Leave a Message

Thank you for your message. We will be in touch with you shortly.

9370 Lark Sparrow Trl
VIEW PHOTOS
Courtesy of Keller Williams DTC, Alyson Wahl Listing Contact: [email protected],303-246-6707 
$1,090,100

9370 Lark Sparrow Trl

6 Beds 5 Baths 5,335 Sq.Ft. 10,454.4 Sq.Ft.

Description

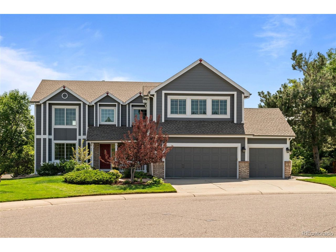
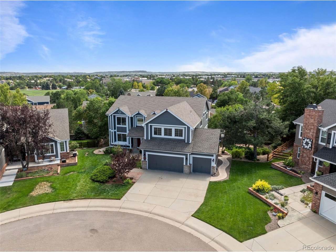
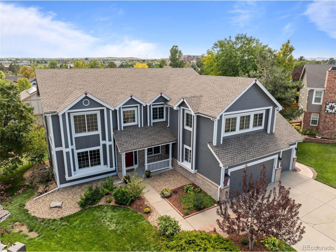
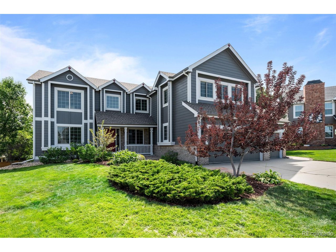
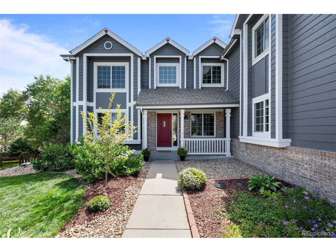
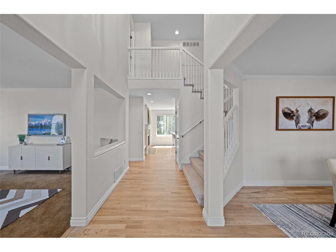
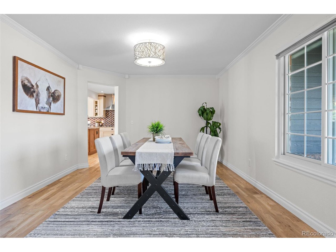
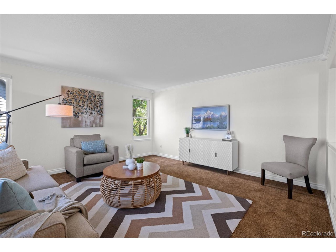
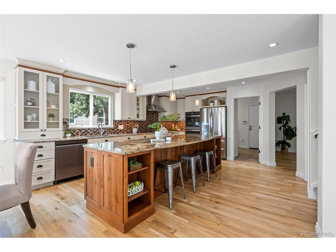
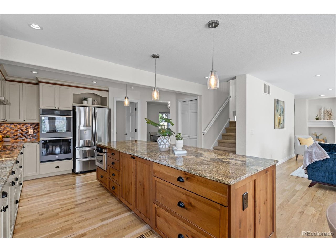
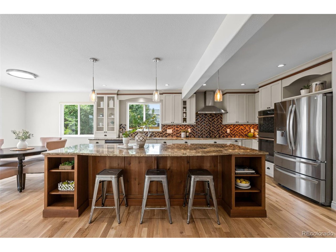
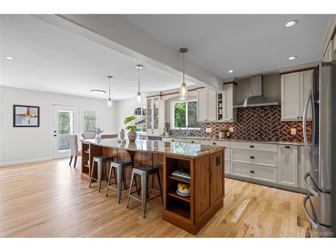
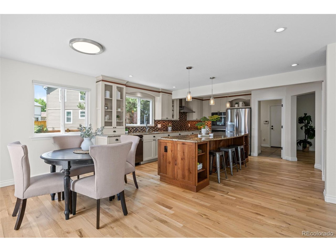
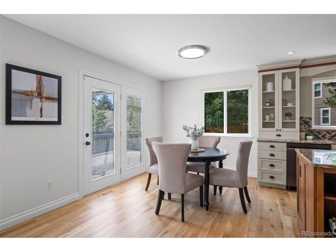
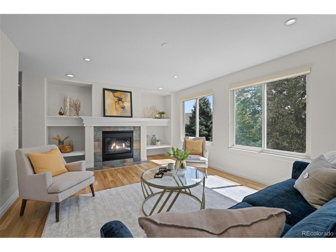
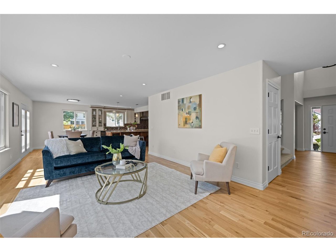
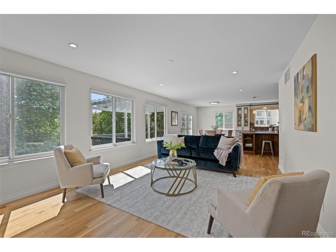
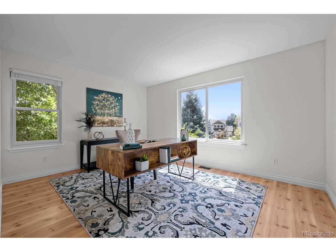
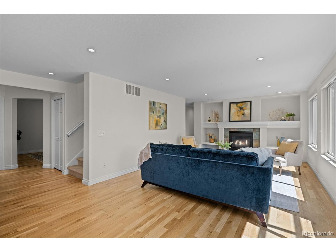
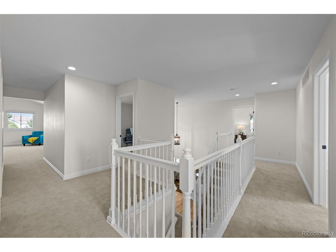
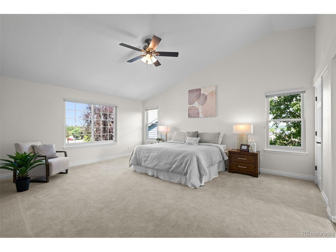
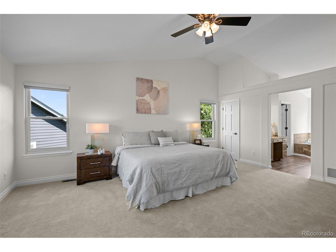
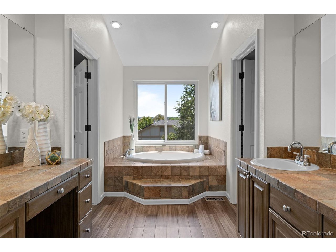
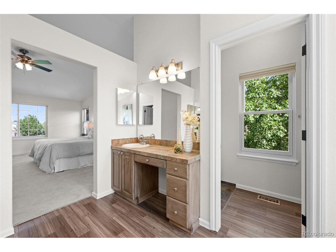
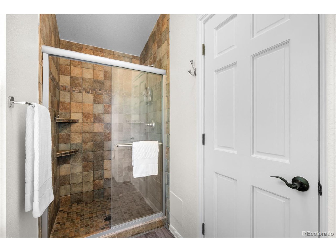
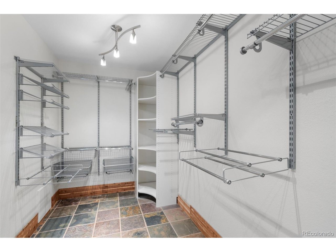
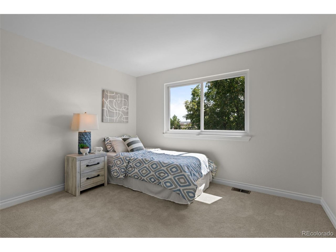
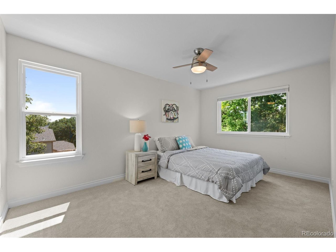
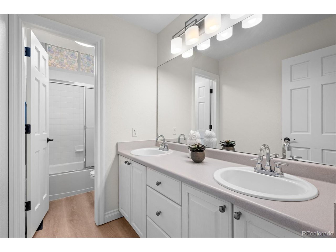
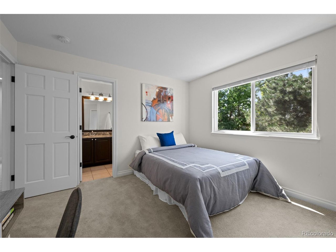
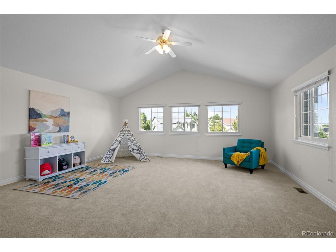
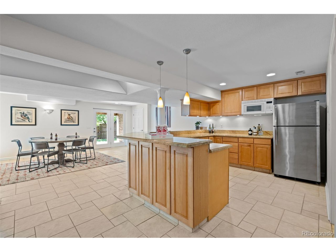
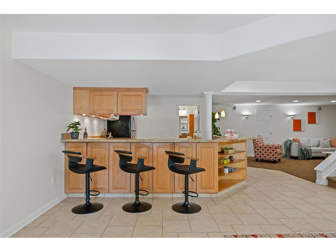
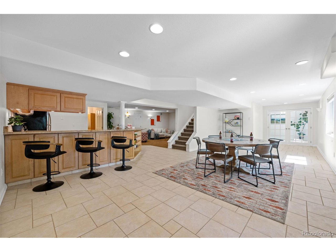
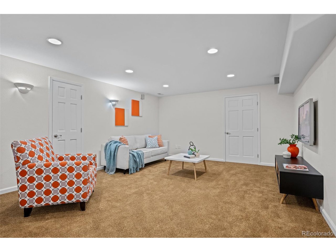
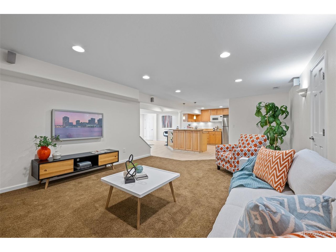
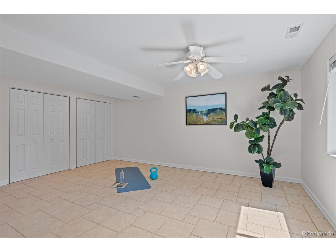
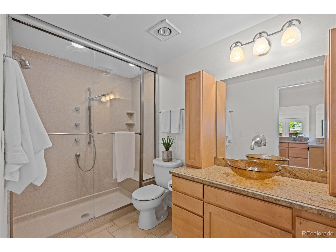
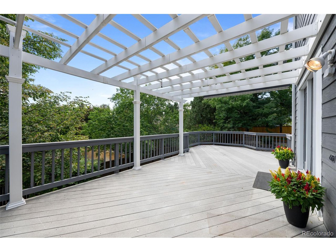
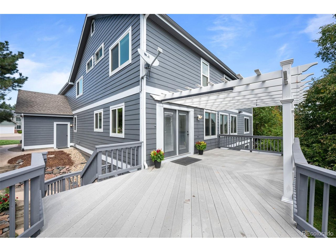
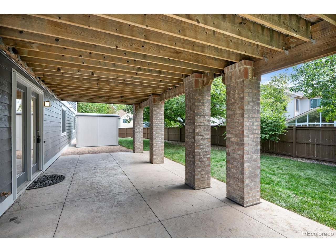
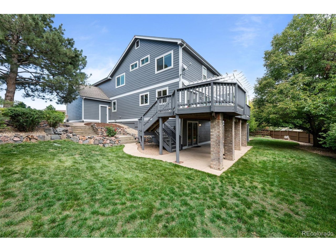
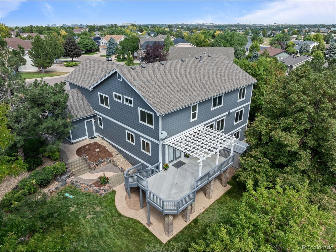
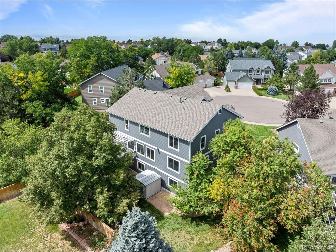
Come see your dream home in Highlands Ranch Eastridge! Located in a peaceful cul-de-sac, this 6-bedroom, 5-bathroom home offers luxury and functionality on a quarter-acre lot with mature landscaping. Enjoy privacy and tranquility while being minutes from top-rated schools, shopping, dining, and the fantastic community amenities of Highlands Ranch like fitness centers, pools, tennis courts, and trails. Step into a welcoming foyer with newly refinished hardwood floors, opening to a formal living and dining area perfect for entertaining. The heart of the home is the gourmet kitchen with custom granite countertops, a central island with seating, a new induction cooktop, and plenty of sleek cabinetry. The kitchen flows into the family room with a gas log fireplace and large windows, opening to a deck perfect for outdoor dining and relaxation. Upstairs, the primary suite features vaulted ceilings, an en-suite bathroom with a soaking tub, walk-in shower, dual vanities, and a spacious walk-in closet. Four additional bedrooms offer space for family and guests, including one with its own en-suite bathroom. The expansive upstairs loft offers a versatile space perfect for inspiring creativity and relaxation. The finished walk-out basement includes a large wet bar, space for a home theater or game room, an additional bedroom with French doors, and a bathroom. Step outside to an oversized lawn, landscaped garden, and beautiful entertaining area. The true three-car garage makes hiding from those snowy days a breeze.
9370 Lark Sparrow Trail is perfectly situated near Whole Foods, the rec center, and shopping, with quick access to the highway; enjoy all the benefits of Highlands Ranch when you're home here. Fresh paint inside and out, a new roof, a new water heater, updated carpet, and more make this your easy-button, move-in ready home.

Share Property

Location

9370 Lark Sparrow Trl, Highlands Ranch, CO 80126

Status

Sold

Date Sold

September 23, 2024
Jennifer  Sims

Jennifer Sims

TITLE

Realtor®

Property Amenities

Interior
Fireplace Gas Log, Family Room, One
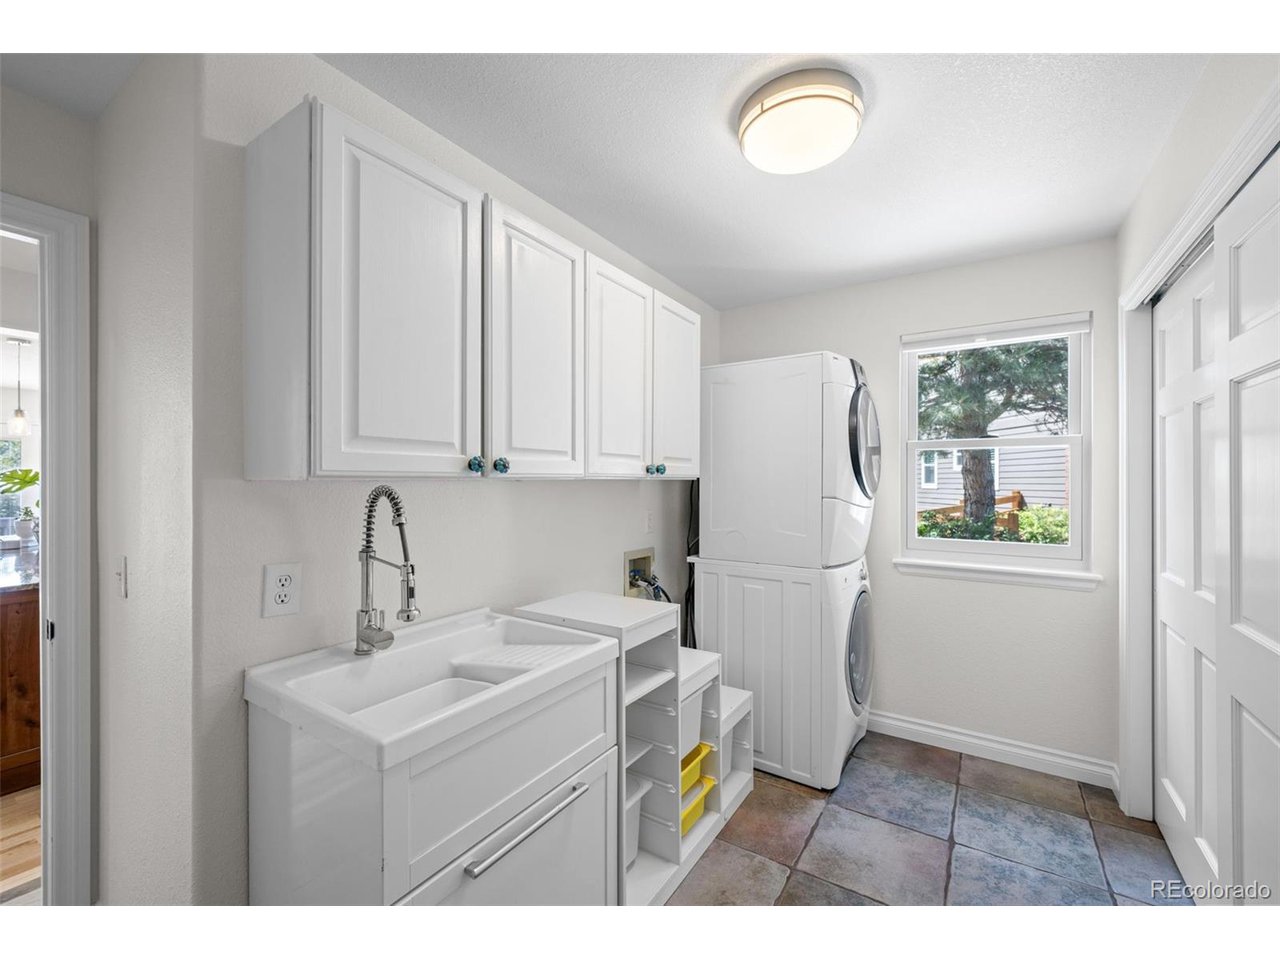
Appliances Double Oven, Dishwasher, Refrigerator, Washer, Dryer, Microwave, Disposal
Total Bedrooms: 6
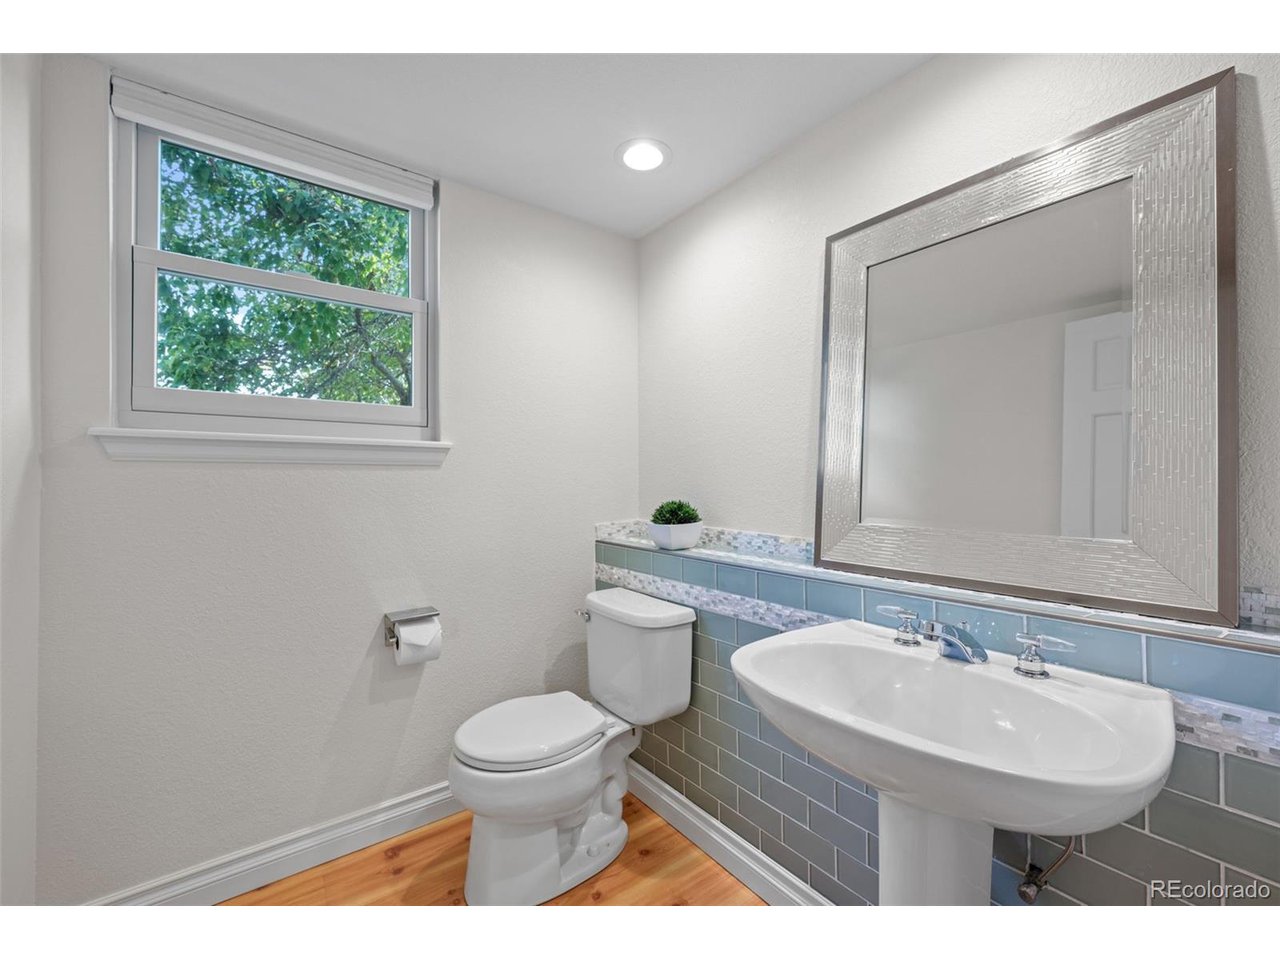
Half Bathrooms: 1
Three-Quarter Bathrooms: 1
Full Bathrooms: 3
Other Interior Features Eat-in Kitchen, Cathedral Ceiling(s), Pantry, Walk-In Closet(s), Wet Bar, Kitchen Island
Area & Lot
Lot Area 10,454.4 Sq.Ft.
Living area 5,335 Sq.Ft.
MLS® ID 6669805
Year Built 1995
School District Douglas County RE-1
High School Highlands Ranch
Middle School Cresthill
Elementary School Fox Creek
Type Residential
Status Sold
Exterior
Stories 2
Air conditioning Central Air, Ceiling Fan(s)
Heat type Forced Air
Water Source City
Garage Space 3.0
Sewer Public Sewer
Other Exterior Features Oversized Garage
Parking Attached
Lot Features Cul-De-Sac, Outbuildings, Paved
Roof Composition
Utilities Natural Gas Available, Electricity Available, Cable Available
Finance
Sales Price $1,090,100
HOA Fees $168 quarterly
Real Estate Tax $6,552 yearly

360 Virtual Tour

Take a tour of this property

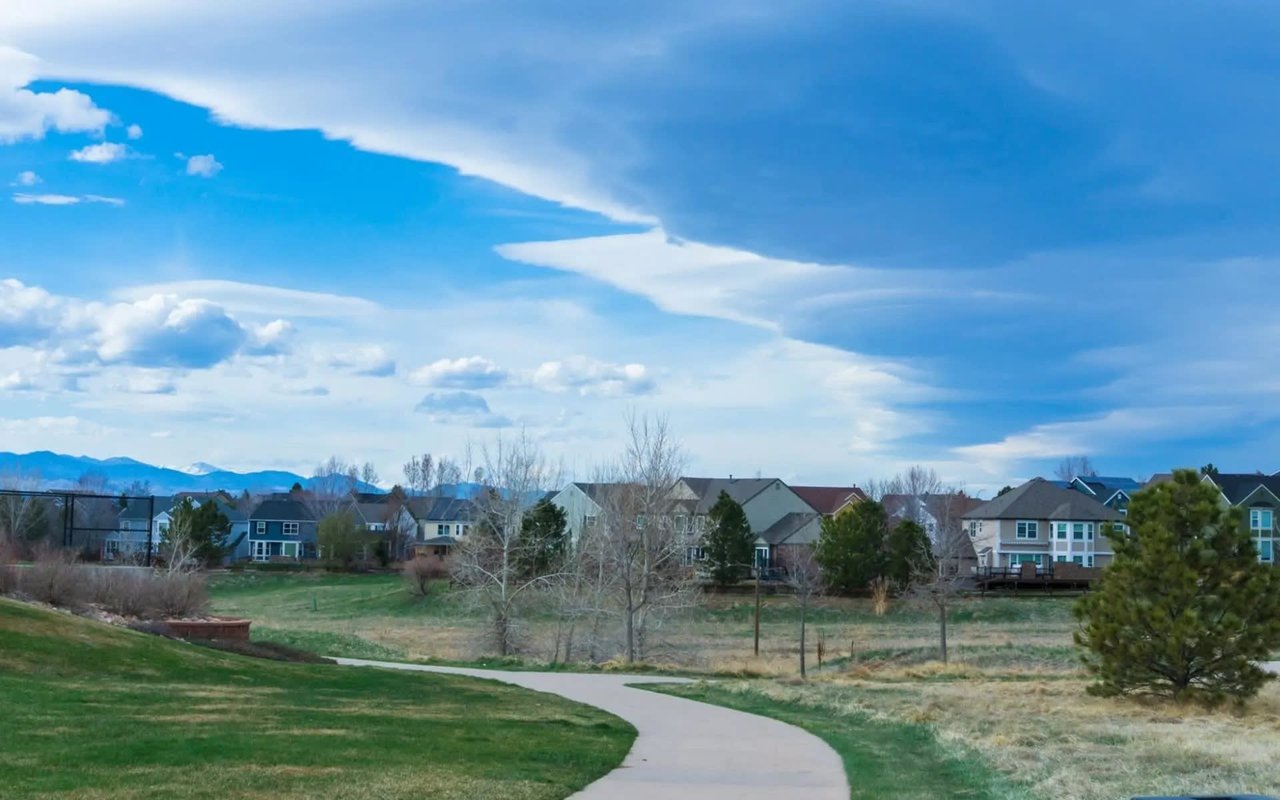
Highlands Ranch

Work With Us

At Guide Real Estate, we believe in lifelong learning, collaboration, and growth. We commit to being better tomorrow than we are today. Our commitment to being better tomorrow than we are today begins with serving you. How can we help?