9434 Hibiscus Dr
9434 Hibiscus Dr
9434 Hibiscus Dr
9434 Hibiscus Dr
9434 Hibiscus Dr
9434 Hibiscus Dr
9434 Hibiscus Dr
9434 Hibiscus Dr
9434 Hibiscus Dr
9434 Hibiscus Dr
9434 Hibiscus Dr
9434 Hibiscus Dr
9434 Hibiscus Dr
9434 Hibiscus Dr
9434 Hibiscus Dr
9434 Hibiscus Dr
9434 Hibiscus Dr
9434 Hibiscus Dr
9434 Hibiscus Dr
9434 Hibiscus Dr
9434 Hibiscus Dr
9434 Hibiscus Dr
9434 Hibiscus Dr
9434 Hibiscus Dr
9434 Hibiscus Dr
9434 Hibiscus Dr
9434 Hibiscus Dr
9434 Hibiscus Dr
9434 Hibiscus Dr
9434 Hibiscus Dr
9434 Hibiscus Dr
9434 Hibiscus Dr
9434 Hibiscus Dr
9434 Hibiscus Dr
9434 Hibiscus Dr
9434 Hibiscus Dr
9434 Hibiscus Dr
9434 Hibiscus Dr
VIEW PHOTOS
Courtesy of Berkshire Hathaway HomeServices Colorado, LLC - Highlands Ranch Real Estate, Jennifer Sims Listing Contact: [email protected],303-909-9410 
$705,000

9434 Hibiscus Dr

4 Beds 4 Baths 2,779 Sq.Ft. 6,534 Sq.Ft.

Description

4 BED/ 4 BATH / 2 CAR GARAGE/ FINISHED BASEMENT
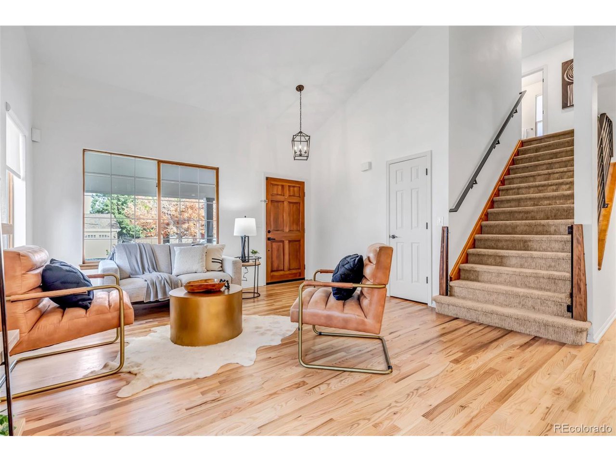
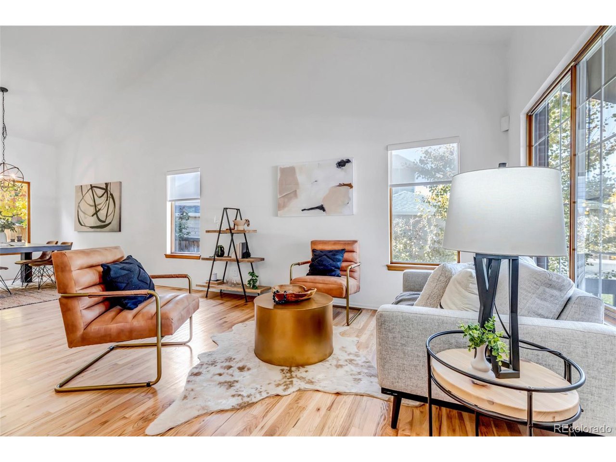
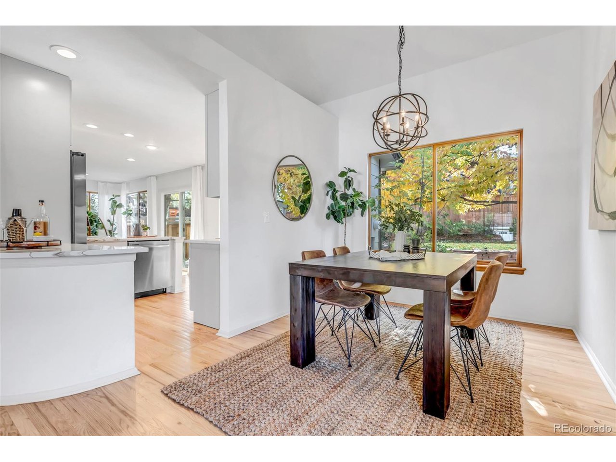
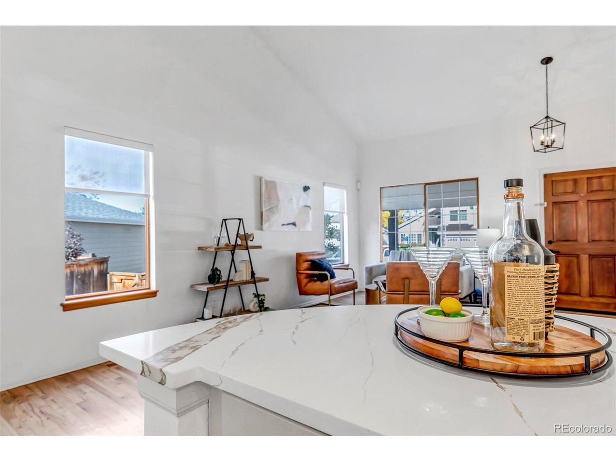
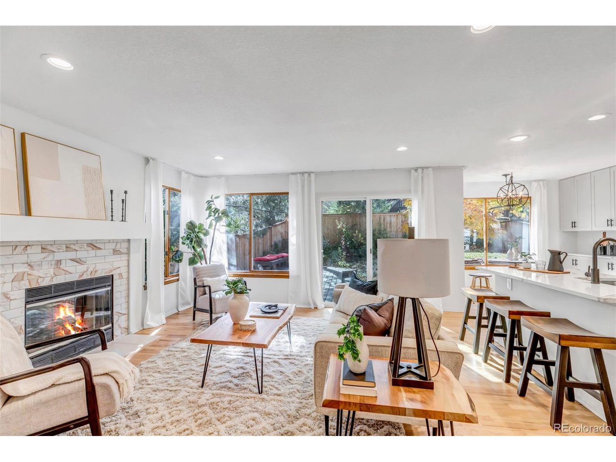
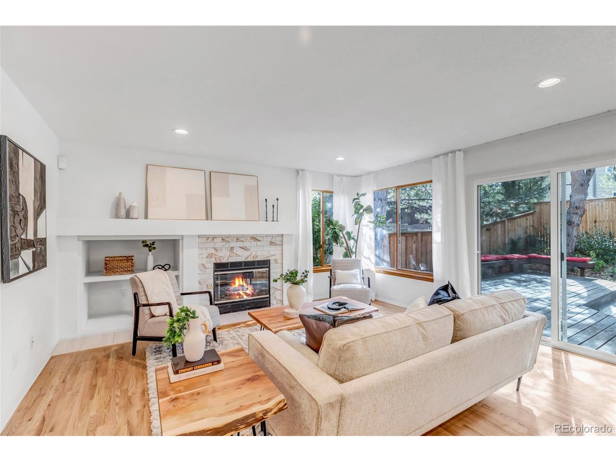
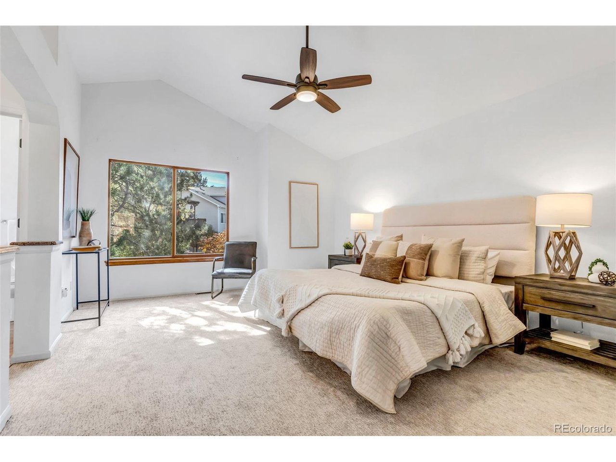
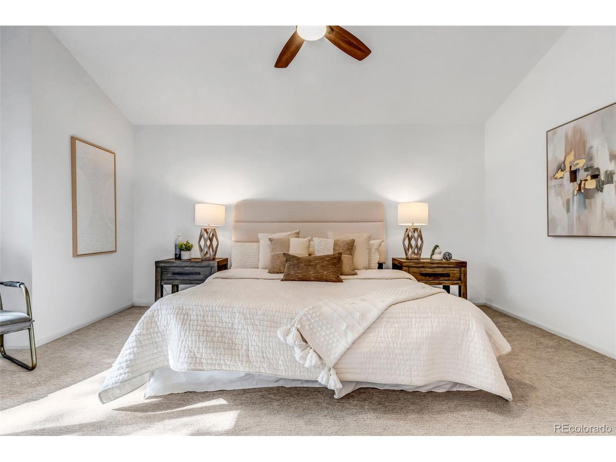
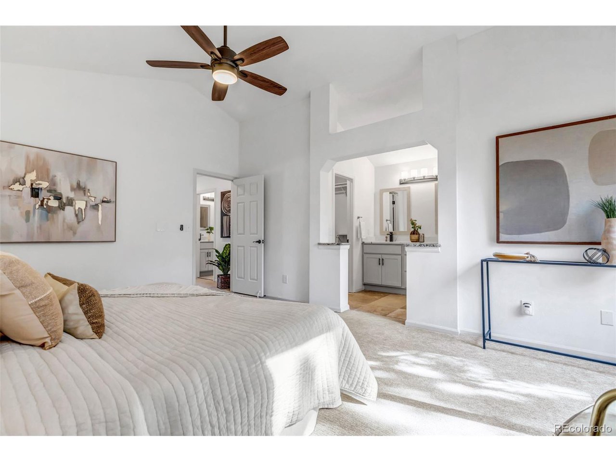
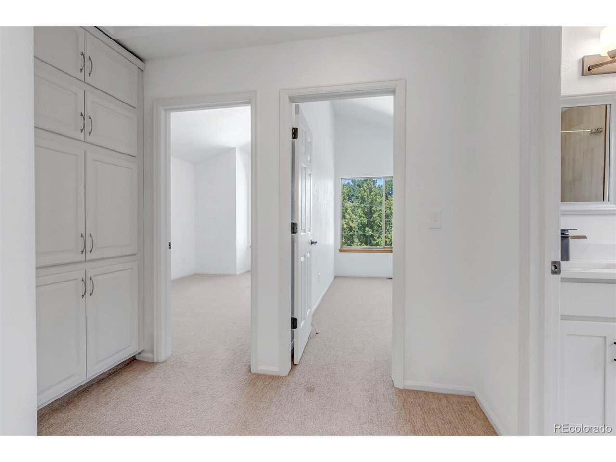
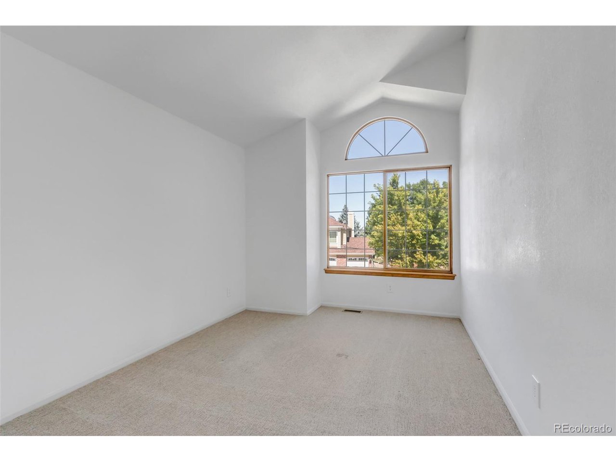
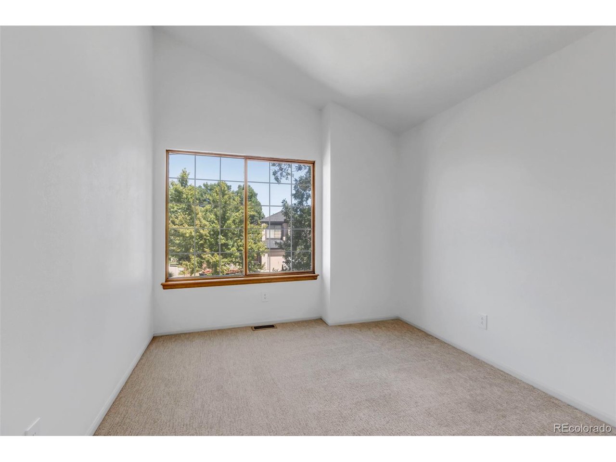
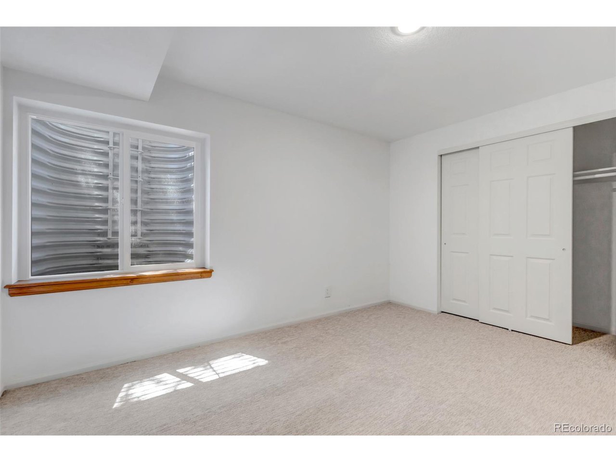
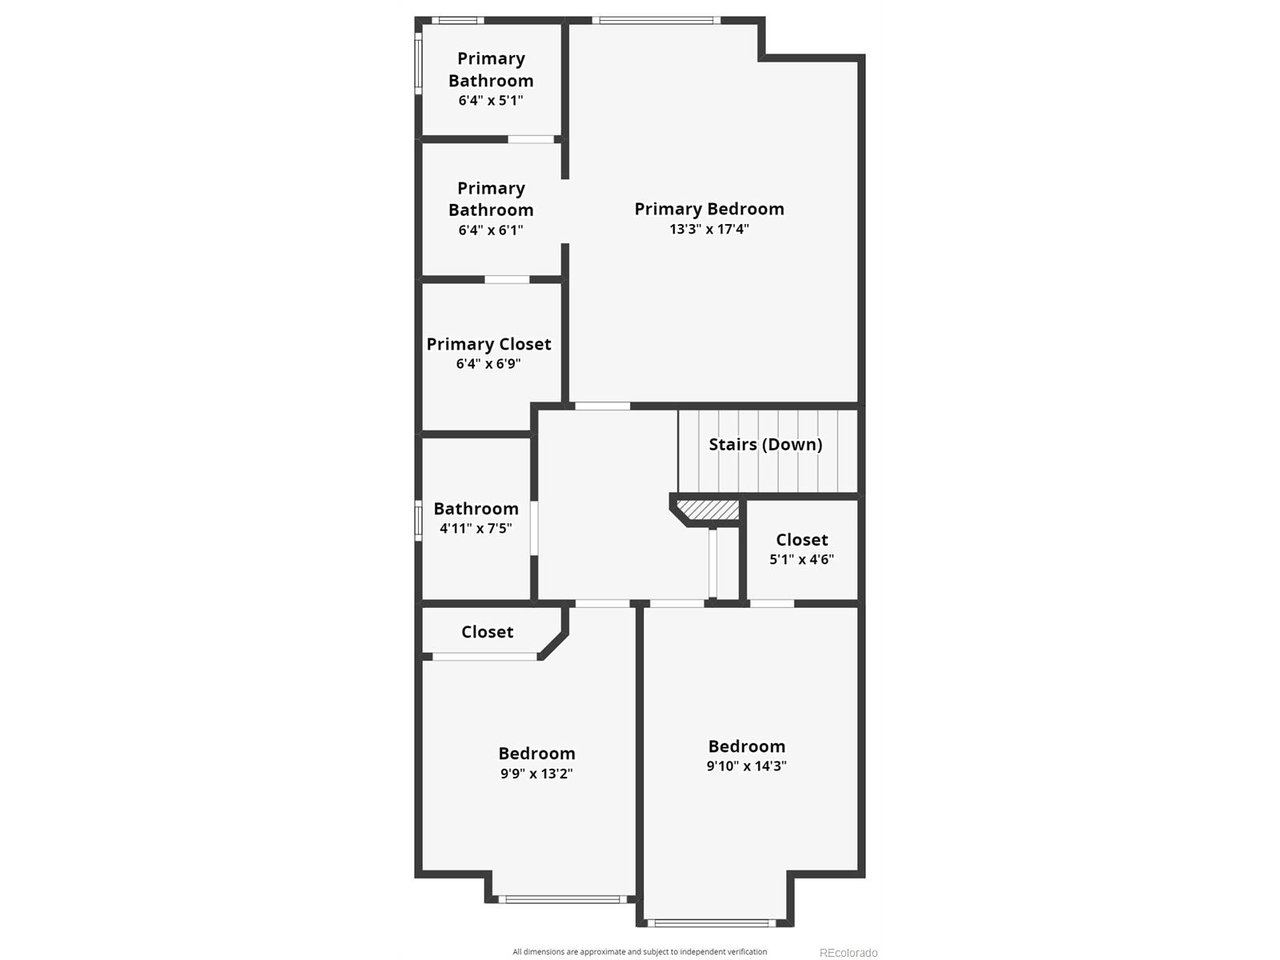
The vibe is light, bright, clean, and well-maintained. From the vaulted ceilings on the main floor and upstairs, to the hardwood floors and fresh paint, this open-concept home feels bigger than the square footage. Filled with decent sized rooms and functional living space from top to bottom. Move-in-Ready!

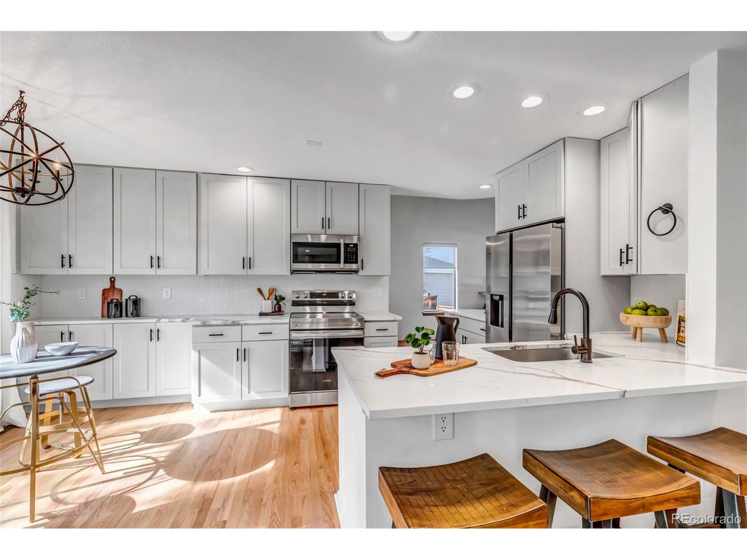
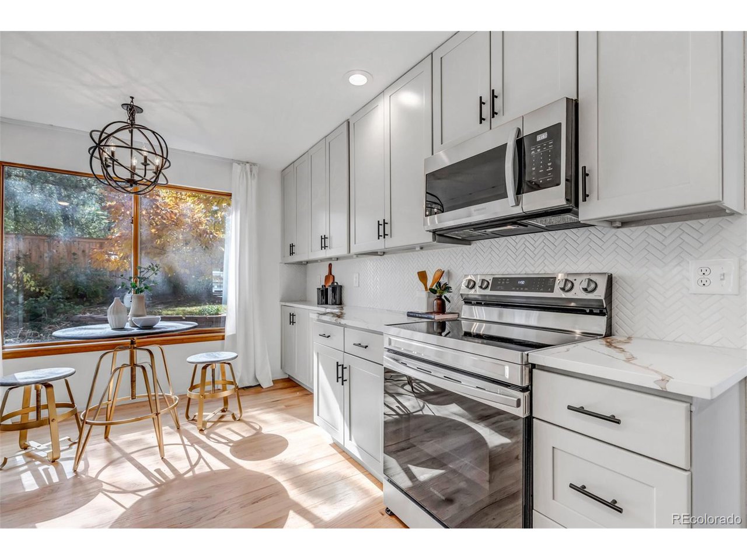
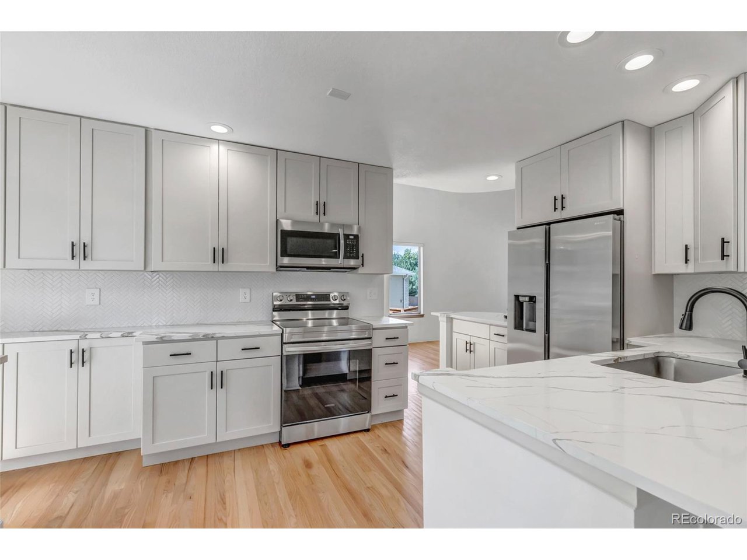
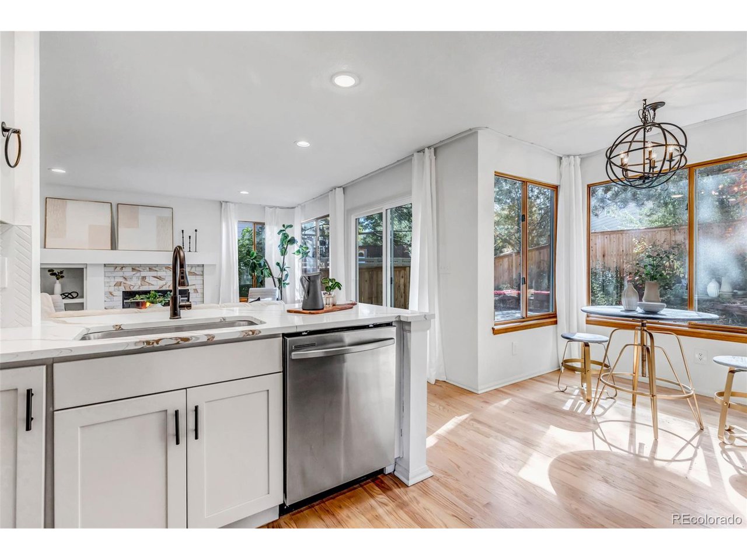
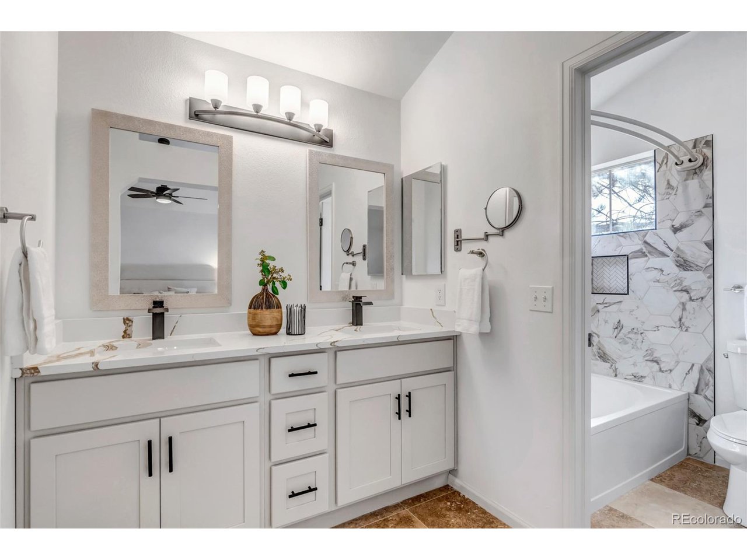
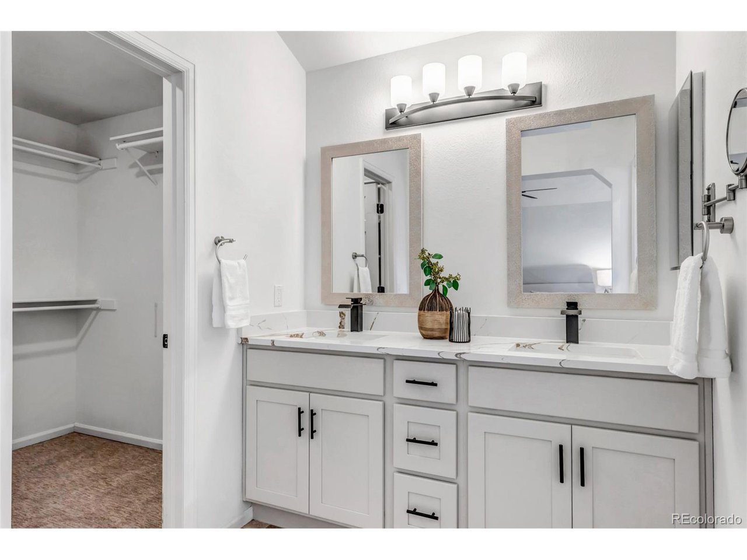
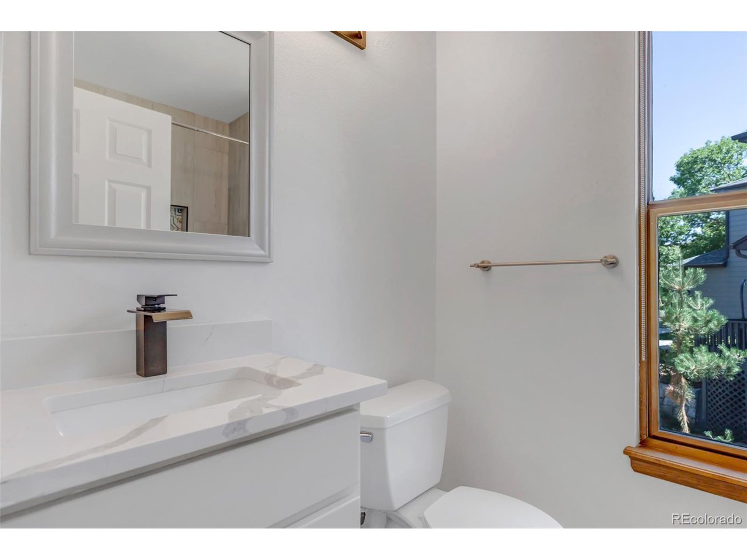
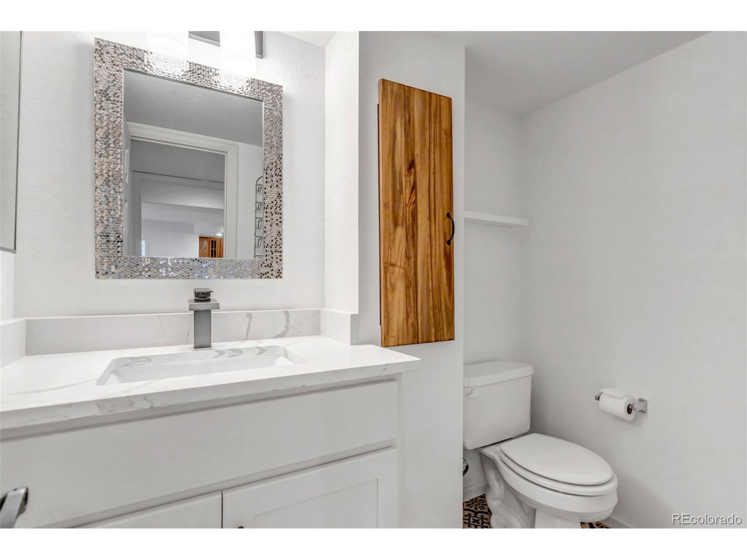
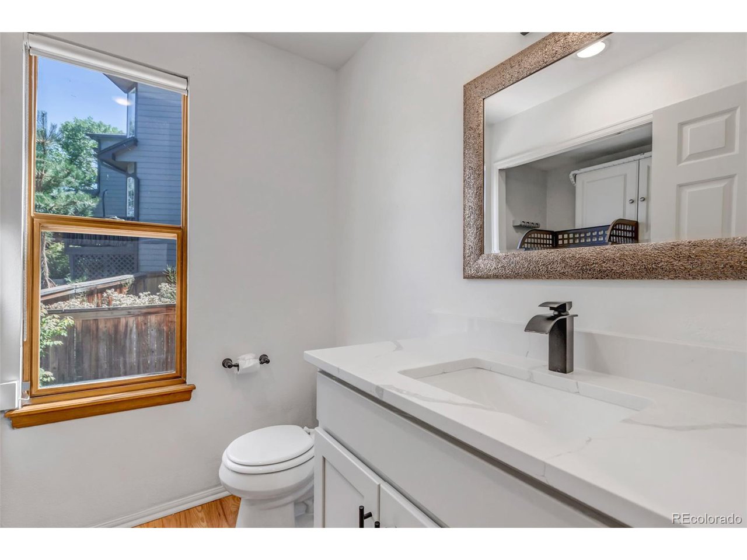
Wow, look at that Kitchen which includes; 42" Cream shaker cabinetry, Soft close, Bronze fixtures, Quartz countertops, Herringbone backsplash, Stainless appliances, and an Eat-in- Kitchen. All 4 Bathrooms have been Remodeled too.

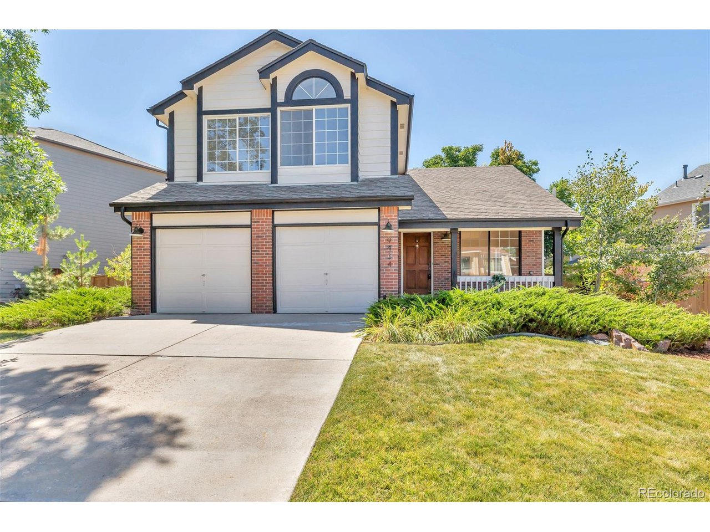
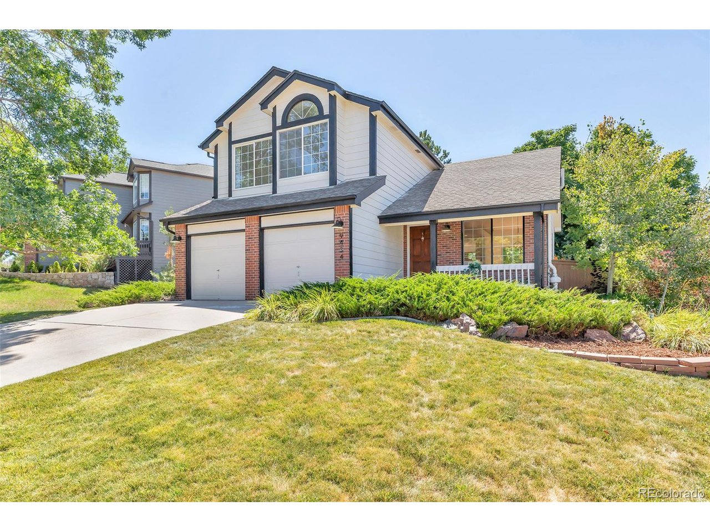
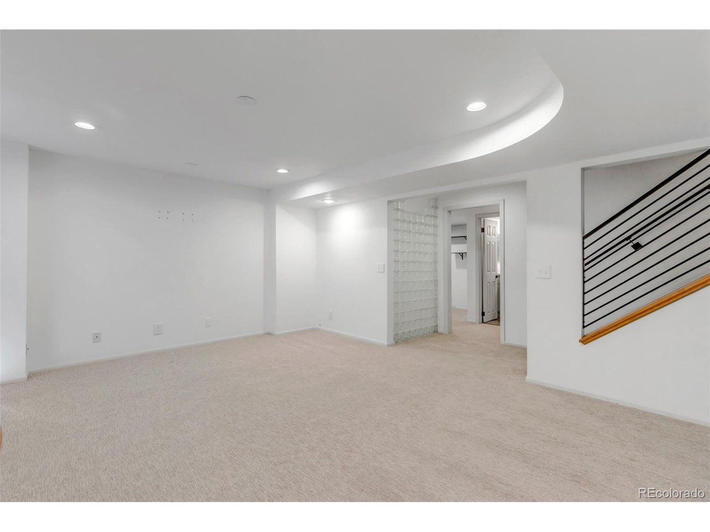
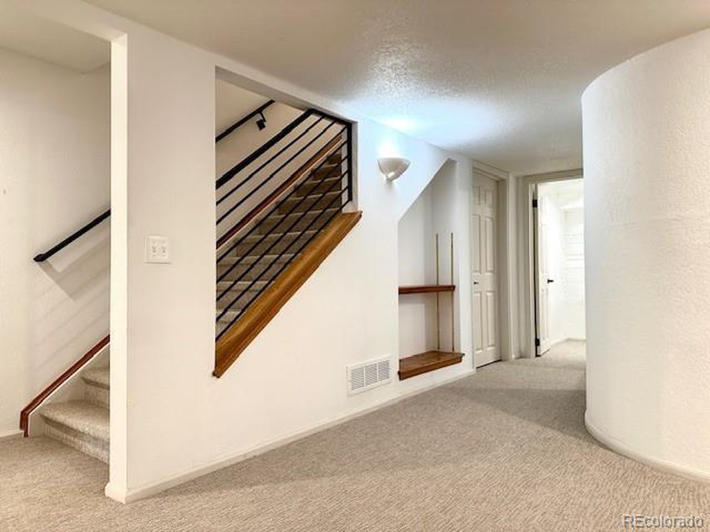
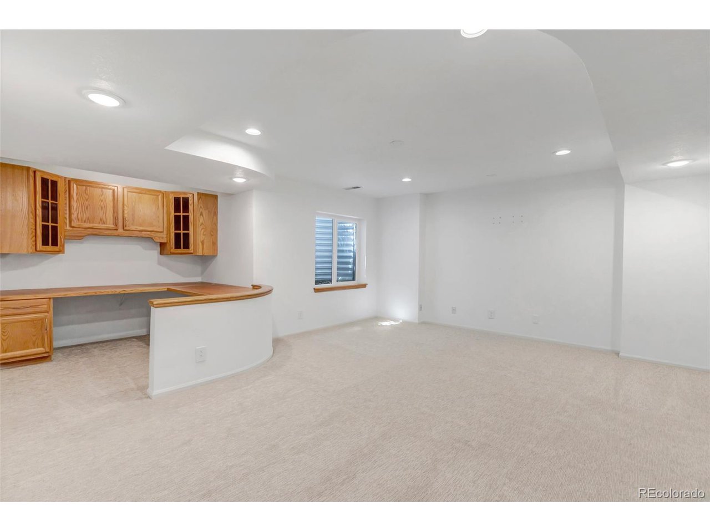
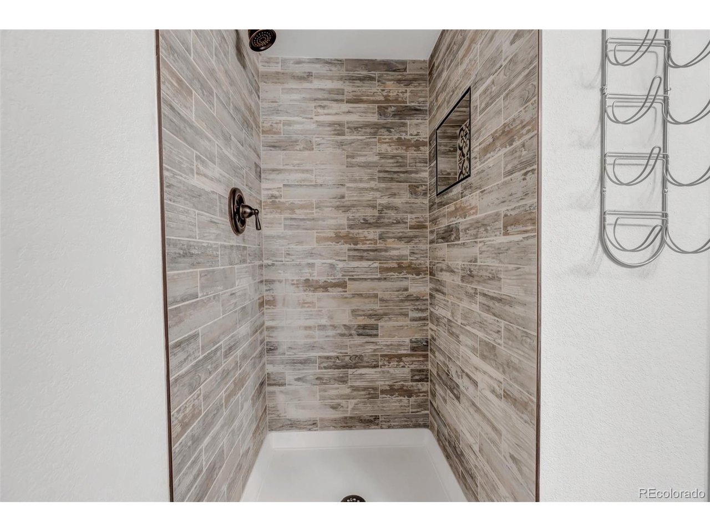
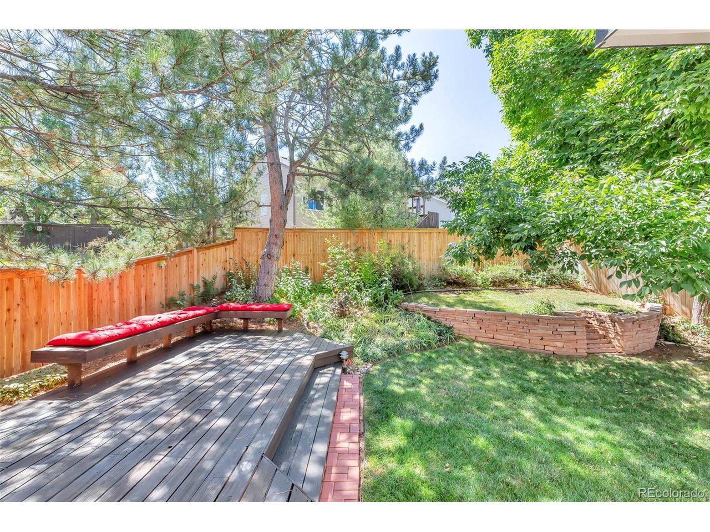
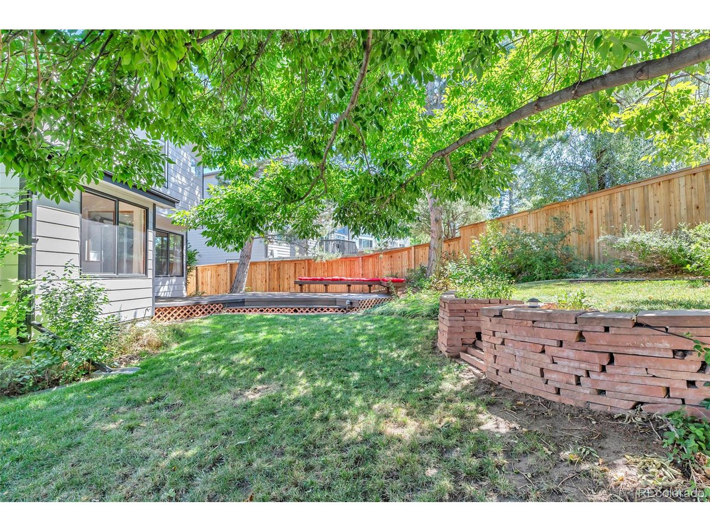
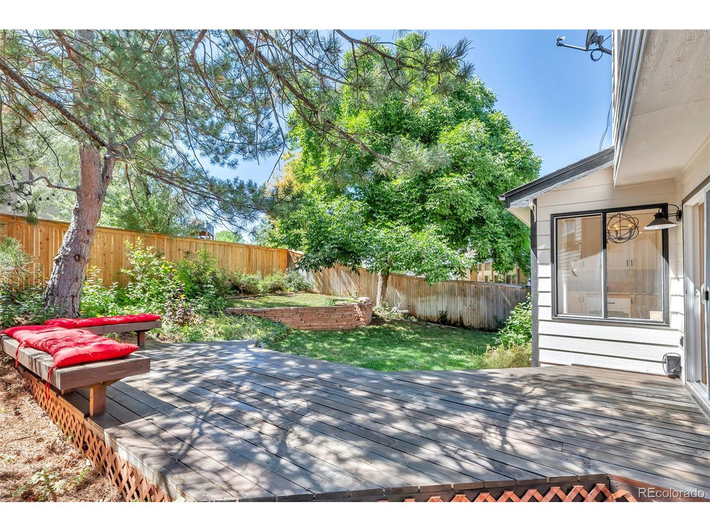
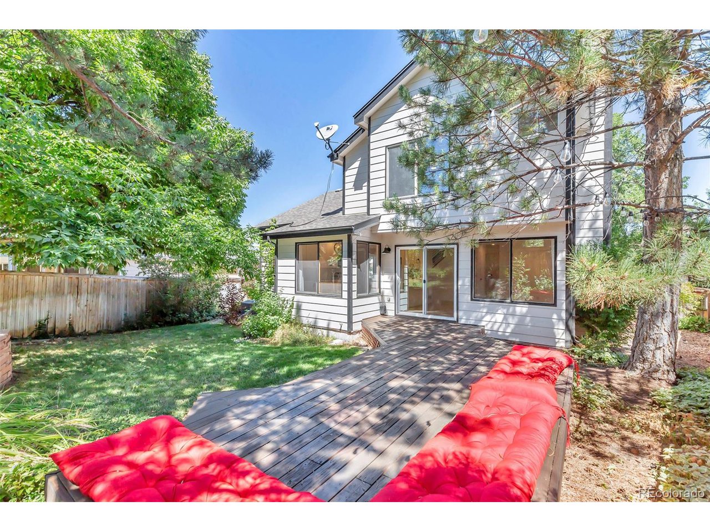
What catches your eye? Curb appeal, Backyard Oasis, Large deck, Mature trees, Black modern handrails, Gas fireplace surround, Design choices in the bathroom finishes, Character of the walls and ceilings, Light fixtures, Large primary bedroom and bath, Basement open area, Desk/den area for your home office, and Storage space.
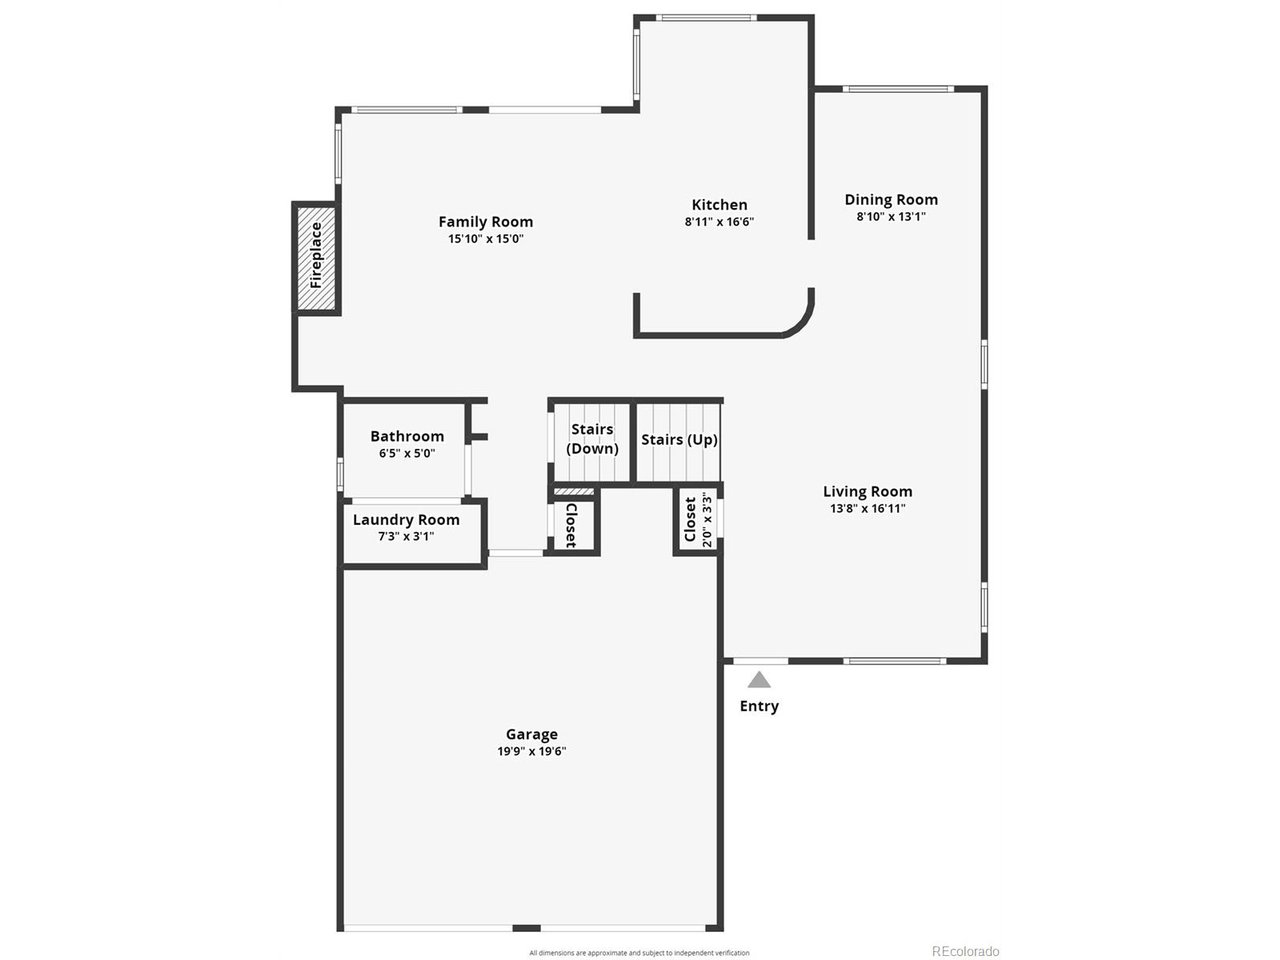
Don't forget to check out the Virtual tour and Interactive floor plans.

Share Property

Location

9434 Hibiscus Dr, Highlands Ranch, CO 80126

Status

Sold

Date Sold

January 17, 2025
Jennifer  Sims

Jennifer Sims

TITLE

Realtor®

Property Amenities

Interior
Fireplace Gas Log, Family Room, One
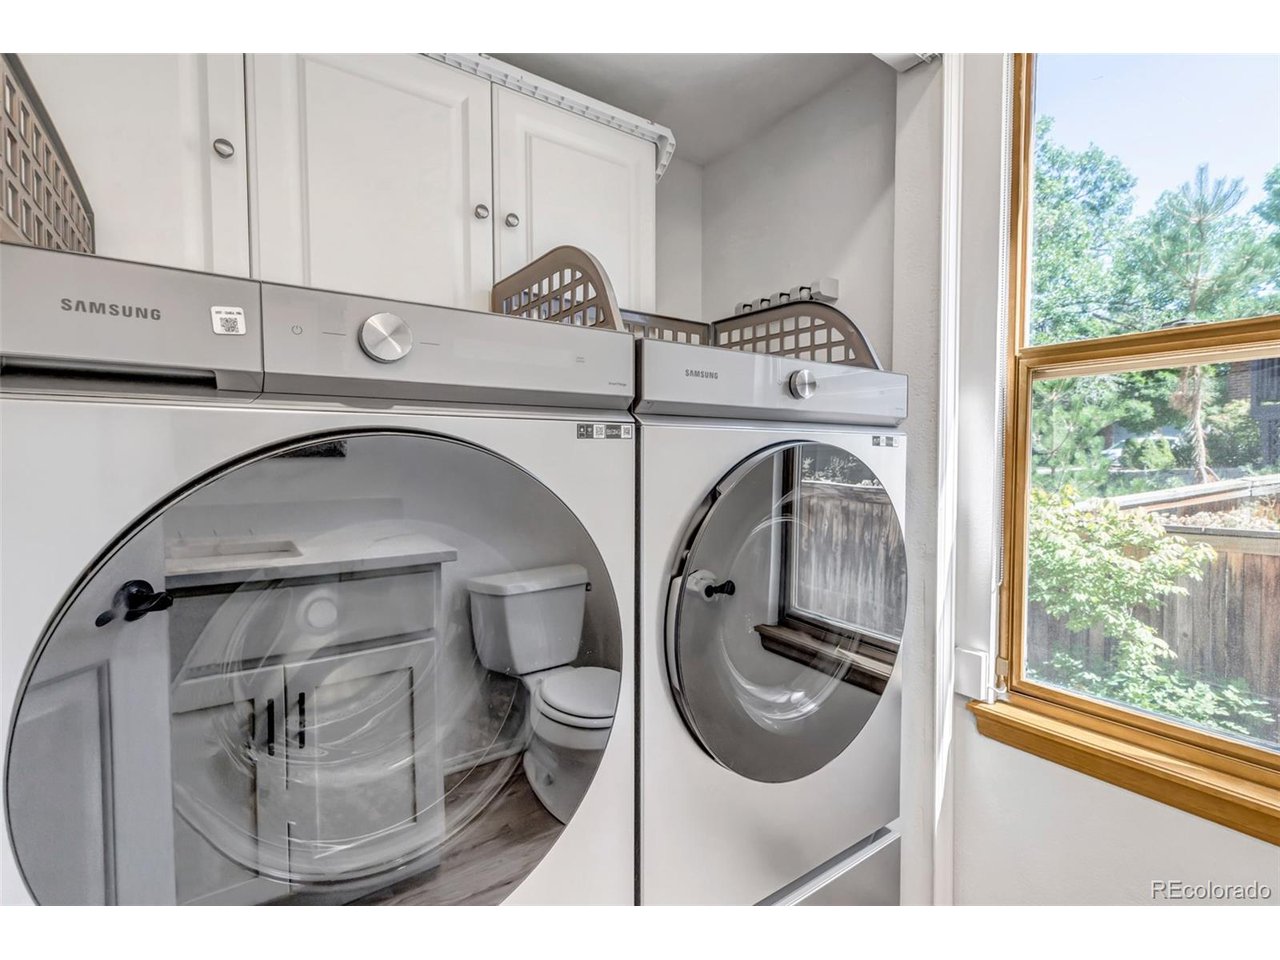
Appliances Self Cleaning Oven, Dishwasher, Refrigerator, Washer, Dryer, Microwave, Disposal, Fire Alarm
Total Bedrooms: 4
Half Bathrooms: 1
Three-Quarter Bathrooms: 1
Full Bathrooms: 2
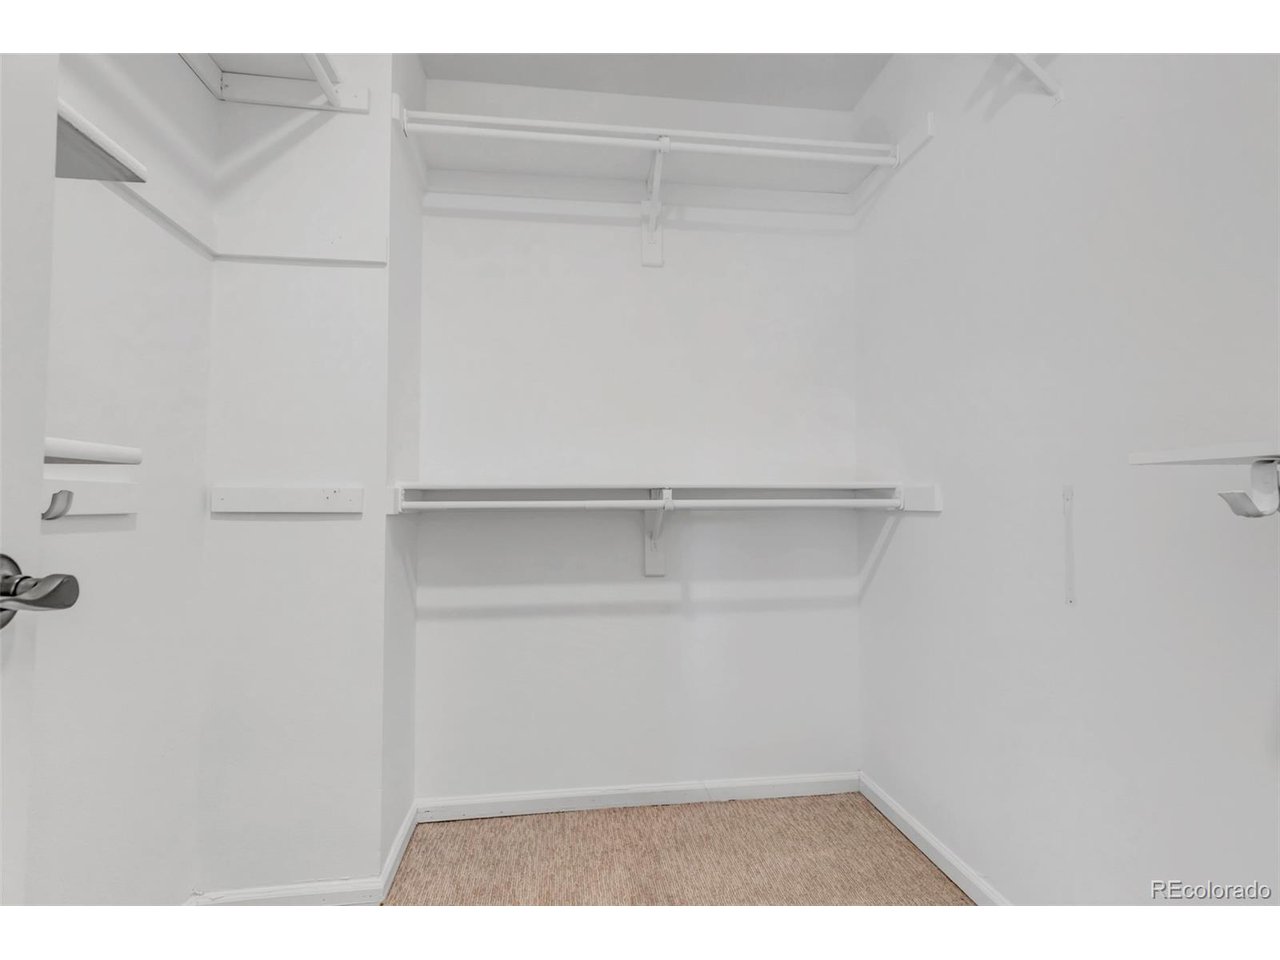
Other Interior Features Eat-in Kitchen, Cathedral Ceiling(s), Open Floorplan, Walk-In Closet(s)
Area & Lot
Lot Area 6,534 Sq.Ft.
Living area 2,779 Sq.Ft.
MLS® ID 2115330
Year Built 1991
School District Douglas County RE-1
High School Mountain Vista
Middle School Mountain Ridge
Elementary School Bear Canyon
Type Residential
Status Sold
Date Sold January 17, 2025
Exterior
Stories 2
Air conditioning Central Air, Ceiling Fan(s)
Heat type Forced Air
Water Source City
Garage Space 2.0
Sewer Public Sewer
Other Exterior Features Sprinkler System
Parking Attached
Lot Features Deciduous Trees, Paved
Roof Composition
Utilities Natural Gas Available
Finance
Sales Price $705,000
HOA Fees $168 quarterly
Real Estate Tax $4,183 yearly

360 Virtual Tour

Take a tour of this property

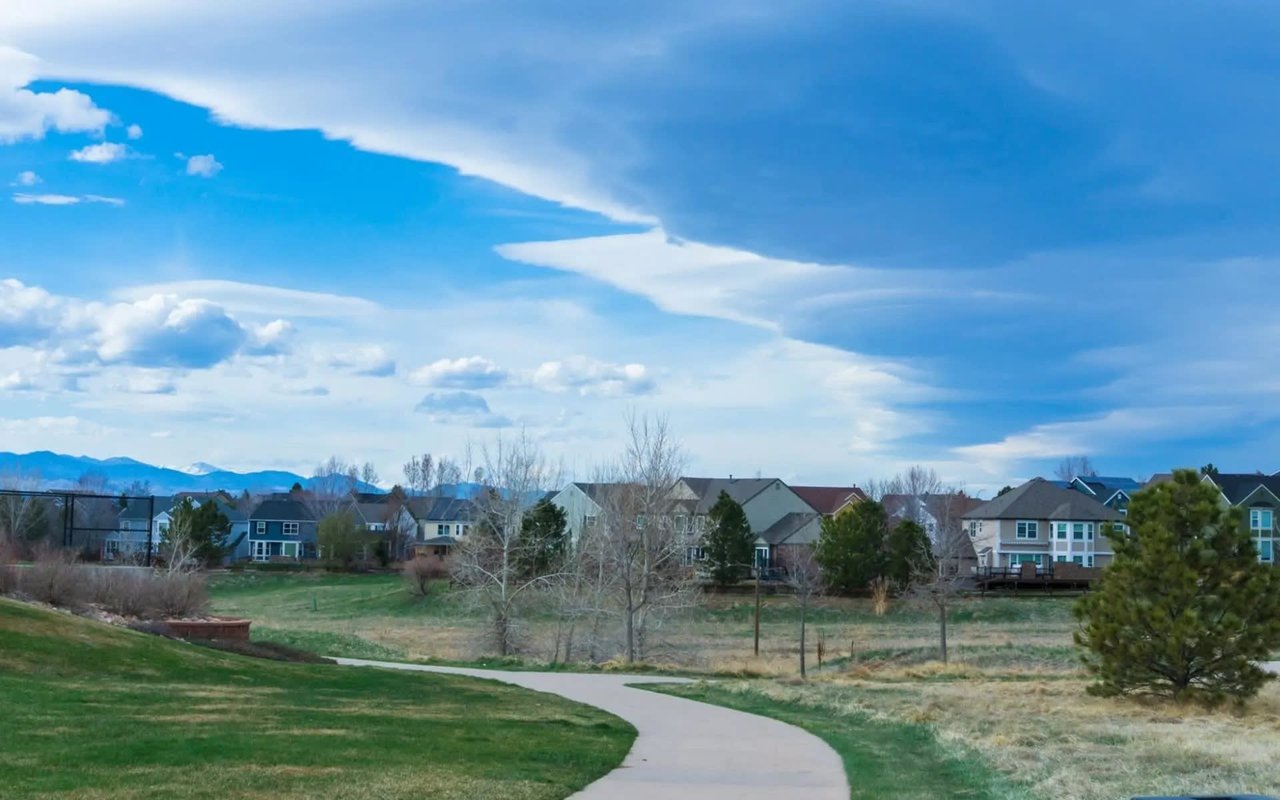
Highlands Ranch

Master-planned Douglas County community with four recreation centers, about 70 miles of trails and an 8,200-acre wilderness area.

Work With Us

At Guide Real Estate, we believe in lifelong learning, collaboration, and growth. We commit to being better tomorrow than we are today. Our commitment to being better tomorrow than we are today begins with serving you. How can we help?