9570 W 54th Place
9570 W 54th Place
9570 W 54th Place
9570 W 54th Place
9570 W 54th Place
9570 W 54th Place
9570 W 54th Place
9570 W 54th Place
9570 W 54th Place
9570 W 54th Place
9570 W 54th Place
9570 W 54th Place
9570 W 54th Place
9570 W 54th Place
9570 W 54th Place
9570 W 54th Place
9570 W 54th Place
9570 W 54th Place
9570 W 54th Place
9570 W 54th Place
9570 W 54th Place
9570 W 54th Place
9570 W 54th Place
9570 W 54th Place
9570 W 54th Place
9570 W 54th Place
9570 W 54th Place
9570 W 54th Place
9570 W 54th Place
9570 W 54th Place
9570 W 54th Place
9570 W 54th Place
9570 W 54th Place
9570 W 54th Place
9570 W 54th Place
9570 W 54th Place
9570 W 54th Place
9570 W 54th Place
9570 W 54th Place
9570 W 54th Place
9570 W 54th Place
9570 W 54th Place
9570 W 54th Place
9570 W 54th Place
9570 W 54th Place
VIEW PHOTOS
$620,000

9570 W 54th Place

4 Beds 2 Baths 2,486 Sq.Ft. 7,362 Sq.Ft.

Description

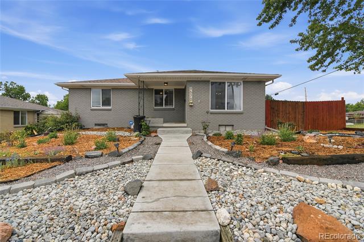
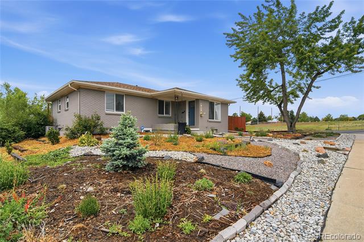
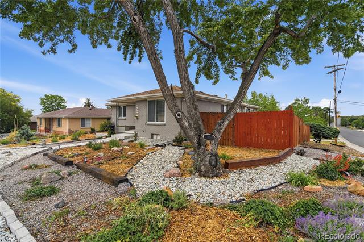
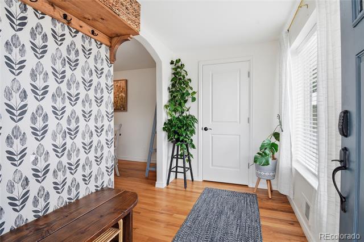
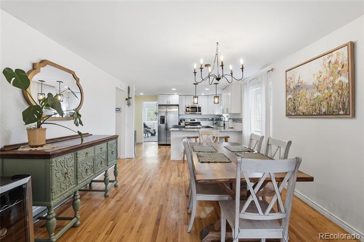
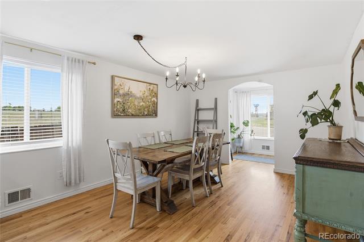
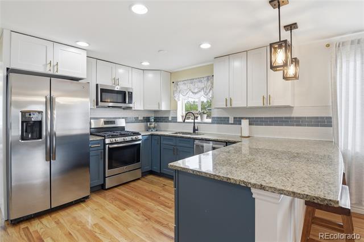
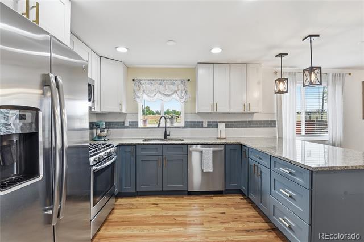
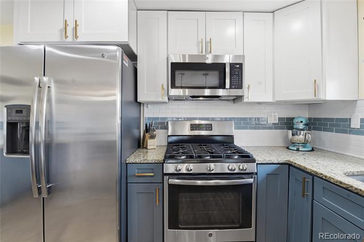
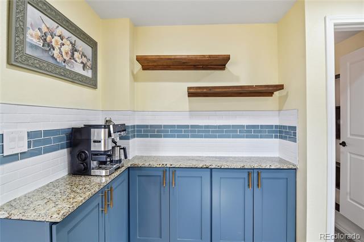
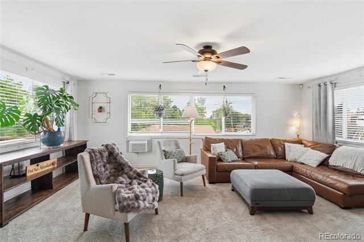
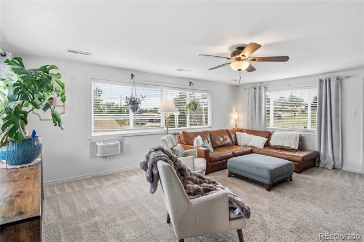
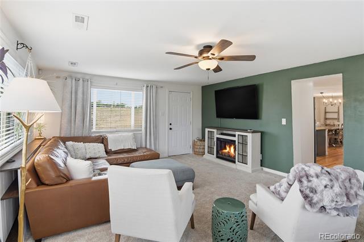
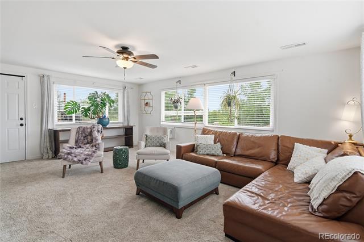
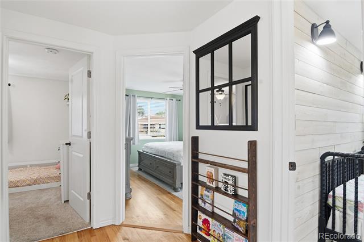
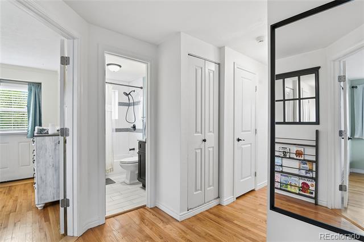
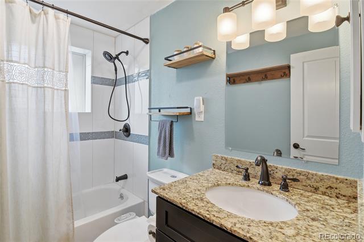
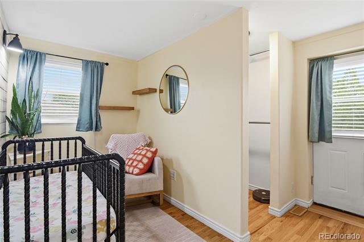
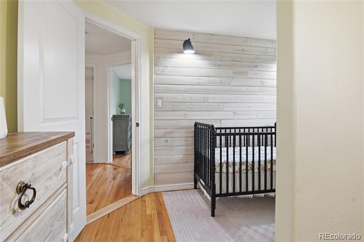
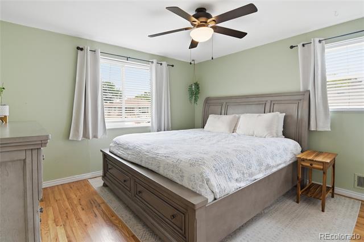
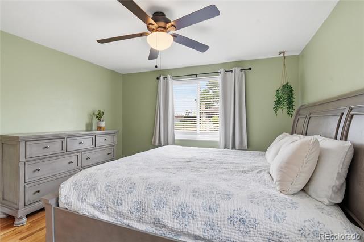
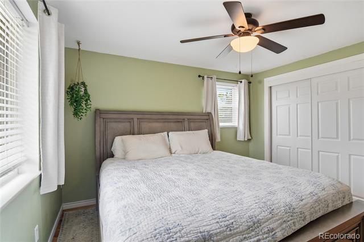
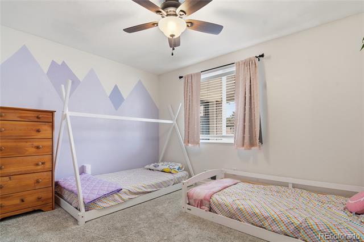
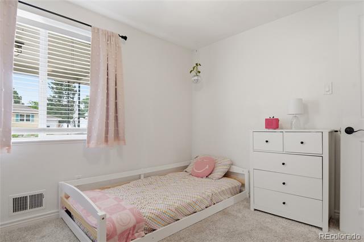
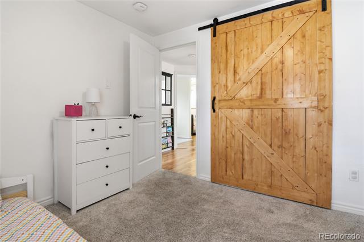
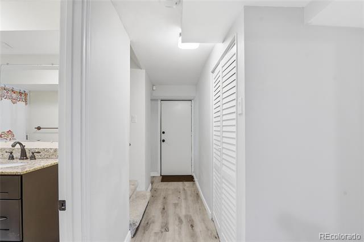
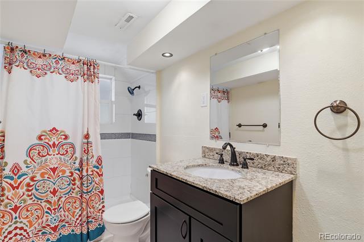
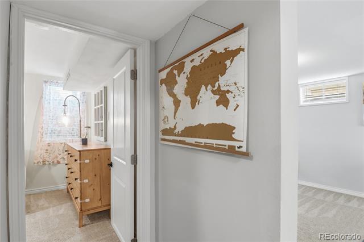
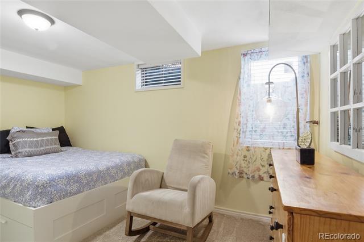
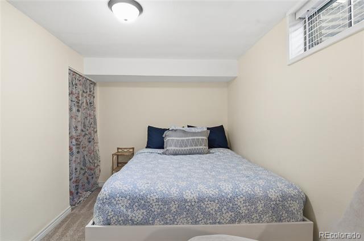
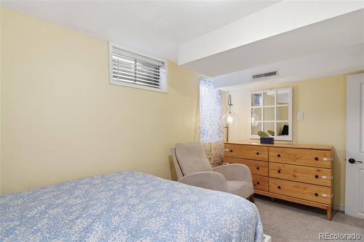
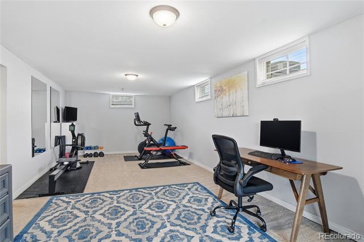
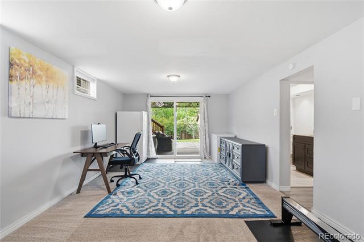
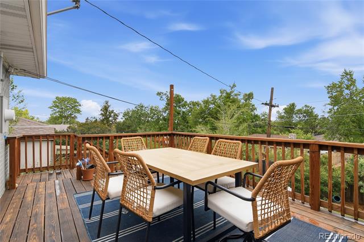
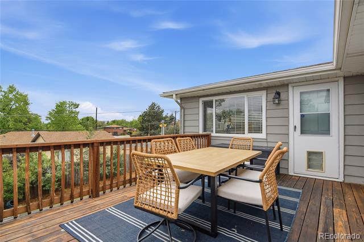
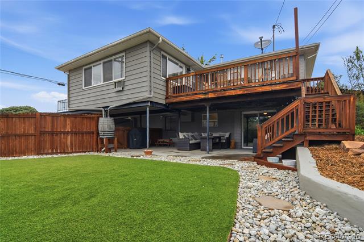
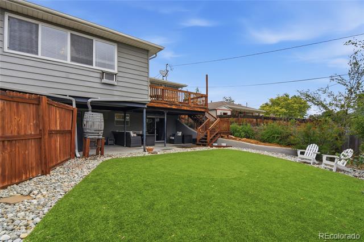
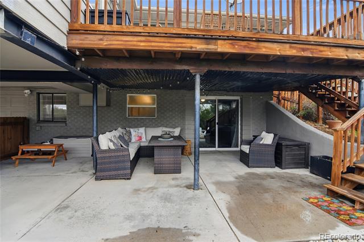
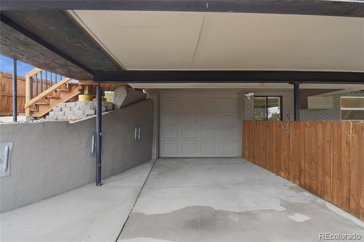
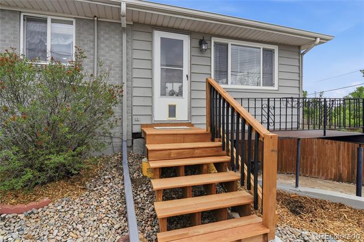
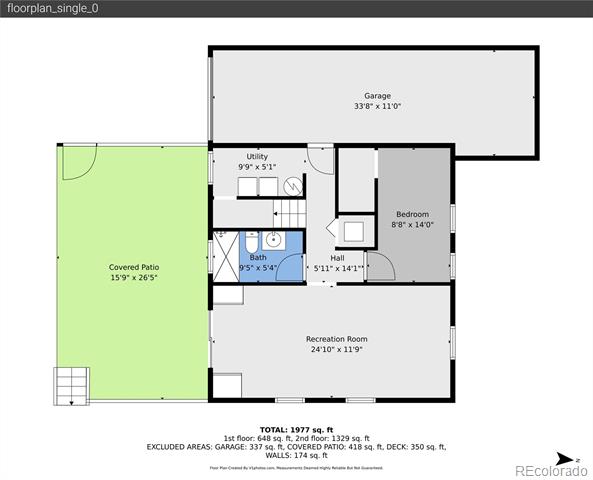
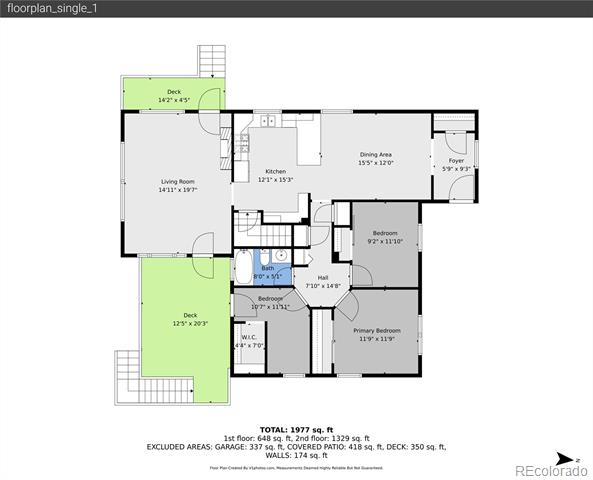
This beautifully maintained Mid-Century brick ranch checks all the boxes. Pride of ownership shines throughout this unique home, ideally located in the heart of Arvada close to multiple stores and restaurants. Easy commute to the mountains or downtown. Situated on a large corner lot, the property offers mountain views and amazing sunsets from two spacious decks. The 1,522-square-foot main level features a large dining area, updated kitchen with granite countertops, stainless steel appliances, breakfast bar, and cozy coffee nook. You'll also find three bedrooms, a full bath, and a spacious great room designed for comfortable everyday living and entertaining. The walkout basement includes a guest bedroom, full bath, and versatile rec room with a sliding glass door leading to a covered lower level patio -- perfect for guests, hobbies, or additional living space. There is a 2 car tandem garage and carport. Enjoy low-maintenance outdoor living with a xeriscaped front yard and pet-friendly artificial turf in the fully fenced backyard, creating the perfect space to relax and entertain year-round.

Share Property

Location

9570 W 54th Place, Arvada, CO 80002

Status

Sold

Date Sold

June 29, 2026

Property Amenities

Interior
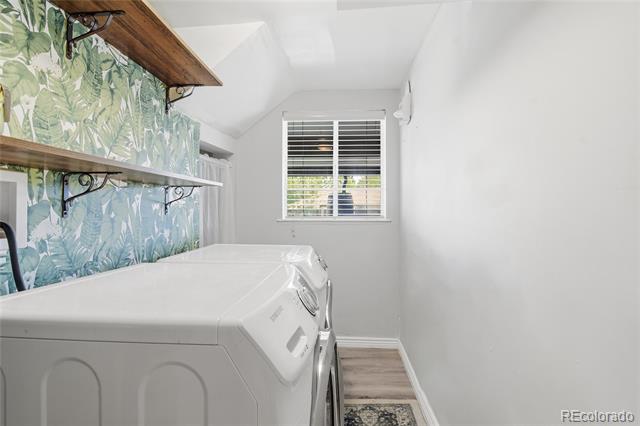
Appliances Cooktop, Dishwasher, Disposal, Dryer, Gas Water Heater, Microwave, Oven, Range Hood, Refrigerator, Washer
Flooring Carpet, Wood
Total Bedrooms: 4
Full Bathrooms: 2
Other Interior Features Ceiling Fan(s), Entrance Foyer, Granite Counters, Pantry, Radon Mitigation System, Smoke Free
Area & Lot
Lot Area 7,362 Sq.Ft.
Living area 2,486 Sq.Ft.
MLS® ID 4635444
Year Built 1955
School District Jefferson County R-1
High School Arvada
Middle School Arvada K-8
Elementary School Lawrence
View Description Mountain(s)
Architecture Styles Contemporary
Type Residential
Status Sold
Date Sold June 29, 2026
Exterior
Stories 1
Air conditioning Air Conditioning-Room, Central Air
Heat type Forced Air
Water Source Public
Garage Space 2.0
Sewer Public Sewer
Other Exterior Features Private Yard
Parking Concrete, Tandem
Lot Features Corner Lot, Level
Roof Composition
Utilities Cable Available, Electricity Connected, Natural Gas Connected, Phone Connected
Finance
Sales Price $620,000
Real Estate Tax $4,115 yearly

Arvada

Northwest suburb centered on walkable Olde Town, with commuter rail to Union Station and newer neighborhoods toward the foothills.

Work With Us

At Guide Real Estate, we believe in lifelong learning, collaboration, and growth. We commit to being better tomorrow than we are today. Our commitment to being better tomorrow than we are today begins with serving you. How can we help?