971 Oak Pl
971 Oak Pl
971 Oak Pl
971 Oak Pl
971 Oak Pl
971 Oak Pl
971 Oak Pl
971 Oak Pl
971 Oak Pl
971 Oak Pl
971 Oak Pl
971 Oak Pl
971 Oak Pl
971 Oak Pl
971 Oak Pl
971 Oak Pl
971 Oak Pl
971 Oak Pl
971 Oak Pl
971 Oak Pl
971 Oak Pl
971 Oak Pl
971 Oak Pl
971 Oak Pl
971 Oak Pl
971 Oak Pl
971 Oak Pl
971 Oak Pl
971 Oak Pl
971 Oak Pl
971 Oak Pl
971 Oak Pl
971 Oak Pl
971 Oak Pl
971 Oak Pl
971 Oak Pl
971 Oak Pl
971 Oak Pl
VIEW PHOTOS
Courtesy of , Autumn White Listing Contact: 3037335335 
$433,000

971 Oak Pl

3 Beds 2 Baths 1,217 Sq.Ft. 6,969.6 Sq.Ft.

Description

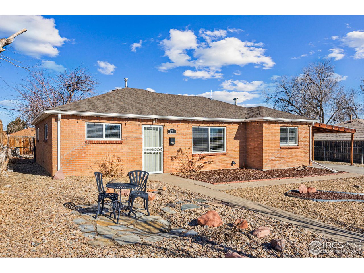
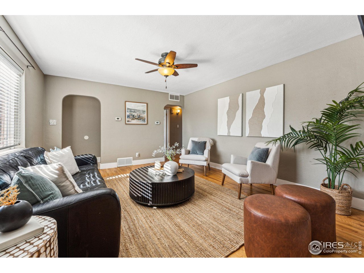
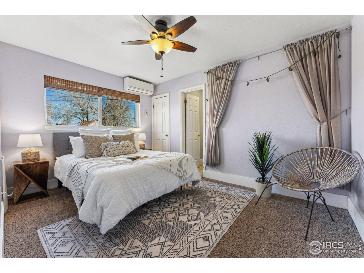
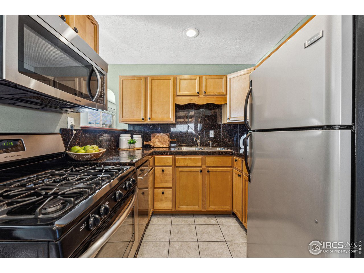
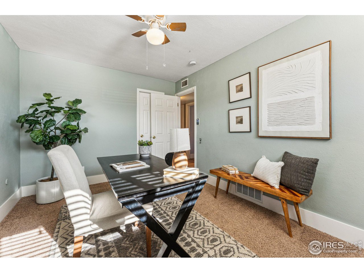
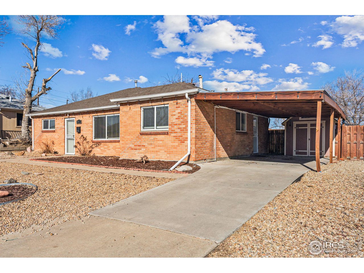
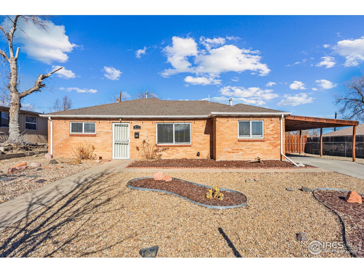
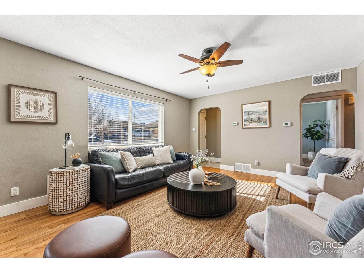
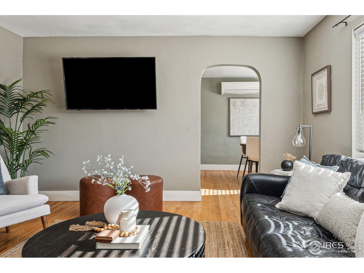
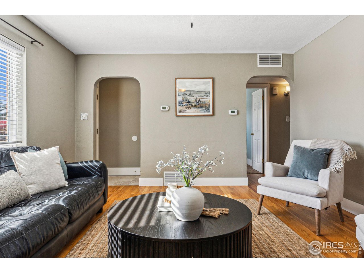
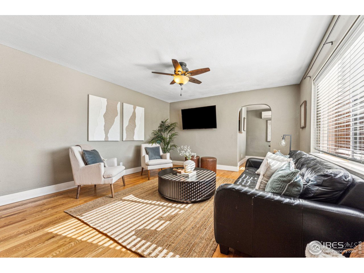
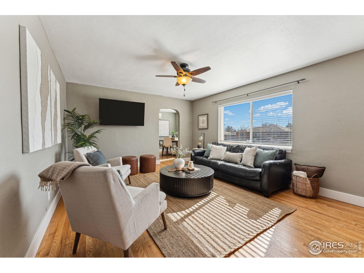
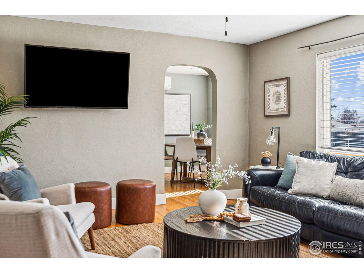
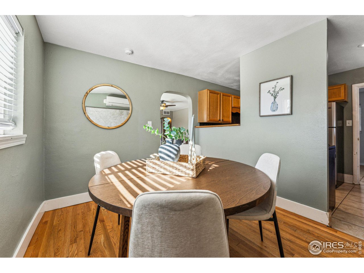
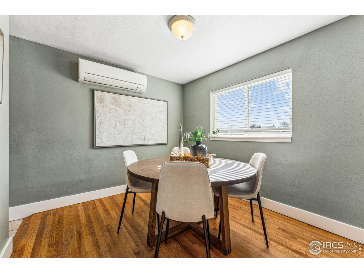
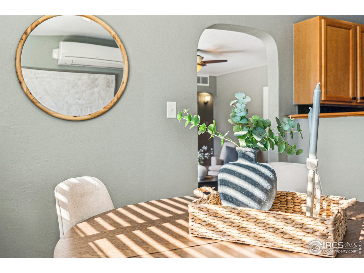
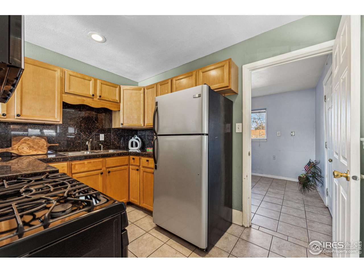
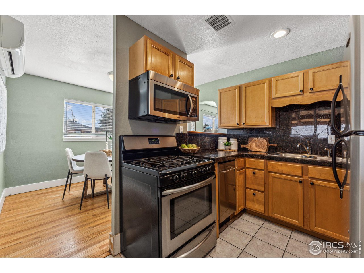
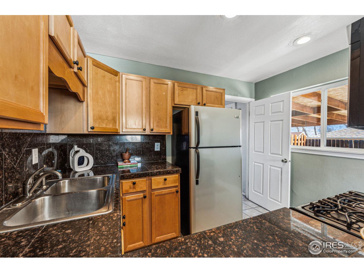
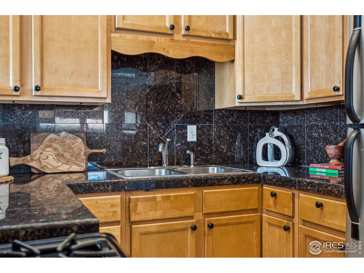
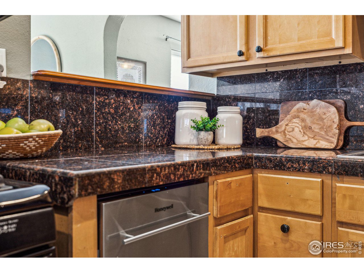
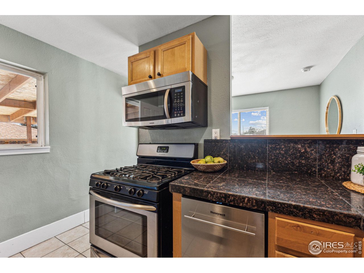
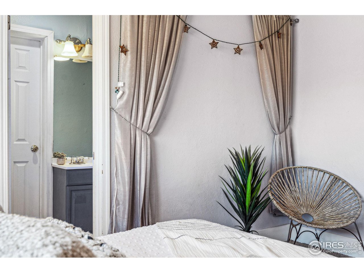
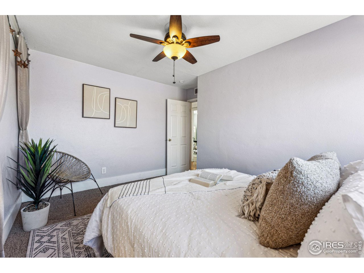
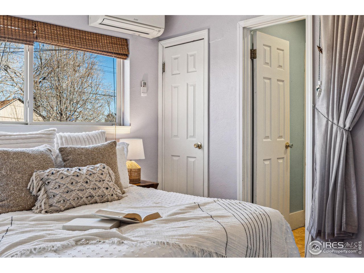
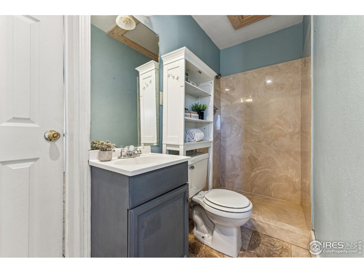
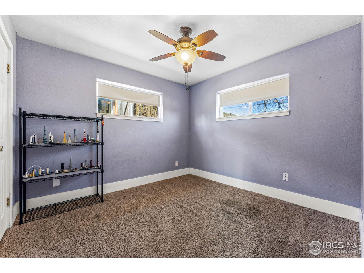
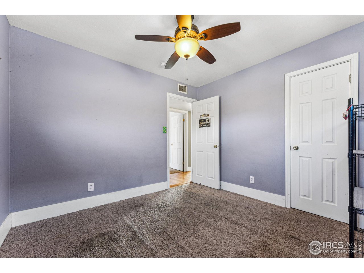
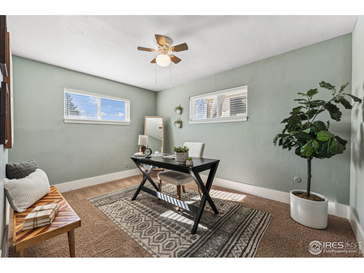
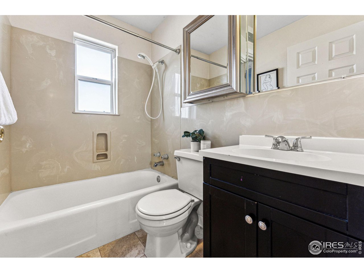
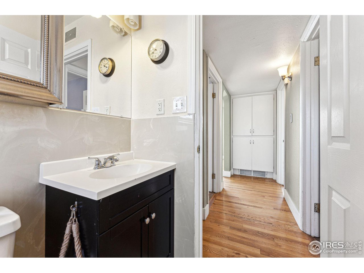
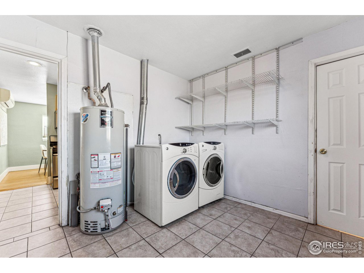
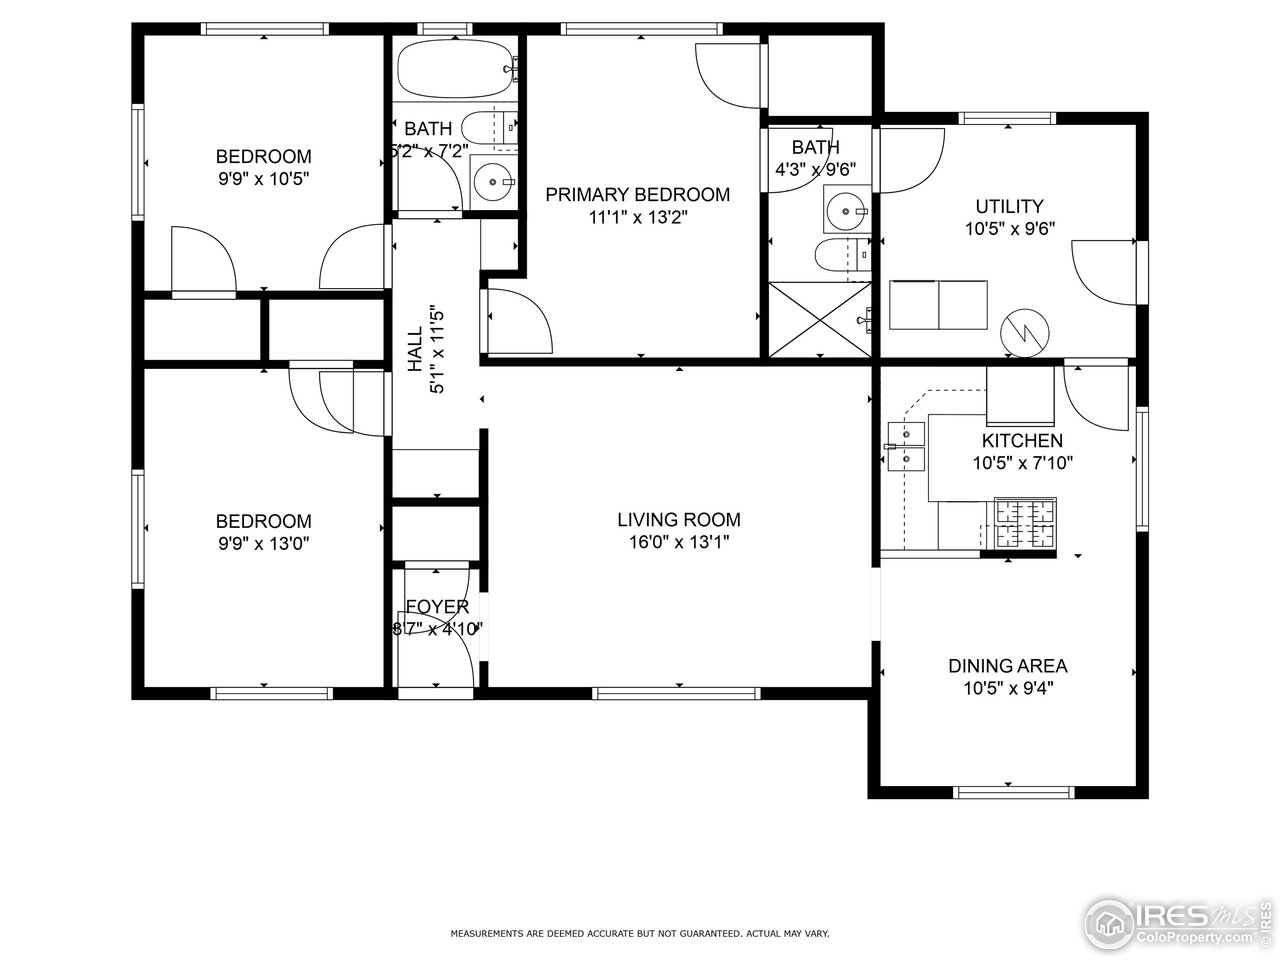
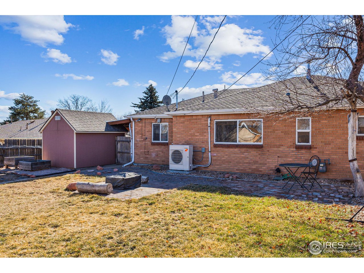
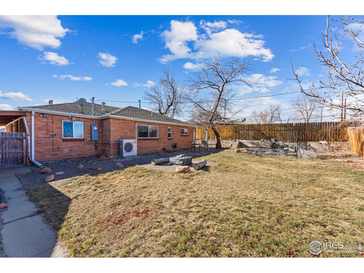
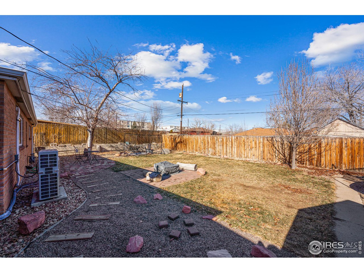
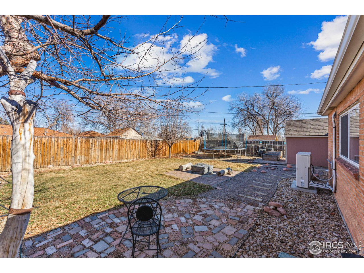
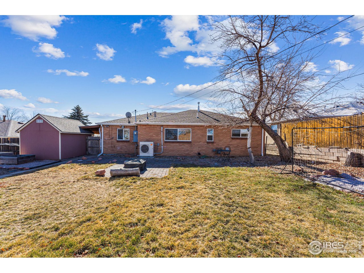
Welcome home! This charming and bright 3-bedroom, 2-bath ranch home has been meticulously maintained. Upon entering, you're greeted with beautiful hardwood floors in the main living area and a spacious living room. The kitchen features stainless steel appliances, a gas stove and granite tile countertops. Each of the three bedrooms includes closet organizers and ceiling fans. Enjoy entertaining in the generously sized, private, fenced-in backyard. In addition to a brand new gas furnace and an updated electrical panel, this home offers newer mini splits for efficient multi-zone heating and cooling. This home features a large mudroom/laundry room and ample built-in storage. The location of this home is hard to beat with quick access to I-25, Highway 36, I-76 and 270, a 5-minute drive to light rail, and local dining and shopping moments away. With abundant off-street parking plus a newer carport and shed, this comfortable home has everything you're looking for.

Share Property

Location

971 Oak Pl, Thornton, CO 80229

Status

Sold

Date Sold

March 14, 2025
Fernanda Haro

Fernanda Haro

TITLE

Broker Associate

Property Amenities

Interior
Fireplace None
Appliances Gas Range, Dishwasher, Refrigerator, Washer, Dryer, Microwave, Disposal, Fire Alarm
Flooring Wood
Total Bedrooms: 3
Three-Quarter Bathrooms: 1
Full Bathrooms: 1
Other Interior Features Separate Dining Room, Washer/Dryer Hookup
Area & Lot
Lot Area 6,969.6 Sq.Ft.
Living area 1,217 Sq.Ft.
MLS® ID 1026207
Year Built 1955
School District Adams CO. Dist 12
High School Thornton
Middle School Thornton
Elementary School Mcelwain
Type Residential
Status Sold
Date Sold March 14, 2025
Exterior
Stories 1
Air conditioning Wall/Window Unit(s), Ceiling Fan(s)
Heat type Forced Air, Zoned, 2 or more Heat Sources
Disability Features Level Lot, No Stairs, Main Floor Bath, Main Level Bedroom, Main Level Laundry
Water Source City
Garage Space 1.0
Sewer Public Sewer
Other Exterior Features Sprinkler System
Parking Carport
Lot Features House Faces South, Paved, Curbs, Gutters, Sidewalks, Street Light, Alley, Fire Hydrant within 500 Feet
Roof Composition
Utilities Natural Gas Available, Electricity Available
Finance
Sales Price $433,000
Real Estate Tax $2,398 yearly

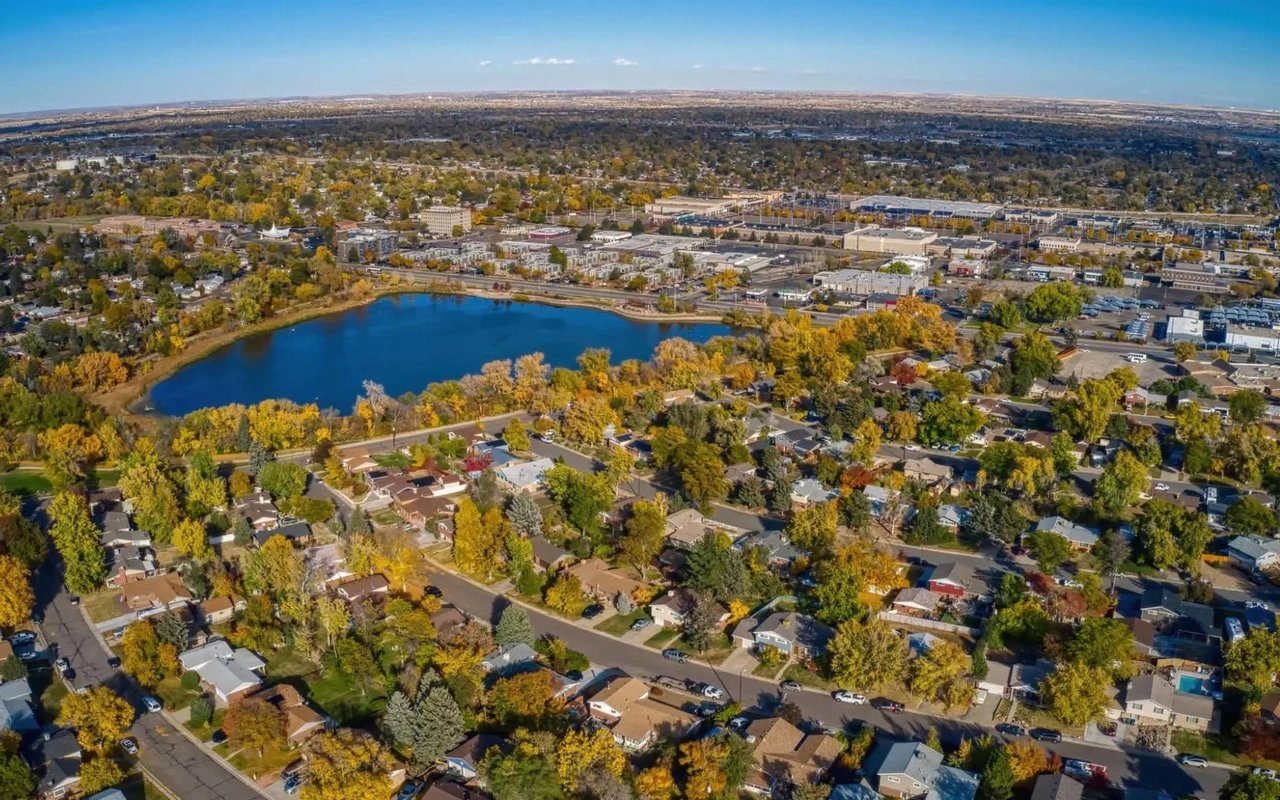
Thornton

North metro city with N Line commuter rail to Union Station, established south-side neighborhoods and newer subdivisions to the north.

Work With Us

At Guide Real Estate, we believe in lifelong learning, collaboration, and growth. We commit to being better tomorrow than we are today. Our commitment to being better tomorrow than we are today begins with serving you. How can we help?