Leave a Message

Thank you for your message. We will be in touch with you shortly.

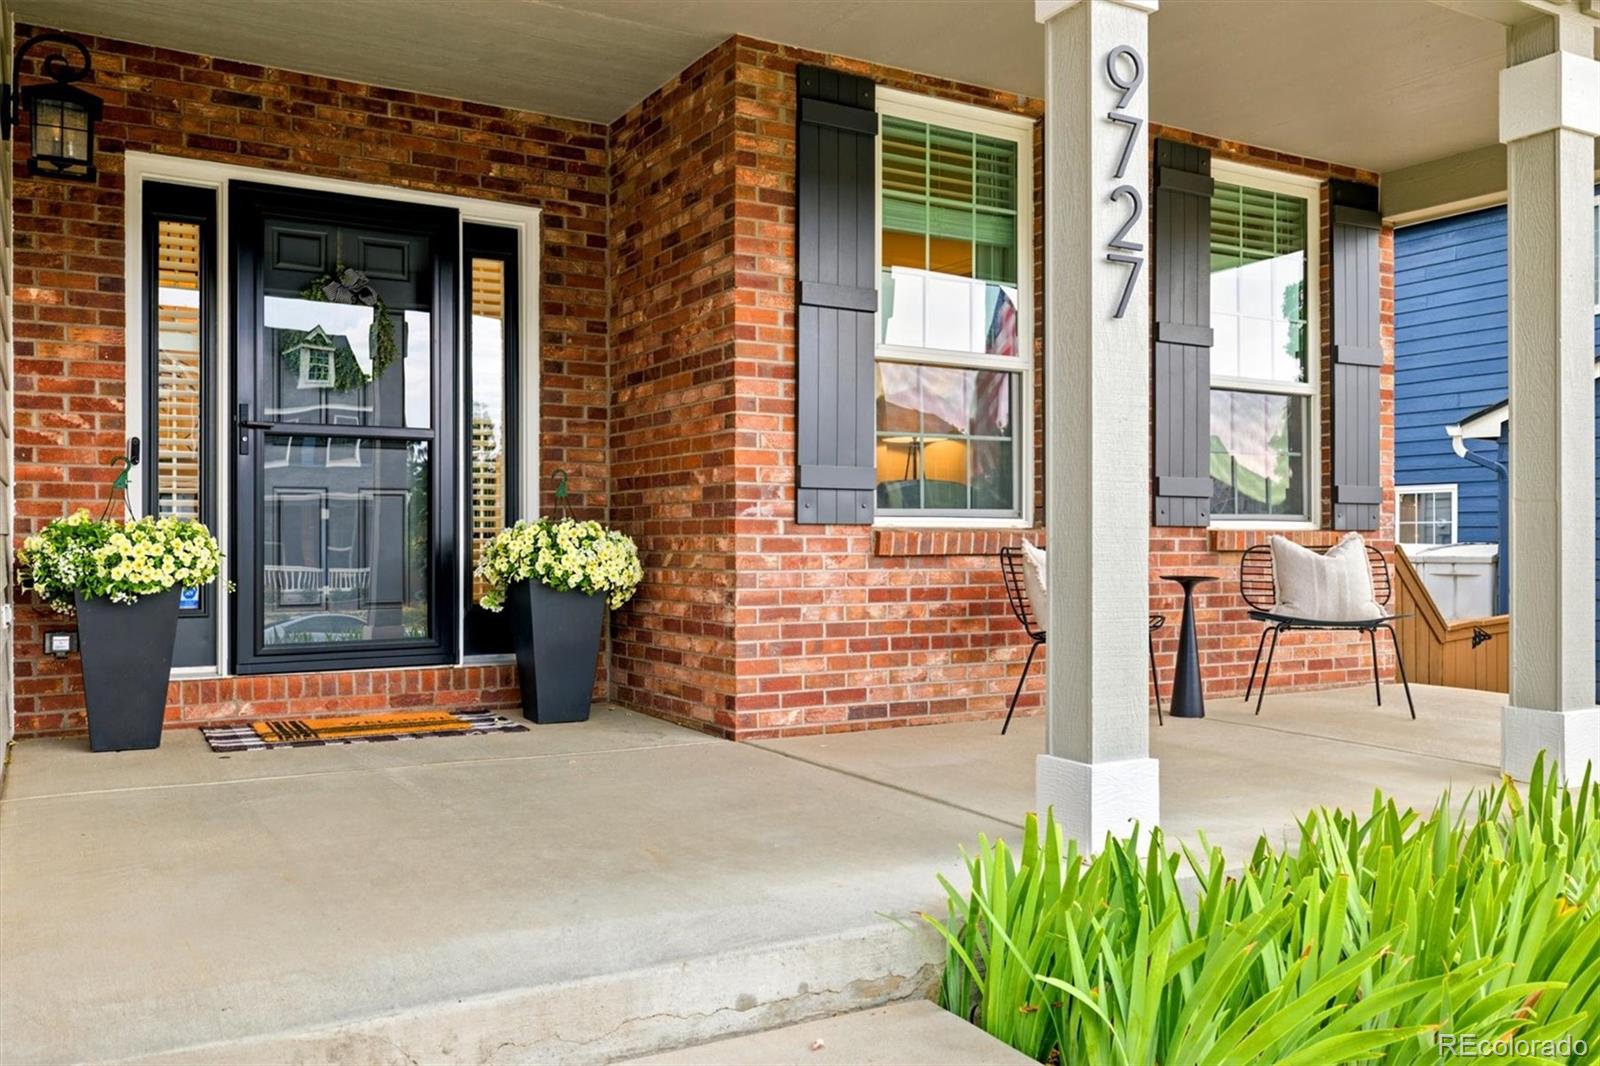
9727 Townsville Circle
VIEW PHOTOS
Courtesy of Guide Real Estate
$799,000

9727 Townsville Circle

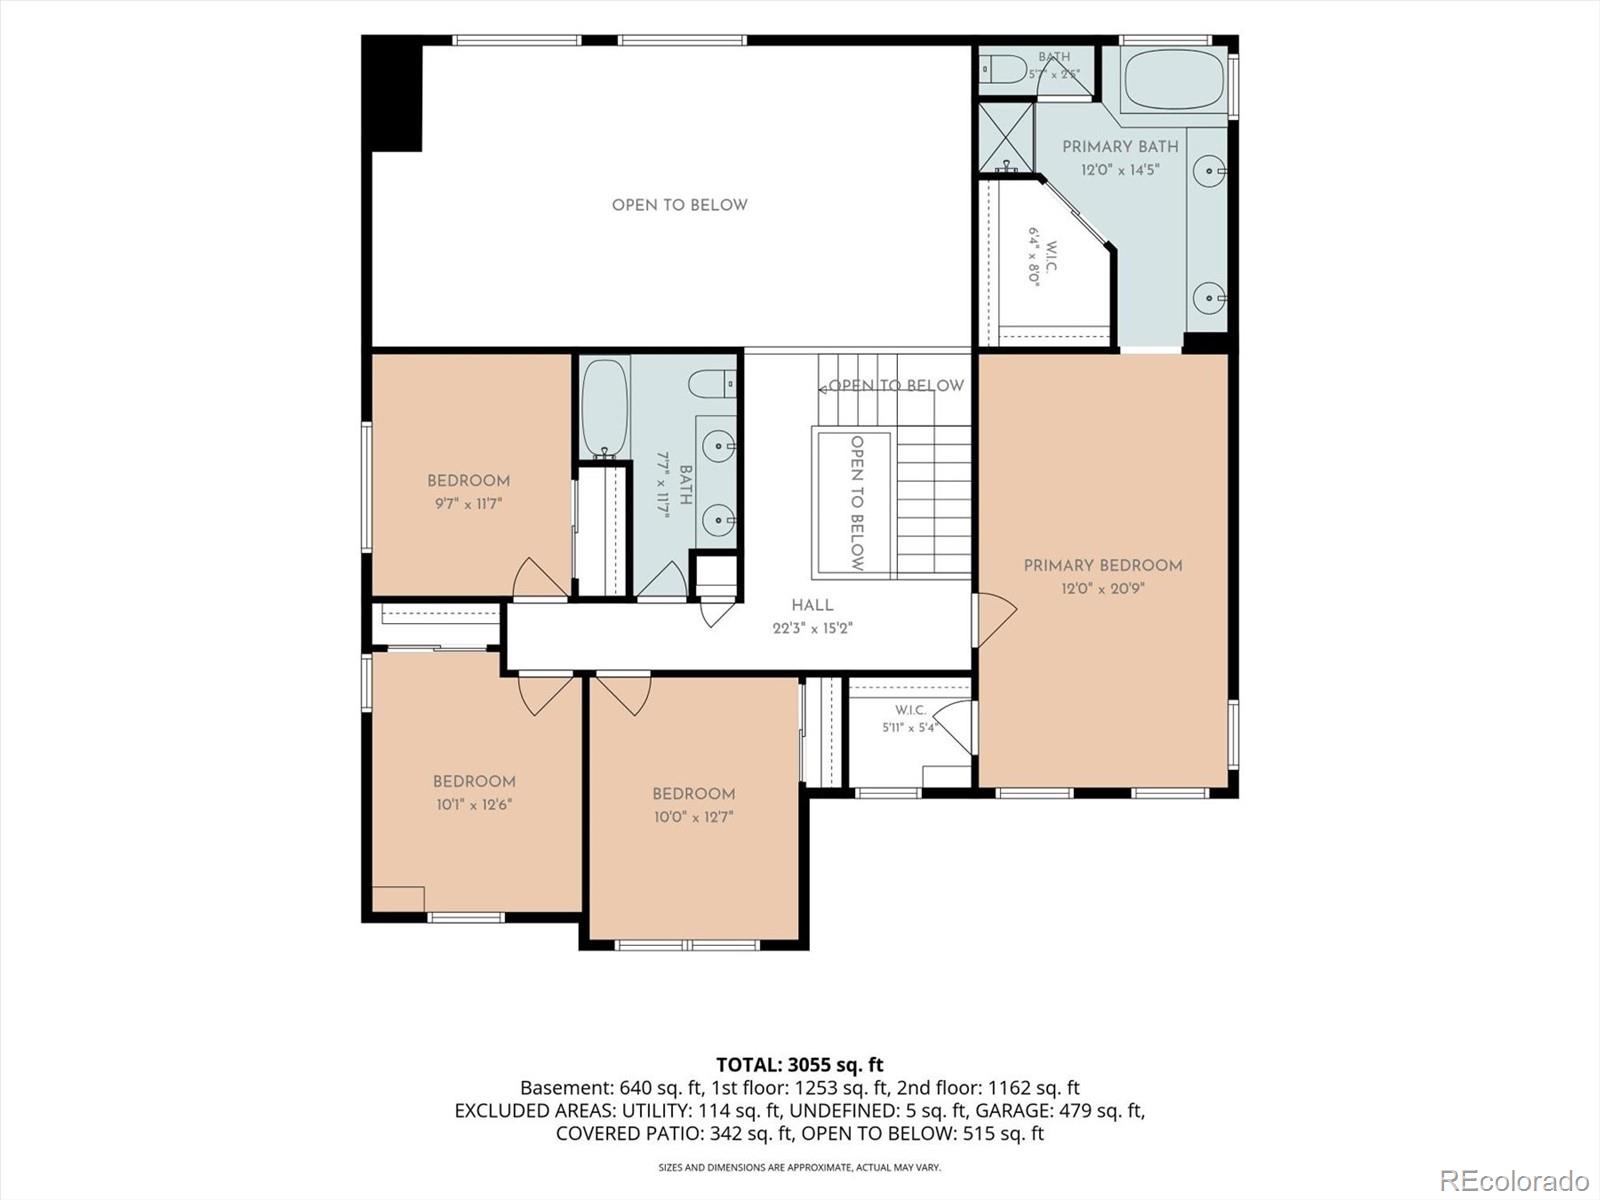
4 Beds 4 Baths 3,188 Sq.Ft. 7,405.2 Sq.Ft.

Description

$18,000 in seller concessions with our preferred lender. See additional supplements to learn more.

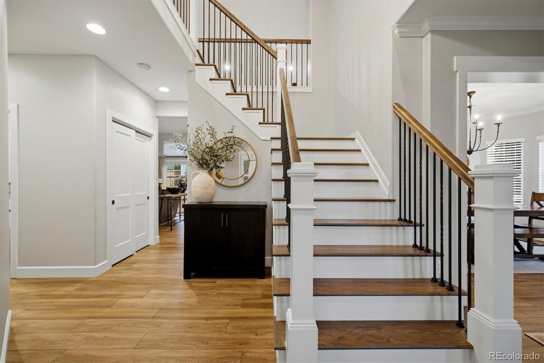
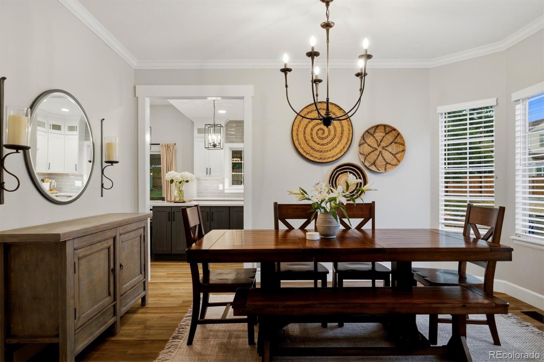
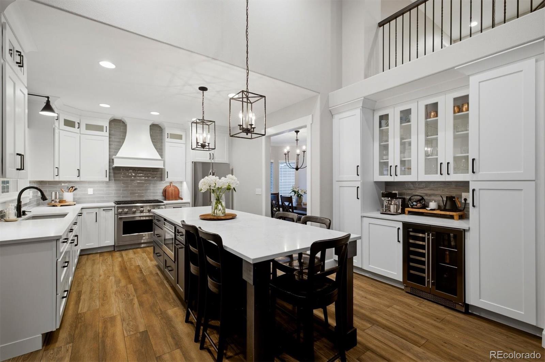
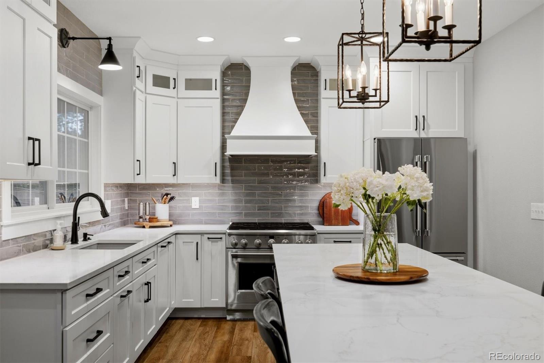
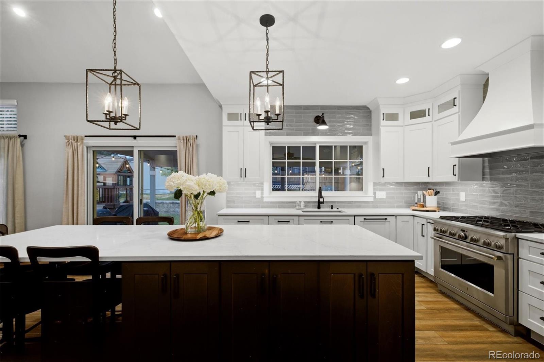
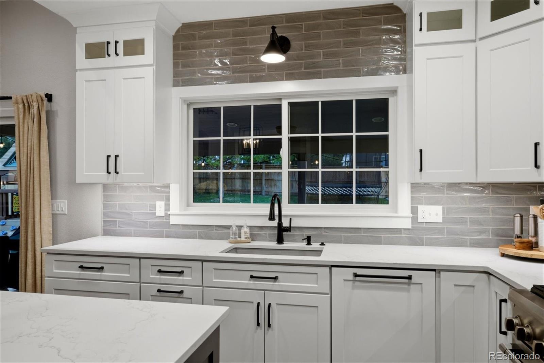
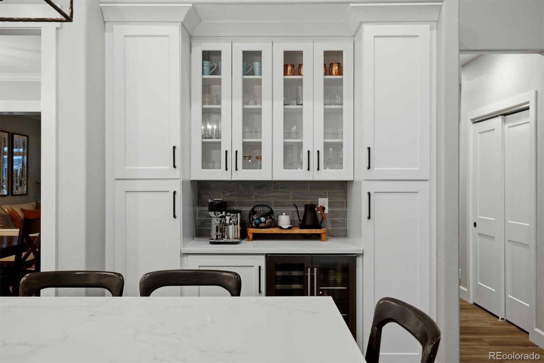
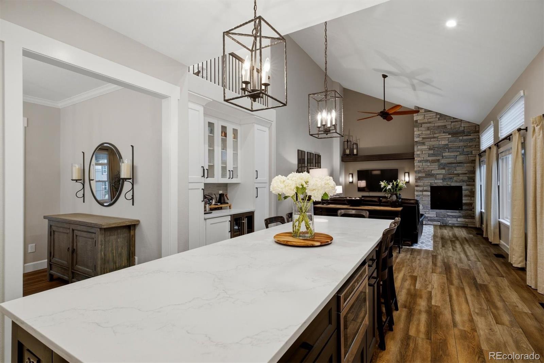
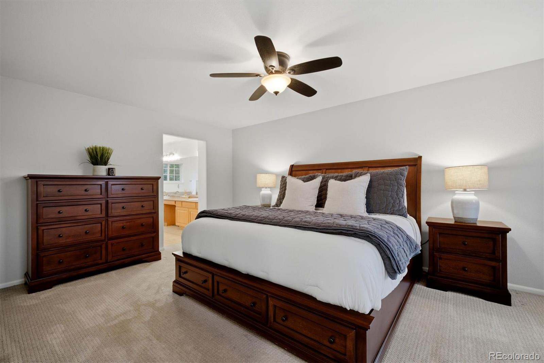
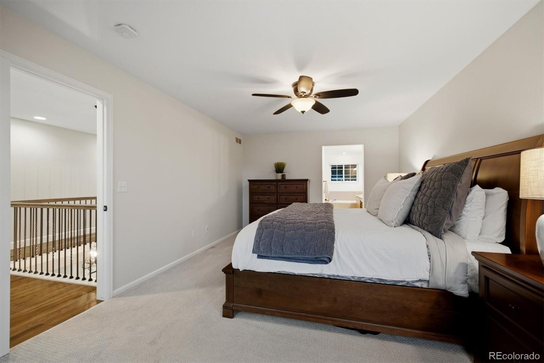
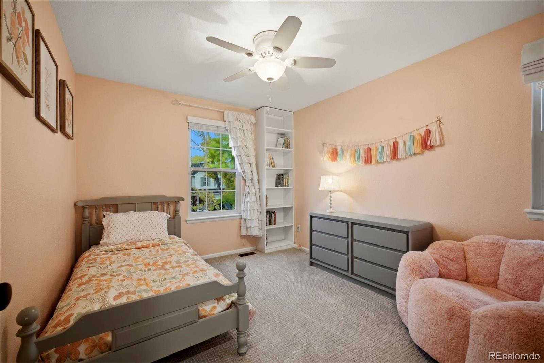
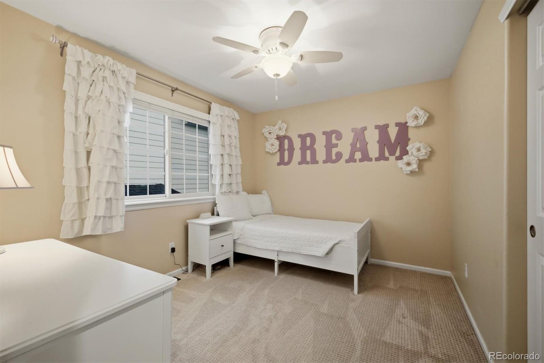
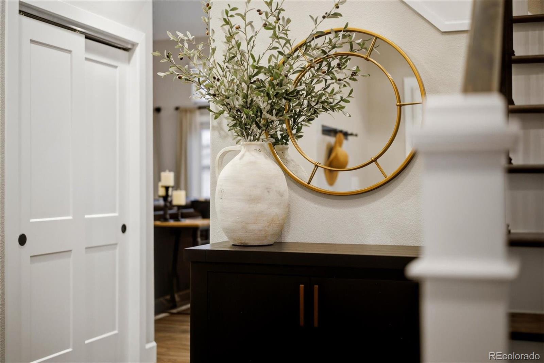
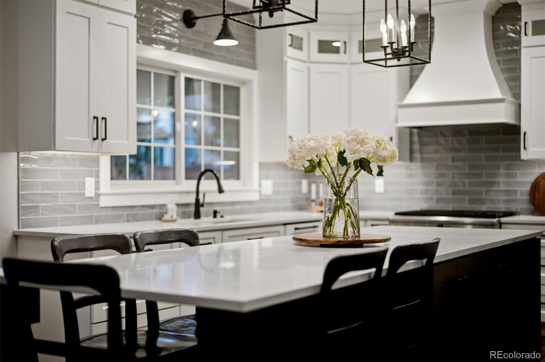
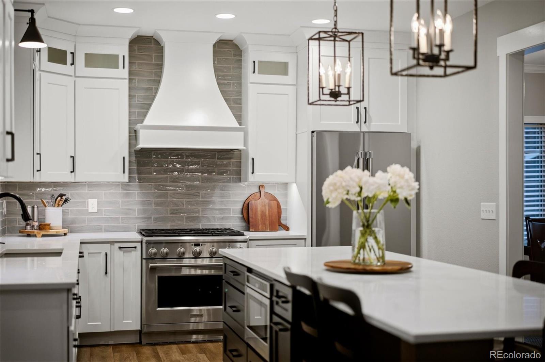
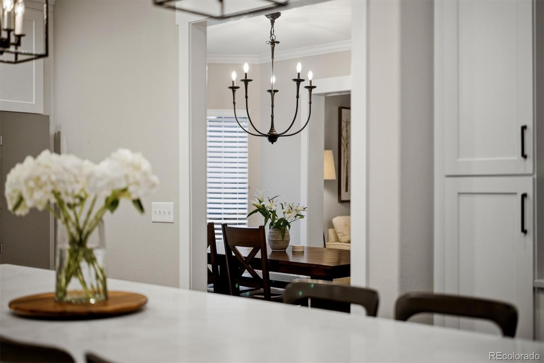
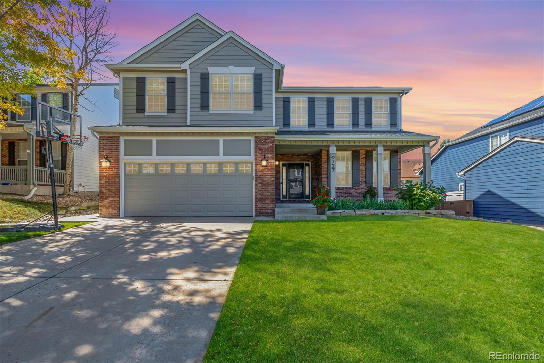
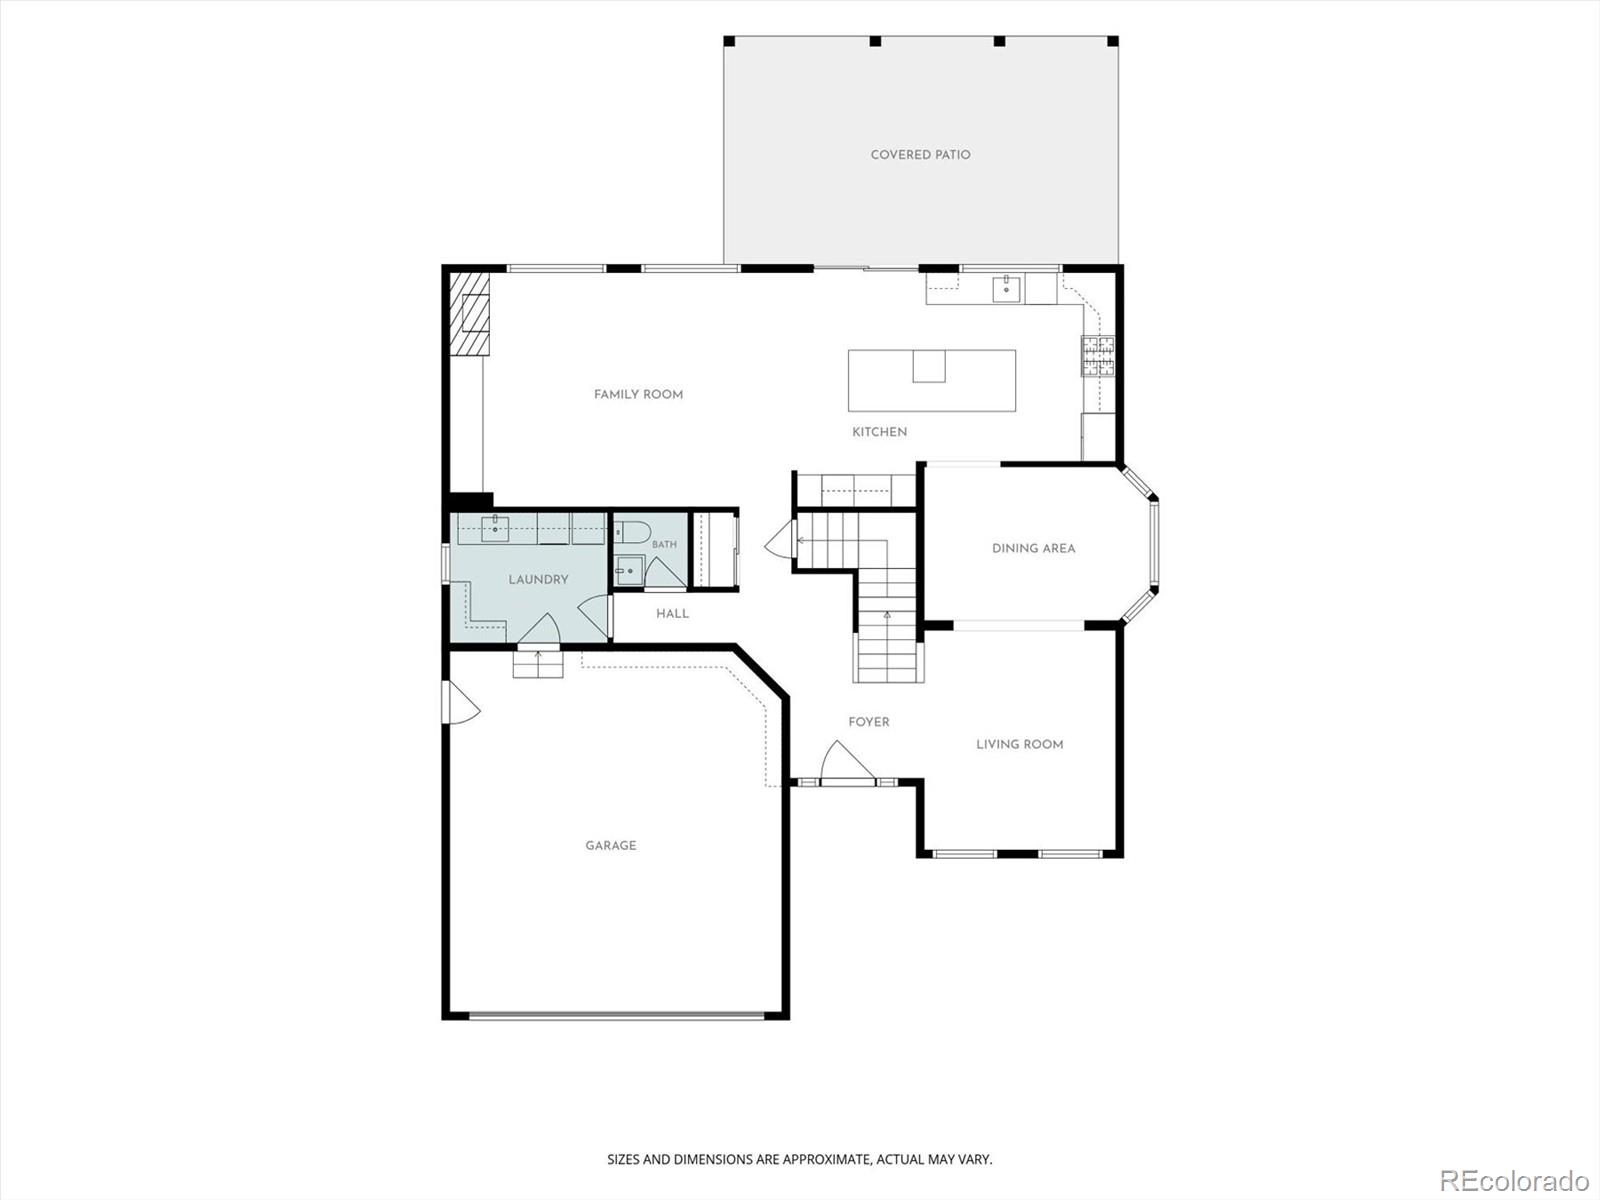
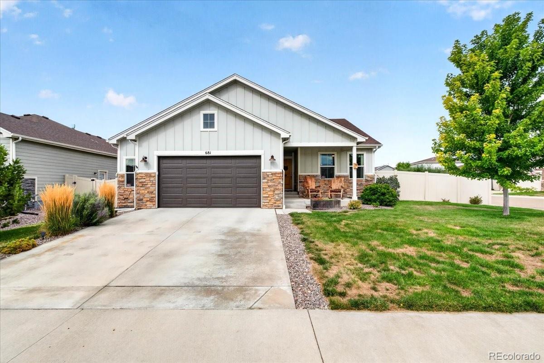
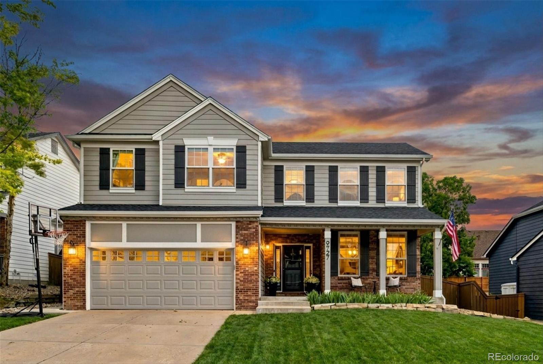
This stunning 4-bedroom, 4-bathroom home has been thoughtfully updated from top to bottom. The fully remodeled high-end kitchen is the centerpiece of the home, featuring brand-new cabinetry, stylish countertops, updated lighting, and a fresh, contemporary design that's perfect for everyday living and entertaining. And don't forget the gourmet appliances & wine fridge.

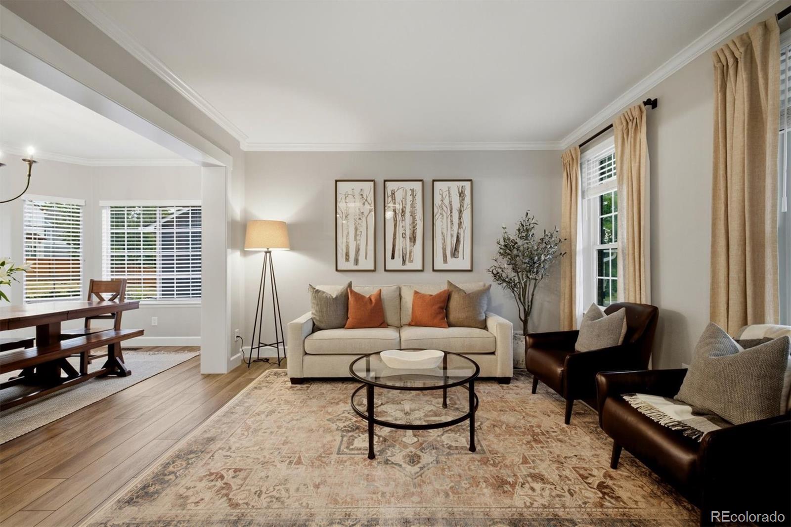
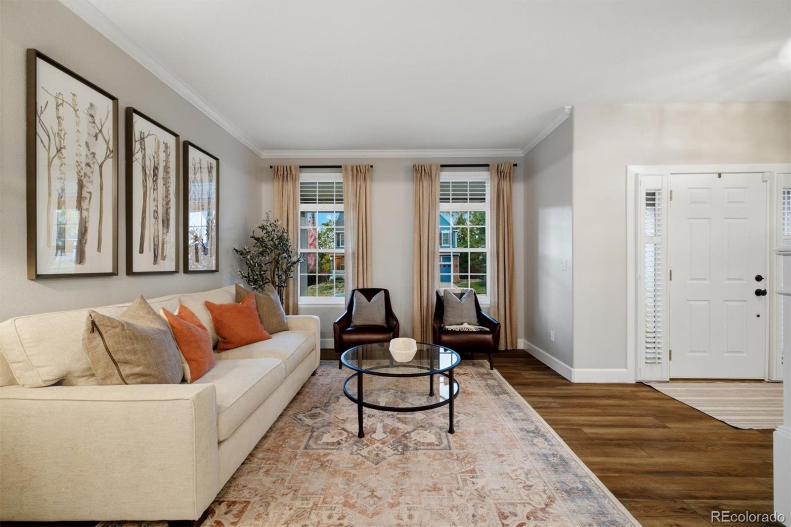
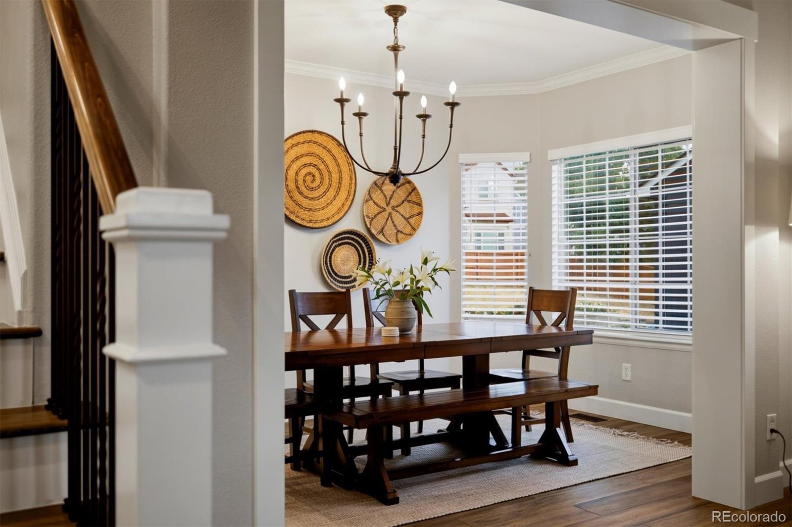
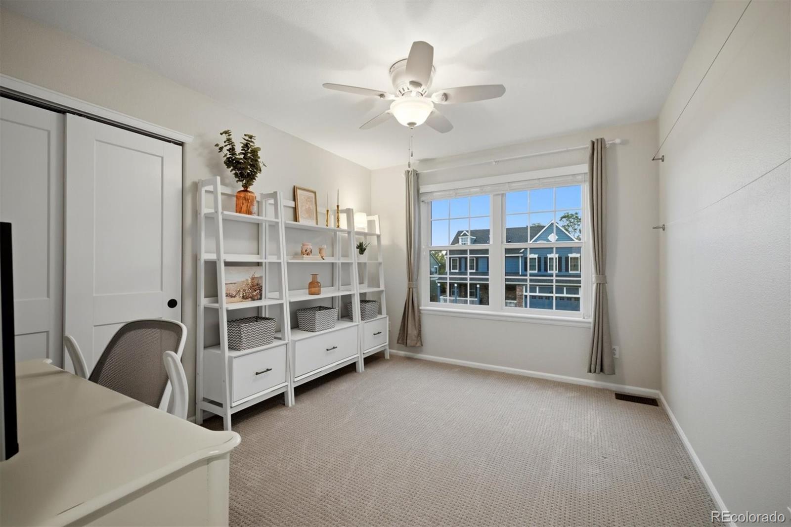
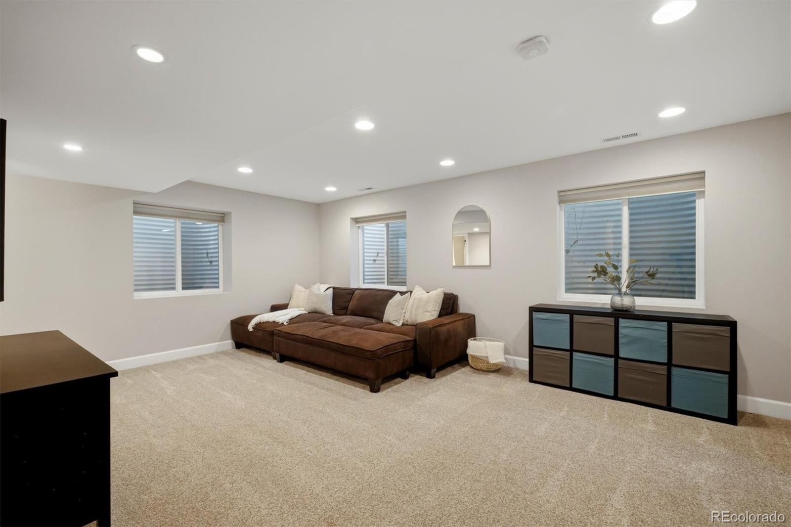
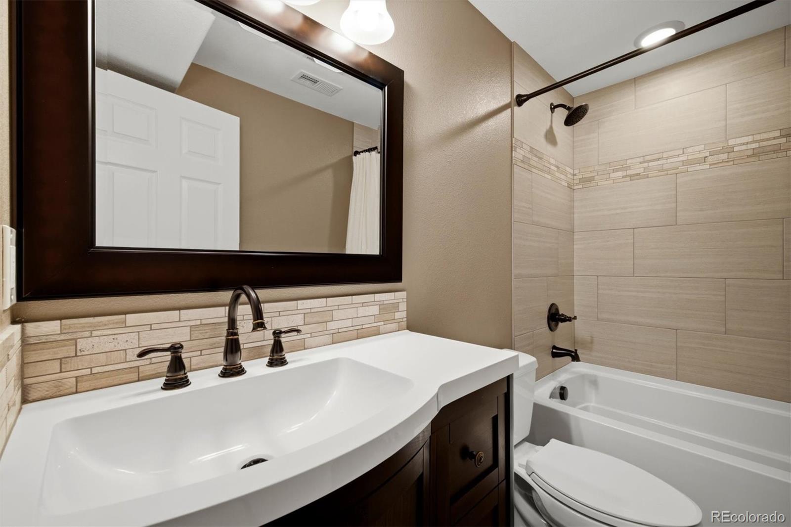
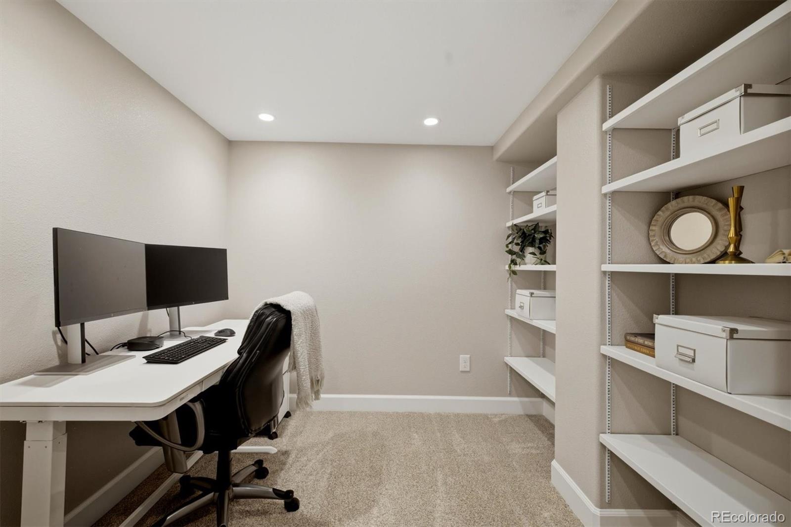
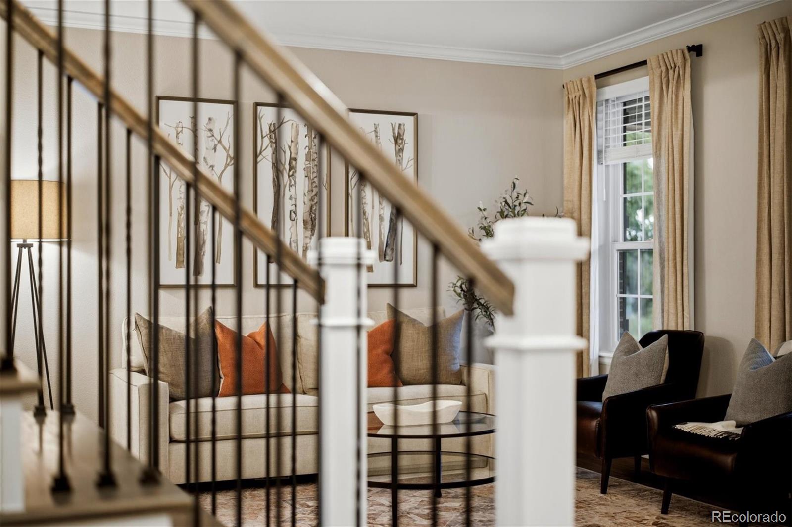
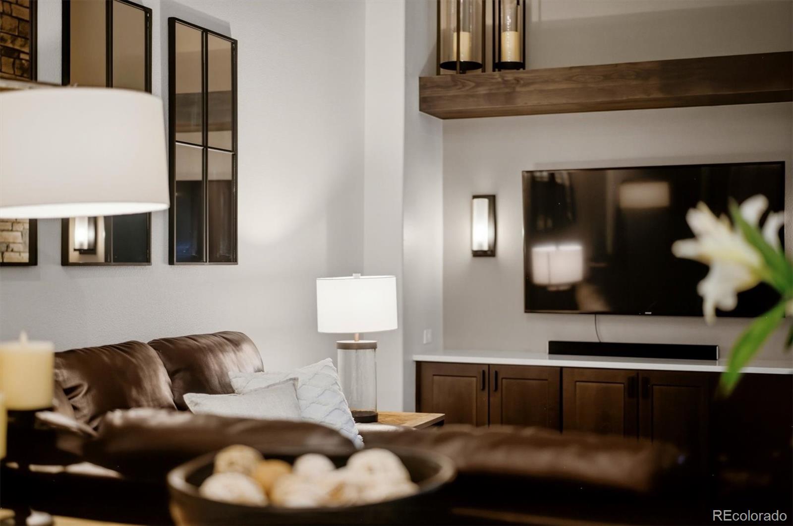
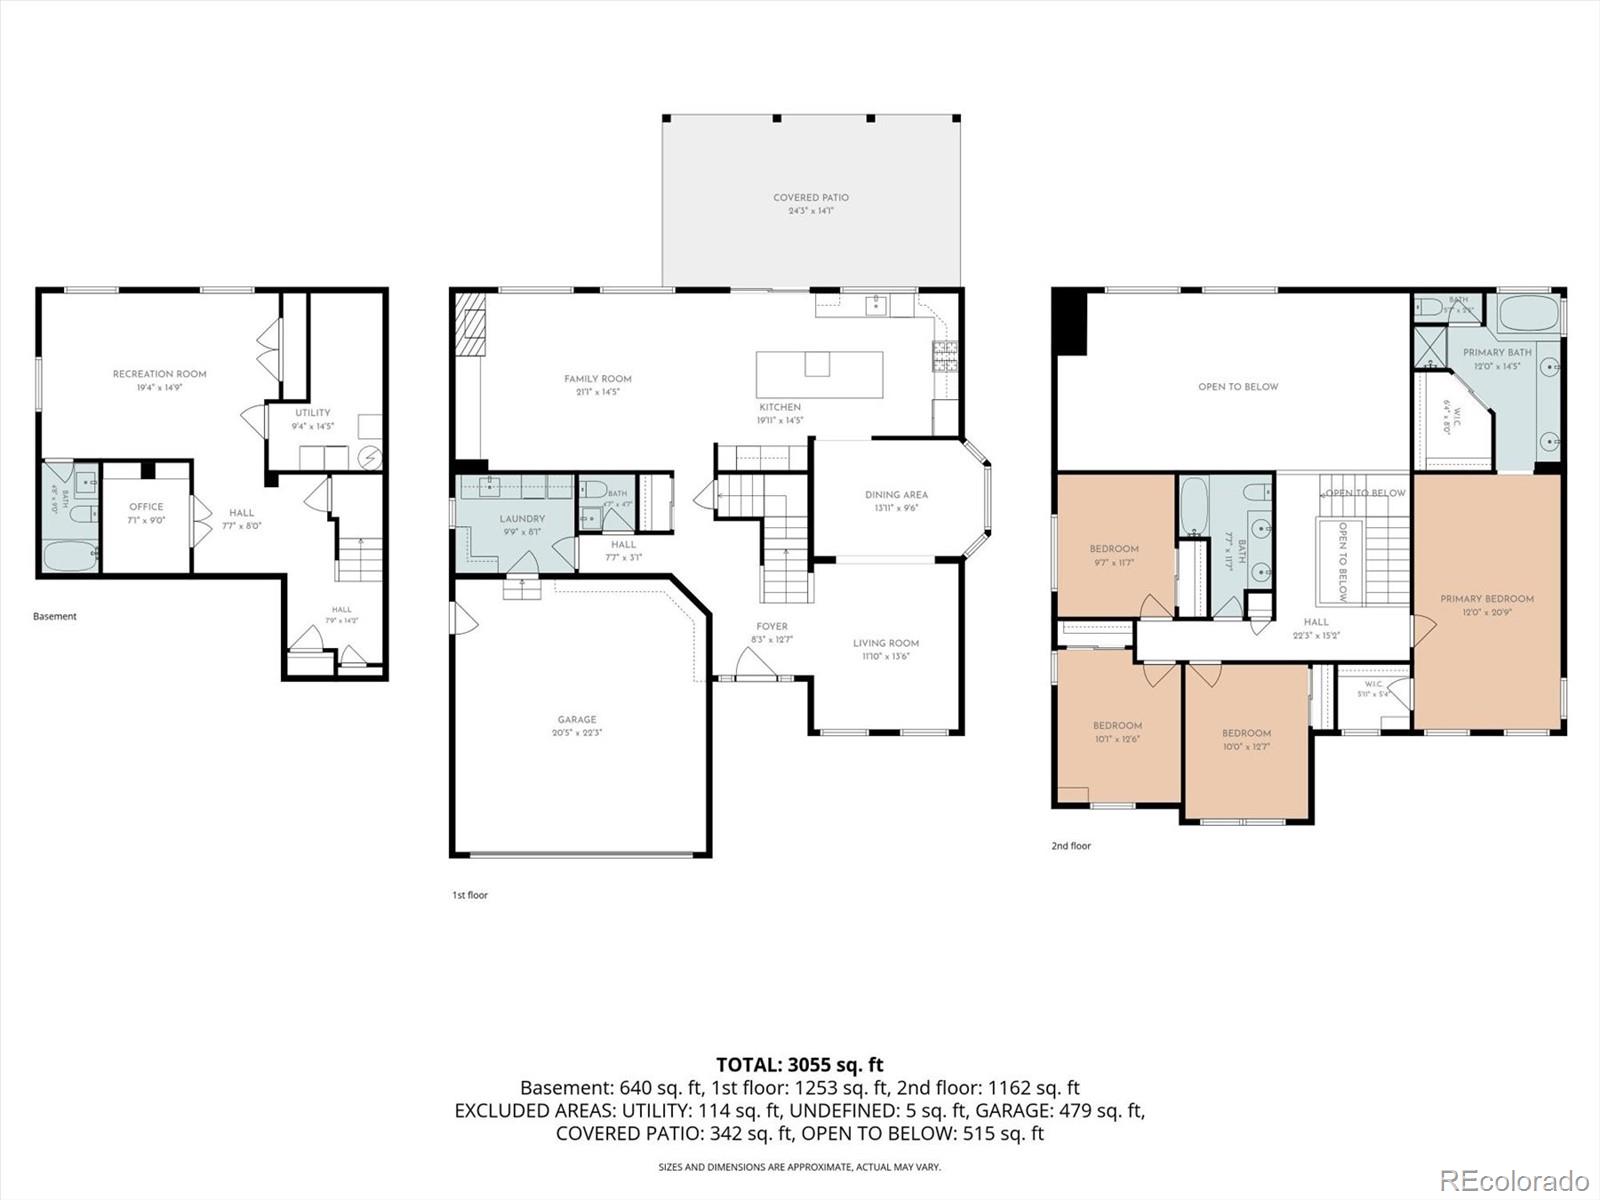
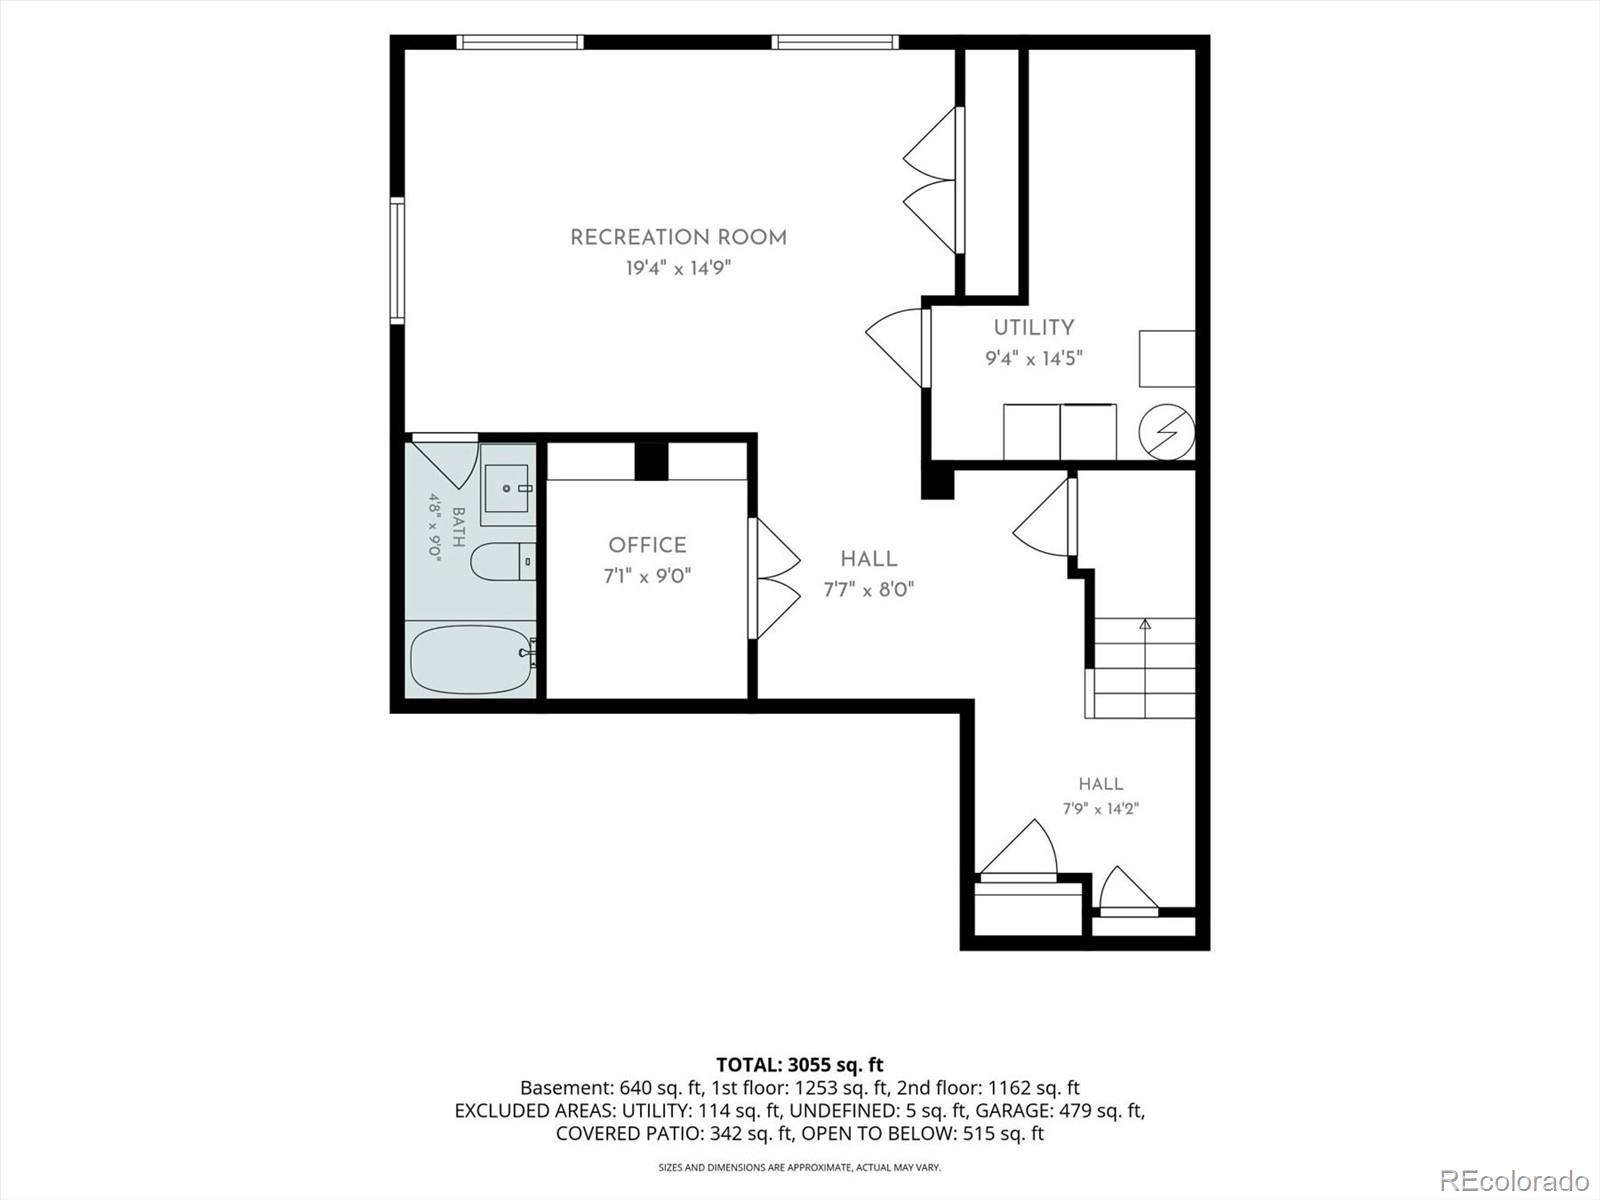
Throughout the home, you'll find new hardwood flooring, new carpet, and fresh interior paint, creating a bright, move-in-ready feel. The spacious finished basement has also been beautifully remodeled, providing an additional living area ideal for a family room, media room, home office, fitness space, or playroom. In addition, the home features a non-conforming room with built-in shelving that is perfect for a home office, built-in basement closet storage, and an encapsulated crawl space that provides ample additional storage.

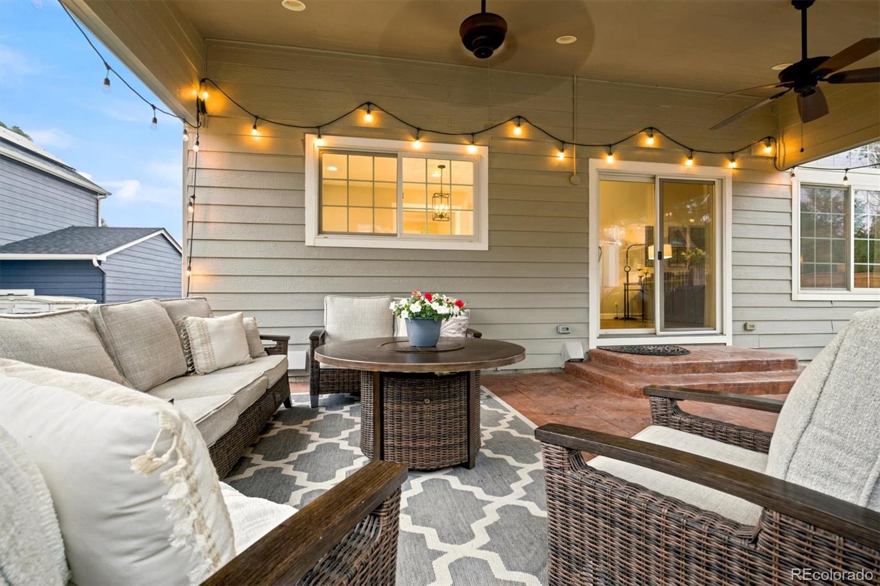
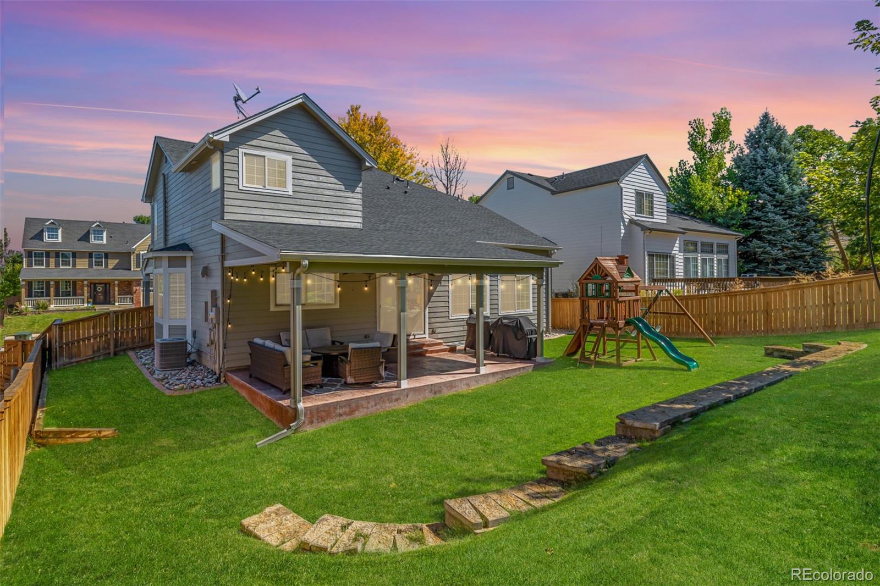
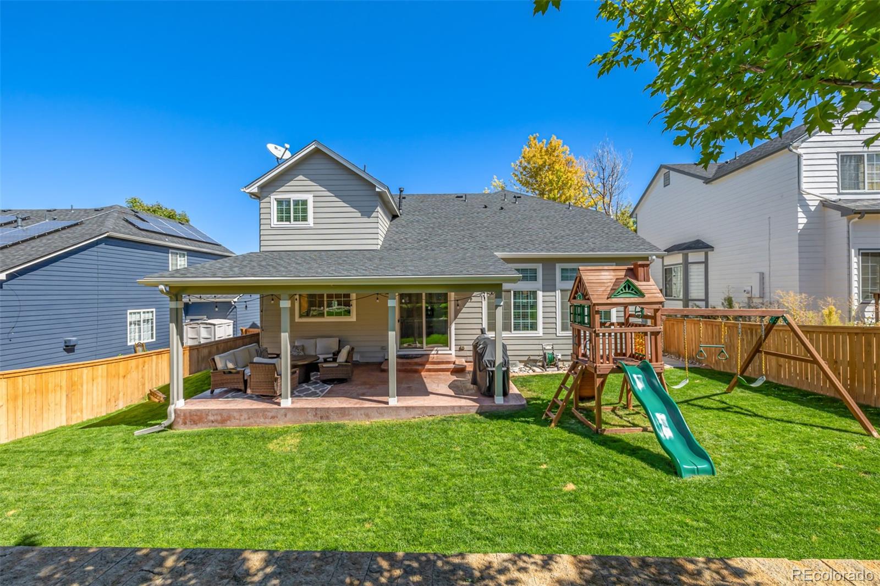
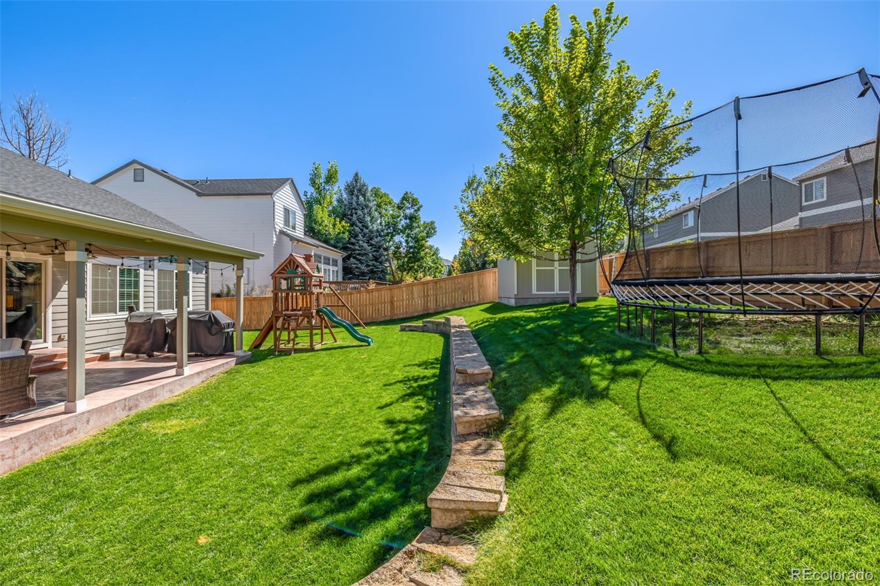
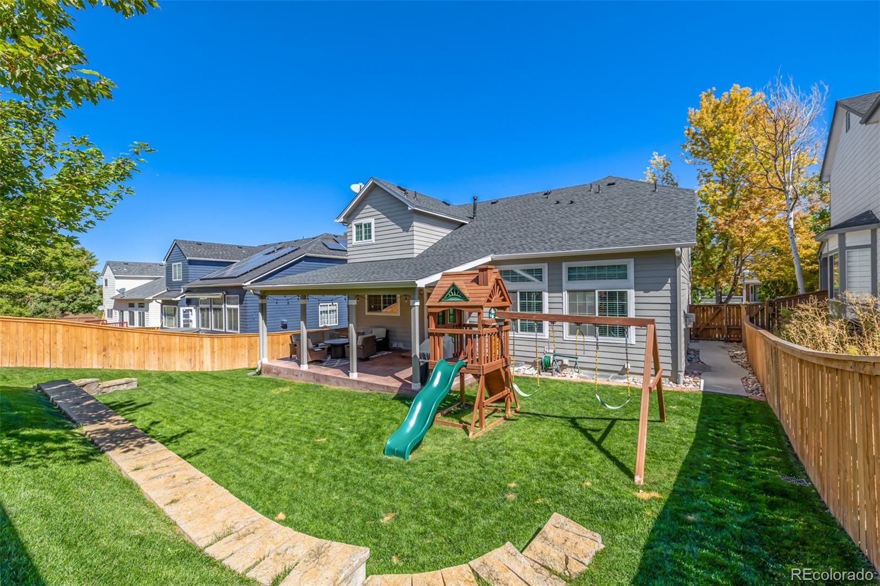
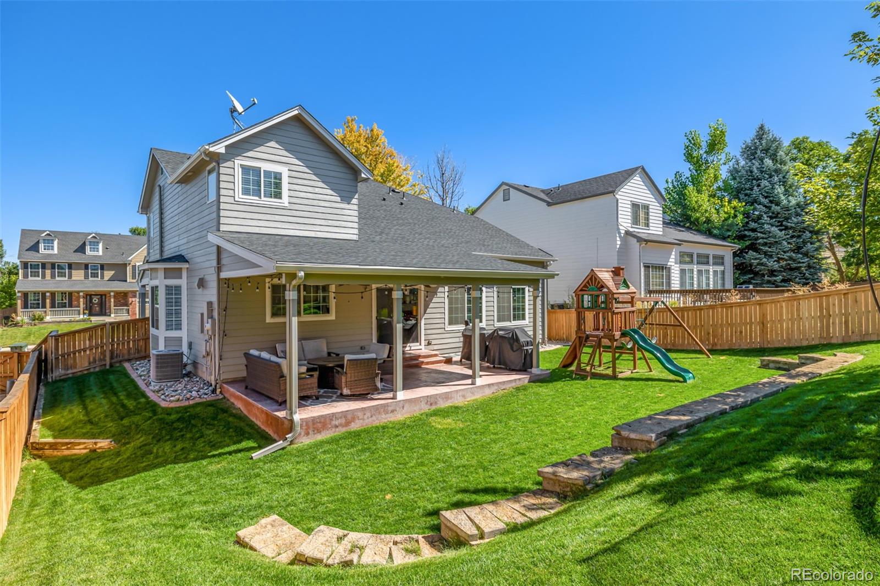
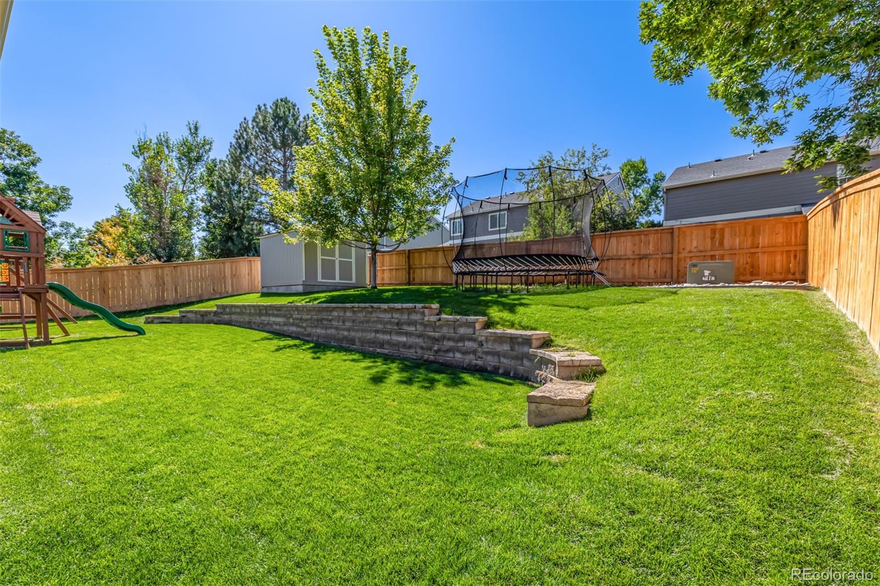
Step outside to enjoy the expansive backyard, complete with a covered patio and plenty of room for outdoor entertaining, gardening, pets, or play. Whether you're hosting summer barbecues or relaxing with your morning coffee, this outdoor space offers endless possibilities.

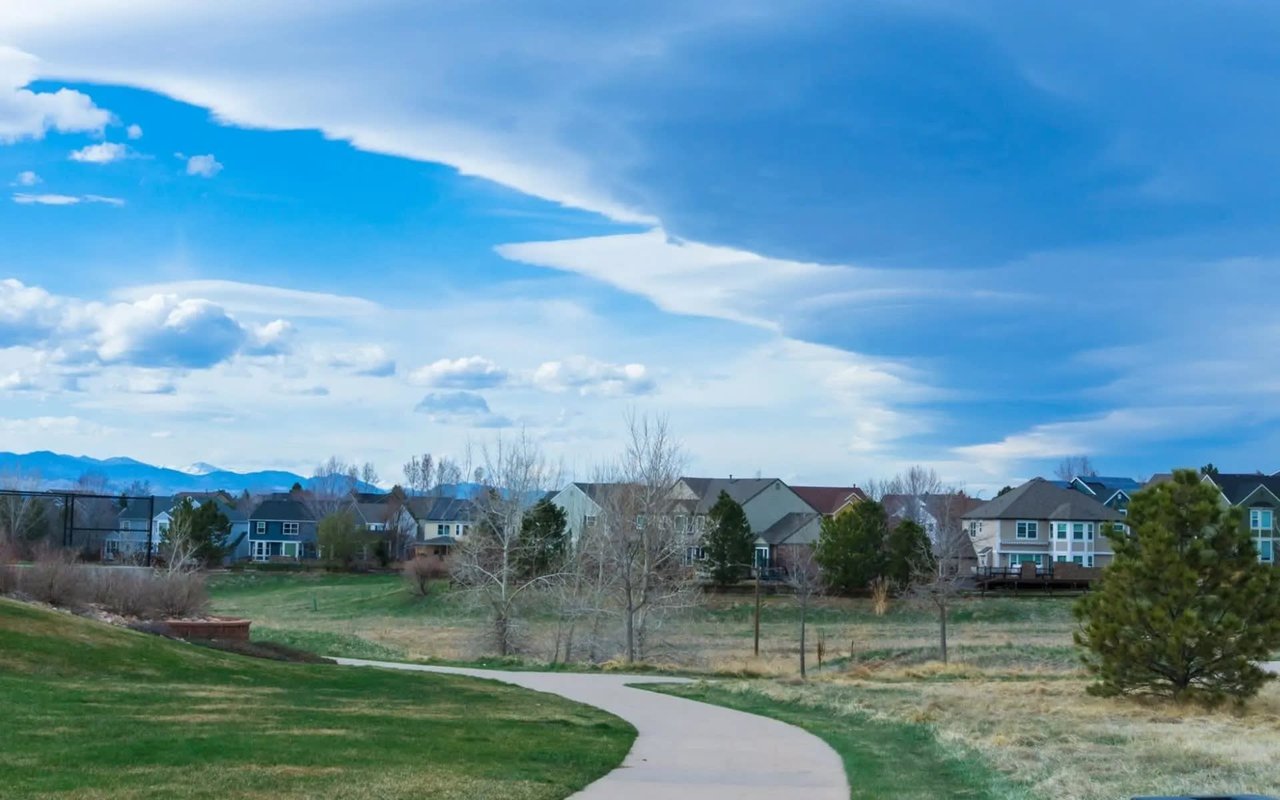
Located in one of Highlands Ranch's most desirable neighborhoods, this home is just minutes from top-rated schools, shopping, dining, parks, and miles of scenic walking and biking trails, offering the perfect combination of convenience and Colorado living.

Don't miss the opportunity to own this beautifully updated, move-in-ready home in an exceptional location. Schedule your private showing today! SHOWINGS START 7/31.
Share Property

Location

9727 Townsville Circle, Highlands Ranch, CO 80130

Status

Pending
Brooke  Vanhavermaat

Brooke Vanhavermaat

TITLE

Broker Associate

Property Amenities

Interior
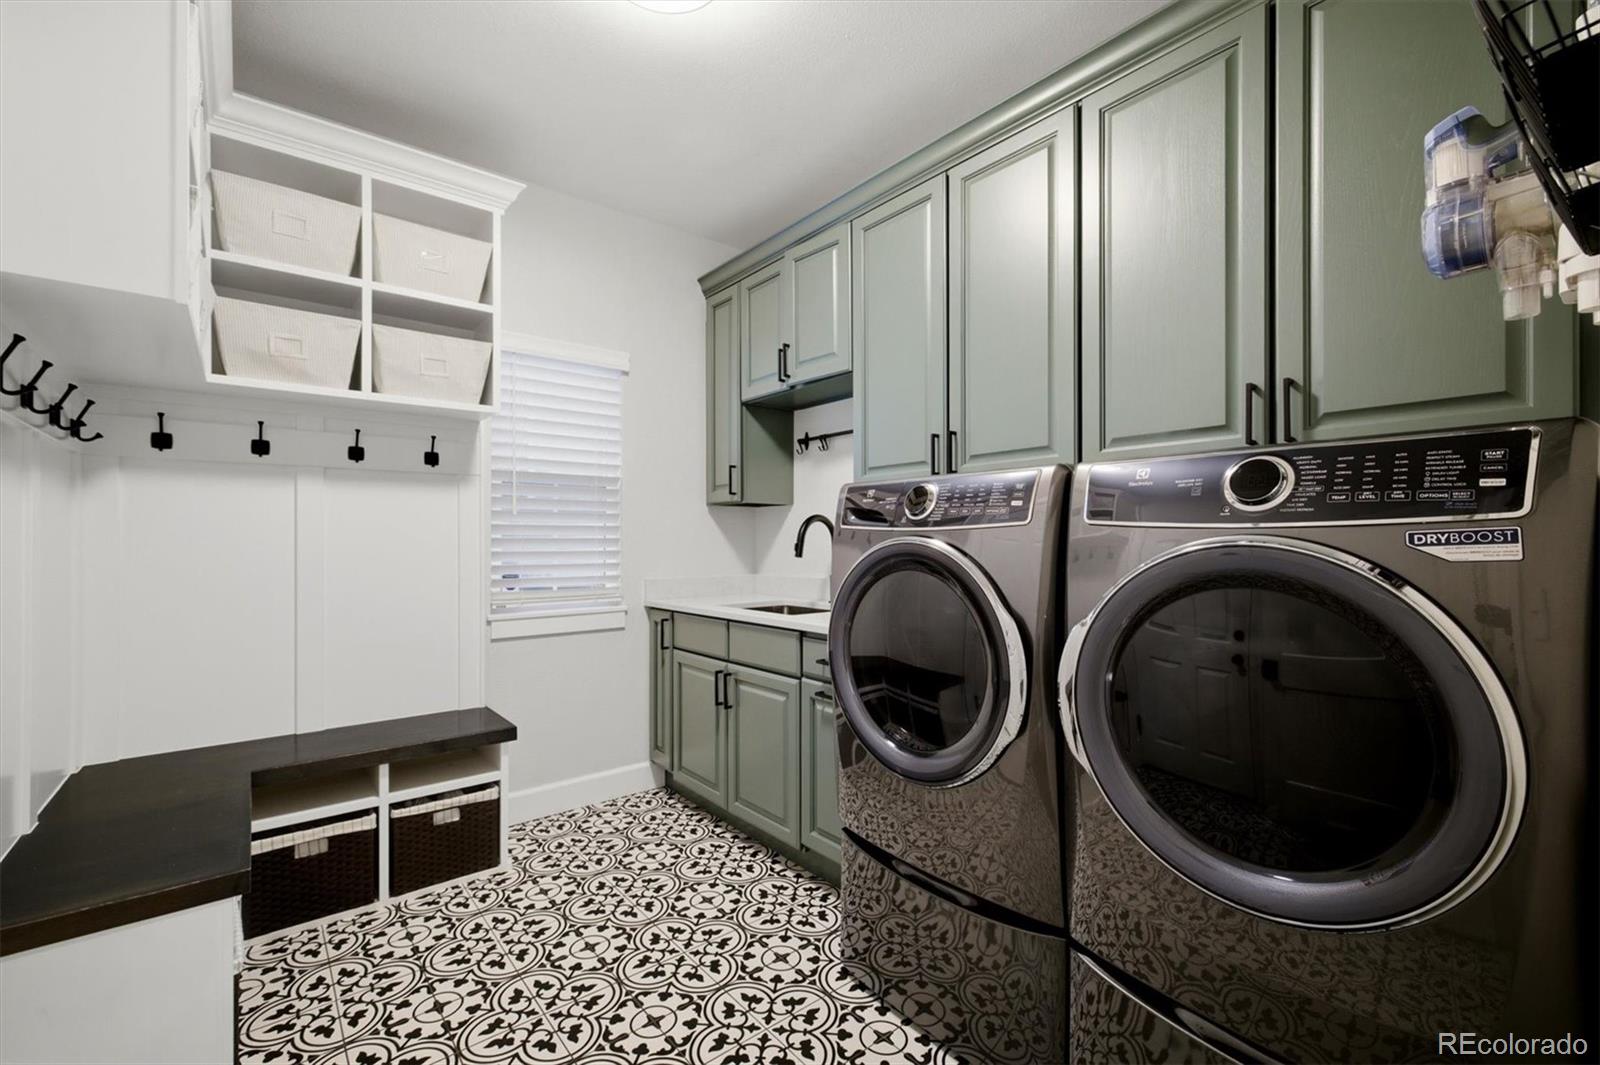
Laundry room In Unit
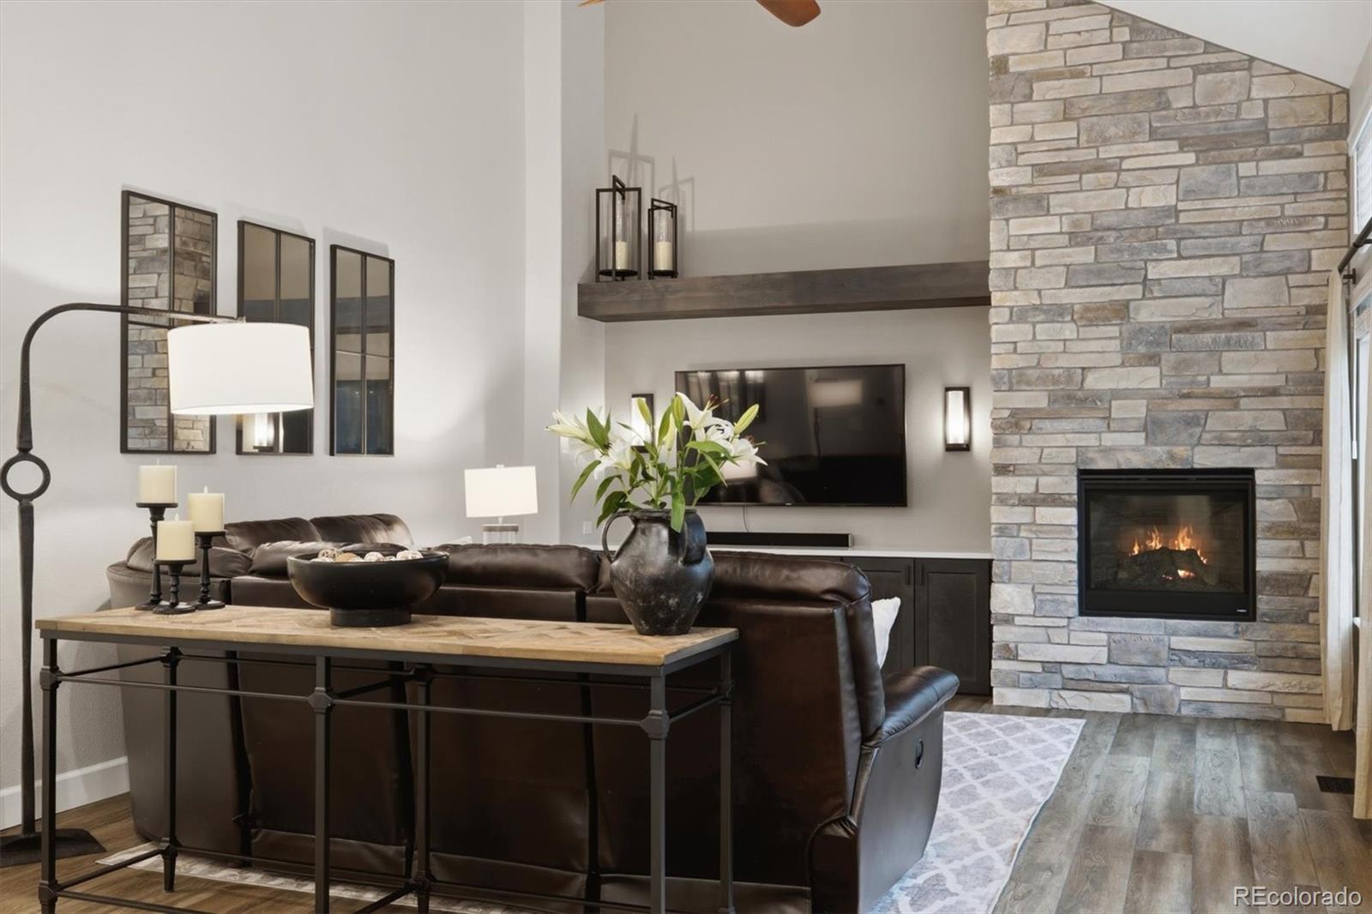
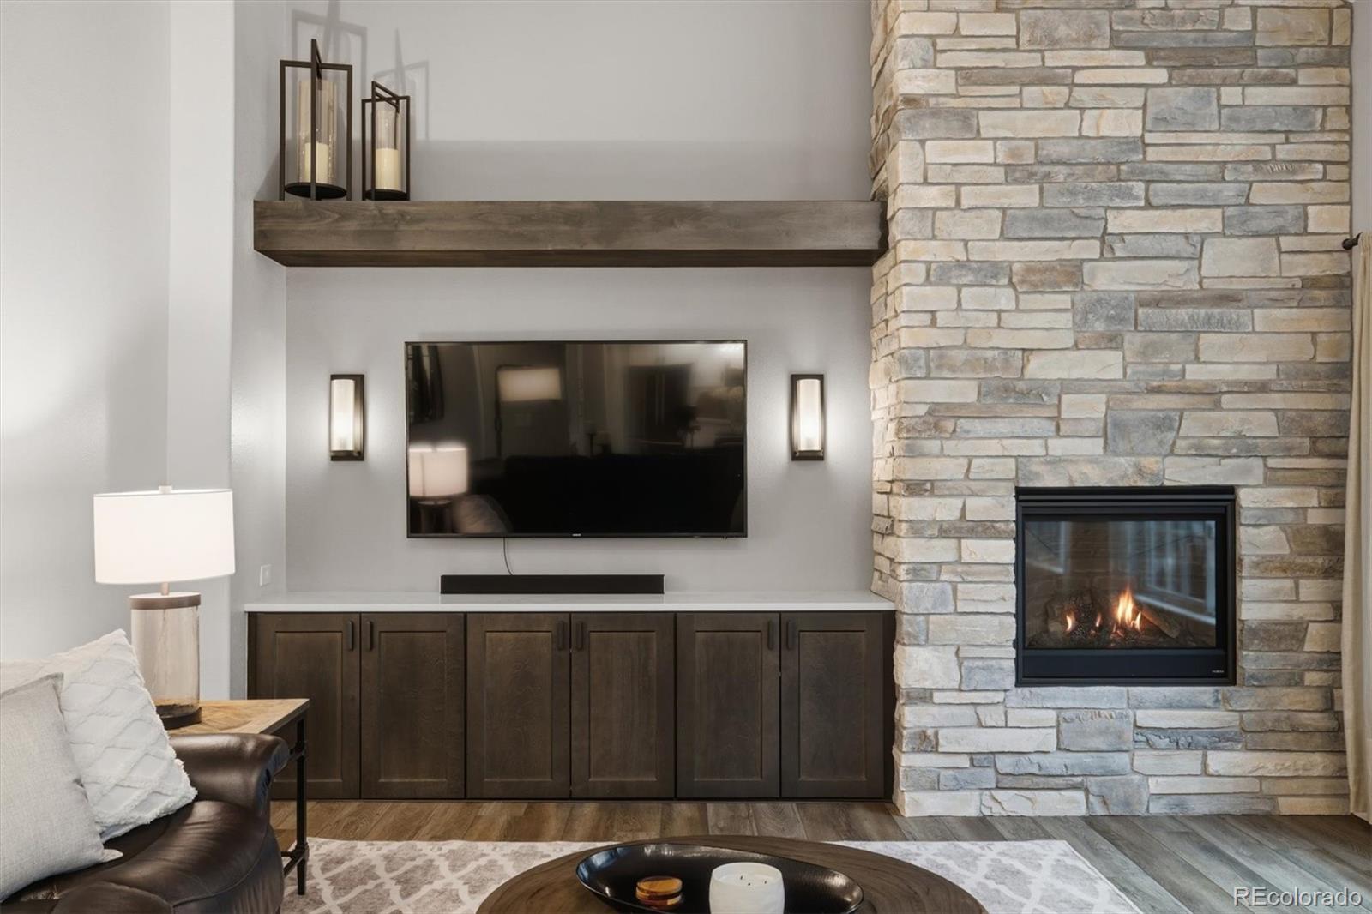
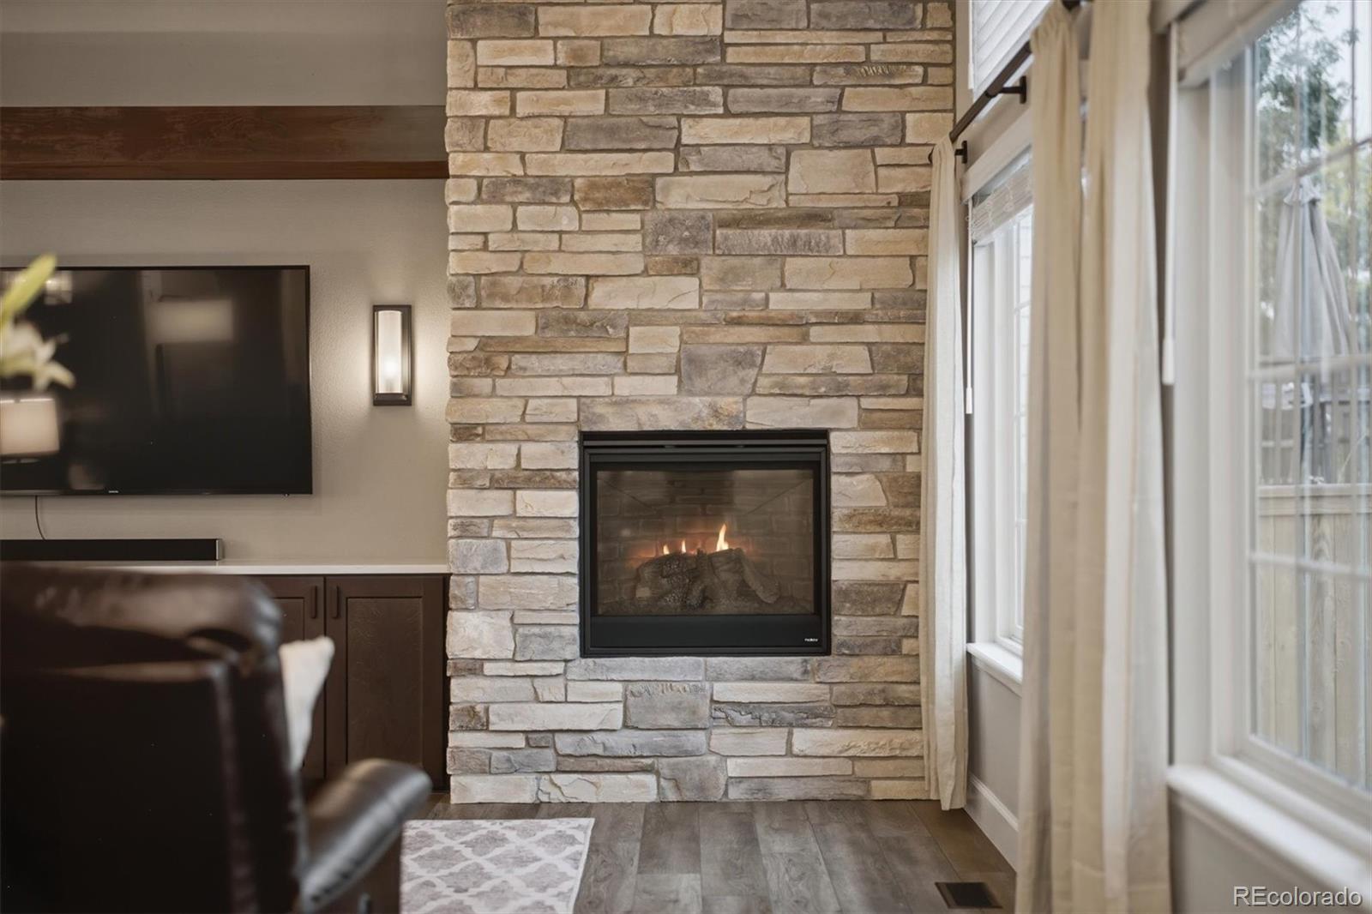
Fireplace Family Room, Gas, Gas Log
Appliances Dishwasher, Oven, Refrigerator, Washer, Wine Cooler
Flooring Carpet, Tile, Wood
Total Bedrooms: 4
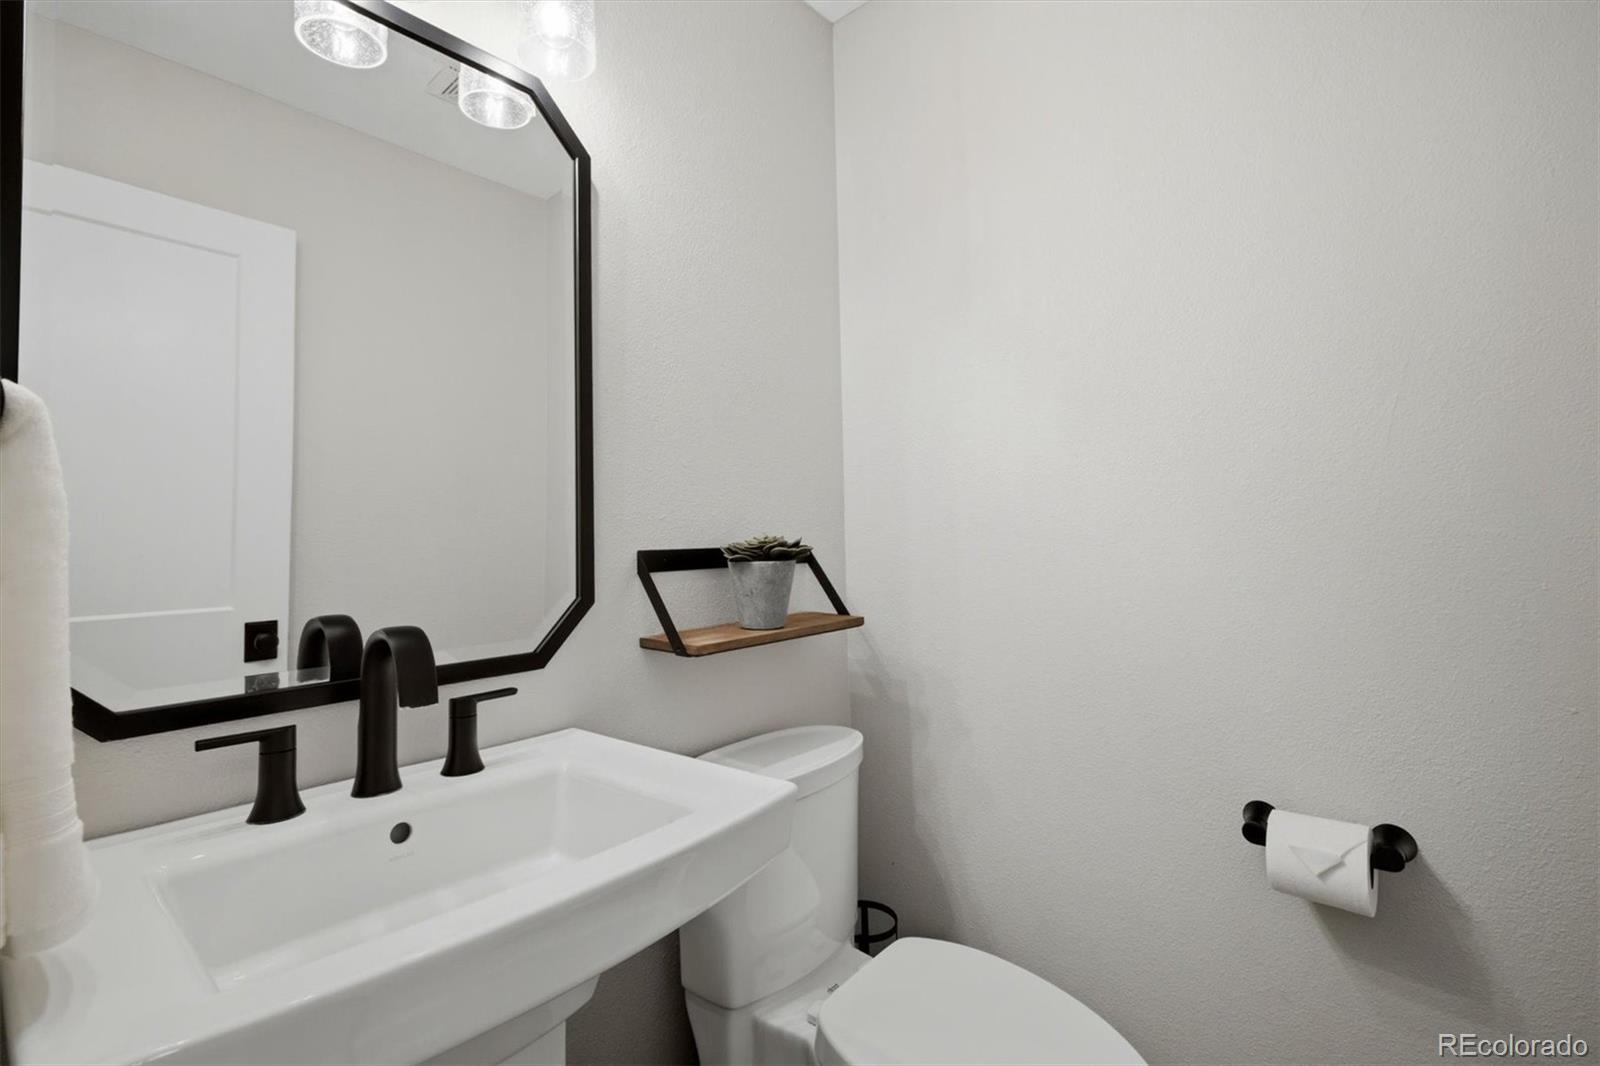
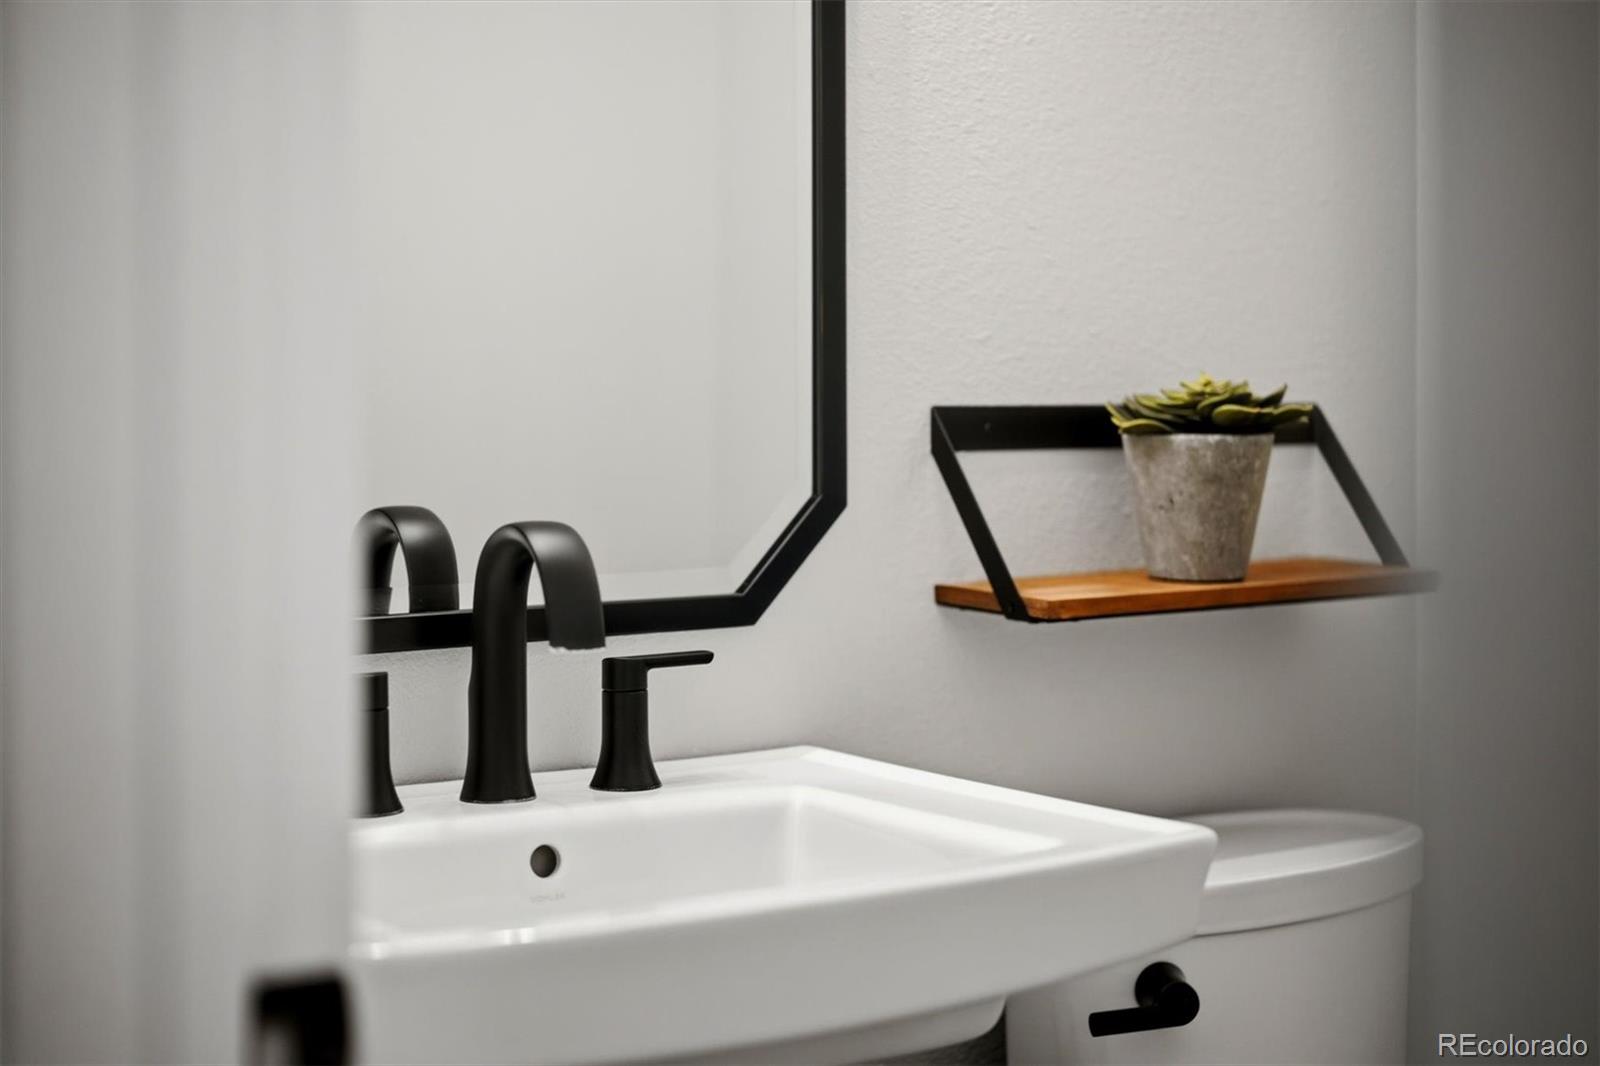
Half Bathrooms: 1
Three-Quarter Bathrooms: 1
Full Bathrooms: 2
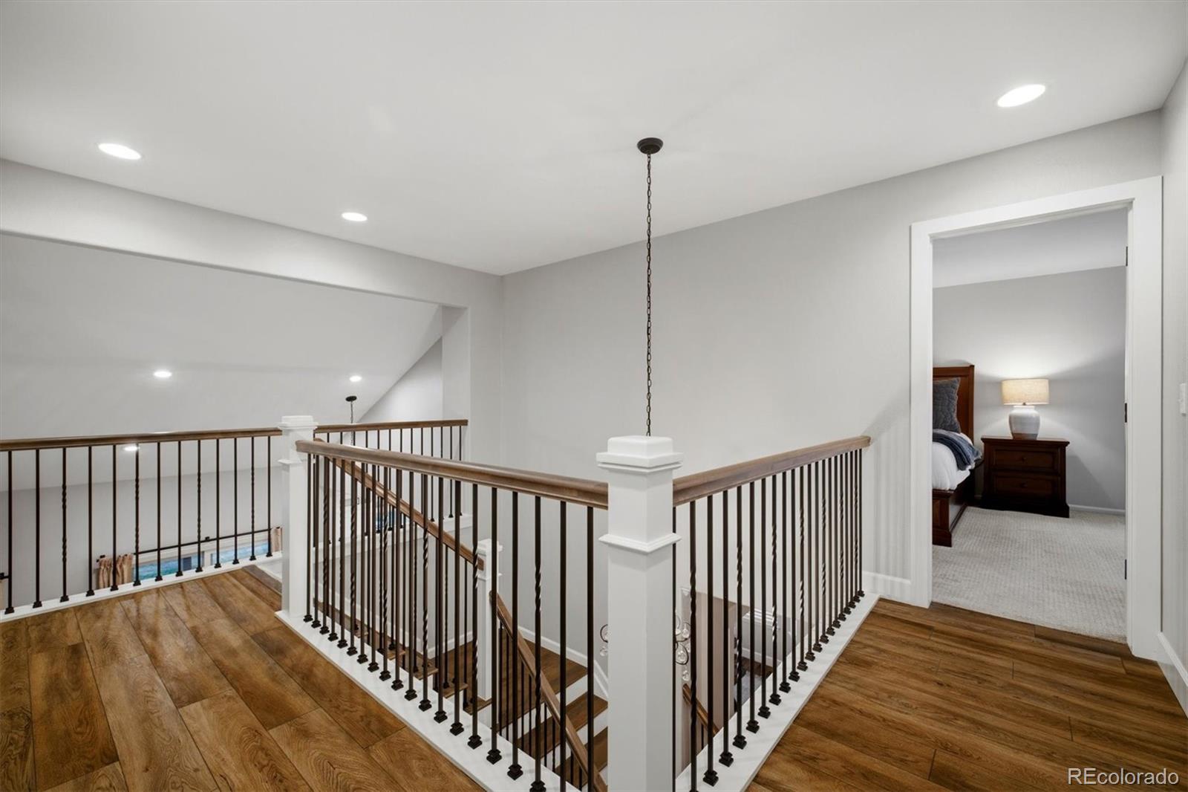
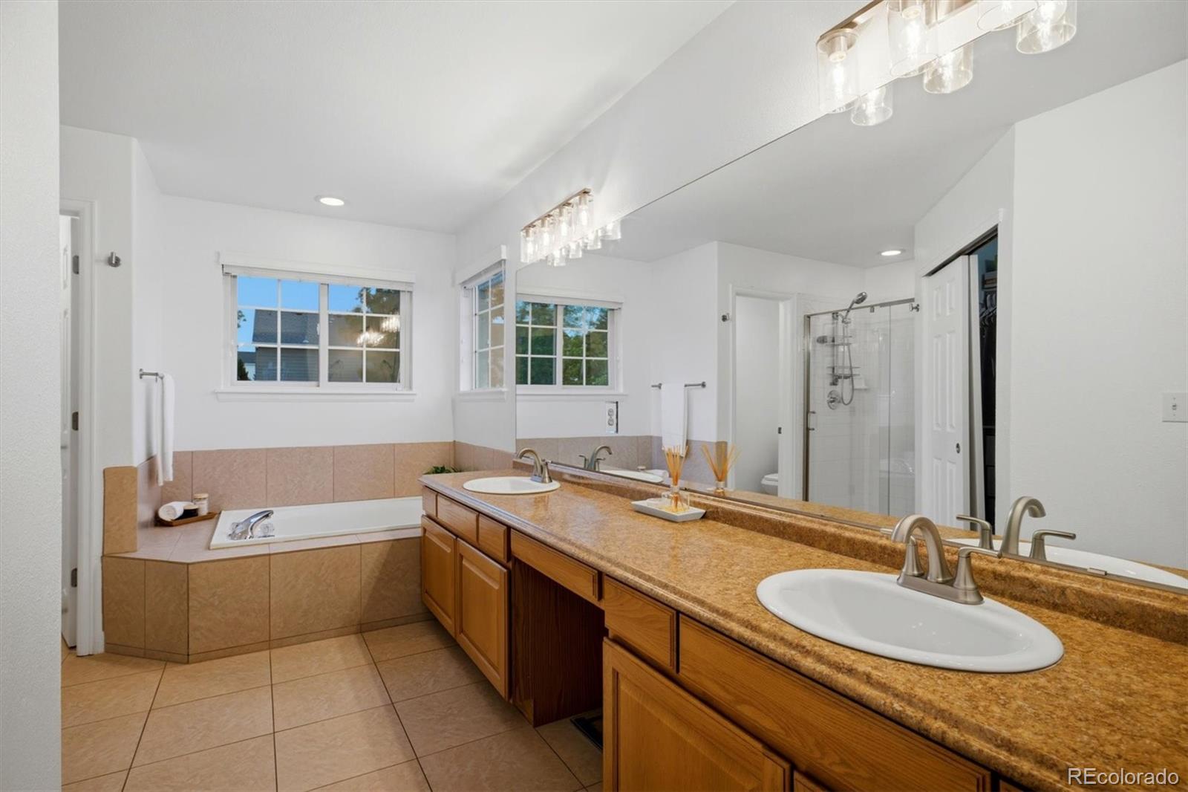
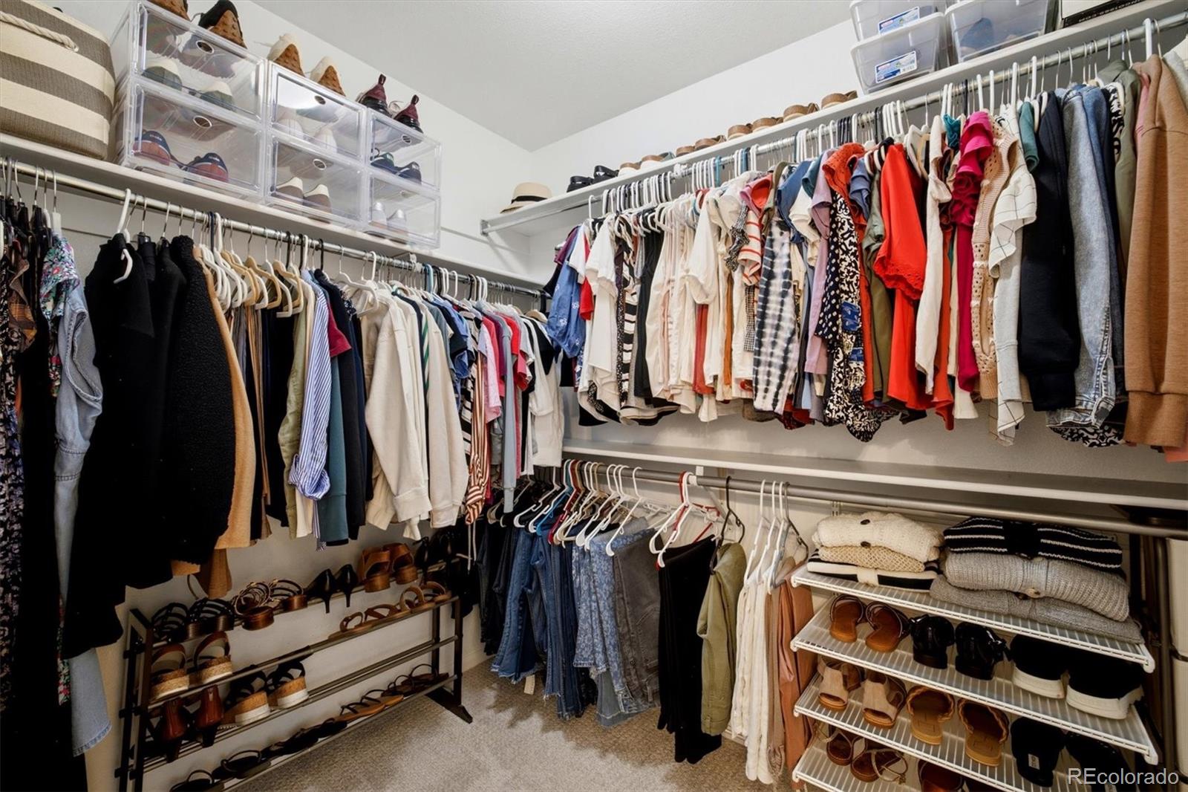
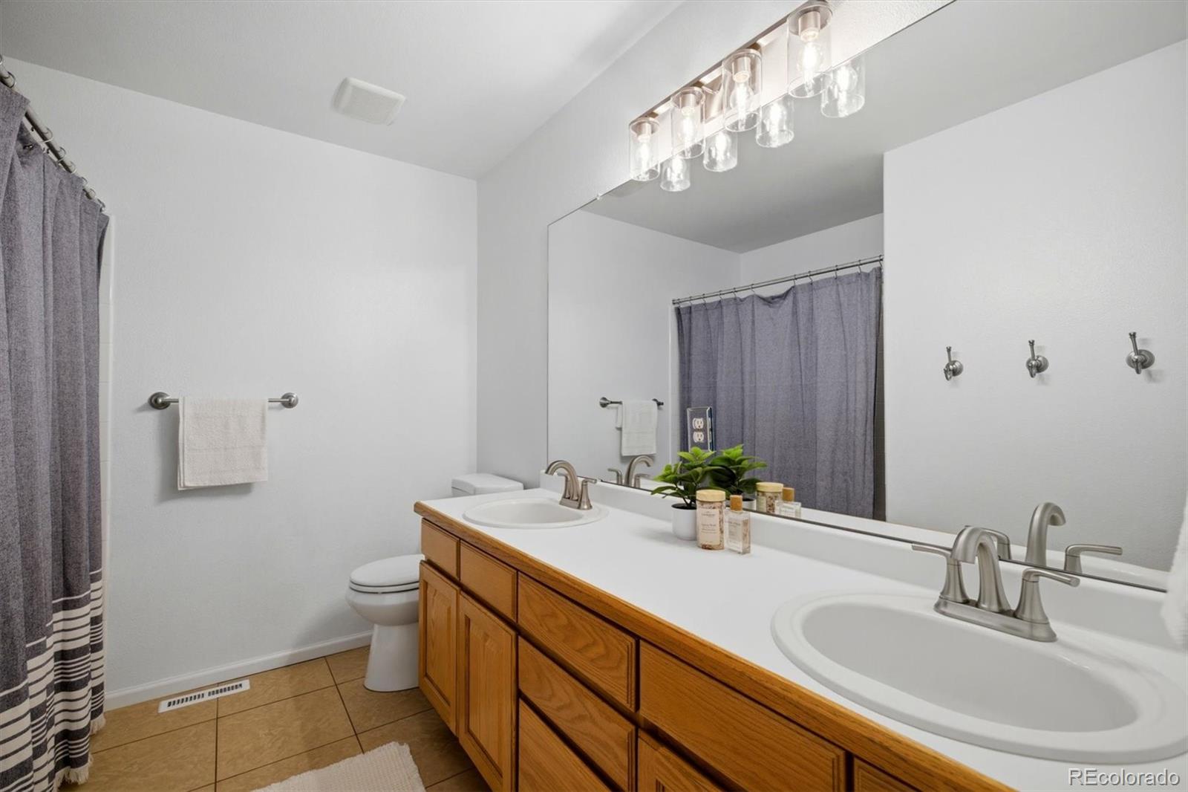
Other Interior Features Eat-in Kitchen, Five Piece Bath, Pantry, Primary Suite, Quartz Counters, Smoke Free, Vaulted Ceiling(s), Walk-In Closet(s)
Area & Lot
Total area 3,188 Sq.Ft.
Lot Area 7,405.2 Sq.Ft.
Living area 3,188 Sq.Ft.
MLS® ID 9667856
Year Built 1996
School District Douglas RE-1
High School Highlands Ranch
Middle School Cresthill
Elementary School Arrowwood
Type Residential
Status Pending
Exterior
Stories 2
Air conditioning Central Air
Heat type Forced Air, Natural Gas
Water Source Public
Garage Space 2.0
Security Features Carbon Monoxide Detector(s), Smart Cameras
Sewer Public Sewer
Other Exterior Features Balcony, Private Yard
Lot Features Sprinklers In Front, Sprinklers In Rear
Roof Composition
Utilities Cable Available, Electricity Connected
Finance
Sales Price $799,000
HOA Fees $171 quarterly
Real Estate Tax $4,935 yearly
image

Schedule a Showing

We would love to show you our beautiful property. Please select your preferred date and time below. An agent will be in touch shortly to confirm your appointment.

Schedule a Showing

We would love to show you our beautiful property. Please select your preferred date and time below. An agent will be in touch shortly to confirm your appointment.
Thank you for your interest in 9727 Townsville Circle, Highlands Ranch, CO 80130. We are reviewing your request and will be in touch shortly!

Mortgage Calculator

Estimate your monthly mortgage payment, including the principal and interest, property taxes, and HOA. Adjust the values to generate a more accurate rate.
All estimates are provided for informational purposes only. Actual amounts may vary.
$0,000 Your Payment 20 15 65
$0,000 Your Payment

Highlands Ranch

Work With Us

At Guide Real Estate, we believe in lifelong learning, collaboration, and growth. We commit to being better tomorrow than we are today. Our commitment to being better tomorrow than we are today begins with serving you. How can we help?