9869 Burberry Way
9869 Burberry Way
9869 Burberry Way
9869 Burberry Way
9869 Burberry Way
9869 Burberry Way
9869 Burberry Way
9869 Burberry Way
9869 Burberry Way
9869 Burberry Way
9869 Burberry Way
9869 Burberry Way
9869 Burberry Way
9869 Burberry Way
9869 Burberry Way
9869 Burberry Way
9869 Burberry Way
9869 Burberry Way
9869 Burberry Way
9869 Burberry Way
9869 Burberry Way
9869 Burberry Way
9869 Burberry Way
9869 Burberry Way
9869 Burberry Way
9869 Burberry Way
9869 Burberry Way
9869 Burberry Way
9869 Burberry Way
9869 Burberry Way
9869 Burberry Way
9869 Burberry Way
9869 Burberry Way
9869 Burberry Way
9869 Burberry Way
9869 Burberry Way
9869 Burberry Way
9869 Burberry Way
VIEW PHOTOS
Courtesy of RE/MAX Alliance, Susie Wargin Listing Contact: [email protected],303-517-7484 
$695,000

9869 Burberry Way

3 Beds 3 Baths 1,954 Sq.Ft. 6,534 Sq.Ft.

Description

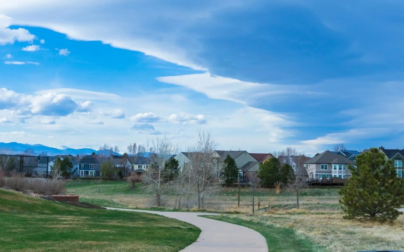
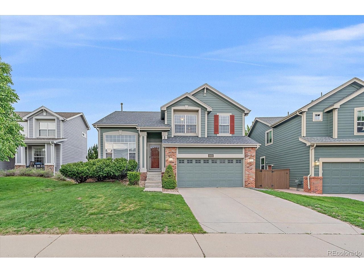
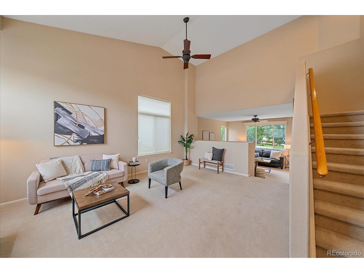
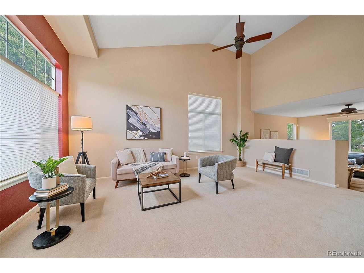
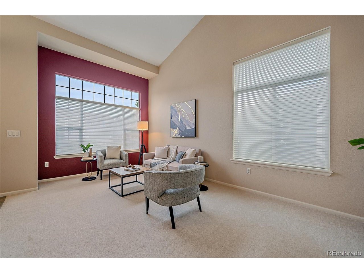
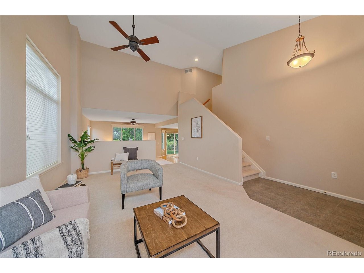
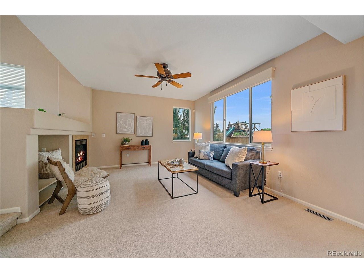
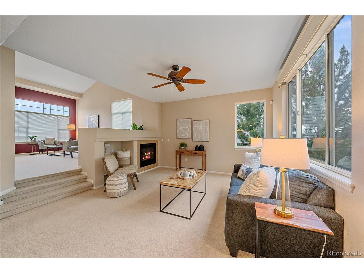
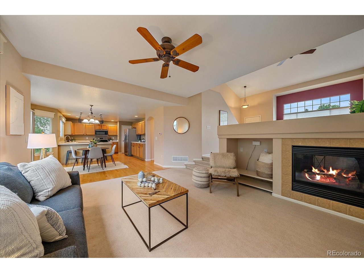
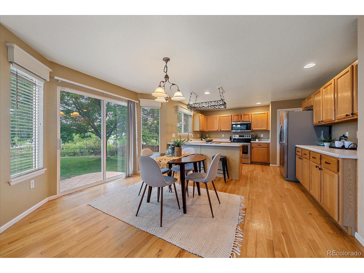
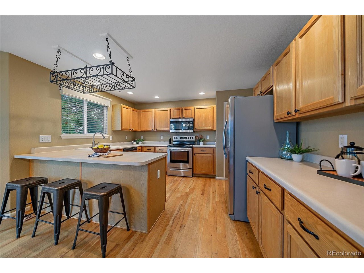
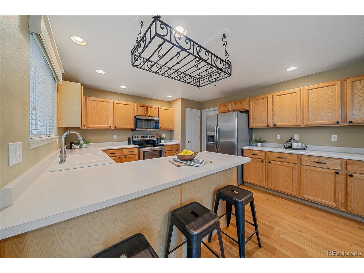
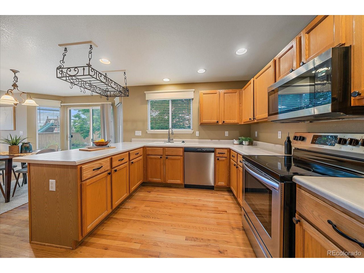
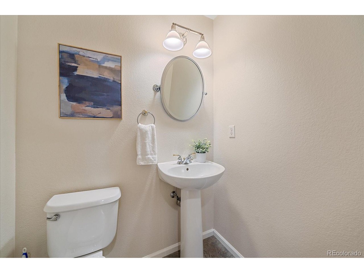
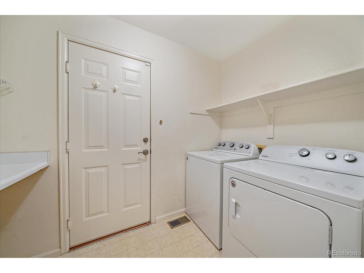
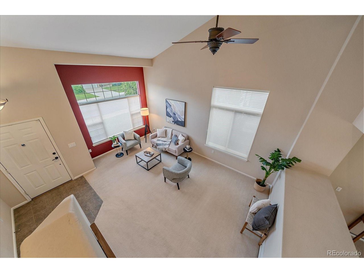
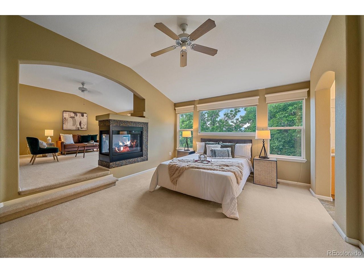
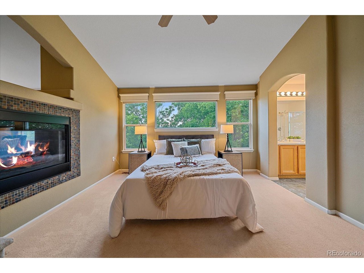
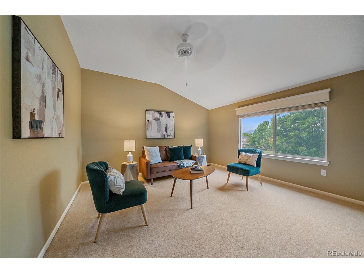
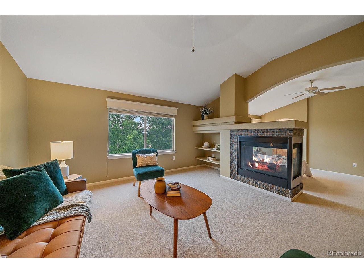
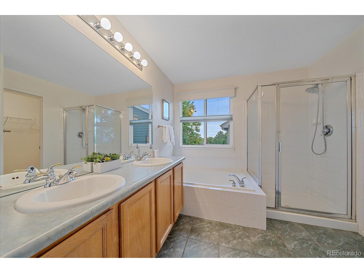
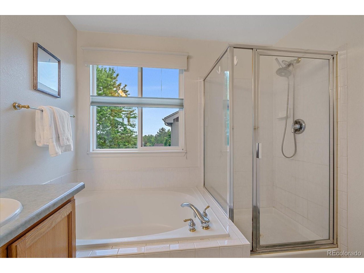
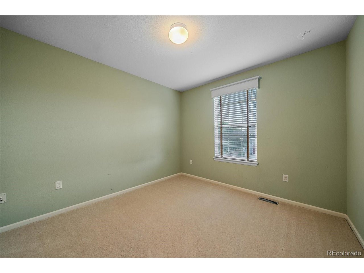
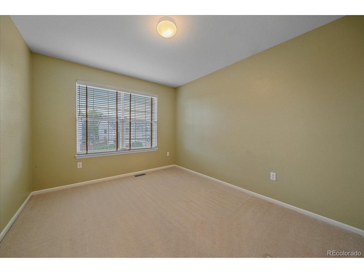
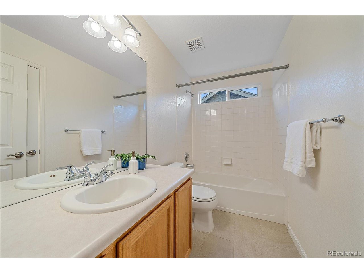
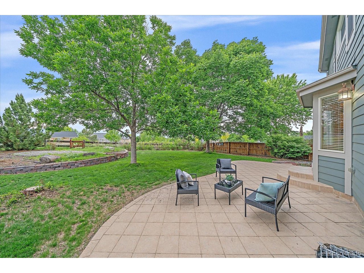
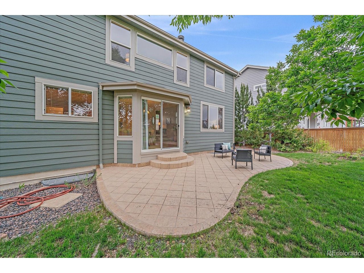
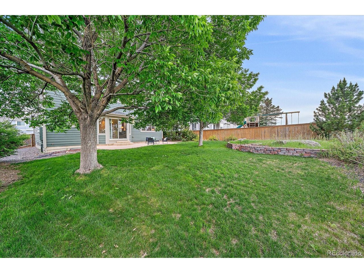
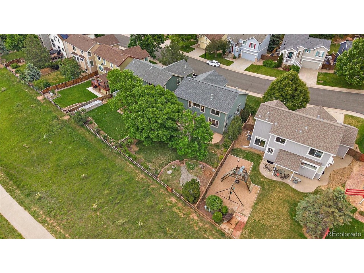
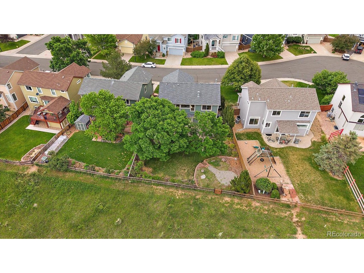
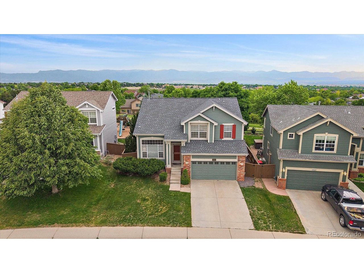
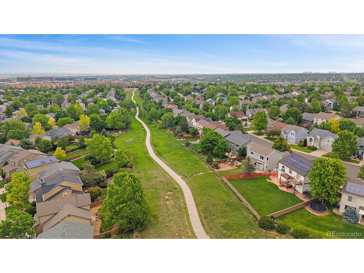
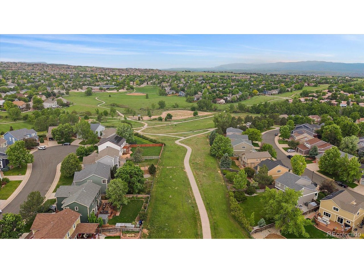
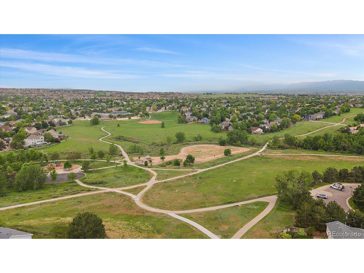
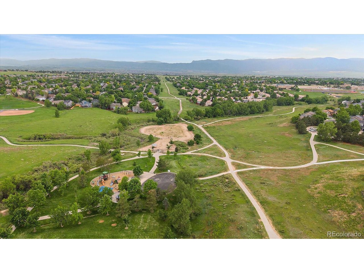
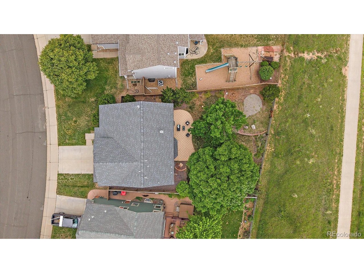
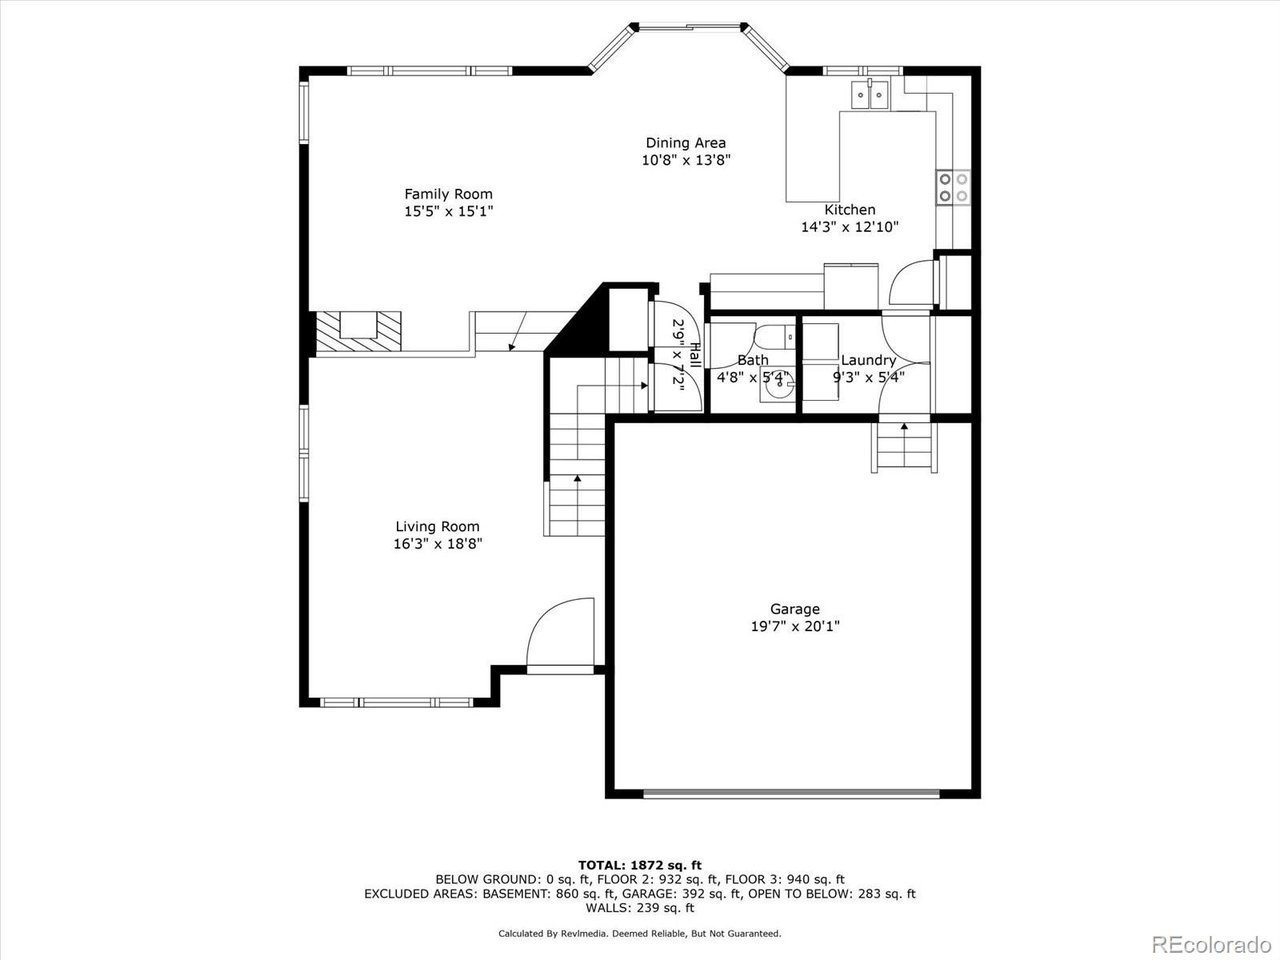
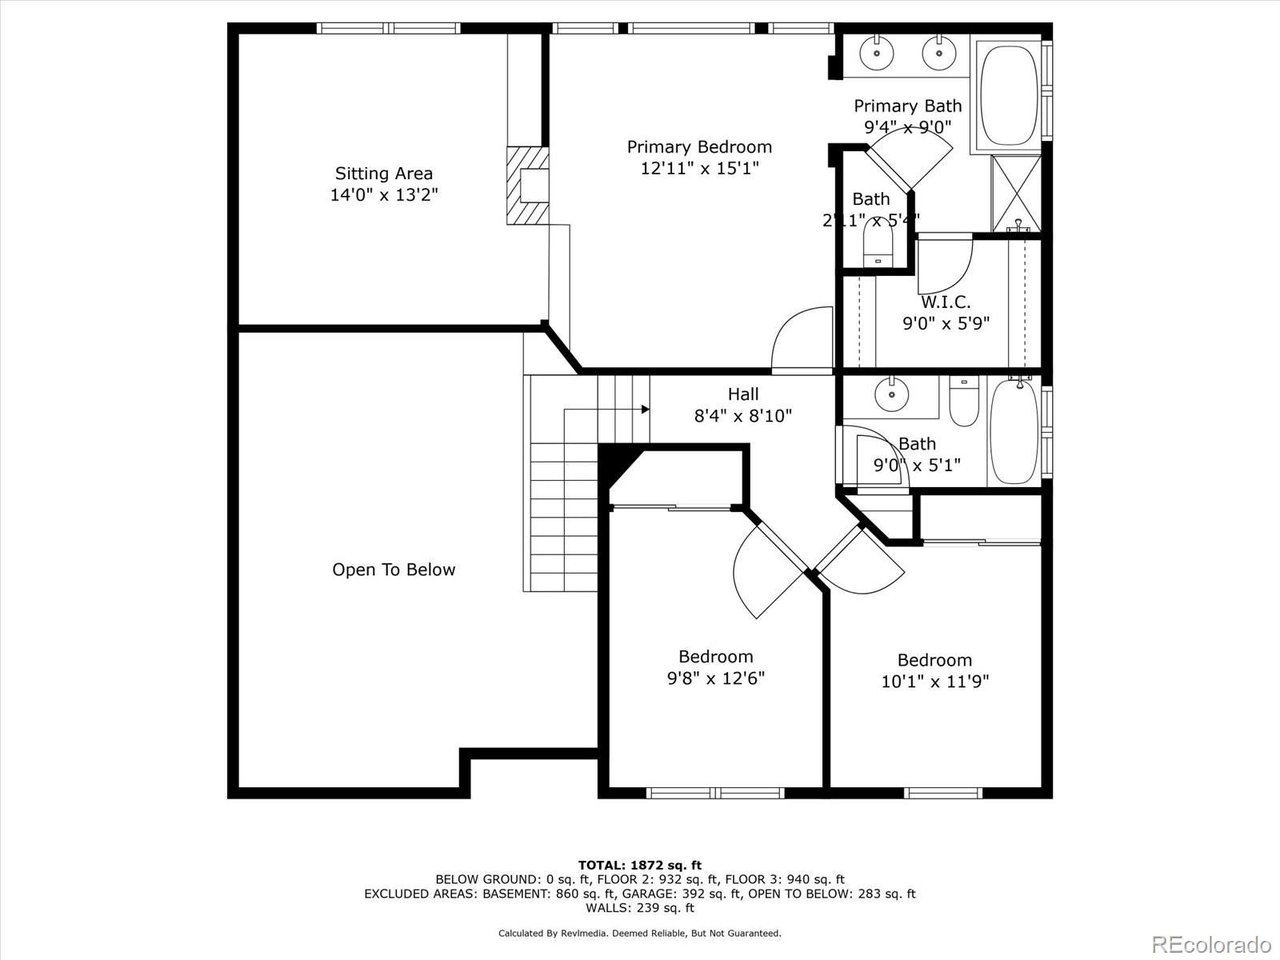
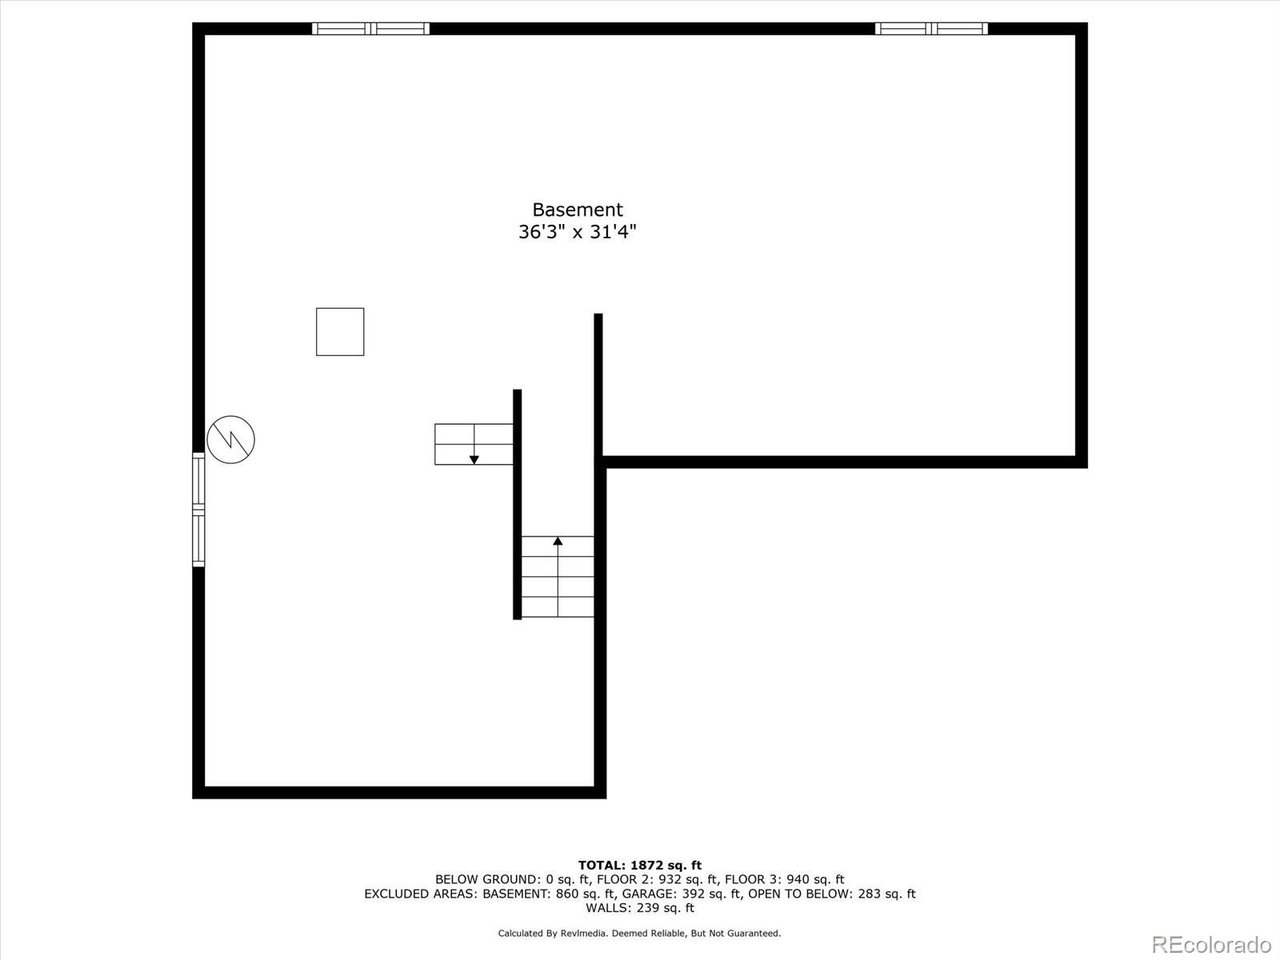
Incredible location backing to a greenbelt and walking path with mountain views! This 2-story home in Highlands Ranch Southridge sits near the end of a cul-de-sac and offers fabulous proximity to amenities in Town Center, easy access to the Highlands Ranch trail system and Foothills Park as well as the ability to hop on to C470 from Broadway or Kendrick Castillo Way quickly. The home features a main level with a vaulted living room, a family room with a gas fireplace and ceiling fan, kitchen with newer appliances and a breakfast bar and pantry, a laundry room with a folding table (washer & dryer are included) and a powder room. The upper level has a fabulous primary suite with west facing/mountain views, a gas fireplace, bonus sitting room, 5-piece bathroom and walk-in closet. Two additional bedrooms and full bathroom round out the upstairs. The full unfinished basement is a blank slate to add almost 1000 square feet of additional living space. The west facing backyard offers a peaceful retreat as it backs to a greenbelt with a walking path. Enjoy sunsets to your heart's content! The attached 2-car garage has an included workbench and the driveway faces east for early morning snow melt in the winter. The low quarterly HOA fee includes access to all four Highlands Ranch Rec Centers which offer updated fitness centers, pools hot tubs and tennis courts. Check out the floor plans with the photos as well as the 3D tour and come see this one quick!

Share Property

Location

9869 Burberry Way, Highlands Ranch, CO 80129

Status

Sold

Date Sold

July 7, 2025
Hallie Holland

Hallie Holland

TITLE

Realtor®

Property Amenities

Interior
Fireplace Two or More, Gas, Family Room, Bedroom
Appliances Dishwasher, Refrigerator, Washer, Dryer, Microwave, Fire Alarm
Total Bedrooms: 3
Half Bathrooms: 1
Full Bathrooms: 2
Other Interior Features Eat-in Kitchen, Cathedral Ceiling(s), Pantry, Walk-In Closet(s)
Area & Lot
Lot Area 6,534 Sq.Ft.
Living area 1,954 Sq.Ft.
MLS® ID 9049745
Year Built 1998
School District Douglas County RE-1
High School Thunderridge
Middle School Ranch View
Elementary School Eldorado
Type Residential
Status Sold
Date Sold July 7, 2025
Exterior
Stories 2
Air conditioning Central Air, Ceiling Fan(s)
Heat type Radiant
Disability Features Level Lot
Water Source City
Garage Space 2.0
Sewer Public Sewer
Other Exterior Features Sprinkler System
Parking Attached
Lot Features Cul-De-Sac, Level, House Faces East, Paved
Roof Composition
Utilities Electricity Available
Finance
Sales Price $695,000
HOA Fees $171 quarterly
Real Estate Tax $4,151 yearly

360 Virtual Tour

Take a tour of this property

Highlands Ranch

Master-planned Douglas County community with four recreation centers, about 70 miles of trails and an 8,200-acre wilderness area.

Work With Us

At Guide Real Estate, we believe in lifelong learning, collaboration, and growth. We commit to being better tomorrow than we are today. Our commitment to being better tomorrow than we are today begins with serving you. How can we help?