9869 Burberry Way
9869 Burberry Way
9869 Burberry Way
9869 Burberry Way
9869 Burberry Way
9869 Burberry Way
9869 Burberry Way
9869 Burberry Way
9869 Burberry Way
9869 Burberry Way
9869 Burberry Way
9869 Burberry Way
9869 Burberry Way
9869 Burberry Way
9869 Burberry Way
9869 Burberry Way
9869 Burberry Way
9869 Burberry Way
9869 Burberry Way
9869 Burberry Way
9869 Burberry Way
9869 Burberry Way
9869 Burberry Way
9869 Burberry Way
9869 Burberry Way
9869 Burberry Way
9869 Burberry Way
9869 Burberry Way
9869 Burberry Way
9869 Burberry Way
9869 Burberry Way
9869 Burberry Way
9869 Burberry Way
9869 Burberry Way
9869 Burberry Way
9869 Burberry Way
9869 Burberry Way
9869 Burberry Way
9869 Burberry Way
VIEW PHOTOS
Courtesy of Guide Real Estate, Hallie Holland Listing Contact: [email protected],303-478-9014 
$729,000

9869 Burberry Way

3 Beds 3 Baths 1,954 Sq.Ft. 6,534 Sq.Ft.

Description

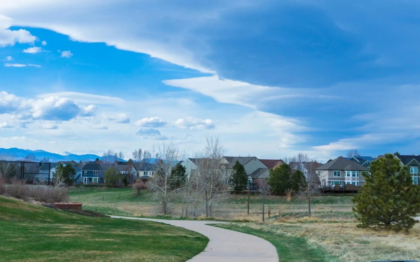
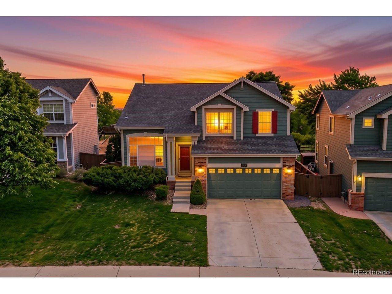
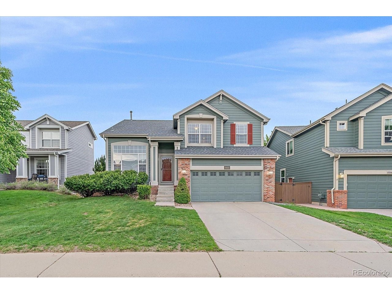
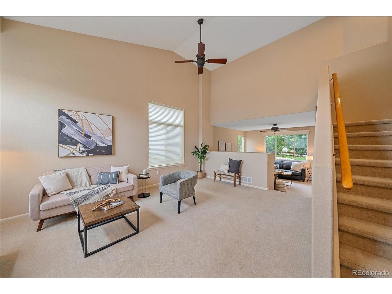
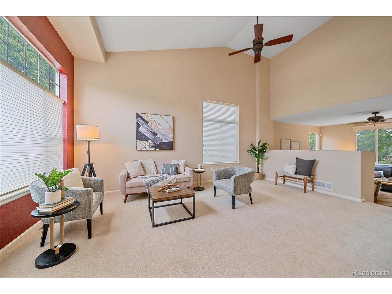
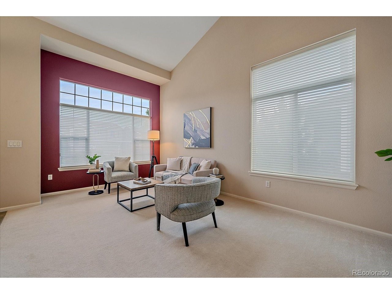
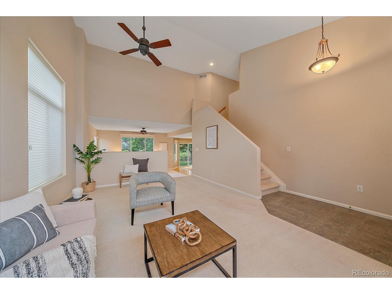
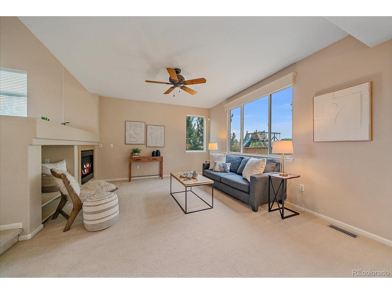
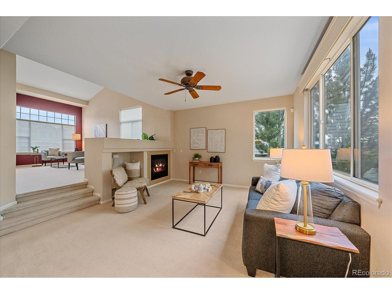
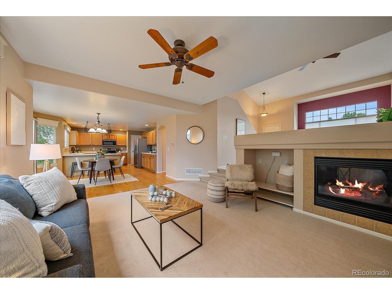
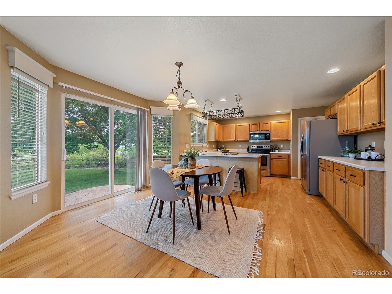
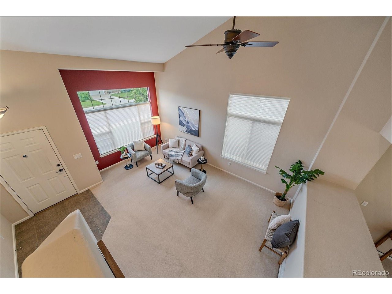
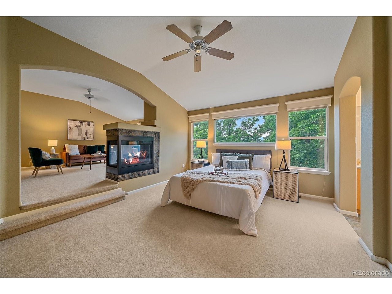
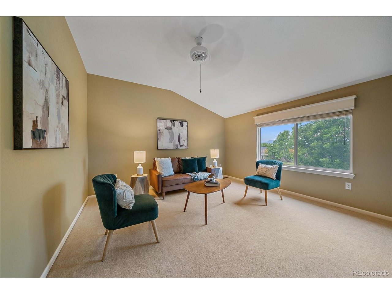
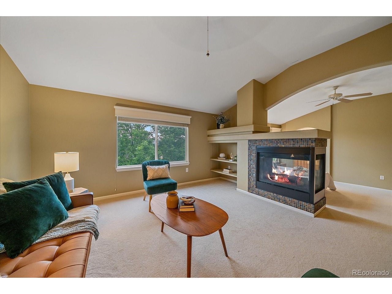
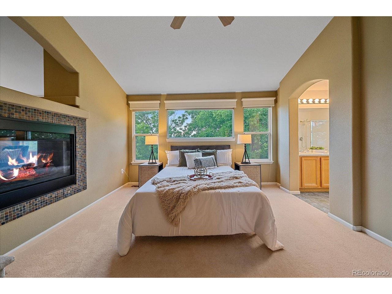
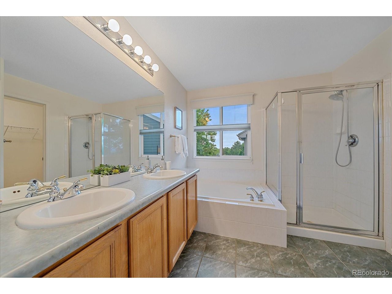
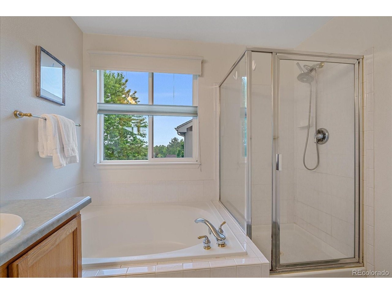
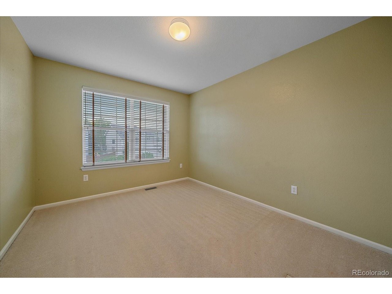
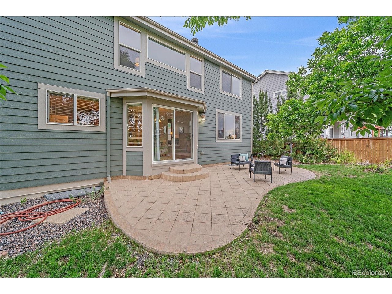
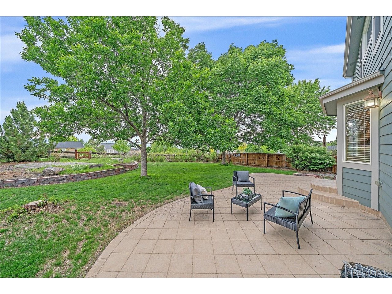
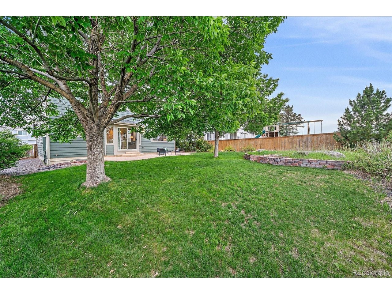
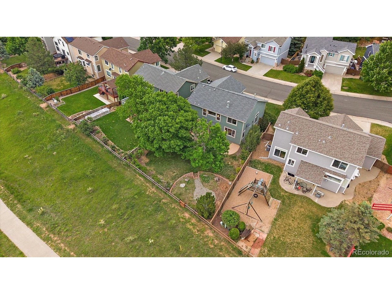
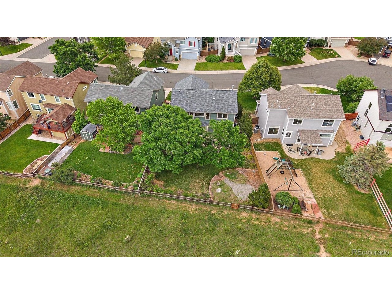
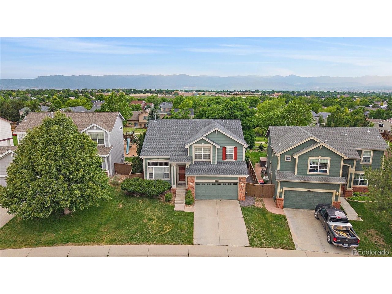
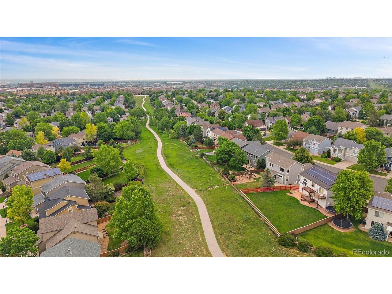
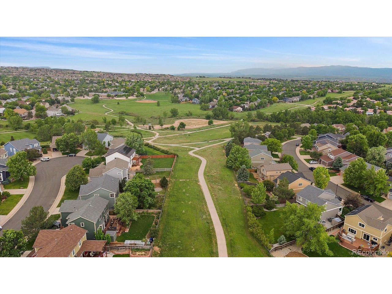
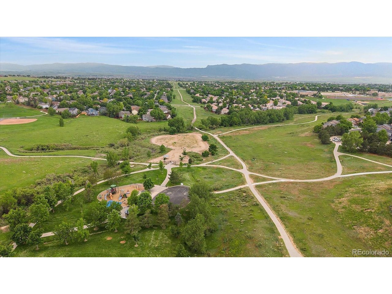
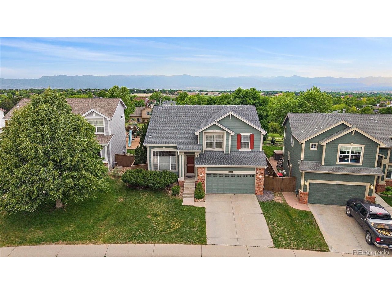
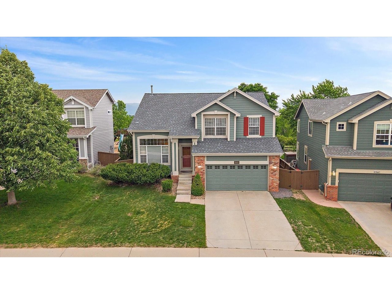
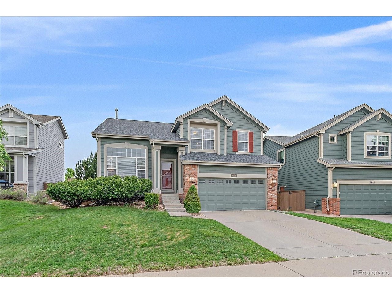
Step inside to a light-filled open floor plan showcasing soaring vaulted ceilings, which flows effortlessly to a backyard sanctuary that backs directly to a lush greenbelt with sweeping mountain views and absolutely no neighbors behind you! The massive primary suite serves as a true private retreat, complete with a cozy gas fireplace, a spacious walk-in closet, a luxurious 5-piece en suite bath, and a versatile bonus area perfect for a home office or sitting room. Complete with a huge, unfinished basement ready to be customized into your dream recreation space or used for ample storage, this exceptional property is a rare find in one of Colorado's most coveted communities.

Share Property

Location

9869 Burberry Way, Littleton, CO 80129

Status

Sold

Date Sold

August 13, 2026
Hallie Holland

Hallie Holland

TITLE

Realtor®

Lauren  Moore

Lauren Moore

TITLE

Realtor®

Property Amenities

Interior
Fireplace Two or More, Living Room
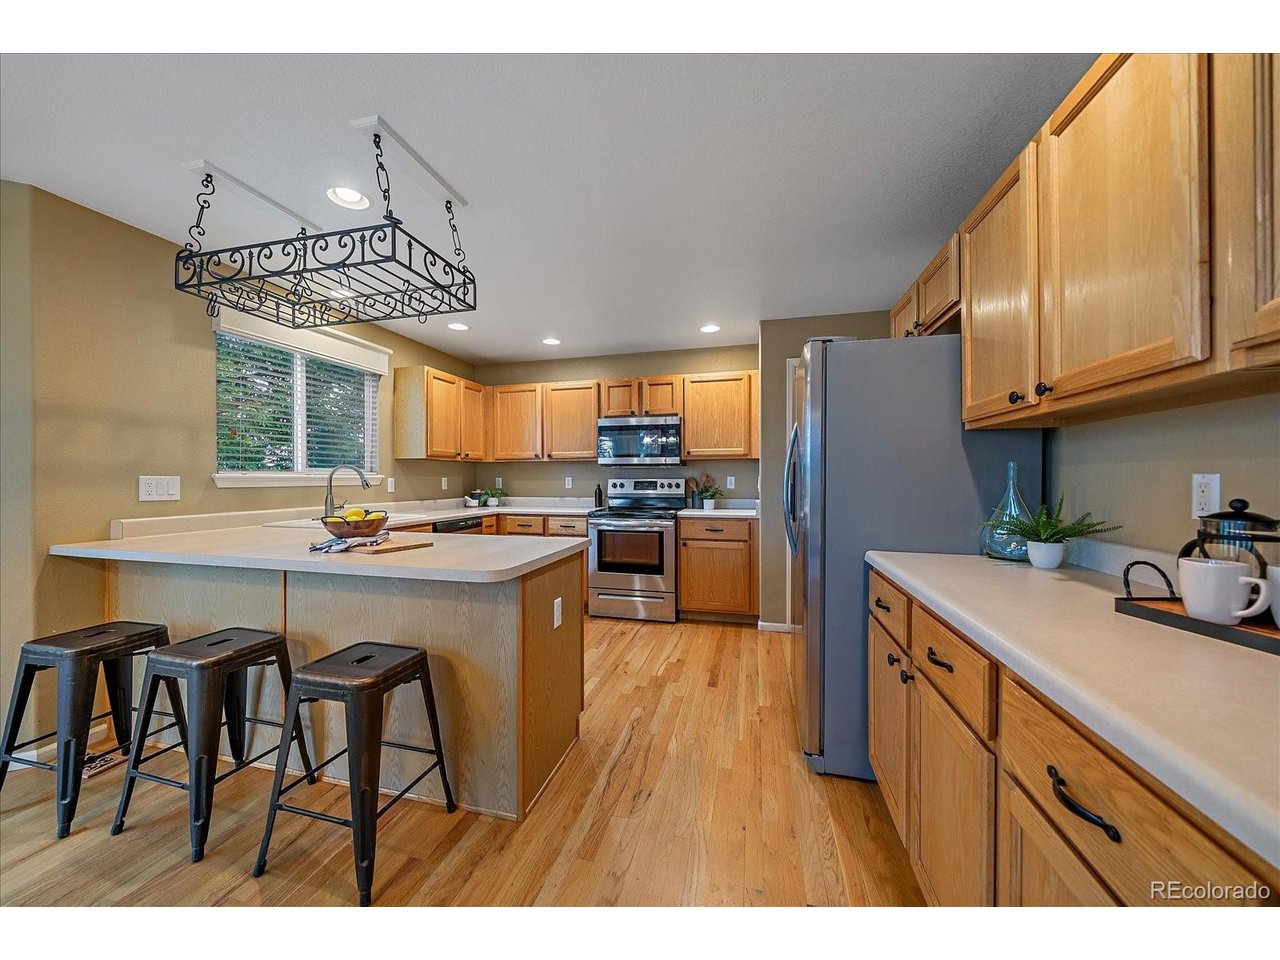
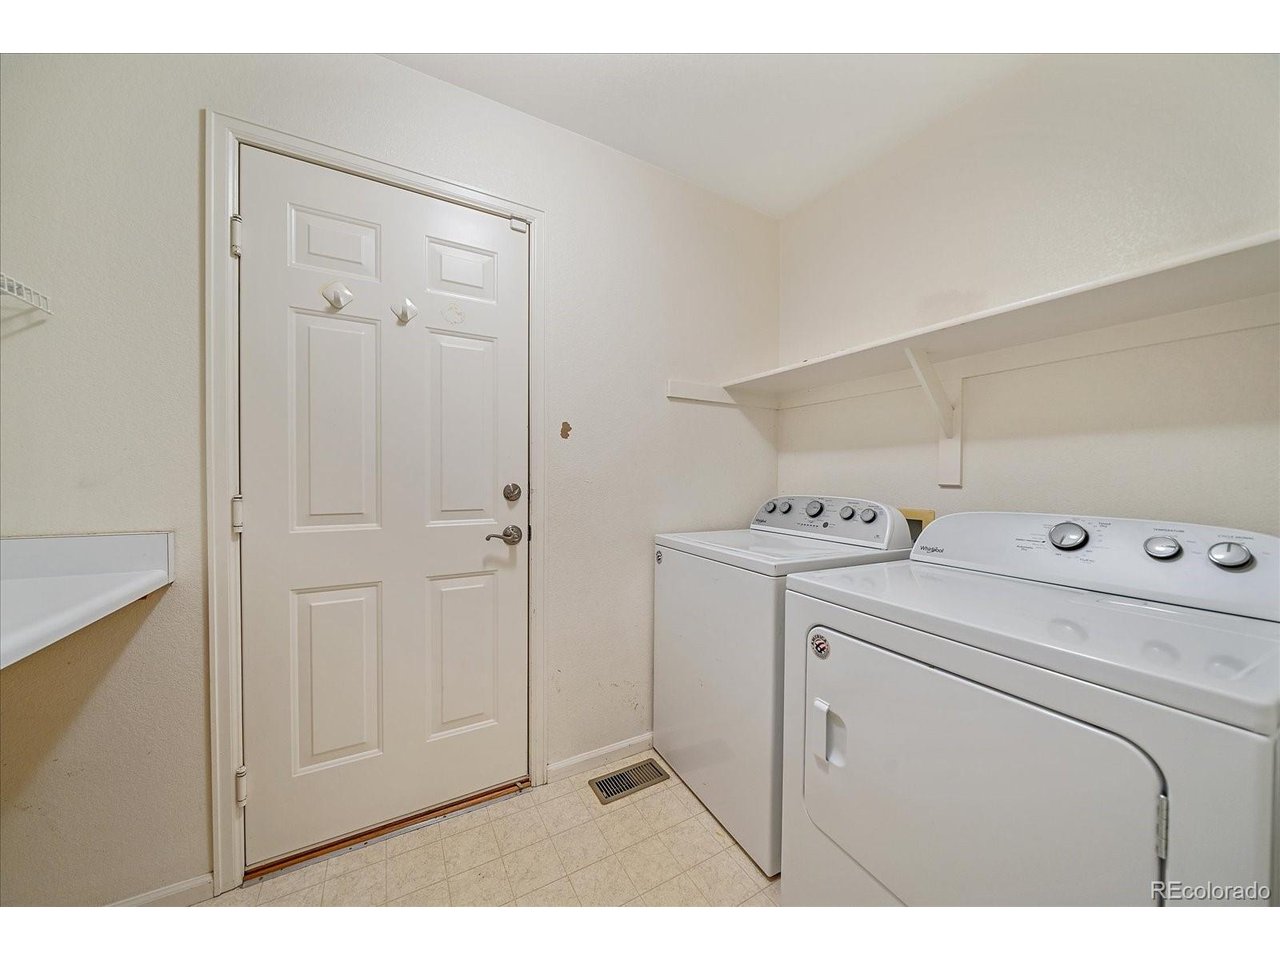
Appliances Dishwasher, Refrigerator, Washer, Dryer, Microwave, Disposal, Fire Alarm
Total Bedrooms: 3
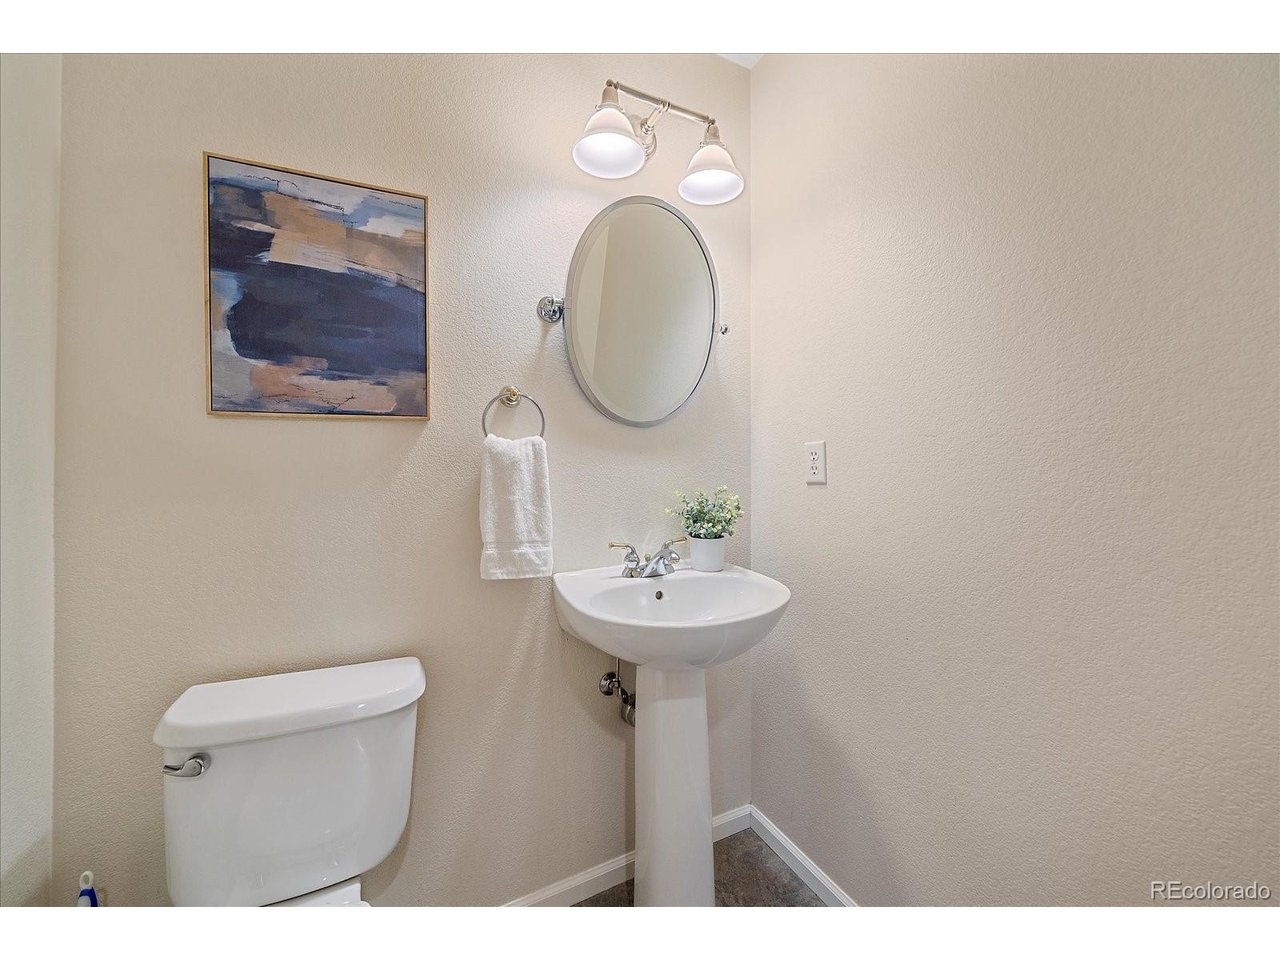
Half Bathrooms: 1
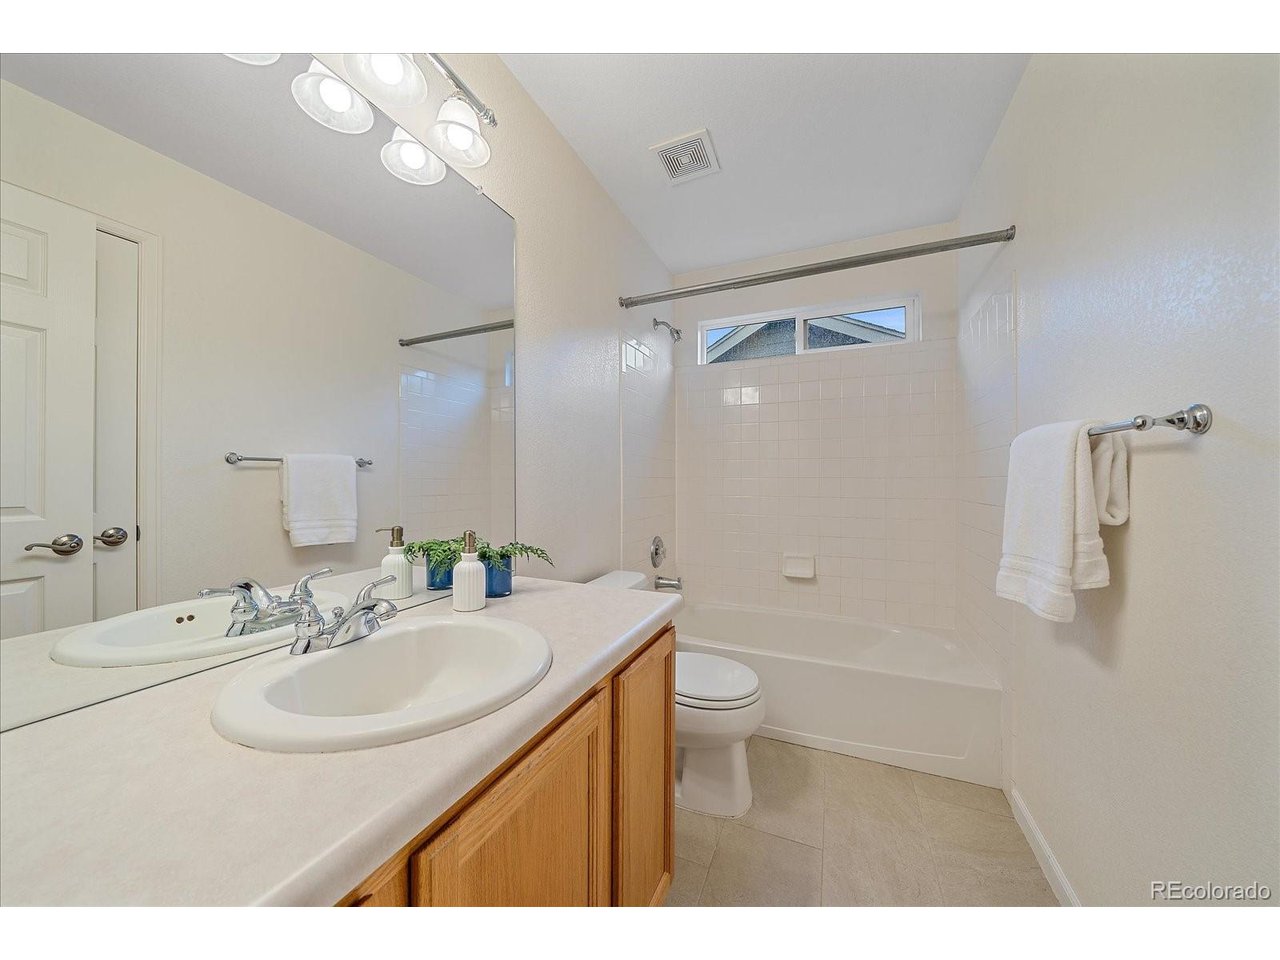
Full Bathrooms: 2
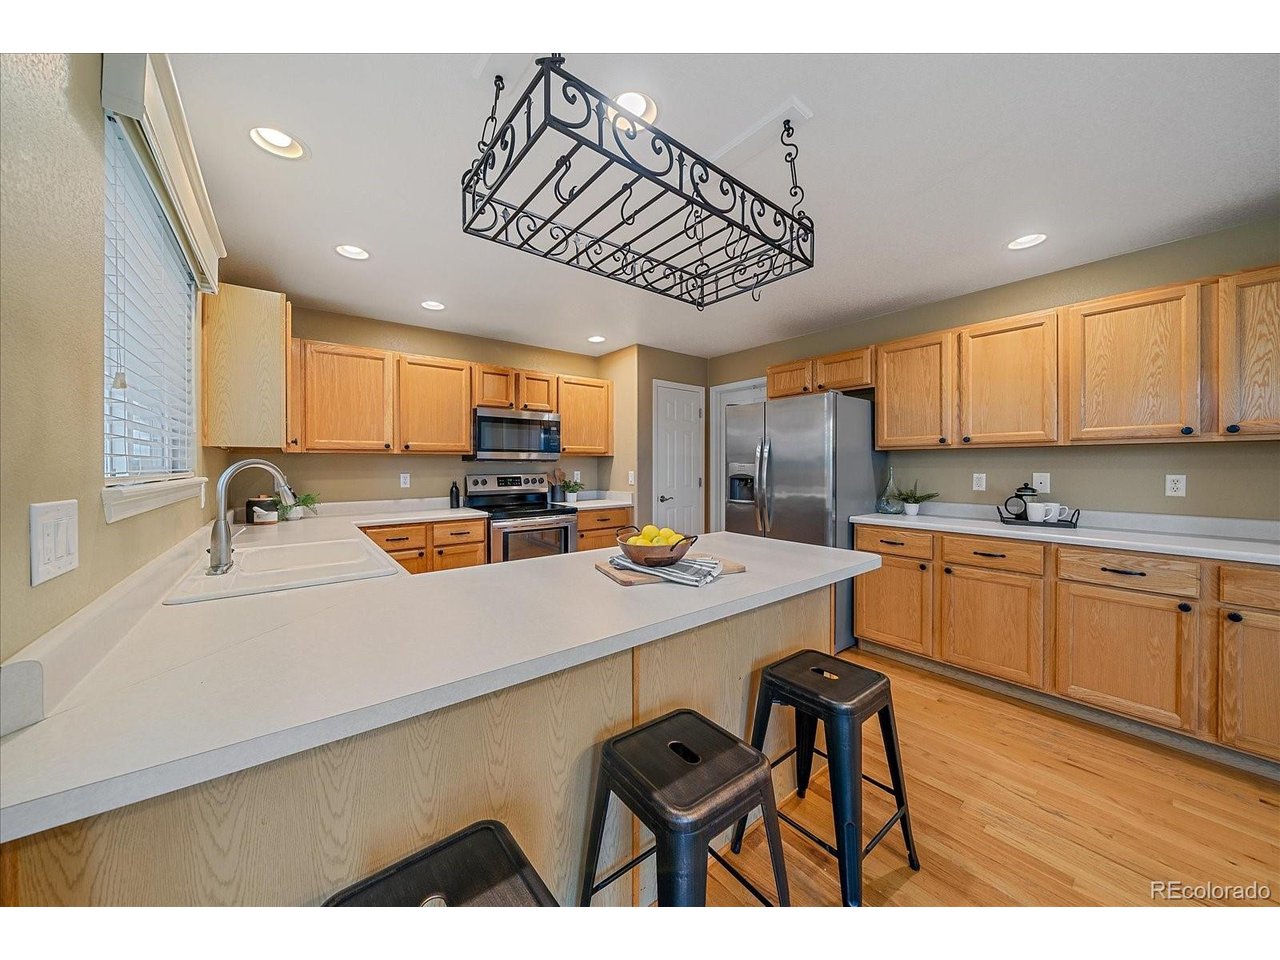
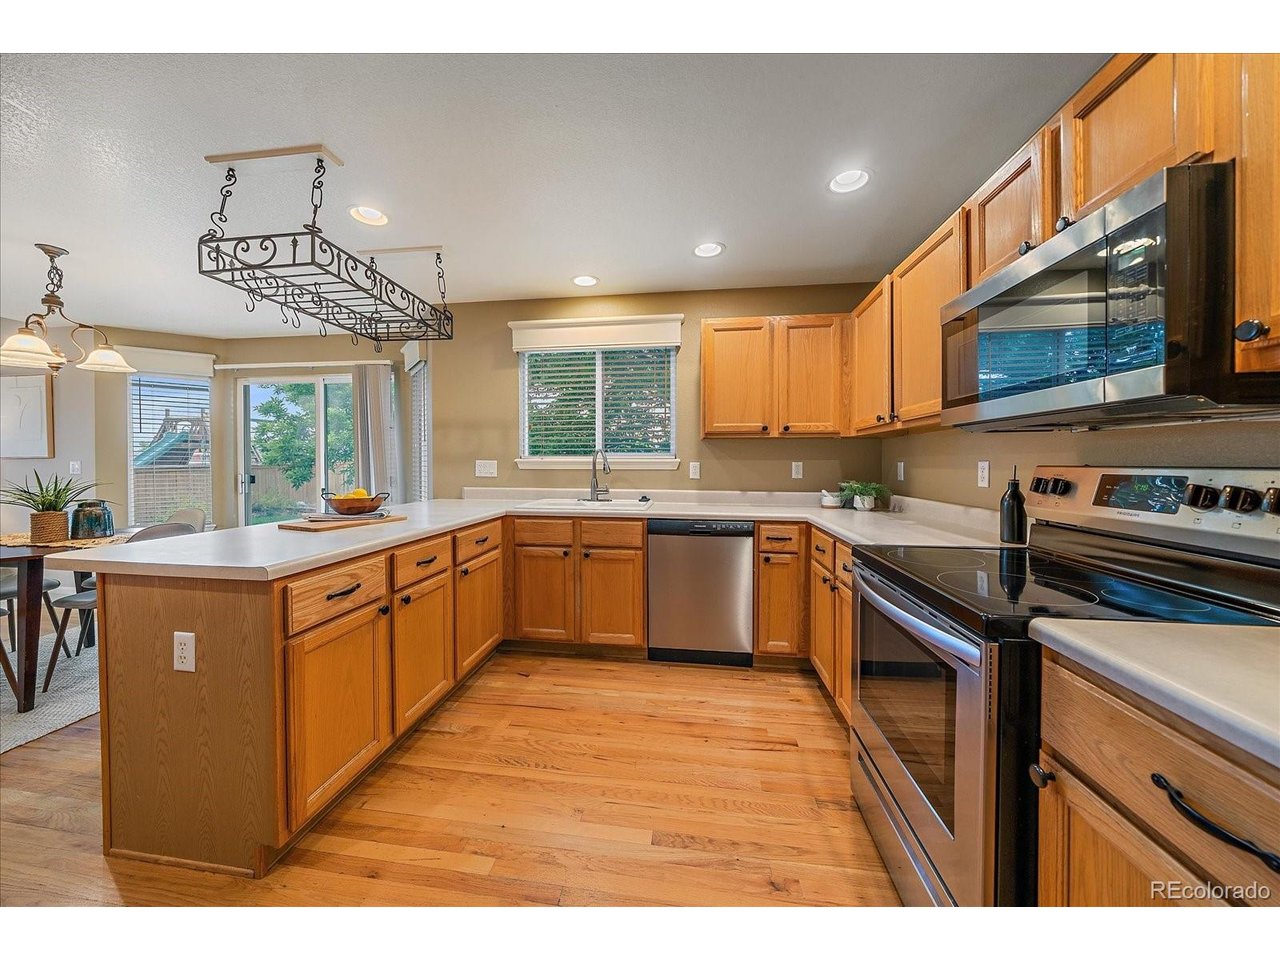
Other Interior Features Eat-in Kitchen, Cathedral Ceiling(s), Open Floorplan, Pantry, Walk-In Closet(s)
Area & Lot
Lot Area 6,534 Sq.Ft.
Living area 1,954 Sq.Ft.
MLS® ID 8404207
Year Built 1998
School District Douglas County RE-1
High School Thunderridge
Middle School Ranch View
Elementary School Eldorado
View Description Mountain(s)
Type Residential
Status Sold
Date Sold August 13, 2026
Exterior
Stories 2
Air conditioning Central Air, Ceiling Fan(s)
Heat type Forced Air
Water Source City
Garage Space 2.0
Sewer Public Sewer
Other Exterior Features Sprinkler System
Parking Attached
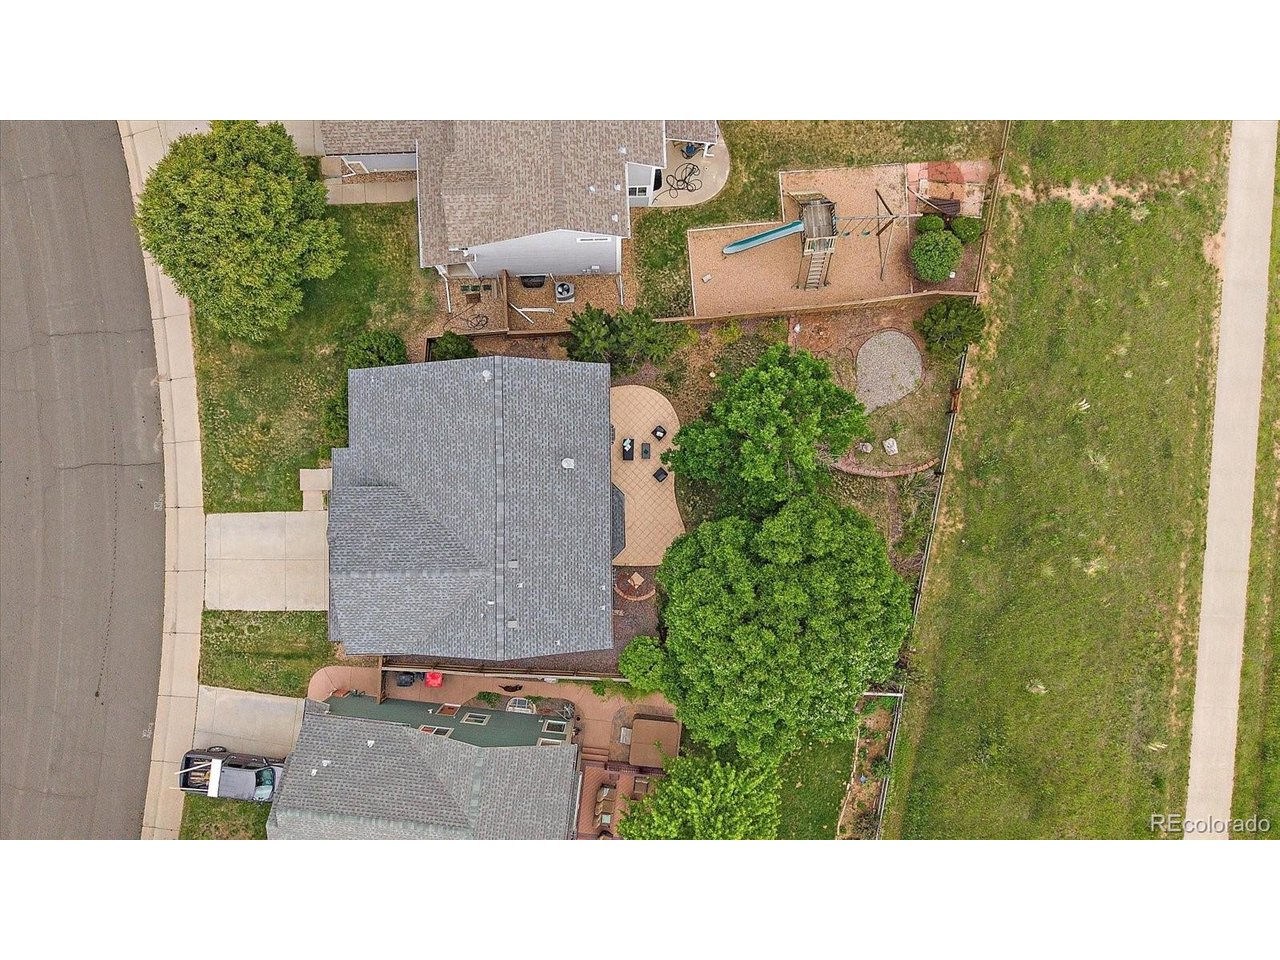
Lot Features Cul-De-Sac, Abuts Private Open Space
Roof Composition
Utilities Electricity Available, Cable Available
Finance
Sales Price $729,000
HOA Fees $174 quarterly
Real Estate Tax $4,192 yearly

360 Virtual Tour

Take a tour of this property

Highlands Ranch

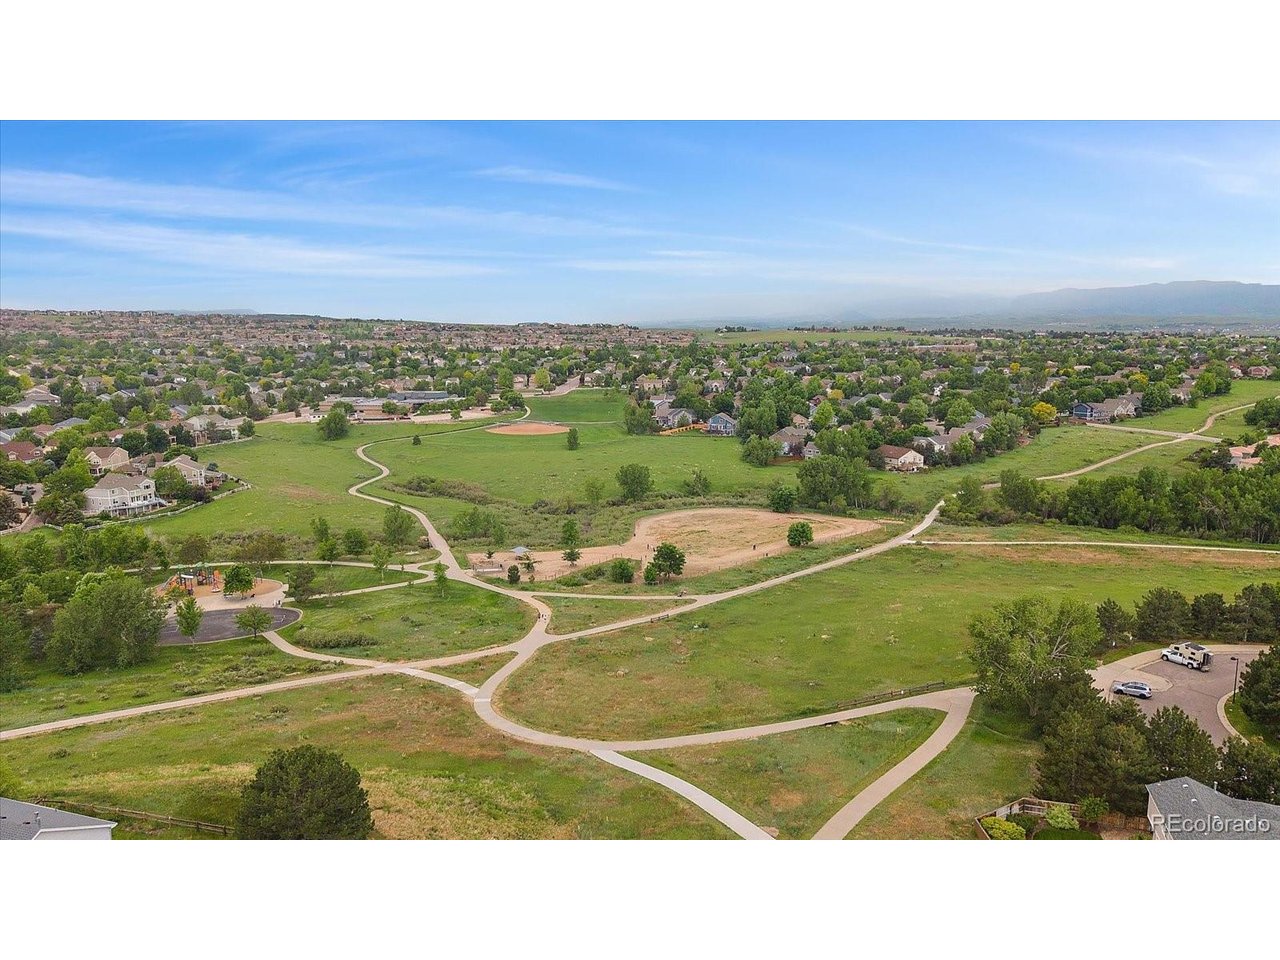
Master-planned Douglas County community with four recreation centers, about 70 miles of trails and an 8,200-acre wilderness area.

Work With Us

At Guide Real Estate, we believe in lifelong learning, collaboration, and growth. We commit to being better tomorrow than we are today. Our commitment to being better tomorrow than we are today begins with serving you. How can we help?