9932 Melbourne Circle
VIEW PHOTOS
$635,000

9932 Melbourne Circle

3 Beds 3 Baths 2,436 Sq.Ft. 5,053 Sq.Ft.

Description

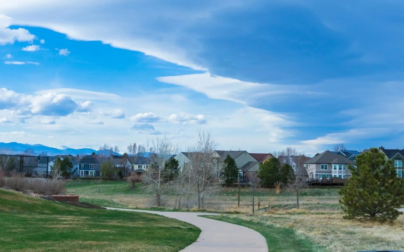
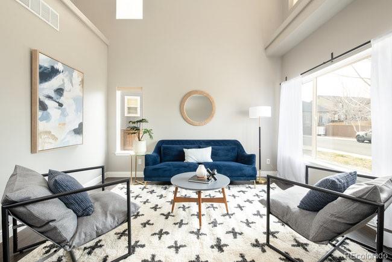
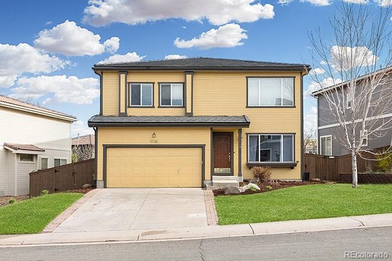
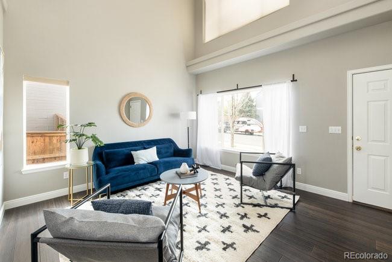
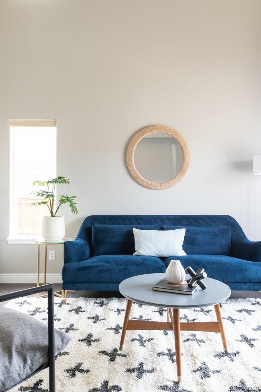
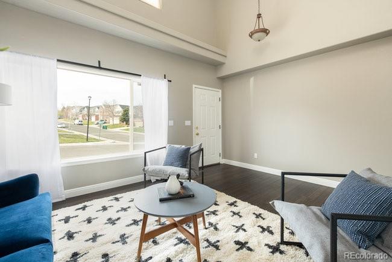
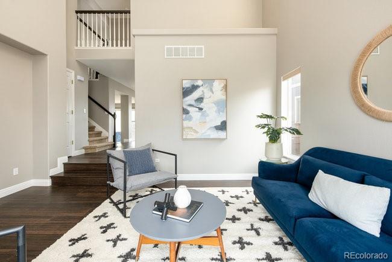
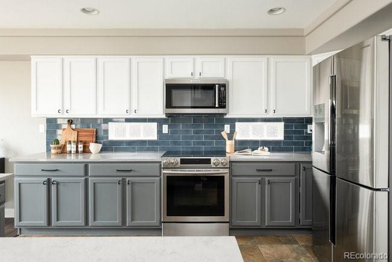
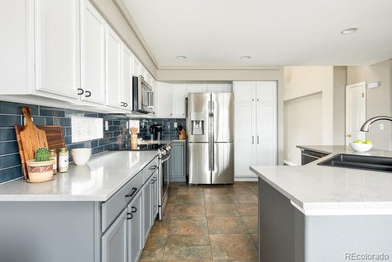
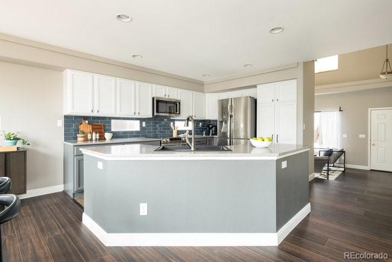
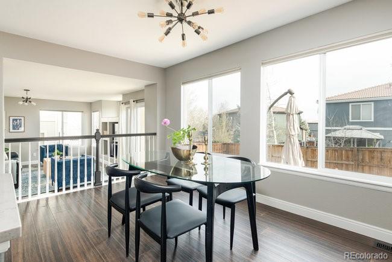
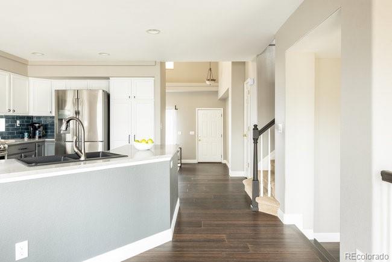
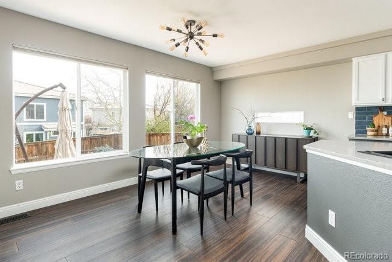
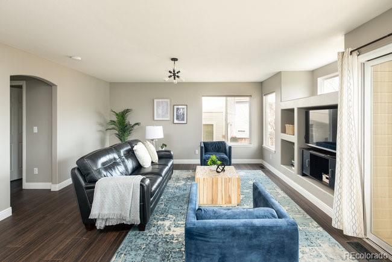
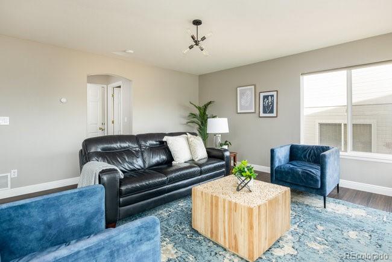
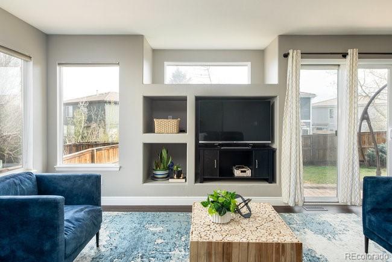
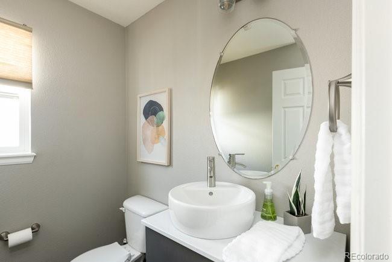
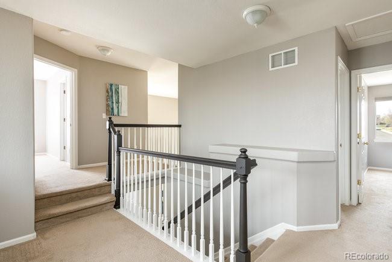
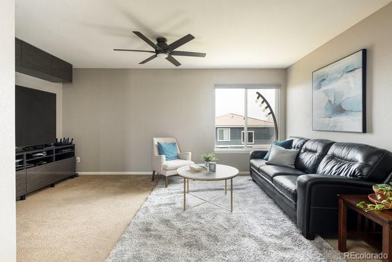
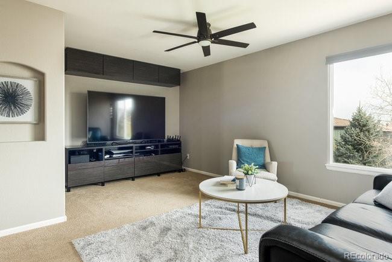
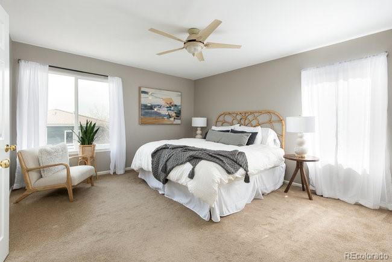
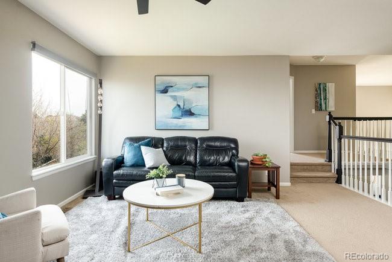
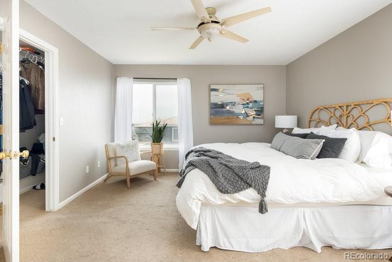
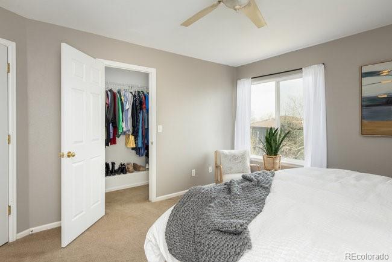
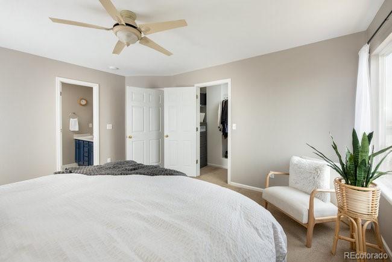
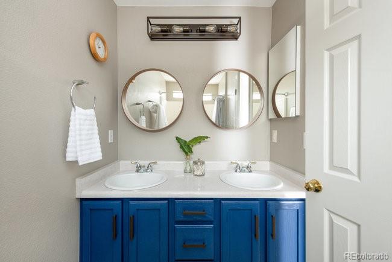
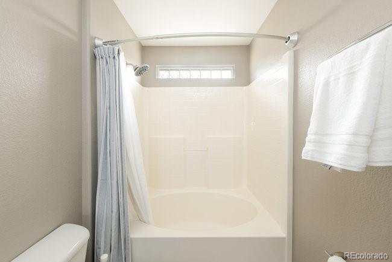
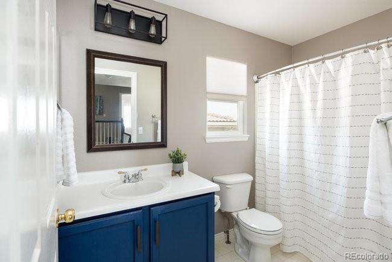
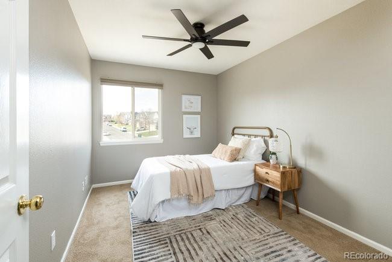
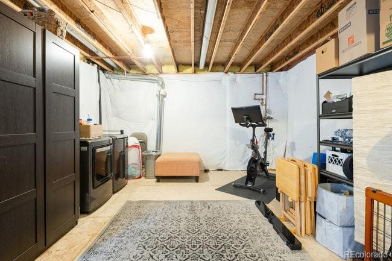
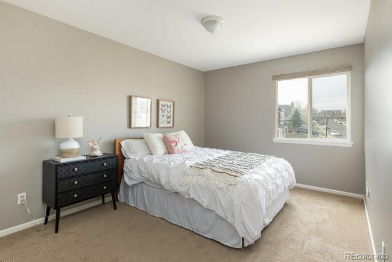
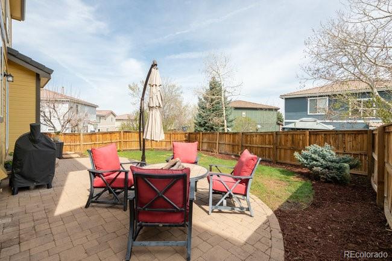
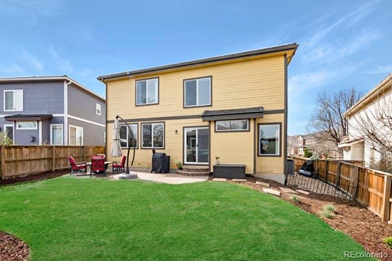
Welcome home to Highlands Ranch! Wind your way through this quiet neighborhood to the farthest end of coveted Melbourne Circle, where you'll find curb appeal, a big shady tree and a covered entry as well as a 2-car garage. Surprises + delights await throughout, with designer-inspired finishes, espresso-colored wide-plank flooring, a generous open floorplan, and neutral walls, tile and carpet creating the perfect palette for your personal homestyle. You're going to love cooking up a storm + feeding a crowd in the beautifully updated kitchen with oversized island, two-tone cabinets and stunning quartz countertops...and thanks to the backyard layout with a lovely patio area, large windows and glass sliding doors, as well as the casual dining space and cozy living rooms, you can grill + chill, keep an eye on the kiddos and watch the big game all at the same time! Plenty of space for guests to stay, too, with 2 secondary bedrooms and generous size closets + a loft and a spa-like primary suite. The unfinished basement can be used as additional storage or even a Peloton room and is ready for your finishing touches. With access to awesome nearby trails, parks, shopping and commuting routes, you'll be ready to move in + enjoy everything you LOVE about living in Colorado! You are going to love living here.

Share Property

Location

9932 Melbourne Circle, Highlands Ranch, CO 80130

Status

Sold

Date Sold

June 16, 2023
Karen  Dorfman

Karen Dorfman

TITLE

REALTOR®

Property Amenities

Interior
Appliances Dishwasher, Disposal, Microwave, Oven, Range, Refrigerator, Sump Pump
Flooring Carpet, Linoleum, Tile, Vinyl, Wood
Total Bedrooms: 3
Half Bathrooms: 1
Full Bathrooms: 2
Other Interior Features Built-in Features, Ceiling Fan(s), Five Piece Bath, High Ceilings, High Speed Internet, Kitchen Island, Primary Suite, Quartz Counters, Smoke Free, Vaulted Ceiling(s), Walk-In Closet(s)
Area & Lot
Lot Area 5,053 Sq.Ft.
Living area 2,436 Sq.Ft.
MLS® ID 4108965
Year Built 1999
School District Douglas RE-1
High School Highlands Ranch
Middle School Cresthill
Elementary School Arrowwood
Architecture Styles Traditional
Type Residential
Status Sold
Date Sold June 16, 2023
Exterior
Stories 3
Air conditioning Central Air
Heat type Forced Air, Natural Gas
Water Source Public
Garage Space 2.0
Security Features Carbon Monoxide Detector(s), Smoke Detector(s)
Sewer Public Sewer
Other Exterior Features Private Yard
Parking Concrete
Lot Features Landscaped, Level, Master Planned, Sprinklers In Front, Sprinklers In Rear
Roof Composition
Finance
Sales Price $635,000
HOA Fees $165 quarterly
Real Estate Tax $2,828 yearly

Highlands Ranch

Master-planned Douglas County community with four recreation centers, about 70 miles of trails and an 8,200-acre wilderness area.

Work With Us

At Guide Real Estate, we believe in lifelong learning, collaboration, and growth. We commit to being better tomorrow than we are today. Our commitment to being better tomorrow than we are today begins with serving you. How can we help?