Private Address
Private Address
Private Address
Private Address
Private Address
Private Address
Private Address
Private Address
Private Address
Private Address
Private Address
Private Address
Private Address
Private Address
Private Address
Private Address
Private Address
Private Address
Private Address
Private Address
Private Address
Private Address
Private Address
Private Address
Private Address
Private Address
Private Address
Private Address
Private Address
Private Address
Private Address
Private Address
Private Address
Private Address
Private Address
Private Address
Private Address
Private Address
Private Address
Private Address
Private Address
Private Address
Private Address
VIEW PHOTOS
Courtesy of Usaj Realty, Philip Talley Listing Contact: [email protected],720-817-6952 
$1,523,000

Private Address

4 Beds 4 Baths 3,418 Sq.Ft. 0.54 Acres

Description

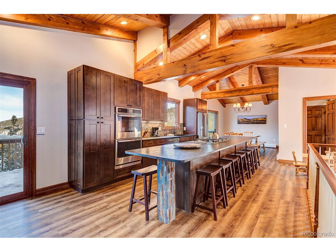
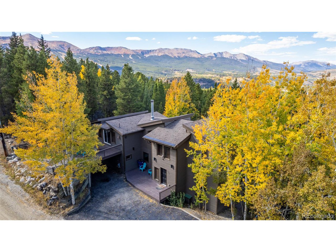
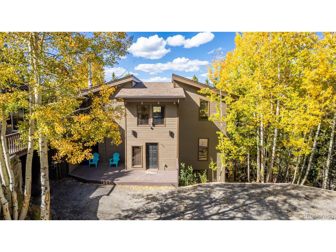
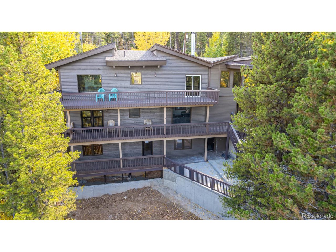
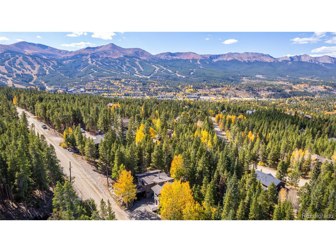
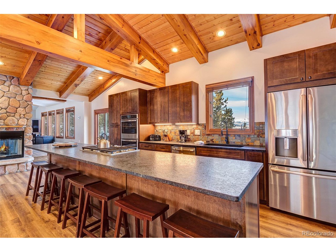
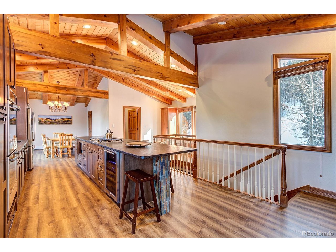
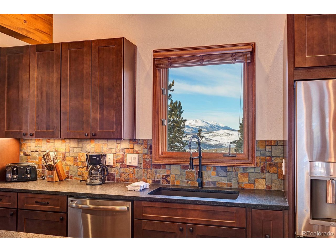
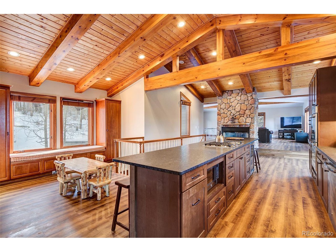
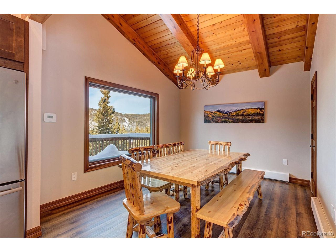
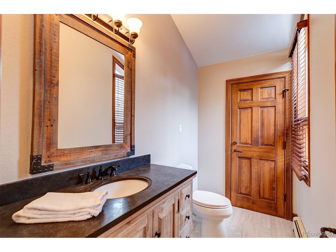
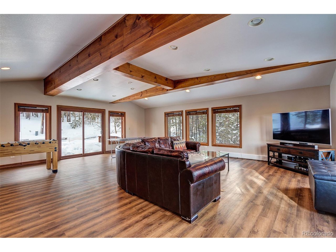
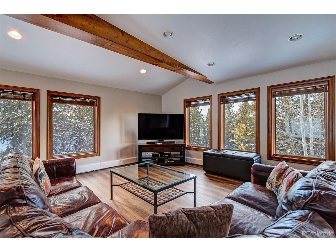
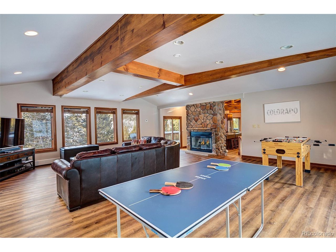
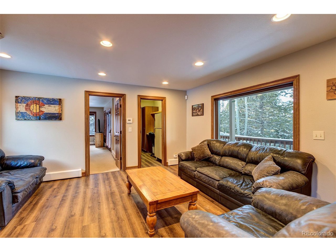
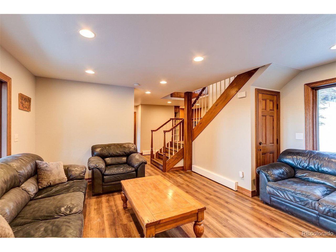
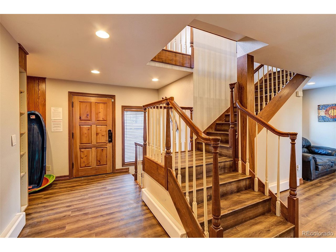
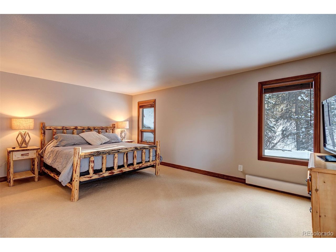
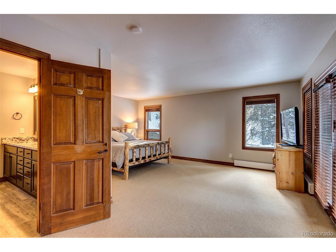
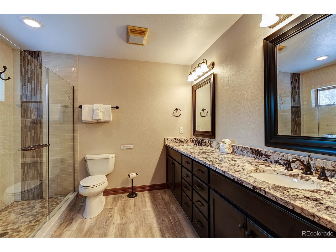
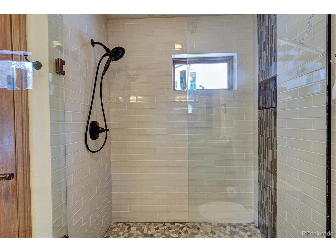
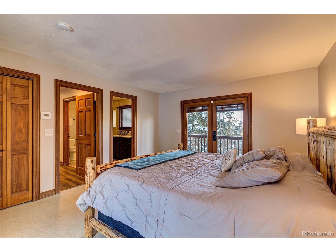
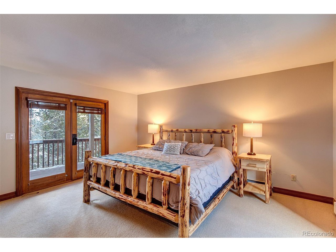
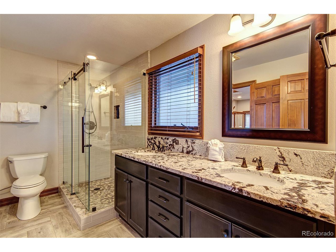
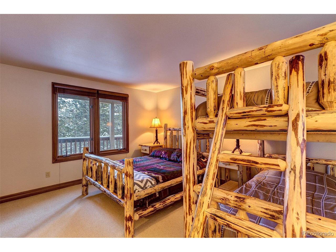
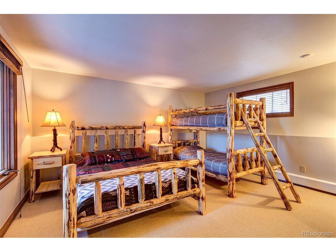
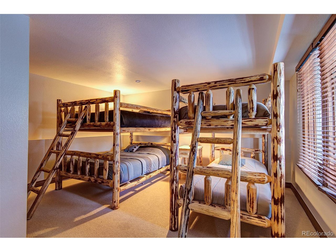
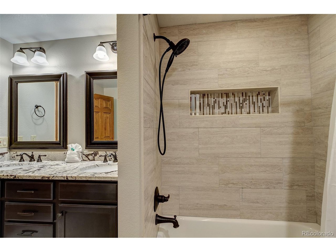
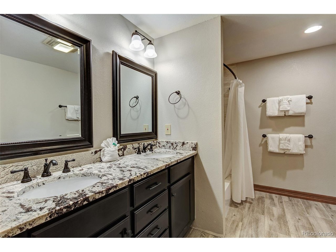
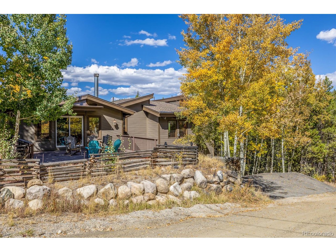
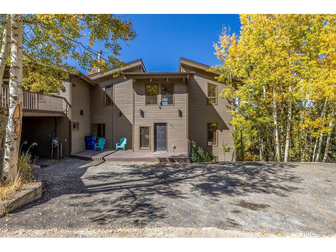
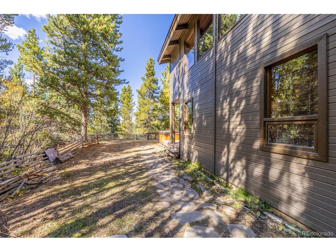
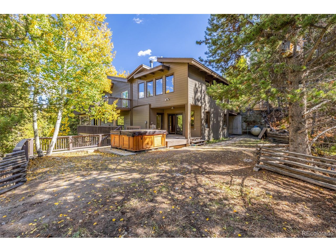
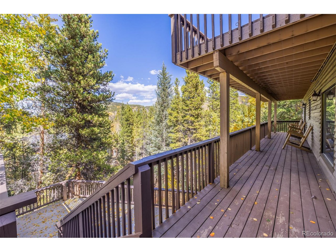
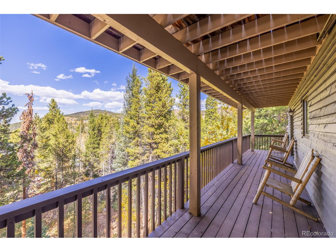
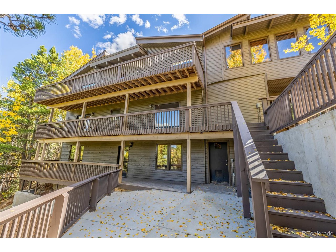
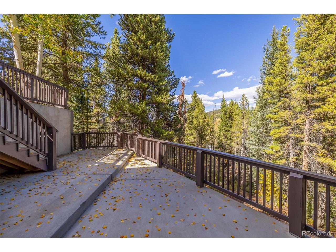
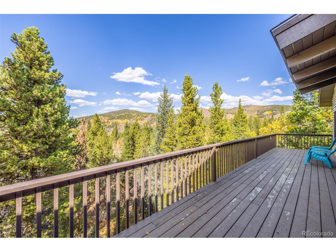
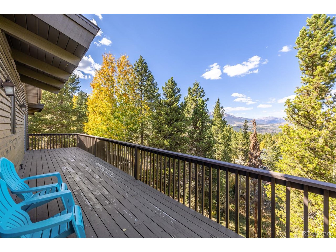
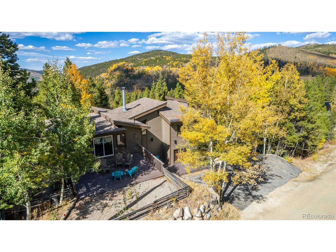
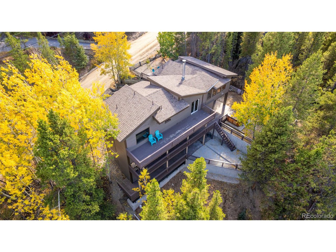
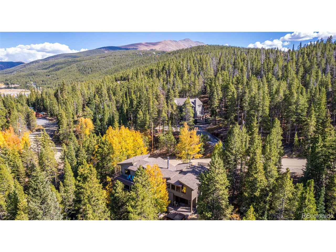
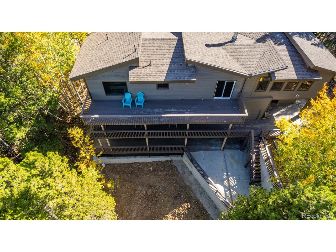
Spectacular tri-level home with an excellent location in Breckenridge is on the market! This 4 bedroom beauty offers extraordinary scenic views surrounded by tall pine trees that promote a quiet & peaceful ambiance to escape the hustle & bustle of the city! Upon entry, a bright foyer welcomes you, the inviting living room is perfect for receiving visitors, and the mud room has a built-in desk ideal for a study area. Upstairs, discover a large & open kitchen equipped with stainless steel appliances, abundant storage, solid surface counters, an oversized island, and a dining nook bathed in natural light. The stone-accented two-way fireplace tastefully splits the massive family room from the kitchen while adding warmth & coziness to the atmosphere. Tall ceilings, recessed lighting, hardwood floors, soft paint, and outdoor access are throughout the house. The primary bedroom on the main floor hosts a lavish ensuite with a dual granite vanity, a tiled-in shower, two closets, and French doors to a covered deck and a year old hot tub. The main level also features a large second bedroom with direct access to the bathroom. The walk-out basement includes two more bedrooms, a bathroom, and a laundry closet. All bedrooms have plush carpets and closets. All bathrooms boast high-end details & granite vanities. Words don't make this gem justice. You truly must see & experience the magic. Newer Roof and New retaining walls and deck!

Share Property

Status

Sold

Date Sold

October 15, 2025
Nikki Owen

Nikki Owen

TITLE

Broker Associate

Property Amenities

Interior
Fireplace Gas, Family Room, One
Appliances Double Oven, Dishwasher, Disposal, Fire Alarm
Total Bedrooms: 4
Half Bathrooms: 1
Three-Quarter Bathrooms: 2
Full Bathrooms: 1
Other Interior Features Cathedral Ceiling(s), Walk-In Closet(s), Kitchen Island
Area & Lot
Lot Area 0.54 Acres
Living area 3,418 Sq.Ft.
MLS® ID 7233844
Year Built 1973
School District Summit
High School Summit
Middle School Summit
Elementary School Breckenridge
View Description Mountain(s)
Type Residential
Status Sold
Date Sold October 15, 2025
Exterior
Stories 3
Heat type Baseboard, Radiant
Water Source Well
Garage Space 1.0
Sewer Septic Tank
Other Exterior Features Balcony
Parking Carport
Lot Features Wooded, Deciduous Trees, House Faces South, Gutters
Roof Composition
Utilities Natural Gas Available, Electricity Available
Finance
Sales Price $1,523,000
Real Estate Tax $6,084 yearly

360 Virtual Tour

Take a tour of this property

Work With Us

At Guide Real Estate, we believe in lifelong learning, collaboration, and growth. We commit to being better tomorrow than we are today. Our commitment to being better tomorrow than we are today begins with serving you. How can we help?


