11136 E Linvale Dr
11136 E Linvale Dr
11136 E Linvale Dr
11136 E Linvale Dr
11136 E Linvale Dr
11136 E Linvale Dr
11136 E Linvale Dr
11136 E Linvale Dr
11136 E Linvale Dr
11136 E Linvale Dr
11136 E Linvale Dr
11136 E Linvale Dr
11136 E Linvale Dr
11136 E Linvale Dr
11136 E Linvale Dr
11136 E Linvale Dr
11136 E Linvale Dr
11136 E Linvale Dr
11136 E Linvale Dr
11136 E Linvale Dr
11136 E Linvale Dr
11136 E Linvale Dr
11136 E Linvale Dr
11136 E Linvale Dr
11136 E Linvale Dr
11136 E Linvale Dr
11136 E Linvale Dr
11136 E Linvale Dr
11136 E Linvale Dr
11136 E Linvale Dr
11136 E Linvale Dr
11136 E Linvale Dr
11136 E Linvale Dr
11136 E Linvale Dr
VIEW PHOTOS
Courtesy of eXp Realty, LLC, Hallie Holland Listing Contact: [email protected],303-478-9014 
$435,000

11136 E Linvale Dr

3 Beds 4 Baths 2,004 Sq.Ft.

Description

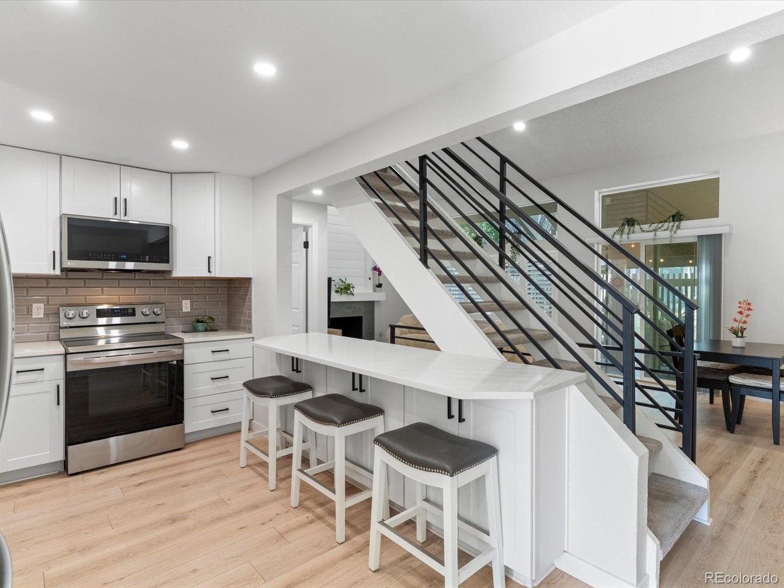
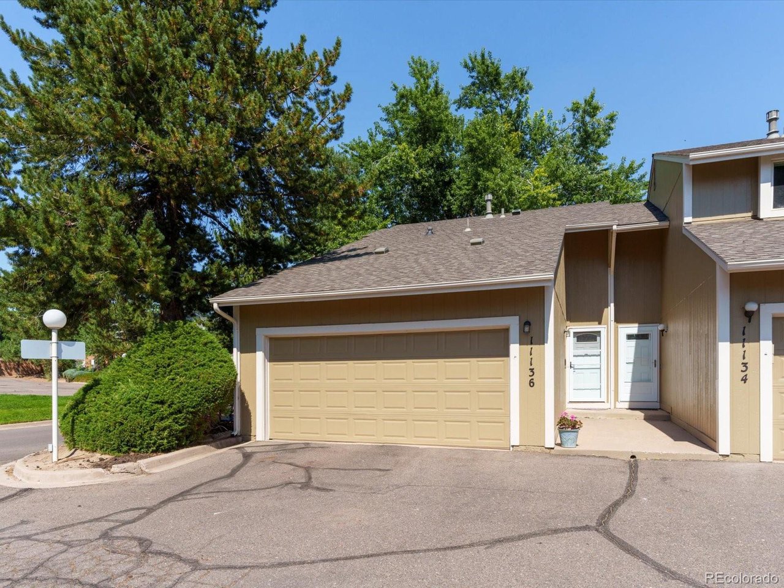
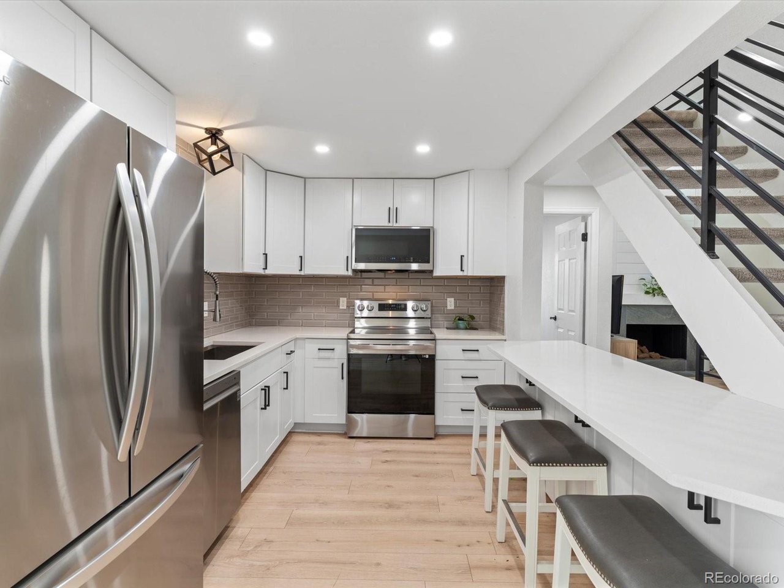
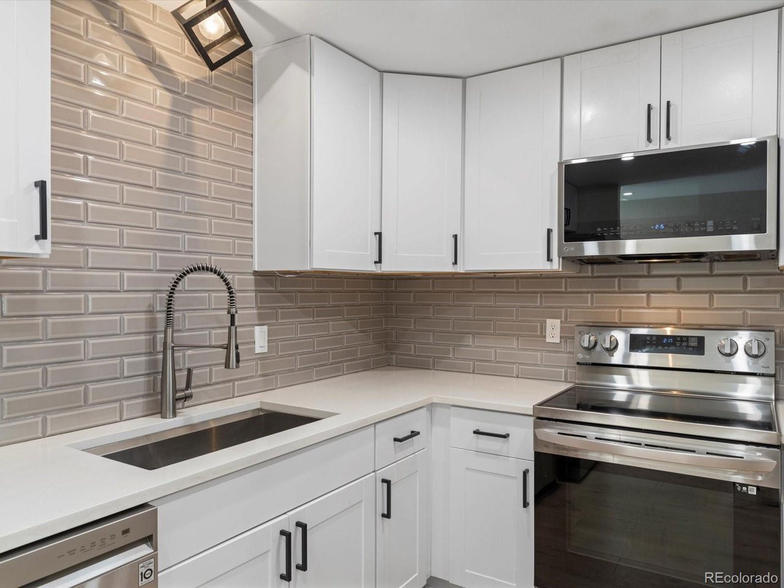
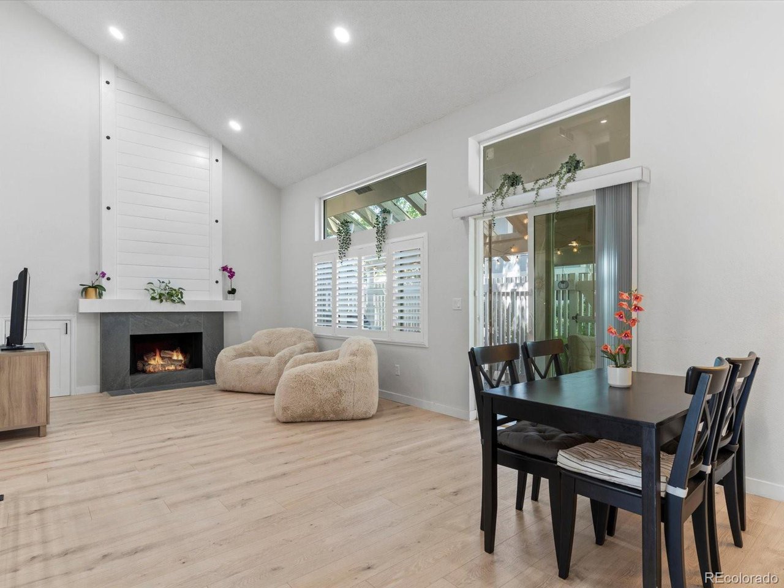
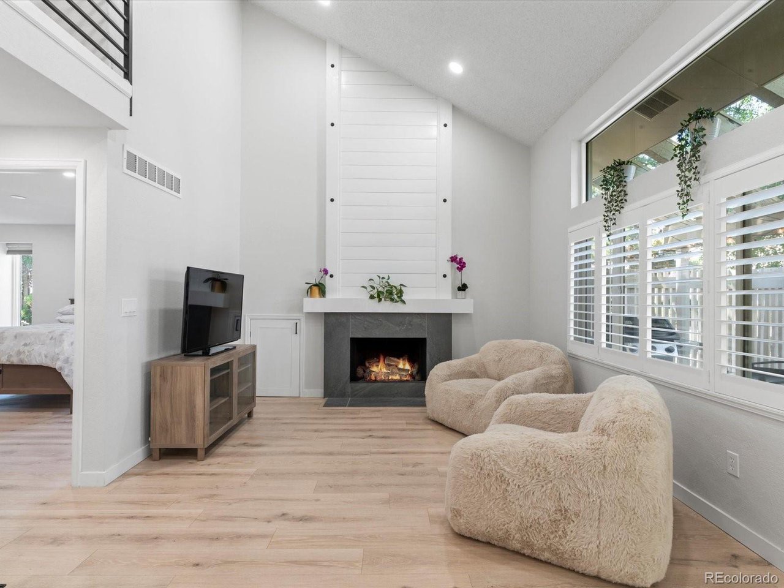
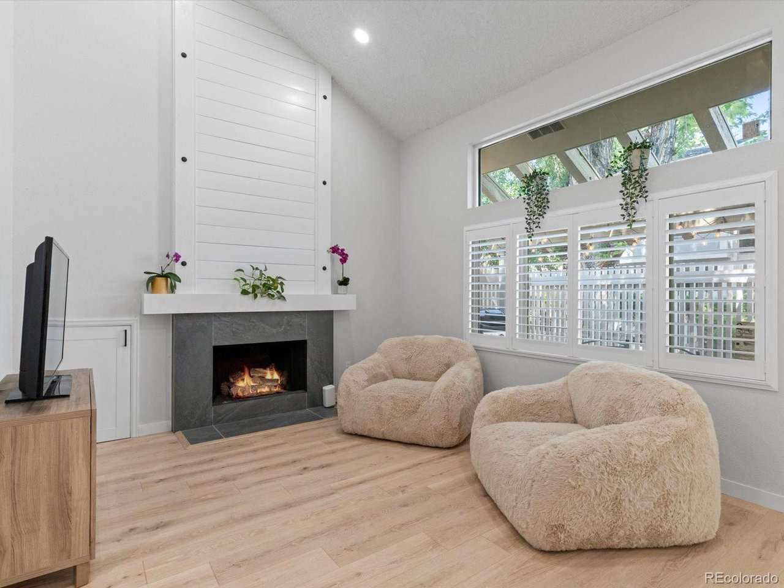
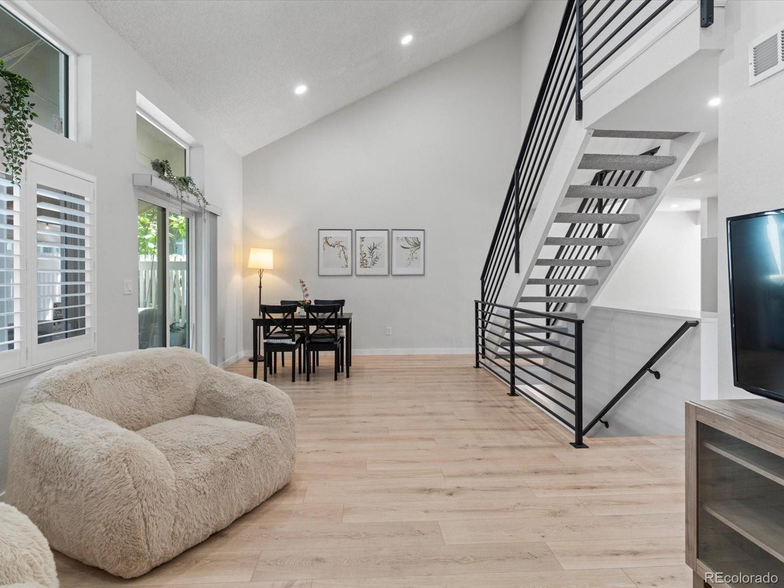
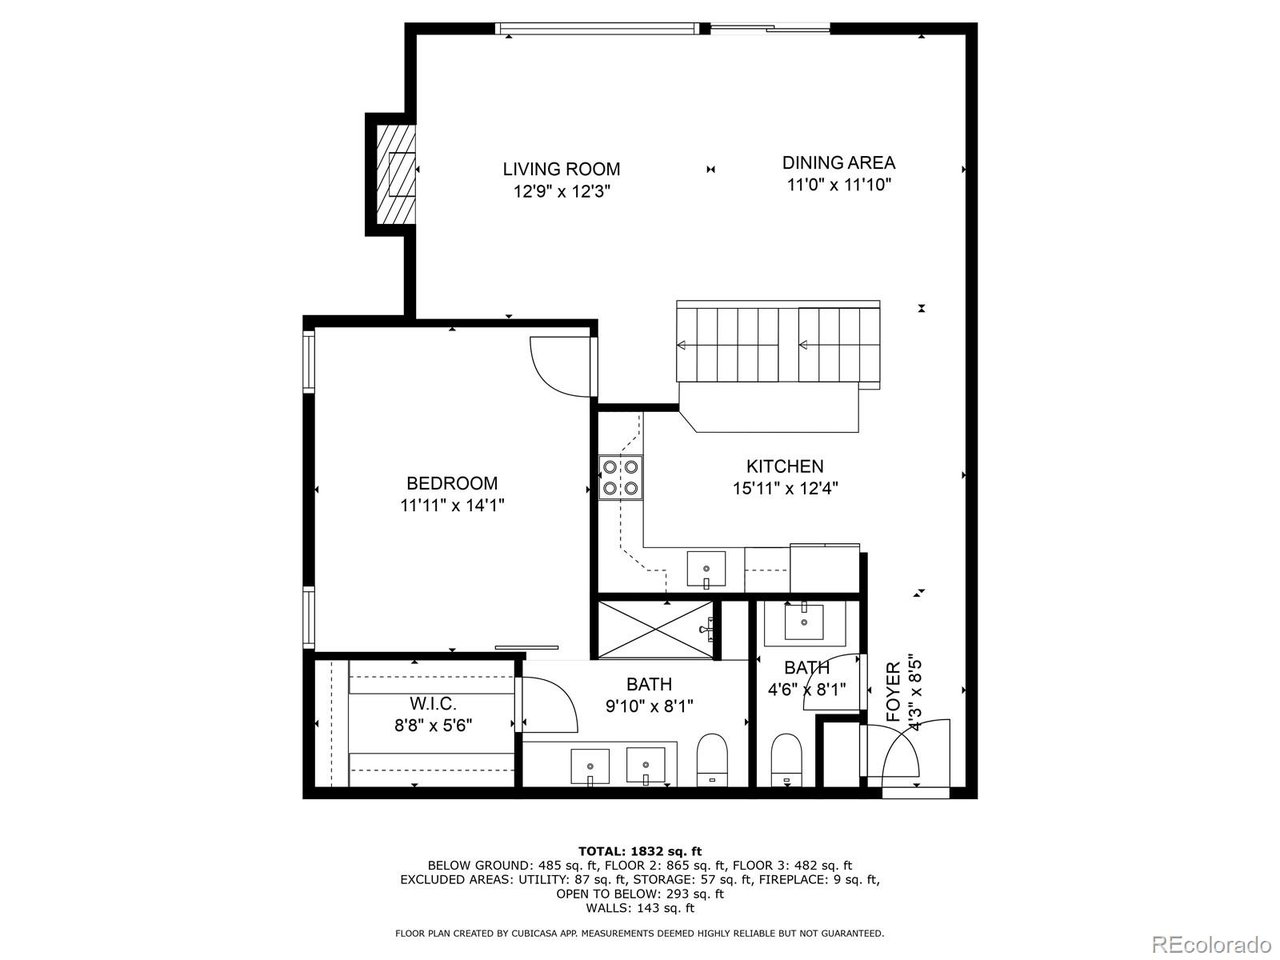
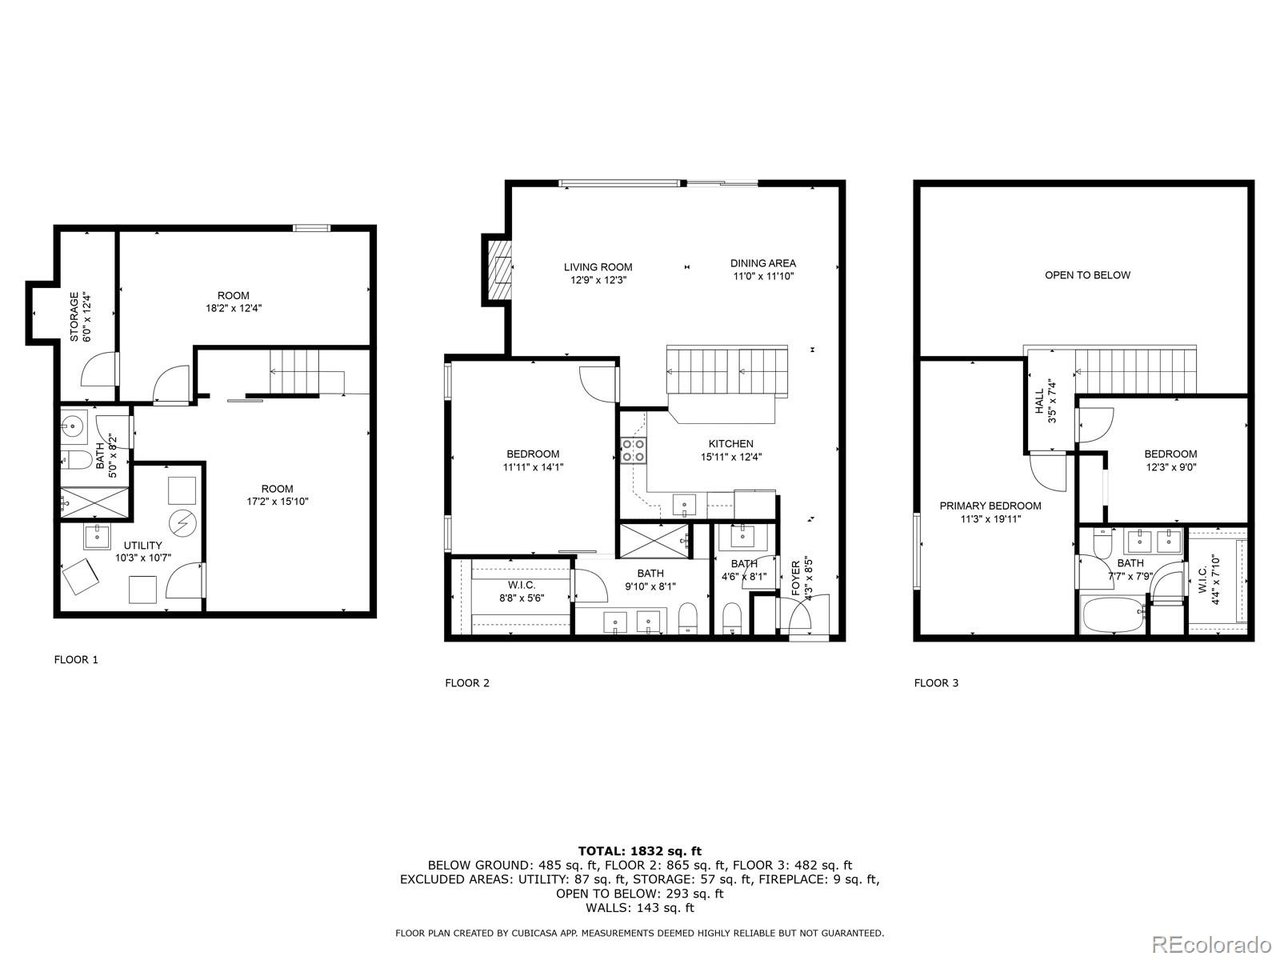
Discover your dream home in this COMPLETELY REMODELED townhome. Step inside to an open-concept living space featuring brand-new LVP flooring and soaring two-story vaulted ceilings that create a bright and airy atmosphere, plus a newly remodeled kitchen, with all appliances just two years old, it boasts high-end designer touches like a chic backsplash, elegant quartz countertops, and sleek new recessed lighting that extends throughout the entire home. The living room is equally impressive, centered around a cozy fireplace with modern paneling. Practical and stylish barn doors add a rustic-chic touch.

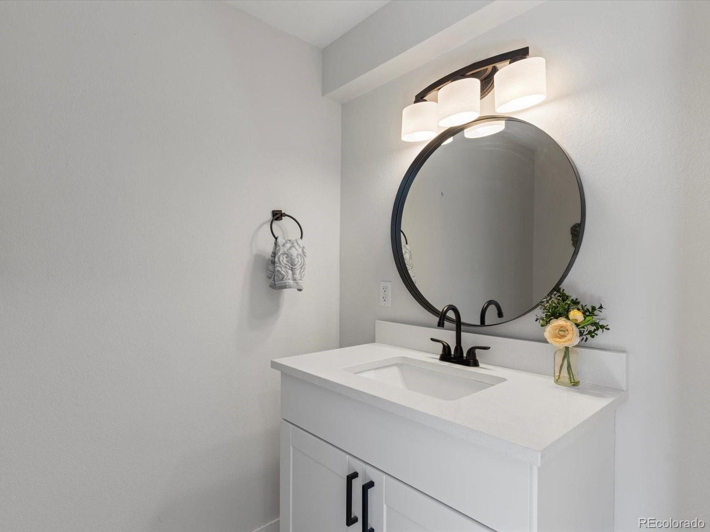
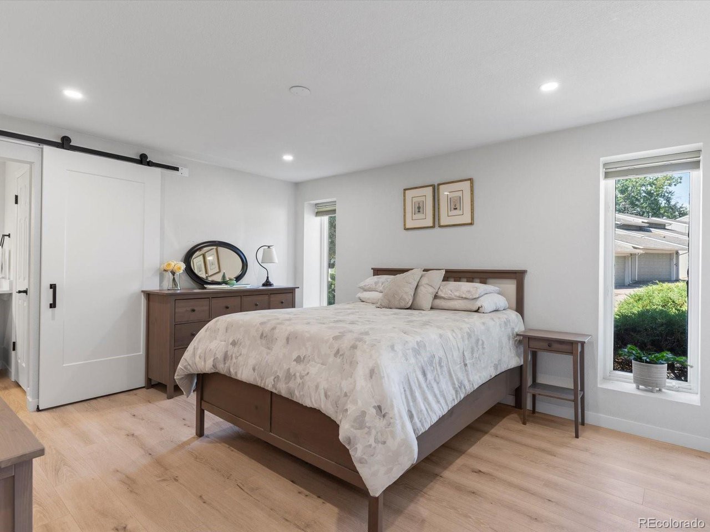
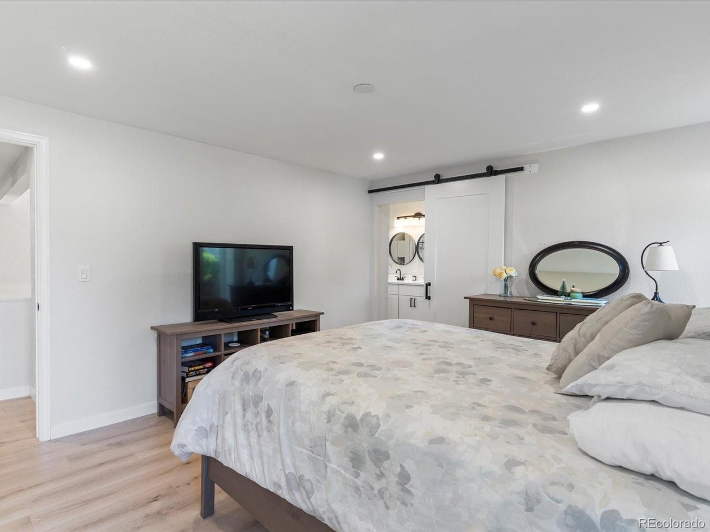
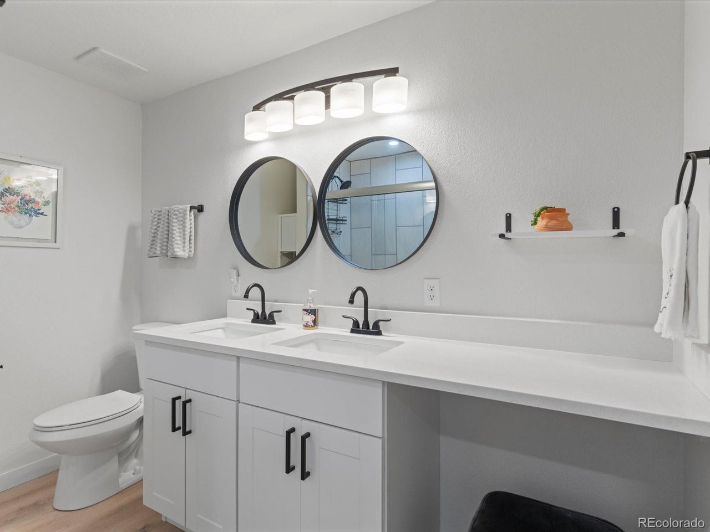
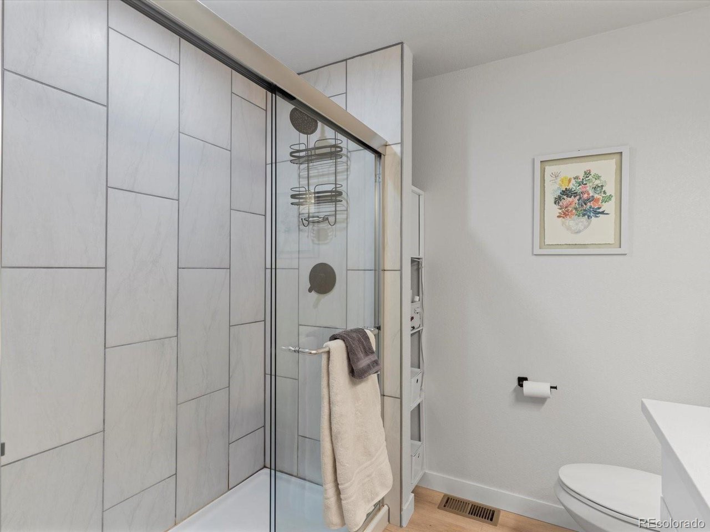
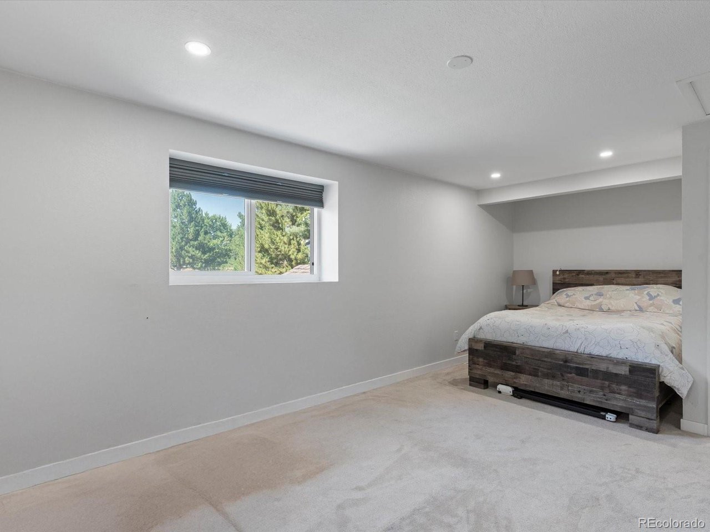
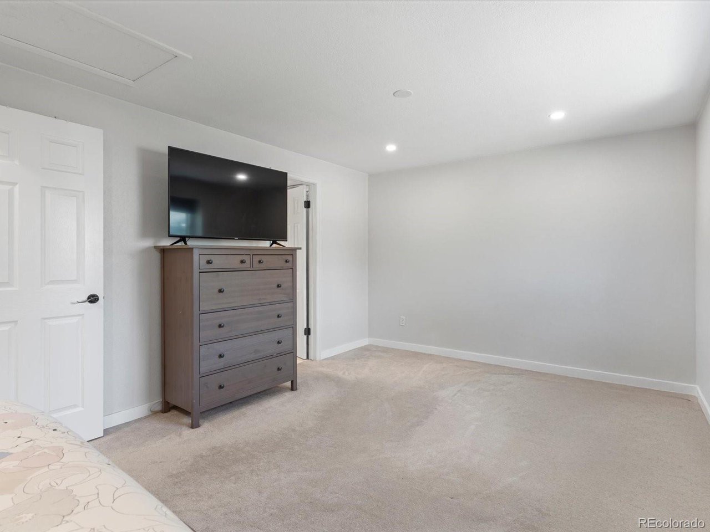
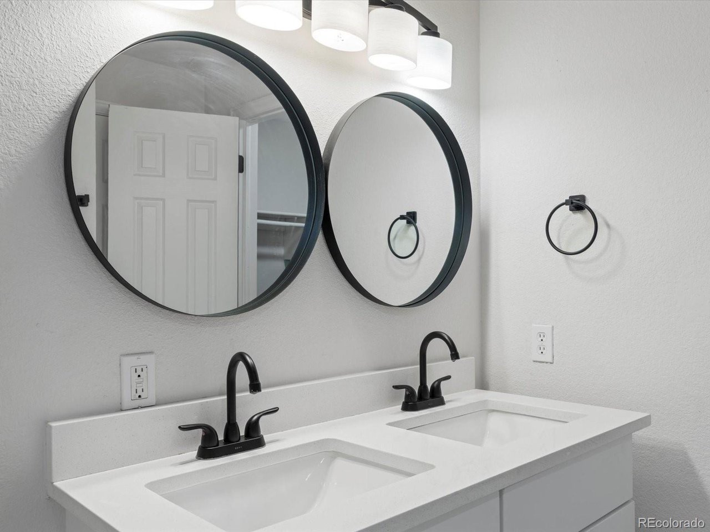
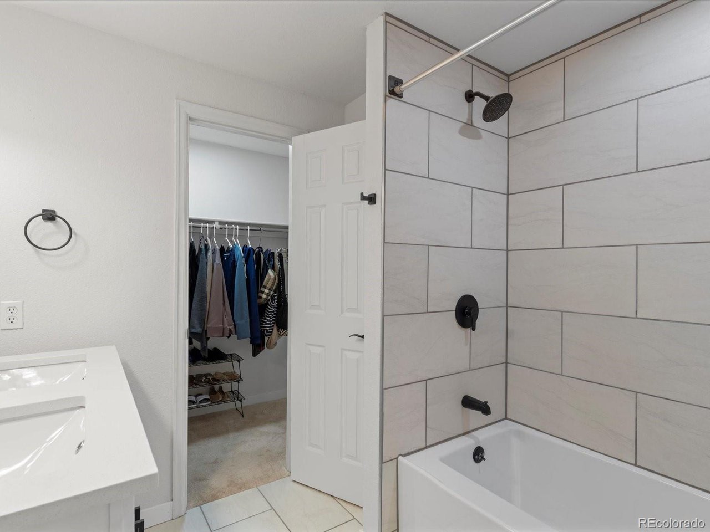
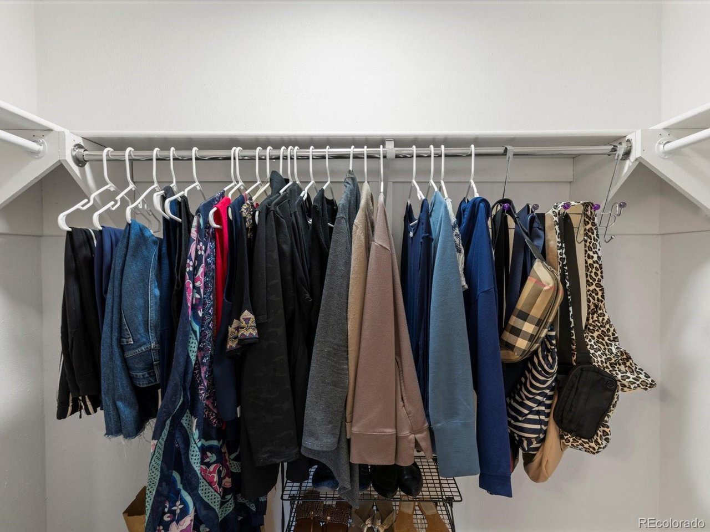
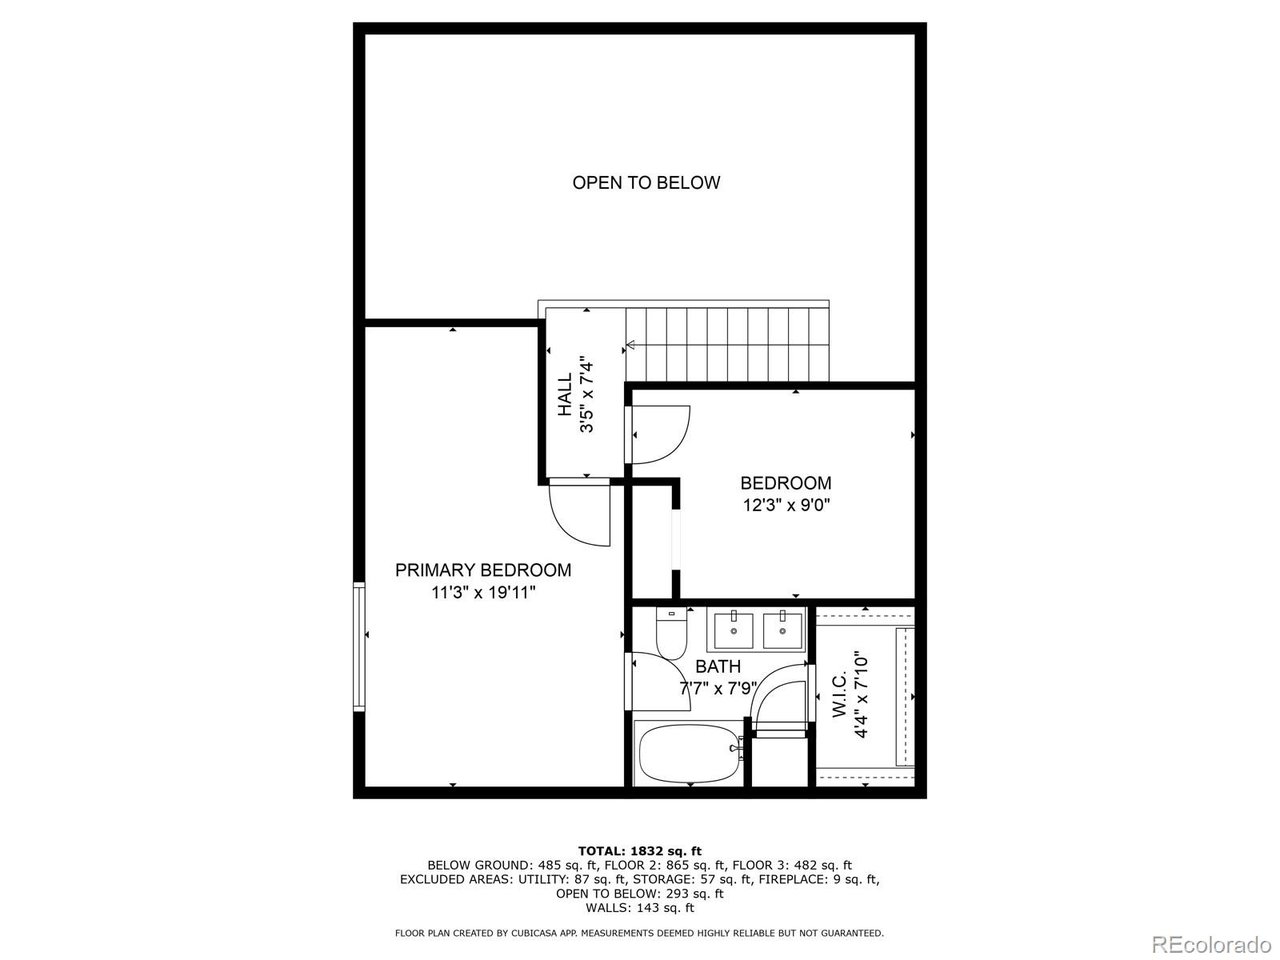
This home offers TWO PRIMARY SUITES! One on the main level, with its own fully remodeled ensuite bath and walk in closet. A second, equally spacious primary suite is located upstairs, complete with a walk-in closet and a luxurious ensuite bathroom. An enclosed loft upstairs is the perfect space for a home office, and provides privacy from the main living areas.
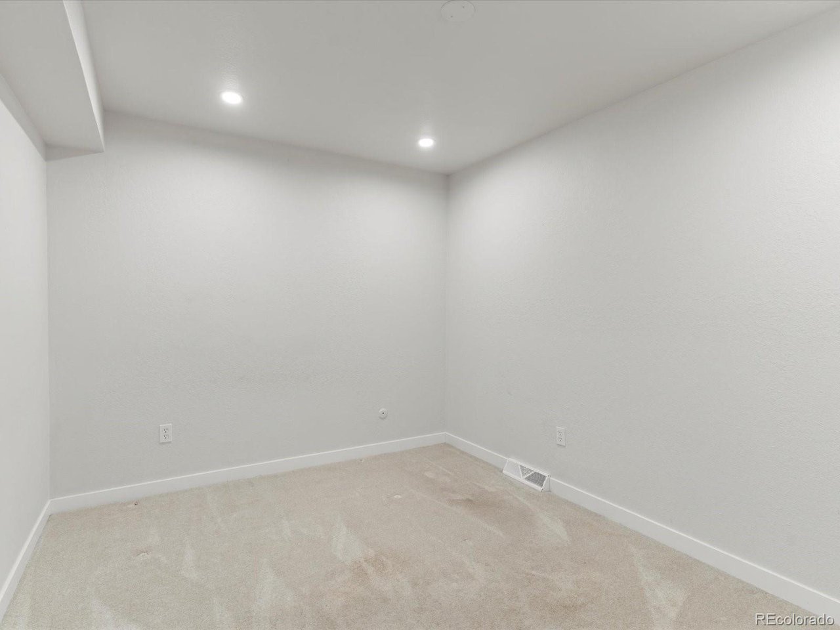
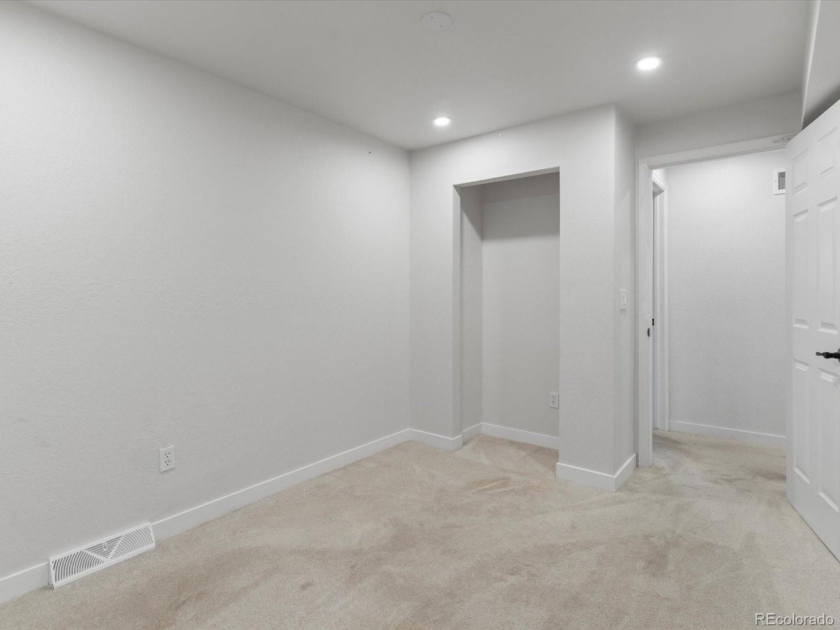
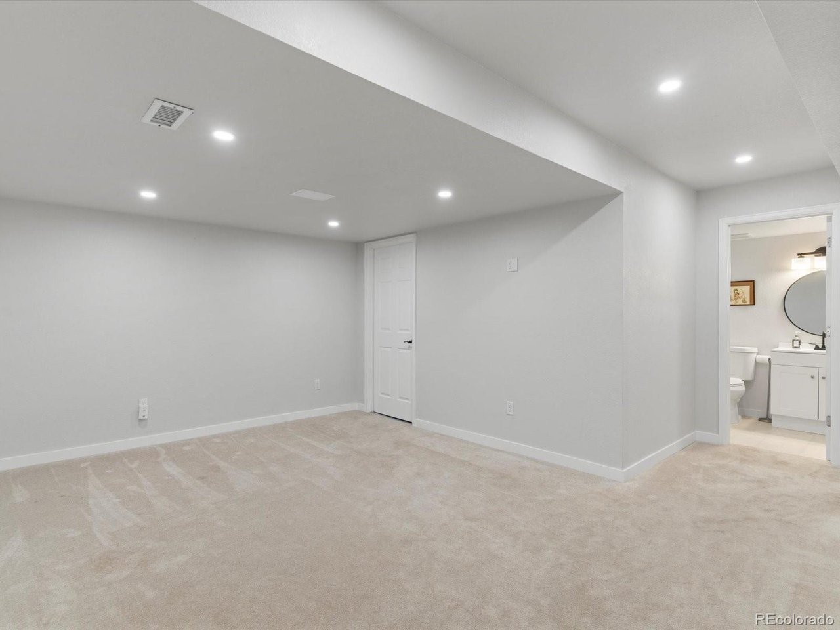
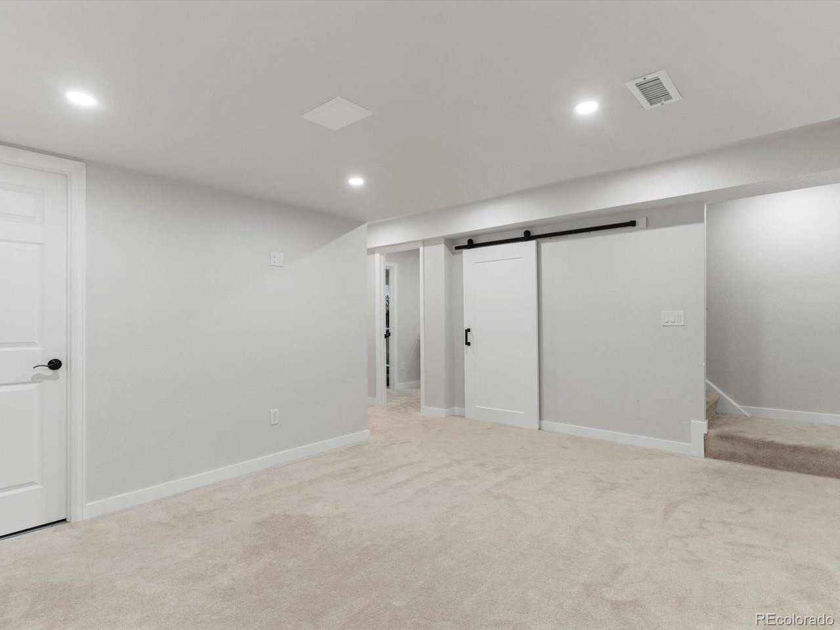
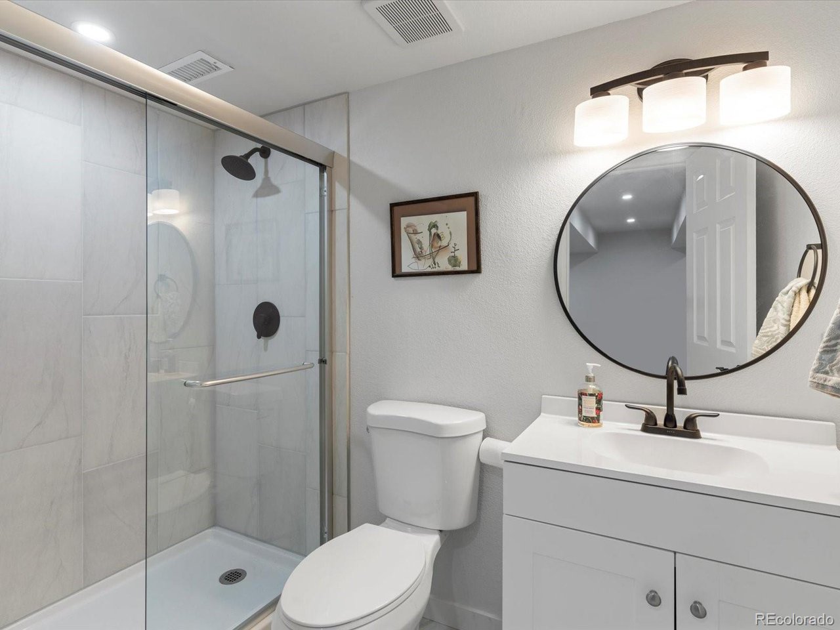
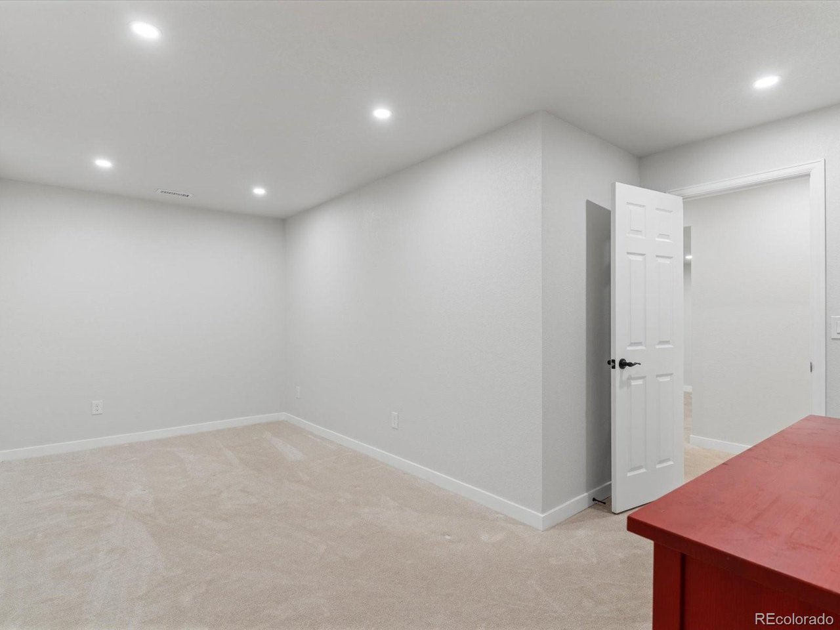
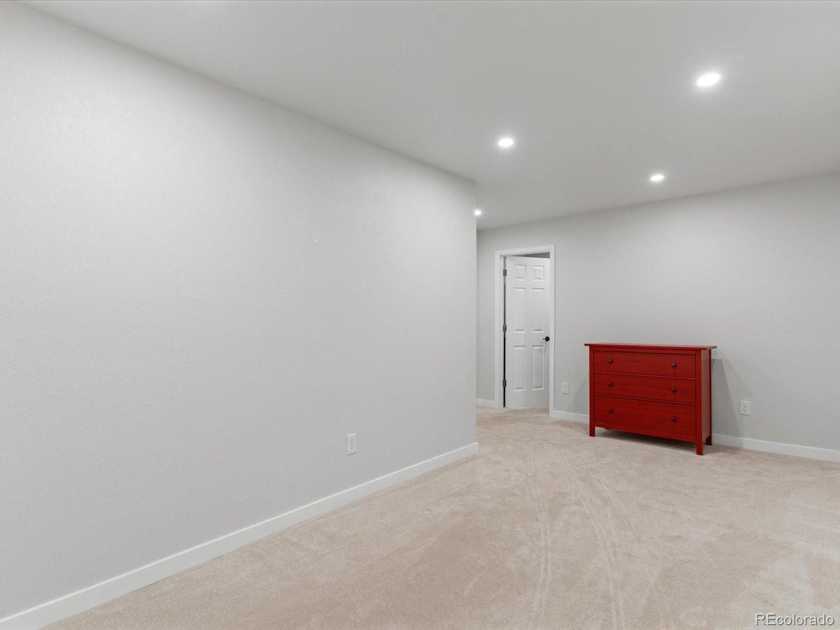
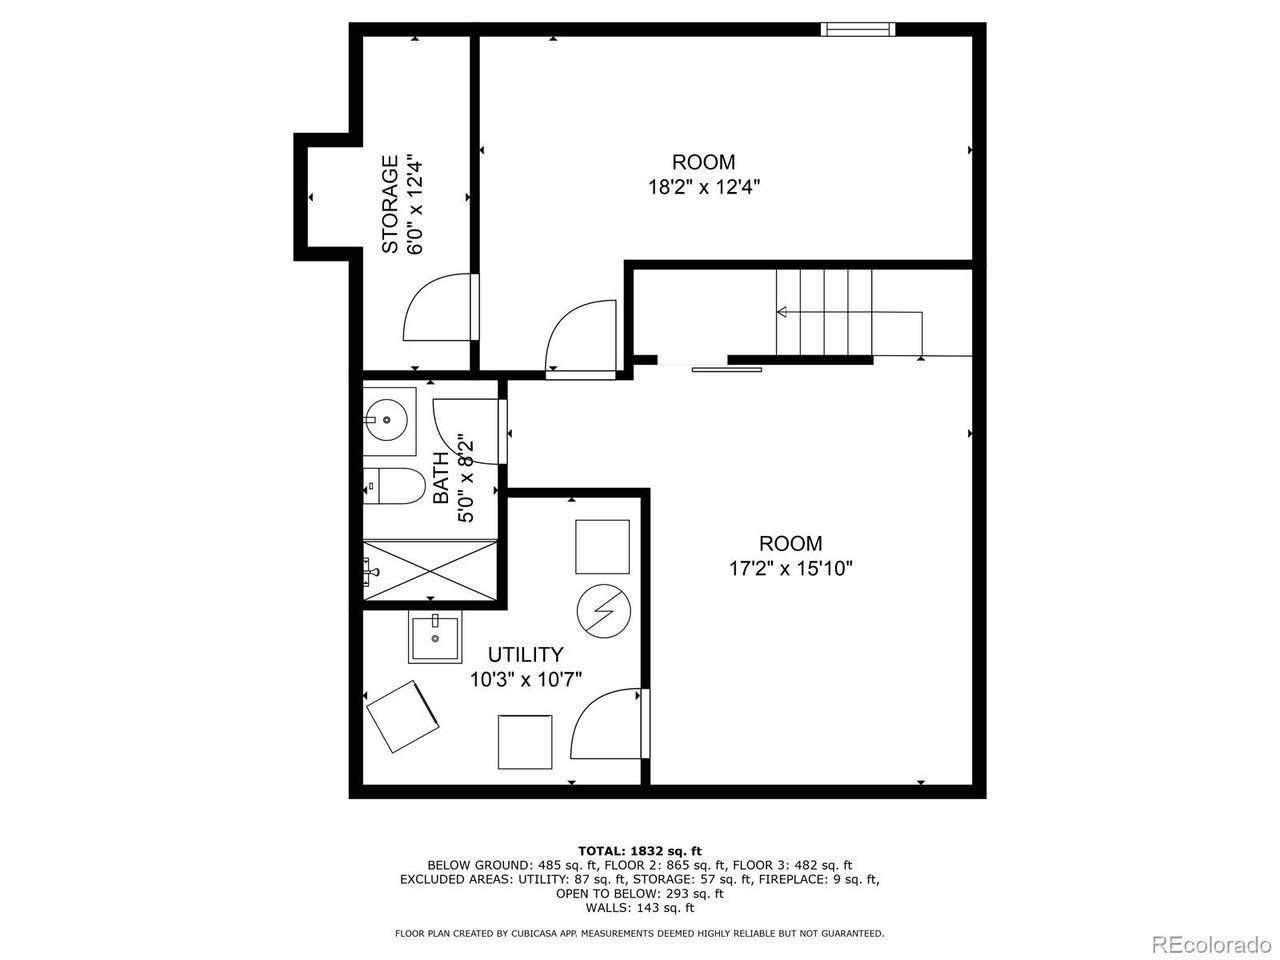
The basement is fully finished where you'll find a versatile third bedroom with its own walk-in closet, a bonus room/rec room and a beautifully updated fourth bathroom. This home has been meticulously updated and modernized from top to bottom, making it the most desirable unit in the entire complex. Don't miss your chance to own this turnkey, modern oasis!

Share Property

Location

11136 E Linvale Dr, Aurora, CO 80014

Status

Sold

Date Sold

October 14, 2025
Hallie Holland

Hallie Holland

TITLE

Realtor®

Lauren  Moore

Lauren Moore

TITLE

Realtor®

Property Amenities

Interior
Fireplace Living Room, One
Appliances Dishwasher, Refrigerator, Disposal, Fire Alarm
Total Bedrooms: 3
Half Bathrooms: 1
Three-Quarter Bathrooms: 2
Full Bathrooms: 1
Other Interior Features Eat-in Kitchen, Cathedral Ceiling(s), Open Floorplan, Walk-In Closet(s)
Area & Lot
Living area 2,004 Sq.Ft.
MLS® ID 3820859
Year Built 1974
School District Cherry Creek 5
High School Overland
Middle School Prairie
Elementary School Polton
Type Townhouse
Status Sold
Date Sold October 14, 2025
Exterior
Stories 2
Pool Private
Air conditioning Central Air
Heat type Forced Air
Water Source City
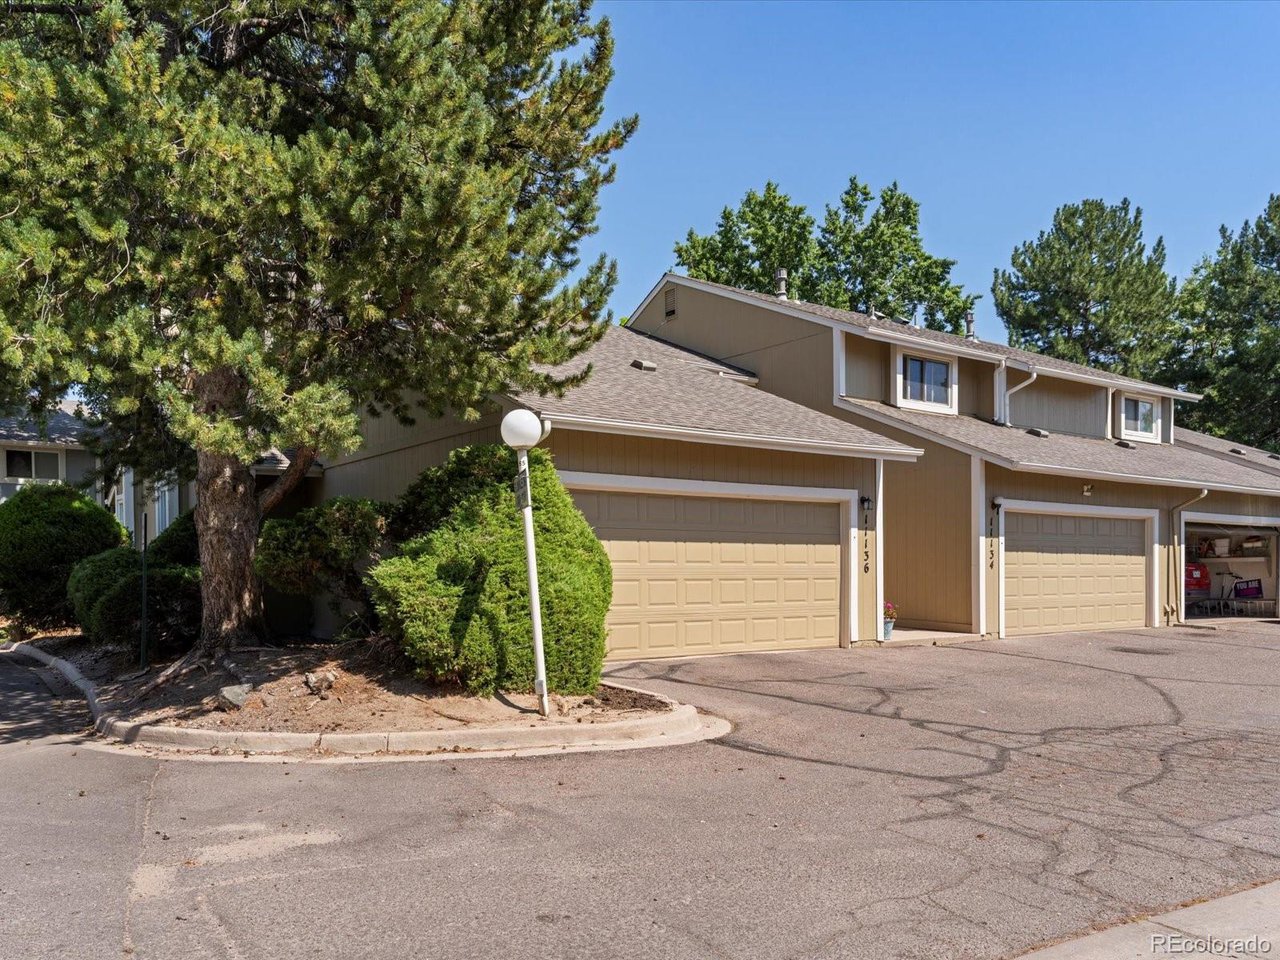
Garage Space 2.0
Sewer Public Sewer
Parking Attached
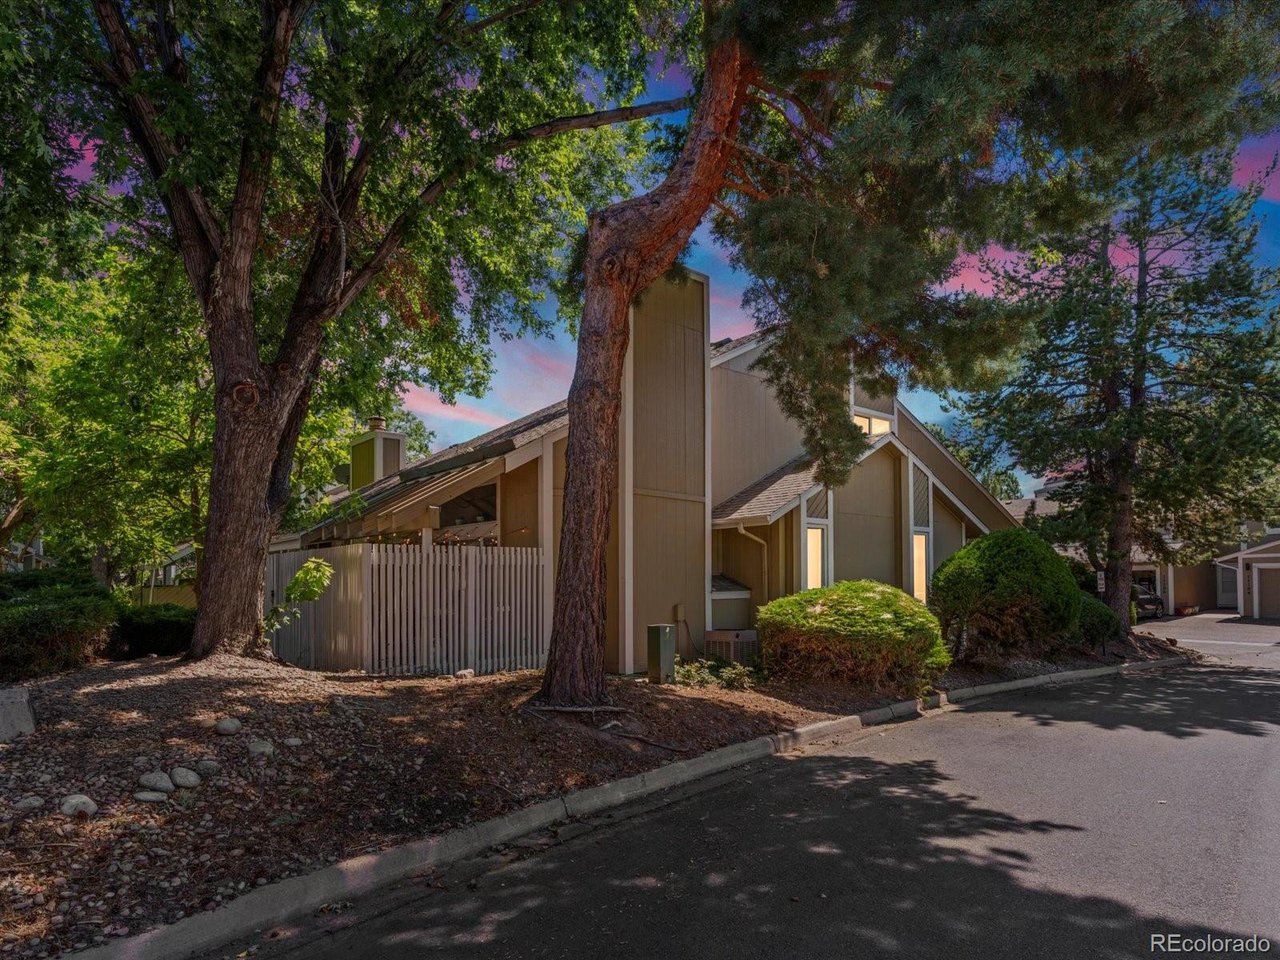
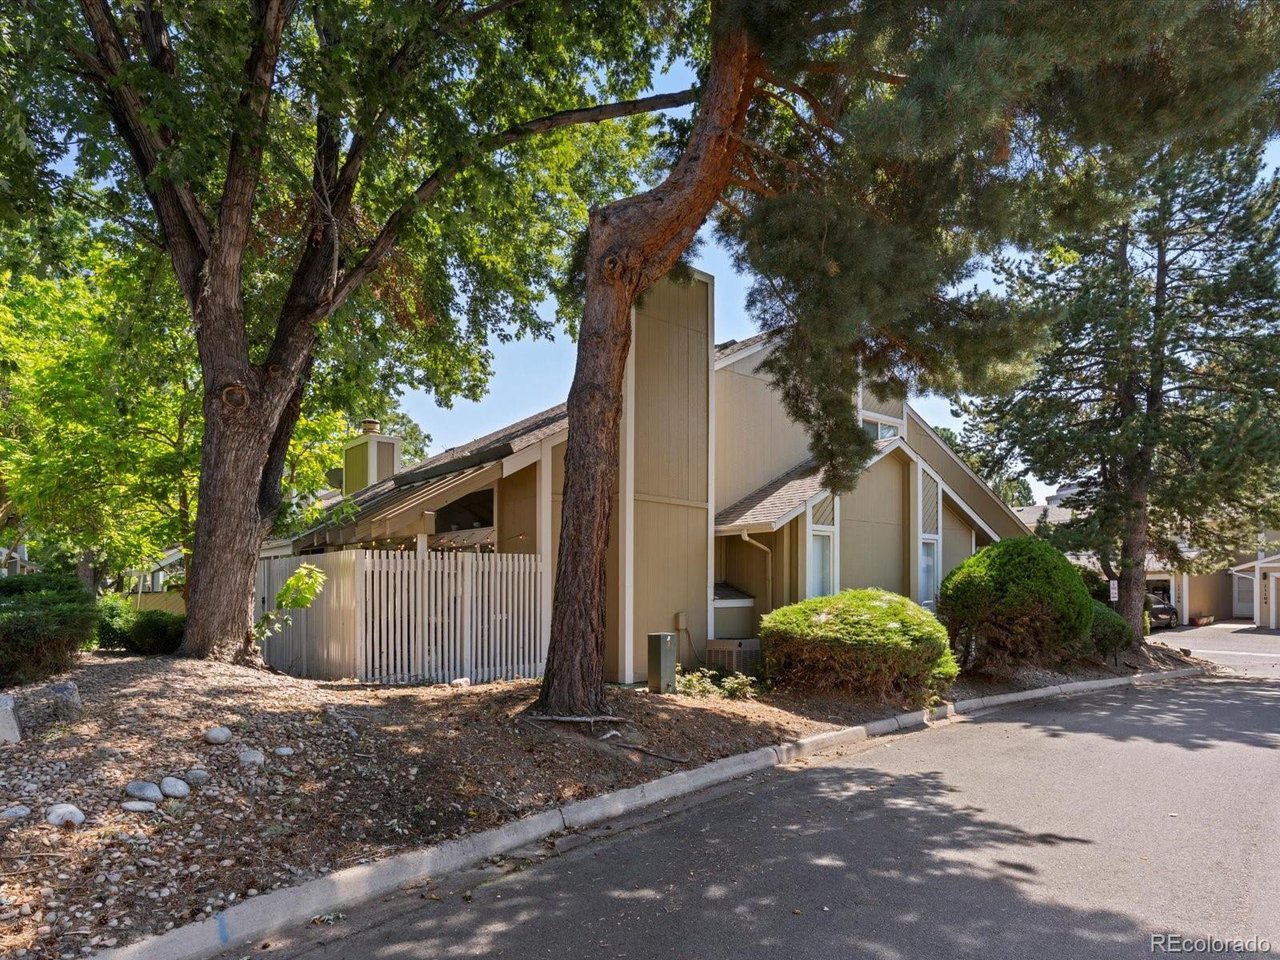
Lot Features Corner Lot, Paved
Roof Composition
Utilities Natural Gas Available, Electricity Available, Cable Available
Finance
Sales Price $435,000
HOA Fees $525 monthly
Real Estate Tax $1,675 yearly

Aurora

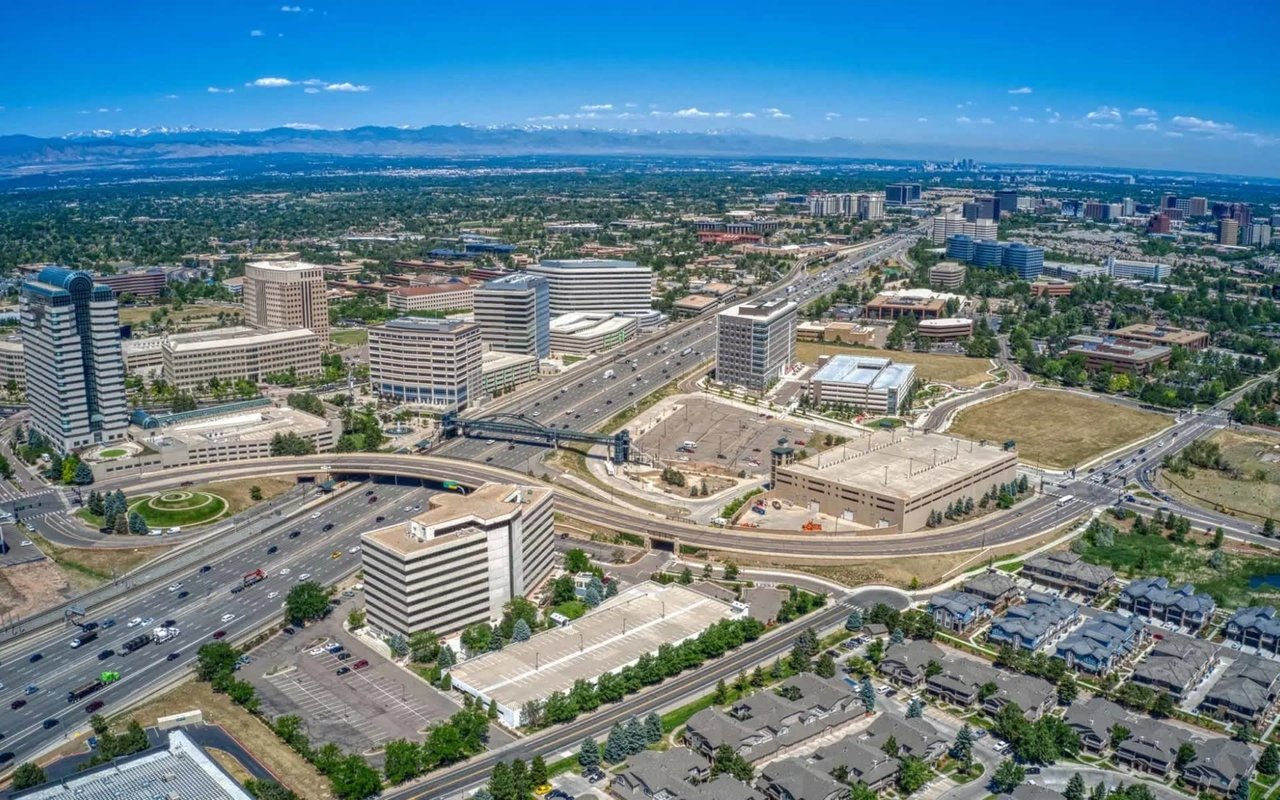
Colorado's third-largest city, stretching from older north Aurora to newer master-planned communities in the southeast.

Work With Us

At Guide Real Estate, we believe in lifelong learning, collaboration, and growth. We commit to being better tomorrow than we are today. Our commitment to being better tomorrow than we are today begins with serving you. How can we help?