1121 S Joplin St
1121 S Joplin St
1121 S Joplin St
1121 S Joplin St
1121 S Joplin St
1121 S Joplin St
1121 S Joplin St
1121 S Joplin St
1121 S Joplin St
1121 S Joplin St
1121 S Joplin St
1121 S Joplin St
1121 S Joplin St
1121 S Joplin St
1121 S Joplin St
1121 S Joplin St
1121 S Joplin St
1121 S Joplin St
1121 S Joplin St
1121 S Joplin St
1121 S Joplin St
1121 S Joplin St
1121 S Joplin St
1121 S Joplin St
1121 S Joplin St
1121 S Joplin St
1121 S Joplin St
1121 S Joplin St
1121 S Joplin St
1121 S Joplin St
1121 S Joplin St
1121 S Joplin St
1121 S Joplin St
1121 S Joplin St
1121 S Joplin St
1121 S Joplin St
1121 S Joplin St
1121 S Joplin St
1121 S Joplin St
1121 S Joplin St
1121 S Joplin St
1121 S Joplin St
1121 S Joplin St
1121 S Joplin St
1121 S Joplin St
1121 S Joplin St
1121 S Joplin St
1121 S Joplin St
1121 S Joplin St
1121 S Joplin St
VIEW PHOTOS
Courtesy of Madison & Company Properties, Brendan Moran Listing Contact: [email protected],720-291-0805 
$529,500

1121 S Joplin St

4 Beds 3 Baths 2,263 Sq.Ft. 7,405.2 Sq.Ft.

Description

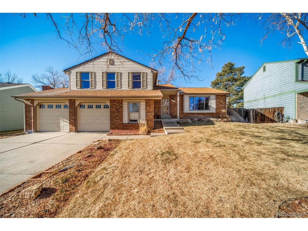
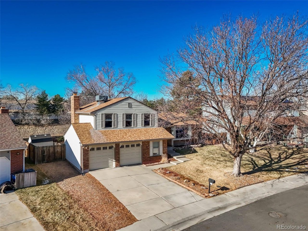
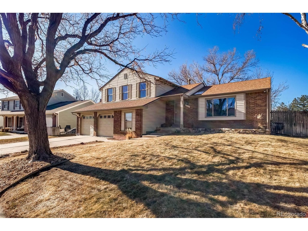
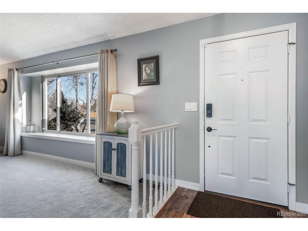
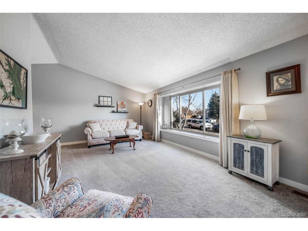
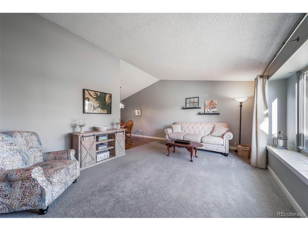
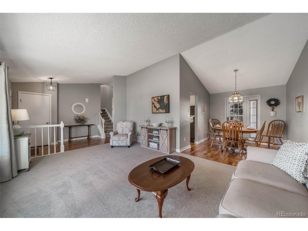
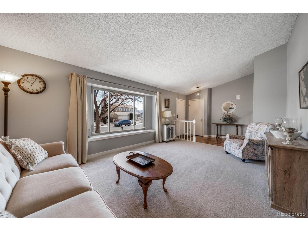
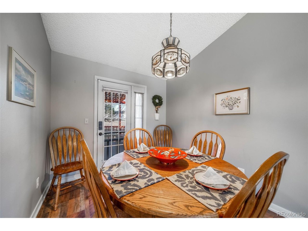
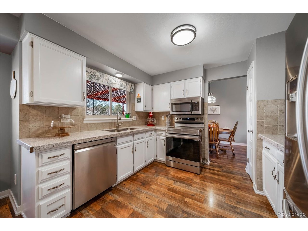
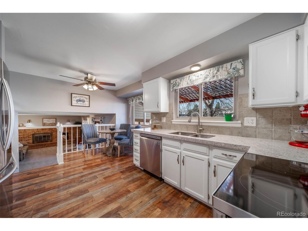
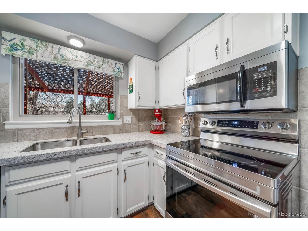
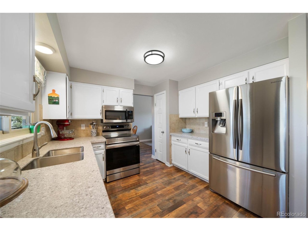
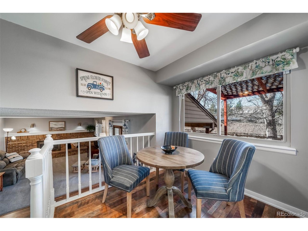
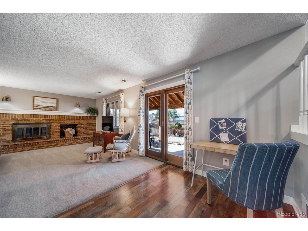
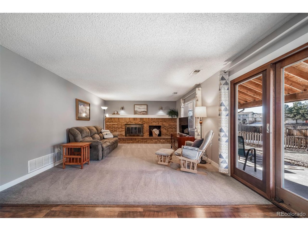
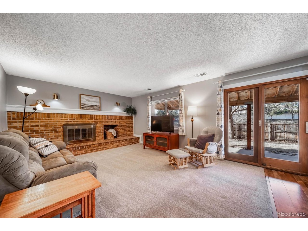
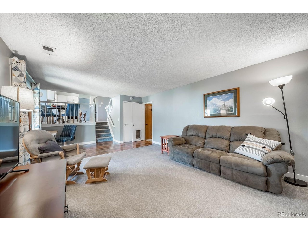
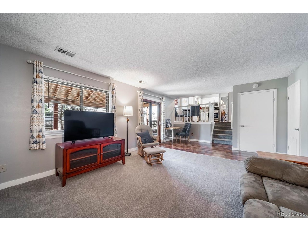
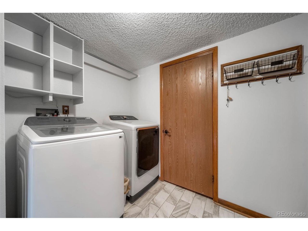
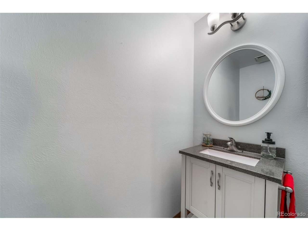
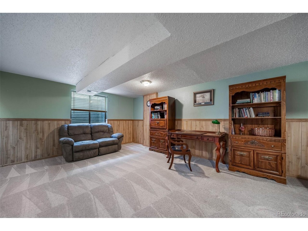
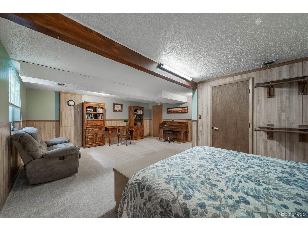
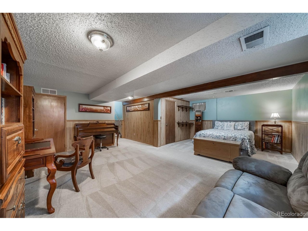
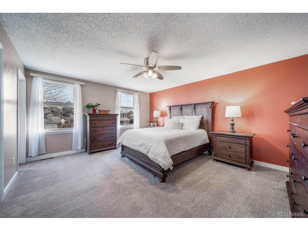
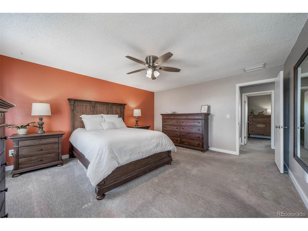
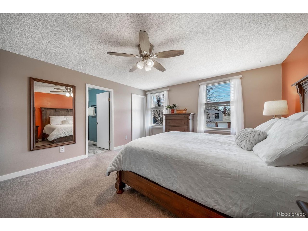
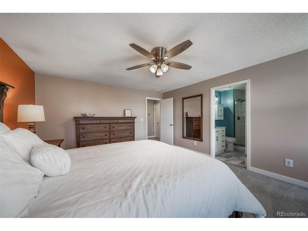
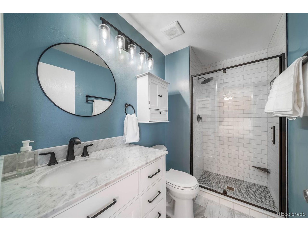
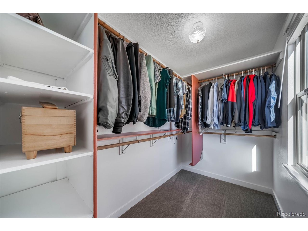
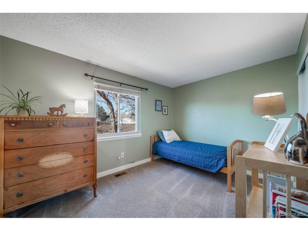
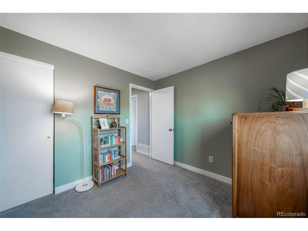
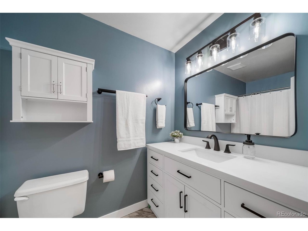
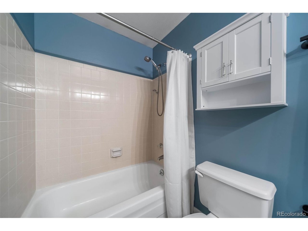
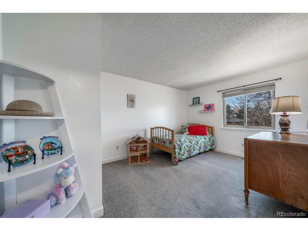
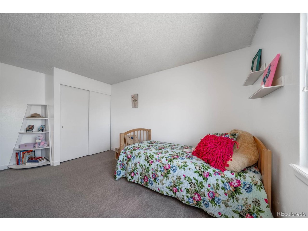
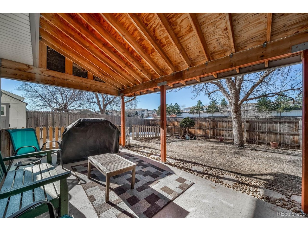
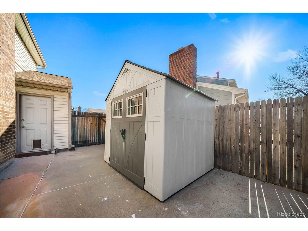
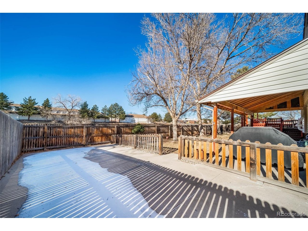
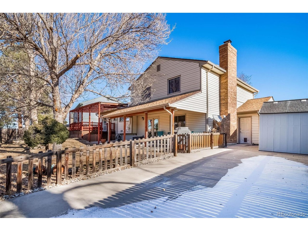
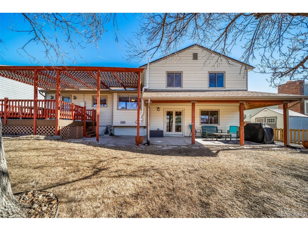
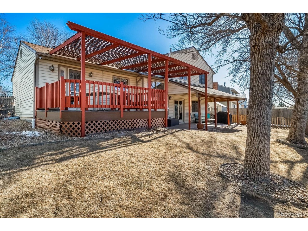
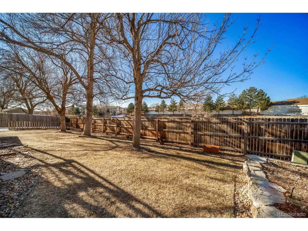
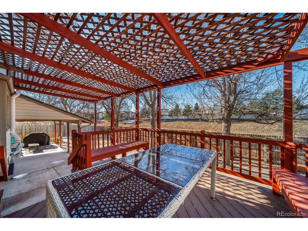
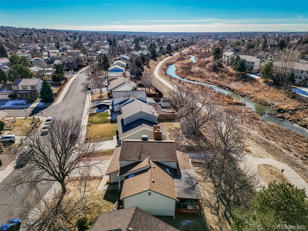
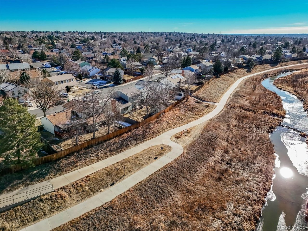
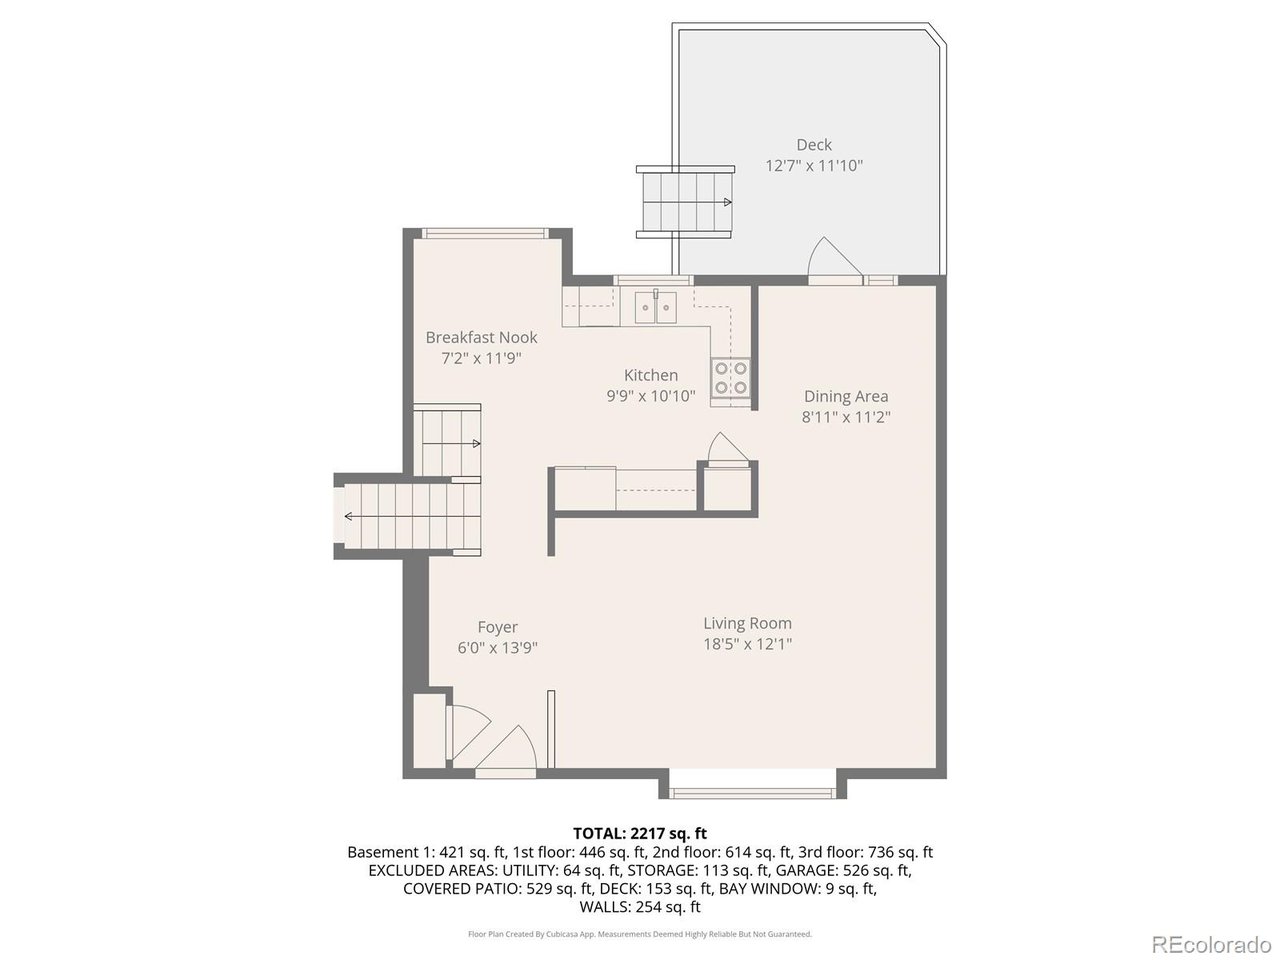
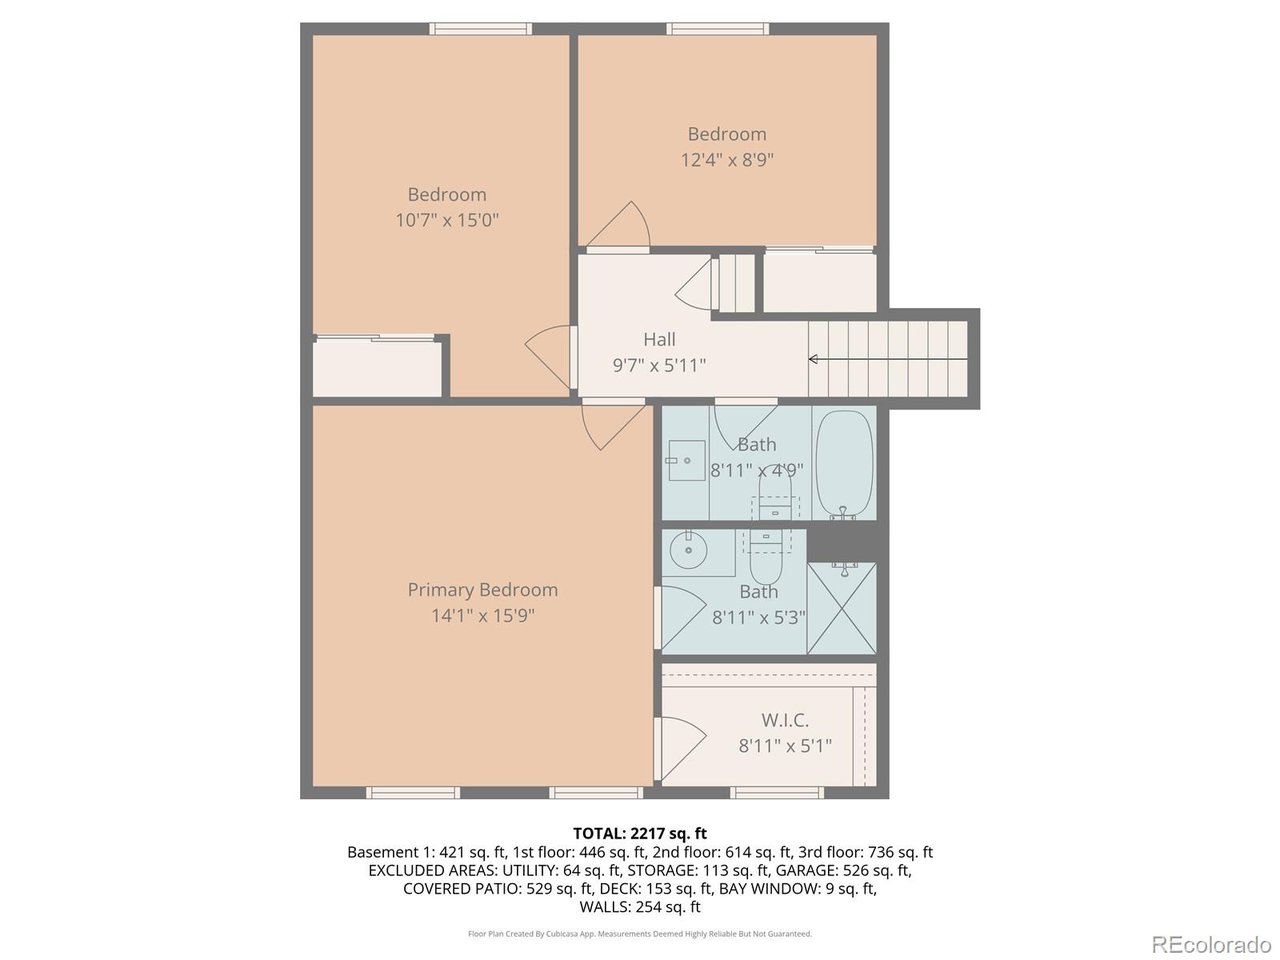
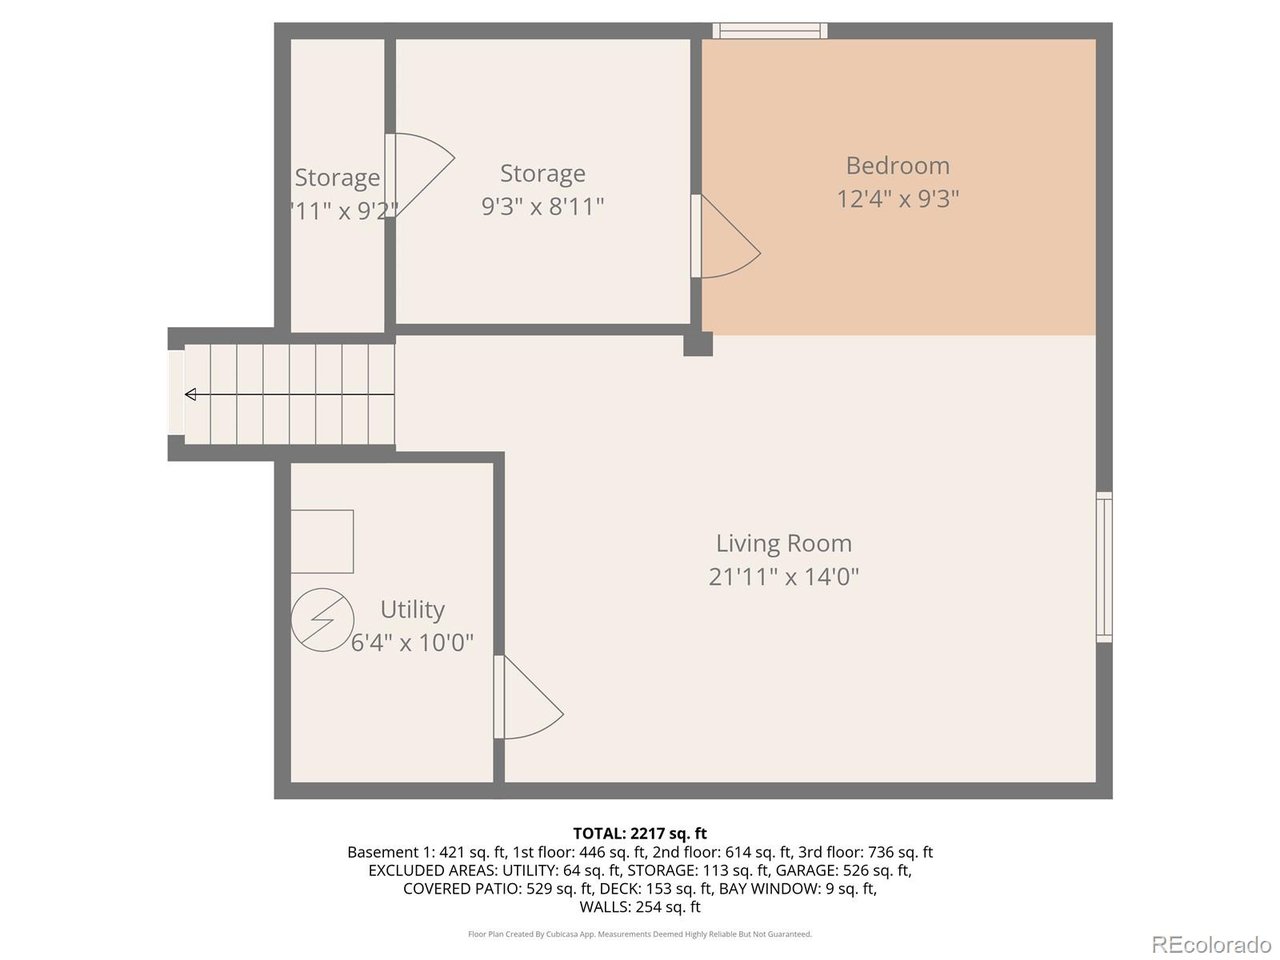
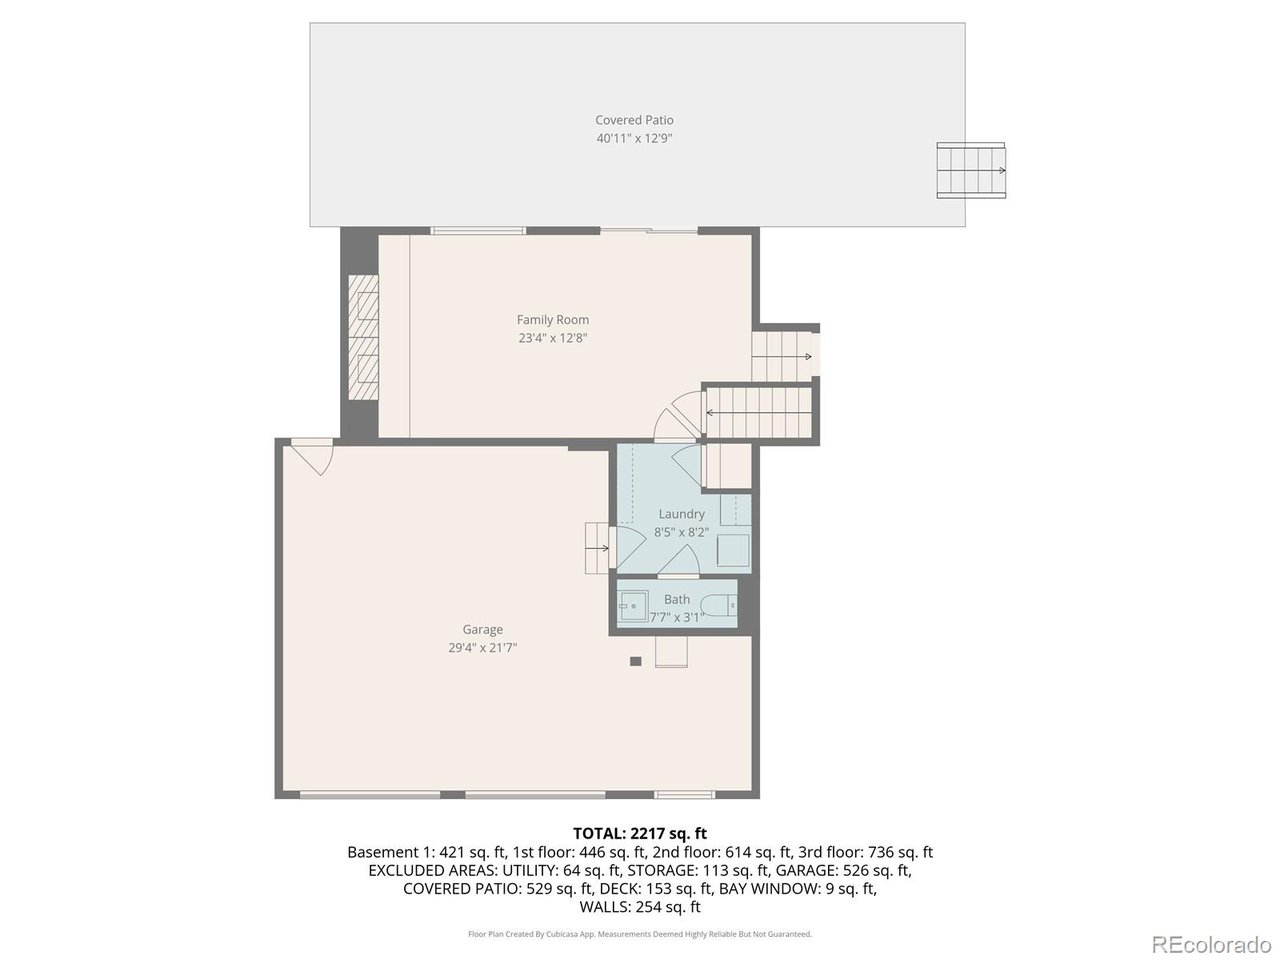
Big price reduction! Motivated Seller! Welcome to the solid, spotless and appealing home which has been lovingly and meticulously maintained and upgraded by the owners. Upgraded primary and secondary bathrooms, new lighting, new dishwasher and new oven in 2023, and new Radon system in 2025. This beauty backs to greenbelt and provides unequalled outdoor living spaces. Relax and unwind on your elevated deck with built-in seating where you enjoy morning coffee and evening cocktails in comfort. There is also an extended covered patio and additional concrete pad ideal for children's play place and games. The main floor consists of a spacious living room, dining room, wonderful kitchen with eating space/breakfast area. The upper level consists of the spacious primary suite with its elegant and tastefully upgraded bath and walk-in closet. The two additional secondary bedrooms are generously sized and share the full updated hall bathroom. The lower level includes the powder room, the laundry room and spacious family room with brick fireplace. The finished basement has space for adult children with bedroom and recreation area and a large storeroom. The oversized two car attached garage with interior access into the home provides space for autos, toys and tools. The home is available for a quick closing and possession.
Are you looking for an amazing interest rate???? No need to wait any longer.
THIS AWESOME HOME HAS AN ASSUMABLE VA LOAN WITH AN INTEREST RATE OF 4.25%

Share Property

Location

1121 S Joplin St, Aurora, CO 80017

Status

Sold

Date Sold

April 29, 2026
Yesenia Torres

Yesenia Torres

TITLE

Broker Associate

Property Amenities

Interior
Fireplace Living Room, One
Appliances Dishwasher, Refrigerator, Fire Alarm
Total Bedrooms: 4
Half Bathrooms: 1
Three-Quarter Bathrooms: 1
Full Bathrooms: 1
Other Interior Features Eat-in Kitchen, Cathedral Ceiling(s), Pantry, Walk-In Closet(s)
Area & Lot
Lot Area 7,405.2 Sq.Ft.
Living area 2,263 Sq.Ft.
MLS® ID 8736780
Year Built 1982
School District Adams-Arapahoe 28J
High School Gateway
Middle School Mrachek
Elementary School Iowa
Type Residential
Status Sold
Date Sold April 29, 2026
Exterior
Stories 3
Air conditioning Evaporative Cooling, Ceiling Fan(s)
Heat type Forced Air
Disability Features Level Lot
Water Source City
Garage Space 2.0
Sewer Public Sewer
Other Exterior Features Sprinkler System
Parking Attached
Lot Features Cul-De-Sac, Level, Abuts Private Open Space, Outbuildings, Gutters
Roof Composition
Utilities Electricity Available, Cable Available
Finance
Sales Price $529,500
Real Estate Tax $3,114 yearly

Aurora

Colorado's third-largest city, stretching from older north Aurora to newer master-planned communities in the southeast.

Work With Us

At Guide Real Estate, we believe in lifelong learning, collaboration, and growth. We commit to being better tomorrow than we are today. Our commitment to being better tomorrow than we are today begins with serving you. How can we help?