Leave a Message

Thank you for your message. We will be in touch with you shortly.

1131 S Alton St A
1131 S Alton St A
1131 S Alton St A
1131 S Alton St A
1131 S Alton St A
1131 S Alton St A
1131 S Alton St A
1131 S Alton St A
1131 S Alton St A
1131 S Alton St A
1131 S Alton St A
1131 S Alton St A
1131 S Alton St A
1131 S Alton St A
1131 S Alton St A
1131 S Alton St A
1131 S Alton St A
1131 S Alton St A
1131 S Alton St A
1131 S Alton St A
1131 S Alton St A
1131 S Alton St A
1131 S Alton St A
1131 S Alton St A
1131 S Alton St A
1131 S Alton St A
VIEW PHOTOS
Courtesy of Guide Real Estate, Nikki Owen Listing Contact: [email protected],720-220-8460 
$350,000

1131 S Alton St A

2 Beds 2 Baths 1,021 Sq.Ft. 871.2 Sq.Ft.

Description

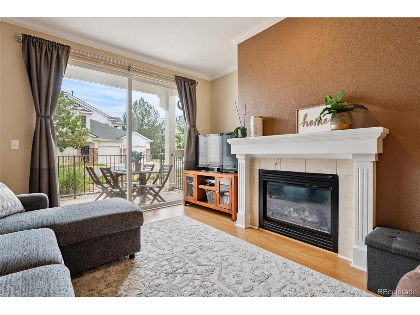
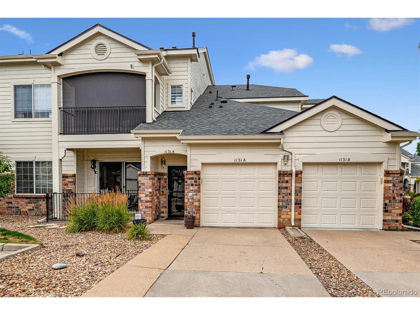
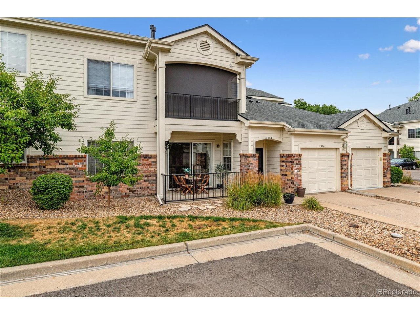
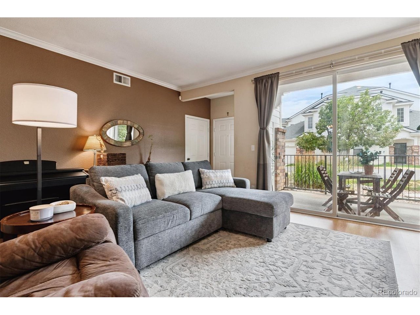
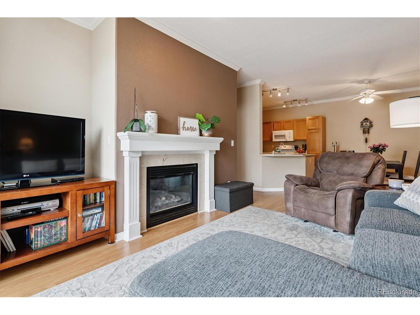
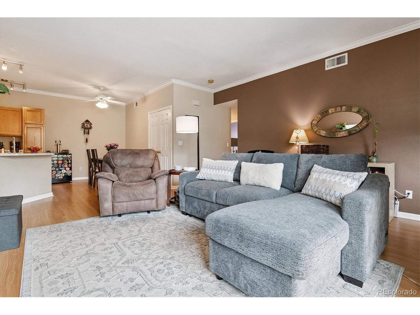
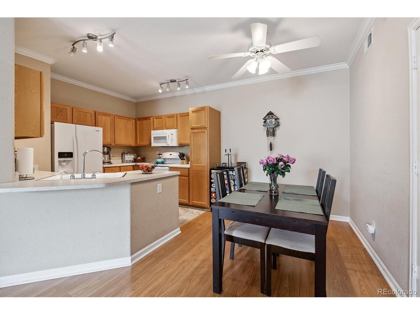
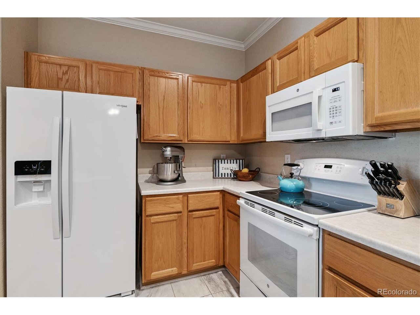
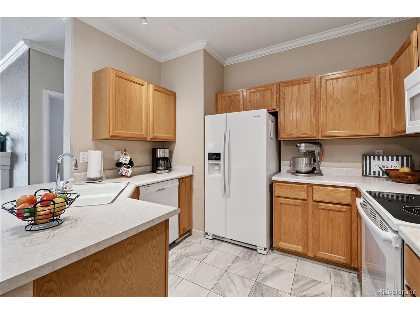
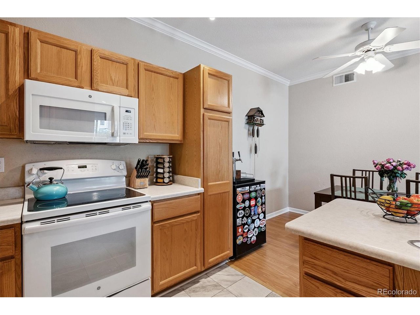
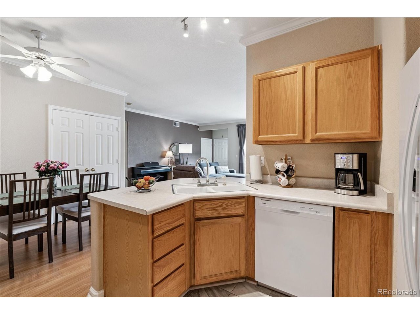
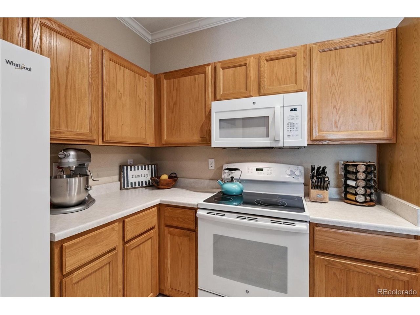
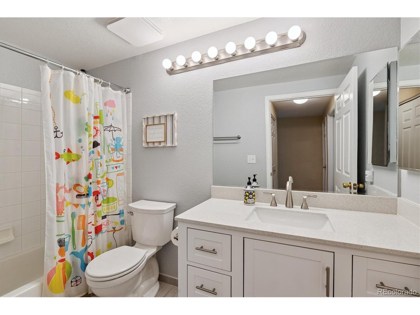
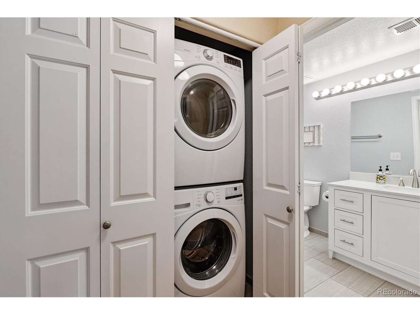
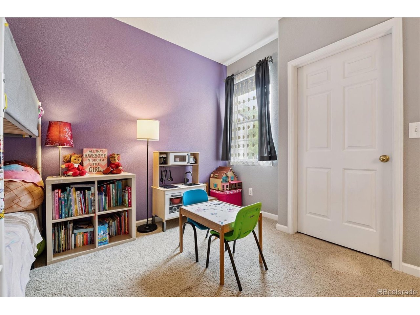
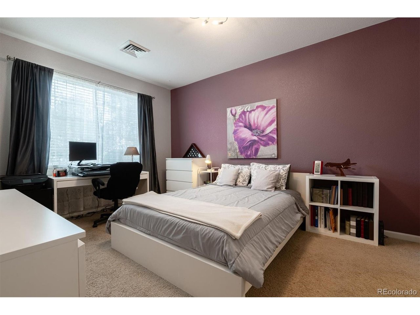
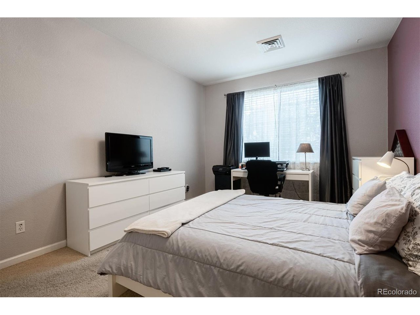
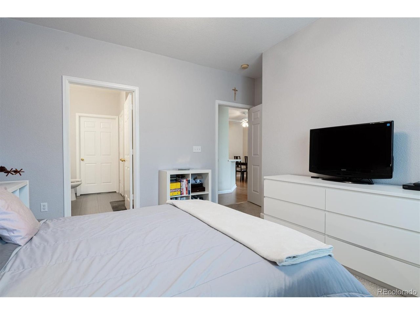
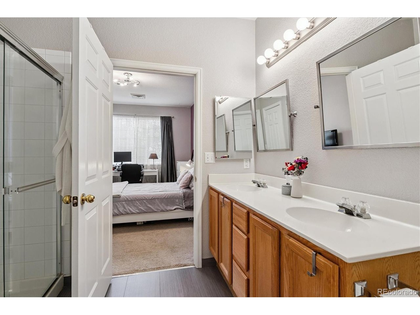
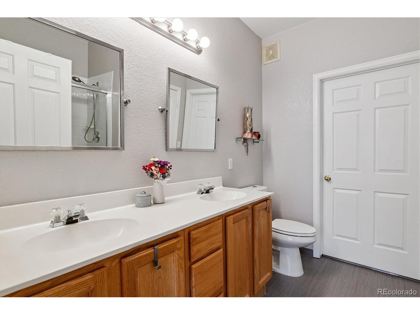
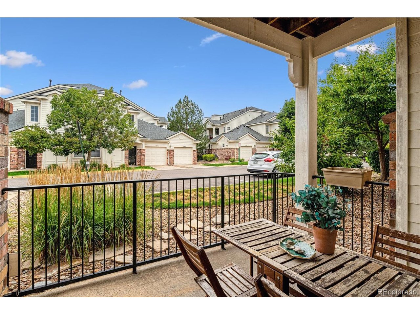
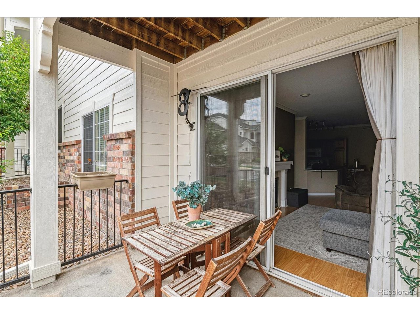
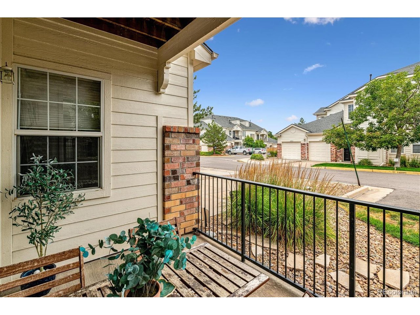
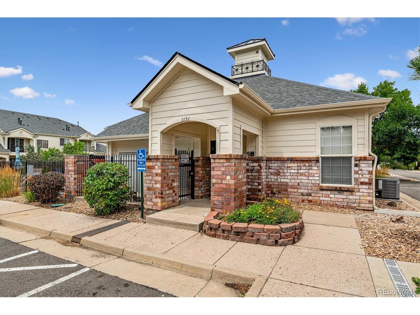
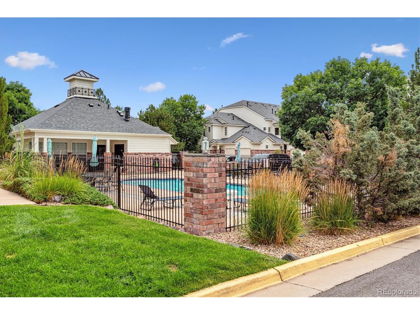
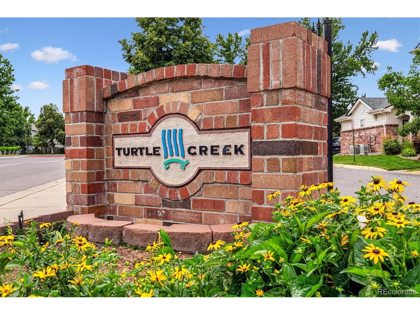
Welcome to this beautifully maintained 2-bedroom, 2-bathroom condo in the beautiful and conveniently located Turtle Creek community in Denver- within the Cherry Creek School District. With 1,021 square feet of comfortable living space, this 2 bed 2 bath home offers a bright and open layout ideal for both everyday living and entertaining, which has no stairs and a 1 car attached garage. The spacious living room features large windows, a cozy gas fireplace, and access to a private patio perfect for relaxing or enjoying your morning coffee. The kitchen includes ample cabinet space and a breakfast bar that flows seamlessly into the dining and living areas. The large primary suite offers a walk in closet and en-suite bath, while the second bedroom is perfect for guests, a home office, or flex space. The guest bathroom was fully remodeled in 2023 with tasteful modern finishes, water heater was replaced in 2024, and laundry is in unit for convenience. Major exterior updates include fresh exterior paint and new roofs. Conveniently located around the corner from the pool, clubhouse and fitness center. Enjoy the quiet, tree-lined streets, walking paths, and easy access to nearby shopping, Costco, dining, parks (including new park coming soon- Acadia Park which will include playgrounds, dog park, trails), highways, and Cherry Creek Schools. This move-in ready home combines low-maintenance living with thoughtful updates in a fantastic location.

Share Property

Location

1131 S Alton St A, Denver, CO 80247

Status

Sold

Date Sold

September 10, 2025
Nikki Owen

Nikki Owen

TITLE

Broker Associate

Property Amenities

Interior
Fireplace Living Room, One
Appliances Dishwasher, Refrigerator, Washer, Dryer, Microwave, Disposal
Total Bedrooms: 2
Three-Quarter Bathrooms: 1
Full Bathrooms: 1
Other Interior Features Eat-in Kitchen, Open Floorplan, Walk-In Closet(s)
Area & Lot
Lot Area 871.2 Sq.Ft.
Living area 1,021 Sq.Ft.
MLS® ID 1545219
Year Built 1997
School District Cherry Creek 5
High School Overland
Middle School Prairie
Elementary School Village East
Type Condo
Status Sold
Exterior
Stories 1
Air conditioning Central Air
Heat type Forced Air
Disability Features No Stairs
Water Source City, Other
Garage Space 1.0
Sewer Other
Other Exterior Features Balcony
Parking Attached
Roof Composition
Finance
Sales Price $350,000
HOA Fees $393 monthly
Real Estate Tax $2,037 yearly

360 Virtual Tour

Take a tour of this property

Work With Us

At Guide Real Estate, we believe in lifelong learning, collaboration, and growth. We commit to being better tomorrow than we are today. Our commitment to being better tomorrow than we are today begins with serving you. How can we help?