
11441 Iola St
11441 Iola St
11441 Iola St
11441 Iola St
11441 Iola St
11441 Iola St
11441 Iola St
11441 Iola St
11441 Iola St
11441 Iola St
11441 Iola St
11441 Iola St
11441 Iola St
11441 Iola St
11441 Iola St
11441 Iola St
11441 Iola St
11441 Iola St
11441 Iola St
11441 Iola St
11441 Iola St
11441 Iola St
11441 Iola St
11441 Iola St
11441 Iola St
11441 Iola St
11441 Iola St
11441 Iola St
11441 Iola St
11441 Iola St
11441 Iola St
11441 Iola St
11441 Iola St
11441 Iola St
11441 Iola St
11441 Iola St
11441 Iola St
11441 Iola St
11441 Iola St
11441 Iola St
11441 Iola St
VIEW PHOTOS
Courtesy of Coldwell Banker Realty 24, Medra Volpi Listing Contact: [email protected],303-378-1144 
$495,000

11441 Iola St

4 Beds 2 Baths 1,655 Sq.Ft. 5,662.8 Sq.Ft.

Description

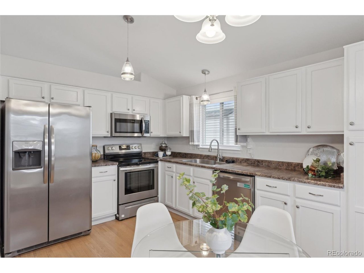
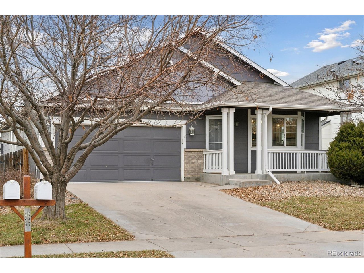
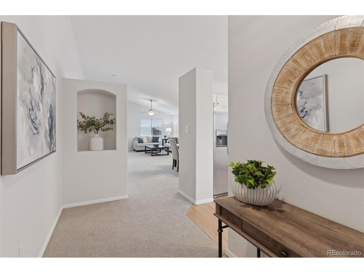
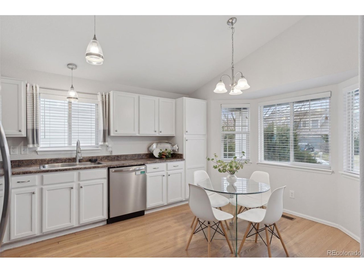
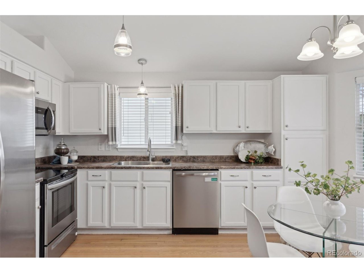
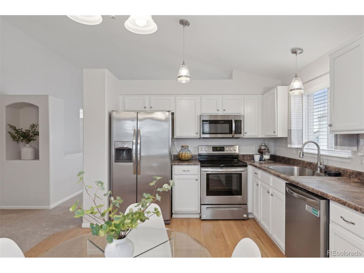
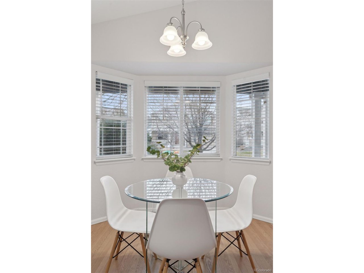
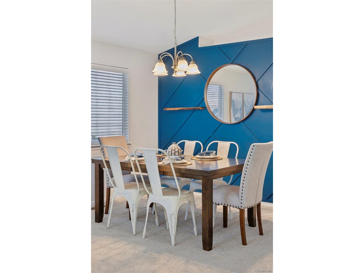
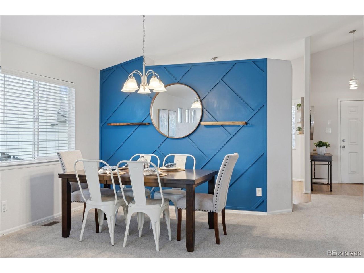
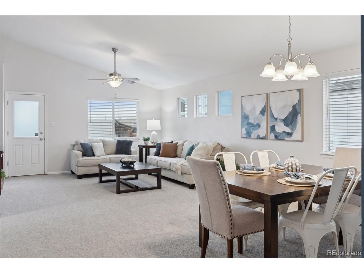
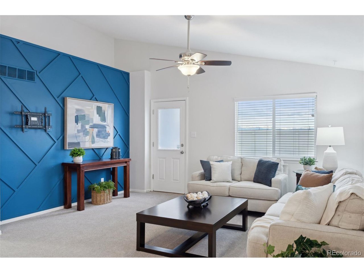
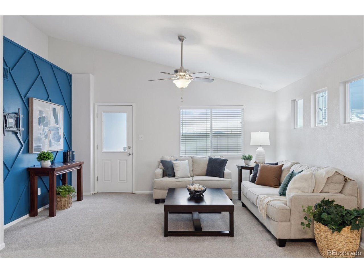
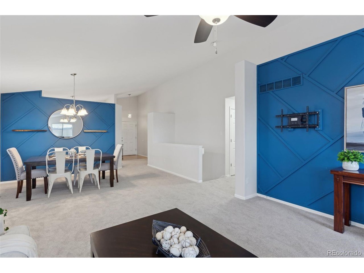
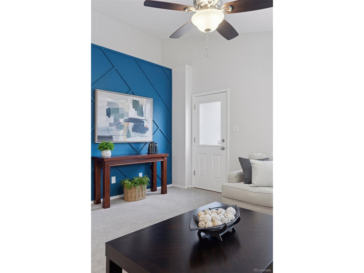
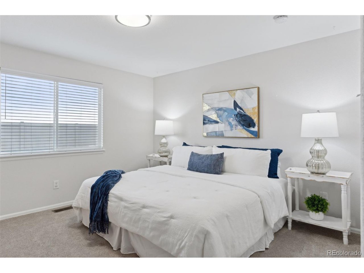
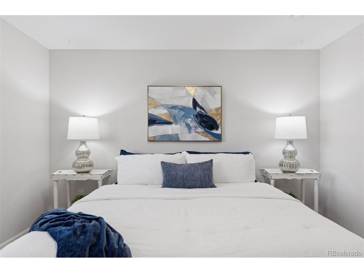
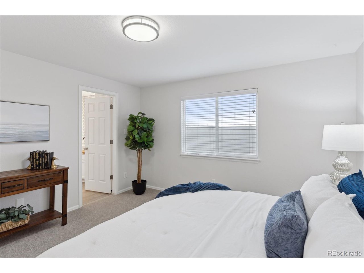
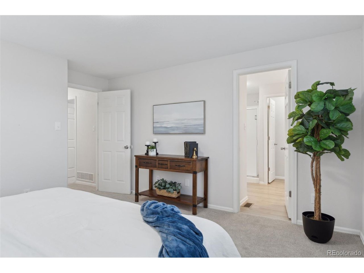
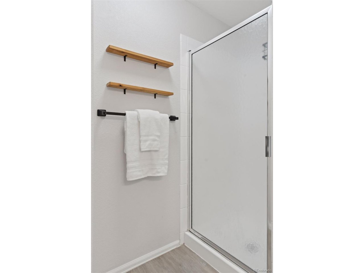
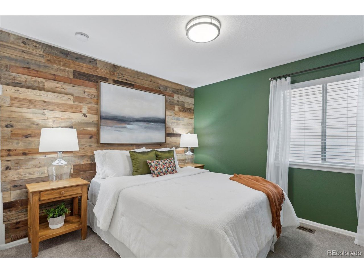
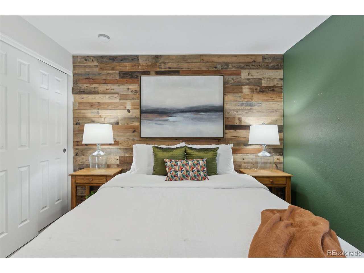
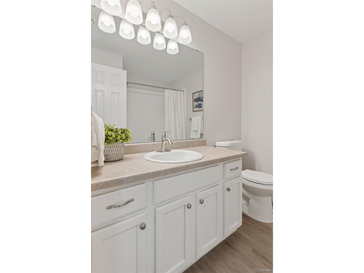
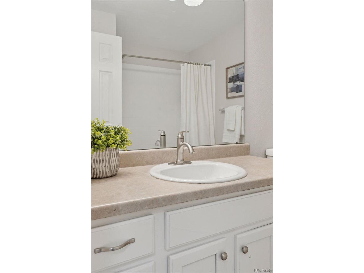
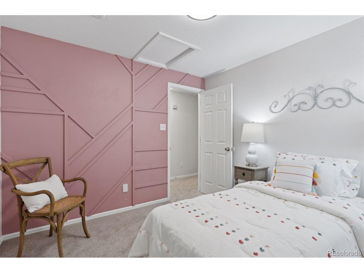
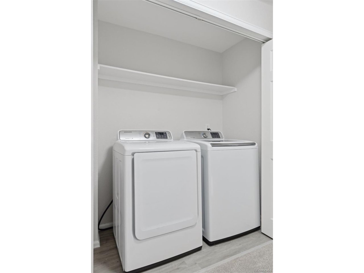
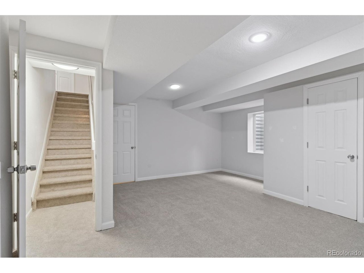
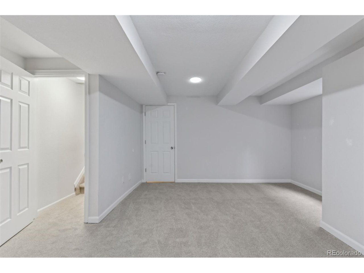
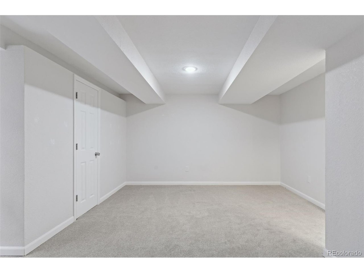
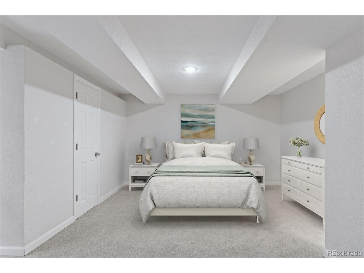
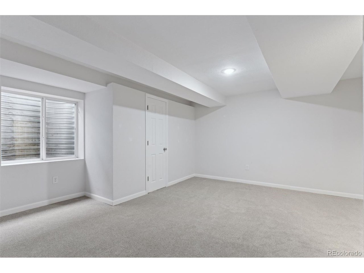
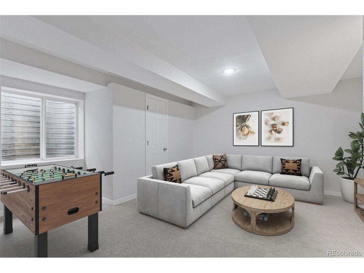
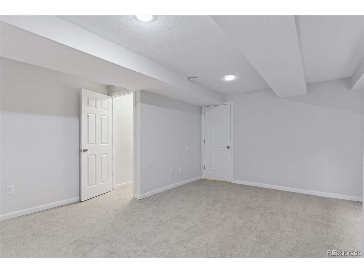
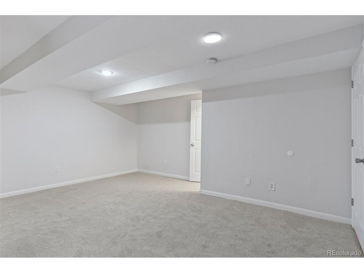
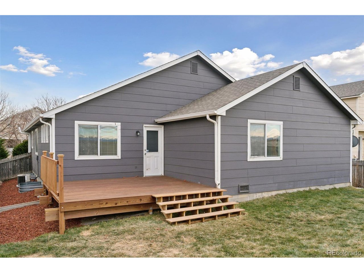
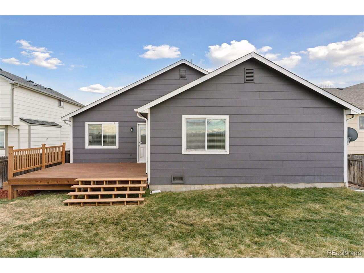
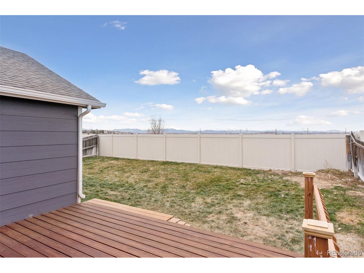
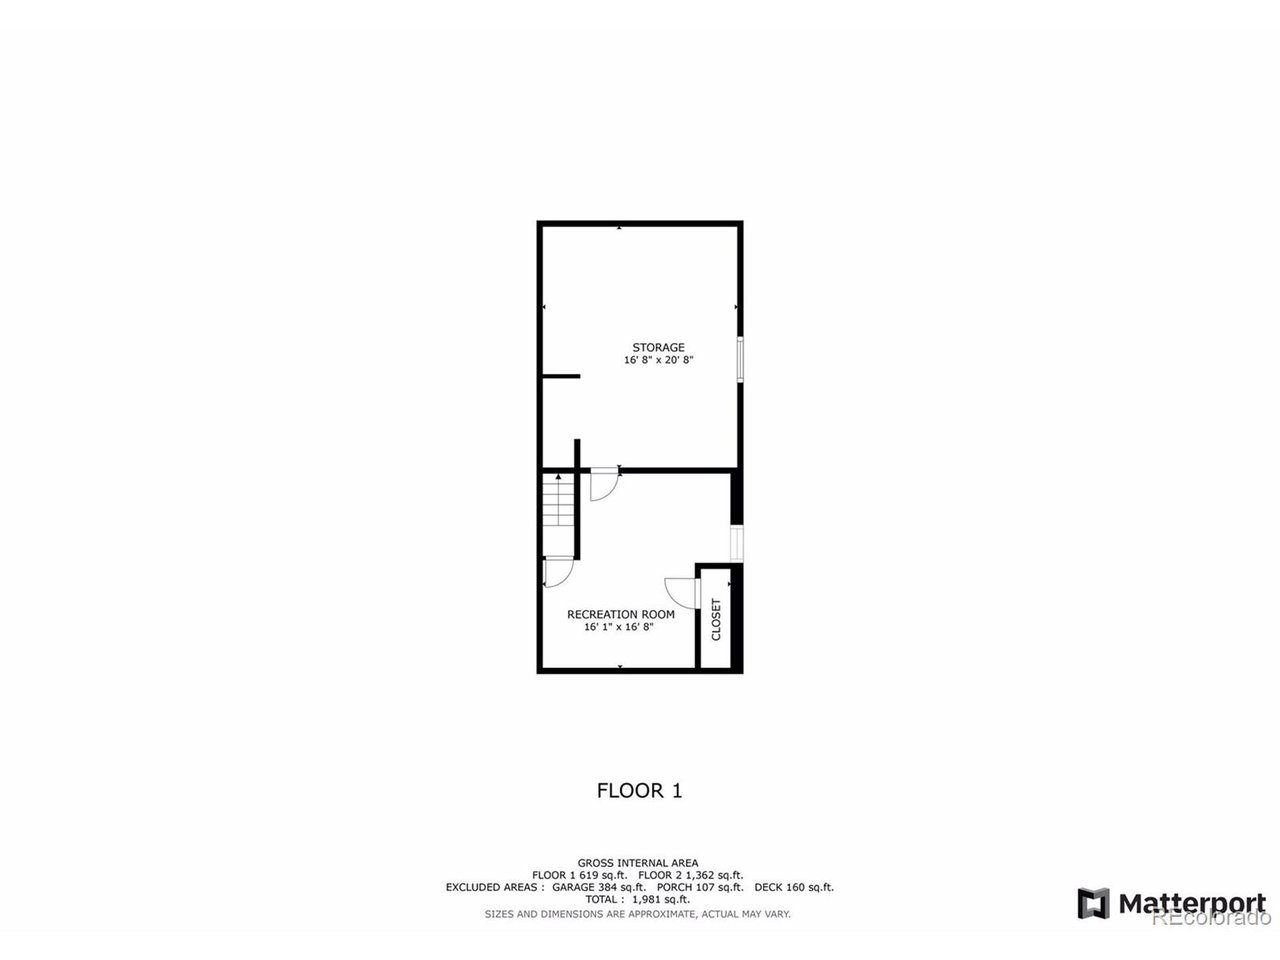
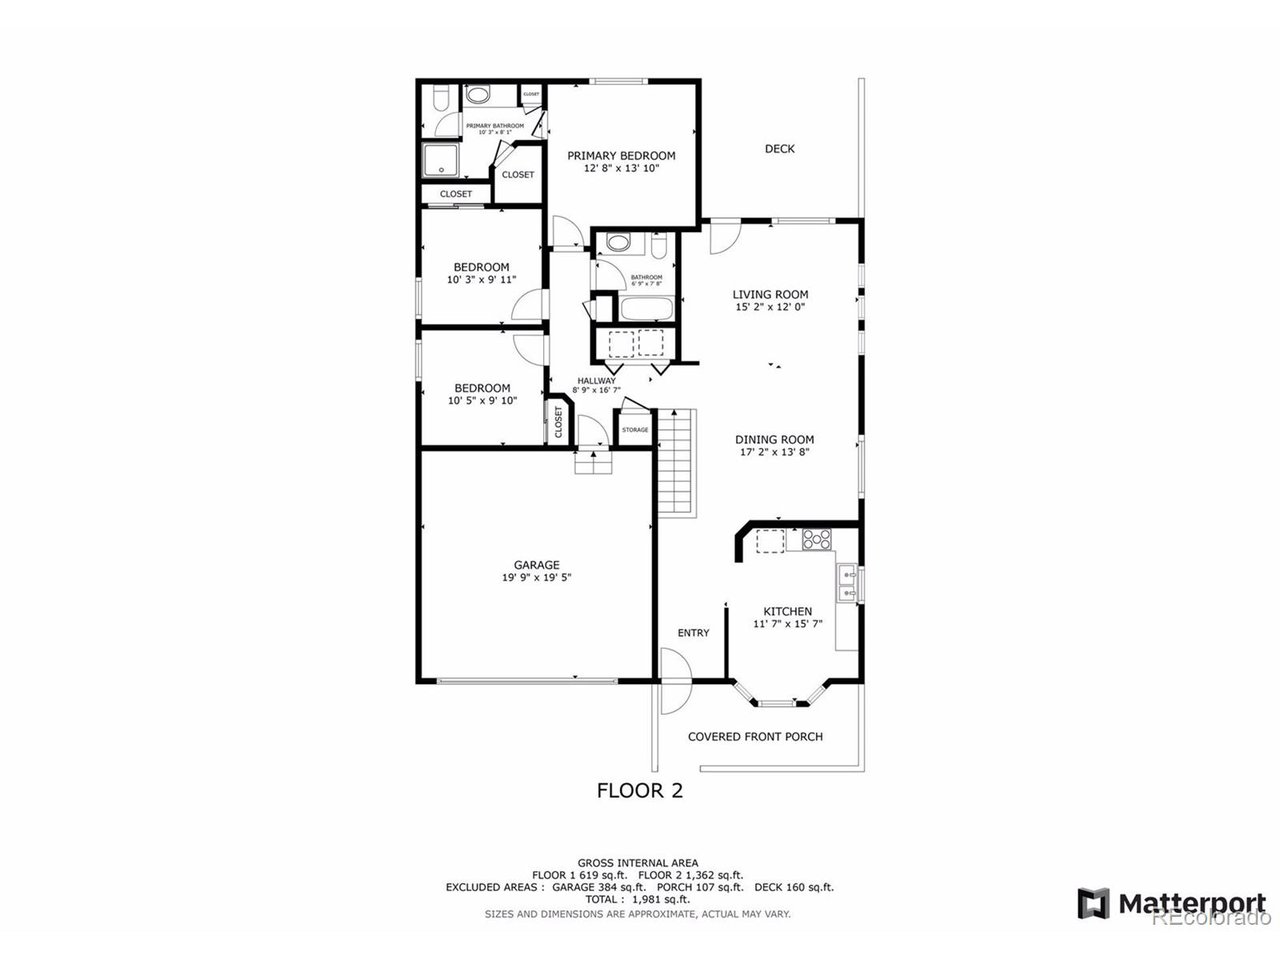
This charming 4 bedroom/2 bath home in River Run boasts new carpet throughout, an open concept floorplan and mountain views. The covered front porch is the ideal spot for enjoying a cup of coffee. A light and bright sun-drenched kitchen offers ample cabinet space and a bay window with breakfast nook. Board and batten feature walls in the dining area and family room add a touch of architectural interest. An oversized deck and fenced backyard make outdoor entertaining a pleasure. The main floor offers the primary bedroom with en suite bath, two secondary bedrooms, a full hall bath and the laundry. The finished basement offers space for a 4th bedroom or a rec/media room. Large, unfinished storage space is handy for seasonal decor, etc. completes the basement. Close to
shopping and parks with an easy commute throughout the metro area. More photos and info at 11441IolaSt.com ***Schedule your showing today!***Take advantage of a 1% Rate Buy Down for 1 year with preferred lender Lori Richardson, (720) 200-6868, www.LoansbyLori.com***

Share Property

Location

11441 Iola St, Commerce City, CO 80640

Status

Sold

Date Sold

February 13, 2025
Nellie  Sinnett

Nellie Sinnett

TITLE

Broker Associate

Property Amenities

Interior
Appliances Dishwasher, Refrigerator, Washer, Dryer, Microwave, Fire Alarm
Total Bedrooms: 4
Three-Quarter Bathrooms: 1
Full Bathrooms: 1
Other Interior Features Eat-in Kitchen, Open Floorplan
Area & Lot
Lot Area 5,662.8 Sq.Ft.
Living area 1,655 Sq.Ft.
MLS® ID 2862624
Year Built 2003
School District Brighton Dist 27J
High School Prairie View
Middle School Prairie View
Elementary School John W. Thimmig
View Description Mountain(s)
Type Residential
Status Sold
Date Sold February 13, 2025
Exterior
Stories 1
Air conditioning Central Air
Heat type Forced Air
Water Source City
Garage Space 2.0
Sewer Public Sewer
Parking Attached
Lot Features Abuts Private Open Space, House Faces East, Paved, Gutters
Roof Composition
Utilities Natural Gas Available, Electricity Available
Finance
Sales Price $495,000
HOA Fees $39 monthly
Real Estate Tax $3,472 yearly

360 Virtual Tour

Take a tour of this property

Denver

Colorado's capital and largest city, with 78 official neighborhoods, light rail from Union Station and the foothills about 30 minutes west.

Work With Us

At Guide Real Estate, we believe in lifelong learning, collaboration, and growth. We commit to being better tomorrow than we are today. Our commitment to being better tomorrow than we are today begins with serving you. How can we help?



