1156 S Lincoln Street
VIEW PHOTOS
$1,377,000

1156 S Lincoln Street

4 Beds 4 Baths 3,530 Sq.Ft. 3,484.8 Sq.Ft.

Description

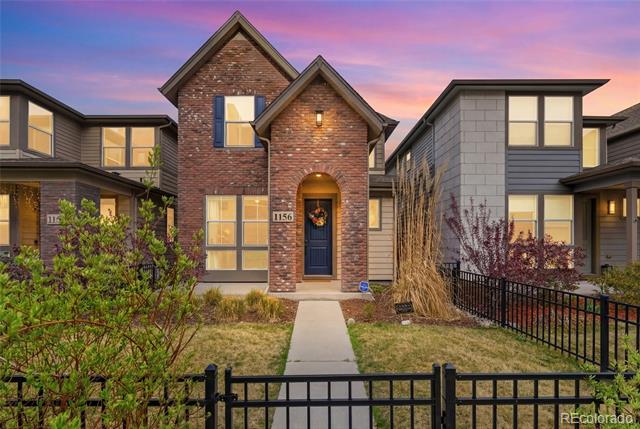
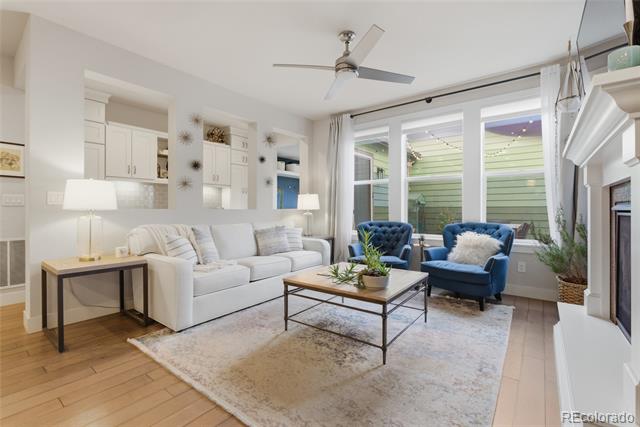
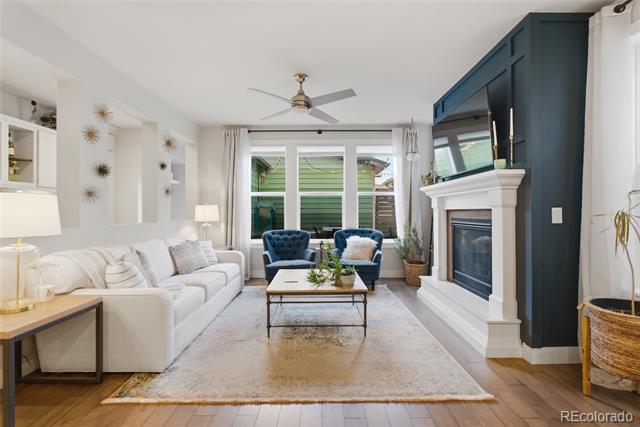
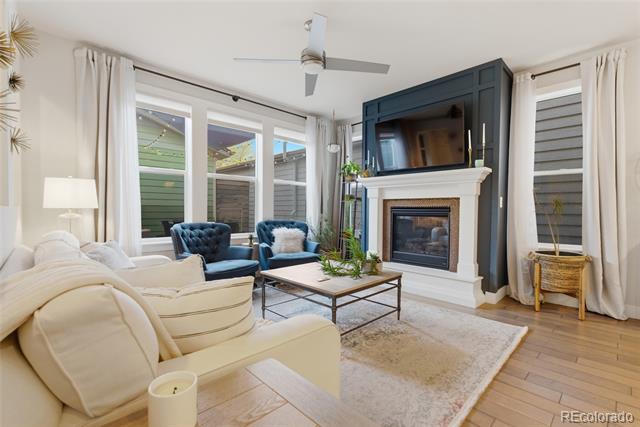
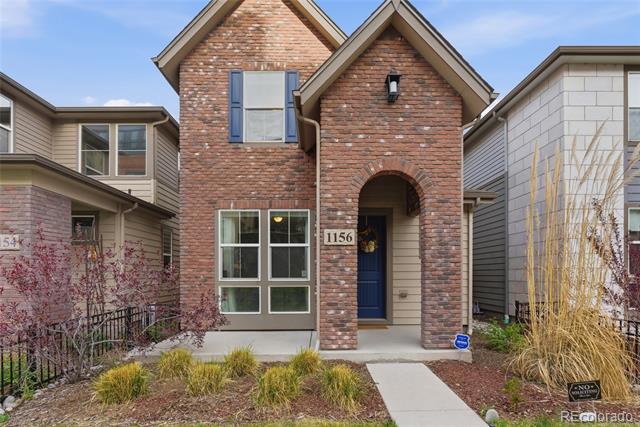
OPEN HOUSE SATURDAY 12-2pm. Preferred Lender offering $19,000 in free concessions for a buydown or to use towards closing cost. Welcome to 1156 S Lincoln St a rare Platt Park opportunity, steps to South Broadway (SoBo) and minutes to Wash Park. This beautifully updated home blends timeless character with modern finishes and exceptional walkability to Denver's best restaurants, coffee shops, and boutiques including Sushi Den, Adelitas, Joy Hill, and Dive Inn.
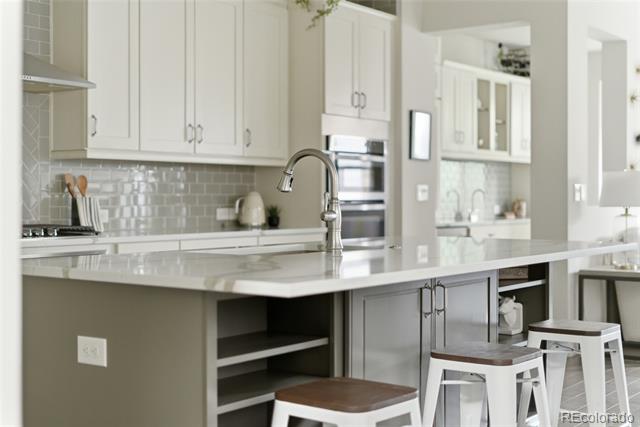
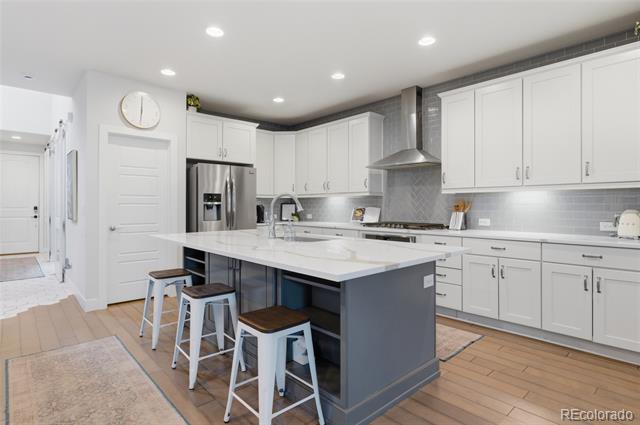
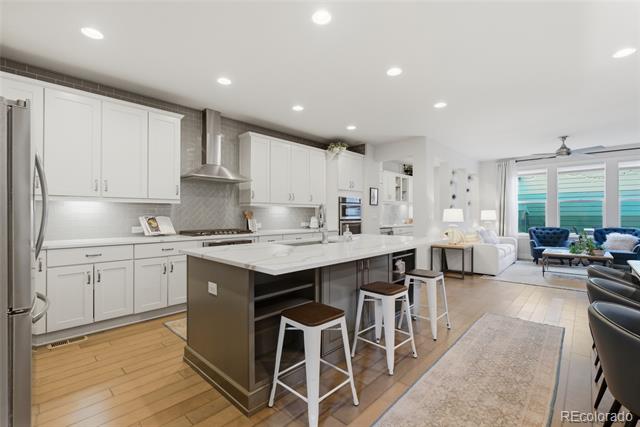
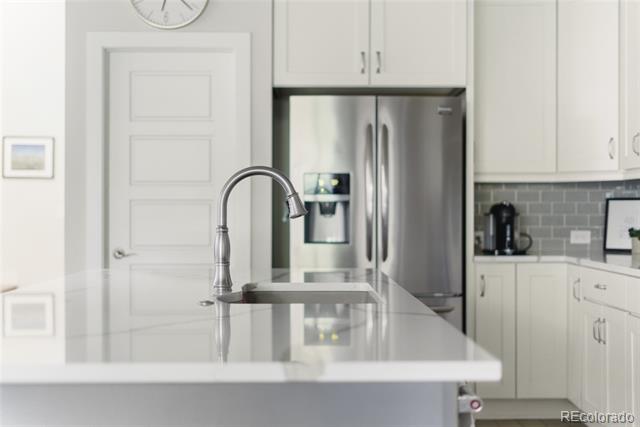
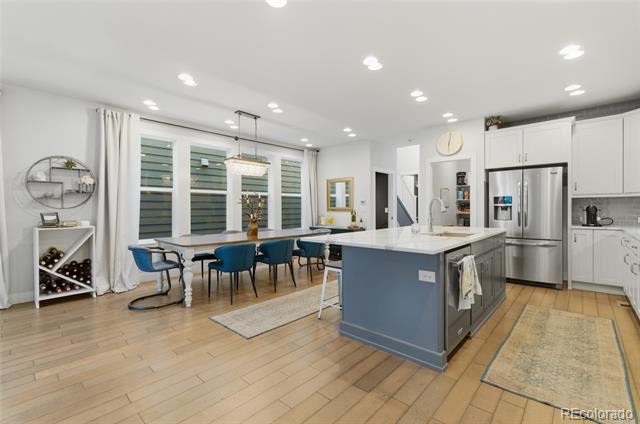
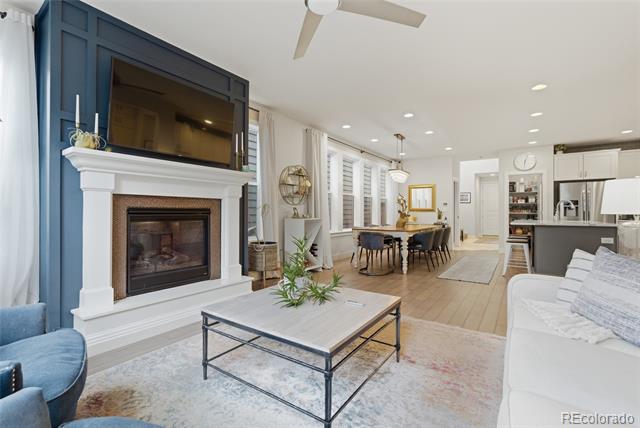
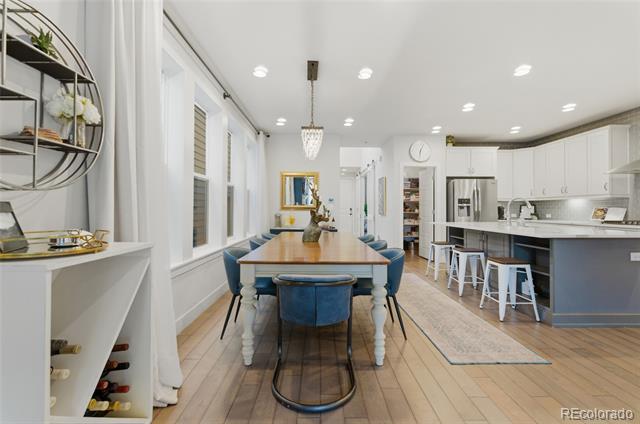
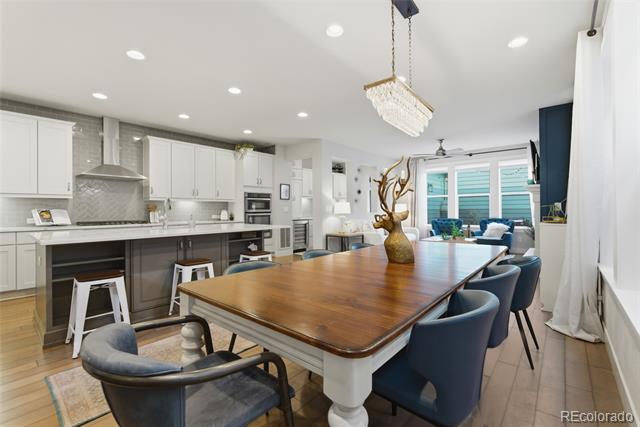
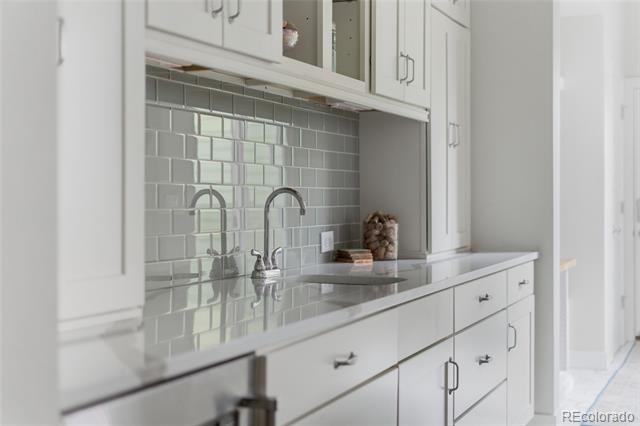
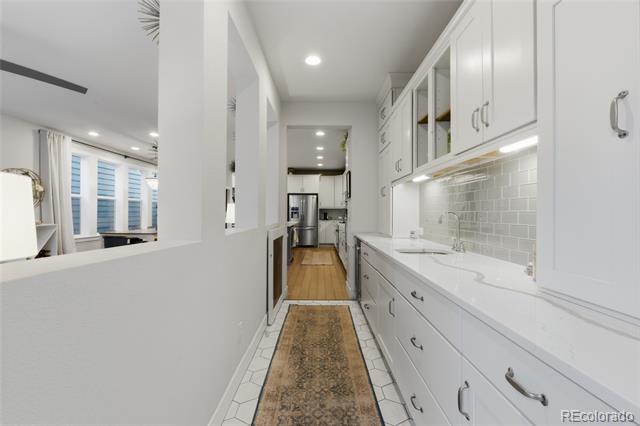
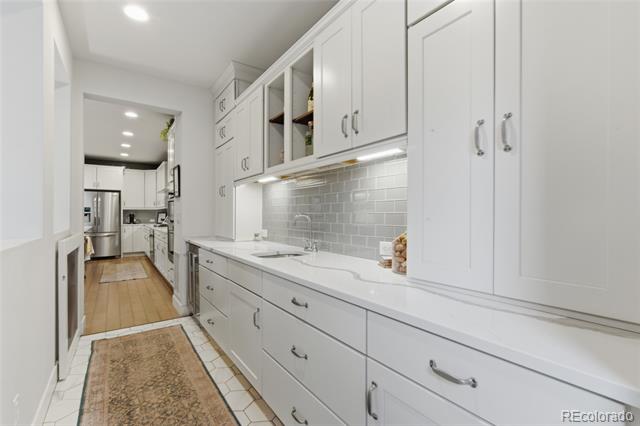
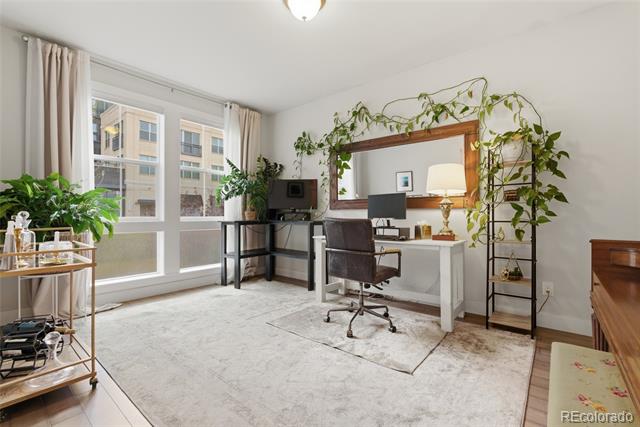
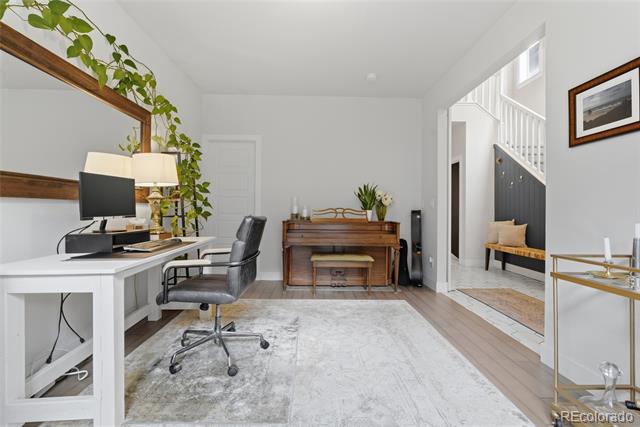
Bright, open main level with a light-filled office framed by French doors -- ideal for work-from-home. The updated, modern kitchen is perfect for cooking and entertaining, with sleek finishes plus a versatile side butler bar that functions as a wine bar, coffee prep area, or additional service station.
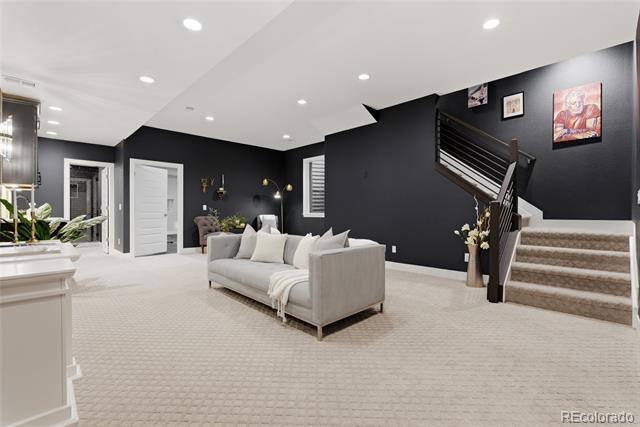
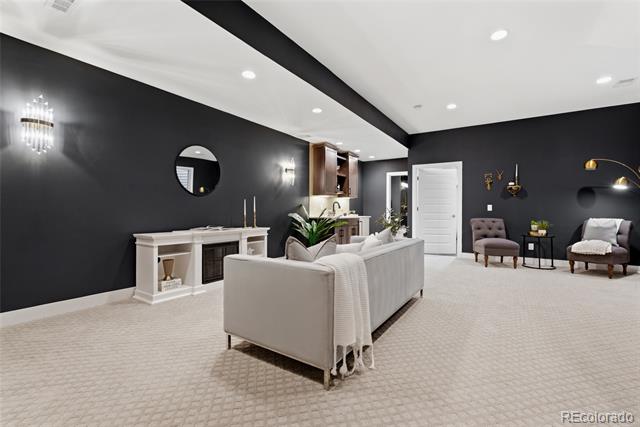
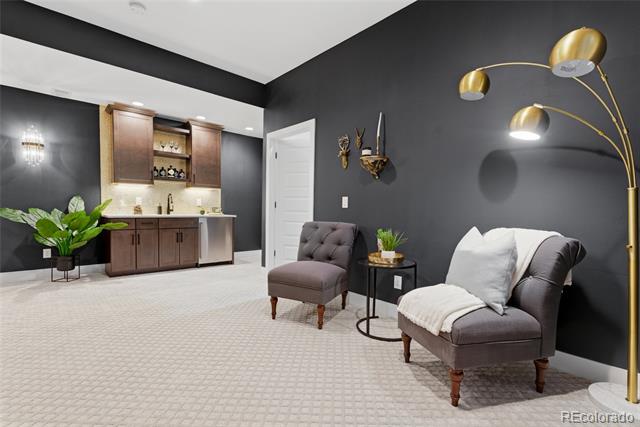
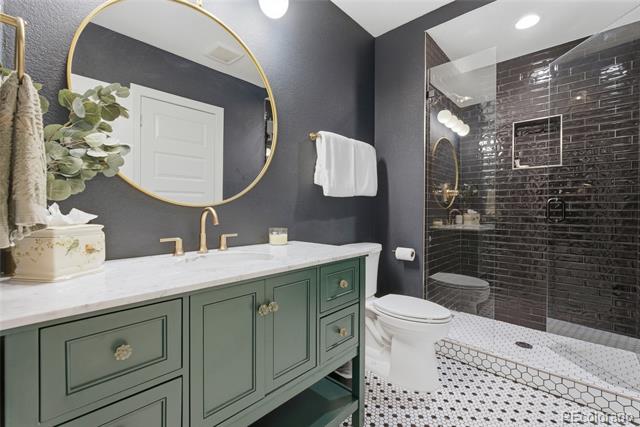
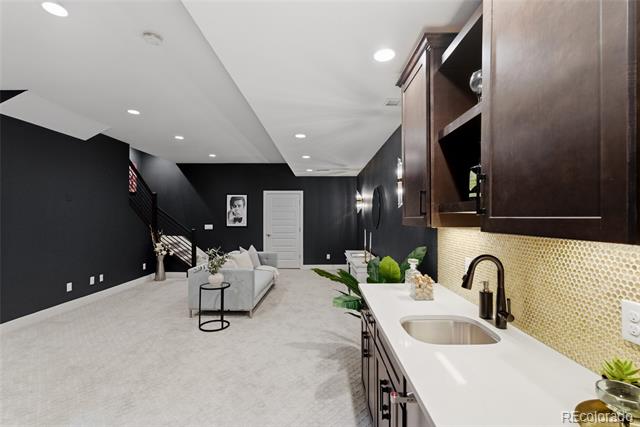
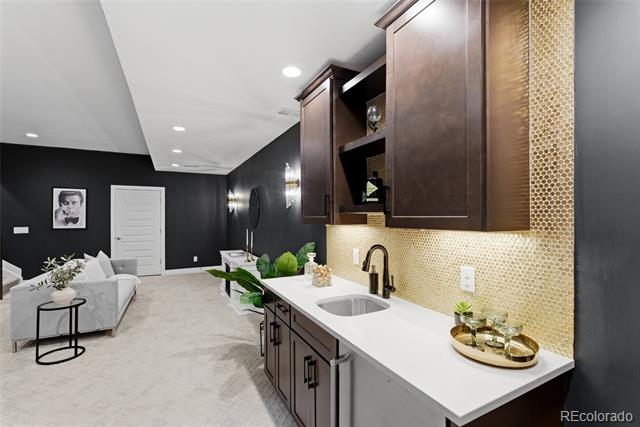
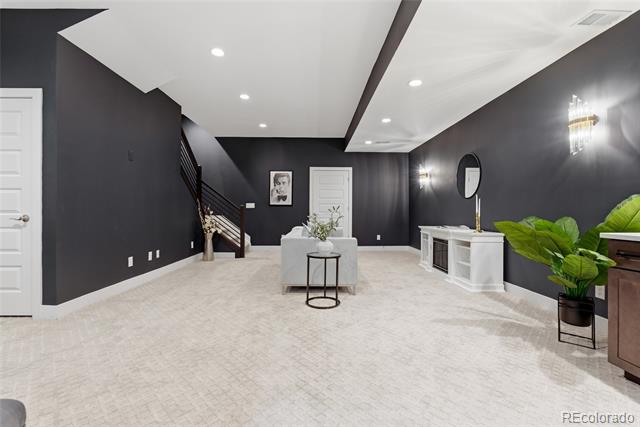
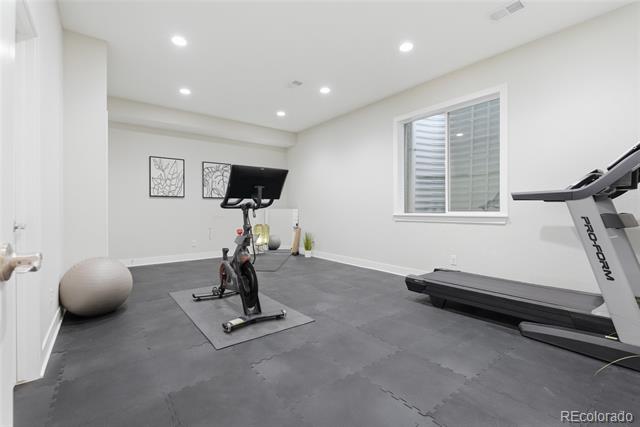
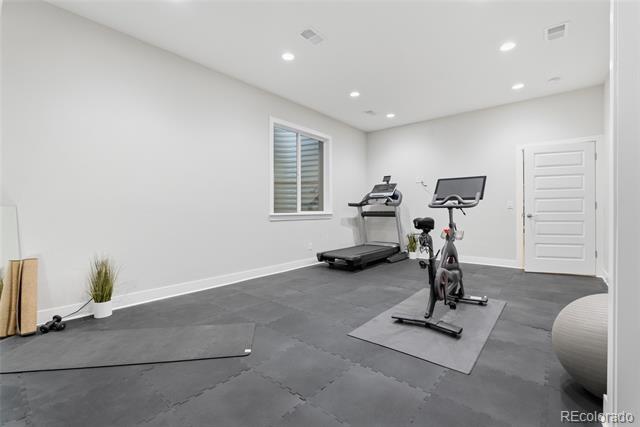
The luxury finished basement is an entertainer's dream: wet bar, dedicated workout room, and a contemporary full bathroom. Flexible layout works great as a home theater or easily converts to a 4th bedroom for guests or extended family.
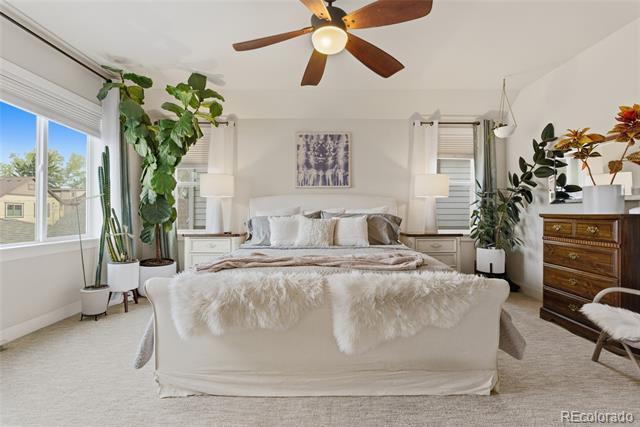
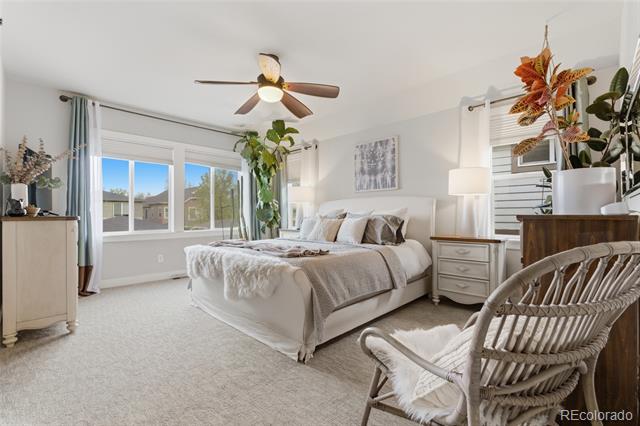
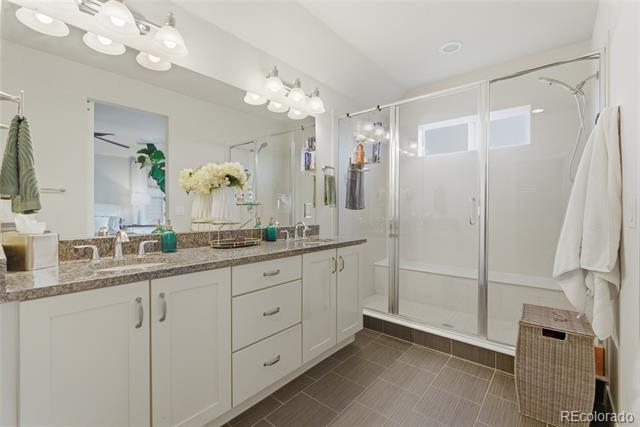
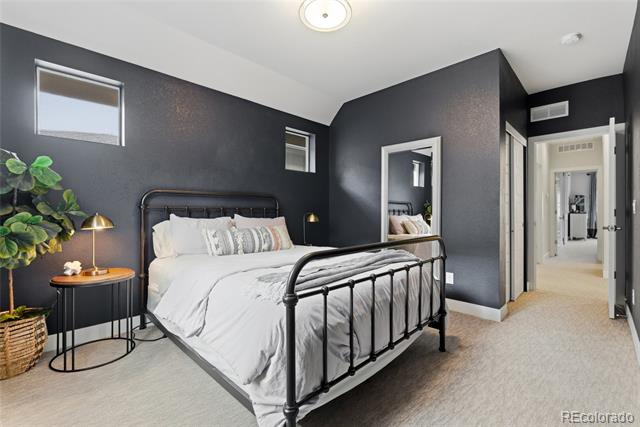
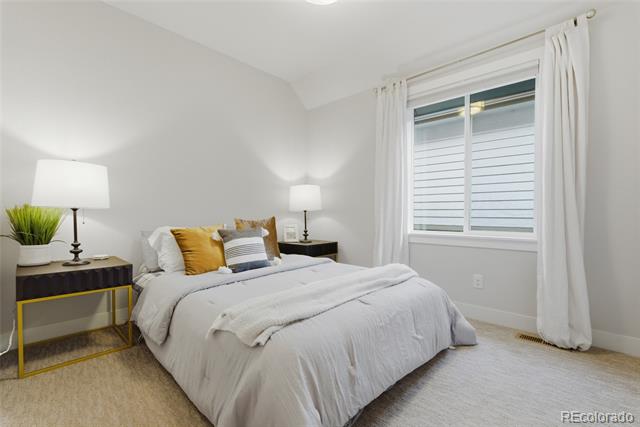
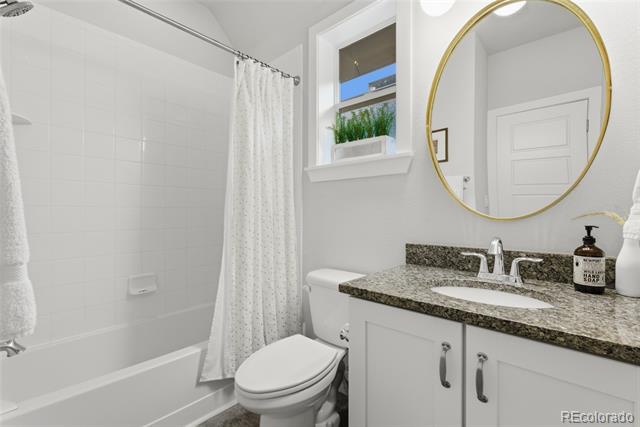
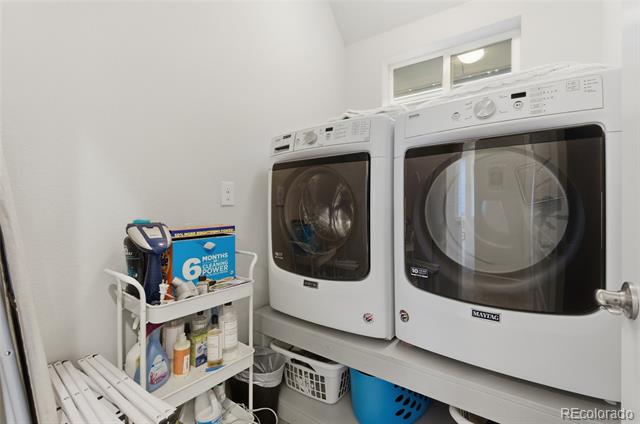
The primary suite is large and bright, featuring a generous bathroom and a walk-in closet. There are also two upper-level bedrooms and a convenient laundry room positioned next to the bedrooms.
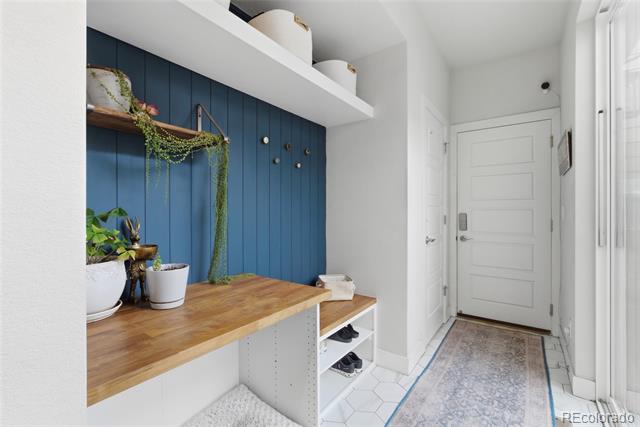
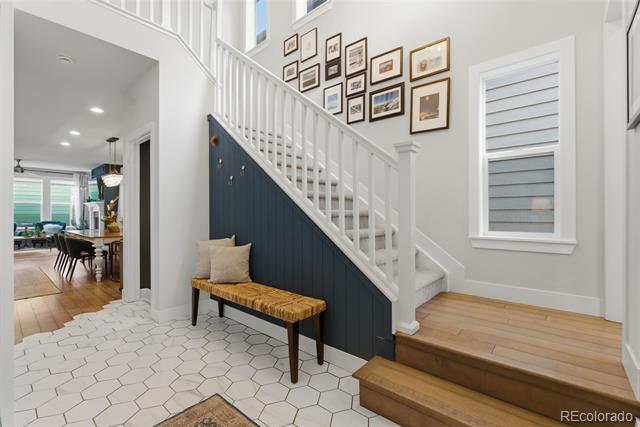
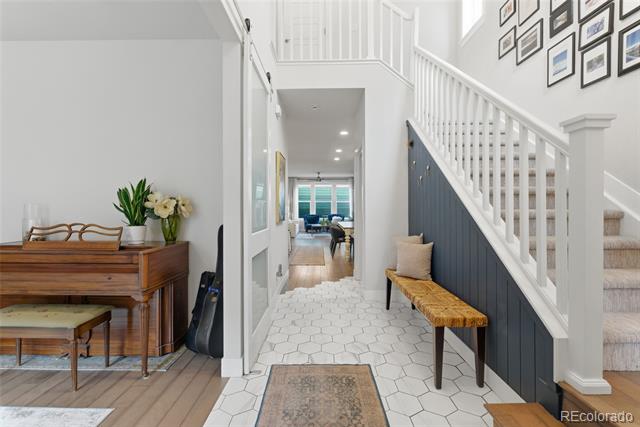
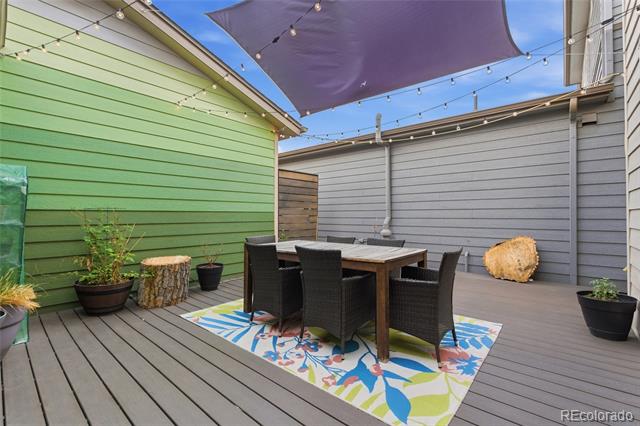
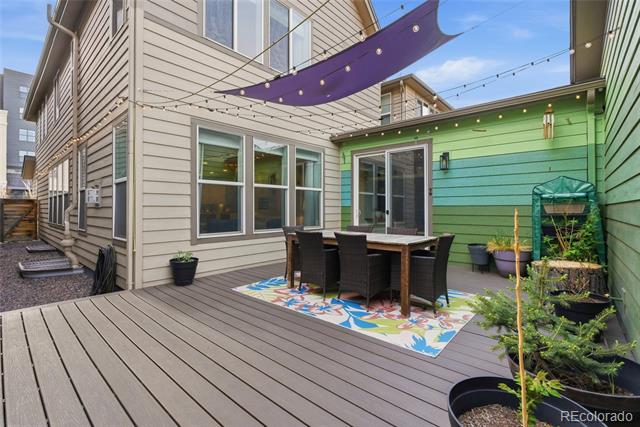
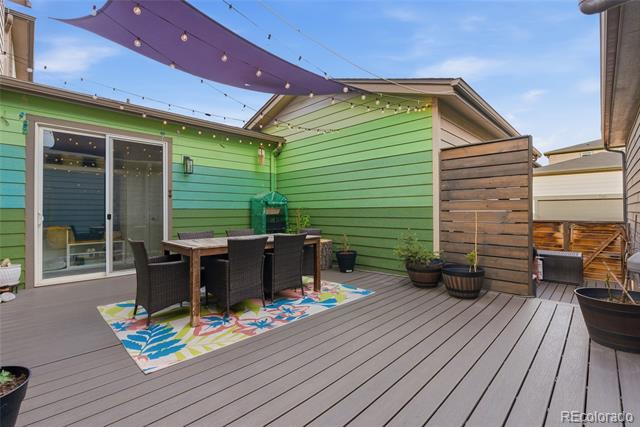
Practical luxury throughout: large garage with overhead storage and a smart drop zone for coats and shoes. Low-maintenance backyard with a new Trex deck -- perfect for relaxing or hosting. Located in one of Denver's most in-demand neighborhoods with strong surrounding values. Don't miss this exceptional Platt Park home.

Share Property

Location

1156 S Lincoln Street, Denver, CO 80210

Status

Sold

Date Sold

June 17, 2026
Brooke  Vanhavermaat

Brooke Vanhavermaat

TITLE

Broker Associate

Property Amenities

Interior
Laundry room In Unit
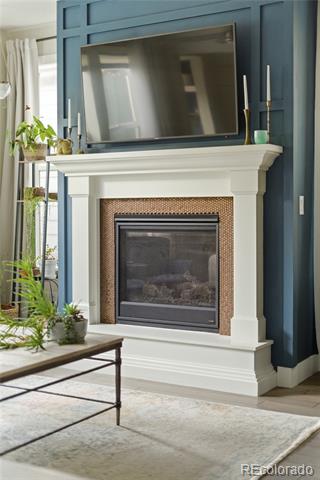
Fireplace Family Room, Gas
Appliances Dishwasher, Disposal, Double Oven, Dryer, Gas Water Heater, Microwave, Range Hood, Refrigerator, Self Cleaning Oven, Washer, Wine Cooler
Flooring Carpet, Tile, Wood
Total Bedrooms: 4
Half Bathrooms: 1
Three-Quarter Bathrooms: 1
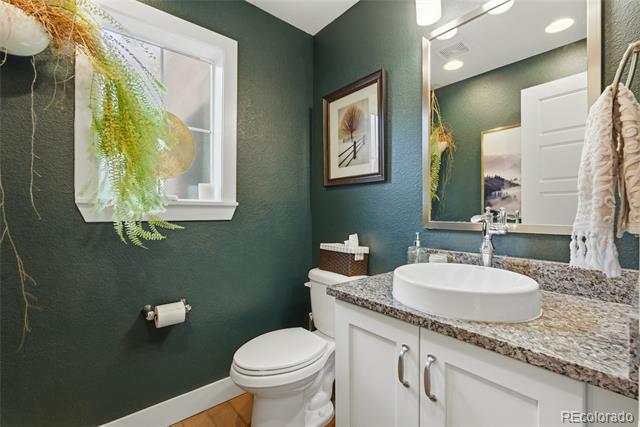
Full Bathrooms: 2
Other Interior Features Built-in Features, Eat-in Kitchen, Five Piece Bath, Granite Counters, High Speed Internet, Kitchen Island, Open Floorplan, Pantry, Primary Suite, Quartz Counters, Radon Mitigation System, Smoke Free, Vaulted Ceiling(s), Walk-In Closet(s), Wet Bar
Area & Lot
Lot Area 3,484.8 Sq.Ft.
Living area 3,530 Sq.Ft.
MLS® ID 4172740
Year Built 2015
School District Denver 1
High School South
Middle School Grant
Elementary School McKinley-Thatcher
Type Residential
Status Sold
Date Sold June 17, 2026
Exterior
Stories 2
Air conditioning Central Air
Heat type Forced Air, Natural Gas
Water Source Public
Garage Space 2.0
Sewer Public Sewer
Lot Features Level, Master Planned, Near Public Transit
Roof Composition
Finance
Sales Price $1,377,000
HOA Fees $60 monthly
Real Estate Tax $6,154 yearly

360 Virtual Tour

Take a tour of this property

Denver

Colorado's capital and largest city, with 78 official neighborhoods, light rail from Union Station and the foothills about 30 minutes west.

Work With Us

At Guide Real Estate, we believe in lifelong learning, collaboration, and growth. We commit to being better tomorrow than we are today. Our commitment to being better tomorrow than we are today begins with serving you. How can we help?



