

1242 Yates Street Unit: U2
VIEW PHOTOS
$603,000

1242 Yates Street Unit: U2

3 Beds 2 Baths 1,602 Sq.Ft. 883 Sq.Ft.

Description

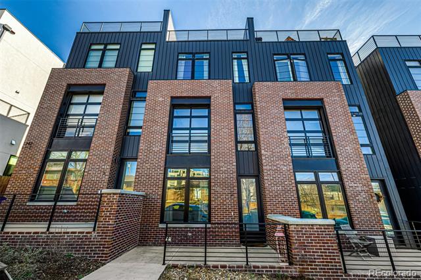
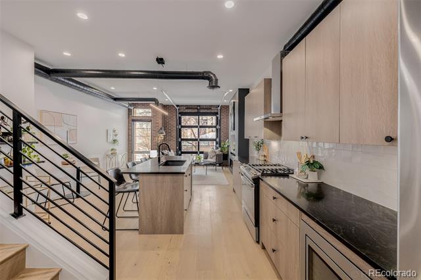
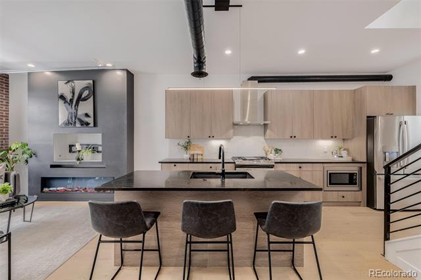
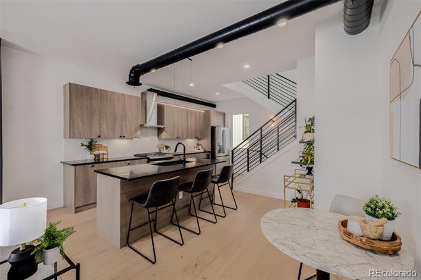
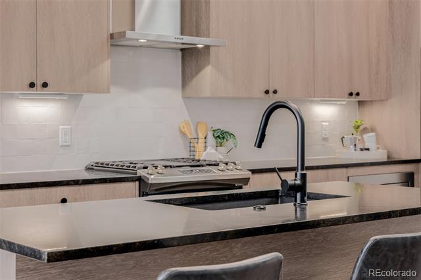
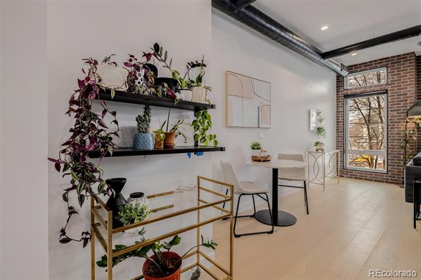
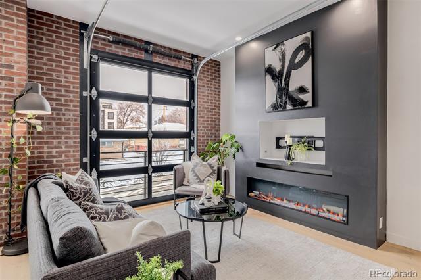
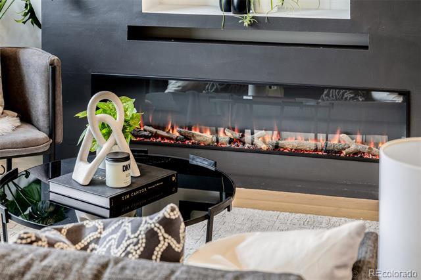
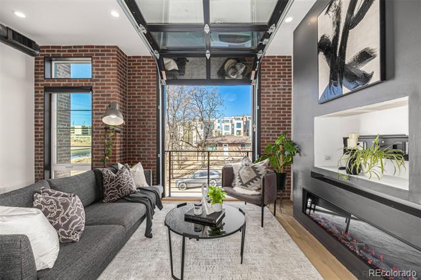
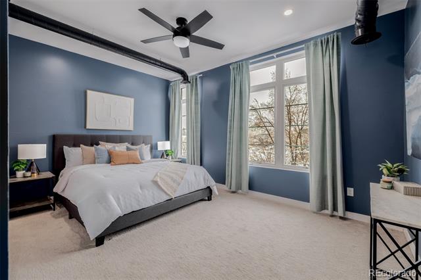
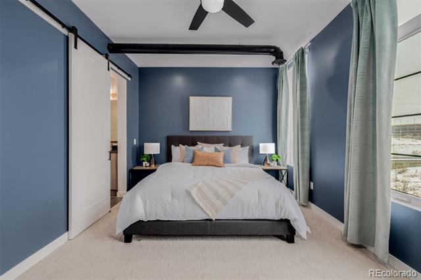
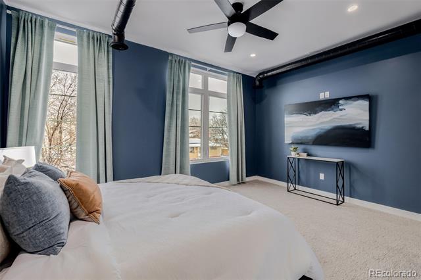
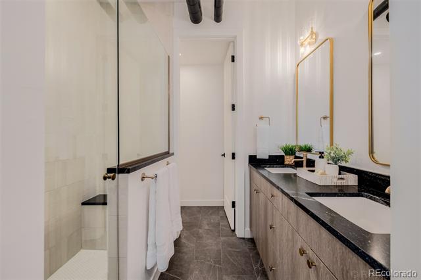
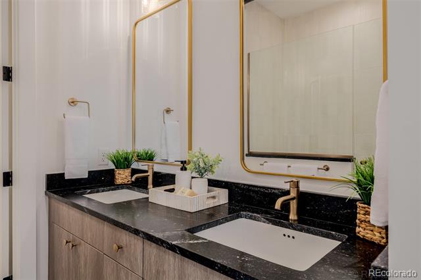
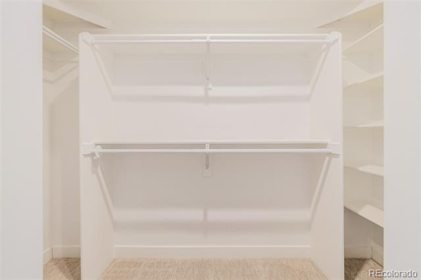
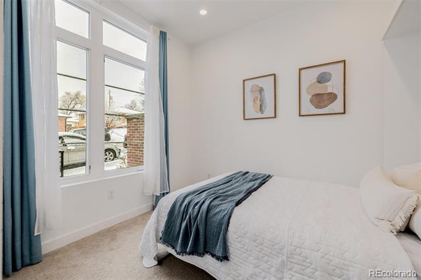
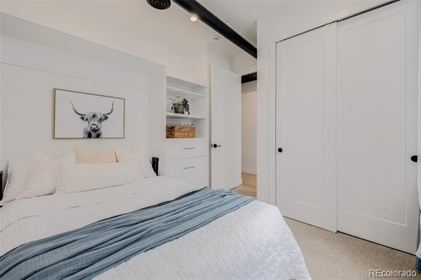
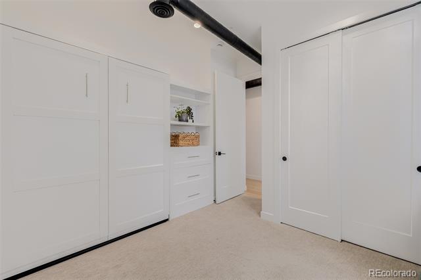
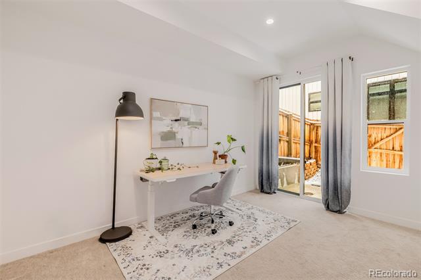
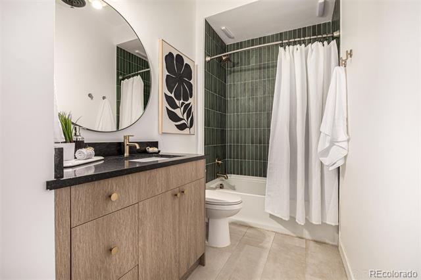
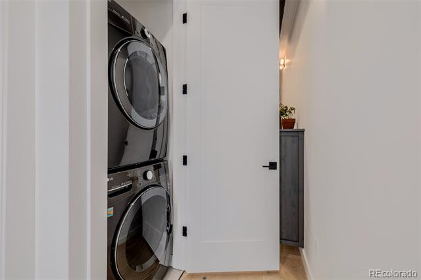
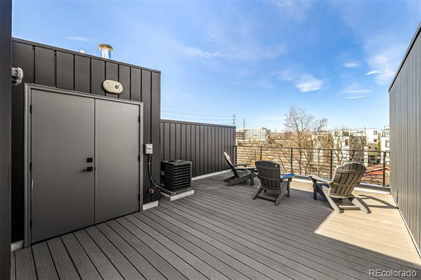
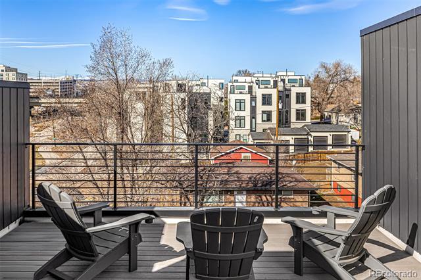
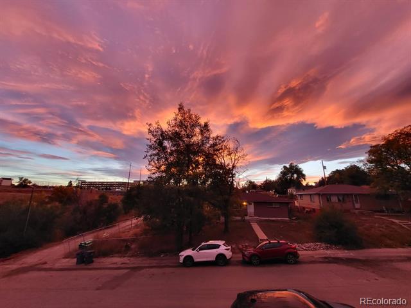
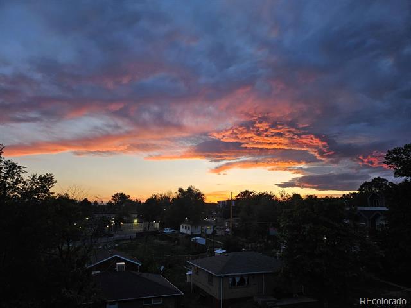
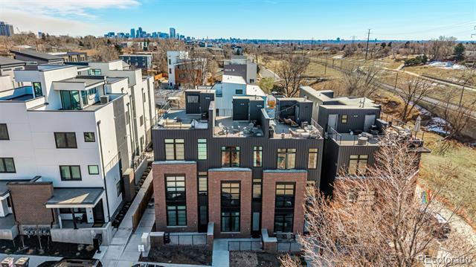
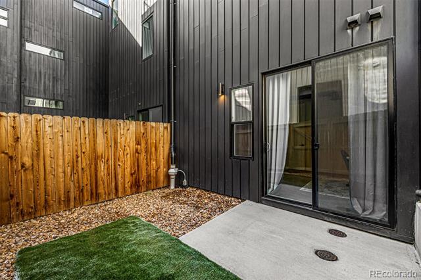
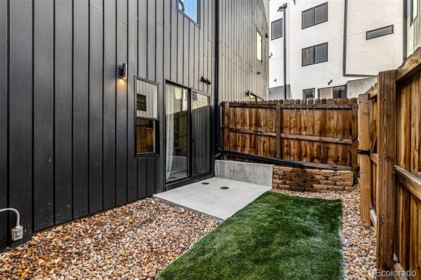
Welcome to your new home! Built with higher-end finishes than typical townhomes in the area, this gem showcases exceptional craftsmanship, a unique industrial feel, and designer touches throughout. Walk in to instant equity as the sellers paid $685,000 for the home in 2023. The first floor features two versatile bedrooms, a full bathroom, and a convenient laundry area. The front bedroom includes a custom built-in Murphy bed and cabinetry, perfect as a bedroom, office, or both. The second bedroom provides direct access to a private yard that your furry friends will appreciate. The second floor is a fully open-concept living, dining, and kitchen area with an airy, industrial vibe. A standout feature is the fully functional garage door that seamlessly connects the living space to the outdoors, filling the home with Colorado sunshine. The sellers enhanced the space by building out a sleek electric fireplace and installing electric blinds on the garage door. The high-end kitchen features premium finishes, a gas range, and an oversized island perfect for entertaining. The third floor is dedicated to a private primary suite. Oversized windows fill the bedroom with natural light and a generous walk-in closet offers ample storage. The ensuite bathroom includes a double vanity and a large glass shower with a built-in bench. Step up to the private rooftop deck for unparalleled entertaining, complete with park views, stunning mountain sunsets, plenty of seating, and a large storage closet. The sellers have installed a radon mitigation system for your peace of mind, and there is a large, encapsulated crawlspace with electricity which is perfect for storing seasonal items. This unbeatable location is less than a mile from Sloan's Lake, just 0.3 miles from the Sheridan light rail station, and steps from Paco Sanchez Park with its scenic walking and biking paths that connect to downtown if you are feeling ambitious. Add this to your must see list as there are no townhomes like it!

Share Property

Location

1242 Yates Street Unit: U2, Denver, CO 80204

Status

Sold

Date Sold

September 1, 2026
Russell Gellman

Russell Gellman

TITLE

REALTOR®

Property Amenities

Interior
Laundry room In Unit, Laundry Closet
Fireplace Electric, Living Room
Appliances Dishwasher, Disposal, Dryer, Microwave, Range, Range Hood, Refrigerator, Washer
Flooring Carpet, Tile, Vinyl
Total Bedrooms: 3
Three-Quarter Bathrooms: 1
Full Bathrooms: 1
Other Interior Features Built-in Features, Ceiling Fan(s), Granite Counters, High Speed Internet, Kitchen Island, Open Floorplan, Primary Suite, Radon Mitigation System, Smart Thermostat, Walk-In Closet(s)
Area & Lot
Lot Area 883 Sq.Ft.
Living area 1,602 Sq.Ft.
MLS® ID 2162404
Year Built 2021
School District Denver 1
High School North
Middle School Lake
Elementary School Colfax
View Description Mountain(s)
Architecture Styles Contemporary
Type Townhouse
Status Sold
Date Sold September 1, 2026
Exterior
Stories 3
Air conditioning Central Air
Heat type Forced Air
Water Source Public
Sewer Public Sewer
Other Exterior Features Gas Valve, Lighting, Private Yard, Rain Gutters
Roof Composition
Utilities Cable Available, Electricity Connected, Internet Access (Wired), Natural Gas Connected, Phone Available
Finance
Sales Price $603,000
Real Estate Tax $3,694 yearly

360 Virtual Tour

Take a tour of this property

Denver

Colorado's capital and largest city, with 78 official neighborhoods, light rail from Union Station and the foothills about 30 minutes west.

Work With Us

At Guide Real Estate, we believe in lifelong learning, collaboration, and growth. We commit to being better tomorrow than we are today. Our commitment to being better tomorrow than we are today begins with serving you. How can we help?



