12633 E 101st Dr
12633 E 101st Dr
12633 E 101st Dr
12633 E 101st Dr
12633 E 101st Dr
12633 E 101st Dr
12633 E 101st Dr
12633 E 101st Dr
12633 E 101st Dr
12633 E 101st Dr
12633 E 101st Dr
12633 E 101st Dr
12633 E 101st Dr
12633 E 101st Dr
12633 E 101st Dr
12633 E 101st Dr
12633 E 101st Dr
12633 E 101st Dr
12633 E 101st Dr
12633 E 101st Dr
12633 E 101st Dr
12633 E 101st Dr
12633 E 101st Dr
12633 E 101st Dr
12633 E 101st Dr
12633 E 101st Dr
VIEW PHOTOS
Courtesy of Oakwood Homes Real Estate LLC, Vanise Fuqua Listing Contact: [email protected],303-358-7452 
$455,000

12633 E 101st Dr

3 Beds 3 Baths 1,643 Sq.Ft. 2,613.6 Sq.Ft.

Description

Ask our sales team about our 10K FlexCash
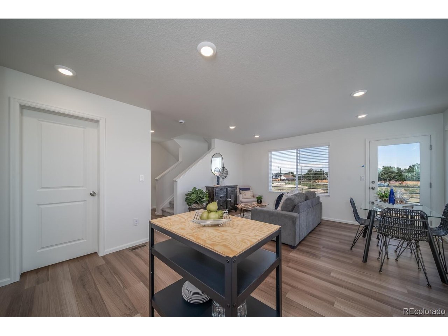
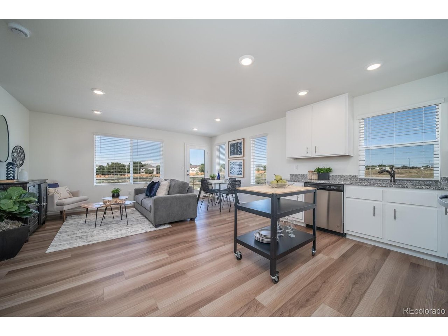
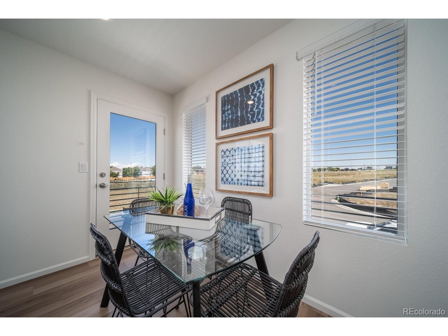
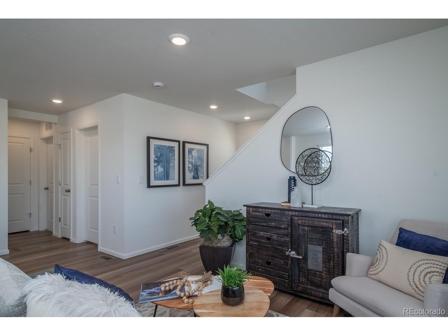
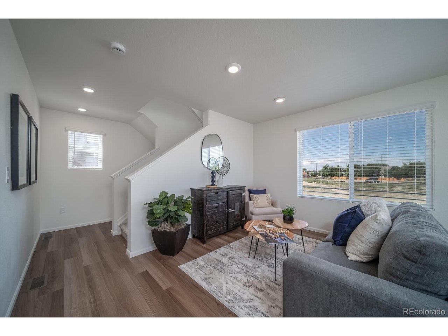
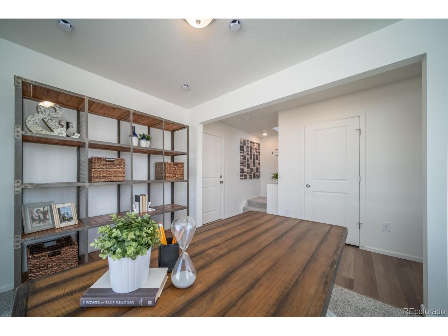
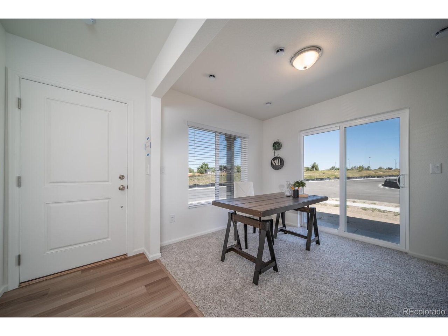
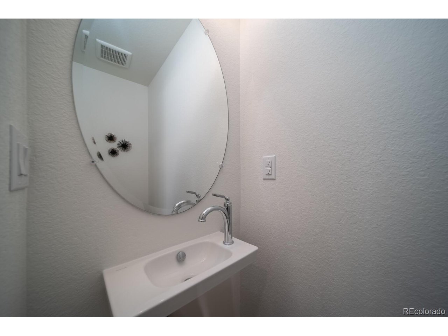
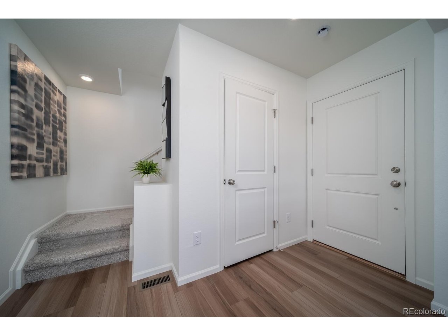
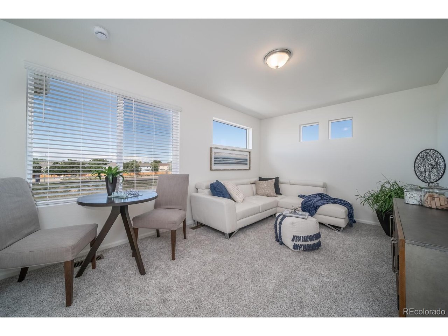
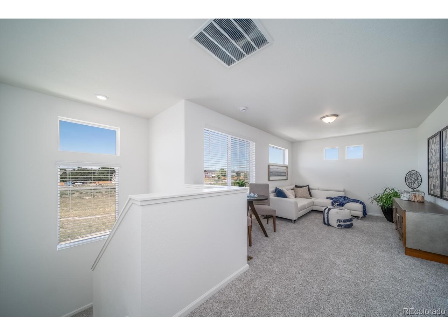
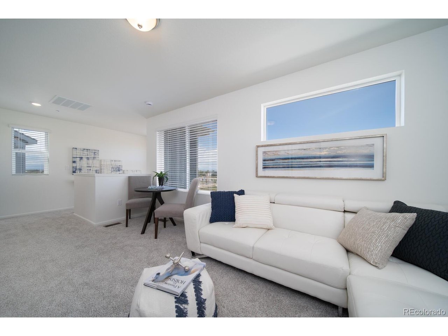
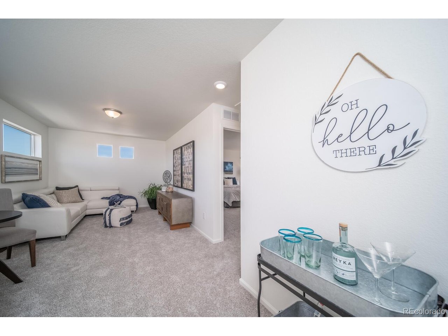
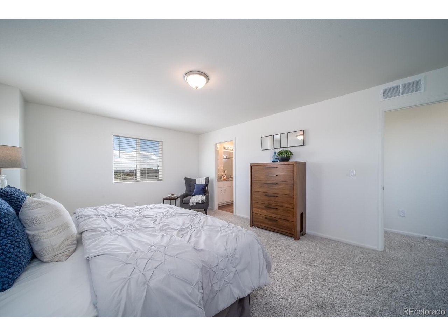
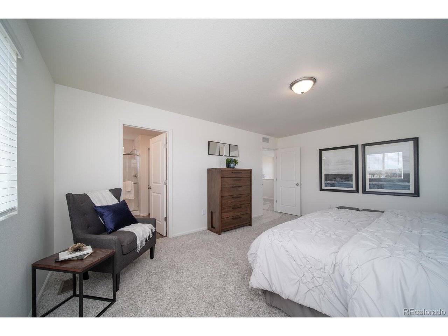
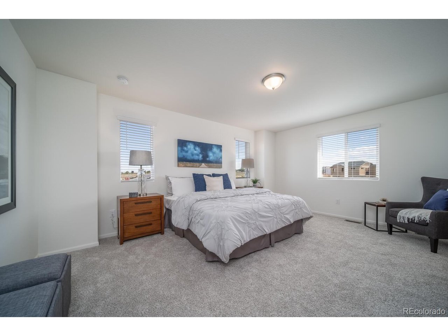
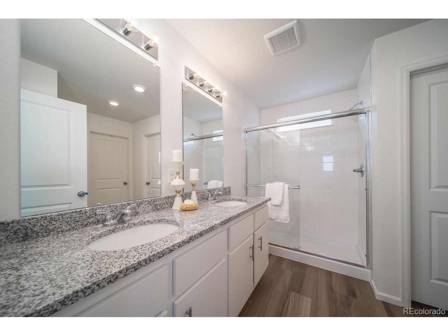
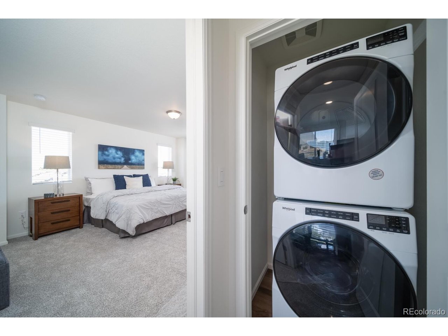
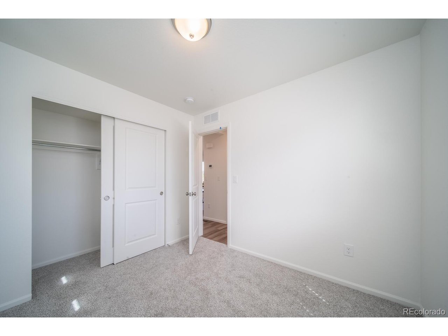
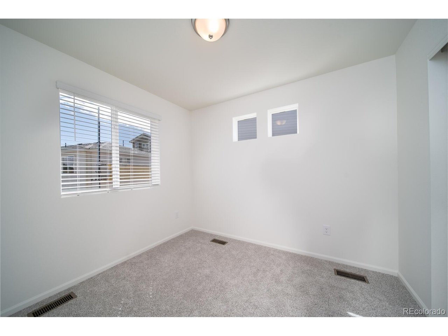
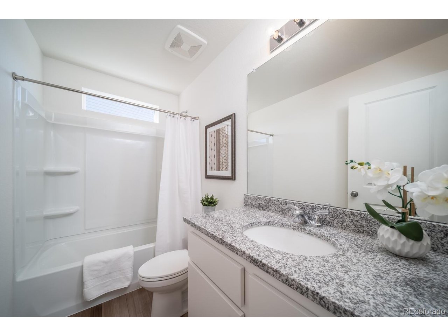
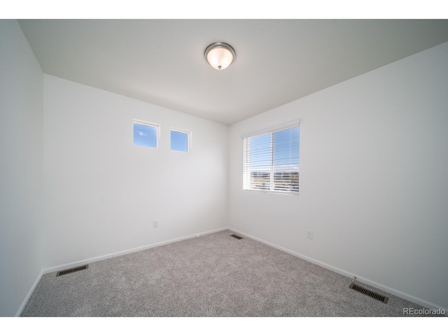
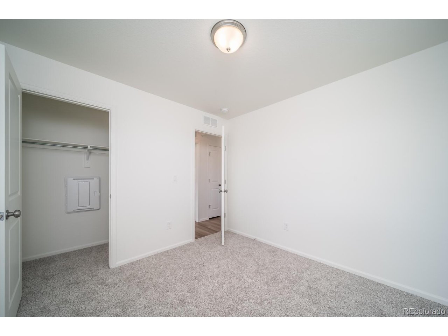
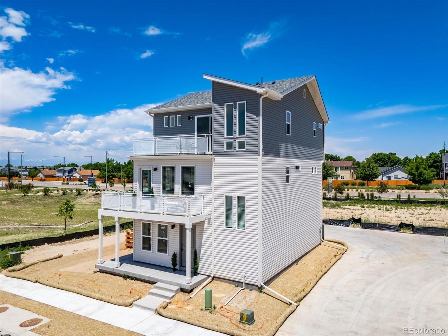
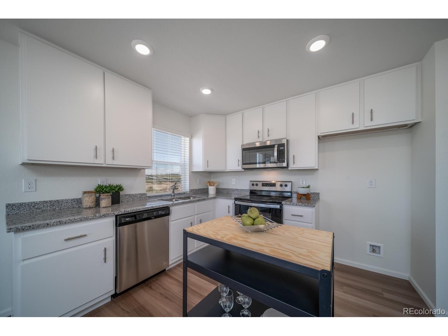
Welcome home! The Rand - This beautiful new home located at Reunion Ridge offers 1,657 total square feet featuring 3 bedrooms, 2.5 bathrooms, and a 2-car garage. The open kitchen provides plenty of storage space to unleash your culinary creativity, while the seamless connection between the kitchen and living room makes it perfect for entertaining or relaxing with loved ones. Step out from the great room onto a spacious balcony for endless outdoor enjoyment. The main floor includes a spacious flex room and a convenient powder bathroom, ideal for a home office, gym, or playroom. Begin your day with a cup of coffee on the front balcony and enjoy the peaceful surroundings. Enjoy your own private rooftop deck-perfect for morning coffee with a view, relaxing evenings under the stars, or hosting friends for sunset gatherings. Whether you're soaking up the sun, dining al fresco, or creating your own rooftop garden retreat, this space offers endless ways to unwind and entertain. Turnkey ready, including a refrigerator, washer/dryer, window coverings, and garage door opener-just move in and start living. Contact us today and make this house your new home! Actual home may differ from artist's renderings or photography shown. Reunion is a vibrant, master-planned community that blends small-town charm with modern amenities, offering residents parks, lakes, a recreation center, and the award-winning Reunion Coffee House. With top-rated schools, nearby golf, and plenty of opportunities for connection, it's a place to truly live, grow, and belong.
*Terms and conditions apply.
Share Property

Location

12633 E 101st Dr, Commerce City, CO 80022

Status

Sold

Date Sold

July 15, 2026
Julio Quezada

Julio Quezada

TITLE

Broker Associate

Property Amenities

Interior
Appliances Dishwasher, Microwave, Disposal, Fire Alarm
Total Bedrooms: 3
Half Bathrooms: 1
Full Bathrooms: 2
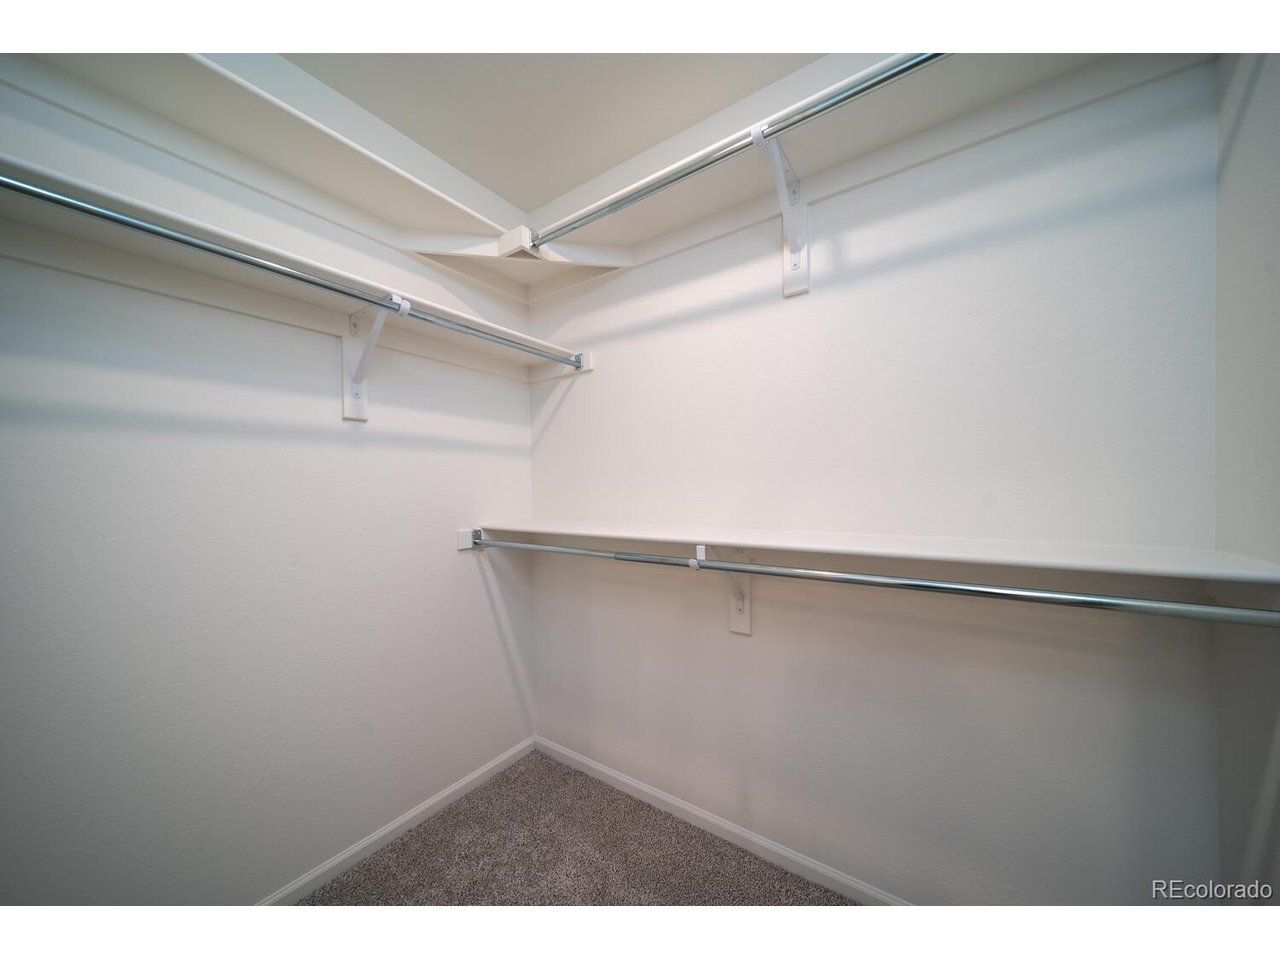
Other Interior Features Open Floorplan, Walk-In Closet(s)
Area & Lot
Lot Area 2,613.6 Sq.Ft.
Living area 1,643 Sq.Ft.
MLS® ID 9342456
Year Built 2026
School District Brighton Dist 27J
High School Prairie View
Middle School Otho Stuart
Elementary School Second Creek
Type Residential
Status Sold
Date Sold July 15, 2026
Exterior
Stories 3
Air conditioning Central Air
Heat type Heat Pump, Electronic Air Filter
Water Source City
Garage Space 2.0
Sewer Public Sewer
Other Exterior Features Balcony
Parking Attached
Lot Features House Faces West, Paved, Gutters
Roof Composition
Utilities Electricity Available, Cable Available
Finance
Sales Price $455,000
HOA Fees $137 quarterly
Real Estate Tax $6,444 yearly

Denver

Colorado's capital and largest city, with 78 official neighborhoods, light rail from Union Station and the foothills about 30 minutes west.

Work With Us

At Guide Real Estate, we believe in lifelong learning, collaboration, and growth. We commit to being better tomorrow than we are today. Our commitment to being better tomorrow than we are today begins with serving you. How can we help?