1312 Ash St
1312 Ash St
1312 Ash St
1312 Ash St
1312 Ash St
1312 Ash St
1312 Ash St
1312 Ash St
1312 Ash St
1312 Ash St
1312 Ash St
1312 Ash St
1312 Ash St
1312 Ash St
1312 Ash St
1312 Ash St
1312 Ash St
1312 Ash St
1312 Ash St
1312 Ash St
1312 Ash St
1312 Ash St
1312 Ash St
1312 Ash St
1312 Ash St
1312 Ash St
1312 Ash St
1312 Ash St
1312 Ash St
1312 Ash St
1312 Ash St
VIEW PHOTOS
Courtesy of Compass - Denver, JP Hachey Listing Contact: [email protected],248-875-7973 
$618,000

1312 Ash St

2 Beds 1 Bath 1,019 Sq.Ft. 5,227.2 Sq.Ft.

Description

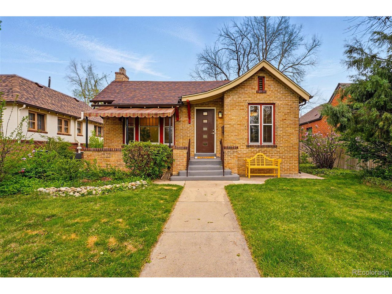
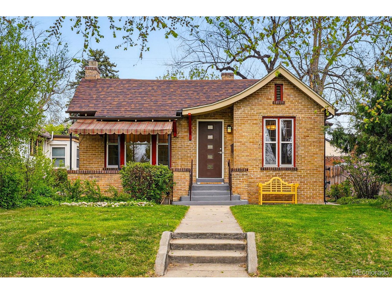
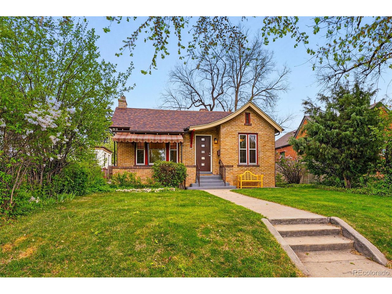
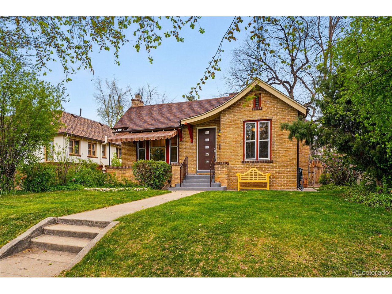
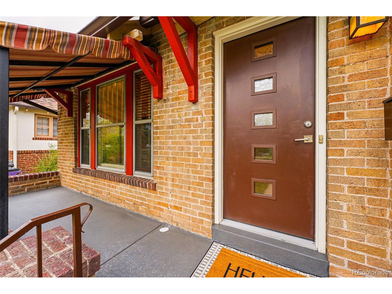
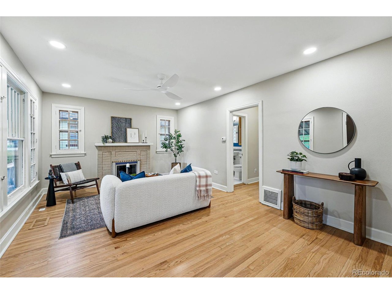
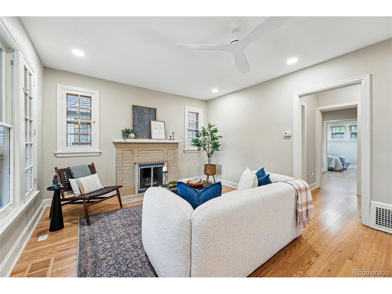
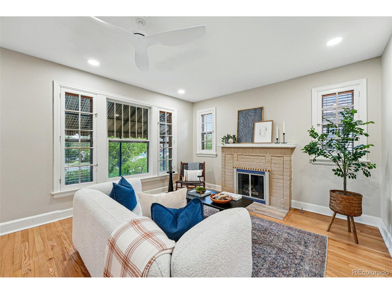
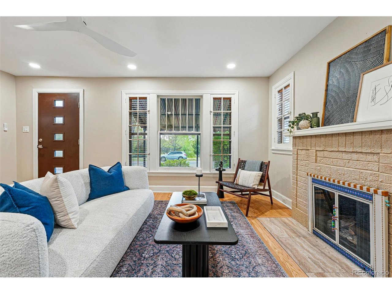
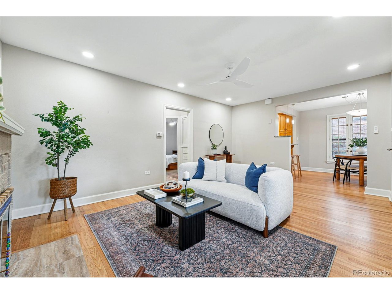
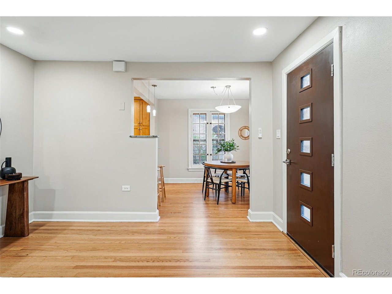
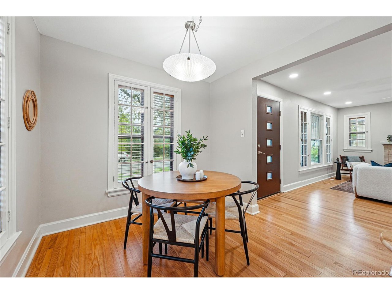
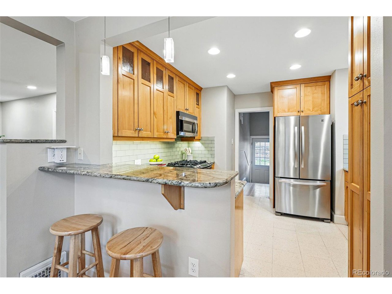
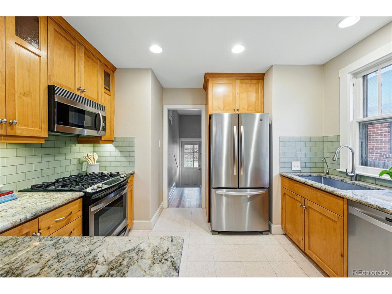
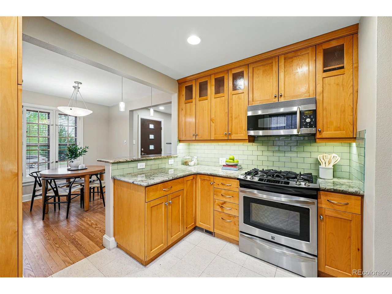
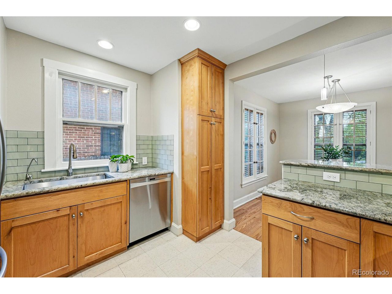
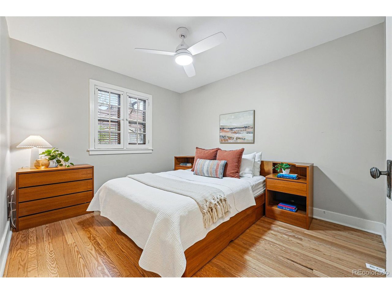
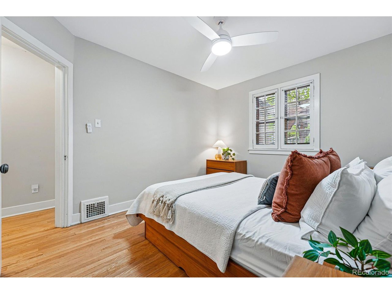
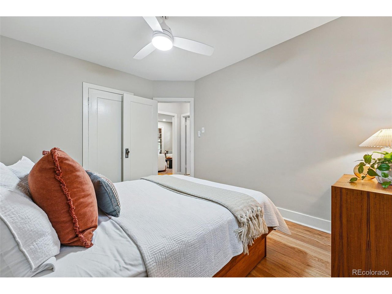
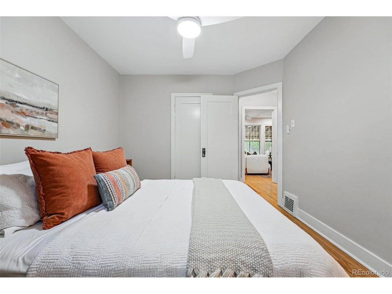
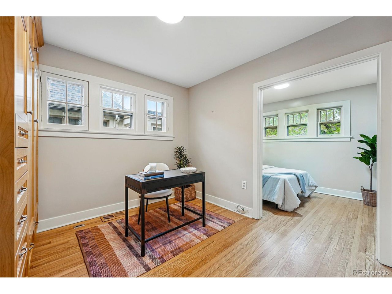
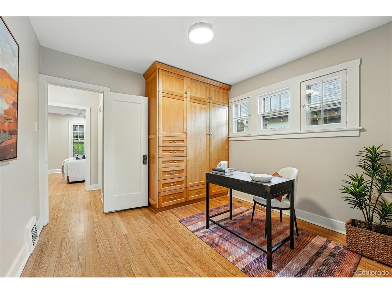
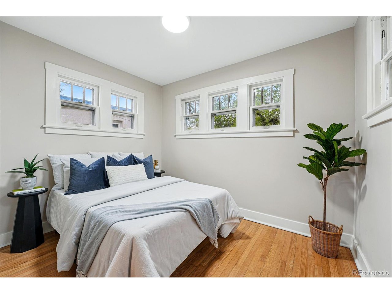
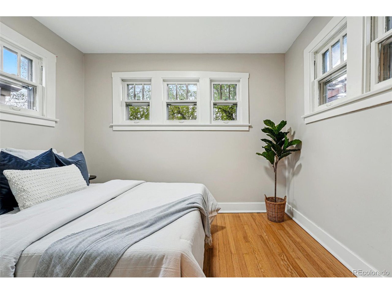
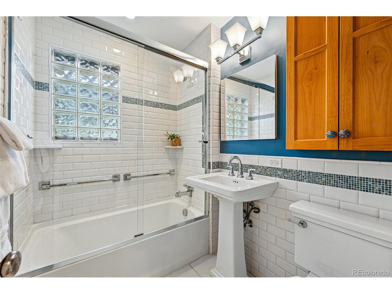
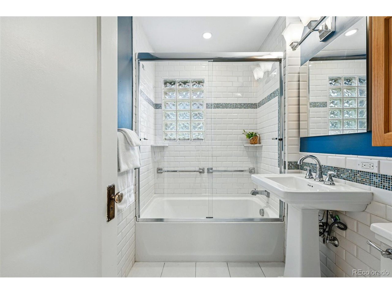
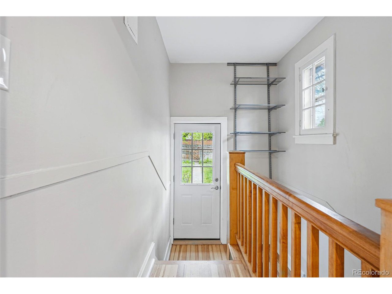
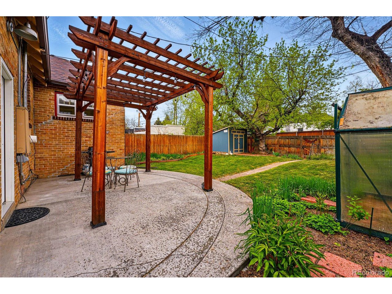
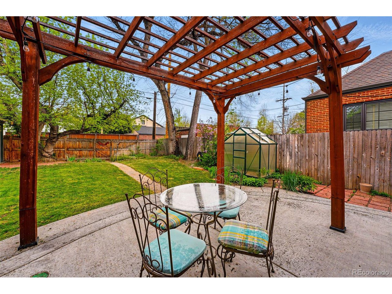
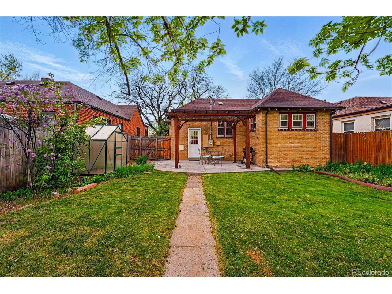
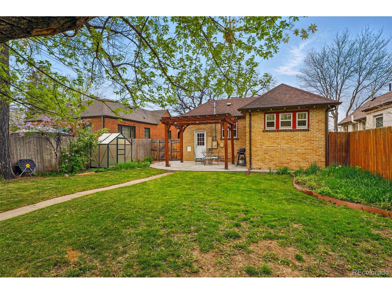
Welcome to this charming 2 bed, 1 bath home located in the vibrant Hale neighborhood in central Denver. Step onto the covered front patio, perfect for soaking up sunny Colorado days, or retreat indoors to a luminous living area featuring ample natural light and a cozy gas fireplace. You'll appreciate the home's original architectural charm, from the hardwood floors to the built-in storage and shutter windows. The updated kitchen showcases stainless steel appliances, granite countertops, soft-close cabinets, and a convenient bar top for additional seating. A sunny dining area provides the perfect spot for enjoying a morning cup of coffee and intimate dinners. The primary bedroom offers a built-in cedar wardrobe and an attached sunroom that could easily double as a home office. The refreshed bathroom boasts beautiful, bright white subway tile, while the secondary bedroom offers generous space and functionality. The unfinished basement provides endless possibilities for added storage, hobbies, additional living space and more. Out back you'll be greeted by a spacious, private backyard that includes a shed for added storage, a lovely concrete patio with a pergola and a small greenhouse. Convenience is paramount, with City Park, Denver Botanic Gardens, and Cherry Creek North just minutes away. Plus the newly developed 9th and Colorado offers an array of dining, retail, entertainment, and top-ranked medical facilities just 3 blocks away.

Share Property

Location

1312 Ash St, Denver, CO 80220

Status

Sold

Date Sold

June 20, 2025
Nikki Owen

Nikki Owen

TITLE

Broker Associate

Property Amenities

Interior
Fireplace Living Room, One
Appliances Dishwasher, Refrigerator, Washer, Dryer, Microwave, Disposal, Fire Alarm
Total Bedrooms: 2
Full Bathrooms: 1
Area & Lot
Lot Area 5,227.2 Sq.Ft.
Living area 1,019 Sq.Ft.
MLS® ID 5775973
Year Built 1926
School District Denver District 1
High School East
Middle School Hill
Elementary School Palmer
Type Residential
Status Sold
Date Sold June 20, 2025
Exterior
Stories 1
Air conditioning Central Air
Heat type Forced Air
Disability Features Level Lot
Water Source City
Sewer Public Sewer
Lot Features Level, Outbuildings, House Faces West, Paved
Roof Composition
Utilities Electricity Available
Finance
Sales Price $618,000
Real Estate Tax $3,301 yearly

Denver

Colorado's capital and largest city, with 78 official neighborhoods, light rail from Union Station and the foothills about 30 minutes west.

Work With Us

At Guide Real Estate, we believe in lifelong learning, collaboration, and growth. We commit to being better tomorrow than we are today. Our commitment to being better tomorrow than we are today begins with serving you. How can we help?



