1440 S Monroe Street
VIEW PHOTOS
$1,250,000

1440 S Monroe Street

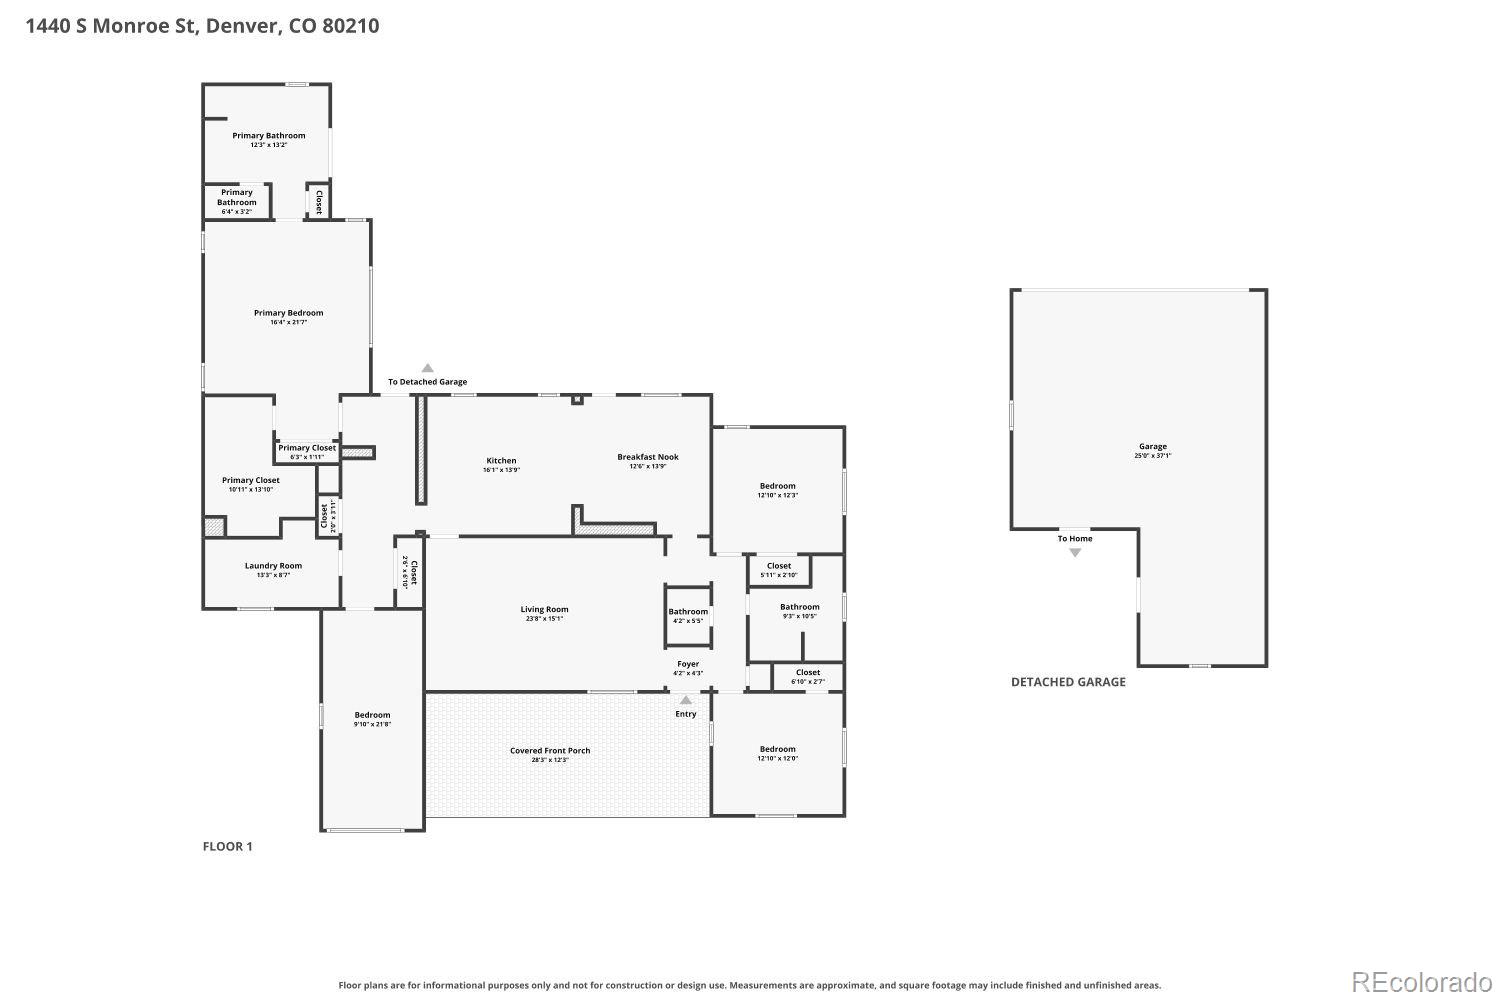
4 Beds 3 Baths 2,555 Sq.Ft. 10,500 Sq.Ft.

Open House

11/7/2026 11:00AM - 2:00PM MST

Description

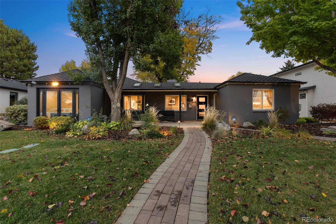
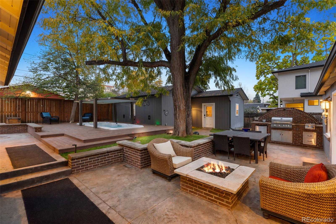
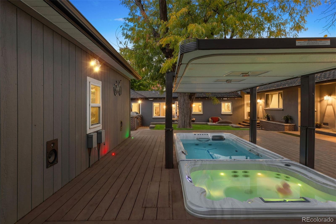
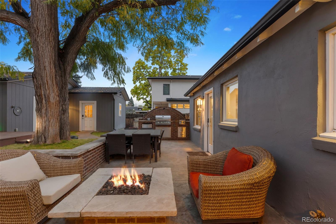
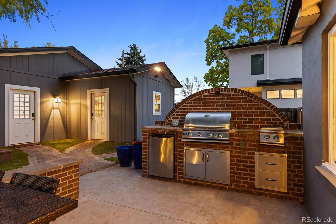
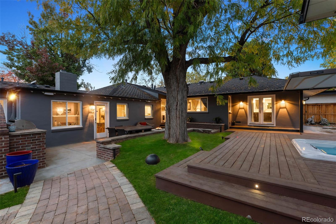
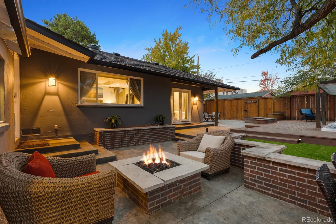
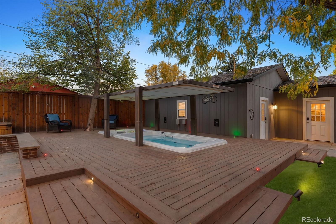
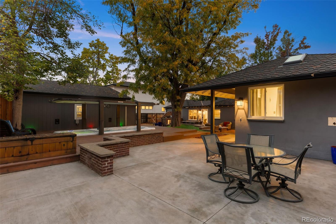
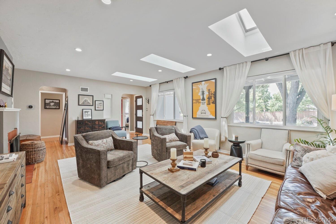
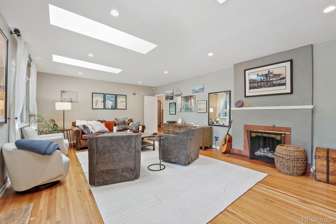
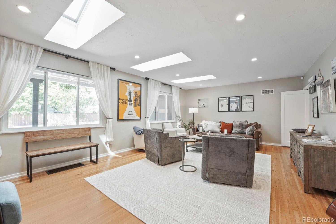
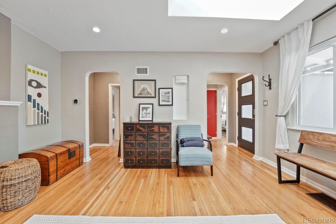
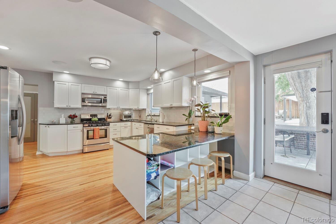
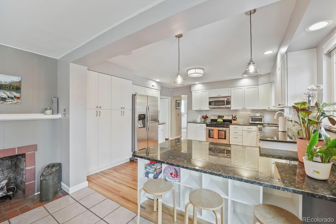
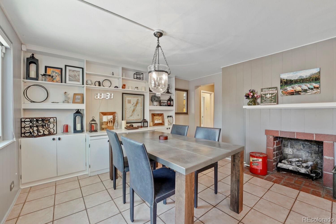
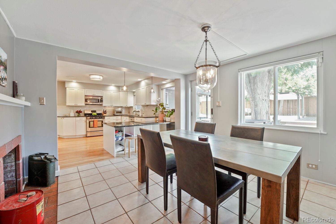
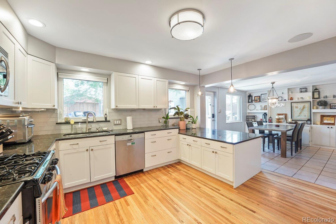
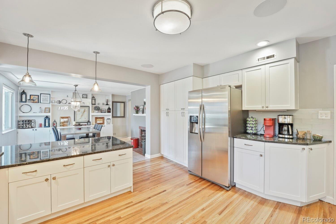
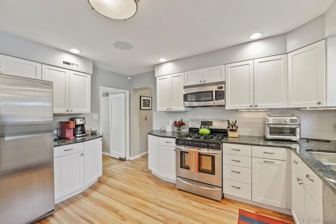
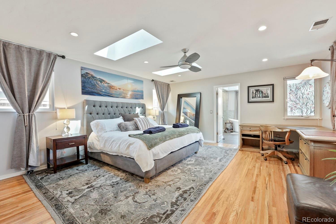
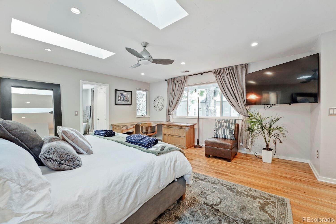
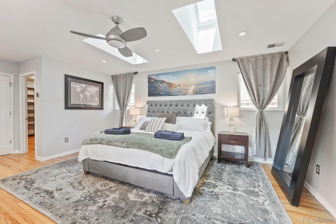
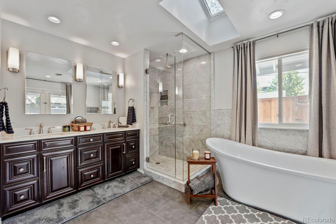
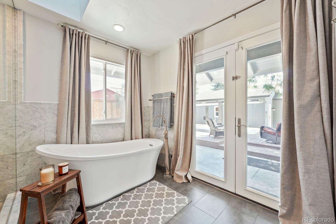
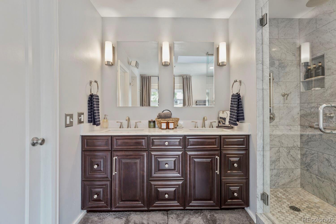
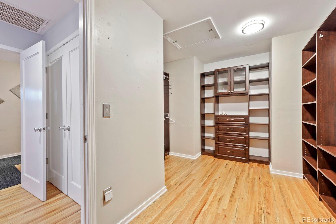
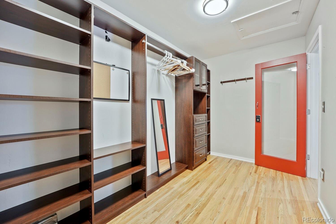
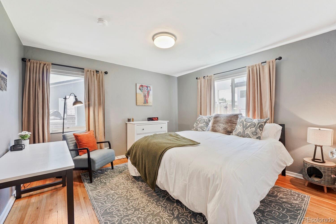
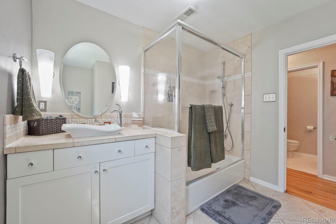
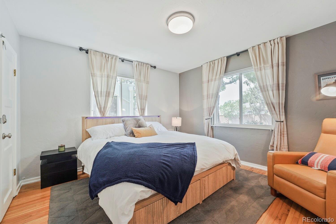
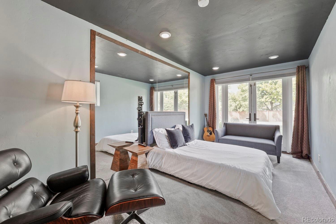
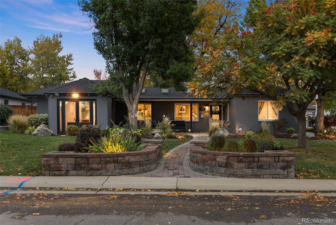
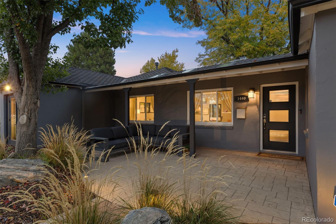
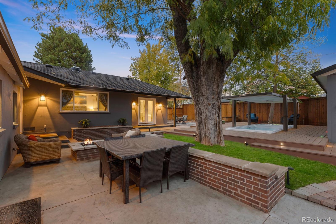
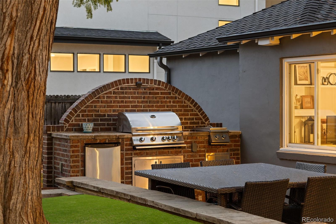
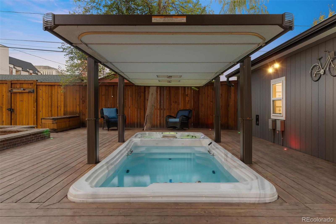
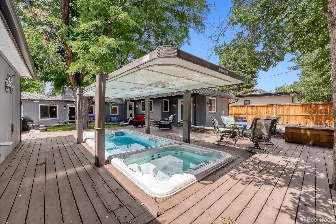
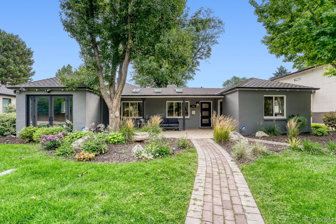
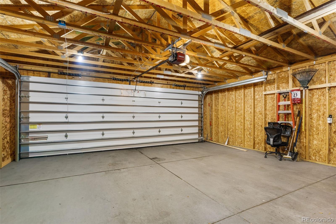
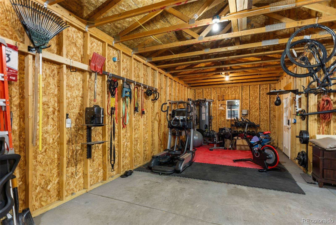
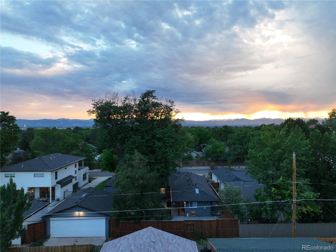
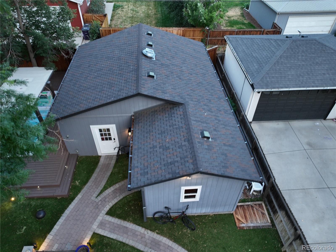
Experience refined main floor living in Denver's coveted Cory-Merrill neighborhood, where thoughtful updates, inviting interiors, and exceptional outdoor entertaining come together on a beautiful, professionally-landscaped 10,500 sq ft lot. Designed for both comfort and entertaining, this move-in-ready residence features an open floor plan, hardwood floors, two gas fireplaces, a sunlit great room with three sky lights with solar powered blinds and a dining room with custom built in bookcases. The beautifully remodeled kitchen showcases granite countertops, stainless steel appliances, and a generous breakfast bar. The spacious primary suite offers a private retreat with skylights and a sitting area, huge walk in closet, remodeled ensuite 5-piece bath, and exclusive access to a covered patio. Step outside to an extraordinary, fully-xeriscaped backyard featuring an outdoor kitchen with a gas grill, a lux swim spa - a combo hot tub & pool that generates current for you to swim against with an automatic retractable cover, a gas firepit sitting area, two patios, stamped concrete, and a large deck, creating the perfect setting for year round enjoyment. Smart Home with dual HVAC systems and Sonos surround sound inside and out! Additional highlights include a welcoming covered front porch and a 3-car tandem detached garage with a commercial grade door. Ideally situated on a picturesque, tree-lined street just moments from Washington Park, Cherry Creek, Observatory Park/DU, popular restaurants, shopping, and convenient access to I-25 and light rail, this exceptional home offers the perfect balance of luxury, comfort, and Denver lifestyle!

Share Property

Location

1440 S Monroe Street, Denver, CO 80210

Status

Coming Soon
Michael Winzenread

Michael Winzenread

TITLE

REALTOR®

Property Amenities

Interior
Fireplace Dining Room, Family Room, Gas
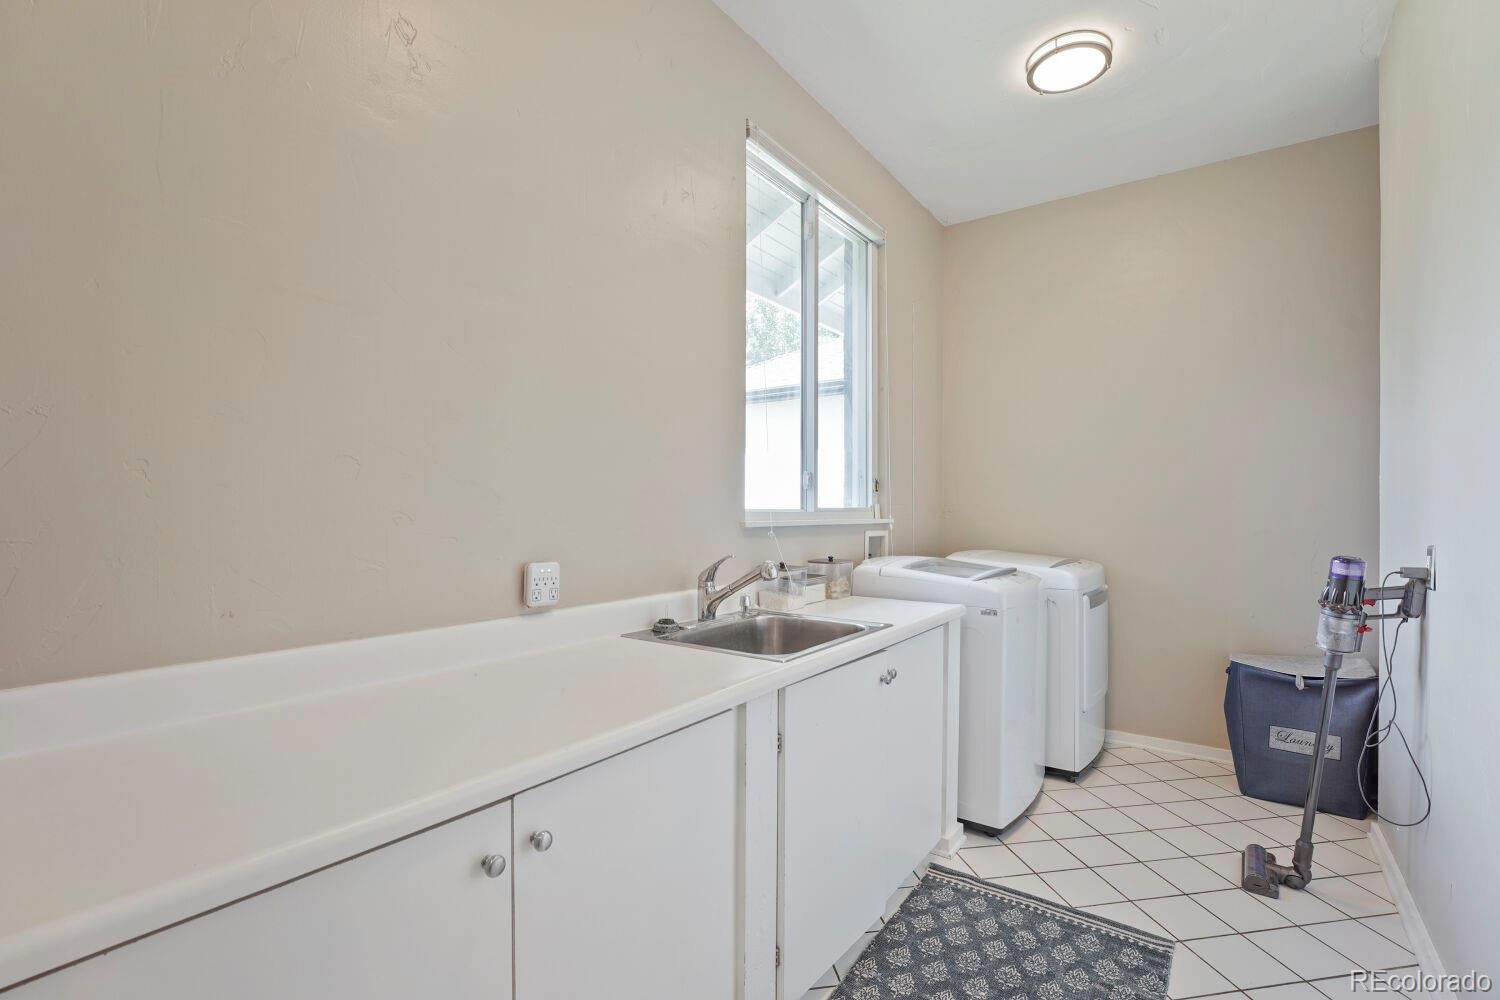
Appliances Dishwasher, Disposal, Dryer, Gas Water Heater, Microwave, Oven, Range, Refrigerator, Washer
Flooring Carpet, Tile, Wood
Total Bedrooms: 4
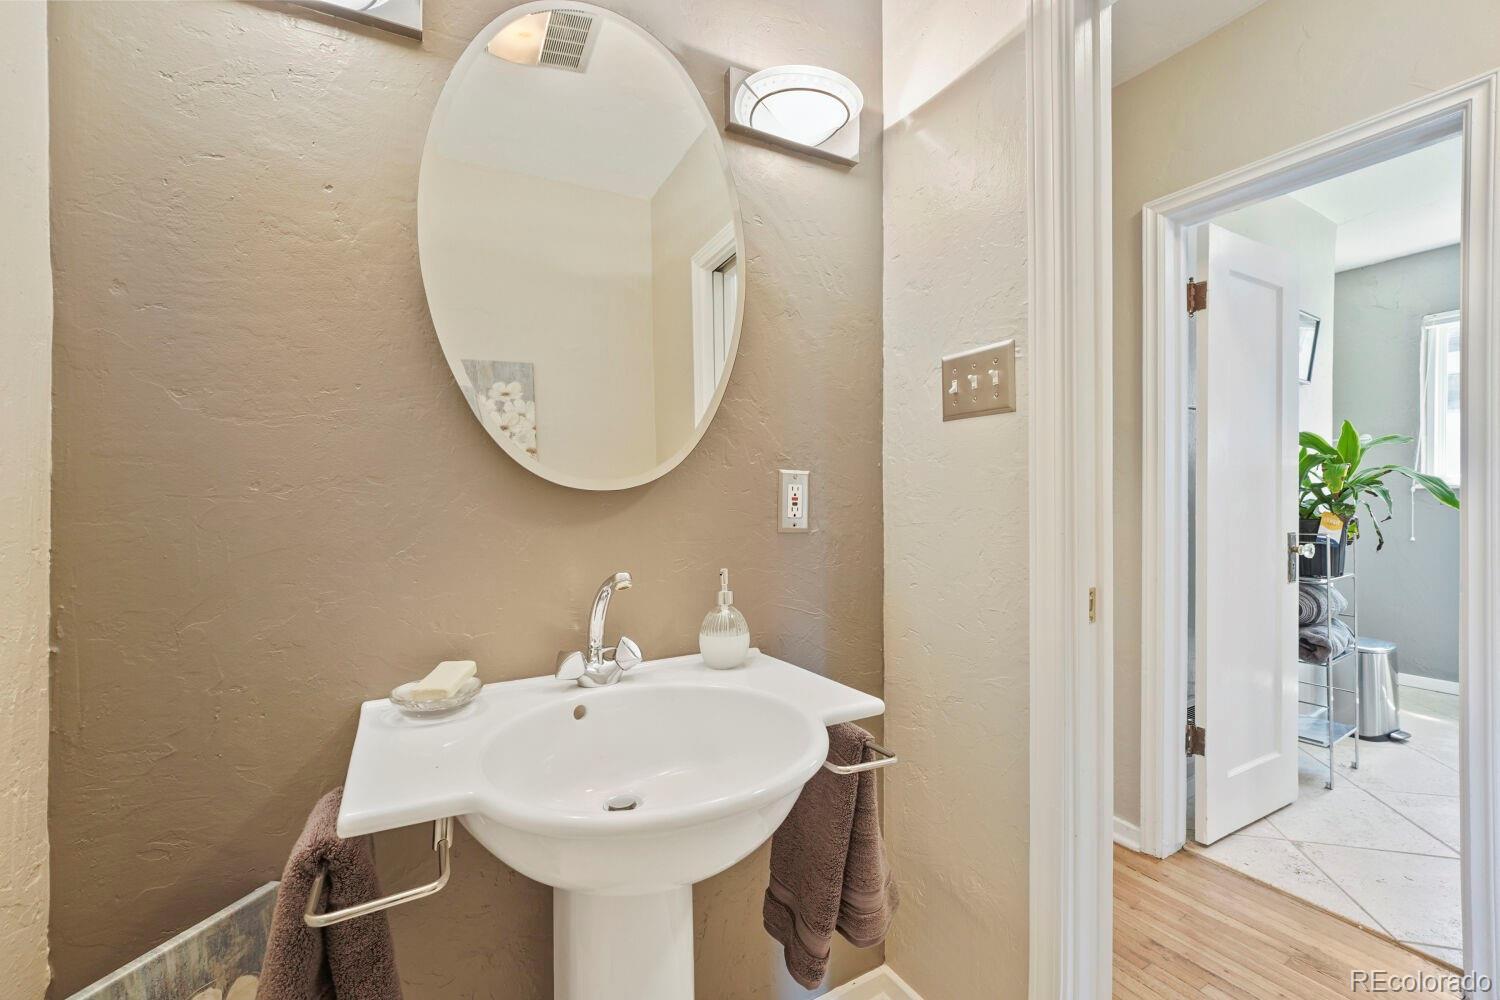
Half Bathrooms: 1
Three-Quarter Bathrooms: 1
Full Bathrooms: 1
Other Interior Features Breakfast Nook, Built-in Features, Ceiling Fan(s), Eat-in Kitchen, Entrance Foyer, Five Piece Bath, Granite Counters, High Ceilings, High Speed Internet, Kitchen Island, Open Floorplan, Pantry, Primary Suite, Quartz Counters, Smart Lights, Smart Thermostat, Smart Window Coverings, Sound System, Spa/Hot Tub, Utility Sink, Vaulted Ceiling(s), Walk-In Closet(s)
Area & Lot
Open house

11/7/2026 11:00AM - 2:00PM MST

Lot Area 10,500 Sq.Ft.
Living area 2,555 Sq.Ft.
MLS® ID 7388209
Year Built 1947
School District Denver 1
High School South
Middle School Merrill
Elementary School Cory
Architecture Styles Contemporary
Type Residential
Status Coming Soon
Exterior
Stories 1
Air conditioning Central Air
Heat type Forced Air, Hot Water, Natural Gas
Garage Space 3.0
Sewer Public Sewer
Other Exterior Features Barbecue, Fire Pit, Gas Grill, Lighting, Private Yard, Spa/Hot Tub
Parking 220 Volts, Exterior Access Door, Oversized, Oversized Door, Tandem
Lot Features Irrigated, Landscaped, Level, Many Trees, Sprinklers In Front, Sprinklers In Rear
Roof Shingle
Finance
Sales Price $1,250,000
Real Estate Tax $6,724 yearly

360 Virtual Tour

Take a tour of this property

Mortgage Calculator

Estimate your monthly mortgage payment, including the principal and interest, property taxes, and HOA. Adjust the values to generate a more accurate rate.
All estimates are provided for informational purposes only. Actual amounts may vary.
$0,000 Your Payment 20 15 65
$0,000 Your Payment

Denver

Colorado's capital and largest city, with 78 official neighborhoods, light rail from Union Station and the foothills about 30 minutes west.

Work With Us

At Guide Real Estate, we believe in lifelong learning, collaboration, and growth. We commit to being better tomorrow than we are today. Our commitment to being better tomorrow than we are today begins with serving you. How can we help?