14894 E Maxwell Pl
14894 E Maxwell Pl
14894 E Maxwell Pl
14894 E Maxwell Pl
14894 E Maxwell Pl
14894 E Maxwell Pl
14894 E Maxwell Pl
14894 E Maxwell Pl
14894 E Maxwell Pl
14894 E Maxwell Pl
14894 E Maxwell Pl
14894 E Maxwell Pl
14894 E Maxwell Pl
14894 E Maxwell Pl
14894 E Maxwell Pl
14894 E Maxwell Pl
14894 E Maxwell Pl
14894 E Maxwell Pl
14894 E Maxwell Pl
14894 E Maxwell Pl
14894 E Maxwell Pl
14894 E Maxwell Pl
14894 E Maxwell Pl
14894 E Maxwell Pl
14894 E Maxwell Pl
14894 E Maxwell Pl
14894 E Maxwell Pl
14894 E Maxwell Pl
14894 E Maxwell Pl
14894 E Maxwell Pl
14894 E Maxwell Pl
14894 E Maxwell Pl
VIEW PHOTOS
Courtesy of Lacy's Realty LLC, Frenchie Lacy Listing Contact: [email protected],720-366-2446 
$405,000

14894 E Maxwell Pl

3 Beds 3 Baths 1,840 Sq.Ft. 8,712 Sq.Ft.

Description

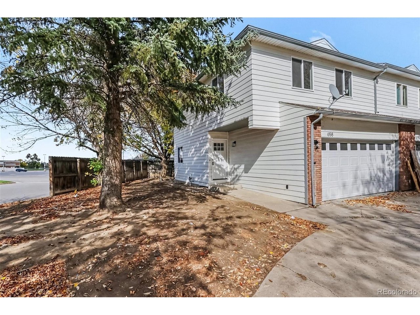
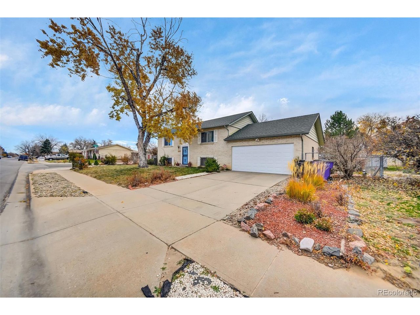
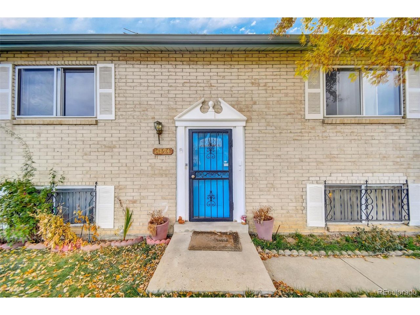
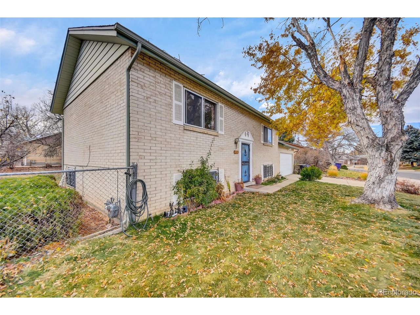
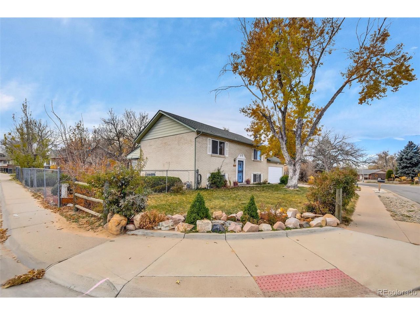
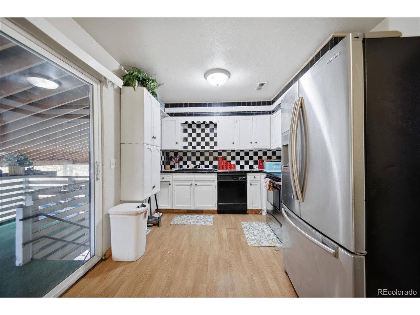
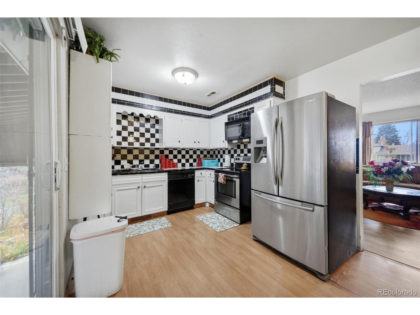
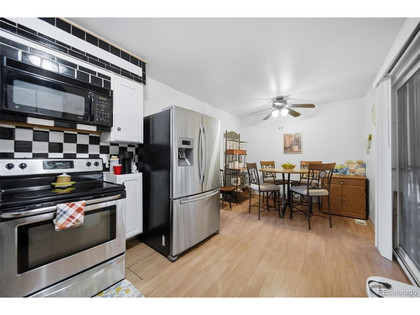
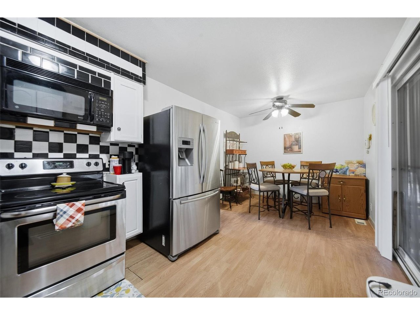
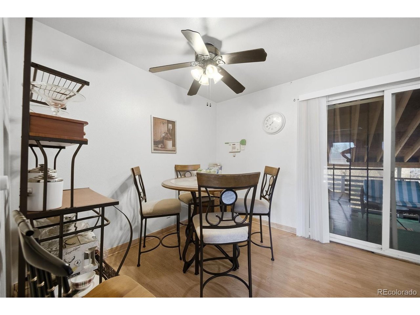
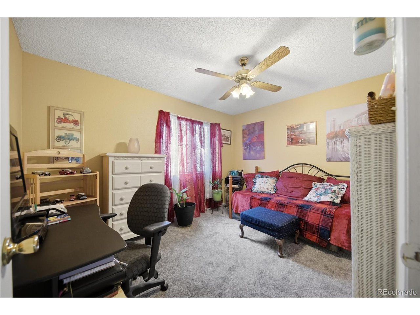
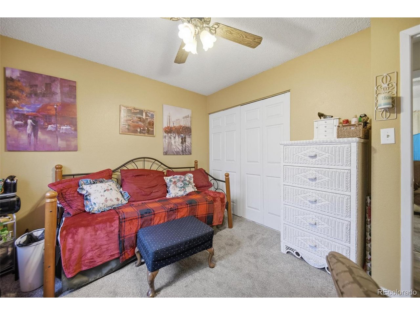
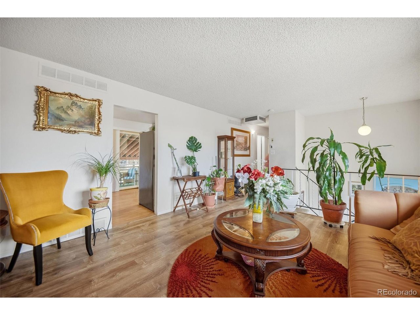
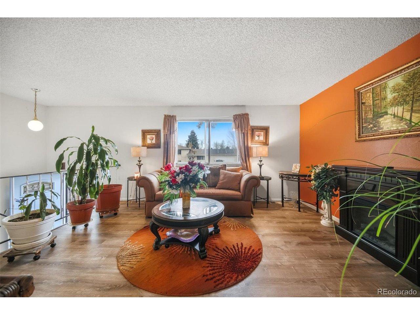
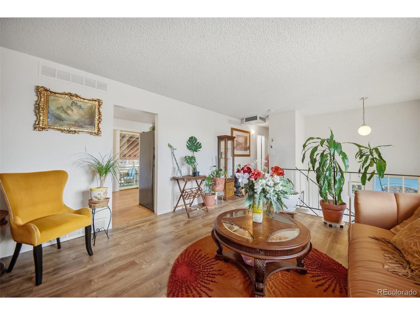
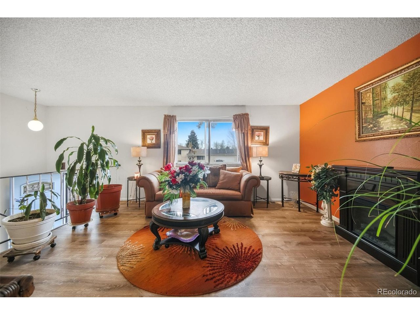
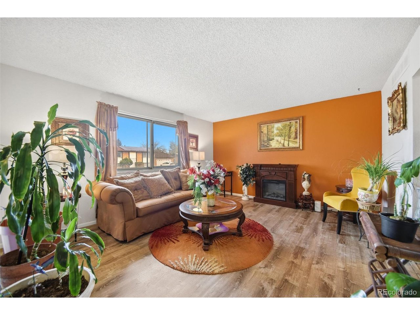
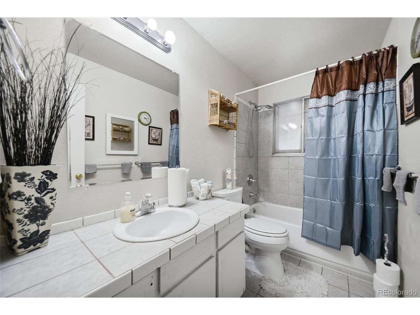
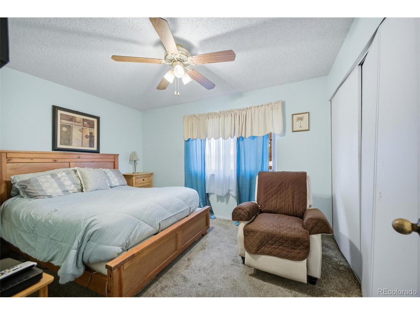
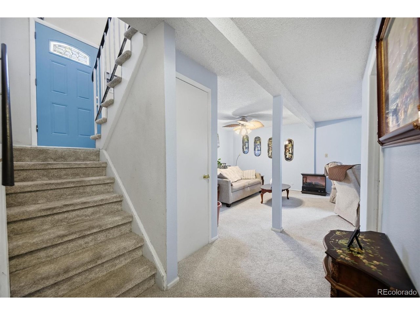
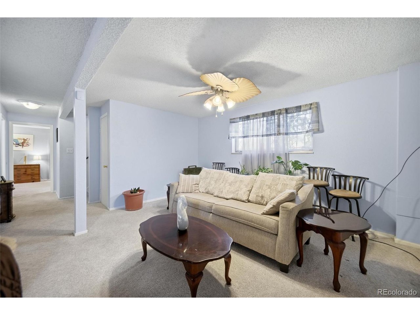
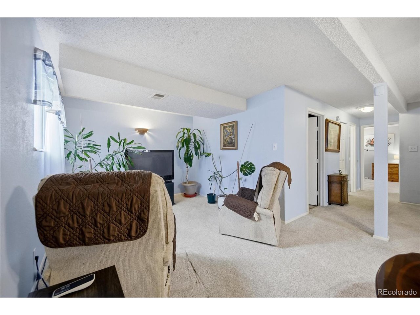
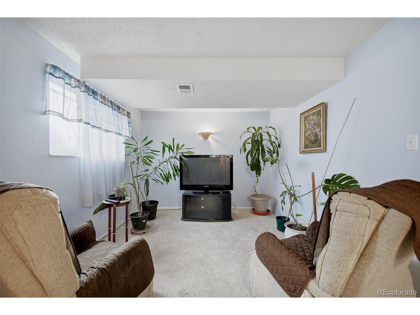
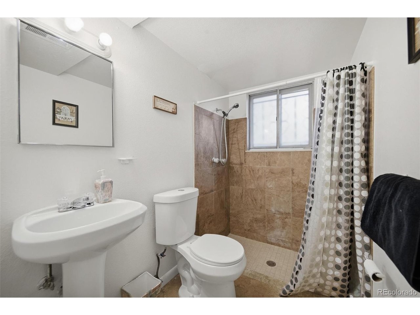
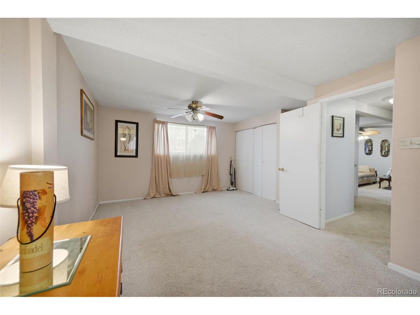
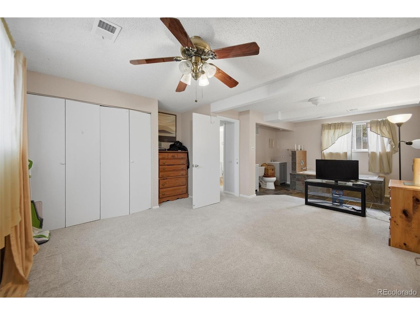
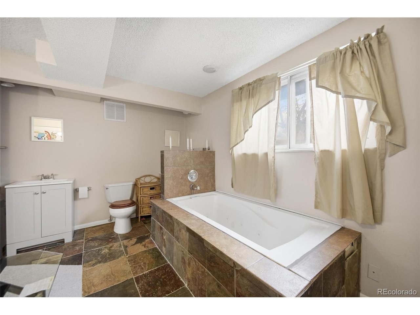
Beautifully maintained bi-level single-family home featuring 3 bedrooms, 3 bathrooms, newer flooring, and newer carpet throughout. This spacious property offers both a living room and a family room, providing flexible living and entertaining options. The primary bedroom includes a private master bath, and the home offers excellent storage space.
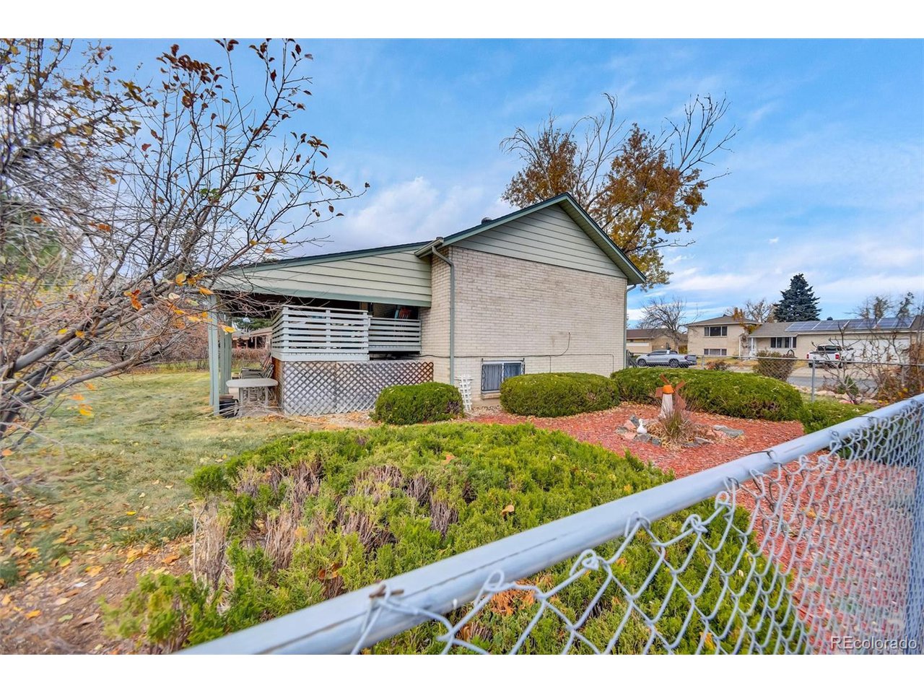
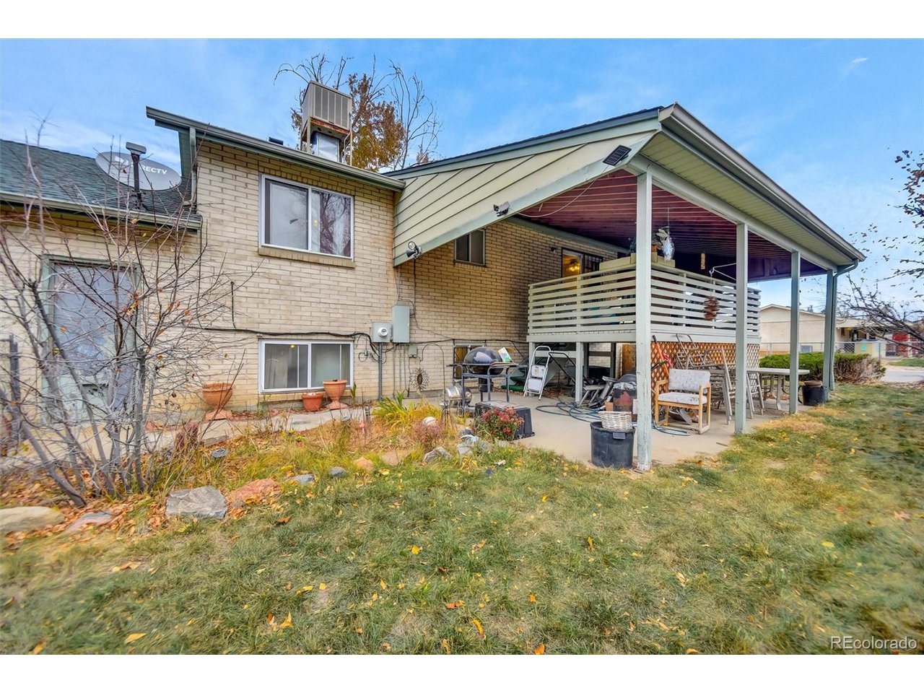
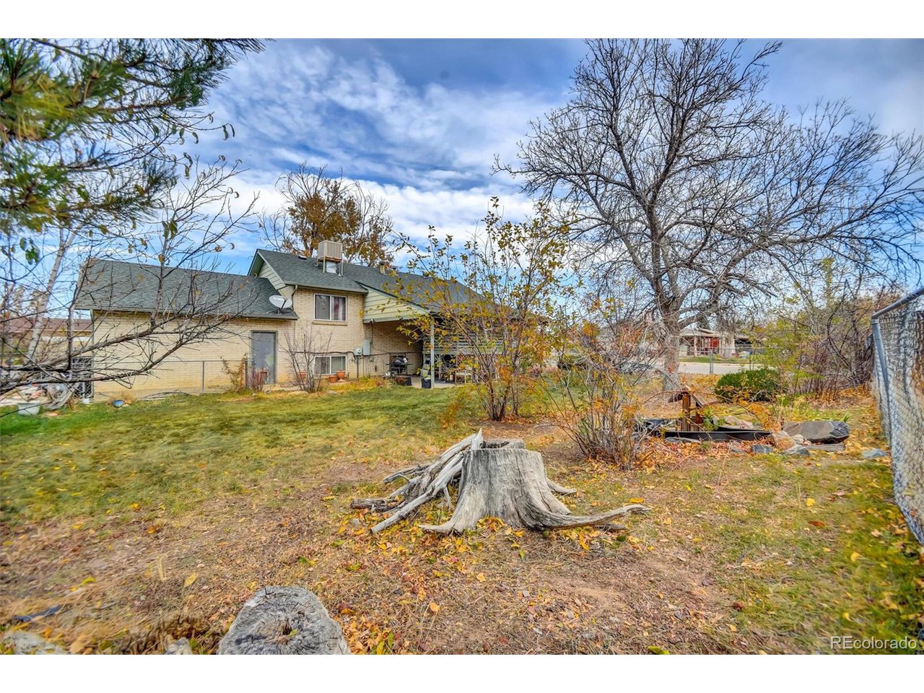
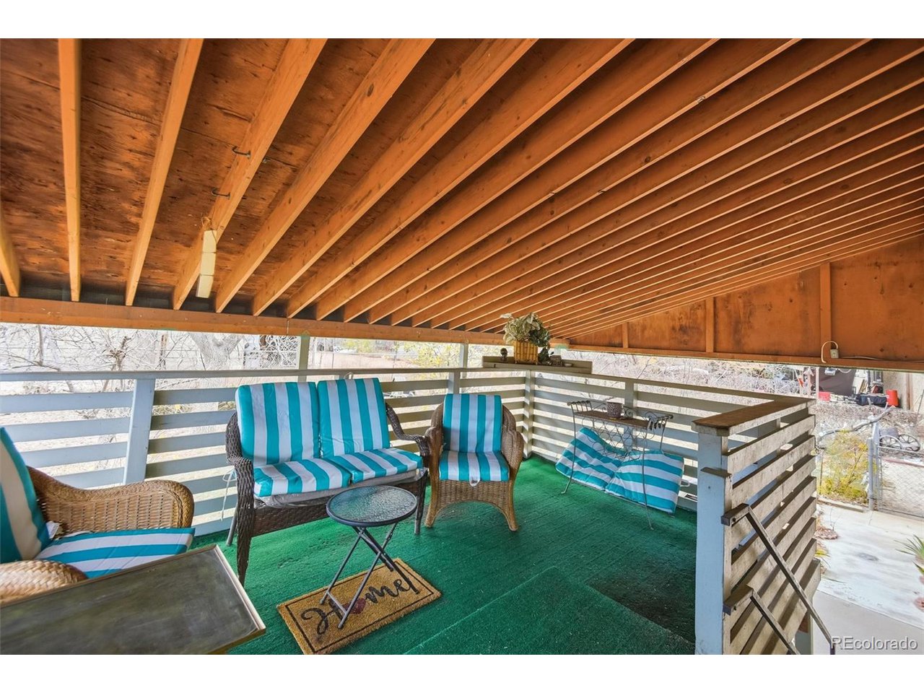
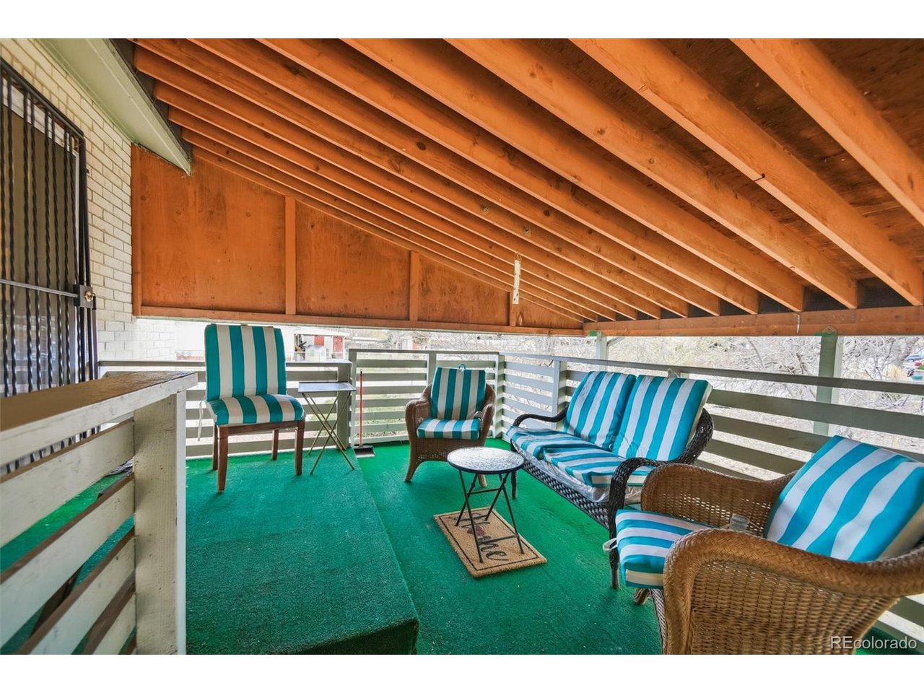
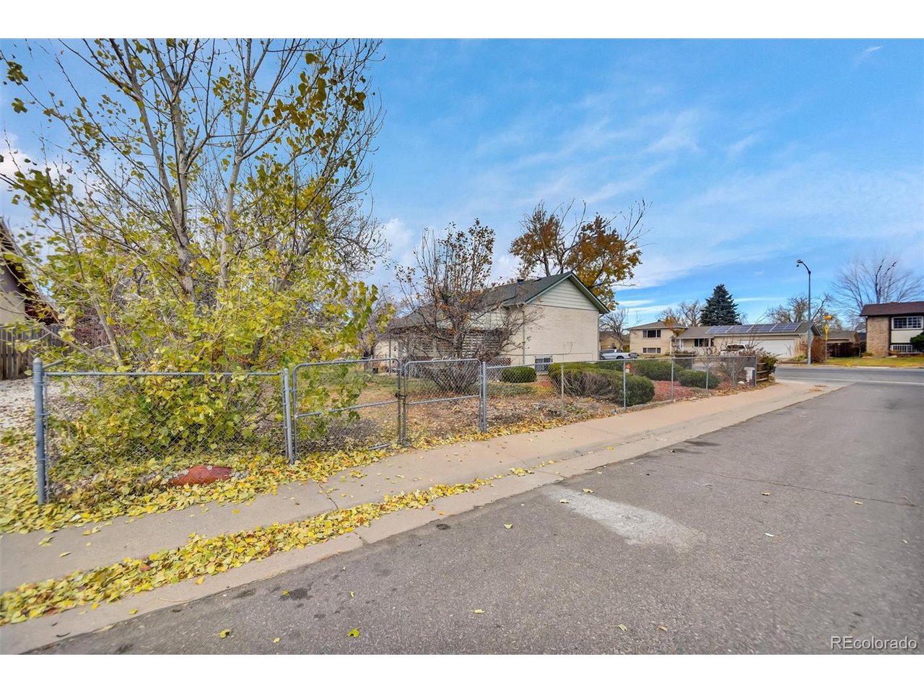
Additional highlights include a two-car garage, an oversized yard, and a welcoming deck ideal for outdoor enjoyment. Conveniently located near major transit options and approximately 15 minutes from Denver International Airport, this home is perfect for commuters and travelers. Just two blocks from the local elementary school, offering added convenience for families.
Move-in ready and ideally situated, this home combines comfort, updates, and exceptional accessibility. Motivated sellers make us an offer.

Share Property

Location

14894 E Maxwell Pl, Denver, CO 80239

Status

Sold

Date Sold

January 21, 2026
Fernanda Haro

Fernanda Haro

TITLE

Broker Associate

Property Amenities

Interior
Appliances Dishwasher, Refrigerator, Washer, Dryer, Microwave, Gas Bar-B-Q, Disposal
Total Bedrooms: 3
Three-Quarter Bathrooms: 2
Full Bathrooms: 1
Other Interior Features Open Floorplan
Area & Lot
Lot Area 8,712 Sq.Ft.
Living area 1,840 Sq.Ft.
MLS® ID 8939766
Year Built 1972
School District Denver District 1
High School Montbello
Middle School Strive Montbello
Elementary School Ford
Type Residential
Status Sold
Exterior
Stories 2
Air conditioning Evaporative Cooling
Heat type Forced Air
Disability Features Level Lot
Garage Space 2.0
Sewer Public Sewer
Other Exterior Features Oversized Garage
Parking Attached
Lot Features Corner Lot, Level, Paved
Roof Composition
Utilities Cable Available
Finance
Sales Price $405,000
Real Estate Tax $1,586 yearly

Work With Us

At Guide Real Estate, we believe in lifelong learning, collaboration, and growth. We commit to being better tomorrow than we are today. Our commitment to being better tomorrow than we are today begins with serving you. How can we help?