Leave a Message

Thank you for your message. We will be in touch with you shortly.

15090 Bolling Dr
15090 Bolling Dr
15090 Bolling Dr
15090 Bolling Dr
15090 Bolling Dr
15090 Bolling Dr
15090 Bolling Dr
15090 Bolling Dr
15090 Bolling Dr
15090 Bolling Dr
15090 Bolling Dr
15090 Bolling Dr
15090 Bolling Dr
15090 Bolling Dr
15090 Bolling Dr
15090 Bolling Dr
15090 Bolling Dr
15090 Bolling Dr
15090 Bolling Dr
15090 Bolling Dr
15090 Bolling Dr
15090 Bolling Dr
15090 Bolling Dr
15090 Bolling Dr
15090 Bolling Dr
15090 Bolling Dr
15090 Bolling Dr
15090 Bolling Dr
15090 Bolling Dr
15090 Bolling Dr
15090 Bolling Dr
15090 Bolling Dr
15090 Bolling Dr
15090 Bolling Dr
15090 Bolling Dr
15090 Bolling Dr
VIEW PHOTOS
Courtesy of , Lauren Moore Listing Contact: [email protected],720-682-6888 
$475,000

15090 Bolling Dr

3 Beds 2 Baths 1,476 Sq.Ft. 6,098.4 Sq.Ft.

Description

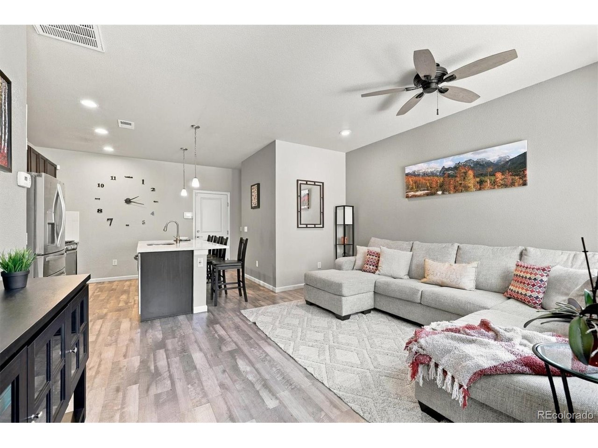
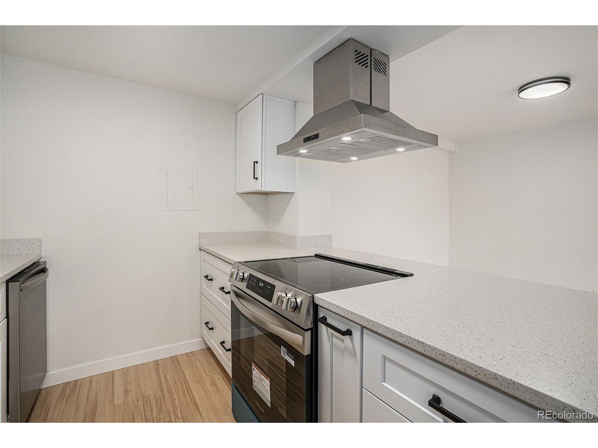
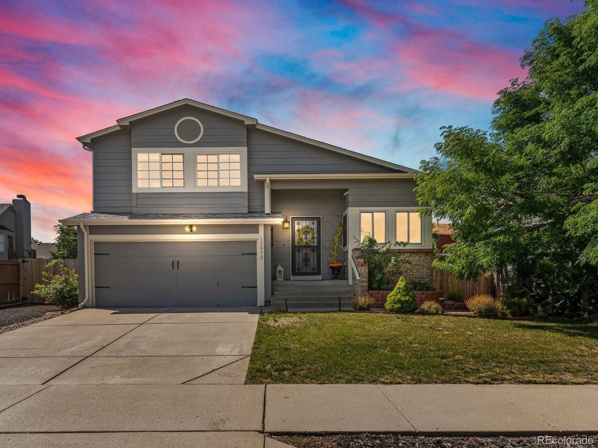
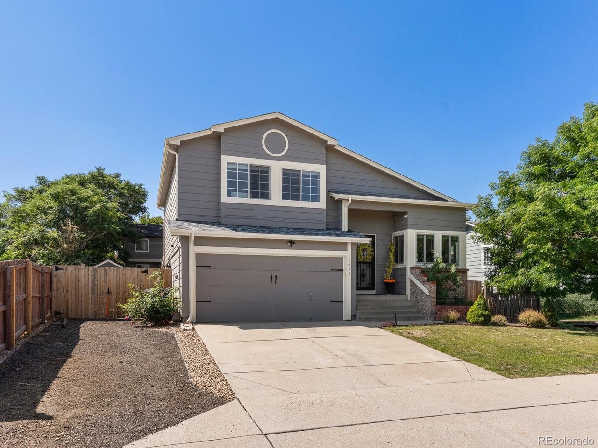
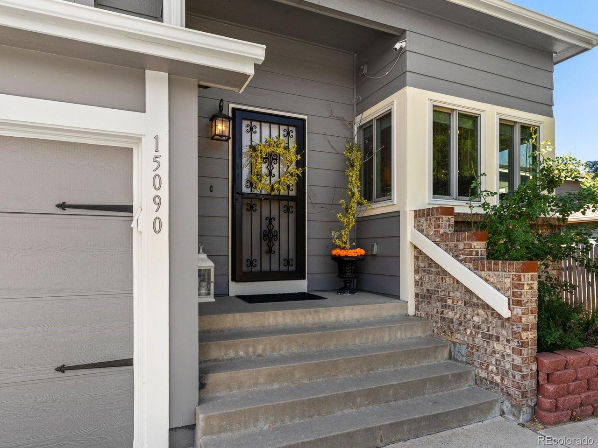
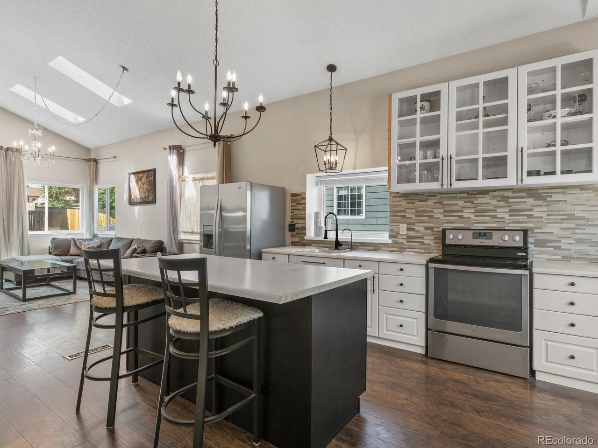
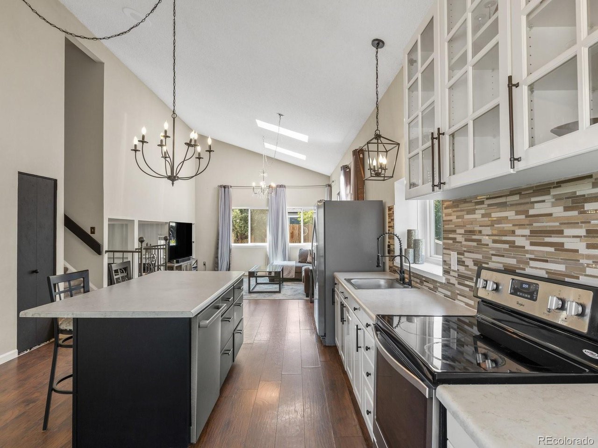
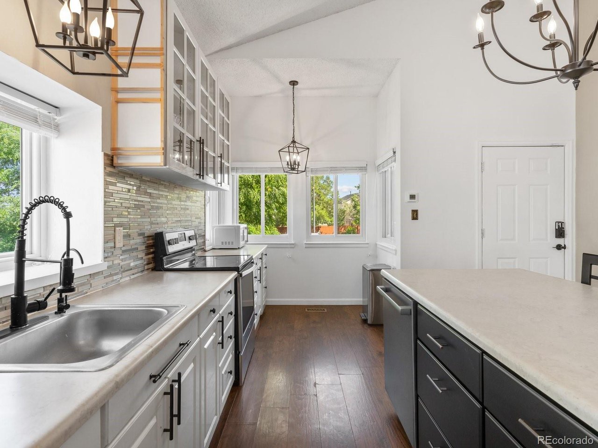
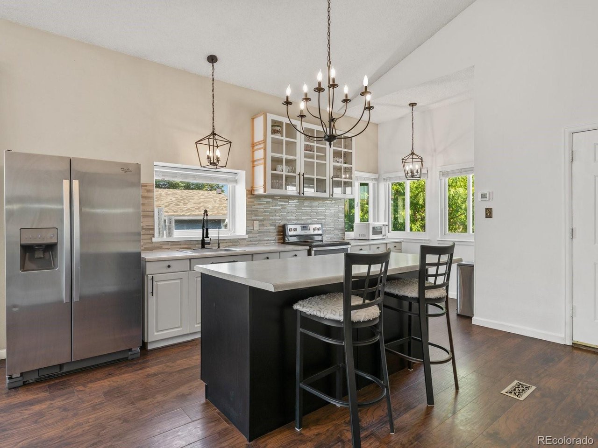
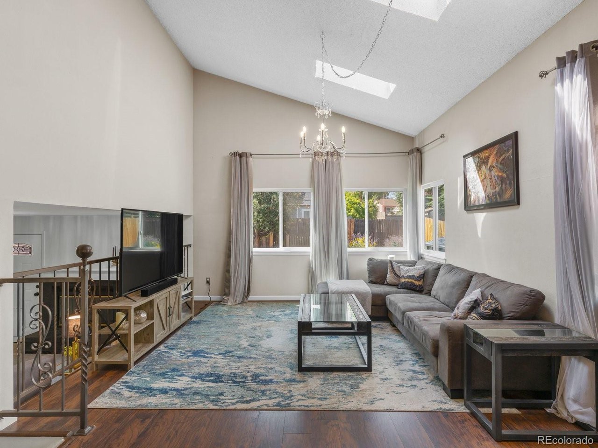
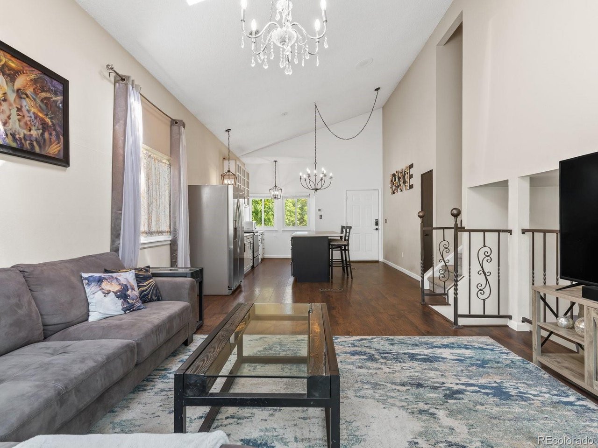
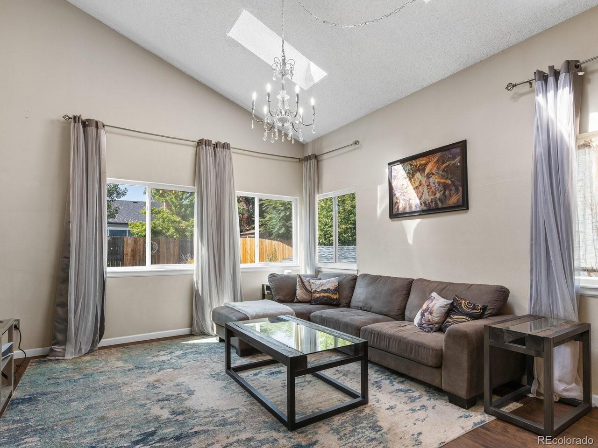
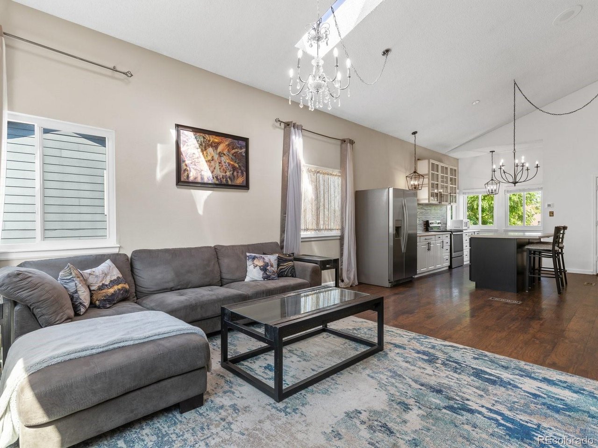
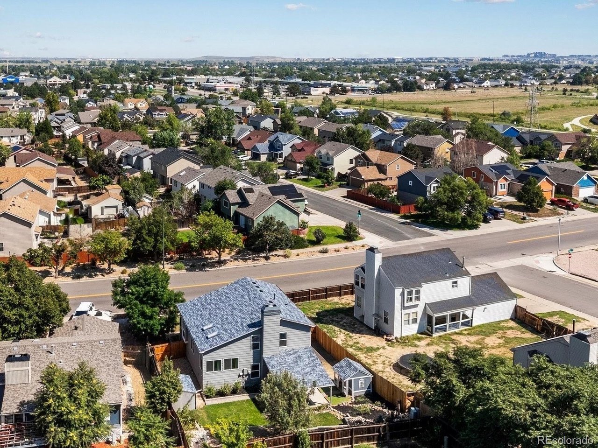
Welcome to a beautifully cared-for home where the big projects have already been handled, allowing you to move in with complete peace of mind. As you step inside, the fresh interior paint and brand-new main level carpet immediately gives the home a clean, refreshed feel. The main level boasts natural light throughout with all windows and window coverings added in August 2023. The home has an open concept floor plan connecting the living room to the kitchen with a newer kitchen island, dishwasher, and disposal added in March 2024, creating a welcoming space for everyday living and entertaining.

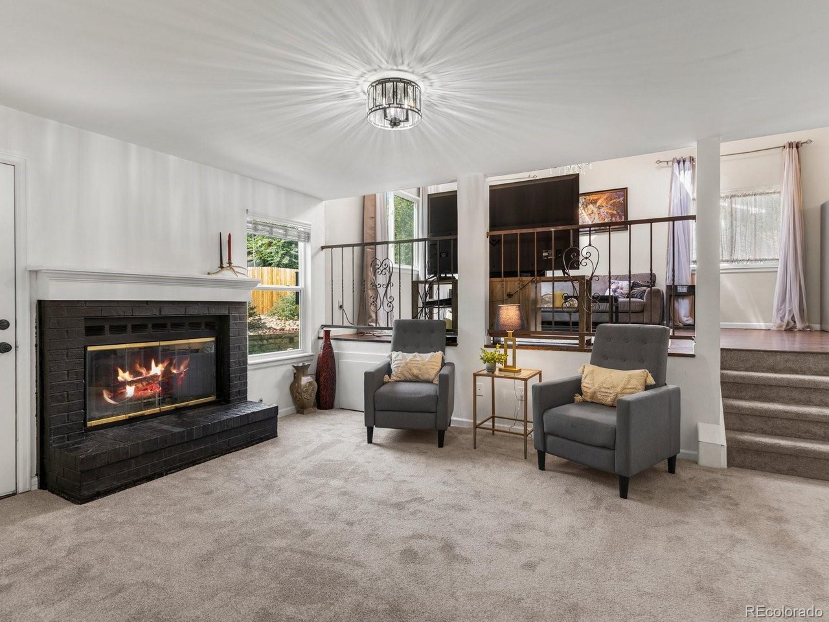
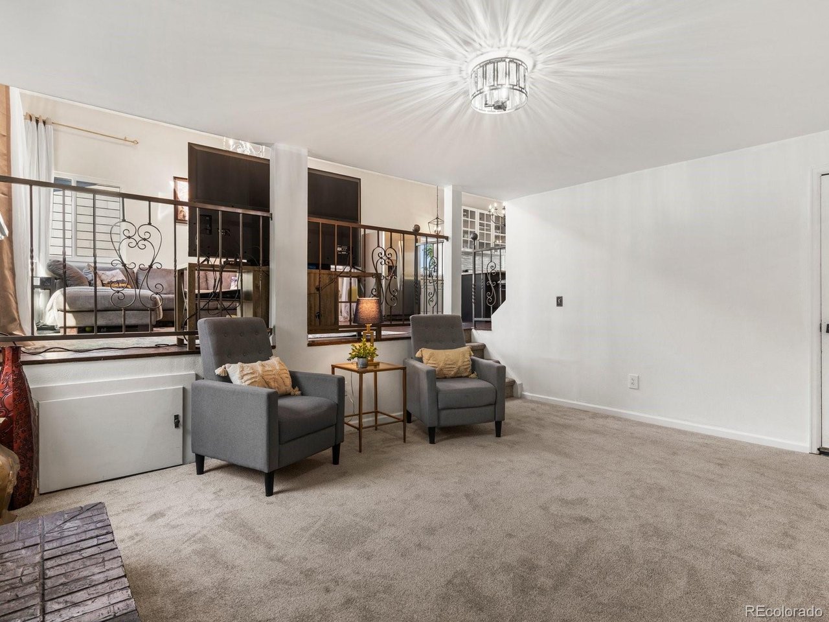
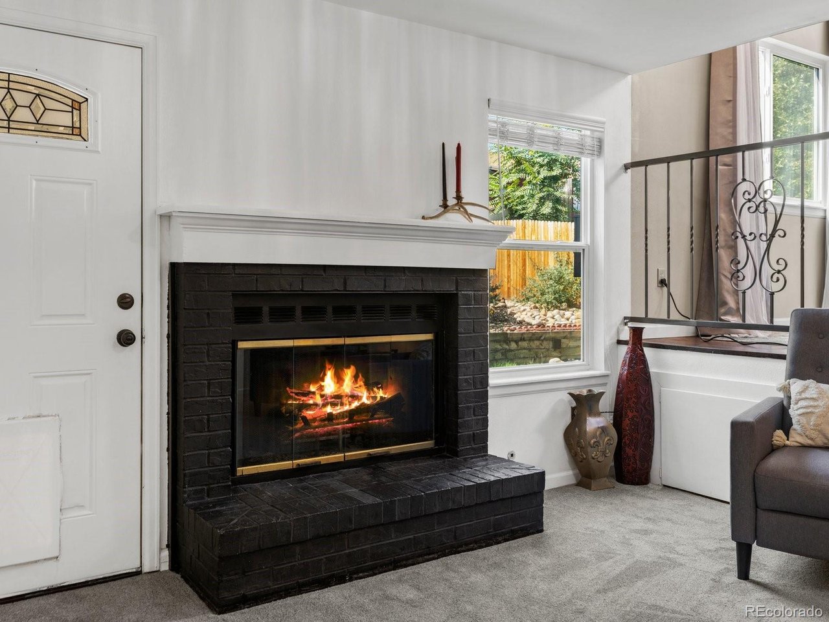
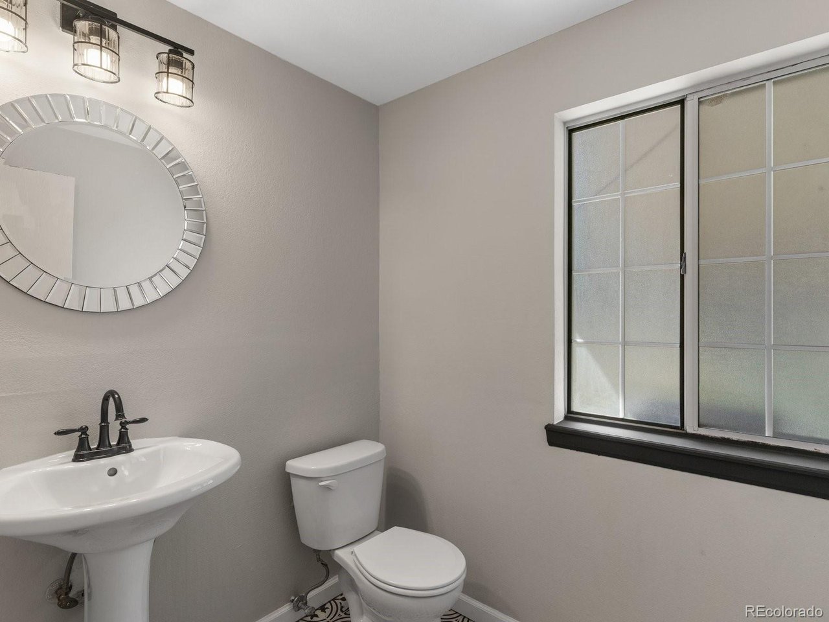
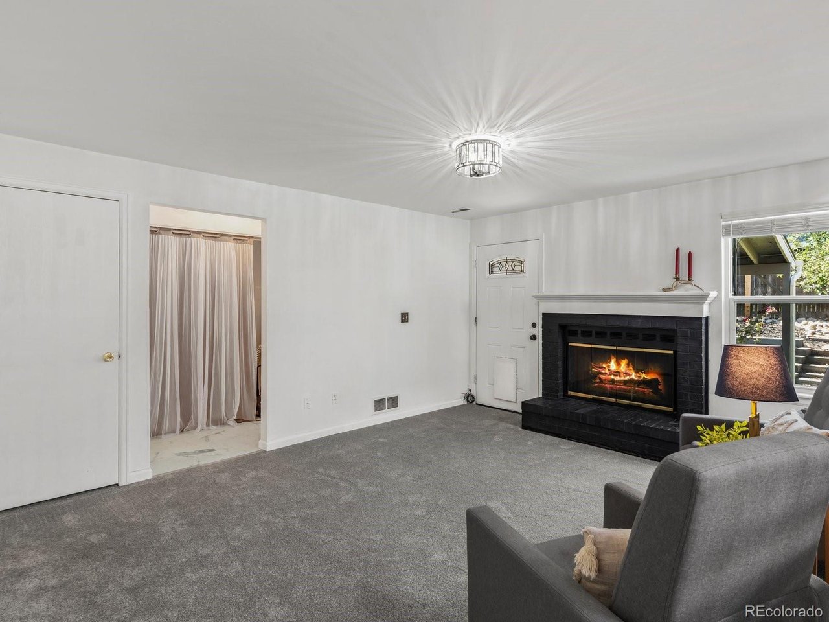
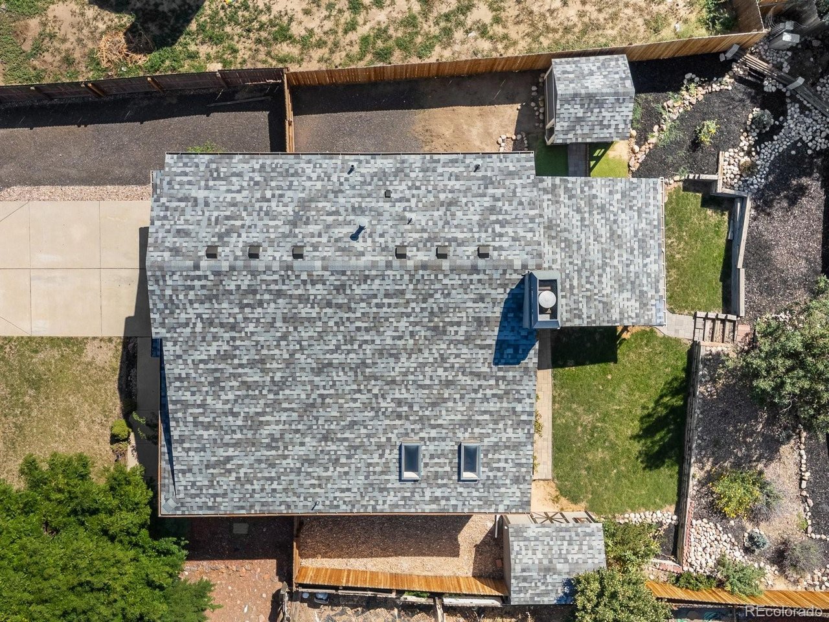
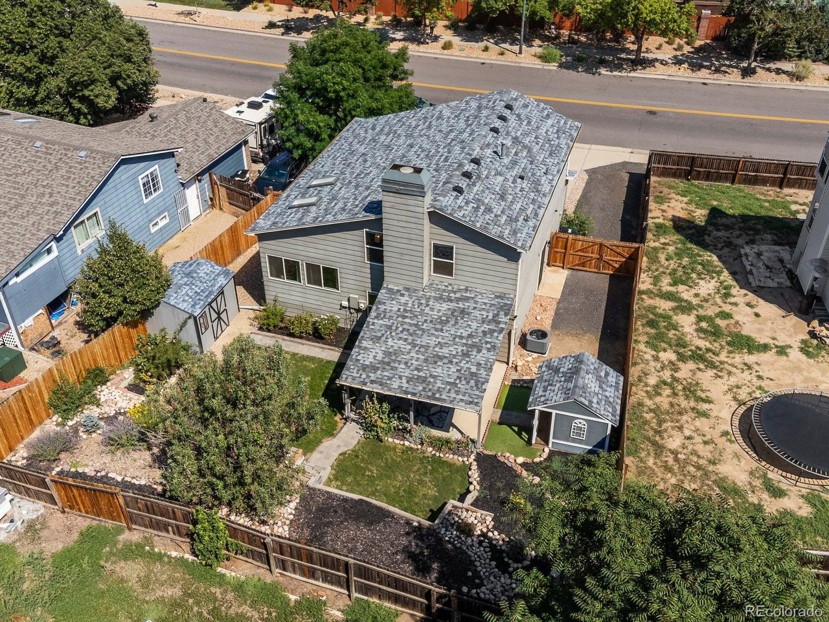
Continue downstairs to discover an additional flex living space with a cozy fireplace, laundry area, and a half bath. Throughout the home, extensive updates have been completed including a brand-new A/C and furnace (December 2025), a new roof and skylights (February 2025), brand-new laundry water hoses and piping in 2026, outdoor sprinkler system (August 2023), and a resurfaced chimney (November 2023).

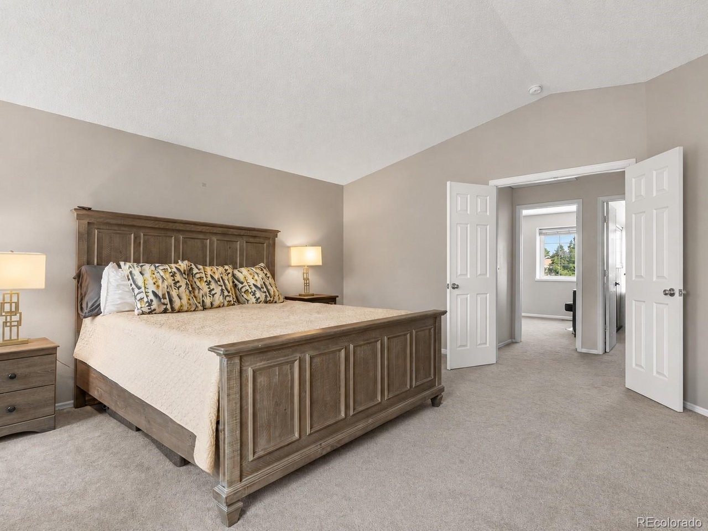
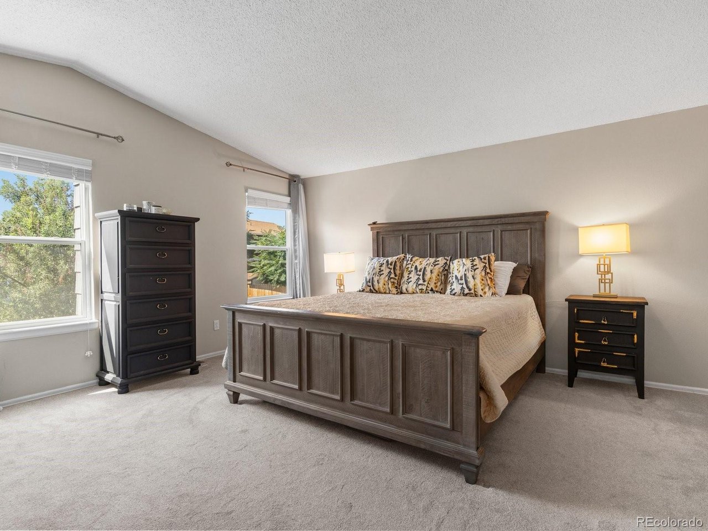
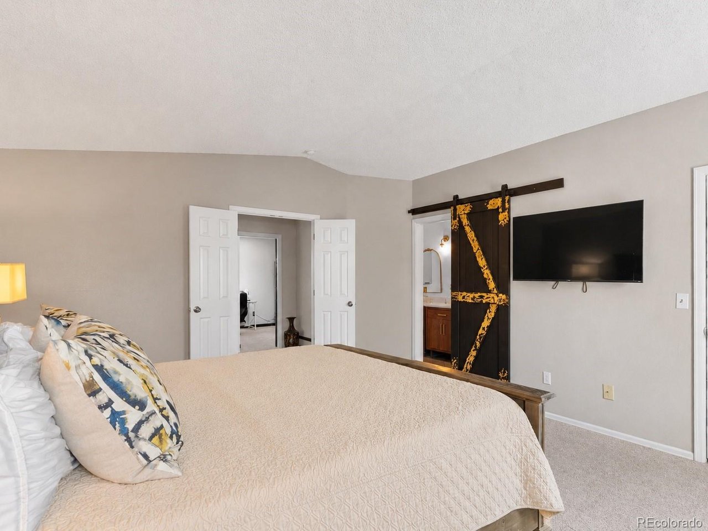
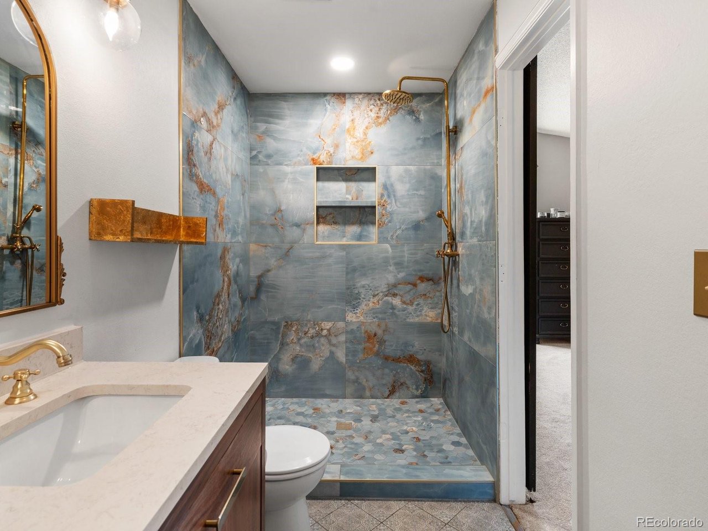
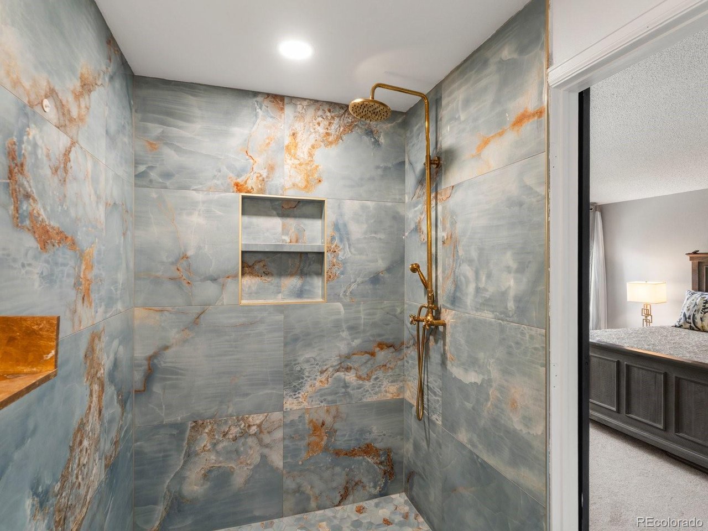
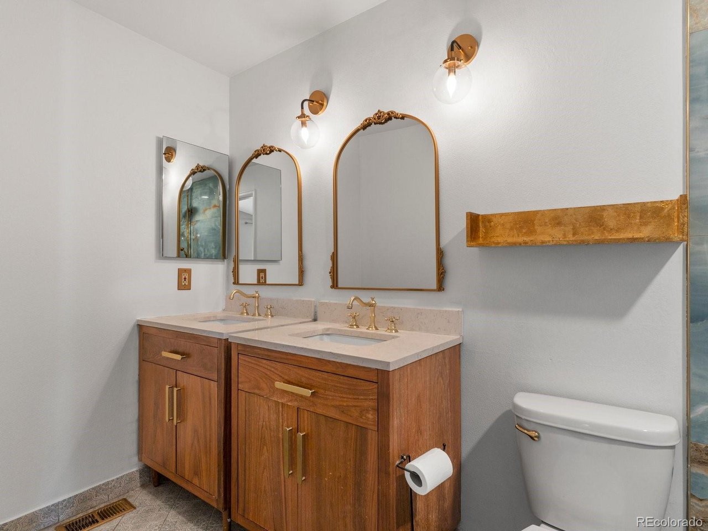
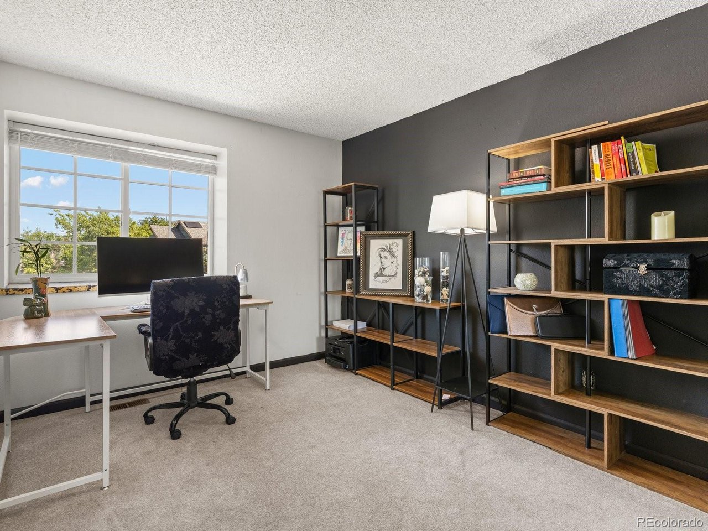
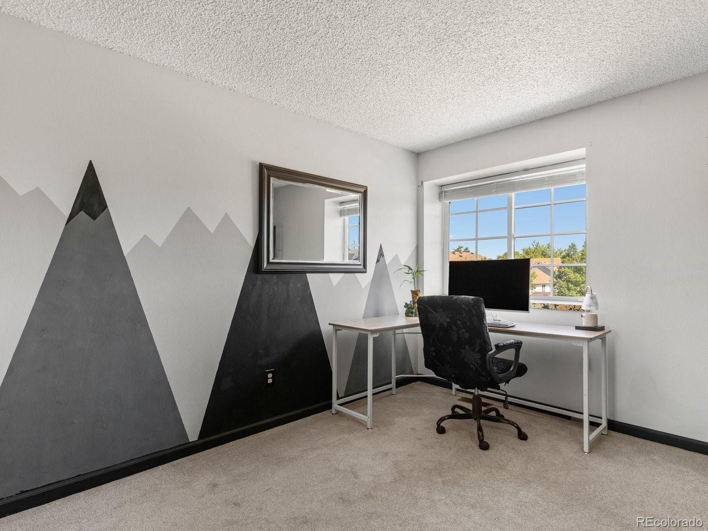
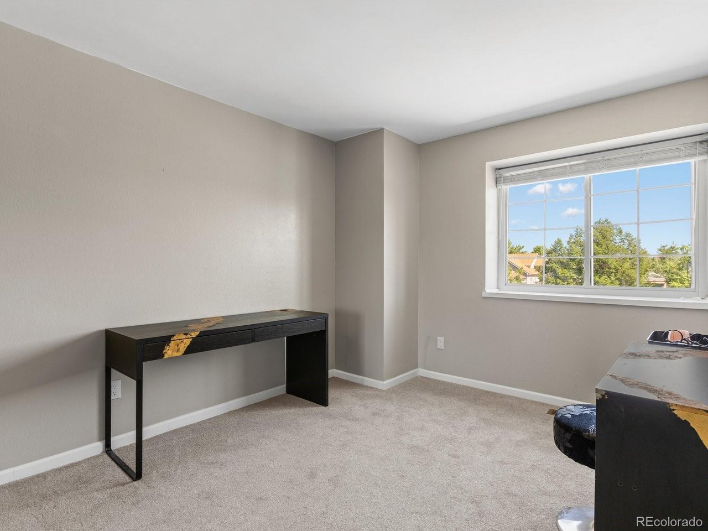
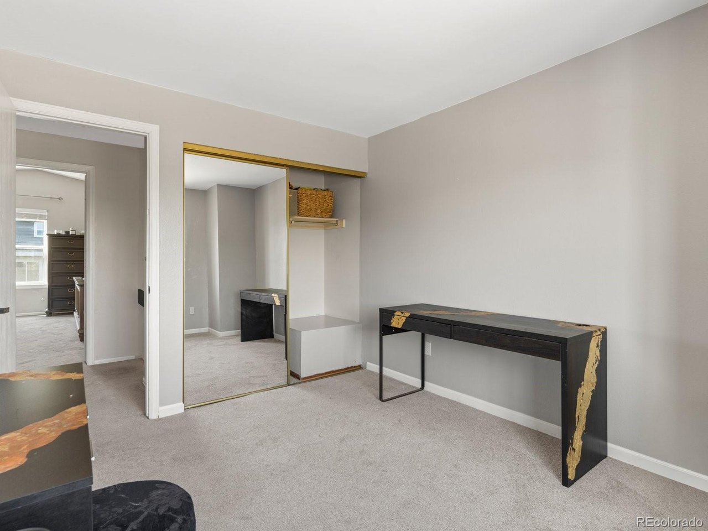
Upstairs, you'll find three comfortable bedrooms, including a refreshed primary suite (with double pane windows) featuring a beautifully remodeled primary bathroom with an oversized shower (2023). The primary bedroom doors were newly replaced (August 2026), adding another thoughtful finishing touch.

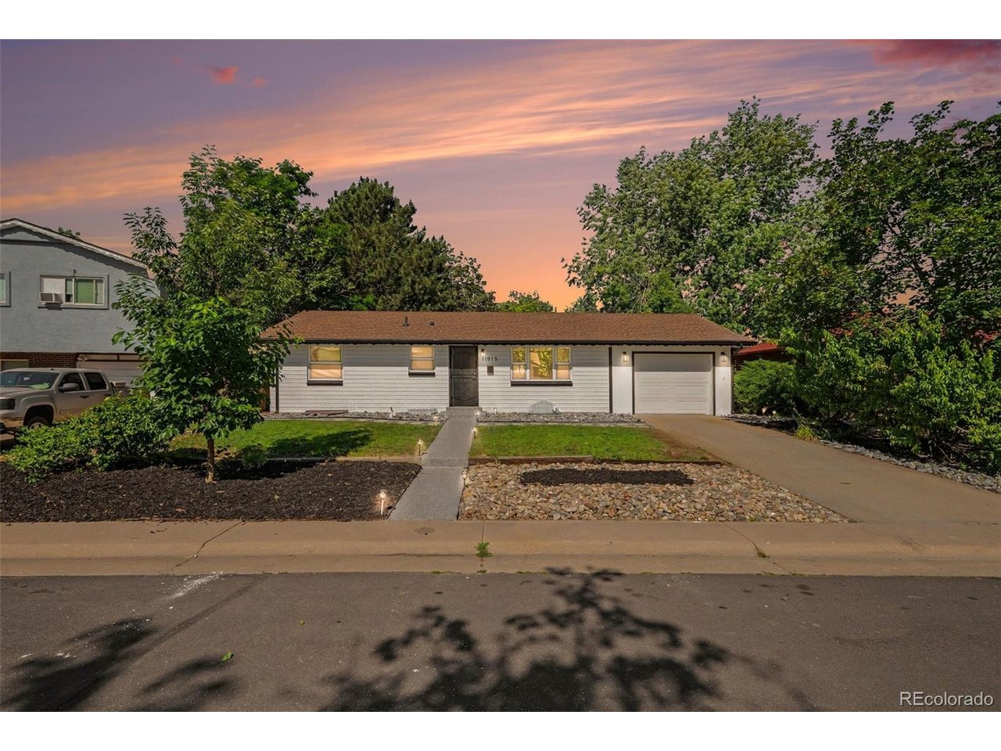
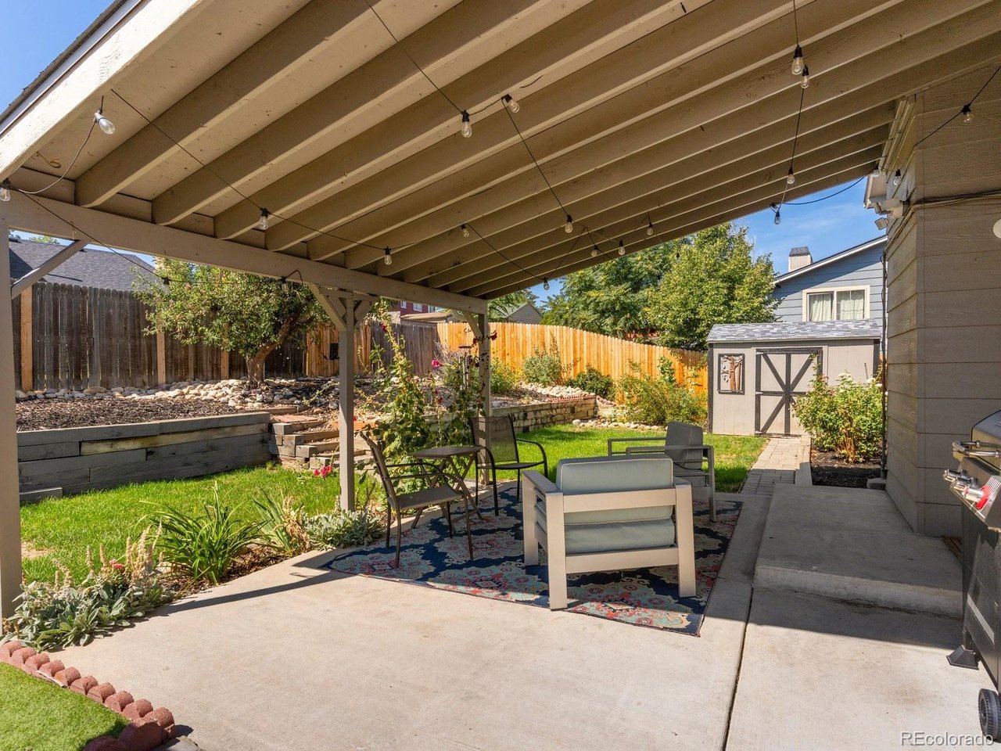
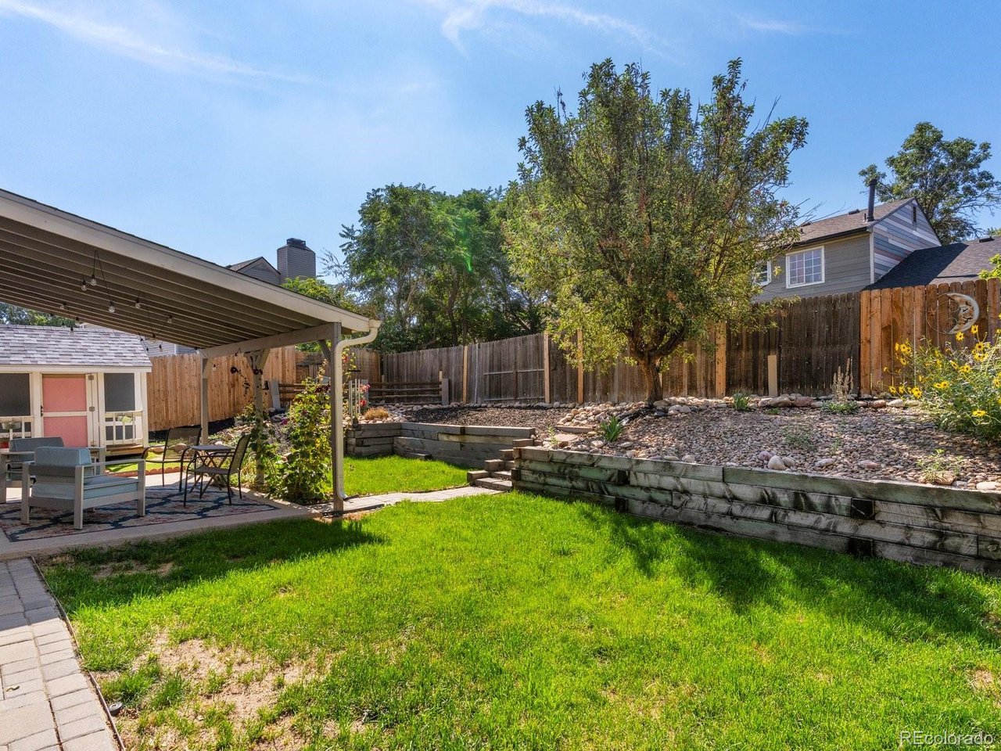
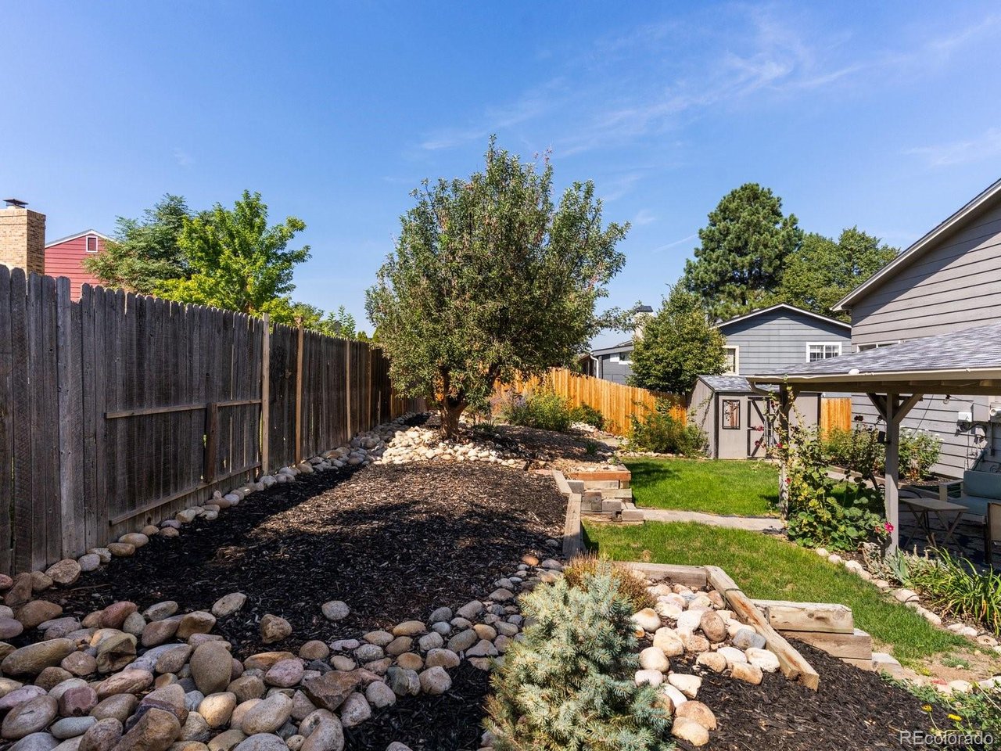
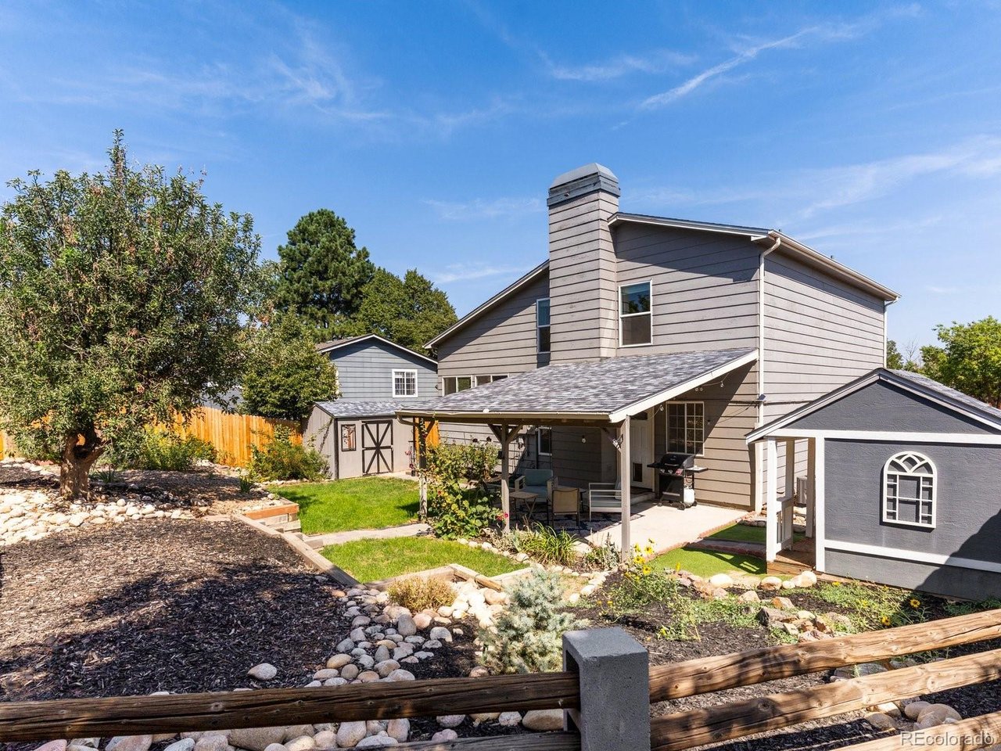
Step outside and you'll find a landscaped backyard ready to enjoy with a covered patio to host and entertain, complete with a newer fence installed in 2025. With so many major repairs, systems, and finishes already taken care of, this is a home where you can truly relax knowing the work has already been done!

Share Property

Location

15090 Bolling Dr, Denver, CO 80239

Status

For Sale
Lauren  Moore

Lauren Moore

TITLE

Realtor®

Hallie Holland

Hallie Holland

TITLE

Realtor®

Property Amenities

Interior
Fireplace One
Appliances Dishwasher, Refrigerator, Microwave, Gas Bar-B-Q, Disposal, Fire Alarm
Total Bedrooms: 3
Half Bathrooms: 1
Three-Quarter Bathrooms: 1
Other Interior Features Cathedral Ceiling(s), Open Floorplan, Pantry, Walk-In Closet(s), Skylights, Kitchen Island
Area & Lot
Lot Area 6,098.4 Sq.Ft.
Living area 1,476 Sq.Ft.
MLS® ID 9836635
Year Built 1986
School District Denver District 1
High School Montbello
Middle School DSST: Green Valley Ranch
Elementary School Oakland
Type Residential
Status For Sale
Exterior
Stories 3
Air conditioning Central Air
Heat type Forced Air
Disability Features Level Lot
Water Source City
Garage Space 2.0
Sewer Public Sewer
Other Exterior Features Sprinkler System
Parking Attached
Lot Features Level, Outbuildings, Gutters
Roof Other
Utilities Natural Gas Available, Electricity Available, Cable Available
Finance
Sales Price $475,000
Real Estate Tax $2,380 yearly

360 Virtual Tour

Take a tour of this property
image

Schedule a Showing

We would love to show you our beautiful property. Please select your preferred date and time below. An agent will be in touch shortly to confirm your appointment.

Schedule a Showing

We would love to show you our beautiful property. Please select your preferred date and time below. An agent will be in touch shortly to confirm your appointment.
Thank you for your interest in 15090 Bolling Dr, Denver, CO 80239. We are reviewing your request and will be in touch shortly!

Mortgage Calculator

Estimate your monthly mortgage payment, including the principal and interest, property taxes, and HOA. Adjust the values to generate a more accurate rate.
All estimates are provided for informational purposes only. Actual amounts may vary.
$0,000 Your Payment 20 15 65
$0,000 Your Payment

Work With Us

At Guide Real Estate, we believe in lifelong learning, collaboration, and growth. We commit to being better tomorrow than we are today. Our commitment to being better tomorrow than we are today begins with serving you. How can we help?