
1665 Diamond Head Dr
VIEW PHOTOS
Courtesy of Berkshire Hathaway HomeServices Colorado, LLC - Highlands Ranch Real Estate, Jennifer Sims Listing Contact: [email protected],303-909-9410 
$900,000

1665 Diamond Head Dr

4 Beds 4 Baths 3,990 Sq.Ft. 6,969.6 Sq.Ft.

Description

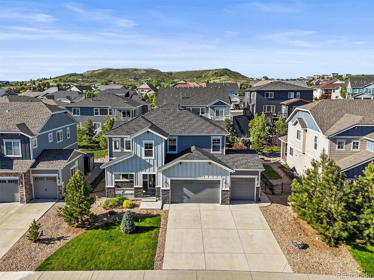
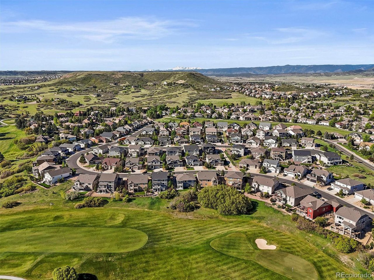
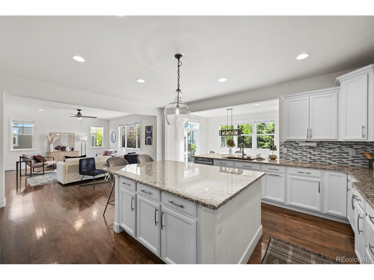
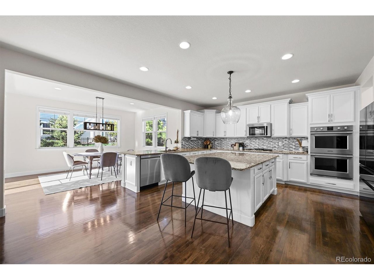
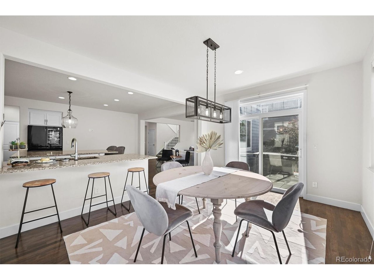
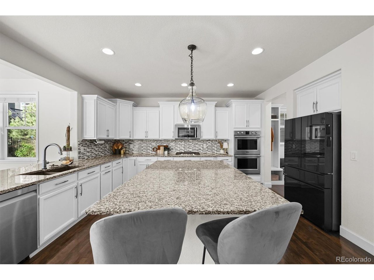
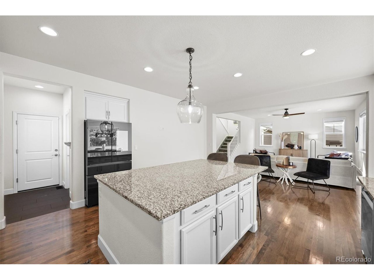
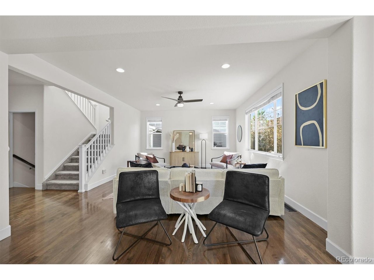
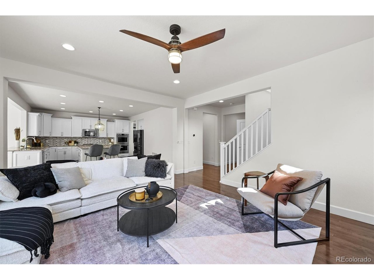
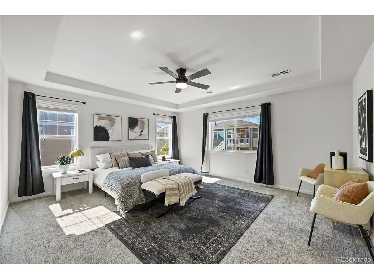
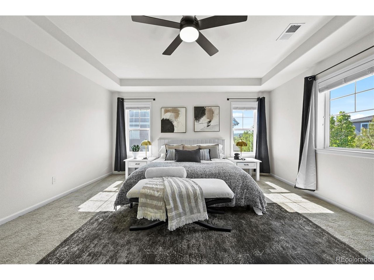
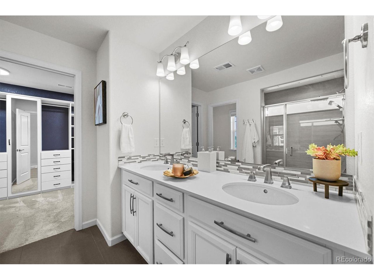
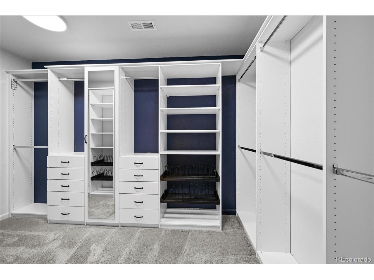
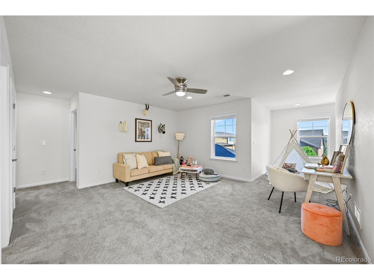
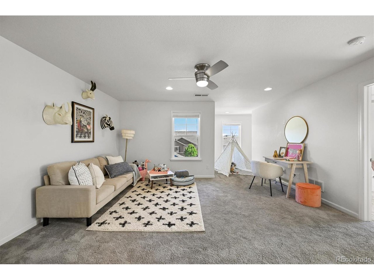
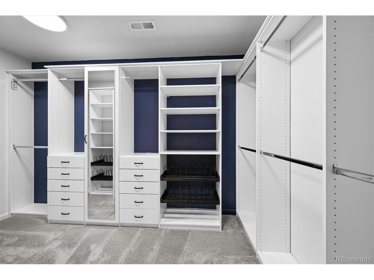
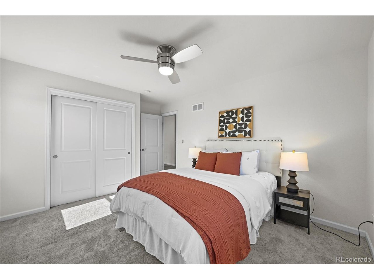
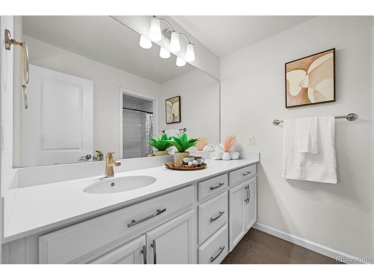
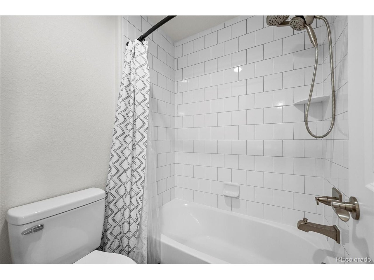
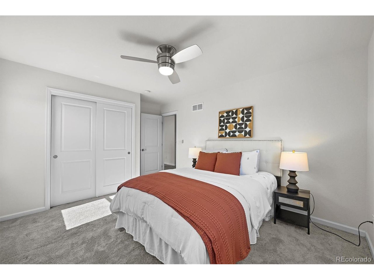
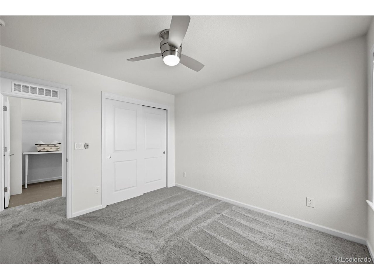
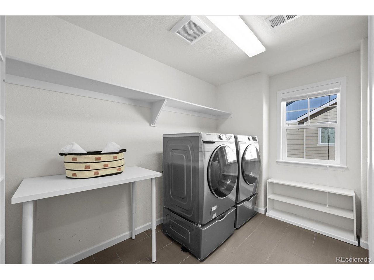
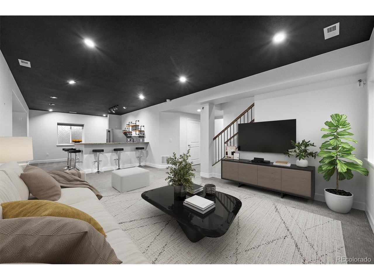
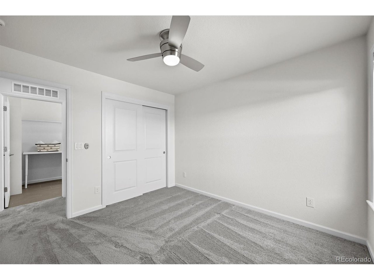
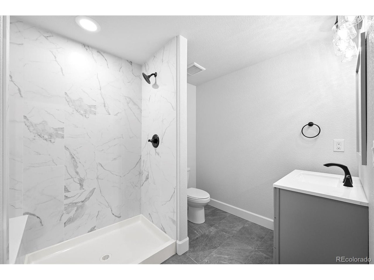
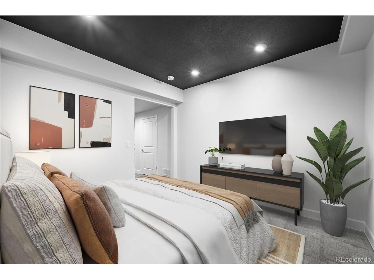
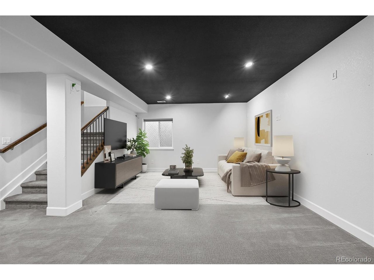
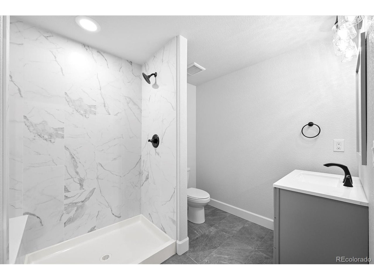
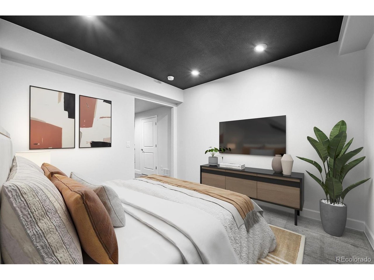
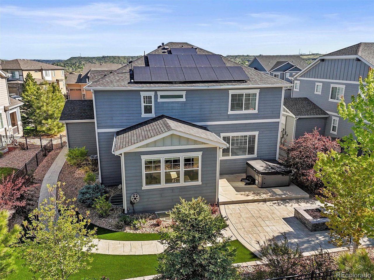
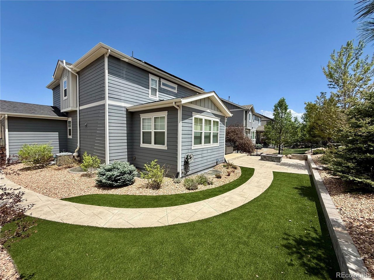
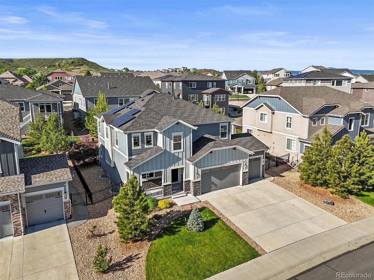
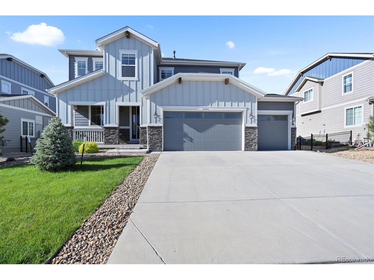
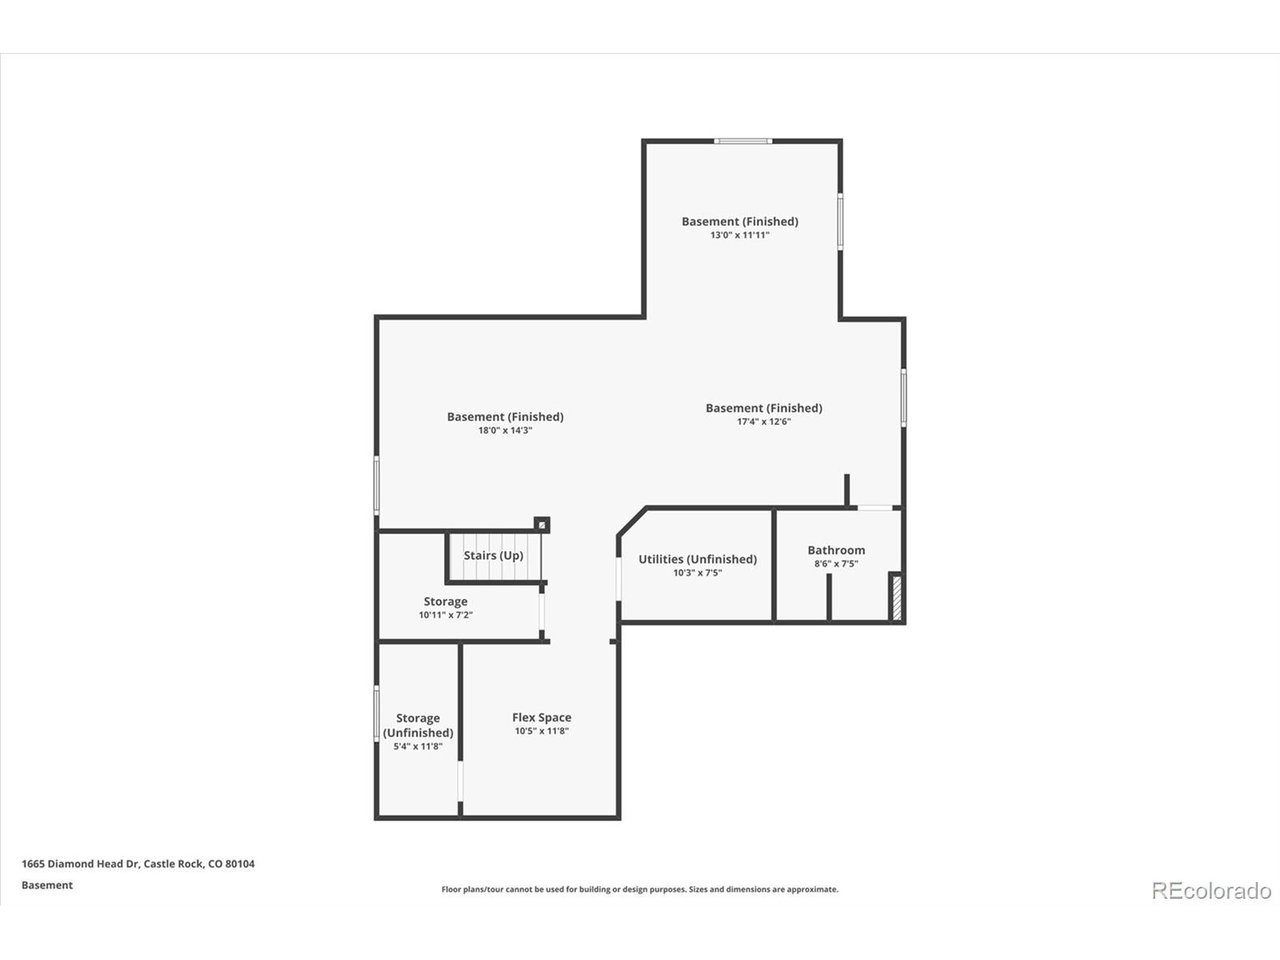
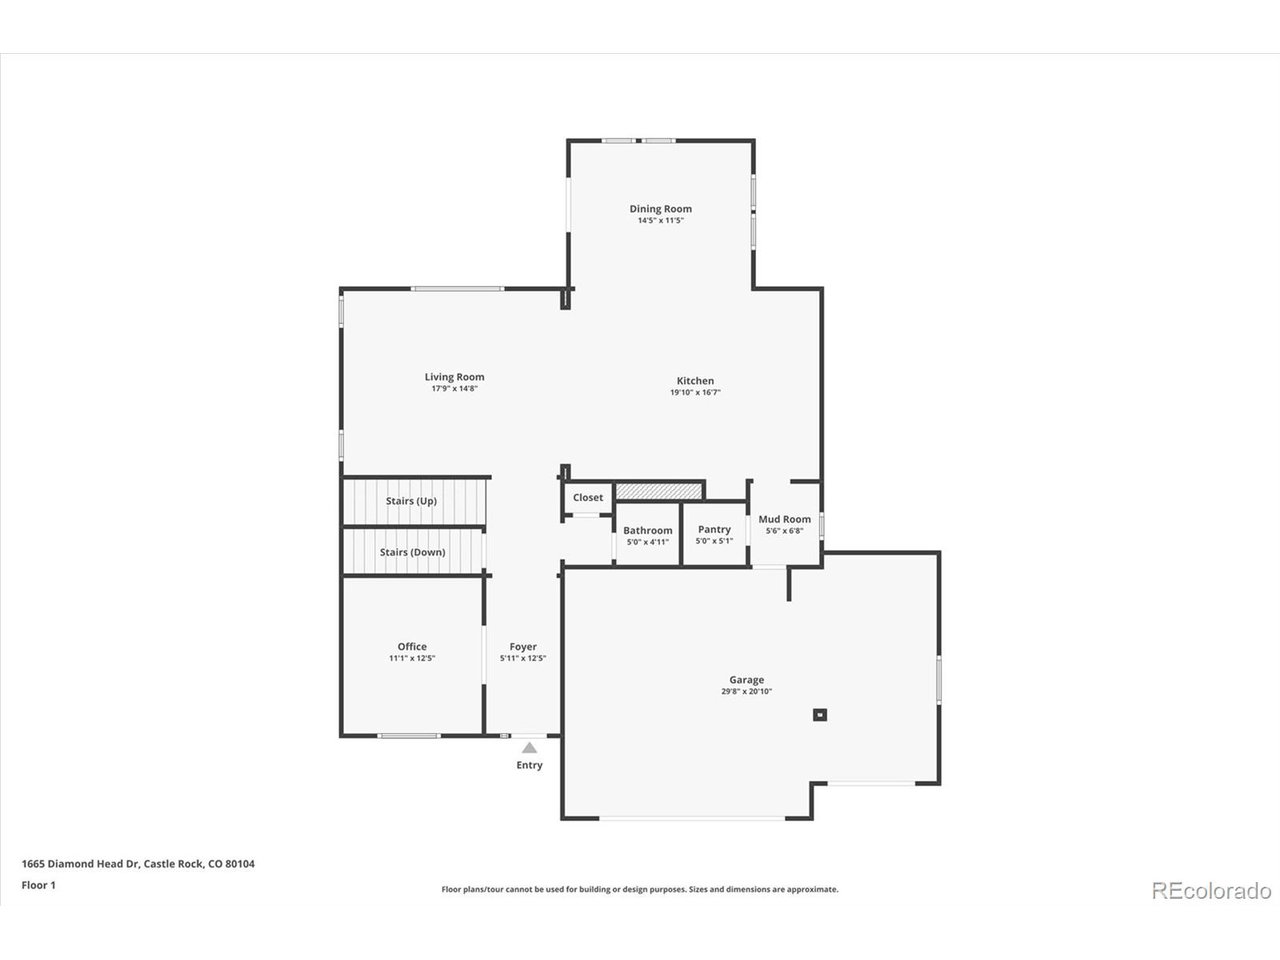
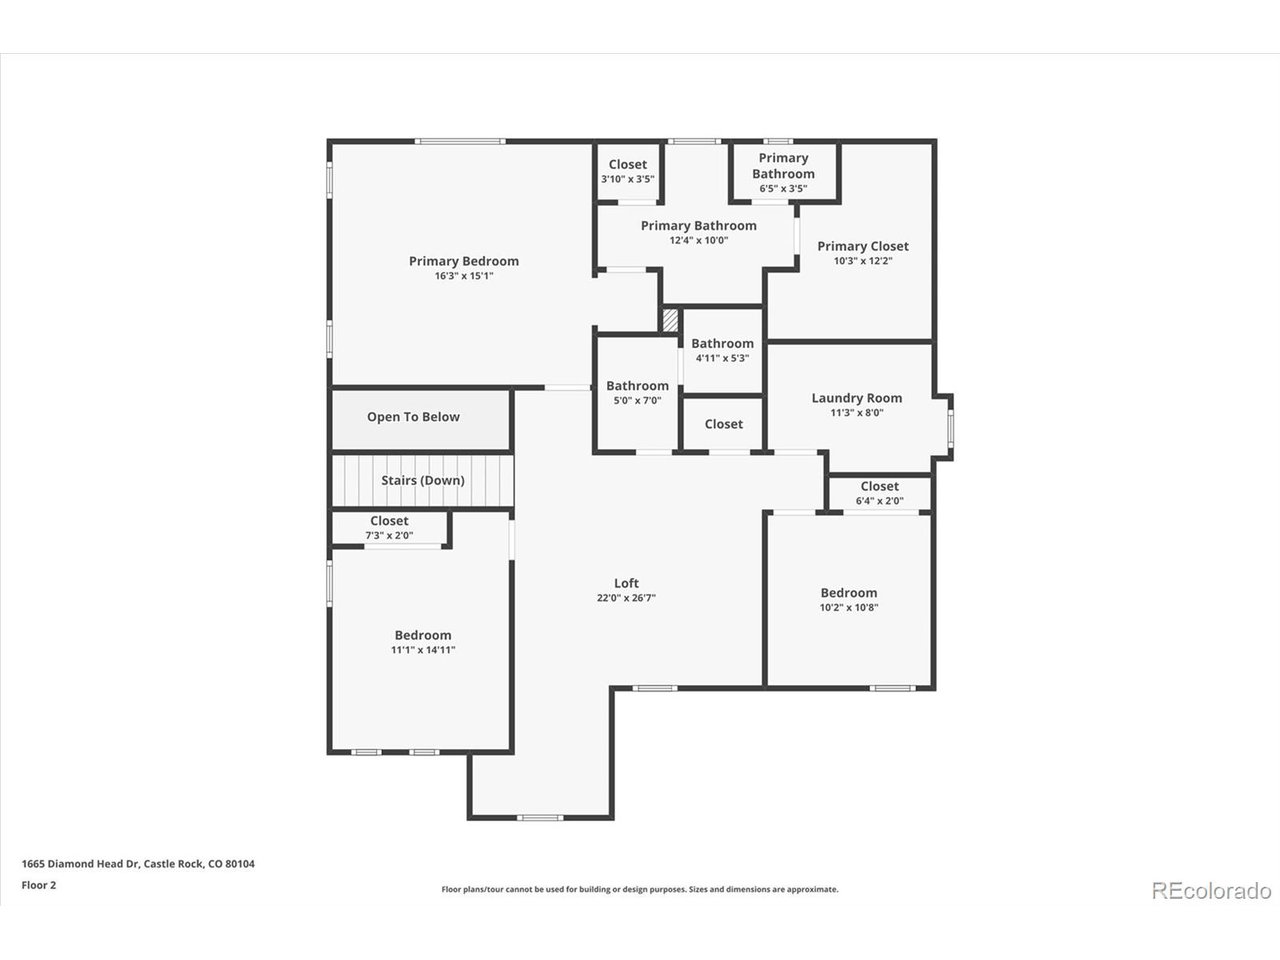
Premier location-close to top schools, dining, minutes from Downtown Castle Rock, Plum Creek Golf Course, Phillip Miller Park, Castle Rock Outlets, and Douglas County Fairgrounds. Move-in ready and well maintained with over $165k in upgrades! Solar Panels are owned, fully paid off, and have an additonal 22 years on the warranty. This home also has an Assumable Loan available at 5.190%. Ask me how to get qualified. The heart of the home has a spacious, open-concept kitchen, featuring stainless steel appliances, 42" cabinetry, quartz countertops, walk in pantry, a large center island, and a walk in pantry-perfect for gathering. Step outside to enjoy a xeriscape backyard oasis, complete with professional landscaping, an extended stamp concrete patio, turf, built-in fire pit, hot tub, and plenty of space to relax or entertain outdoors. The newly finished basement is an entertainer's dream, boasting a sleek wet bar, generous open space for a media area or game room, high ceilings, bedroom, bathroom, and quality finishes throughout. Additional highlights include abundant natural light, main floor office, mudroom with built ins, loft, upstairs laundry, and a huge primary suite walk-in closet.

Share Property

Location

1665 Diamond Head Dr, Castle Rock, CO 80104

Status

Sold

Date Sold

September 4, 2025
Jennifer  Sims

Jennifer Sims

TITLE

Realtor®

Property Amenities

Interior
Appliances Self Cleaning Oven, Dishwasher, Refrigerator, Washer, Dryer, Disposal, Fire Alarm
Total Bedrooms: 4
Half Bathrooms: 1
Three-Quarter Bathrooms: 2
Full Bathrooms: 1
Other Interior Features Eat-in Kitchen, Open Floorplan, Pantry, Walk-In Closet(s), Wet Bar, Kitchen Island
Area & Lot
Lot Area 6,969.6 Sq.Ft.
Living area 3,990 Sq.Ft.
MLS® ID 6146911
Year Built 2016
School District Douglas County RE-1
High School Douglas County
Middle School Mesa
Elementary School South Ridge
Type Residential
Status Sold
Date Sold September 4, 2025
Exterior
Stories 2
Air conditioning Central Air, Ceiling Fan(s)
Heat type Forced Air, Humidity Control
Water Source City
Garage Space 3.0
Sewer Public Sewer
Other Exterior Features Sprinkler System
Parking Attached
Lot Features Xeriscape, Paved
Roof Composition
Utilities Natural Gas Available
Finance
Sales Price $900,000
HOA Fees $36 yearly
Real Estate Tax $3,514 yearly

360 Virtual Tour

Take a tour of this property

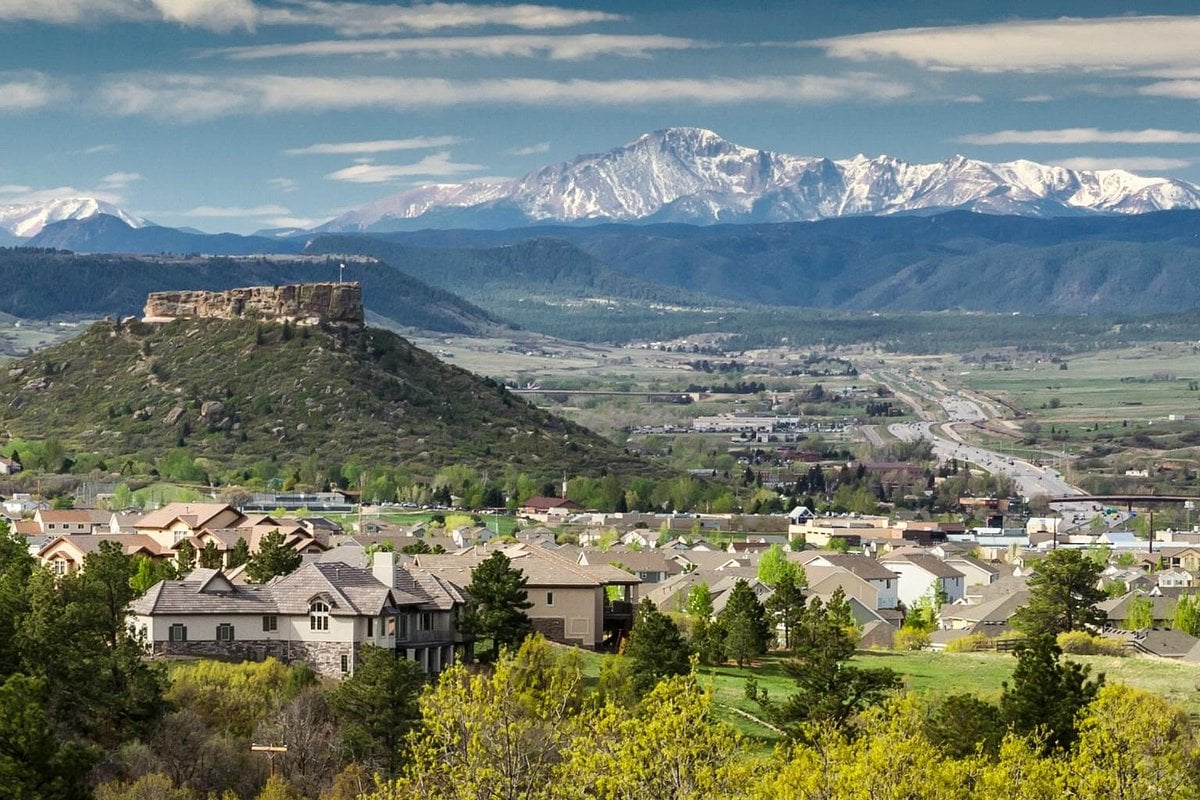
Castle Rock

Douglas County town halfway between Denver and Colorado Springs, named for the butte above its historic downtown.

Work With Us

At Guide Real Estate, we believe in lifelong learning, collaboration, and growth. We commit to being better tomorrow than we are today. Our commitment to being better tomorrow than we are today begins with serving you. How can we help?