Leave a Message

Thank you for your message. We will be in touch with you shortly.

16832 E Euclid Lane
16832 E Euclid Lane
16832 E Euclid Lane
16832 E Euclid Lane
16832 E Euclid Lane
16832 E Euclid Lane
16832 E Euclid Lane
16832 E Euclid Lane
16832 E Euclid Lane
16832 E Euclid Lane
16832 E Euclid Lane
16832 E Euclid Lane
16832 E Euclid Lane
16832 E Euclid Lane
16832 E Euclid Lane
16832 E Euclid Lane
16832 E Euclid Lane
16832 E Euclid Lane
16832 E Euclid Lane
16832 E Euclid Lane
16832 E Euclid Lane
16832 E Euclid Lane
16832 E Euclid Lane
16832 E Euclid Lane
16832 E Euclid Lane
16832 E Euclid Lane
16832 E Euclid Lane
16832 E Euclid Lane
16832 E Euclid Lane
16832 E Euclid Lane
16832 E Euclid Lane
VIEW PHOTOS
Courtesy of Guide Real Estate
$850,000

16832 E Euclid Lane

4 Beds 4 Baths 4,378 Sq.Ft. 9,148 Sq.Ft.

Description

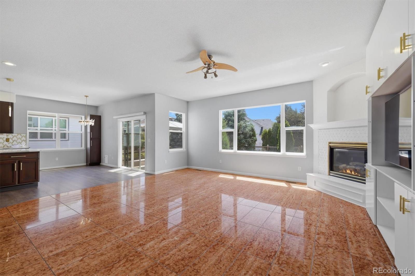
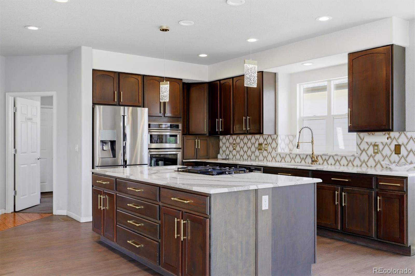
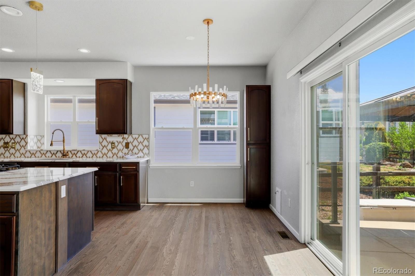
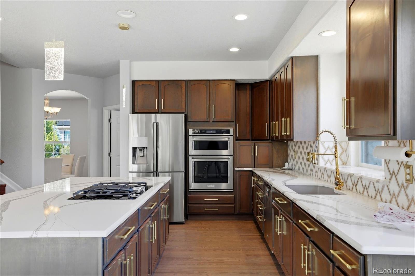
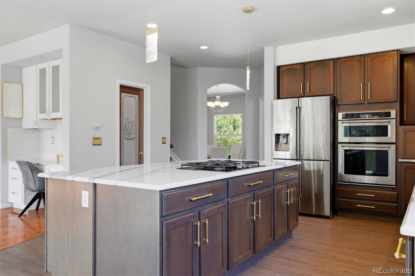
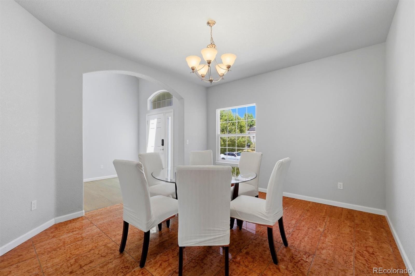
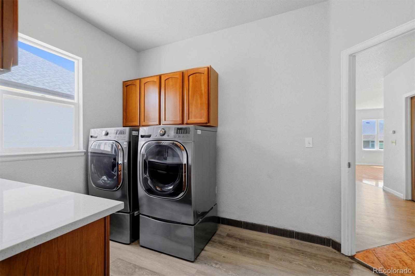
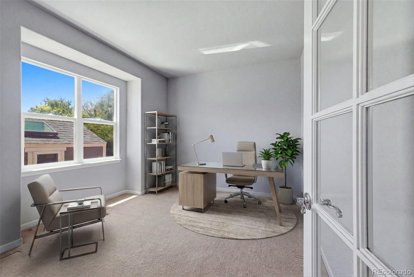
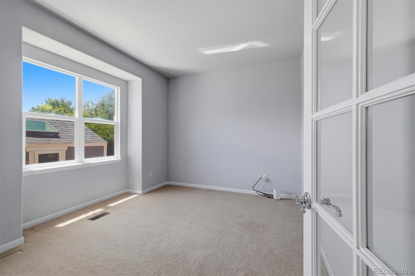
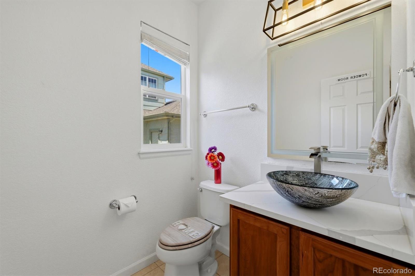
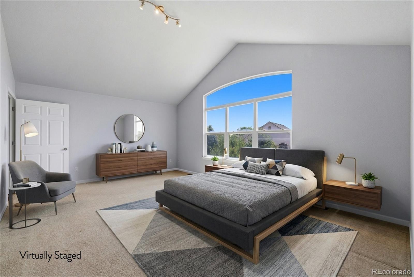
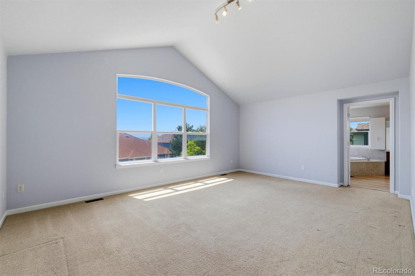
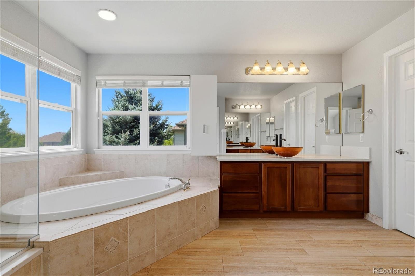
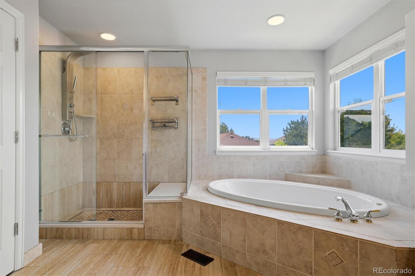
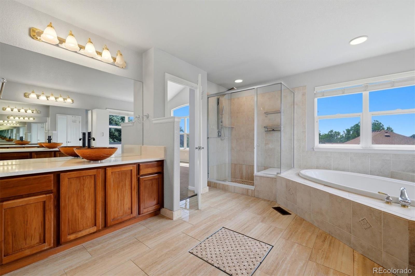
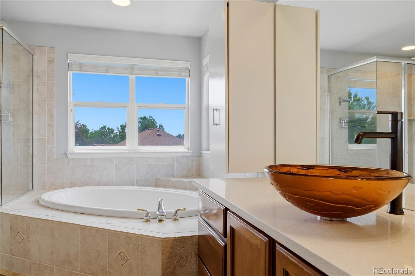
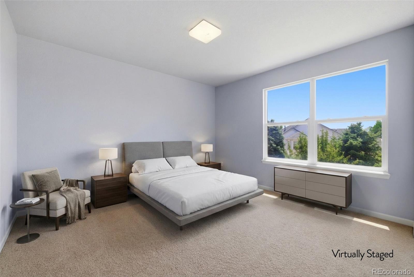

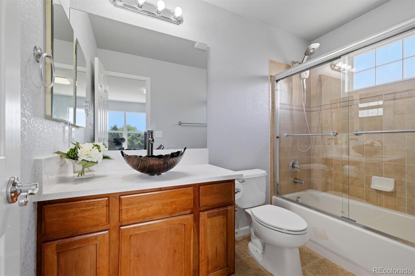
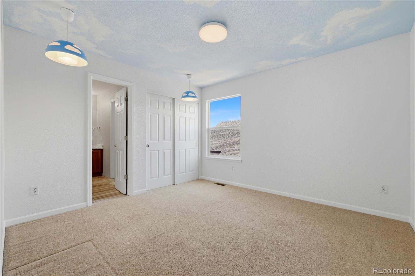
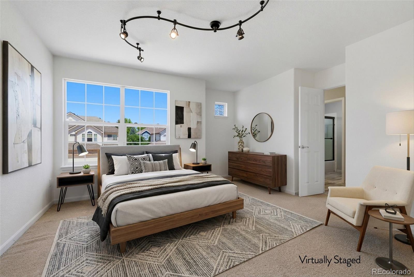
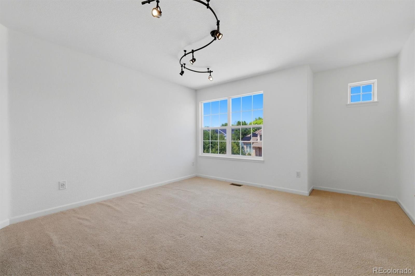
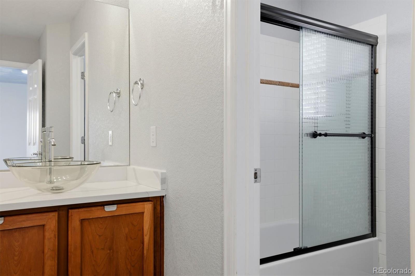
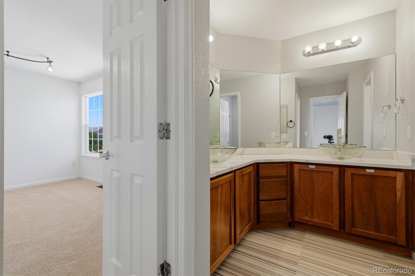
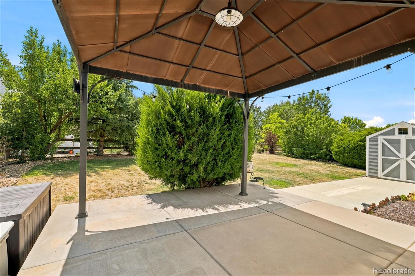
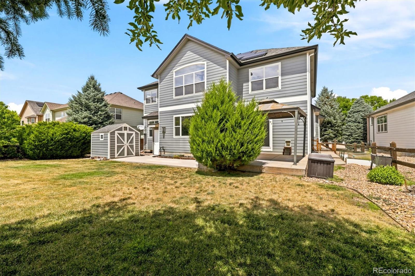
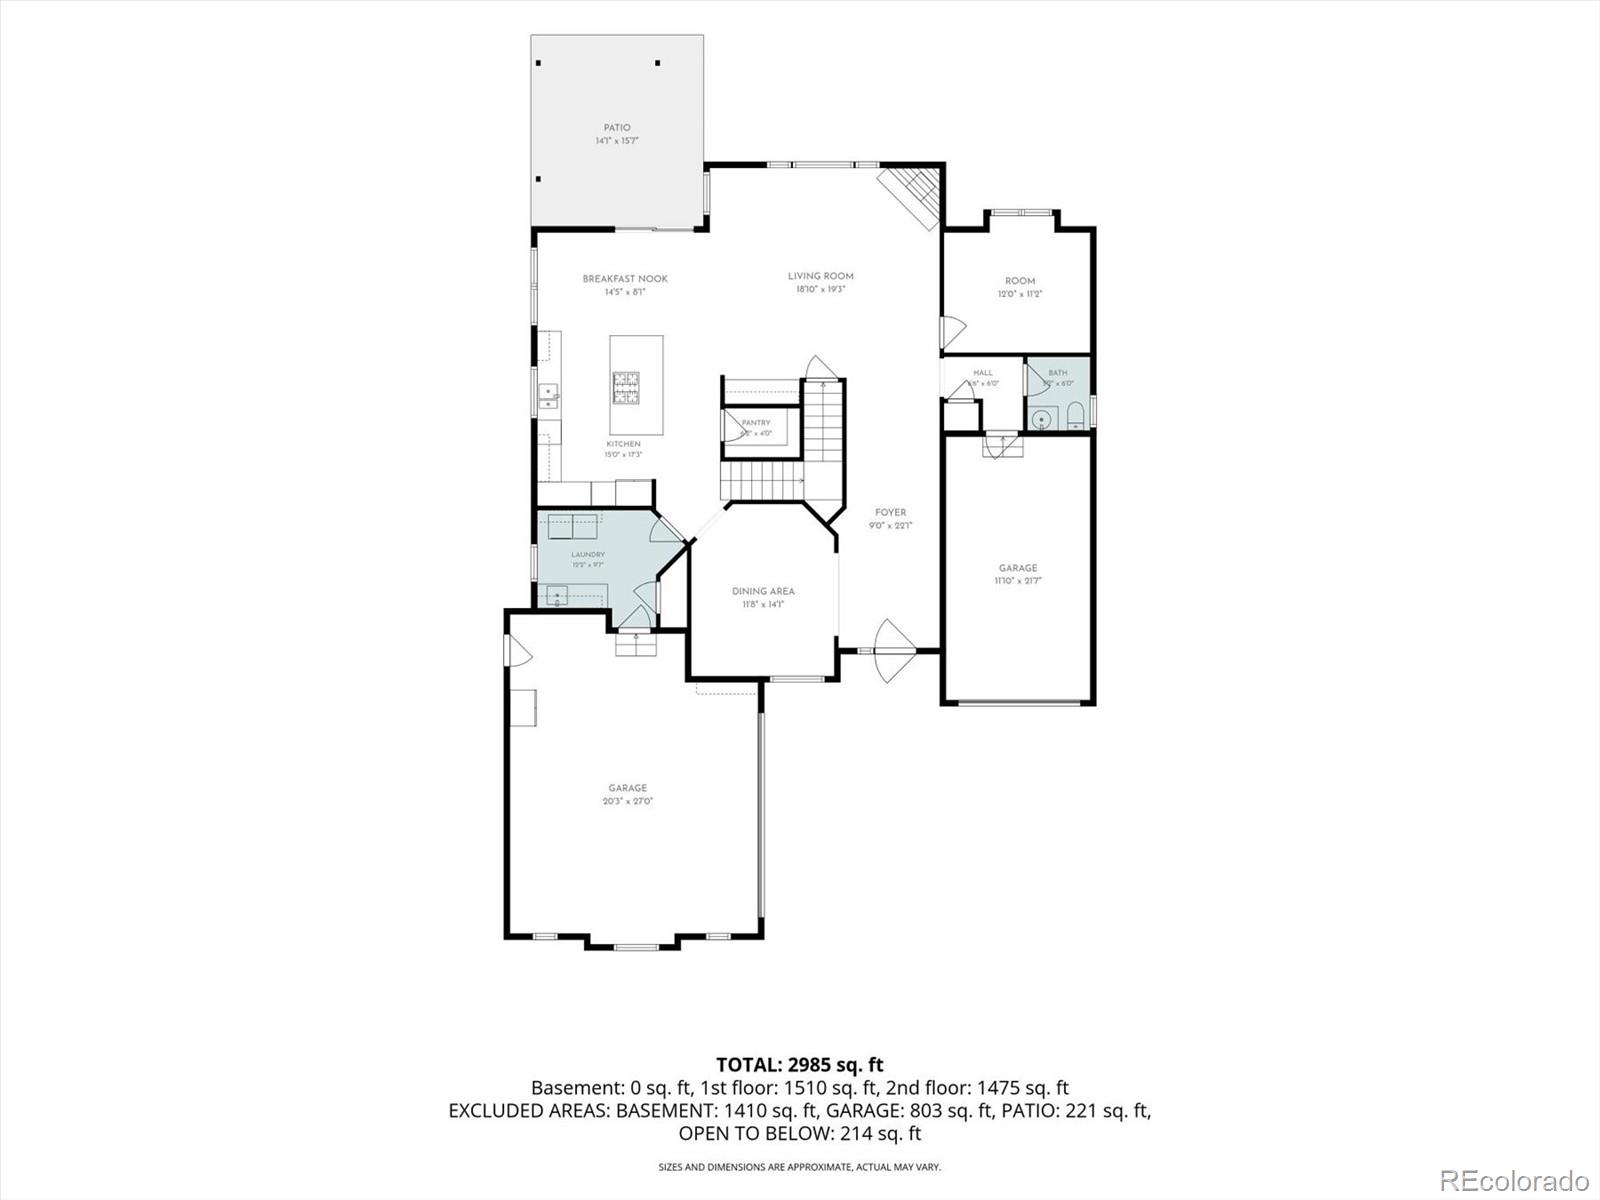
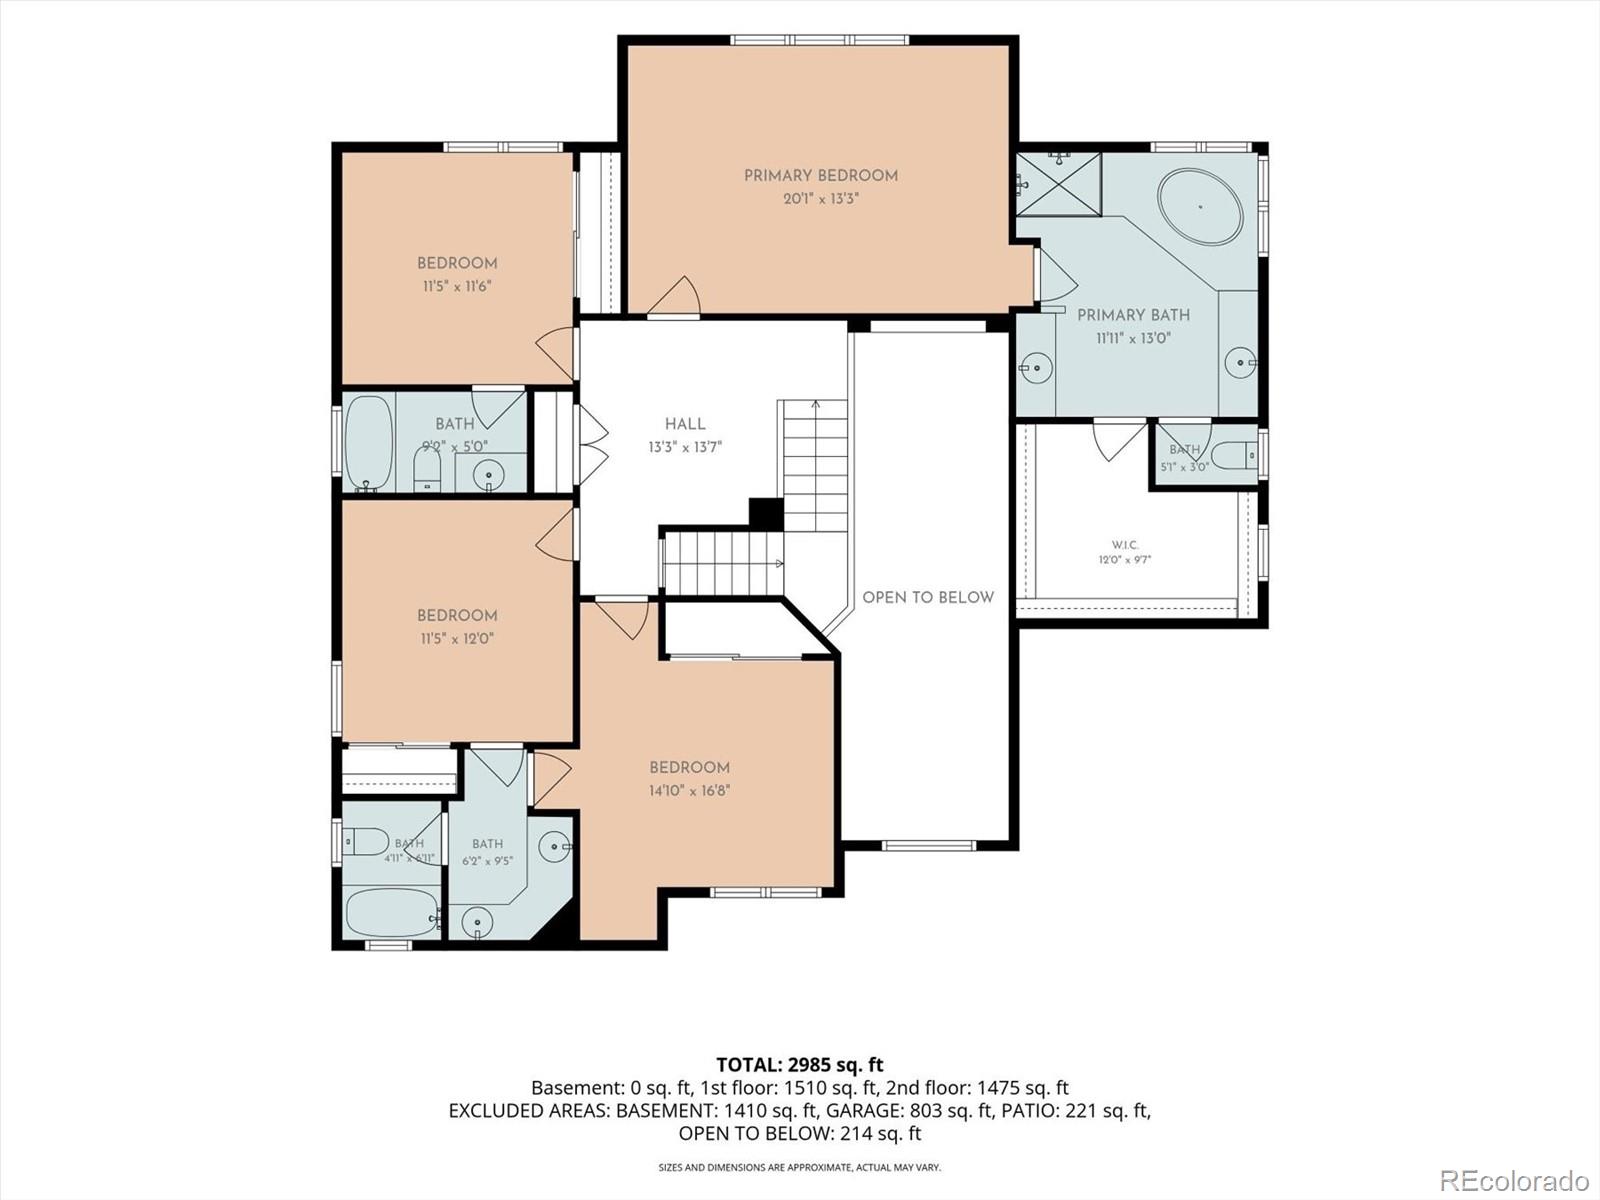
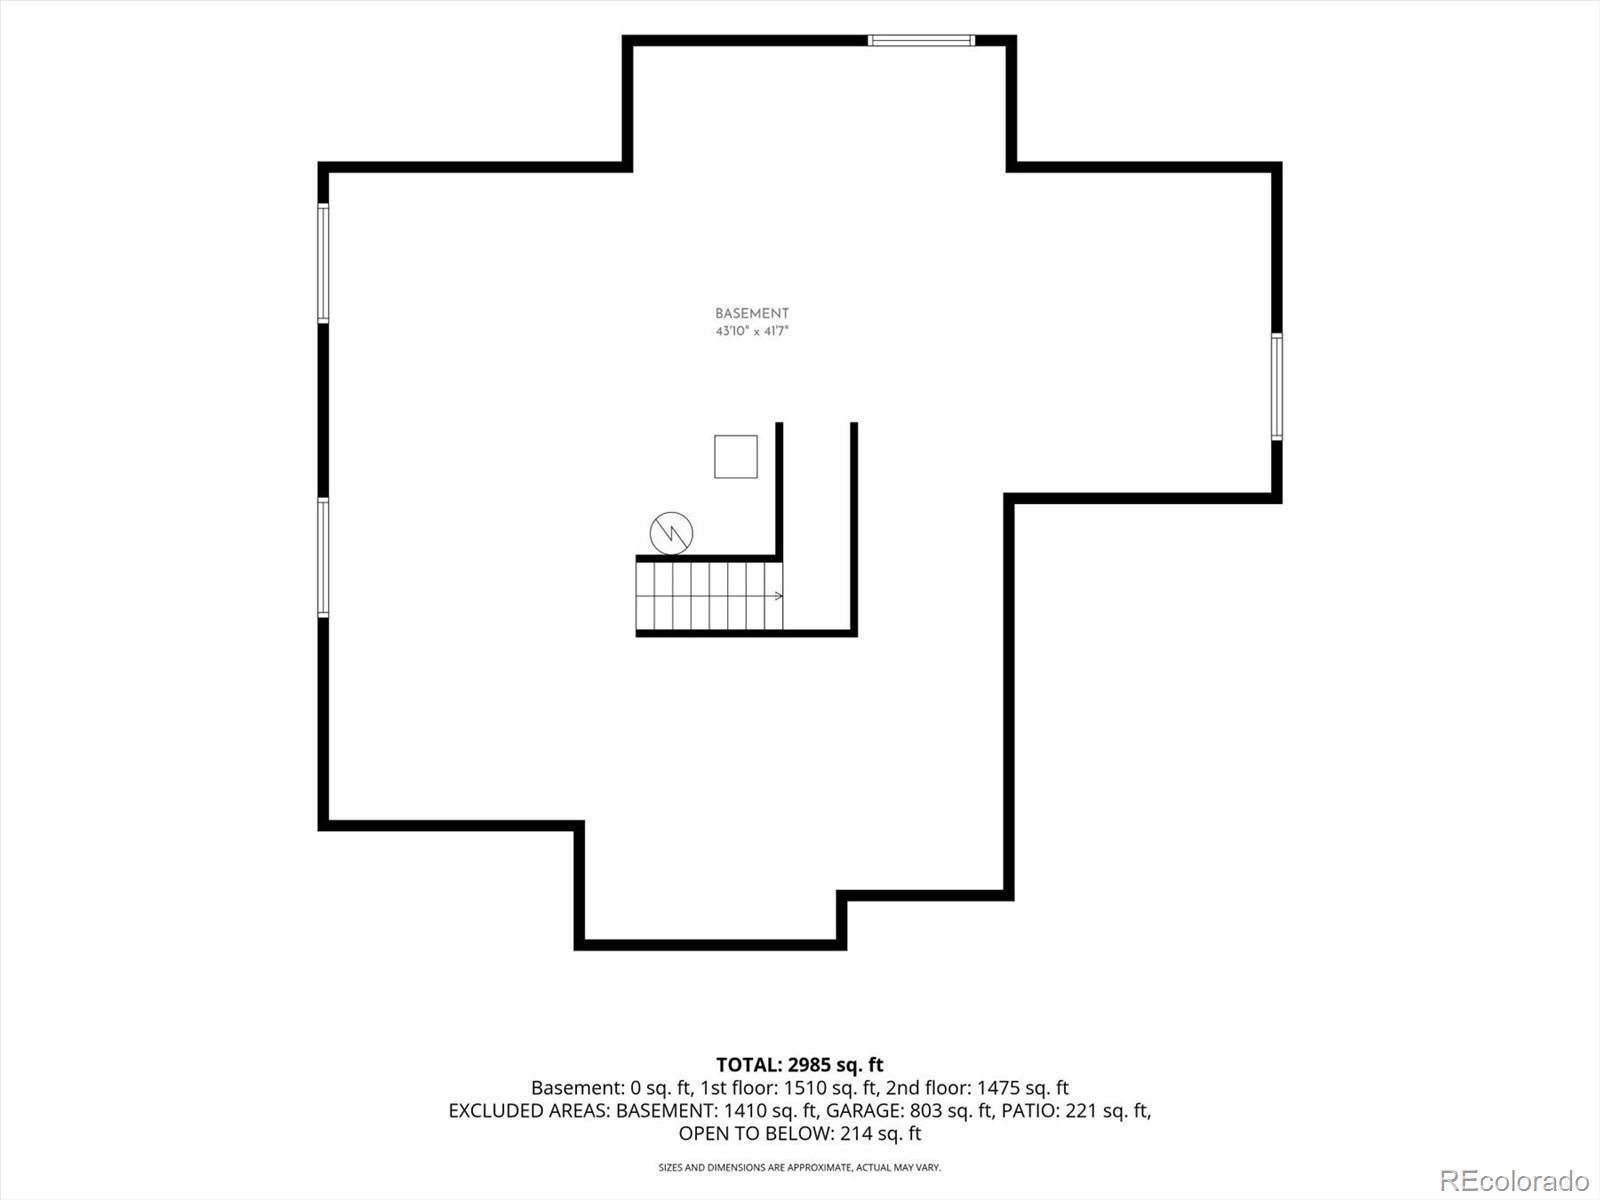
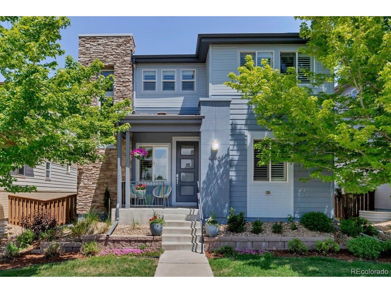
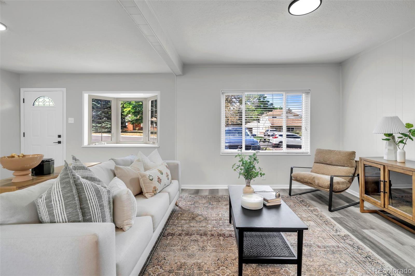
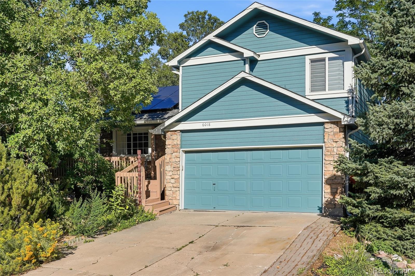
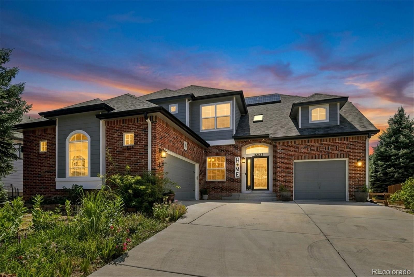
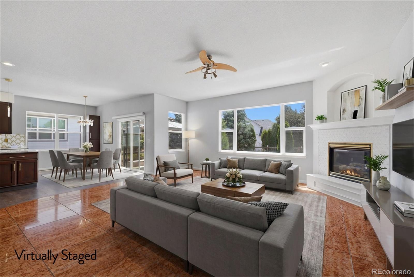
Welcome to this beautifully updated home in the highly desirable Farm at Arapahoe County, where thoughtful updates, timeless design, and an exceptional floor plan create the perfect place to call home. Offering nearly 3,000 square feet above grade, four bedrooms, four bathrooms, a main-floor office, an unfinished basement, and a rare three-car garage, this property delivers the space and flexibility you are searching for. Step inside to soaring vaulted ceilings and abundant natural light. The remodeled kitchen is the heart of the home, featuring stainless steel appliances, a huge center island, generous pantry, abundant cabinetry, and a spacious eat-in area. The kitchen opens seamlessly to the living room, creating an inviting space for everyday living and entertaining. The main level also offers a formal dining room, private office, guest bath, and laundry room. Upstairs, the spacious primary suite features a huge walk-in closet and beautifully remodeled five-piece ensuite bath. A secondary bedroom includes its own ensuite bath, while two additional bedrooms share a full bath, providing an ideal layout. The unfinished basement offers endless possibilities to expand your living space and build future equity. Outside, enjoy a beautifully landscaped backyard with a spacious patio, mature landscaping, and storage shed, perfect for entertaining or relaxing. A rare three-car garage with separate one-car and two-car bays provides ample room for vehicles, hobbies, storage, and includes an EV charger. The home also features a newer roof, and an owned solar system. Located in the award-winning Cherry Creek School District with convenient access to parks, trails, shopping, dining, E-470, DIA, and the Denver Tech Center, this exceptional property combines location, updates, and an outstanding floor plan in one incredible package.
Share Property

Location

16832 E Euclid Lane, Aurora, CO 80016

Status

For Sale
Sean Brown

Sean Brown

TITLE

REALTOR®

Property Amenities

Interior
Laundry room Sink, In Unit
Fireplace Gas, Living Room
Appliances Cooktop, Dishwasher, Disposal, Dryer, Gas Water Heater, Microwave, Oven, Range Hood, Refrigerator, Washer
Flooring Carpet, Tile, Wood
Total Bedrooms: 4
Half Bathrooms: 1
Full Bathrooms: 3
Other Interior Features Built-in Features, Ceiling Fan(s), Eat-in Kitchen, Entrance Foyer, Five Piece Bath, High Ceilings, High Speed Internet, Jack Jill Bathroom, Kitchen Island, Open Floorplan, Pantry, Primary Suite, Quartz Counters, Smoke Free, Vaulted Ceiling(s), Walk-In Closet(s)
Area & Lot
Total area 4,378 Sq.Ft.
Lot Area 9,148 Sq.Ft.
Living area 4,378 Sq.Ft.
MLS® ID 3223482
Year Built 2004
School District Cherry Creek 5
High School Grandview
Middle School Liberty
Elementary School Fox Hollow
Architecture Styles Contemporary
Type Residential
Status For Sale
Exterior
Stories 2
Air conditioning Central Air
Heat type Forced Air
Water Source Public
Garage Space 3.0
Security Features Carbon Monoxide Detector(s), Smoke Detector(s)
Sewer Public Sewer
Other Exterior Features Garden, Private Yard, Rain Gutters
Parking Concrete, Dry Walled, Exterior Access Door, Insulated Garage, Lighted, Storage
Lot Features Level, Sprinklers In Front, Sprinklers In Rear
Roof Shingle
Utilities Cable Available, Electricity Connected, Internet Access (Wired), Natural Gas Connected, Phone Available
Finance
Sales Price $850,000
HOA Fees $55 monthly
Real Estate Tax $6,324 yearly
image

Schedule a Showing

We would love to show you our beautiful property. Please select your preferred date and time below. An agent will be in touch shortly to confirm your appointment.

Schedule a Showing

We would love to show you our beautiful property. Please select your preferred date and time below. An agent will be in touch shortly to confirm your appointment.
Thank you for your interest in 16832 E Euclid Lane, Aurora, CO 80016. We are reviewing your request and will be in touch shortly!

Mortgage Calculator

Estimate your monthly mortgage payment, including the principal and interest, property taxes, and HOA. Adjust the values to generate a more accurate rate.
All estimates are provided for informational purposes only. Actual amounts may vary.
$0,000 Your Payment 20 15 65
$0,000 Your Payment

Work With Us

At Guide Real Estate, we believe in lifelong learning, collaboration, and growth. We commit to being better tomorrow than we are today. Our commitment to being better tomorrow than we are today begins with serving you. How can we help?