18743 E 99th Avenue
18743 E 99th Avenue
18743 E 99th Avenue
18743 E 99th Avenue
18743 E 99th Avenue
18743 E 99th Avenue
18743 E 99th Avenue
18743 E 99th Avenue
18743 E 99th Avenue
18743 E 99th Avenue
18743 E 99th Avenue
18743 E 99th Avenue
18743 E 99th Avenue
18743 E 99th Avenue
18743 E 99th Avenue
18743 E 99th Avenue
18743 E 99th Avenue
18743 E 99th Avenue
18743 E 99th Avenue
18743 E 99th Avenue
18743 E 99th Avenue
18743 E 99th Avenue
18743 E 99th Avenue
VIEW PHOTOS
$494,995

18743 E 99th Avenue

4 Beds 3 Baths 2,124 Sq.Ft. 5,500 Sq.Ft.

Description

Below market rates are available with builder lender.
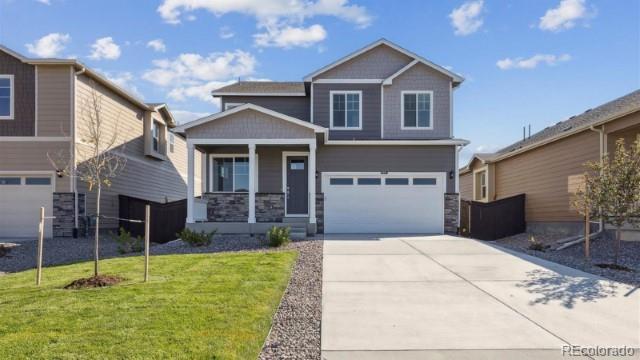
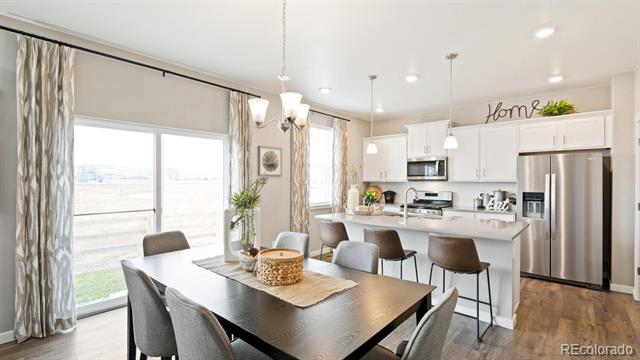
Explore this beautiful 2-story Bellamy floorplan at 18743 E. 99th Avenue, Commerce City, CO in our Settler's Crossing community. This home features 4 bedrooms, 2.5 baths, 2 car garage, and 2,124 sq. ft.

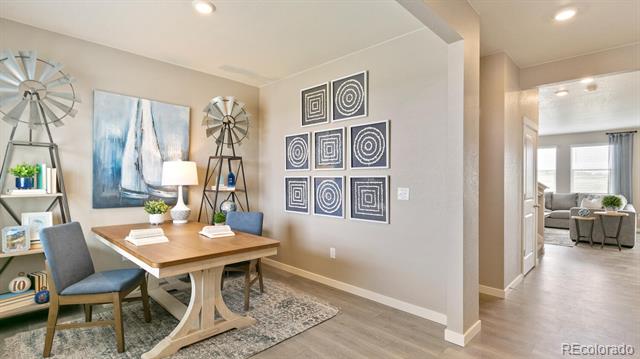
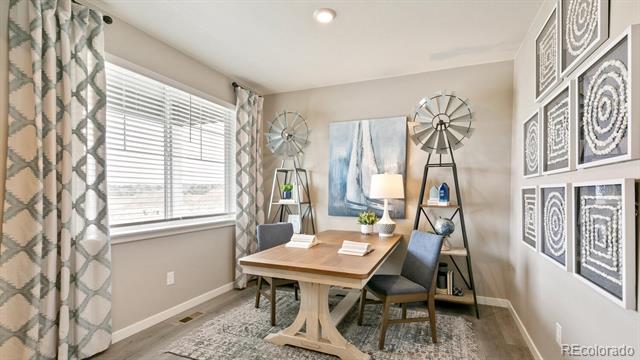
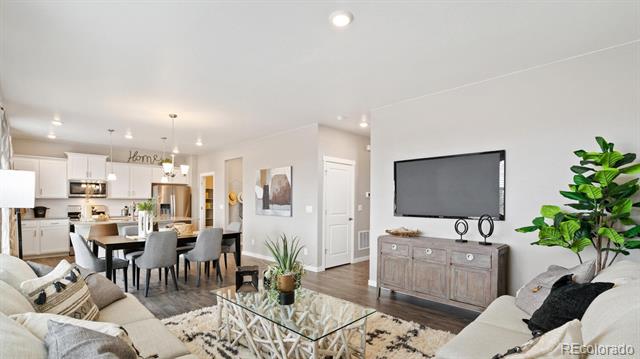
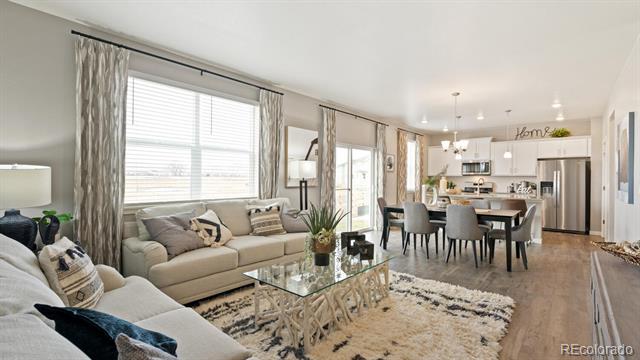
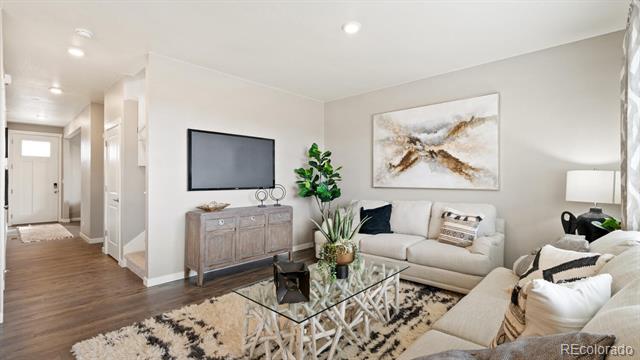
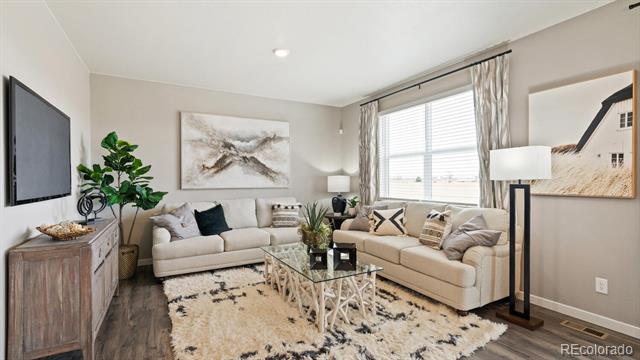
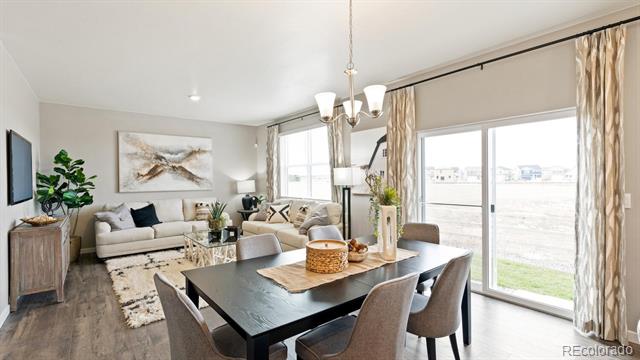
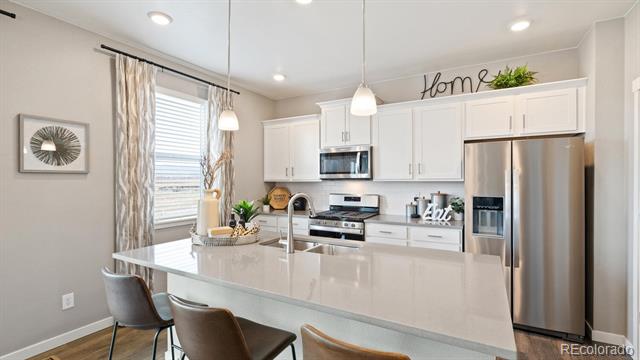
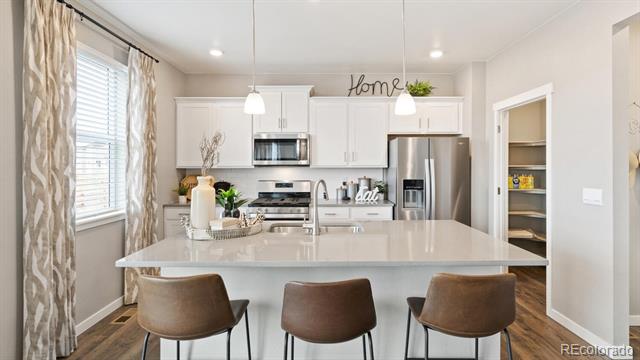
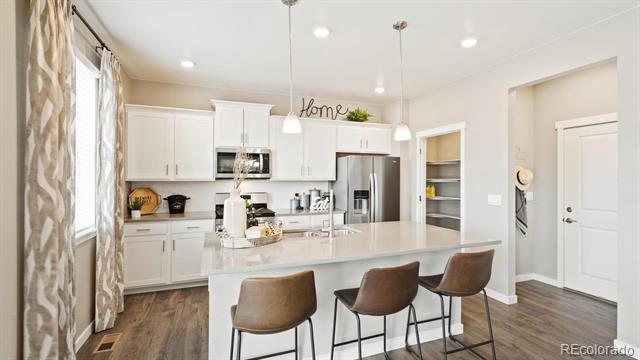
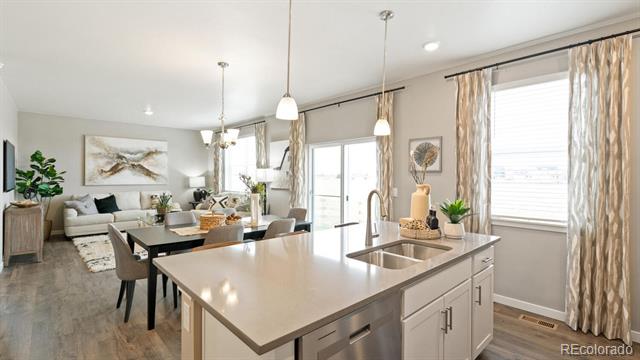
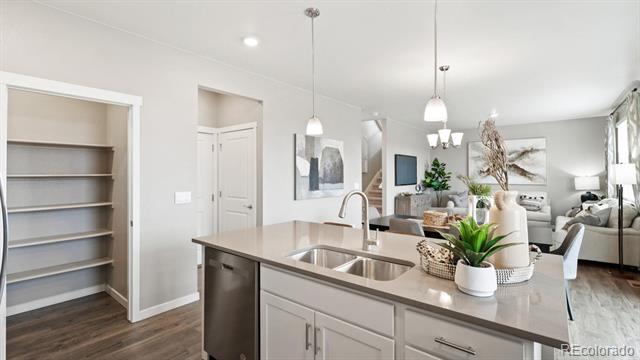
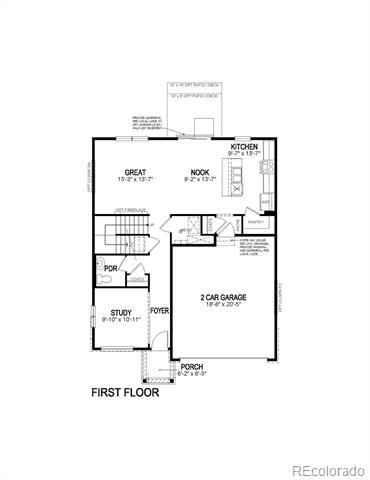
As you walk into this new home, you will see the main level flex space, followed by a powder bath. As you continue through the hallway you will pass the stairs and enter the open concept great room featuring a large living area. The kitchen provides plenty of space with a walk-in pantry and expansive kitchen island. Flowing from the kitchen is the dining nook, with access to the backyard.

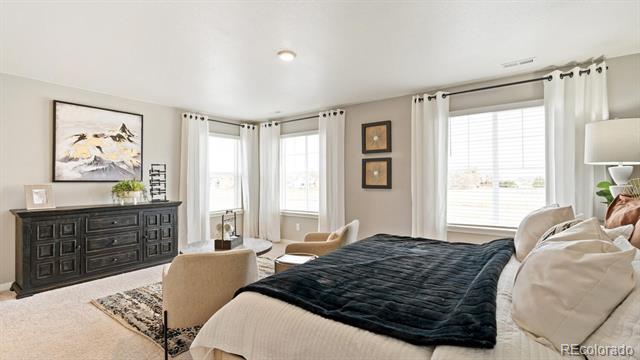
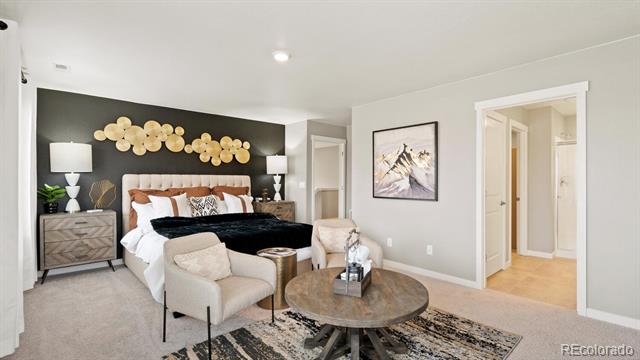
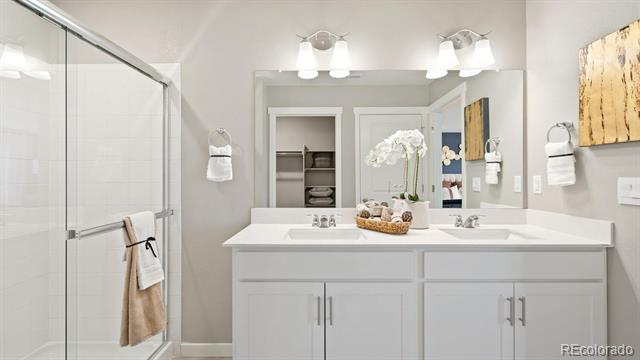
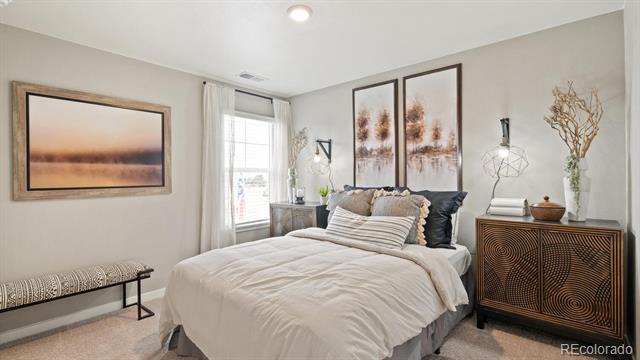
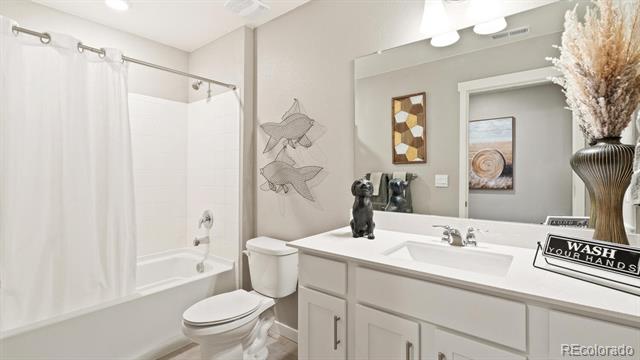
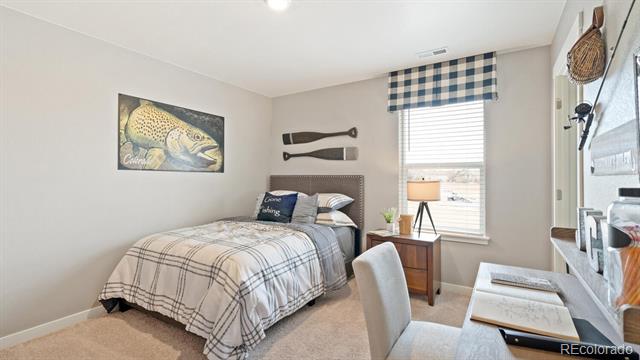
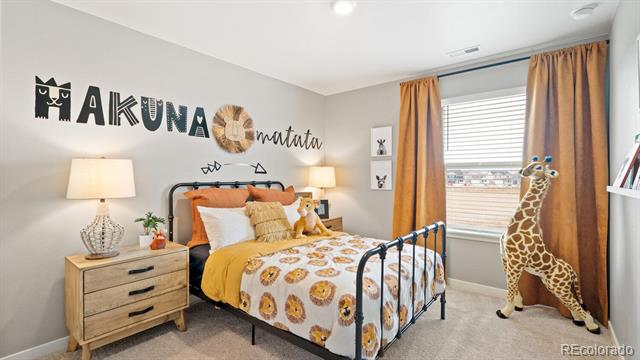
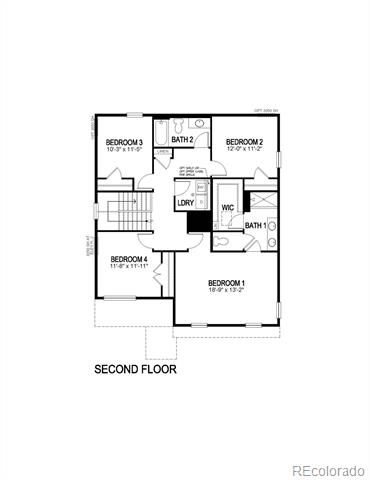
Upstairs you will find four spacious bedrooms, two bathrooms, walk-in closets, walk-in laundry room, a linen closet, and spacious hallways. The primary bedroom includes an ensuite bathroom, with a double vanity sink, a separate toilet space, and an expansive walk-in closet with added storage space.
This home includes landscaping, making move-in easy. Contact us and take a tour of this beautiful home today!
***Photos are representative and not of actual property***

Share Property

Location

18743 E 99th Avenue, Commerce City, CO 80022

Status

Sold

Date Sold

October 23, 2026
Renato Meza

Renato Meza

TITLE

Broker Associate

Property Amenities

Interior
Appliances Dishwasher, Disposal, Refrigerator, Self Cleaning Oven, Sump Pump
Flooring Carpet, Vinyl
Total Bedrooms: 4
Half Bathrooms: 1
Three-Quarter Bathrooms: 1
Full Bathrooms: 1
Other Interior Features Kitchen Island, Open Floorplan, Pantry, Primary Suite, Quartz Counters, Radon Mitigation System, Smart Thermostat, Smoke Free
Area & Lot
Lot Area 5,500 Sq.Ft.
Living area 2,124 Sq.Ft.
MLS® ID 6996912
Year Built 2026
School District School District 27-J
High School Prairie View
Middle School Otho Stuart
Elementary School Second Creek
Type Residential
Status Sold
Date Sold October 23, 2026
Exterior
Stories 2
Air conditioning Central Air
Heat type Forced Air, Natural Gas
Water Source Public
Garage Space 2.0
Sewer Public Sewer
Other Exterior Features Private Yard
Parking 220 Volts, Concrete
Lot Features Sprinklers In Front, Sprinklers In Rear
Roof Shingle
Utilities Cable Available, Electricity Connected, Internet Access (Wired), Natural Gas Connected, Phone Available
Finance
Sales Price $494,995
HOA Fees $50 monthly
Real Estate Tax $4,544 yearly

Denver

Colorado's capital and largest city, with 78 official neighborhoods, light rail from Union Station and the foothills about 30 minutes west.

Work With Us

At Guide Real Estate, we believe in lifelong learning, collaboration, and growth. We commit to being better tomorrow than we are today. Our commitment to being better tomorrow than we are today begins with serving you. How can we help?



