1879 S Winona Court
1879 S Winona Court
1879 S Winona Court
1879 S Winona Court
1879 S Winona Court
1879 S Winona Court
1879 S Winona Court
1879 S Winona Court
1879 S Winona Court
1879 S Winona Court
1879 S Winona Court
1879 S Winona Court
1879 S Winona Court
1879 S Winona Court
1879 S Winona Court
1879 S Winona Court
1879 S Winona Court
1879 S Winona Court
1879 S Winona Court
1879 S Winona Court
1879 S Winona Court
1879 S Winona Court
1879 S Winona Court
1879 S Winona Court
1879 S Winona Court
1879 S Winona Court
1879 S Winona Court
1879 S Winona Court
1879 S Winona Court
1879 S Winona Court
1879 S Winona Court
1879 S Winona Court
1879 S Winona Court
1879 S Winona Court
1879 S Winona Court
1879 S Winona Court
VIEW PHOTOS
$630,000

1879 S Winona Court

5 Beds 3 Baths 2,432 Sq.Ft. 6,500 Sq.Ft.

Description

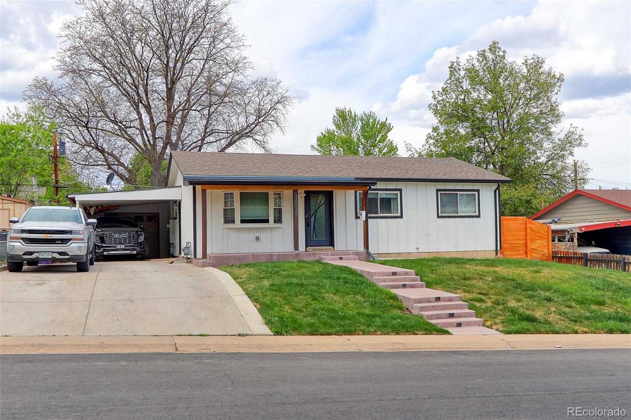
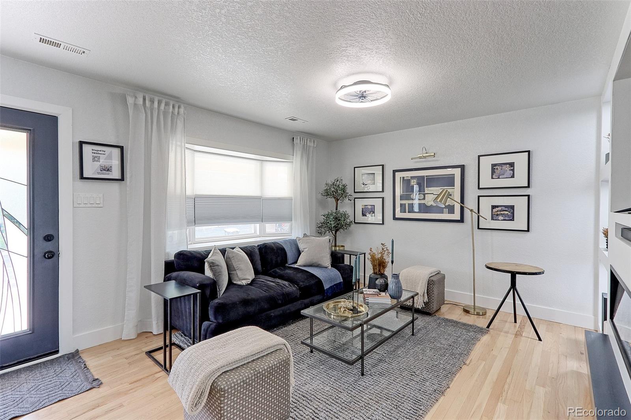
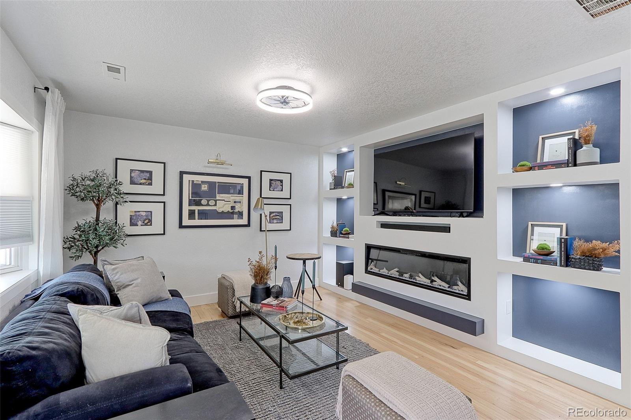
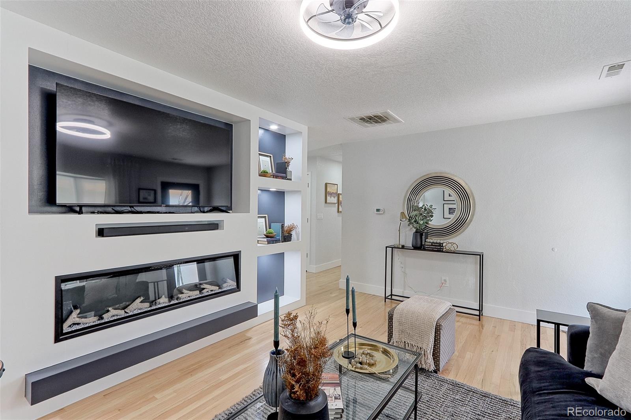
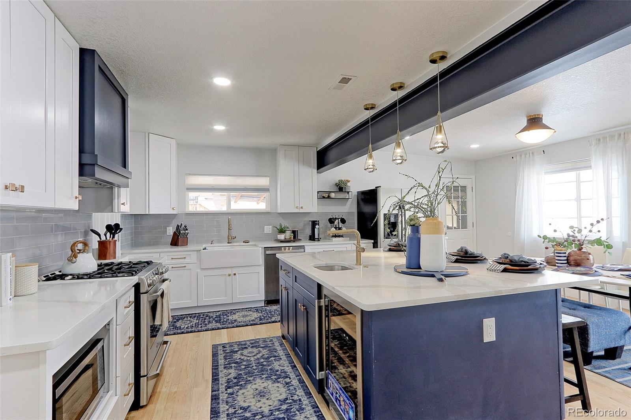
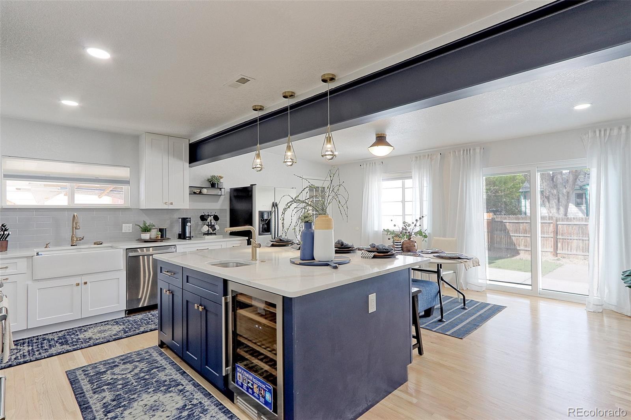
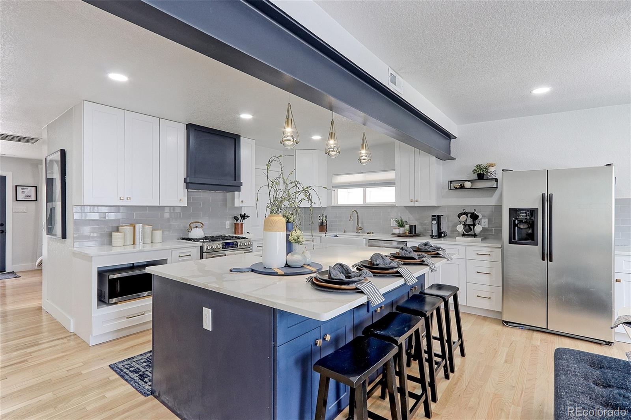
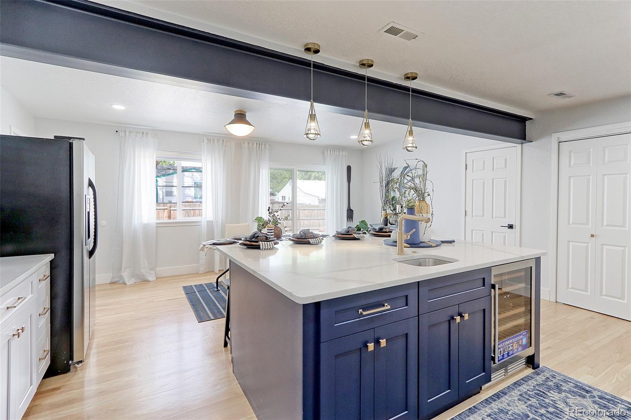
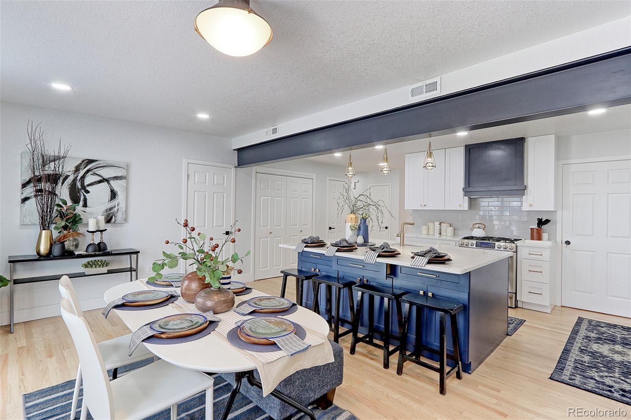
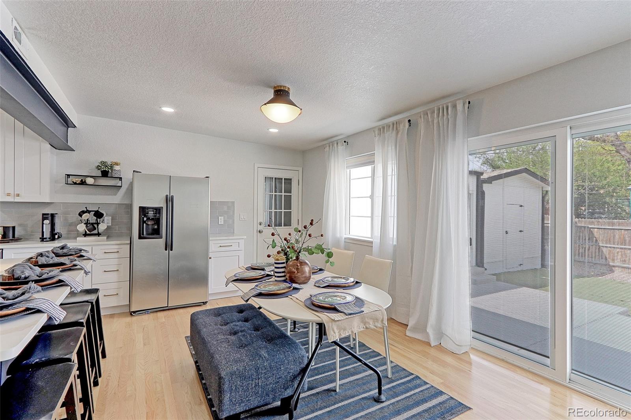
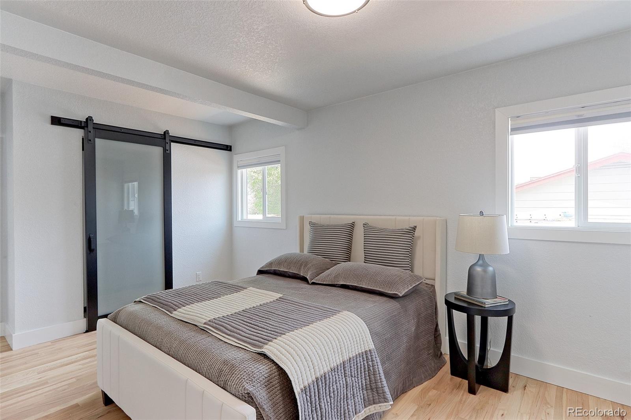
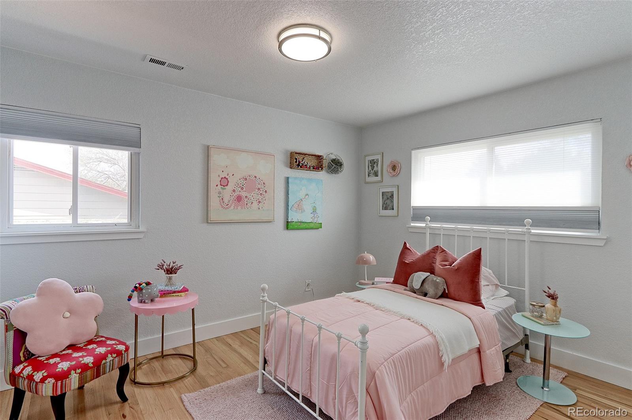
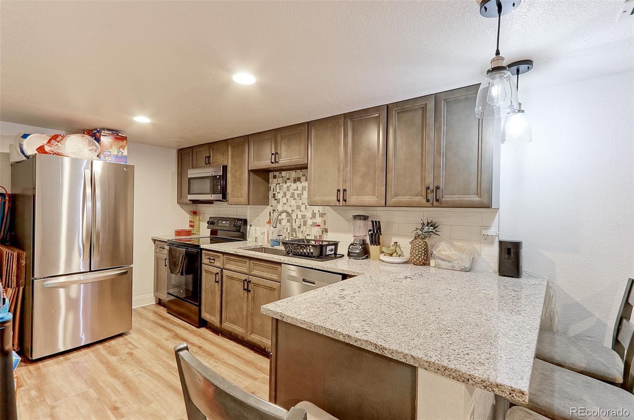
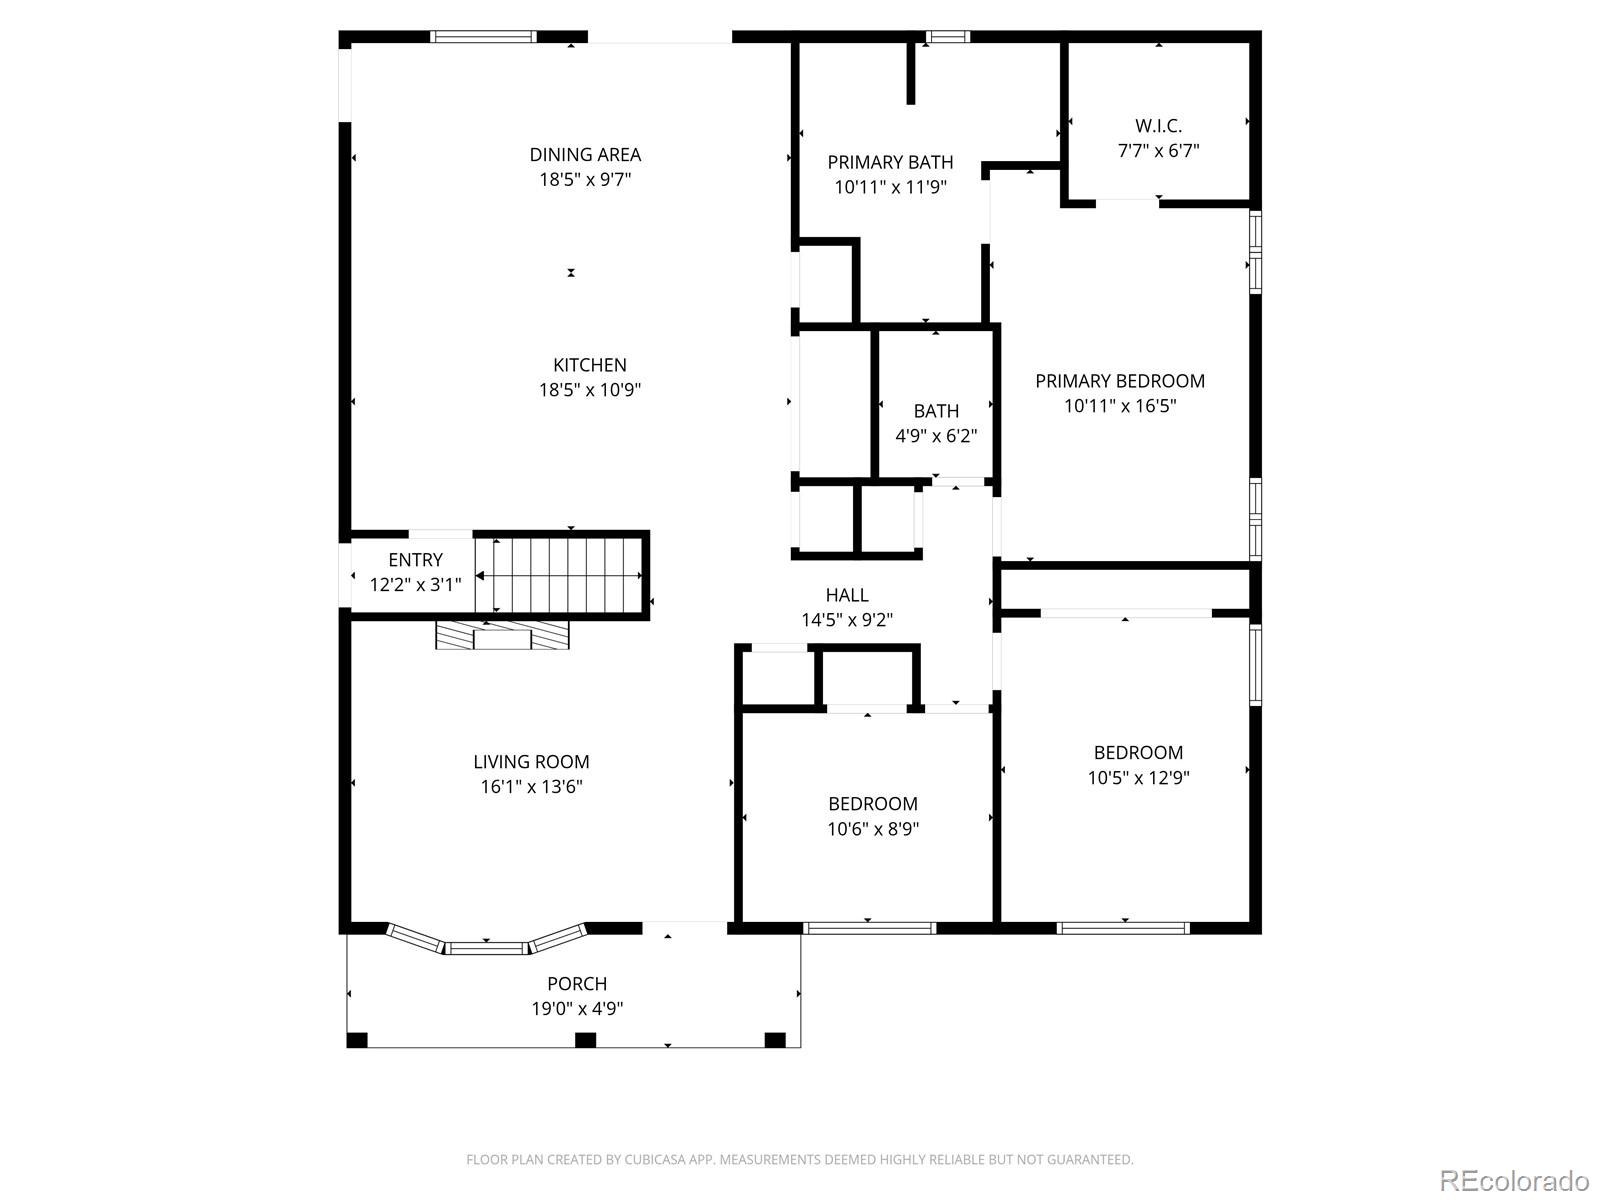
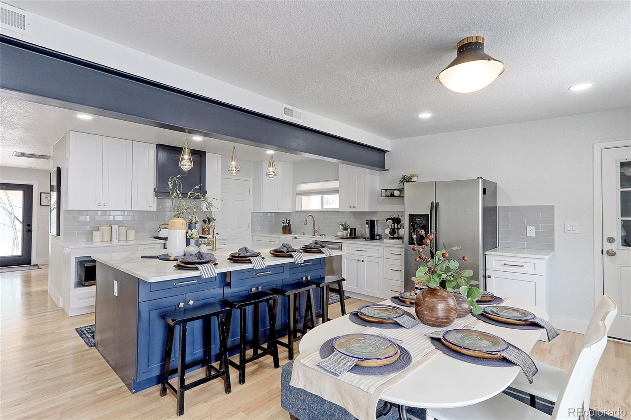
This property is the personal home of a contractor, that has been expanded and completely renovated inside and out; from the studs out including all new electrical, plumbing, mechanicals, roof, windows, siding, trim, kitchens baths. Nothing was missed. There is also a full, private entrance 2-bedroom apartment with complete kitchen, bath, family room and laundry room in the basement that can be used for multi-generational living or as a rental unit for added income. When you enter the home, you will be blown away by how bright and open it is. The front living room with solid Oak floors features a custom built-in entertainment center with sleek fireplace and alcoves. The back of the home has been expanded and features a huge gourmet style kitchen with custom shaker cabs, Marble counters, huge prep island, dual sinks and stainless appliances that include side by side fridge, dishwasher, microwave, wine cooler and gas range with custom vented hood. You must see the private primary suite that has a large walk-in
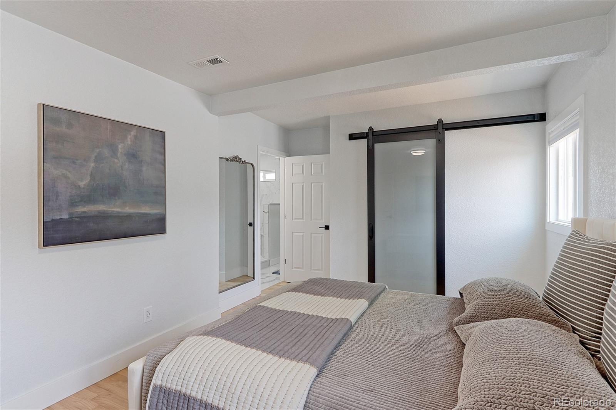
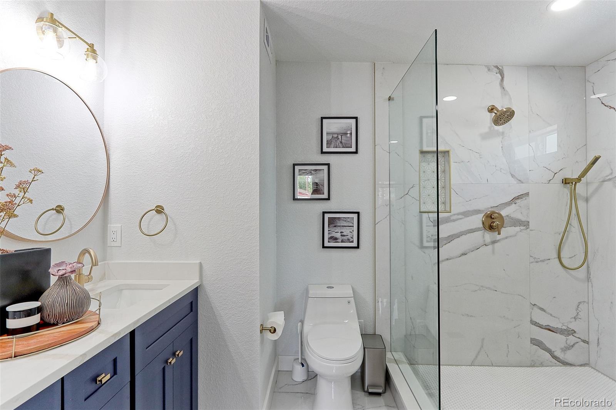
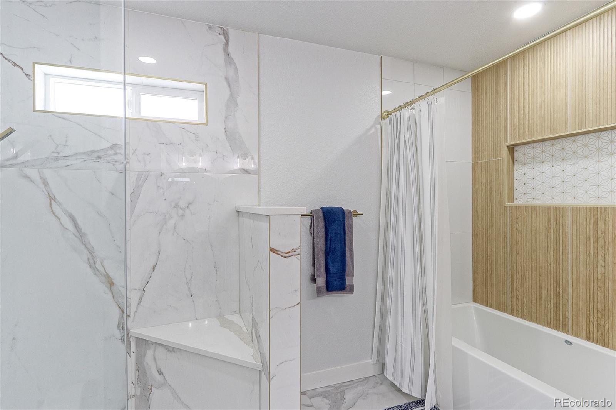
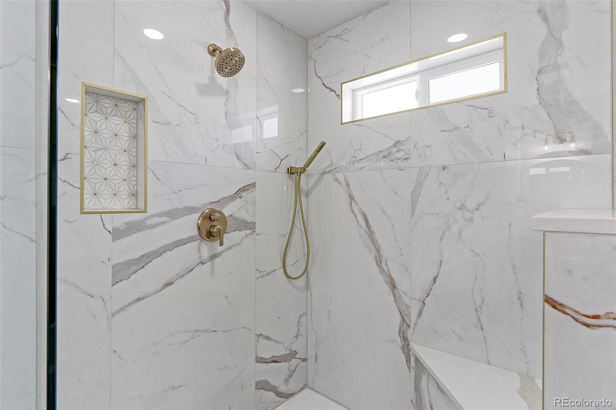
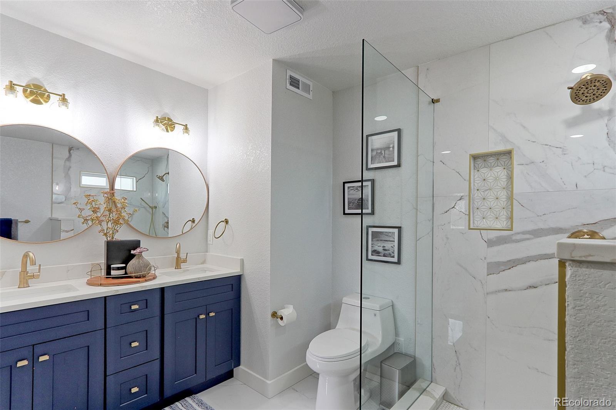
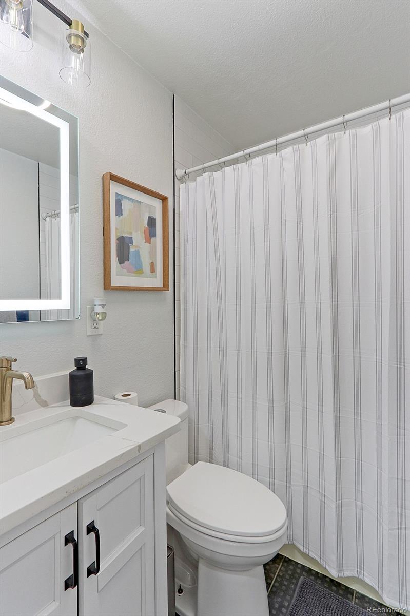
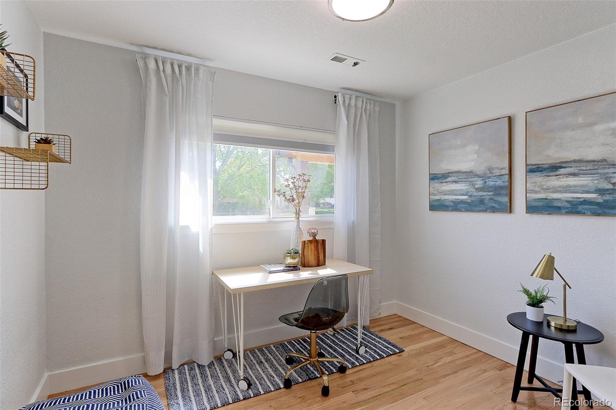
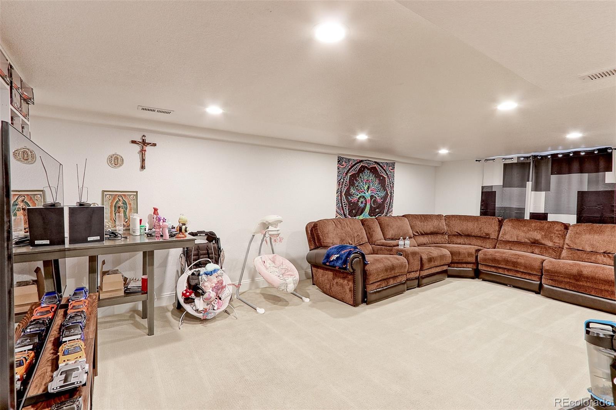
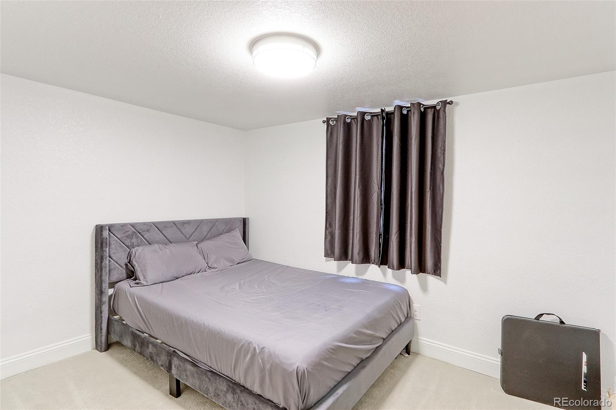
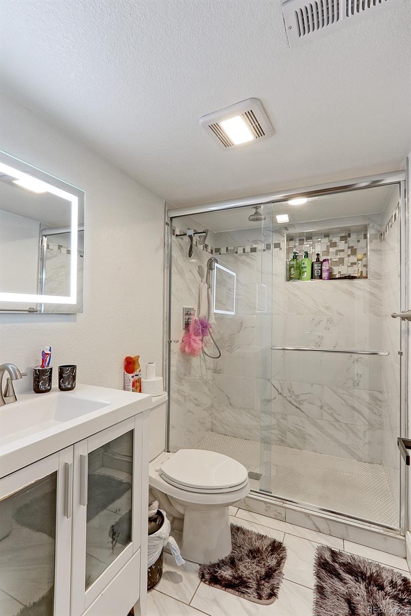
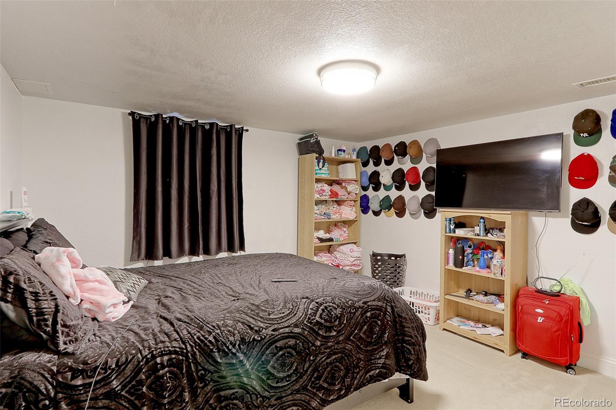
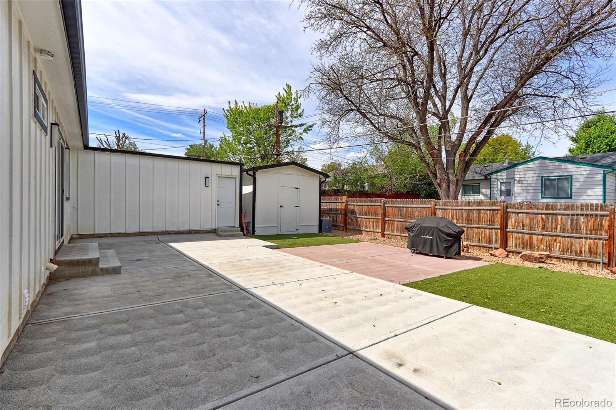
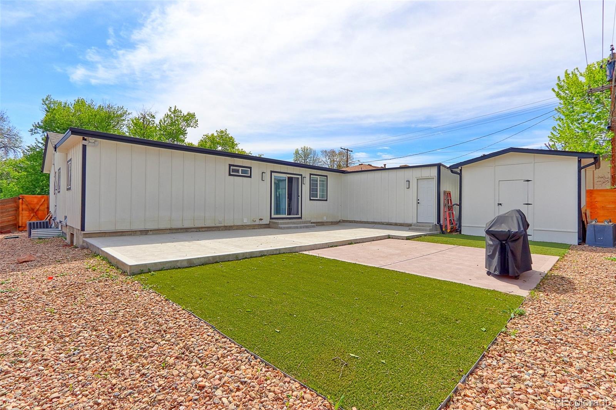
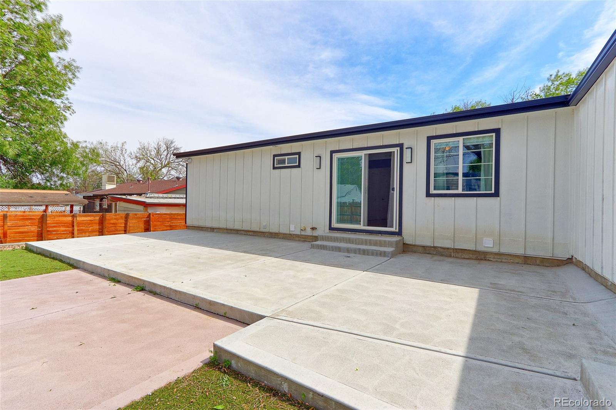
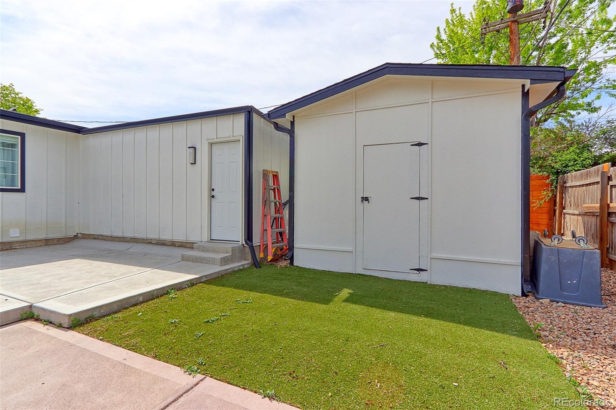
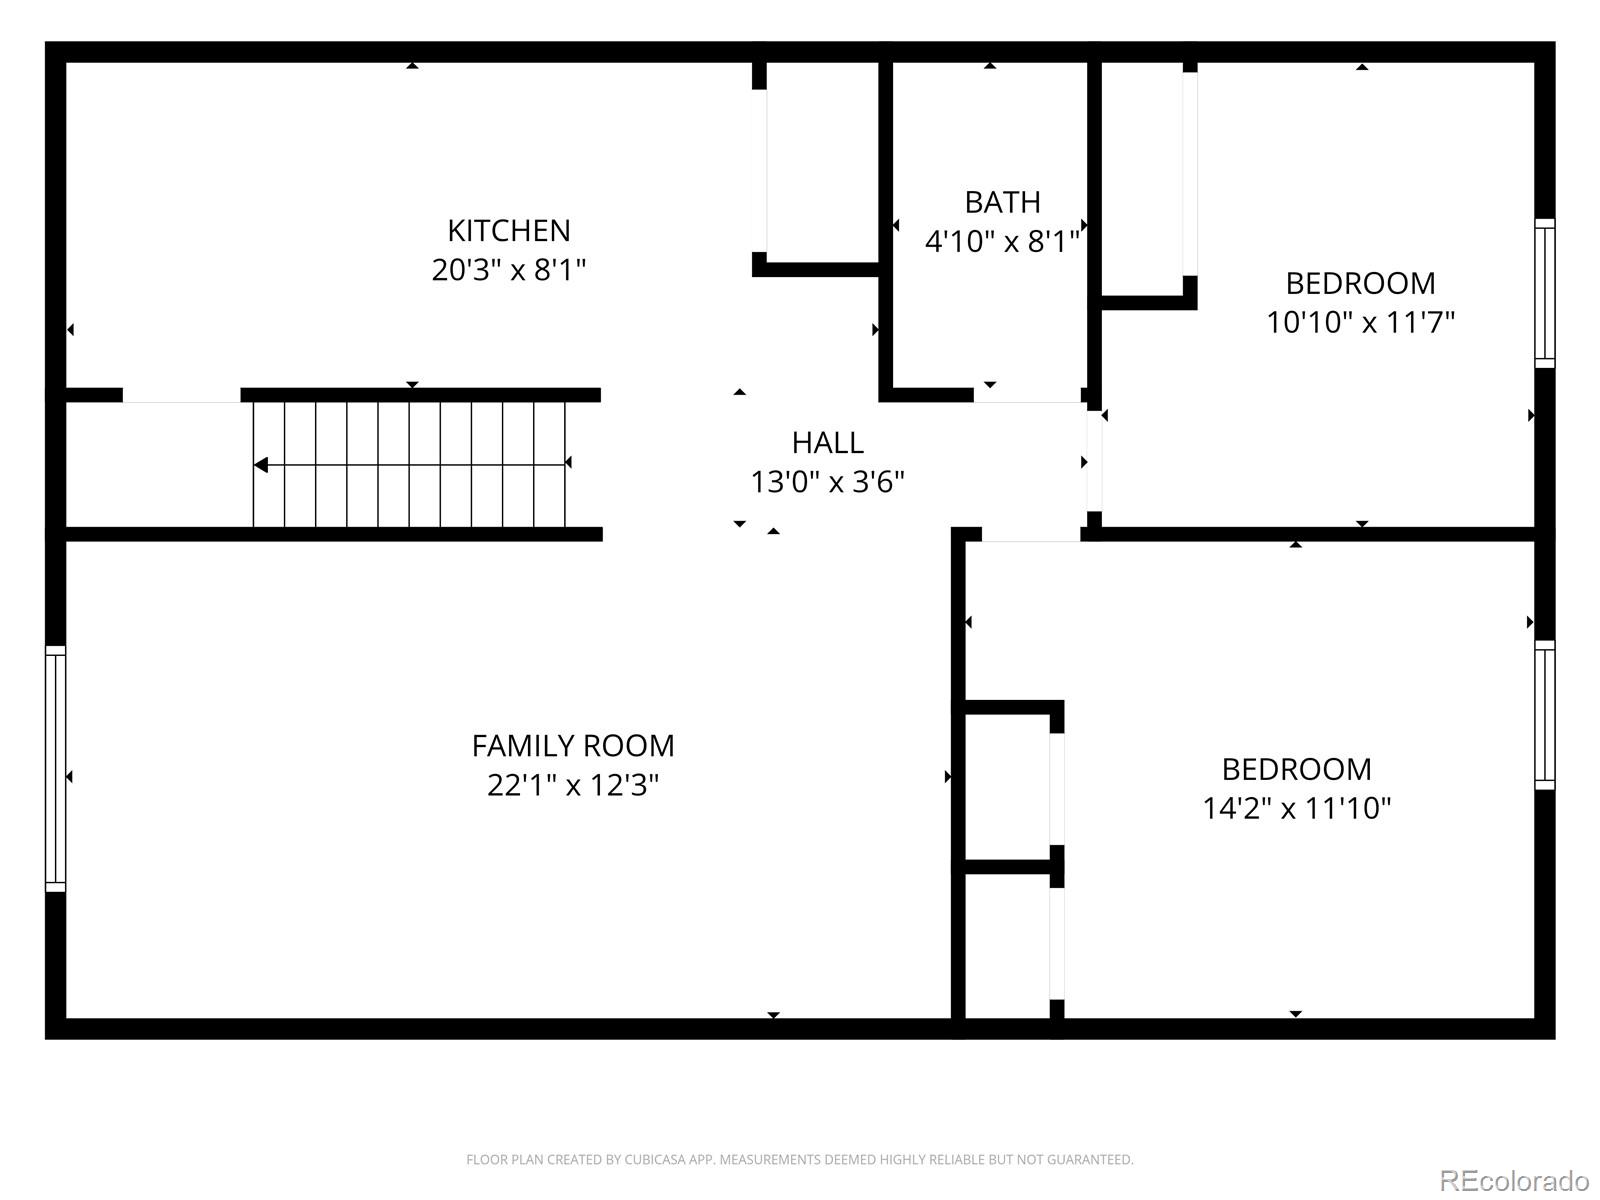
closet and executive 5-piece bath with dual integrated sink vanity, massive walk-in shower with marble tile surround plus an oversized tub with shower. The other 2 main floor bedrooms with solid Oak floors are spacious and have a renovated full bath that services them. The fully finished basement with private outdoor entrance features a spacious family room and beautiful full working kitchen with custom cabinetry, slab granite counters, stainless fridge, dishwasher, glass top range and microwave oven. There are also two large bedrooms and an incredible renovated 3/4 bath with custom tile and fixtures and treatments. The private backyard has multi concrete patios a large Garden shed and artificial grass making the backyard low maintenance. The finishes throughout are all hi-grade and this home is a must see.

Share Property

Location

1879 S Winona Court, Denver, CO 80219

Status

Sold

Date Sold

July 20, 2026

Property Amenities

Interior
Laundry room In Unit
Fireplace Electric, Living Room
Appliances Bar Fridge, Cooktop, Dishwasher, Disposal, Gas Water Heater, Microwave, Oven, Range, Range Hood, Refrigerator, Self Cleaning Oven, Tankless Water Heater, Wine Cooler
Flooring Carpet, Stone, Tile, Vinyl, Wood
Total Bedrooms: 5
Three-Quarter Bathrooms: 1
Full Bathrooms: 2
Other Interior Features Breakfast Bar, Ceiling Fan(s), Eat-in Kitchen, Five Piece Bath, Granite Counters, In-Law Floorplan, Kitchen Island, Marble Counters, No Stairs, Open Floorplan, Pantry, Primary Suite, Quartz Counters, Smoke Free, Solid Surface Counters, Walk-In Closet(s)
Area & Lot
Total area 2,432 Sq.Ft.
Lot Area 6,500 Sq.Ft.
Living area 2,432 Sq.Ft.
MLS® ID 5097991
Year Built 1954
School District Denver 1
High School John F. Kennedy
Middle School Kepner
Elementary School Force
Architecture Styles Contemporary
Type Residential
Status Sold
Date Sold July 20, 2026
Exterior
Stories 1
Air conditioning Central Air
Heat type Forced Air, Natural Gas
Water Source Public
Garage Space 1.0
Security Features Carbon Monoxide Detector(s), Smoke Detector(s), Video Doorbell
Sewer Public Sewer
Other Exterior Features Private Yard
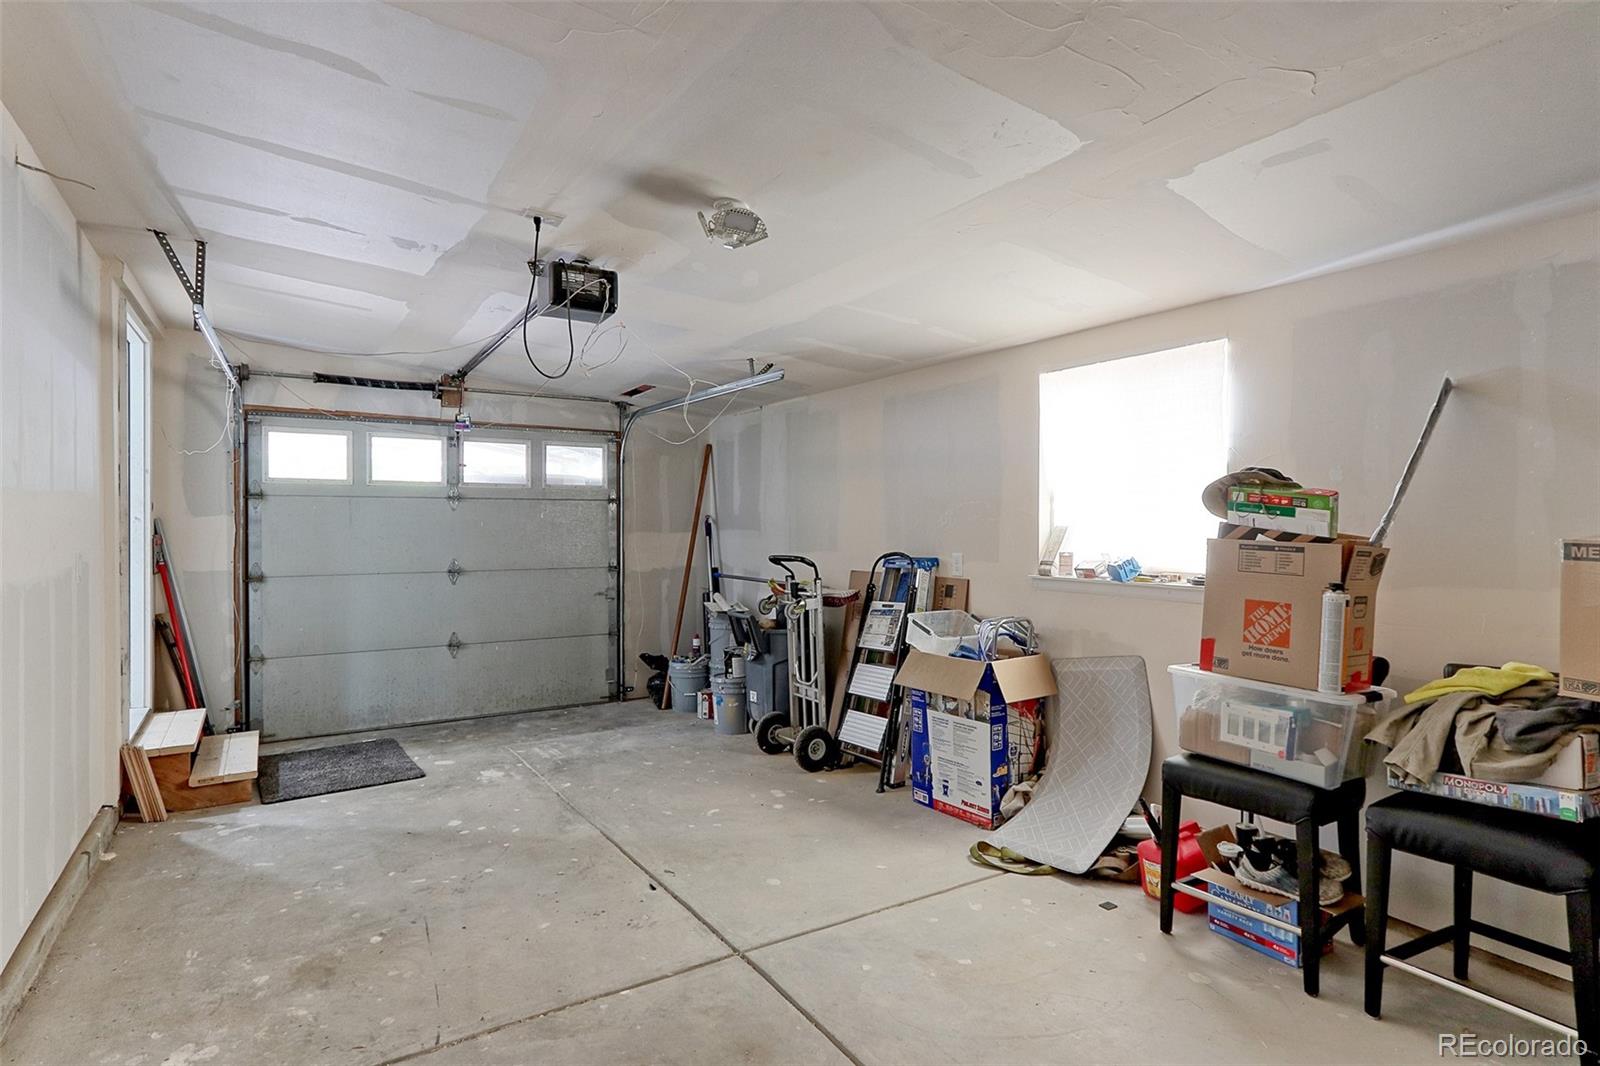
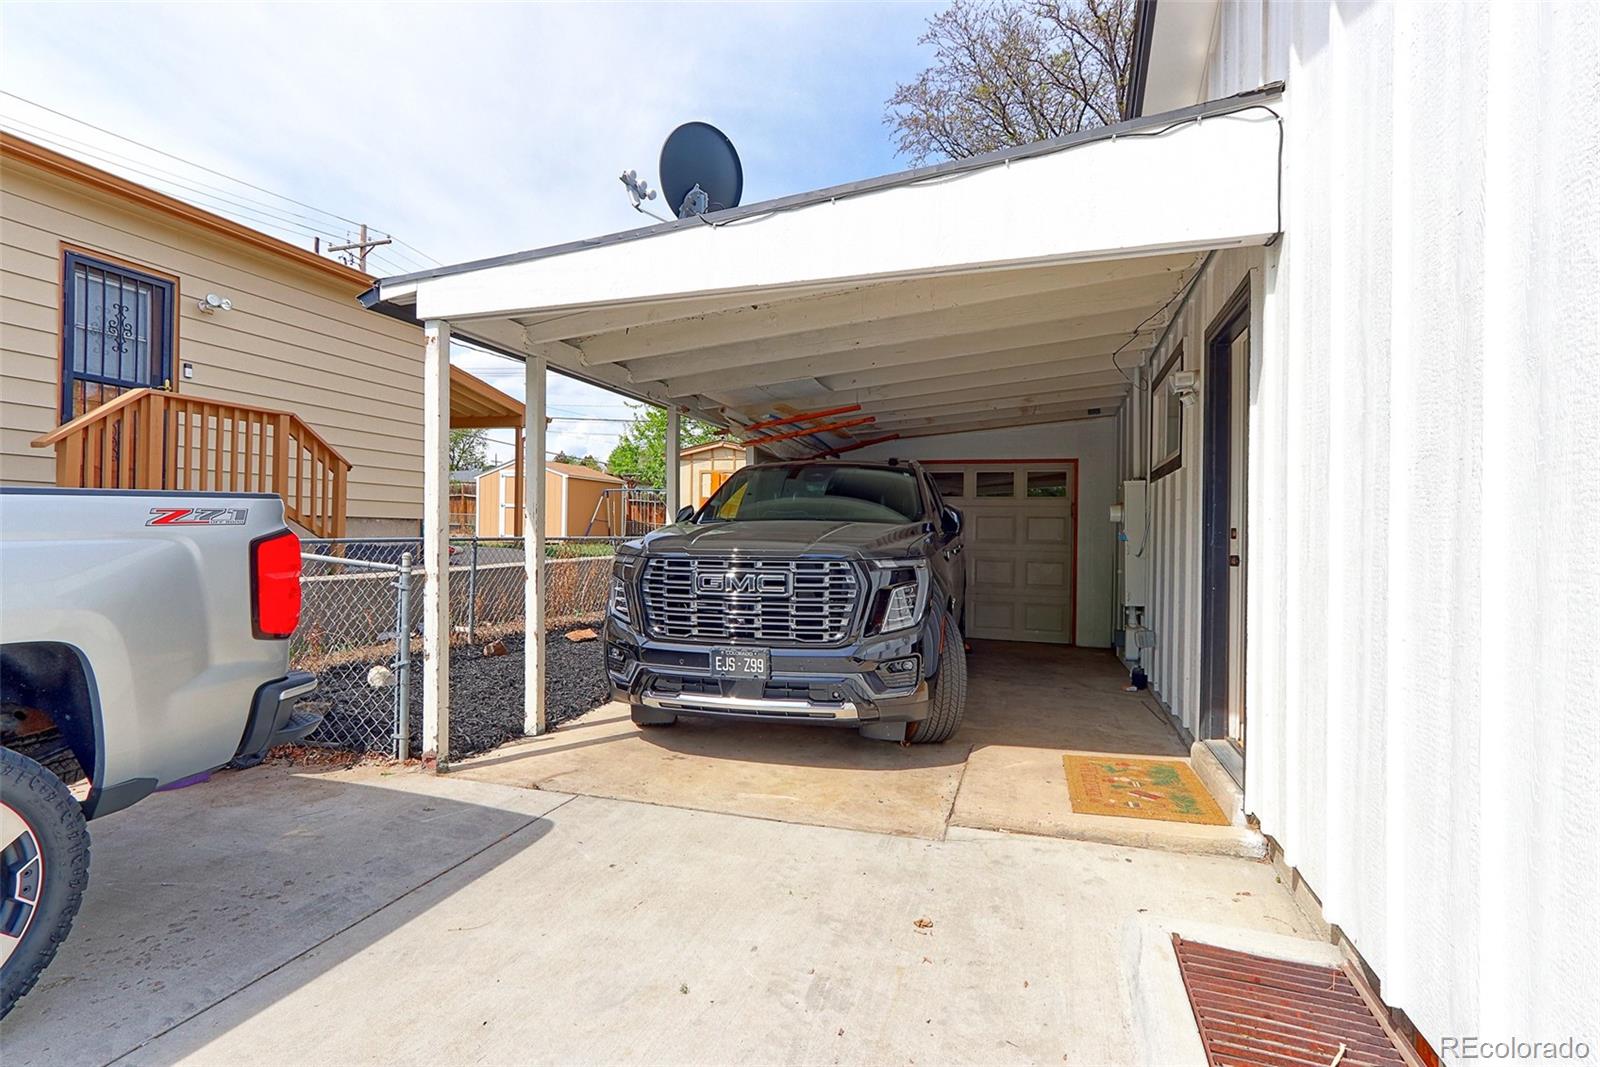
Parking Concrete, Dry Walled, Exterior Access Door, Finished Garage, Insulated Garage, Lighted
Lot Features Irrigated, Landscaped, Level, Near Public Transit, Sprinklers In Front, Sprinklers In Rear
Roof Composition
Utilities Cable Available, Electricity Available, Electricity Connected, Natural Gas Available, Natural Gas Connected, Phone Available
Finance
Sales Price $630,000
Real Estate Tax $2,221 yearly

360 Virtual Tour

Take a tour of this property

Denver

Colorado's capital and largest city, with 78 official neighborhoods, light rail from Union Station and the foothills about 30 minutes west.

Work With Us

At Guide Real Estate, we believe in lifelong learning, collaboration, and growth. We commit to being better tomorrow than we are today. Our commitment to being better tomorrow than we are today begins with serving you. How can we help?