Leave a Message

Thank you for your message. We will be in touch with you shortly.

1898 S Bannock Street Unit: 504
VIEW PHOTOS
Courtesy of The Agency - Denver
$657,500

1898 S Bannock Street Unit: 504

3 Beds 2 Baths 1,366 Sq.Ft.

Description

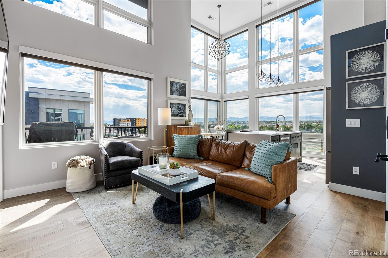
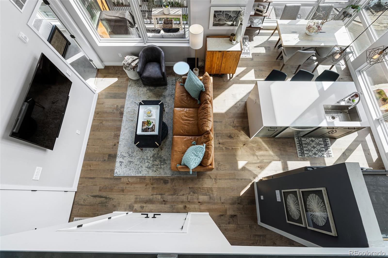
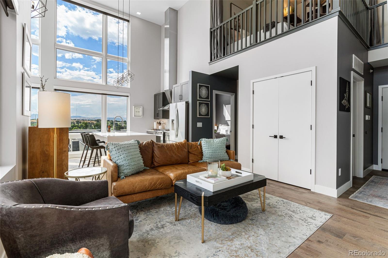
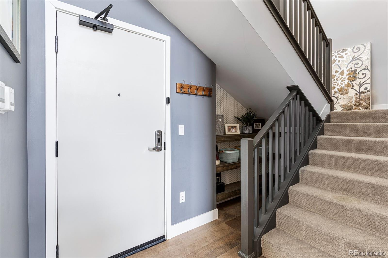
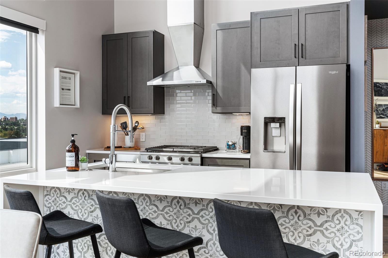
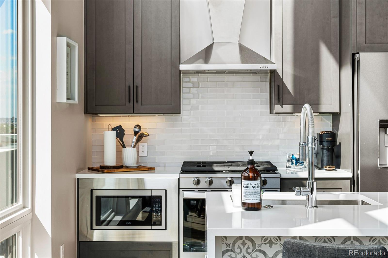
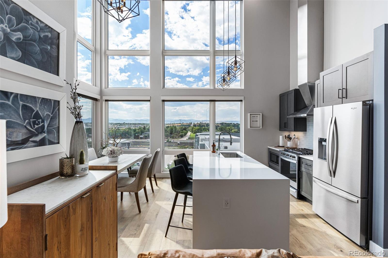
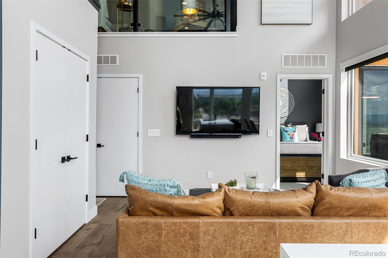
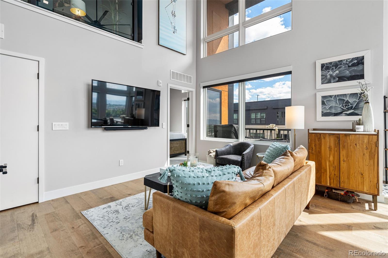
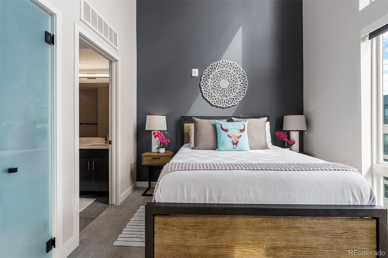
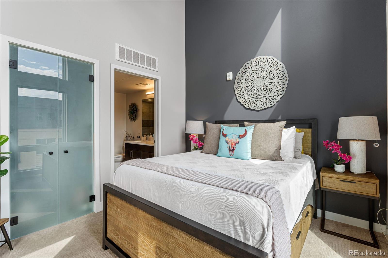
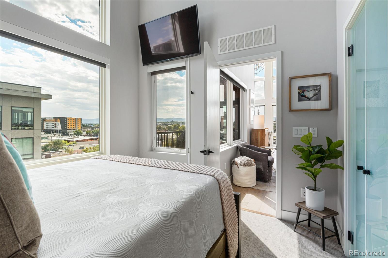
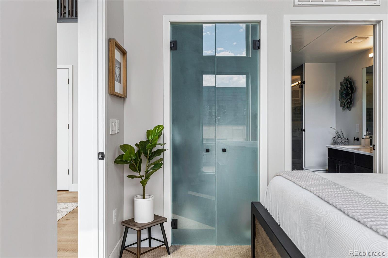
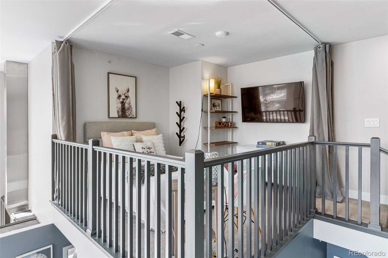
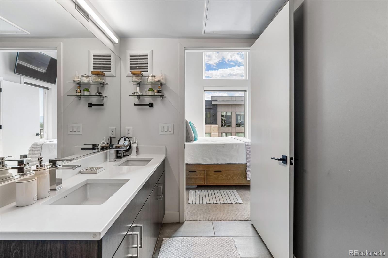
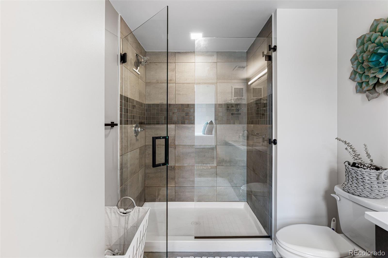
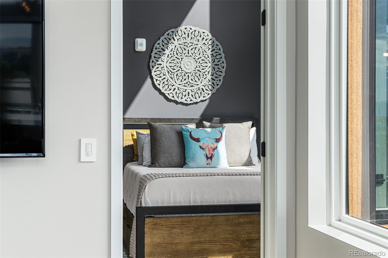
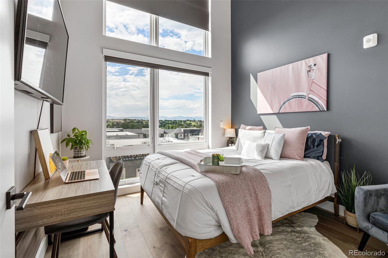
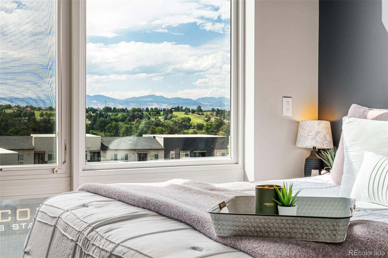
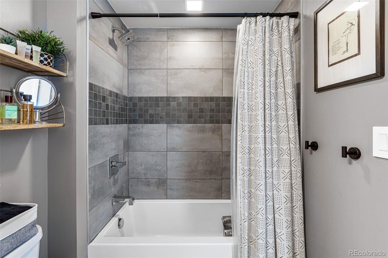
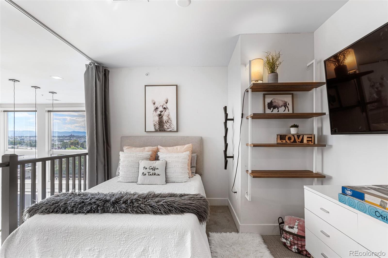
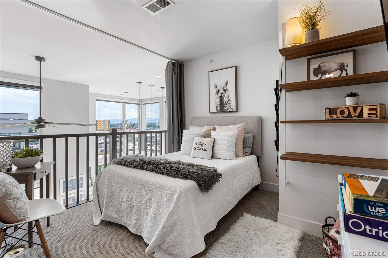
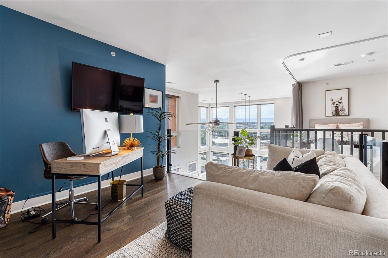
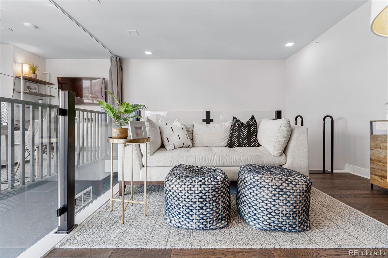
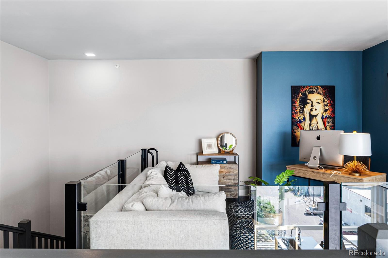
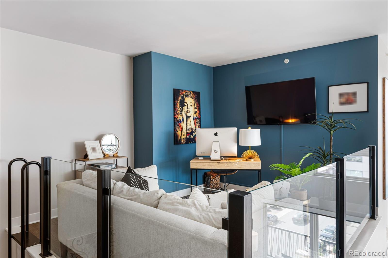
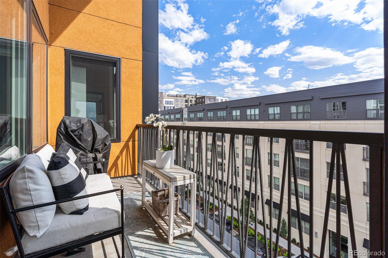
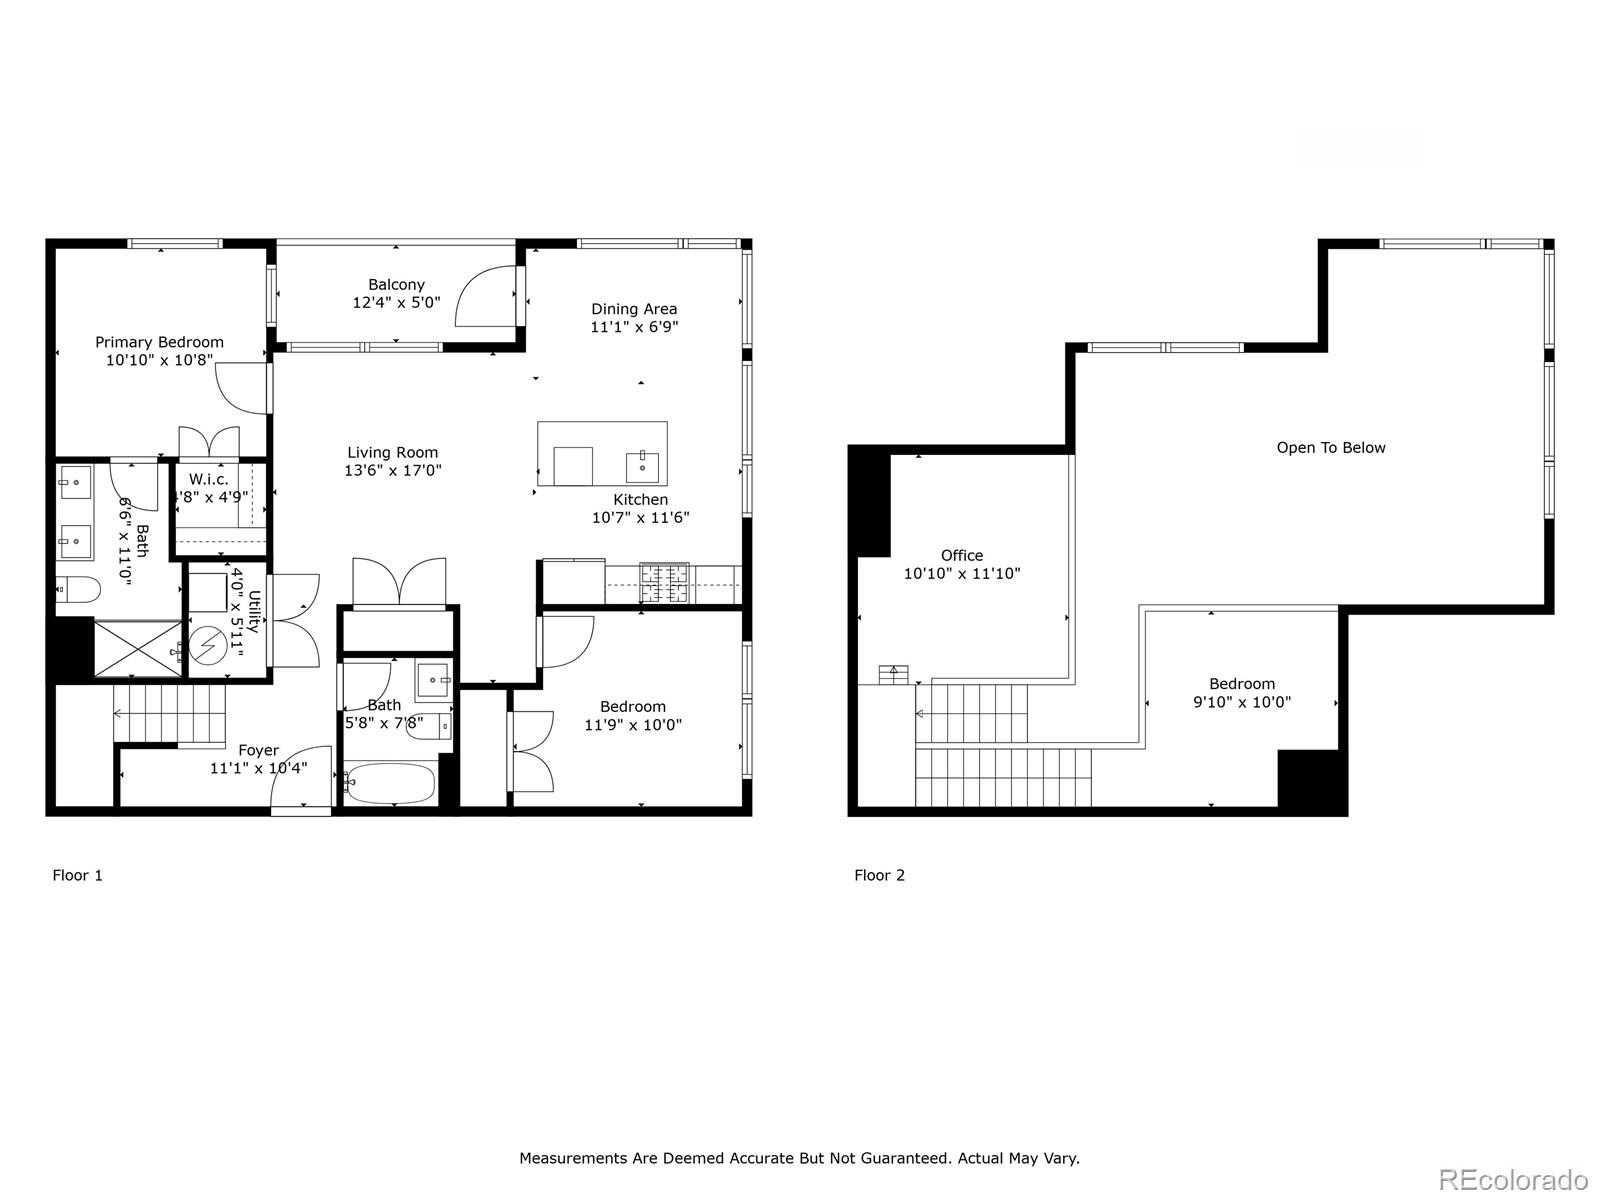
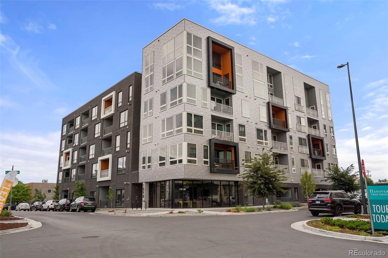
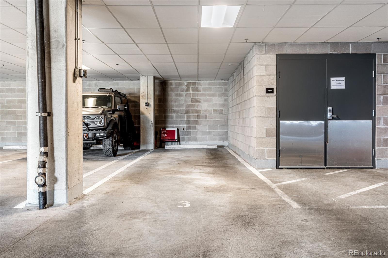
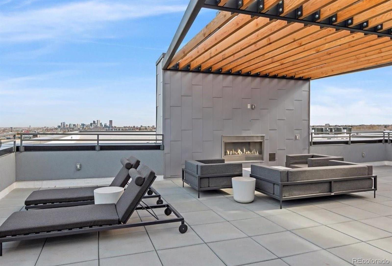
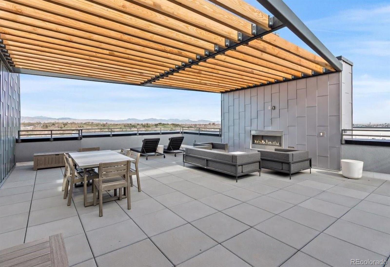
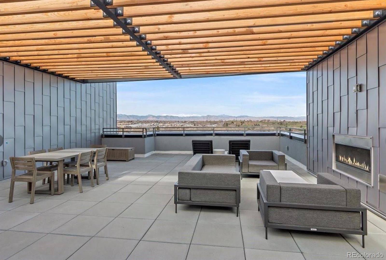
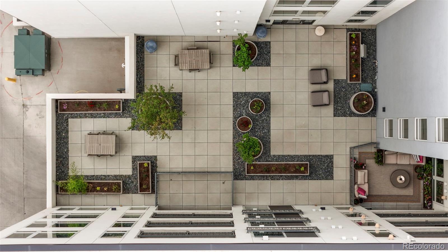
Top-floor, two-level condo that offers breathtaking southwest-facing mountain views from every room. This luxurious home is a true treasure, featuring 2 spacious bedrooms, 2 full bathrooms, Upstairs offers a Loft (3rd Bedroom - non conforming) and and additional Office space. Interior features soaring 20ft ceilings, wide plank hardwood floors. The chef's kitchen is a standout, boasting stainless steel appliances, a gas range, and a kitchen island perfect for entertaining. Additional spaces include a balcony for outdoor relaxation or visit the rooftop patio for entertaining and watching the most unbelievable sunsets that Colorado has to offer. Building amenities are exceptional, including a rooftop patio, a lobby with a ping pong table and TV, bike storage, a courtyard, and a secured garage with tandem 2 parking spaces. Nestled in the vibrant South Broadway area, this condo is within walking distance to coffee shops, breweries, restaurants, and just 3 blocks from the light rail. A 10-minute walk takes you to South Pearl Street, a charming shopping district with locally-owned shops, restaurants, and a Sunday farmers market. Combining luxury, convenience, and stunning views, this condo is truly a rare find in South Broadway. This condo is a MUST SEE! Storage Unit is included in secured garage #36 which is a 3x5x5 space.

Share Property

Location

1898 S Bannock Street Unit: 504, Denver, CO 80223

Status

Sold

Date Sold

December 3, 2024
Brooke  Vanhavermaat

Brooke Vanhavermaat

TITLE

Broker Associate

Property Amenities

Interior
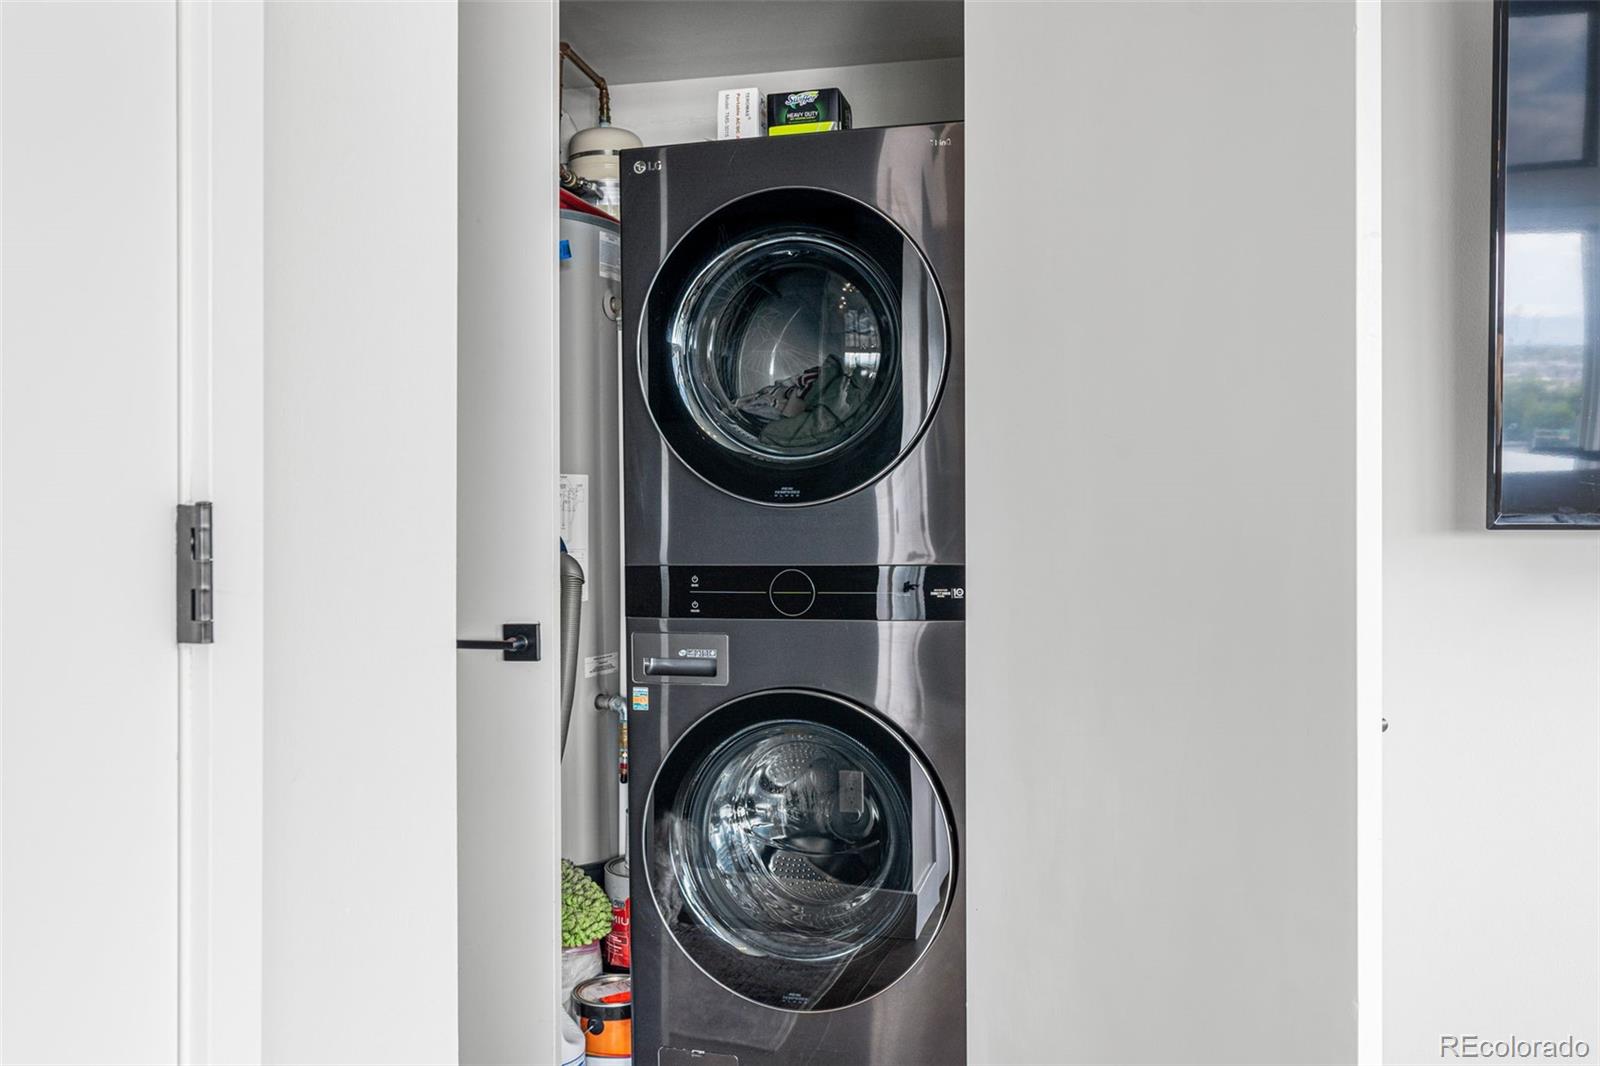
Laundry room In Unit
Appliances Dishwasher, Disposal, Dryer, Microwave, Oven, Range, Range Hood, Refrigerator, Self Cleaning Oven, Washer
Flooring Carpet, Tile, Wood
Total Bedrooms: 3
Full Bathrooms: 2
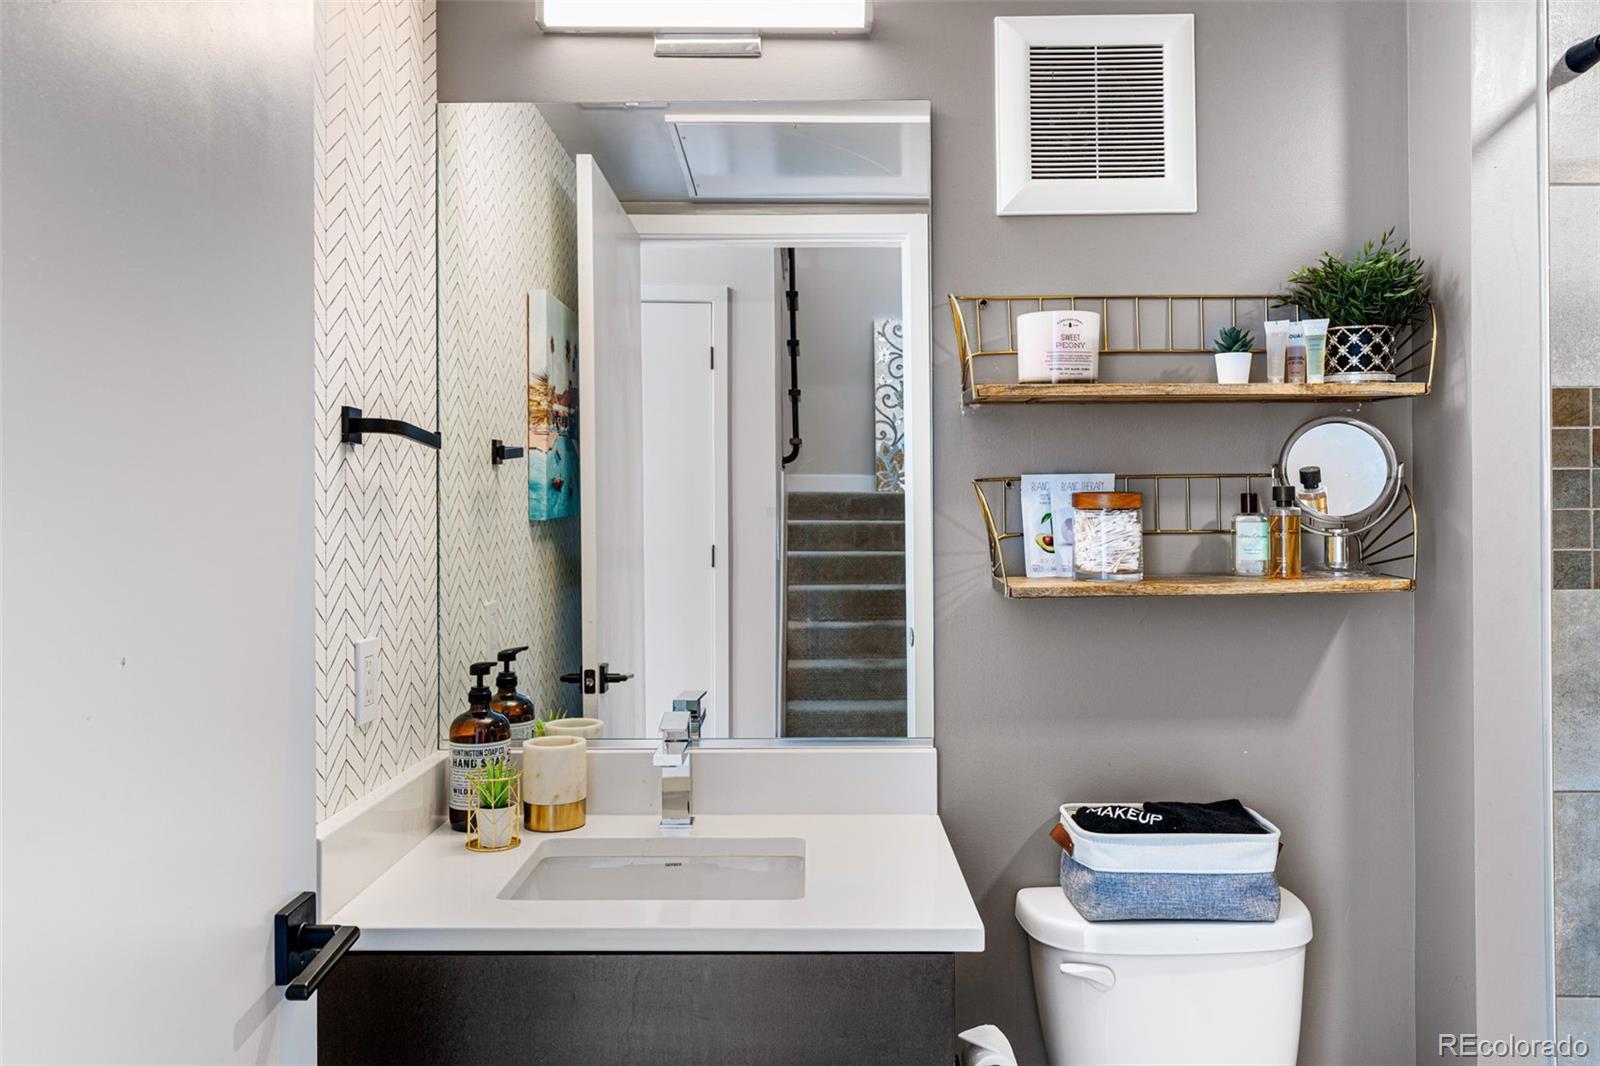
Other Interior Features Ceiling Fan(s), Five Piece Bath, High Ceilings, Kitchen Island, Open Floorplan, Pantry, Quartz Counters, Smart Thermostat, Smart Window Coverings, Smoke Free, Vaulted Ceiling(s), Walk-In Closet(s)
Area & Lot
Total area 1,366 Sq.Ft.
Living area 1,366 Sq.Ft.
MLS® ID 3054103
Year Built 2021
School District Denver 1
High School South
Middle School Merrill
Elementary School Asbury
View Description Mountain(s)
Architecture Styles Contemporary, Urban Contemporary
Type Condo
Status Sold
Exterior
Stories 2
Air conditioning Central Air
Heat type Forced Air, Natural Gas
Water Source Public
Garage Space 2.0
Security Features Key Card Entry, Secured Garage/Parking, Smart Locks
Sewer Community Sewer
Other Exterior Features Elevator, Gas Valve, Lighting
Parking Concrete, Storage, Tandem
Roof Composition
Utilities Cable Available, Electricity Available, Internet Access (Wired), Natural Gas Connected
Finance
Sales Price $657,500
HOA Fees $391 monthly
Real Estate Tax $3,251 yearly

Work With Us

At Guide Real Estate, we believe in lifelong learning, collaboration, and growth. We commit to being better tomorrow than we are today. Our commitment to being better tomorrow than we are today begins with serving you. How can we help?