Leave a Message

Thank you for your message. We will be in touch with you shortly.

20084 E 48th Drive
20084 E 48th Drive
20084 E 48th Drive
20084 E 48th Drive
20084 E 48th Drive
20084 E 48th Drive
20084 E 48th Drive
20084 E 48th Drive
20084 E 48th Drive
20084 E 48th Drive
20084 E 48th Drive
20084 E 48th Drive
20084 E 48th Drive
20084 E 48th Drive
20084 E 48th Drive
20084 E 48th Drive
20084 E 48th Drive
20084 E 48th Drive
20084 E 48th Drive
20084 E 48th Drive
20084 E 48th Drive
20084 E 48th Drive
20084 E 48th Drive
VIEW PHOTOS
$440,000

20084 E 48th Drive

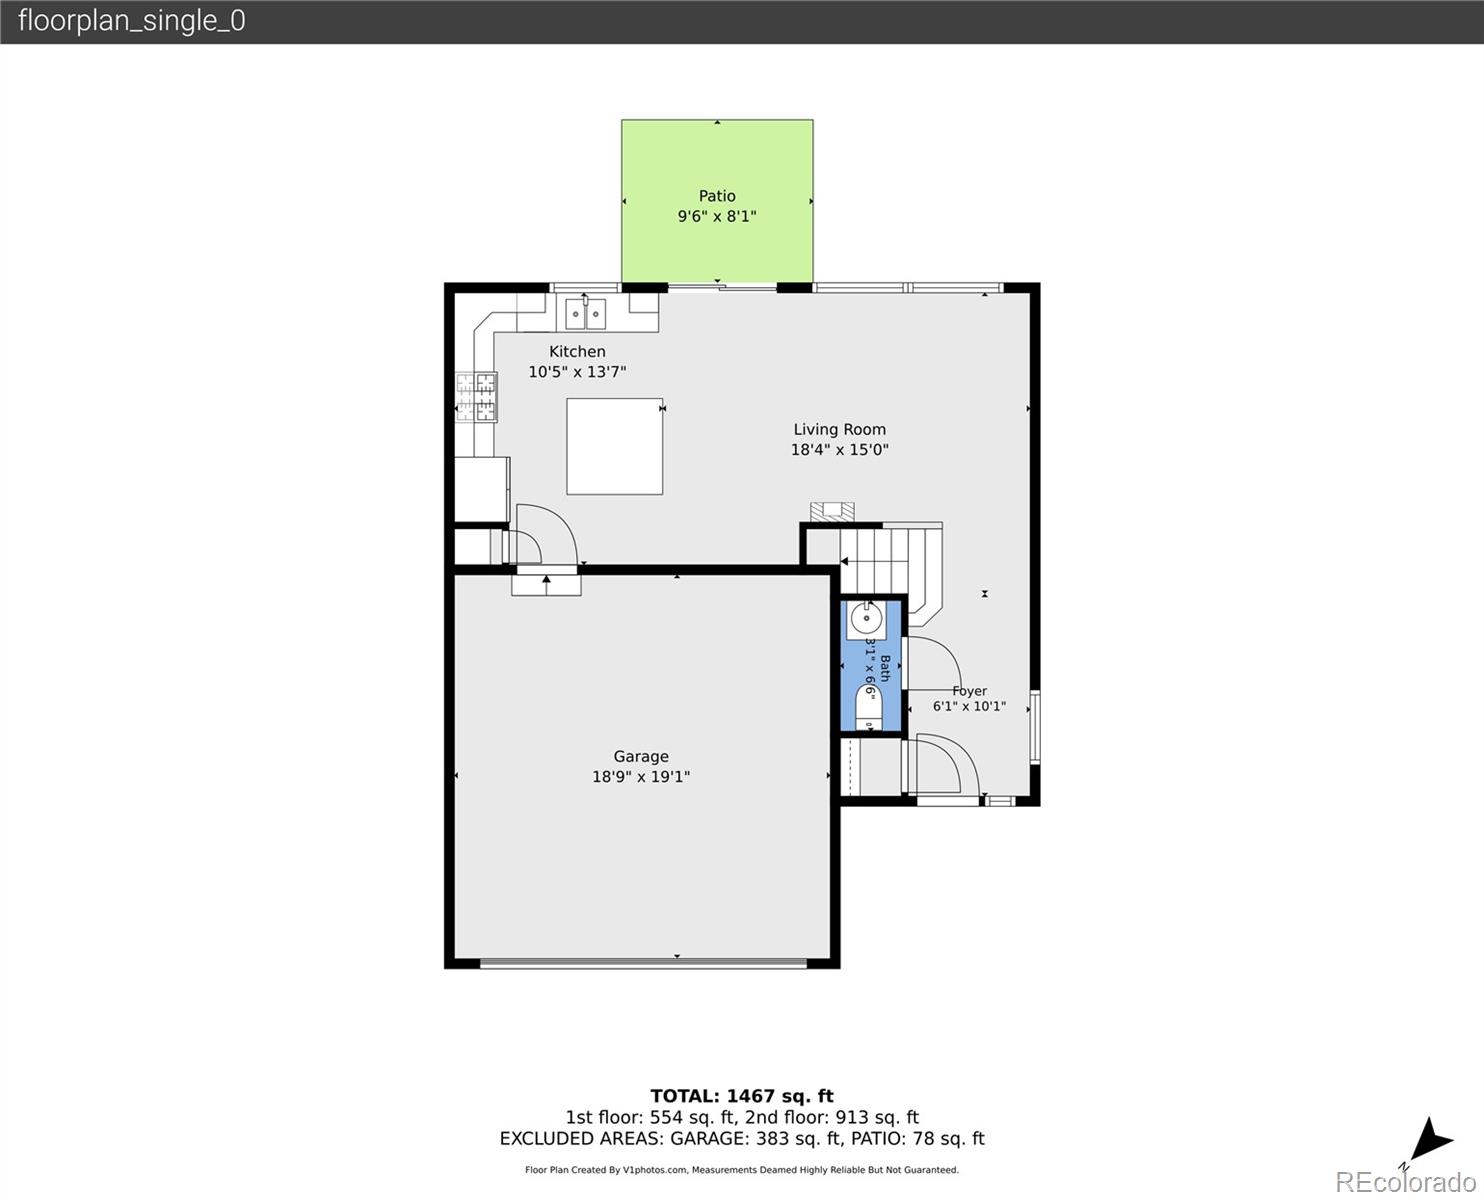
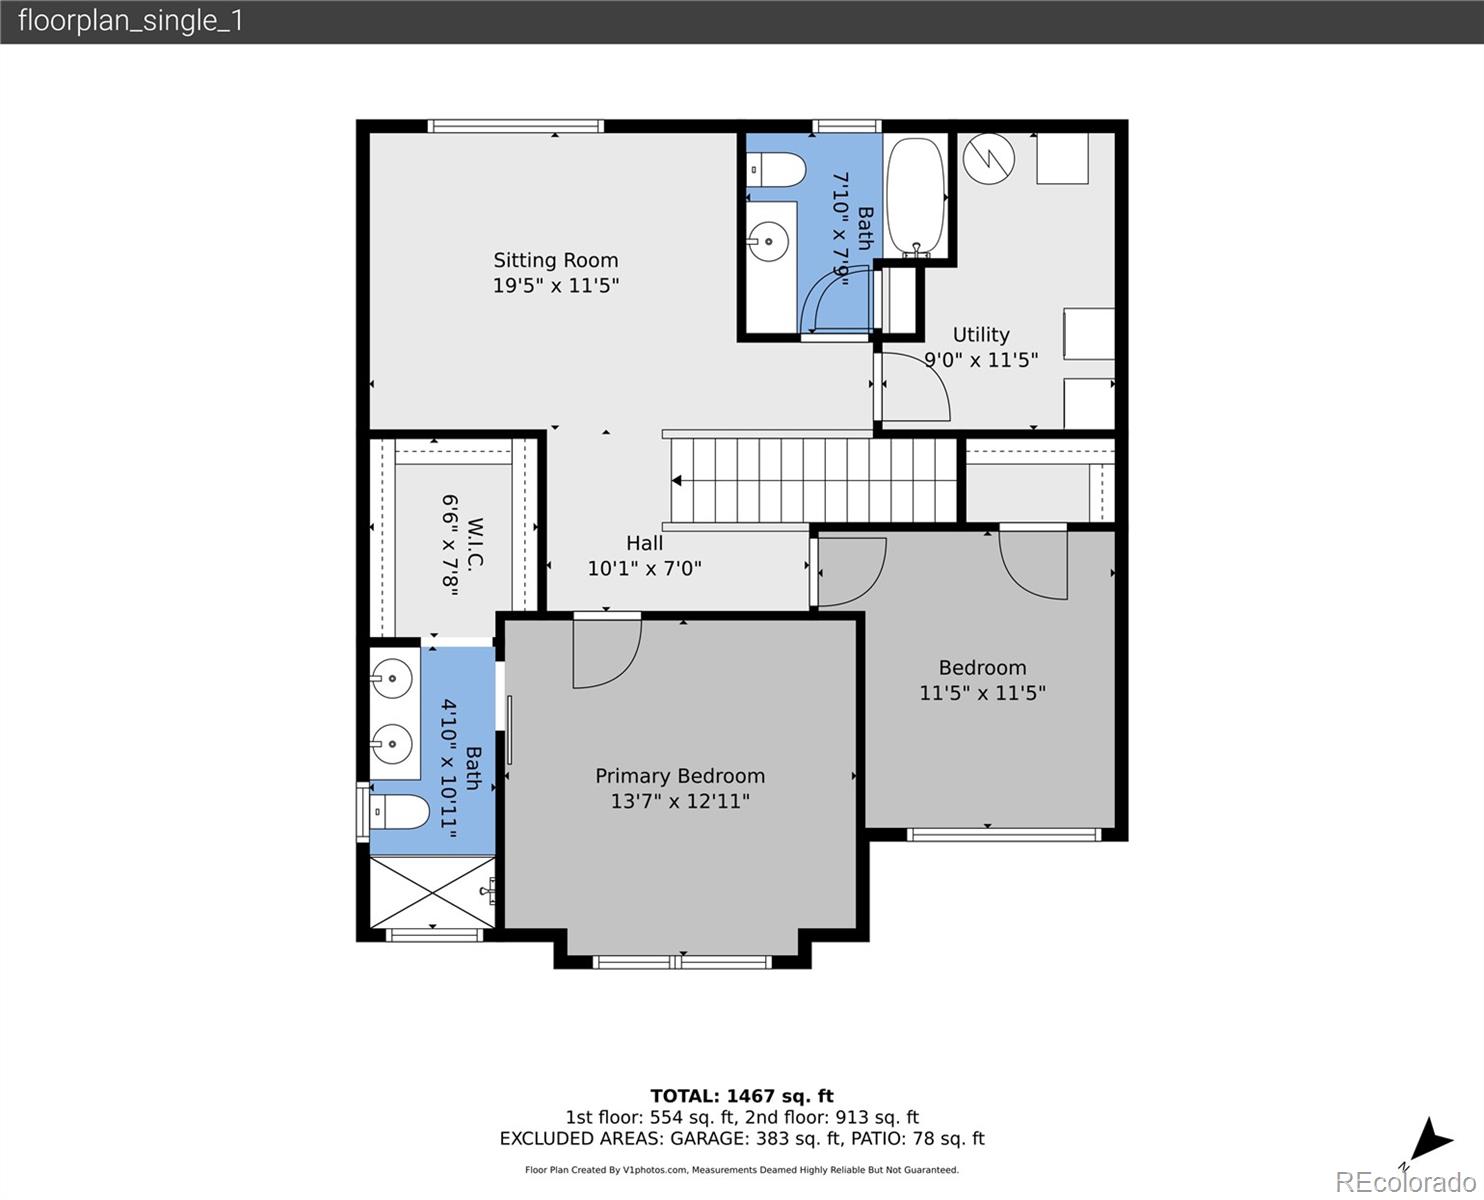
2 Beds 3 Baths 1,470 Sq.Ft. 4,281 Sq.Ft.

Description

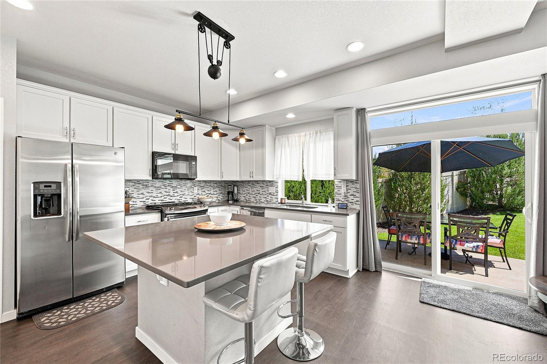
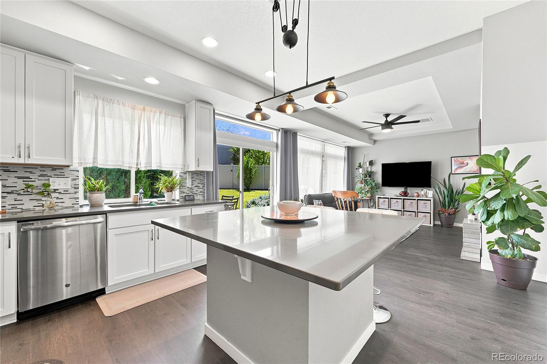
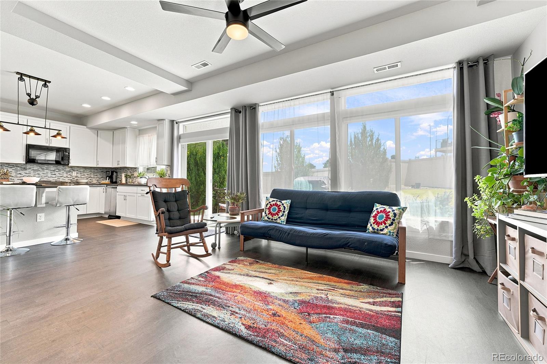
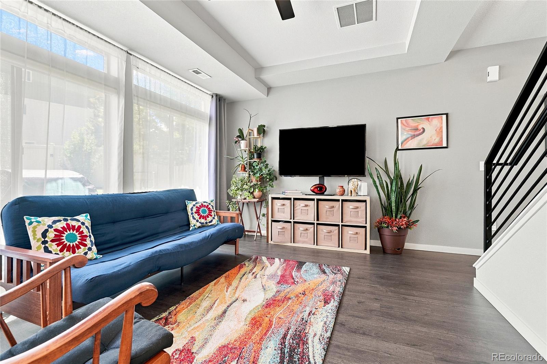
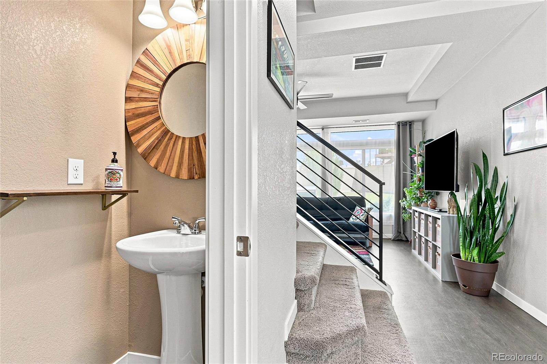
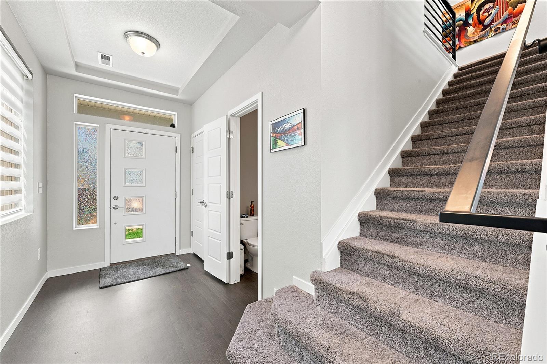
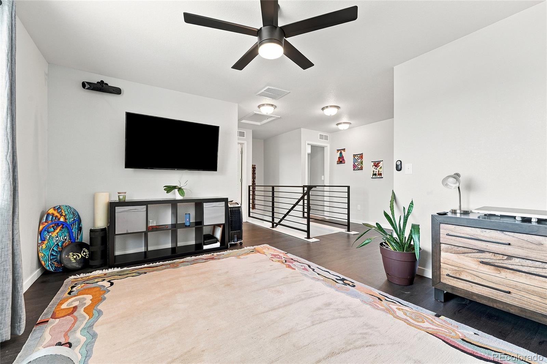
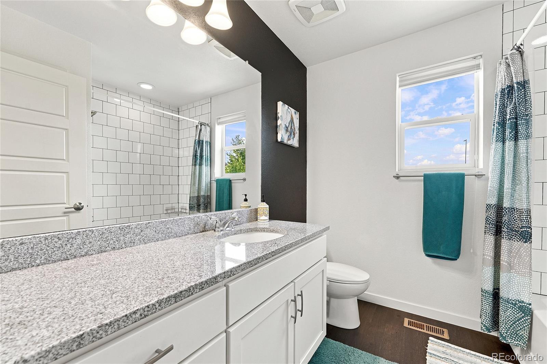
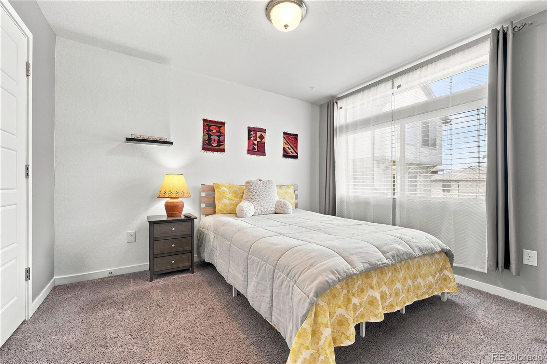
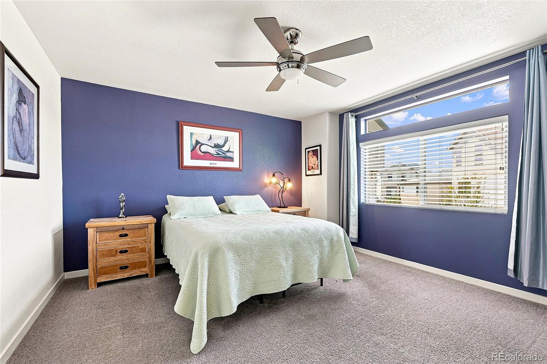
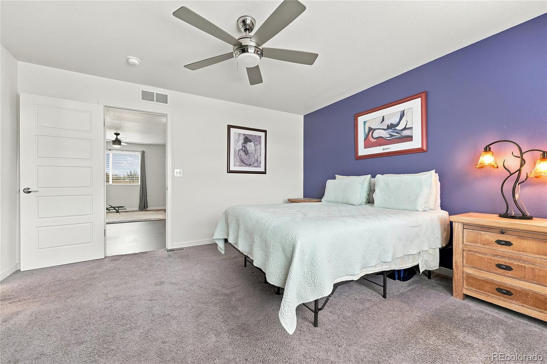
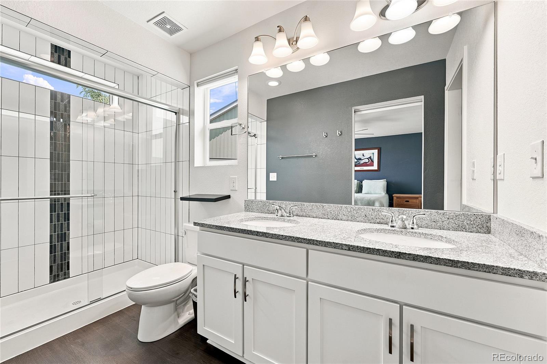
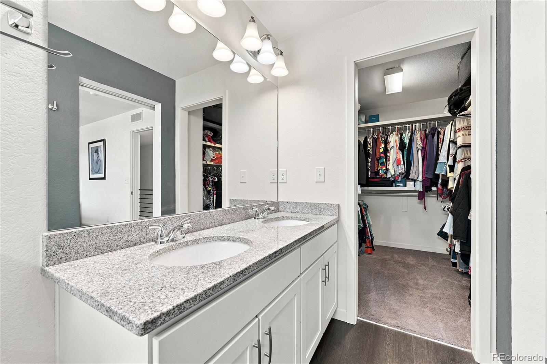
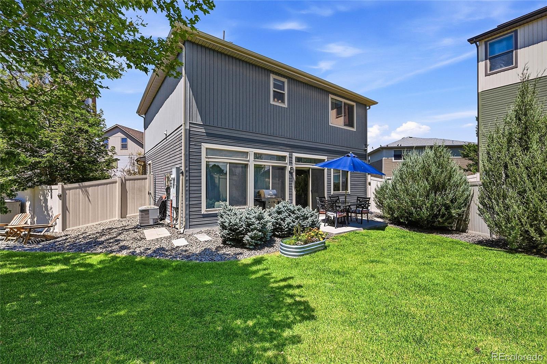
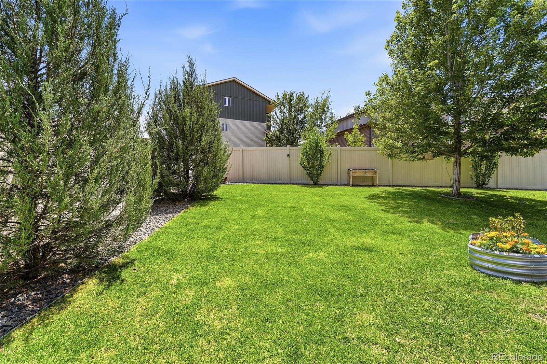
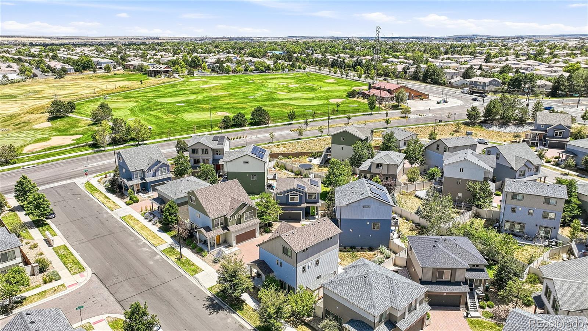
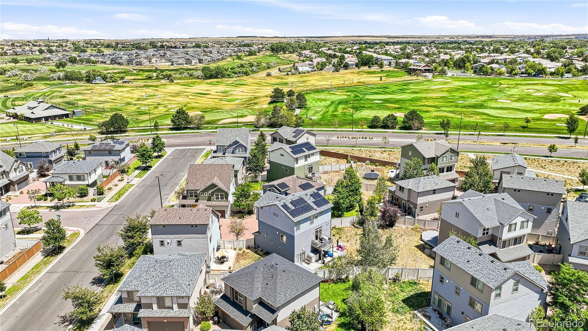
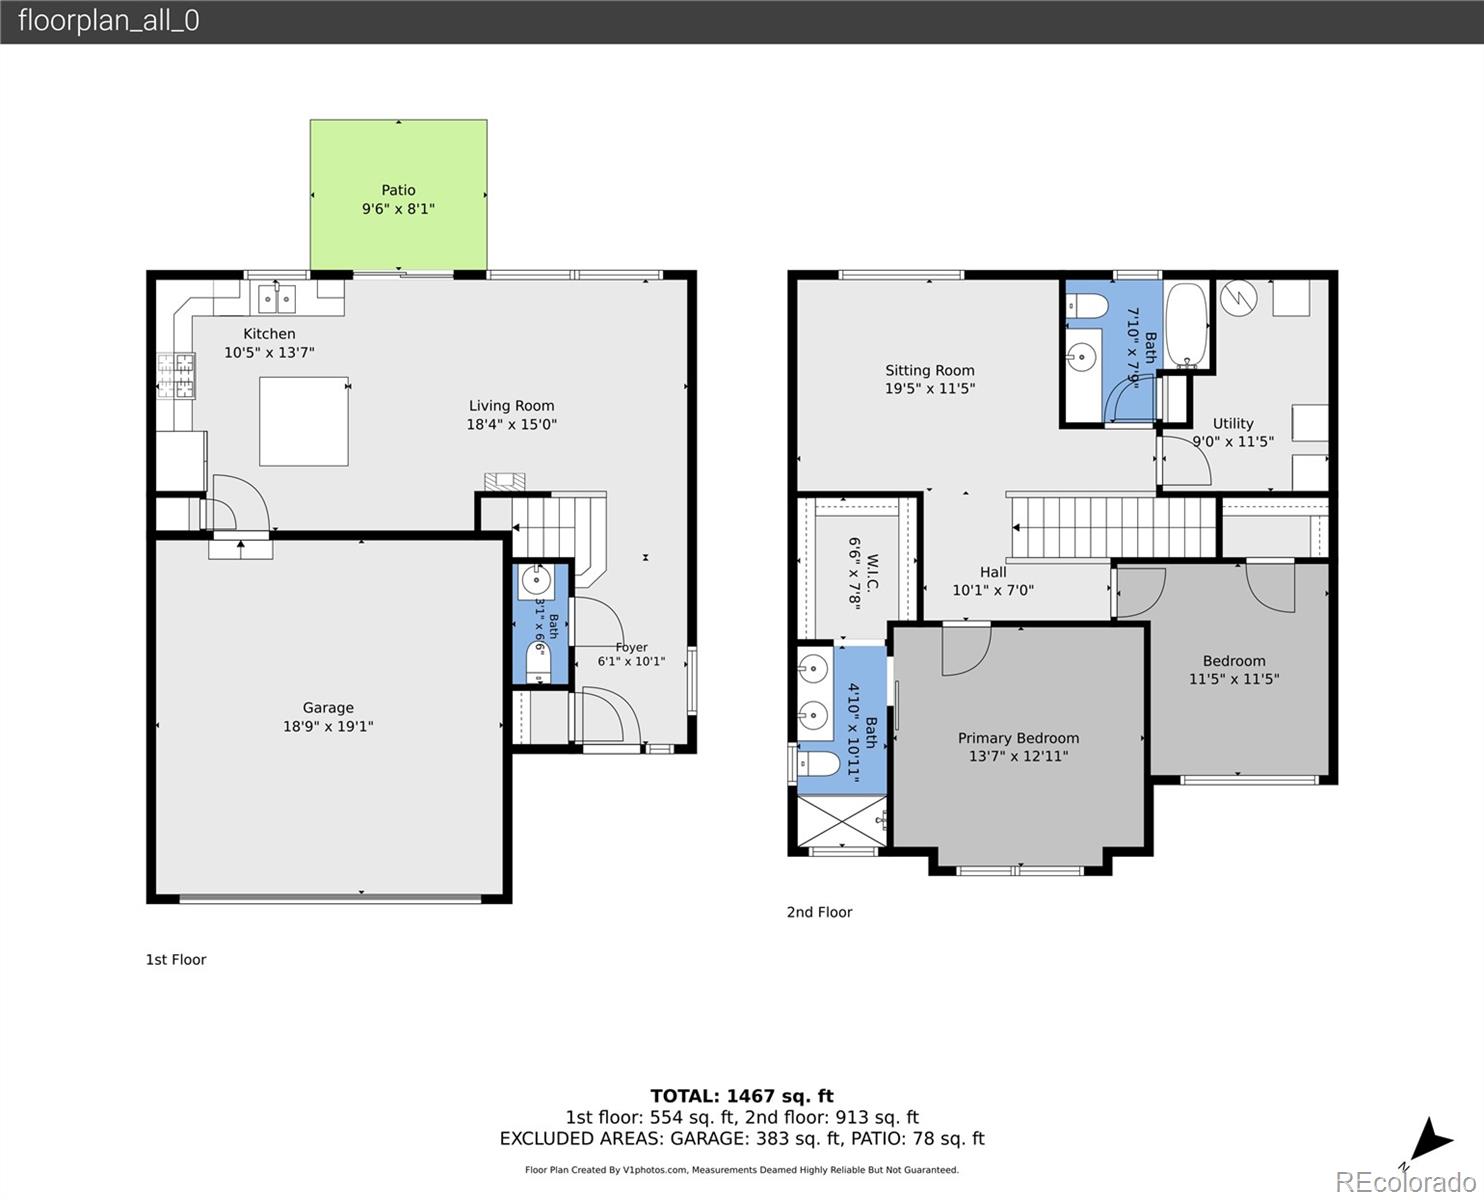
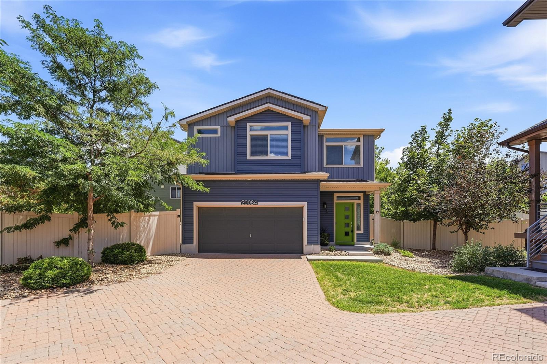
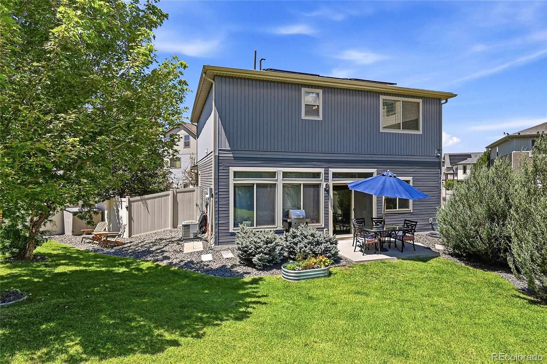
Luxury Living Steps from Green Valley Ranch Golf Club! This impeccably maintained, move-in-ready home offers 2 bedrooms, a spacious loft, and 2.5 bathrooms in an exceptional location. Natural light fills the home, creating a bright and inviting atmosphere. Beautiful engineered hardwood flooring flows throughout the main level, upstairs hallway, and loft, complemented by brand-new carpet in the bedrooms, closets, and staircase. The versatile loft is perfect for a home office, media room, or potential third bedroom. Enjoy a private, fully fenced backyard with lush grass and front and rear sprinkler systems, plus an attached two-car garage. Best of all, walk less than 100 feet and enjoy Green Valley Ranch Golf Club, beautiful surroundings, and nearby walking paths. Solar panels provide additional energy efficiency and potential utility savings. Turnkey, beautifully cared for, and ready to call home--schedule your private showing today
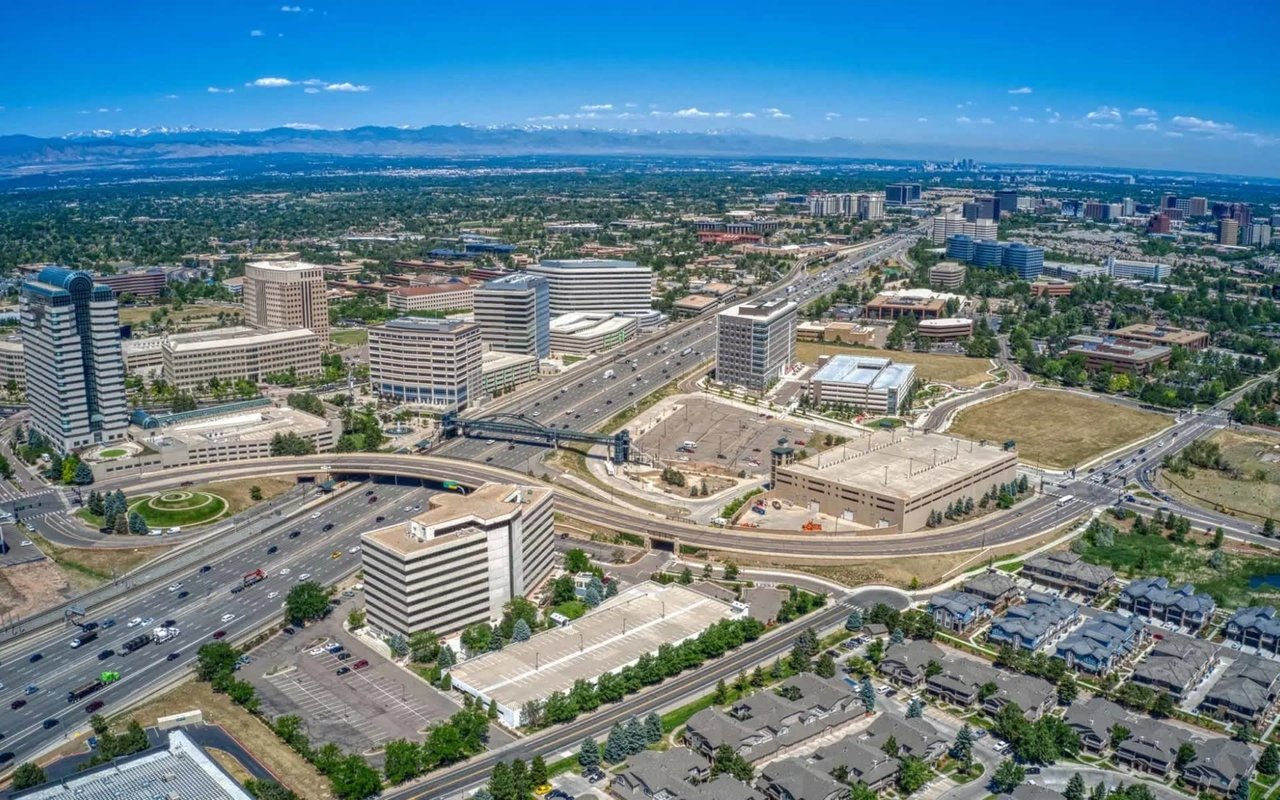
Conveniently located near parks, schools, shopping, dining, major highways, and Denver International Airport, this home offers the perfect combination of luxury, convenience, and low-maintenance living.
Homes in this condition and location rarely become available. Schedule your private showing today and experience one of Green Valley Ranch's best opportunities before it's gone.
Share Property

Location

20084 E 48th Drive, Denver, CO 80249

Status

Sold

Date Sold

September 11, 2026
Catalina Moreno

Catalina Moreno

TITLE

REALTOR®

Property Amenities

Interior
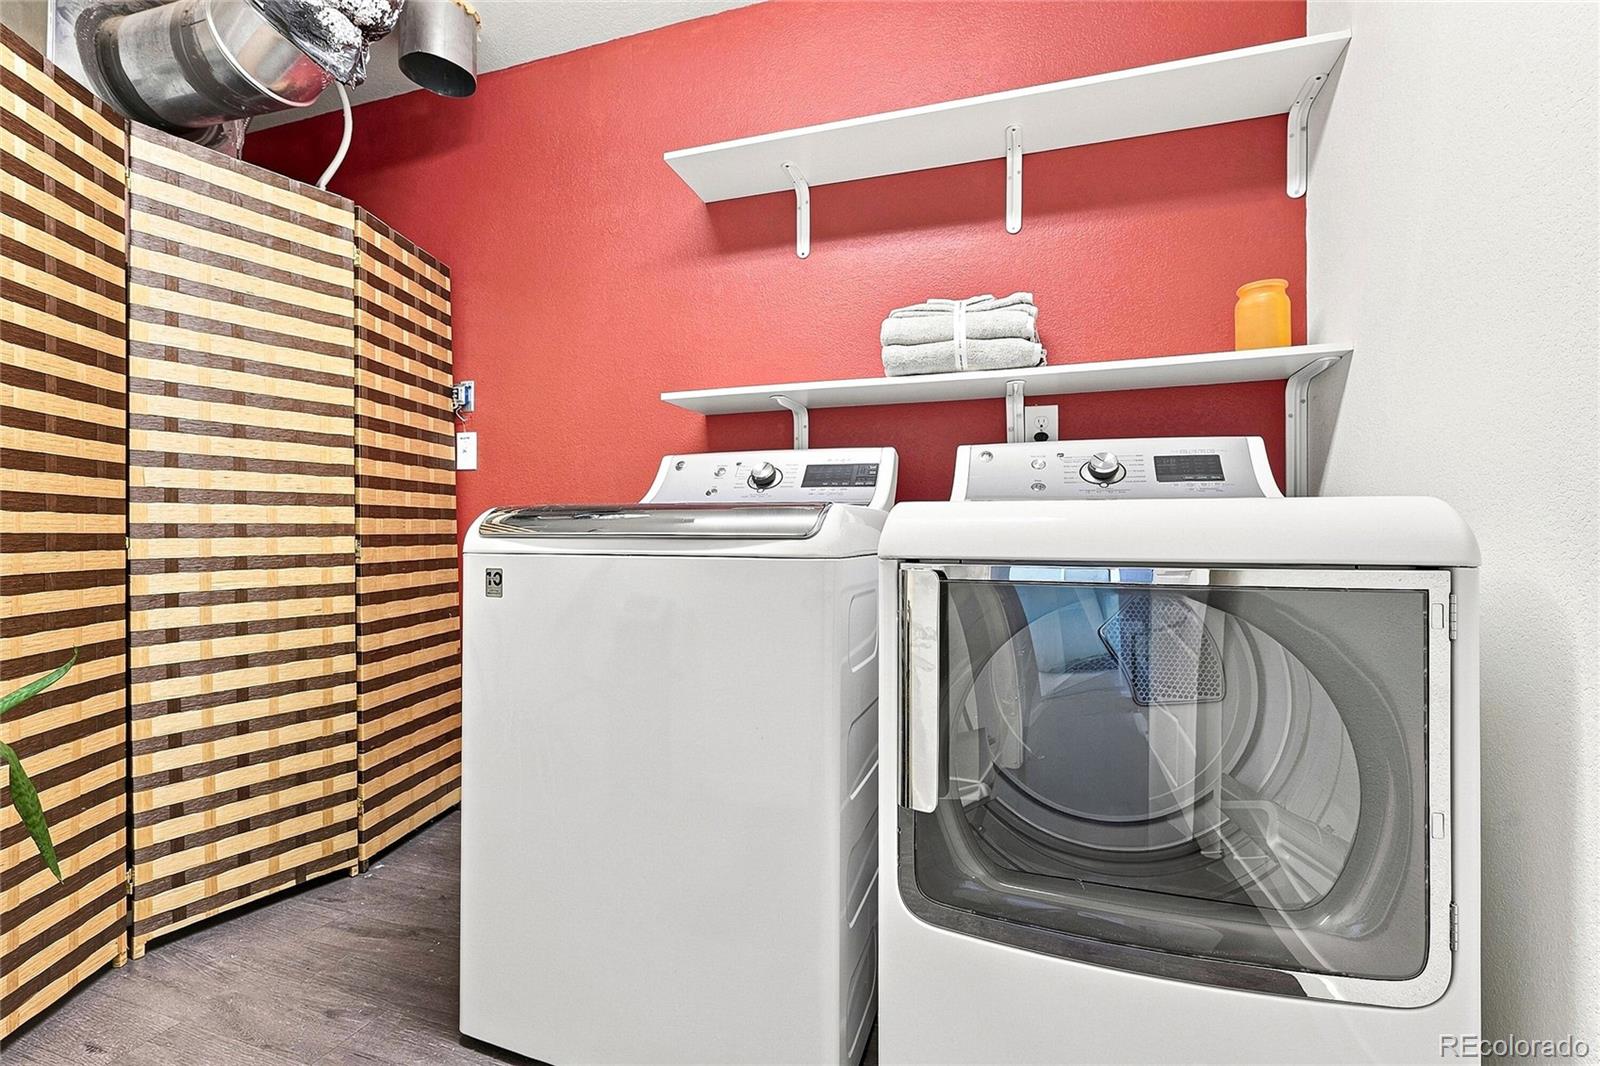
Laundry room In Unit
Appliances Dishwasher, Disposal, Dryer, Microwave, Oven, Range, Refrigerator, Washer
Flooring Laminate, Tile
Total Bedrooms: 2
Half Bathrooms: 1
Full Bathrooms: 2
Other Interior Features Ceiling Fan(s), Kitchen Island, Pantry, Smoke Free, Walk-In Closet(s)
Area & Lot
Total area 1,470 Sq.Ft.
Lot Area 4,281 Sq.Ft.
Living area 1,470 Sq.Ft.
MLS® ID 6329602
Year Built 2016
School District Denver 1
High School Noel Community Arts School
Middle School DSST: Green Valley Ranch
Elementary School Bryant-Webster
Architecture Styles A-Frame
Type Residential
Status Sold
Exterior
Stories 2
Air conditioning Central Air
Heat type Forced Air
Water Source Public
Garage Space 2.0
Security Features Carbon Monoxide Detector(s), Smoke Detector(s)
Sewer Public Sewer
Other Exterior Features Garden, Private Yard, Rain Gutters
Lot Features Cul-De-Sac, Level, Master Planned, Near Public Transit, Sprinklers In Rear
Roof Composition
Utilities Electricity Available, Natural Gas Connected
Finance
Sales Price $440,000
Real Estate Tax $5,468 yearly

360 Virtual Tour

Take a tour of this property

Work With Us

At Guide Real Estate, we believe in lifelong learning, collaboration, and growth. We commit to being better tomorrow than we are today. Our commitment to being better tomorrow than we are today begins with serving you. How can we help?