203 Oneida Court
203 Oneida Court
203 Oneida Court
203 Oneida Court
203 Oneida Court
203 Oneida Court
203 Oneida Court
203 Oneida Court
203 Oneida Court
203 Oneida Court
203 Oneida Court
203 Oneida Court
203 Oneida Court
203 Oneida Court
203 Oneida Court
203 Oneida Court
203 Oneida Court
203 Oneida Court
203 Oneida Court
203 Oneida Court
203 Oneida Court
203 Oneida Court
203 Oneida Court
203 Oneida Court
203 Oneida Court
203 Oneida Court
VIEW PHOTOS
$907,500

203 Oneida Court

4 Beds 4 Baths 2,709 Sq.Ft. 5,073 Sq.Ft.

Description

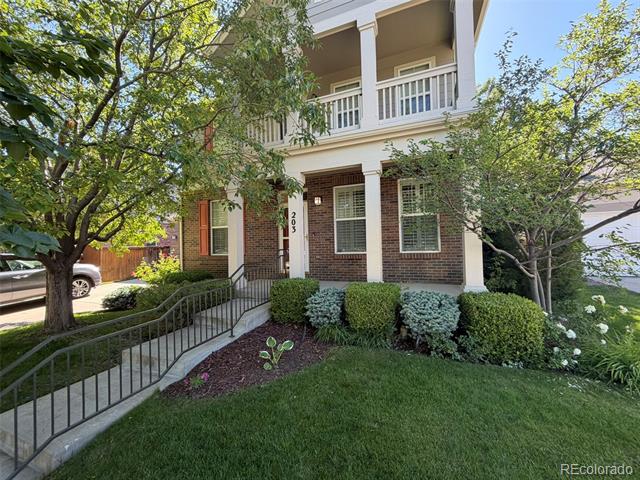
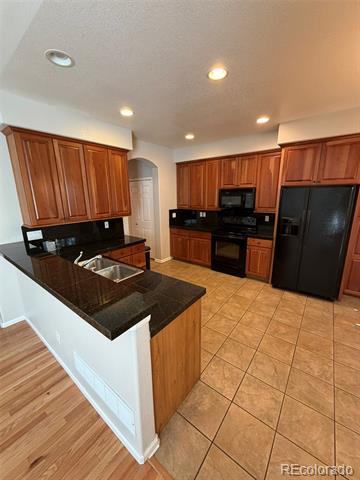
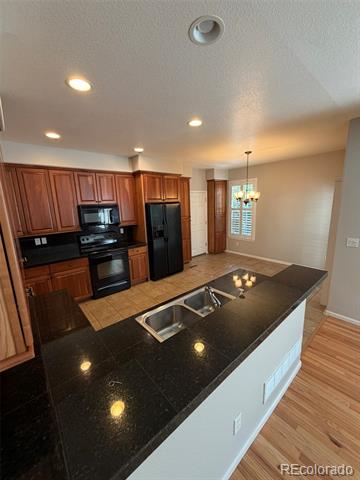
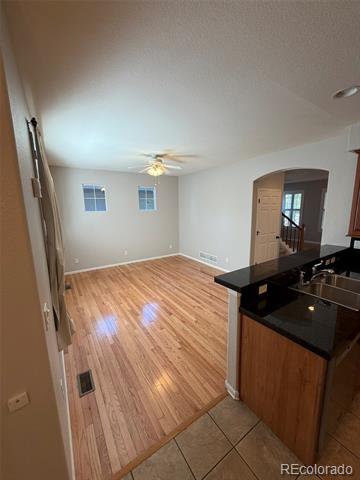
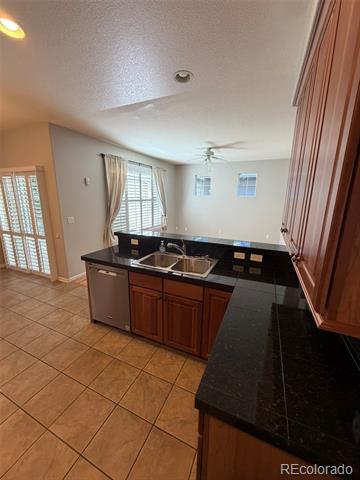
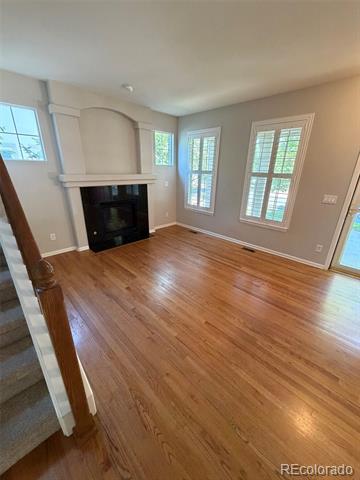
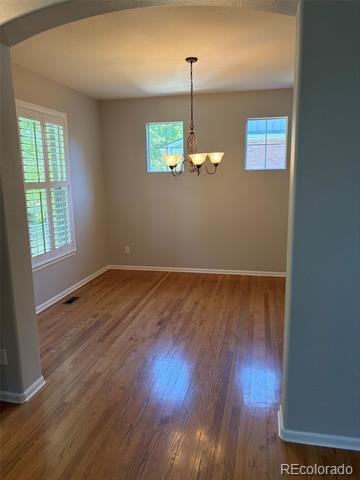
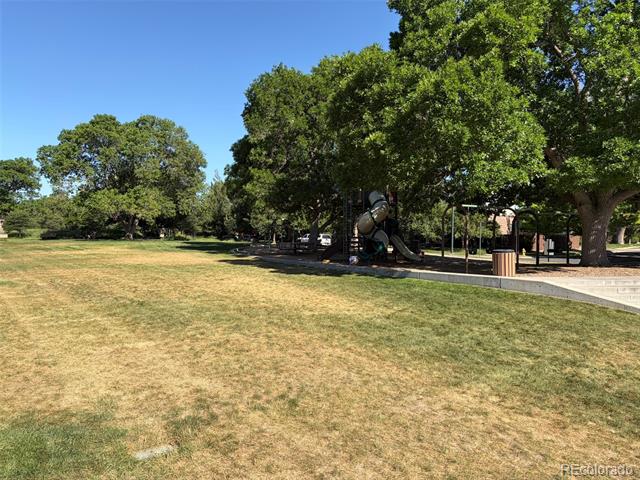
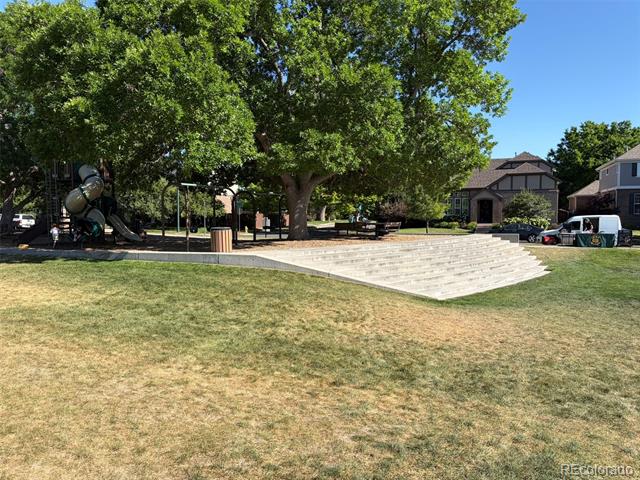
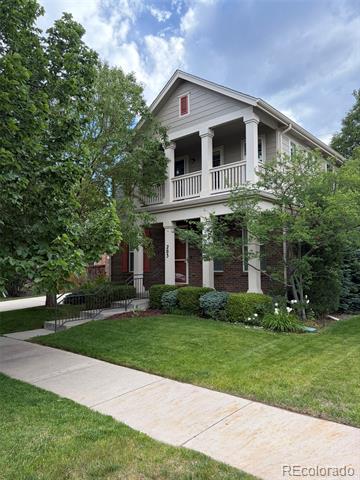
Beautifully maintained two-story home in the highly desirable Lowry West neighborhood, ideally situated directly across from Sunset Park. This inviting home features an open floor plan with a spacious kitchen that flows into the family room, making it perfect for everyday living, family gatherings, and entertaining. A cozy living room with a fireplace provides the perfect place to relax.

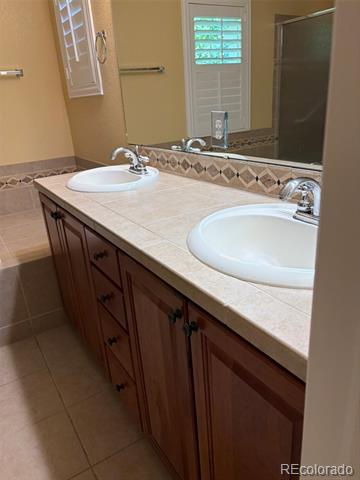
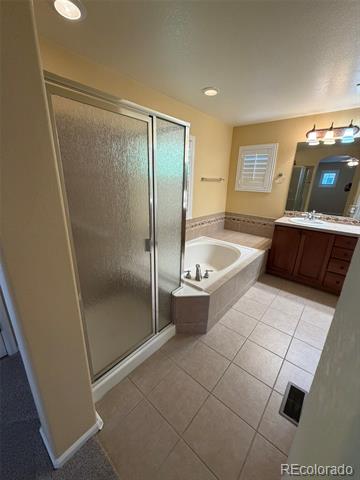
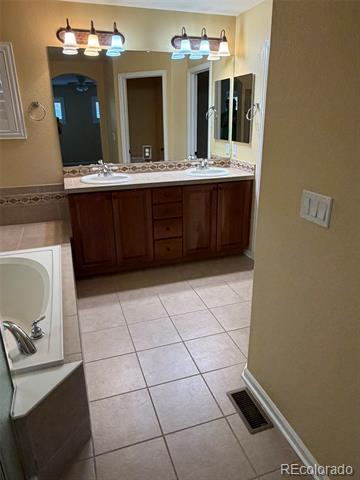
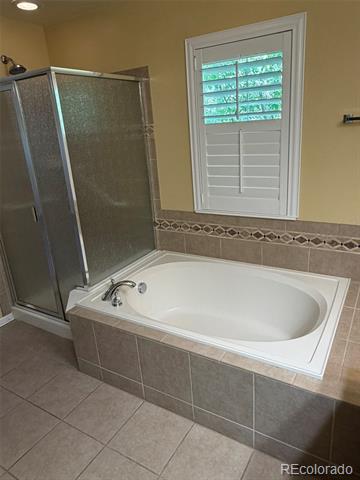
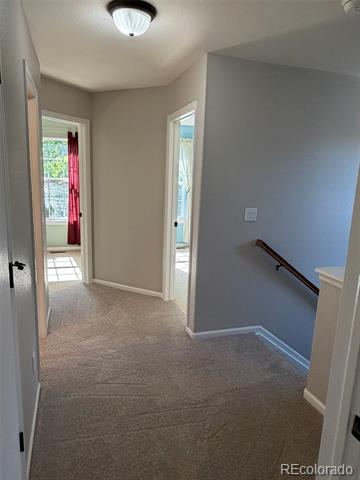
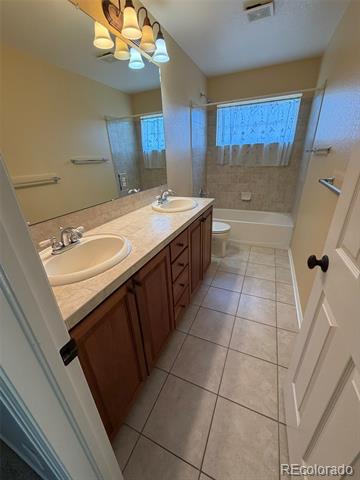
Upstairs, the primary suite offers a luxurious five-piece bath and a large walk-in closet. Two additional bedrooms and a full bathroom complete the second floor.

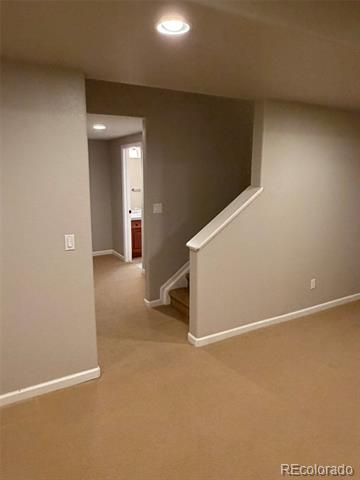
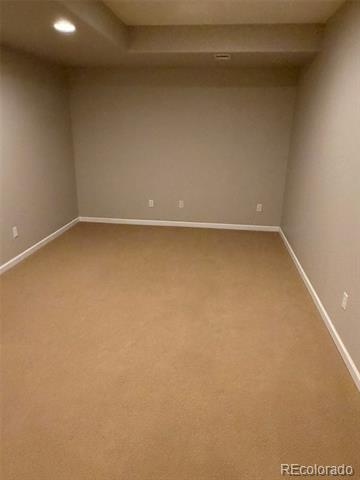
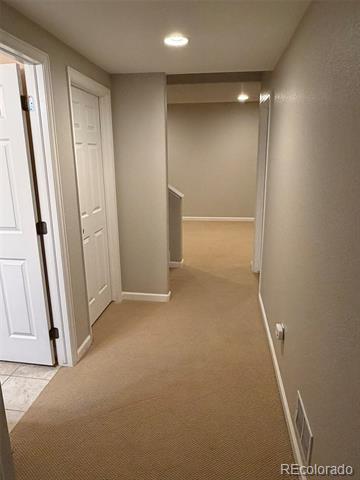
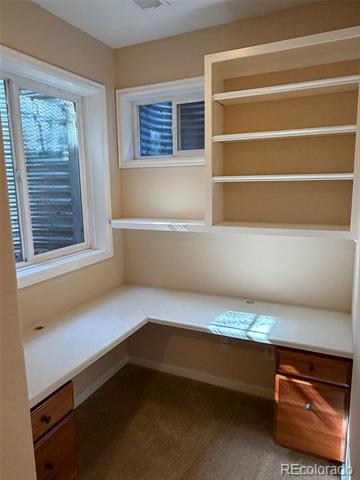
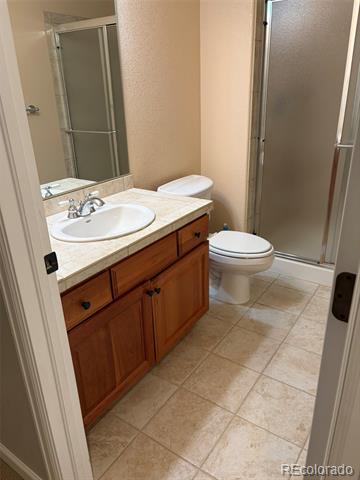
The fully finished basement adds valuable living space, including a fourth bedroom and a full bathroom--ideal for guests, a home office, or multi-generational living.

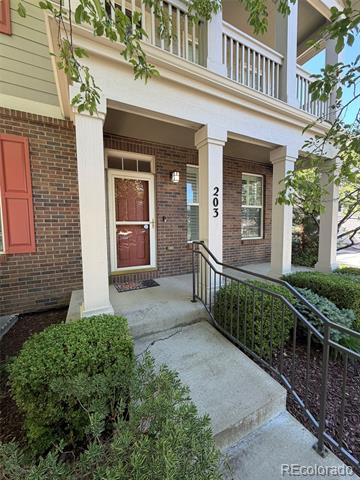
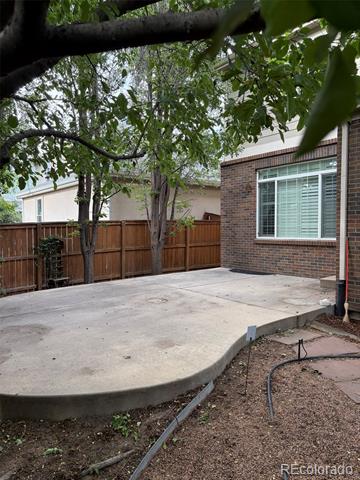
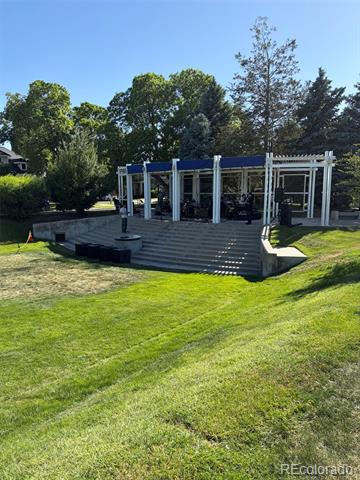
Outside, you'll enjoy mature landscaping and a prime location just minutes from Lowry Town Center's restaurants and shops, as well as nearby parks and trails. Watch the popular Sunset Summer Concert Series right from your front porch or second-floor balcony. Conveniently located near Denver Language School and the International School of Denver.

An exceptional opportunity to enjoy one of Lowry's most sought-after locations!

Share Property

Location

203 Oneida Court, Denver, CO 80220

Status

Sold

Date Sold

August 21, 2026
Kelly Mehta

Kelly Mehta

TITLE

REALTOR®

Property Amenities

Interior
Fireplace Living Room
Appliances Dishwasher, Disposal, Dryer, Gas Water Heater, Microwave, Oven, Range Hood, Refrigerator, Washer
Flooring Carpet, Wood
Total Bedrooms: 4
Half Bathrooms: 1
Three-Quarter Bathrooms: 1
Full Bathrooms: 2
Other Interior Features Breakfast Nook, Ceiling Fan(s), Eat-in Kitchen, Five Piece Bath, Granite Counters, High Ceilings, Open Floorplan, Primary Suite, Smart Thermostat, Smoke Free, Tile Counters, Vaulted Ceiling(s), Walk-In Closet(s)
Area & Lot
Lot Area 5,073 Sq.Ft.
Living area 2,709 Sq.Ft.
MLS® ID 9811196
Year Built 2005
School District Denver 1
High School George Washington
Middle School Hill
Elementary School Lowry
Architecture Styles Traditional
Type Residential
Status Sold
Date Sold August 21, 2026
Exterior
Stories 2
Air conditioning Central Air
Heat type Forced Air
Water Source Public
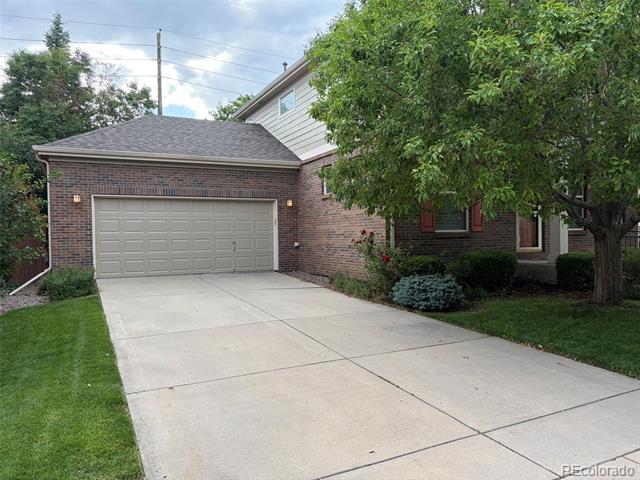
Garage Space 2.0
Sewer Public Sewer
Other Exterior Features Balcony, Private Yard, Rain Gutters
Parking Dry Walled
Lot Features Level, Many Trees
Roof Composition
Utilities Cable Available, Electricity Connected, Natural Gas Connected
Finance
Sales Price $907,500
HOA Fees $148 quarterly
Real Estate Tax $4,153 yearly

Denver

Colorado's capital and largest city, with 78 official neighborhoods, light rail from Union Station and the foothills about 30 minutes west.

Work With Us

At Guide Real Estate, we believe in lifelong learning, collaboration, and growth. We commit to being better tomorrow than we are today. Our commitment to being better tomorrow than we are today begins with serving you. How can we help?



