2058 Villageview Ln
2058 Villageview Ln
2058 Villageview Ln
2058 Villageview Ln
2058 Villageview Ln
2058 Villageview Ln
2058 Villageview Ln
2058 Villageview Ln
2058 Villageview Ln
2058 Villageview Ln
2058 Villageview Ln
2058 Villageview Ln
2058 Villageview Ln
2058 Villageview Ln
2058 Villageview Ln
2058 Villageview Ln
2058 Villageview Ln
2058 Villageview Ln
2058 Villageview Ln
2058 Villageview Ln
2058 Villageview Ln
2058 Villageview Ln
2058 Villageview Ln
2058 Villageview Ln
2058 Villageview Ln
2058 Villageview Ln
2058 Villageview Ln
2058 Villageview Ln
2058 Villageview Ln
2058 Villageview Ln
2058 Villageview Ln
2058 Villageview Ln
2058 Villageview Ln
2058 Villageview Ln
2058 Villageview Ln
2058 Villageview Ln
2058 Villageview Ln
2058 Villageview Ln
2058 Villageview Ln
2058 Villageview Ln
2058 Villageview Ln
2058 Villageview Ln
2058 Villageview Ln
2058 Villageview Ln
2058 Villageview Ln
2058 Villageview Ln
2058 Villageview Ln
2058 Villageview Ln
2058 Villageview Ln
2058 Villageview Ln
VIEW PHOTOS
Courtesy of RE/MAX Alliance, Jennifer Justus Listing Contact: [email protected],303-591-5532 
$685,000

2058 Villageview Ln

4 Beds 3 Baths 3,193 Sq.Ft. 5,662.8 Sq.Ft.

Description

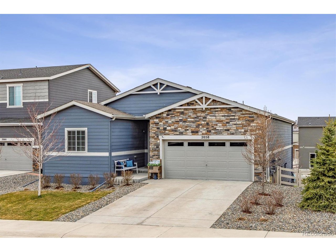
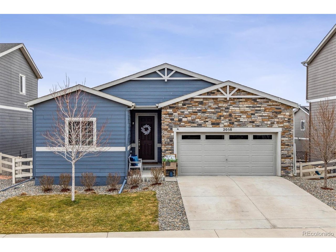
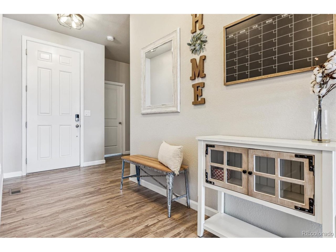
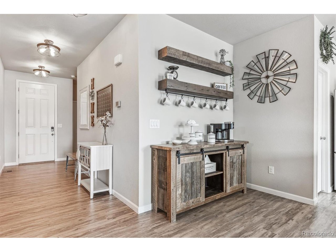
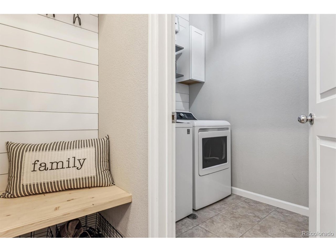
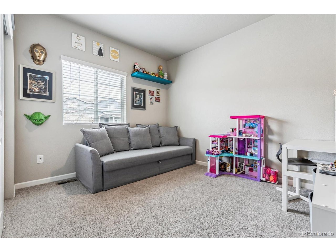
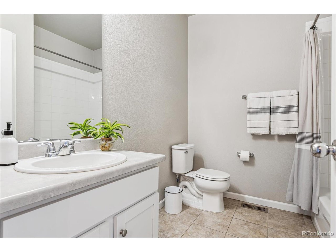
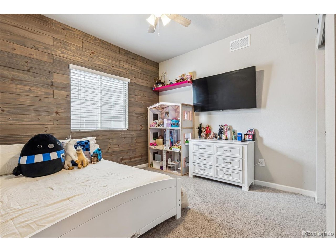
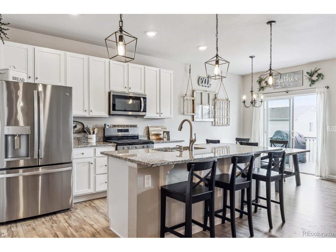
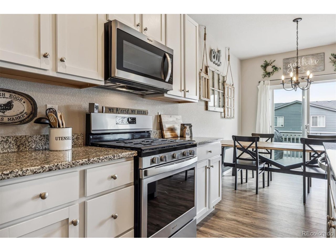
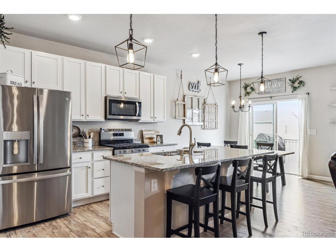
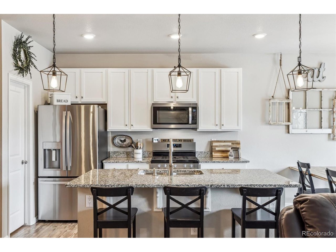
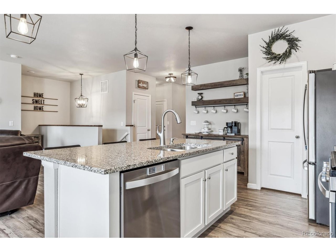
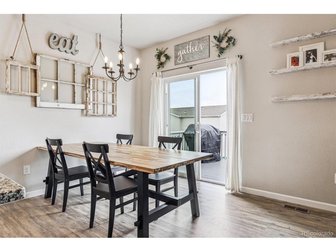
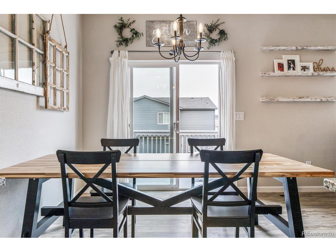
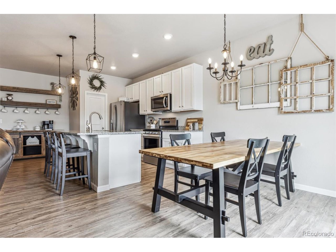
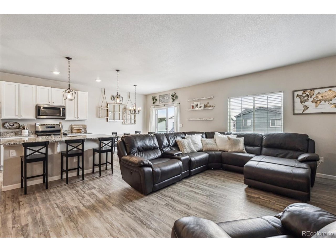
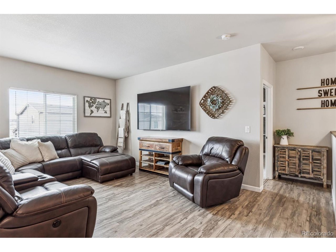
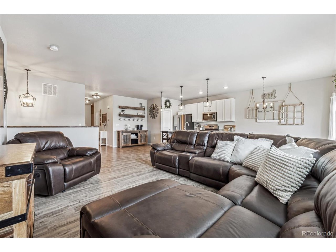
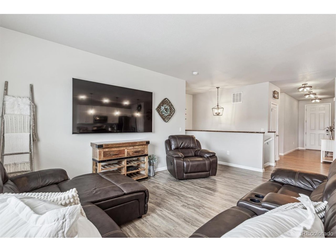
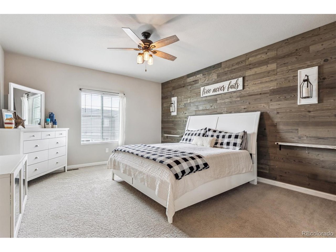
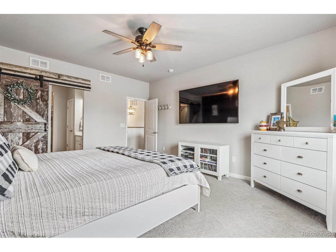
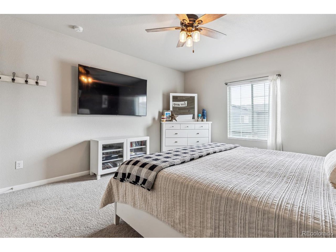
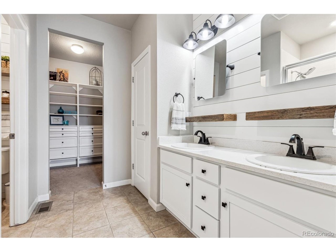
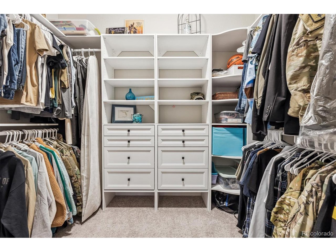
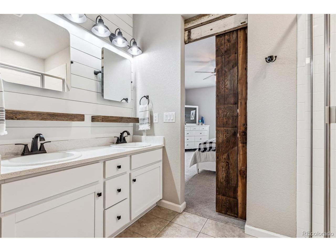
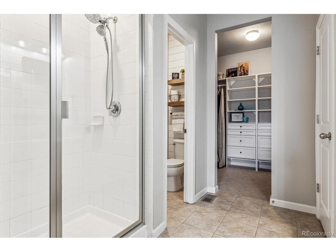
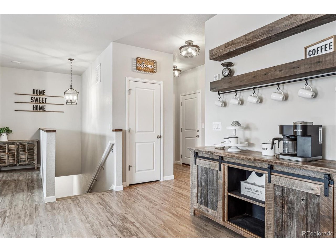
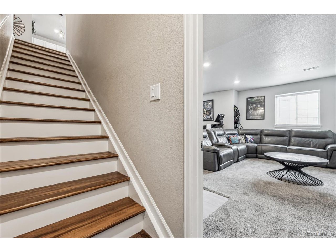
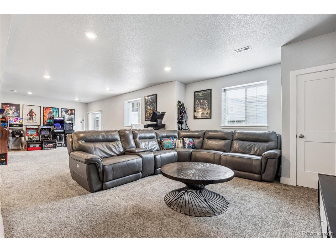
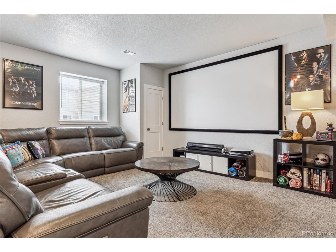
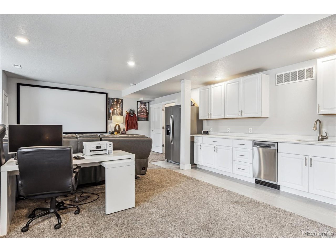
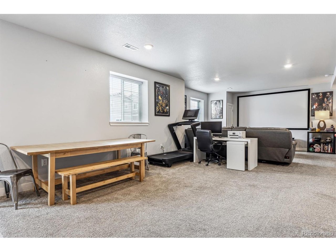
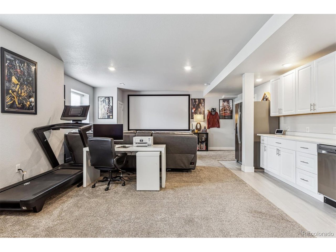
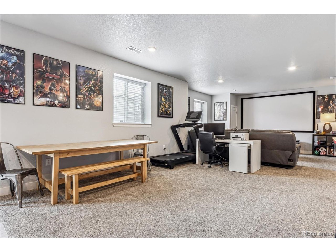
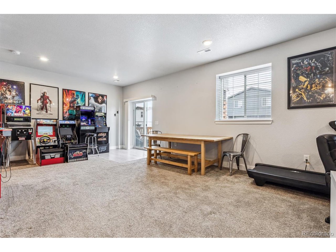
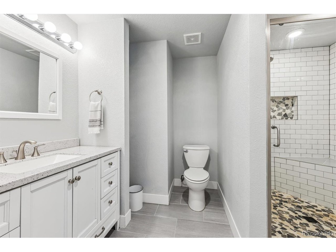
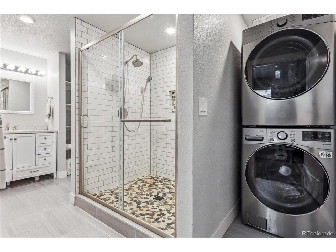
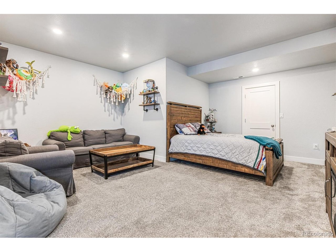
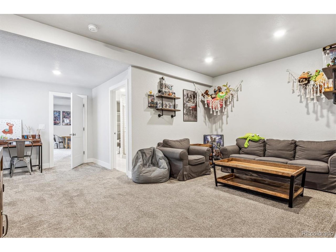
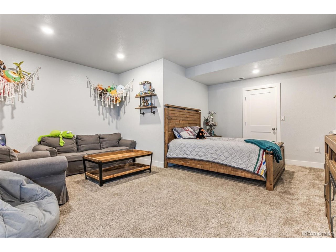
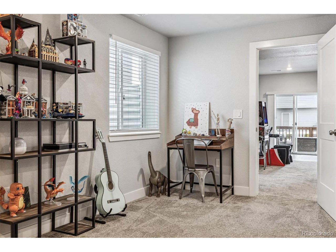
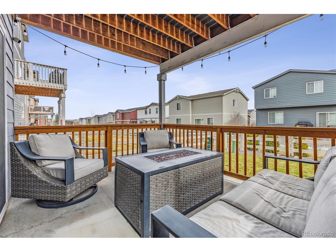
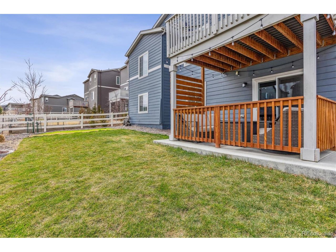
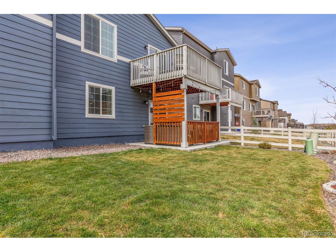
Welcome Home to 2058 Villageview Lane located on the east side of Crystal Valley Ranch in Castle Rock Colorado. It boasts pride of ownership and thoughtful craftsmanship. Envision a beautiful blend of rustic charm and cozy sophistication blending traditional and modern style. With 4-bedrooms, and 3 baths this home offers a delightful balance of warmth and functionality. With an open concept design the main level welcomes you with expansive Vinyl plank flooring, 3 bedrooms, 2 baths as well as a laundry room. Upon entry to the primary bedroom, one will notice a rustic shiplap wall, a custom barn door installed between the bed and the updated bath as well as a walk-in closet that includes built-in shelves, and drawers to maximize storage. Throughout the home, most of the light fixtures have been updated to add a personal and custom touch. Gather around the kitchen island with friends and family, as there is plenty room to entertain and tons of storage in your walk-pantry. The finished walkout basement is a footprint of the main level with only a small unfinished area with room for some storage and HVAC. It includes a kitchen/wet bar, another full-size refrigerator that is staying with the home, and a second dishwasher. This large living space can be used as a home gym, study space, work from home, gaming and entertainment space. Bedroom number four could be a guest/mother-in-law suite or a great space for teens to hang in the extra lounging area. The third bath has a large walk-in shower with river rock flooring, extra laundry space for a stackable washer and dryer, and two entrances. On top of all of this the owner built a fun fort for the kids in the garage. Be sure to check it out! Thoughtfully crafted with attention to detail this home has been personalized to elevate the overall feel and character of the space.

Share Property

Location

2058 Villageview Ln, Castle Rock, CO 80104

Status

Sold

Date Sold

April 30, 2025
Jennifer  Sims

Jennifer Sims

TITLE

Realtor®

Property Amenities

Interior
Fireplace None
Appliances Self Cleaning Oven, Dishwasher, Refrigerator, Washer, Dryer, Microwave, Disposal
Total Bedrooms: 4
Three-Quarter Bathrooms: 2
Full Bathrooms: 1
Other Interior Features Eat-in Kitchen
Area & Lot
Lot Area 5,662.8 Sq.Ft.
Living area 3,193 Sq.Ft.
MLS® ID 7206105
Year Built 2020
School District Douglas County RE-1
High School Douglas County
Middle School Mesa
Elementary School Castle Rock
Architecture Styles Contemporary
Type Residential
Status Sold
Date Sold April 30, 2025
Exterior
Stories 1
Air conditioning Central Air, Ceiling Fan(s)
Heat type Forced Air
Disability Features Level Lot
Water Source City
Garage Space 2.0
Sewer Public Sewer
Other Exterior Features Balcony
Parking Attached
Lot Features Level, Paved, Gutters
Roof Composition
Utilities Natural Gas Available, Electricity Available, Cable Available
Finance
Sales Price $685,000
HOA Fees $83 monthly
Real Estate Tax $3,006 yearly

360 Virtual Tour

Take a tour of this property

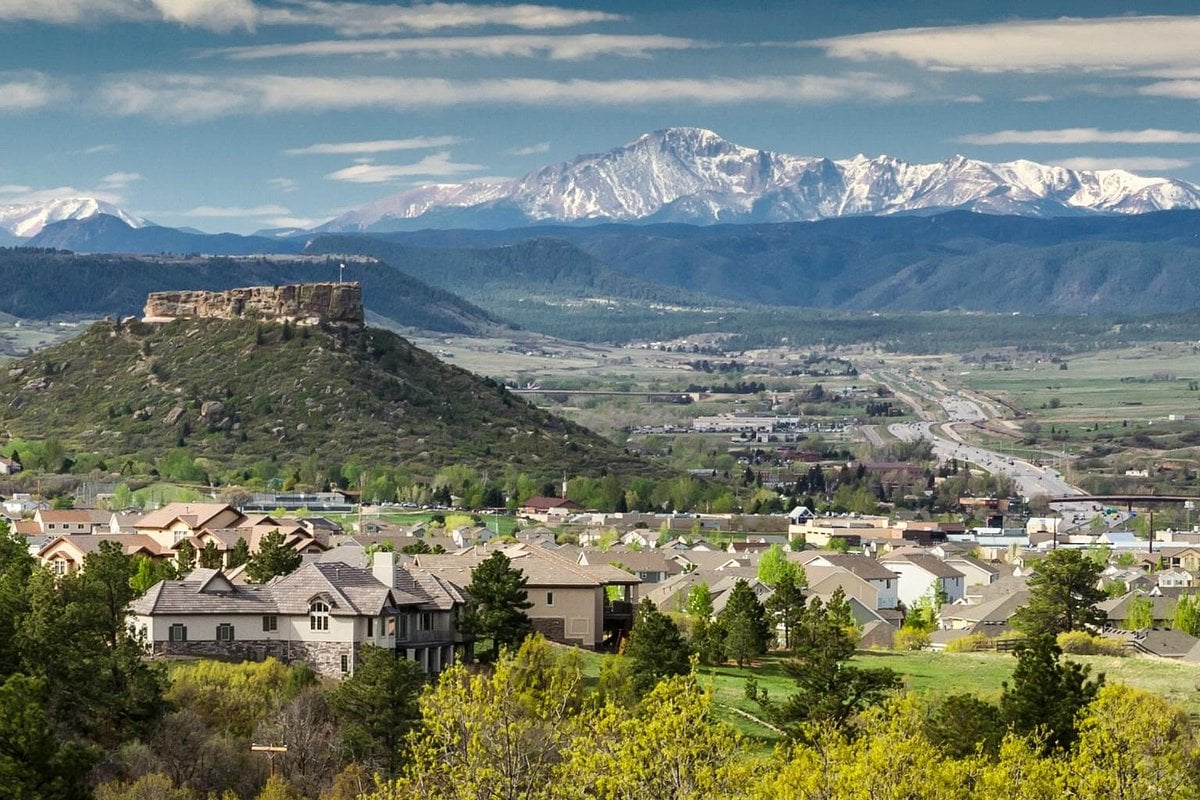
Castle Rock

Douglas County town halfway between Denver and Colorado Springs, named for the butte above its historic downtown.

Work With Us

At Guide Real Estate, we believe in lifelong learning, collaboration, and growth. We commit to being better tomorrow than we are today. Our commitment to being better tomorrow than we are today begins with serving you. How can we help?