Leave a Message

Thank you for your message. We will be in touch with you shortly.

2237 S Madison Street
VIEW PHOTOS
Courtesy of LIV Sotheby's International Realty
$3,300,000

2237 S Madison Street

6 Beds 7 Baths 6,165 Sq.Ft. 7,500 Sq.Ft.

Description

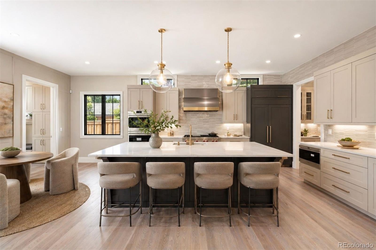
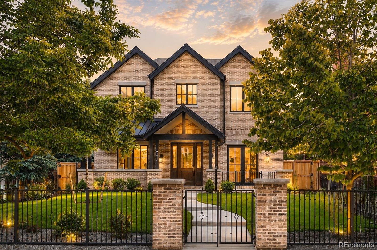
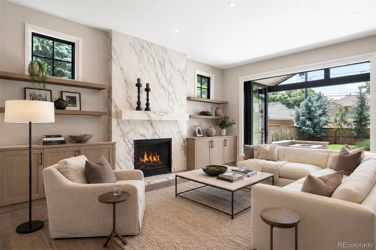
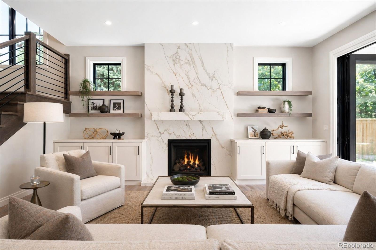
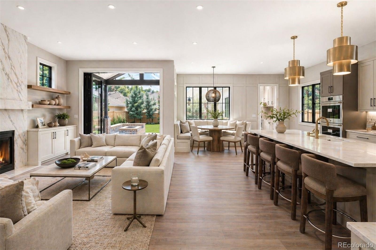
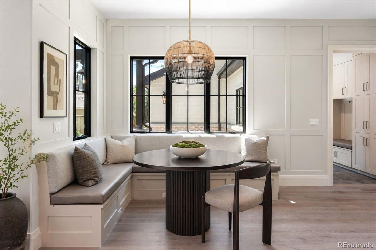
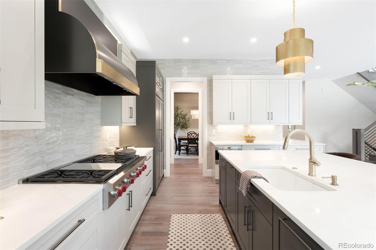
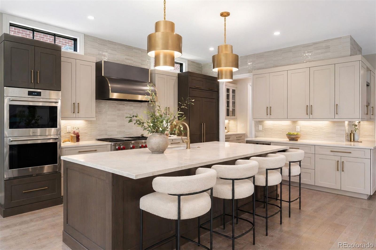
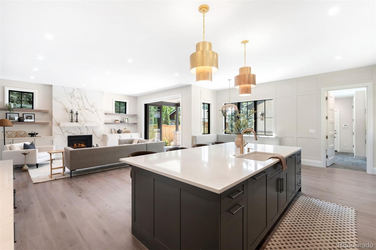
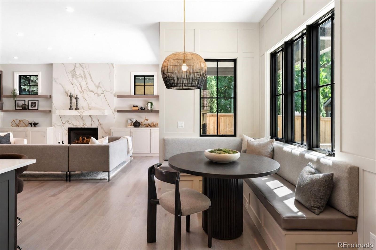
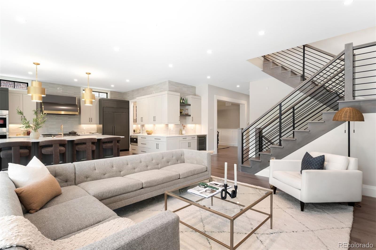
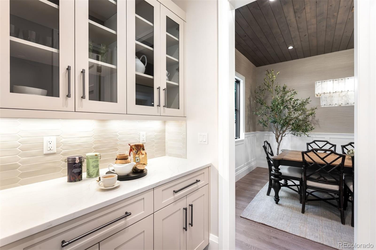
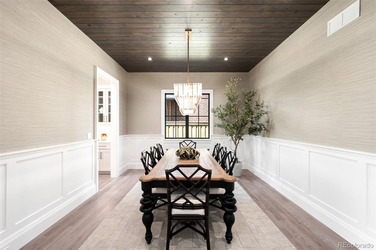
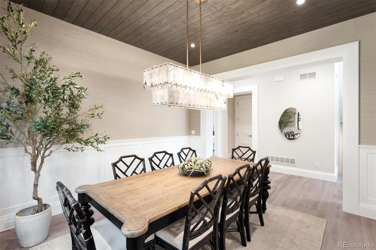
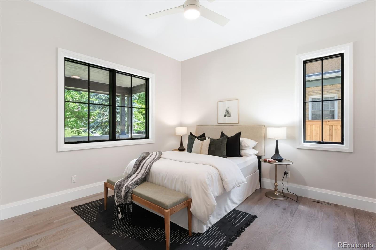
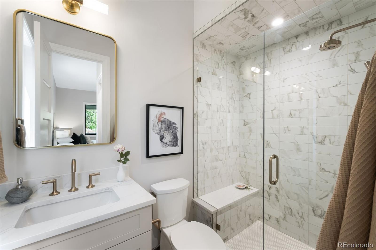
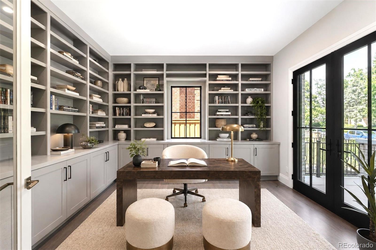
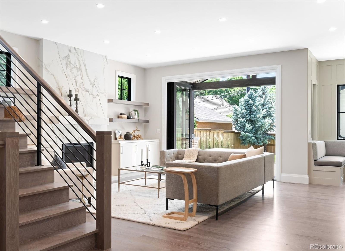
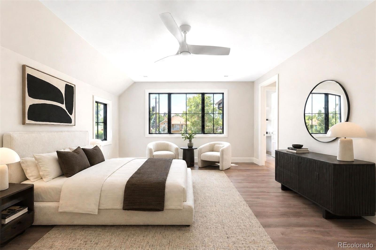
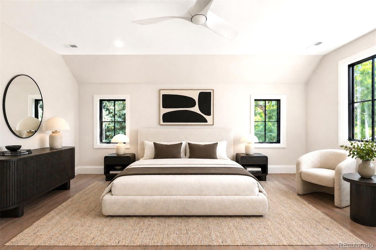
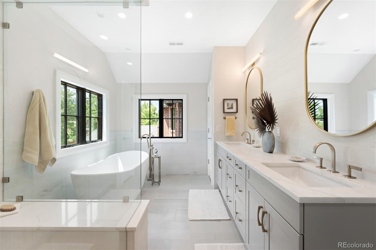
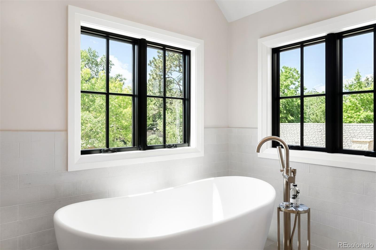
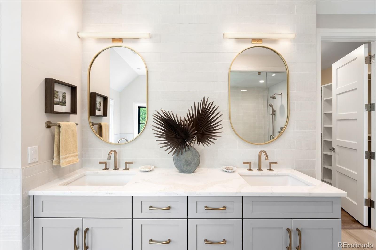
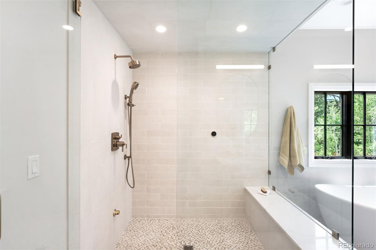
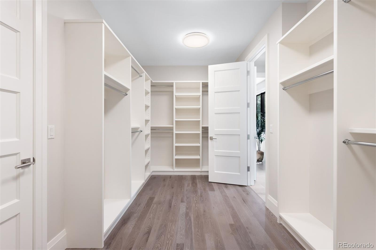
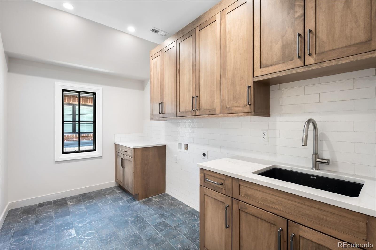
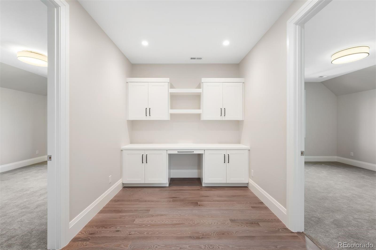
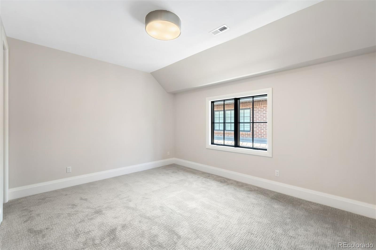
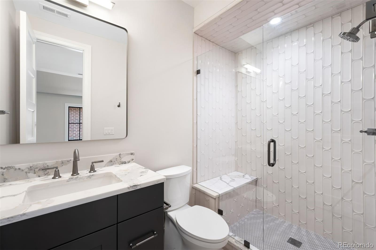

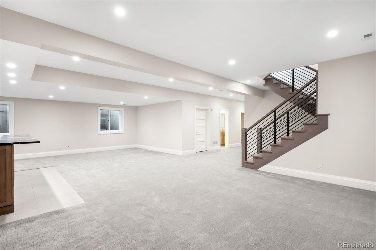
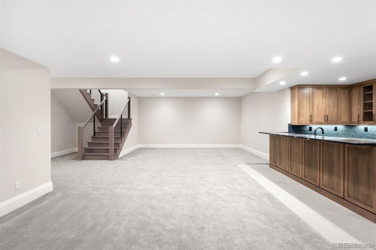
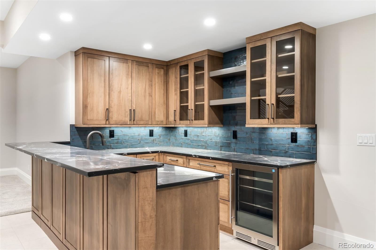
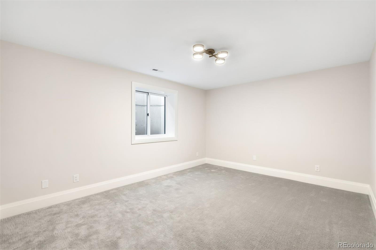
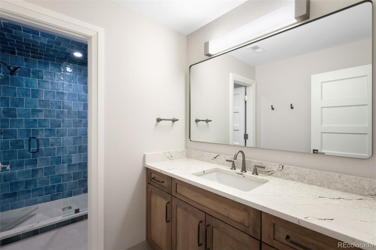
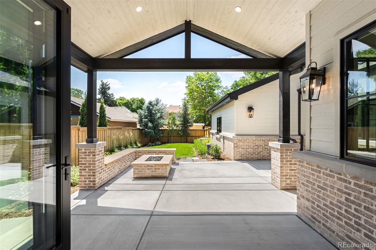
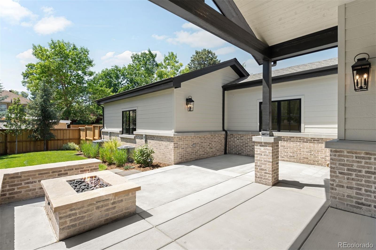
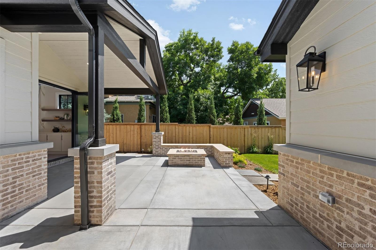
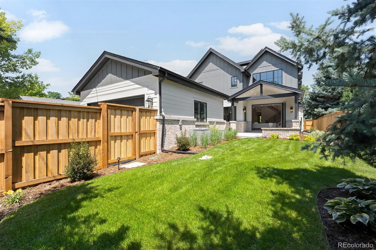
Positioned prominently on an east-facing lot in Observatory Park, this extraordinary new construction estate by Wiggs Custom Homes instantly impresses with over 6,100 square feet of innovative design and luxurious comfort. Custom site-finished white oak hardwood floors lead through an open floor plan perfectly crafted for elegant entertaining and effortless daily living. The formal dining room dazzles with statement lighting, while the expansive living room seamlessly transitions outdoors to a covered patio featuring a cozy built-in firepit and beautifully landscaped yard. The gourmet kitchen is a showstopper, featuring top-of-the-line Wolf & Sub-Zero appliances, chic textured tile, stunning quartz countertops, and sophisticated antique brass fixtures. Adjacent, a bright breakfast nook invites relaxed meals and intimate conversations. The main level also offers a stylish home office, a luxurious guest suite with a private bath, and a thoughtfully designed mudroom connecting to the attached two-car garage. Upstairs, unwind in the luxurious primary suite--a serene escape with a lavish five-piece bath showcasing a soaking tub, steam shower, glamorous gold Brizo fixtures, and a spacious walk-in closet. Three additional bedrooms, each with private baths, a flexible loft perfect for relaxation or inspiration, and a conveniently located laundry room complete the upper level. The fully finished lower level is your entertainment oasis, boasting an expansive recreation room with a sleek wet bar, a dedicated media room ideal for movie nights, and two versatile bedrooms perfect as guest rooms, home gym spaces, or additional offices. Ideally positioned near top-rated Denver-1 schools, vibrant parks, and urban conveniences, this Observatory Park home offers an unmatched lifestyle defined by modern luxury and effortless style.

Share Property

Location

2237 S Madison Street, Denver, CO 80210

Status

Sold

Date Sold

July 17, 2026
Bret Weinstein

Bret Weinstein

TITLE

Employing Broker & Founder

Property Amenities

Interior
Laundry room Sink
Fireplace Gas, Living Room
Appliances Bar Fridge, Cooktop, Dishwasher, Disposal, Double Oven, Oven, Refrigerator
Flooring Carpet, Tile, Wood
Total Bedrooms: 6
Half Bathrooms: 1
Three-Quarter Bathrooms: 4
Full Bathrooms: 2
Other Interior Features Built-in Features, Ceiling Fan(s), Eat-in Kitchen, Five Piece Bath, High Ceilings, Kitchen Island, Open Floorplan, Pantry, Primary Suite, Quartz Counters, Stone Counters, Walk-In Closet(s), Wet Bar
Area & Lot
Total area 6,165 Sq.Ft.
Lot Area 7,500 Sq.Ft.
Living area 6,165 Sq.Ft.
MLS® ID 8702043
Year Built 2025
School District Denver 1
High School South
Middle School Merrill
Elementary School University Park
Architecture Styles Traditional
Type Residential
Status Sold
Exterior
Stories 2
Air conditioning Central Air
Heat type Forced Air, Natural Gas
Water Source Public
Garage Space 2.0
Sewer Public Sewer
Other Exterior Features Fire Pit, Lighting, Private Yard, Rain Gutters
Lot Features Landscaped, Sprinklers In Front, Sprinklers In Rear
Roof Composition
Utilities Cable Available, Electricity Available
Finance
Sales Price $3,300,000
Real Estate Tax $11,996 yearly

360 Virtual Tour

Take a tour of this property

Work With Us

At Guide Real Estate, we believe in lifelong learning, collaboration, and growth. We commit to being better tomorrow than we are today. Our commitment to being better tomorrow than we are today begins with serving you. How can we help?
