Leave a Message

Thank you for your message. We will be in touch with you shortly.

2424 S Columbine Street
VIEW PHOTOS
$1,825,000

2424 S Columbine Street

5 Beds 4 Baths 3,288 Sq.Ft. 7,405.2 Sq.Ft.

Description

Professional media is coming!
A rare offering in Observatory Park.
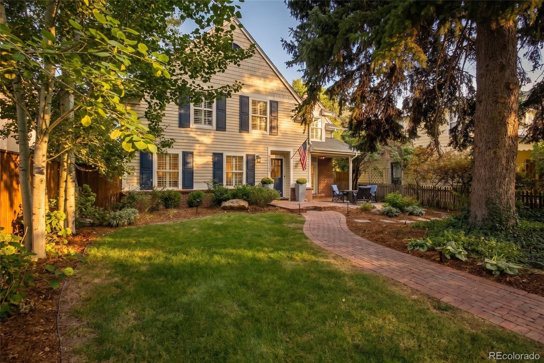
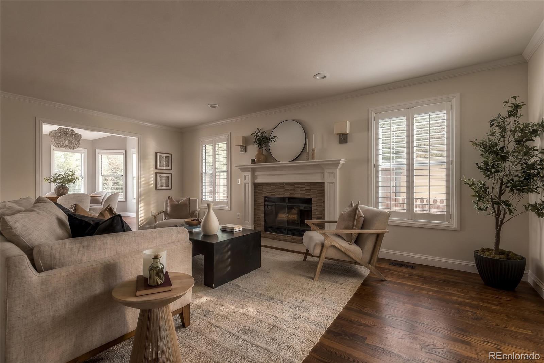
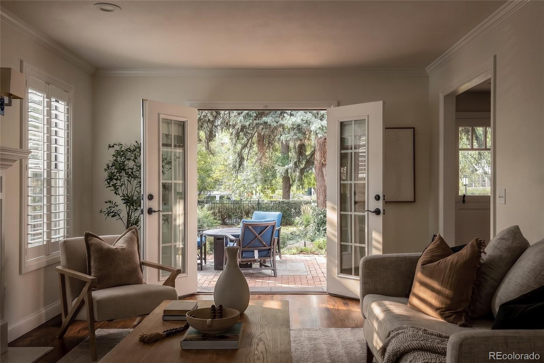
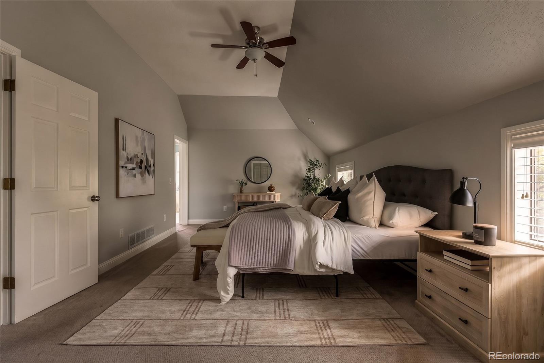
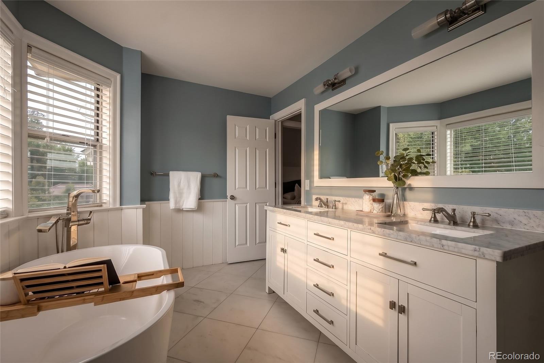
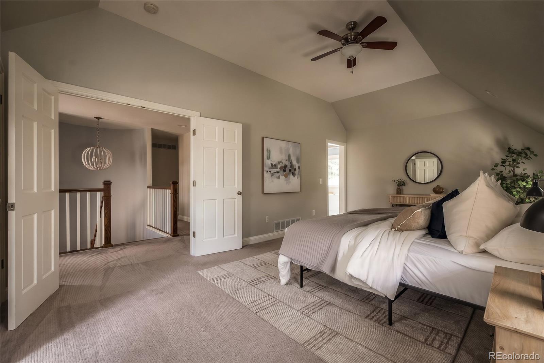
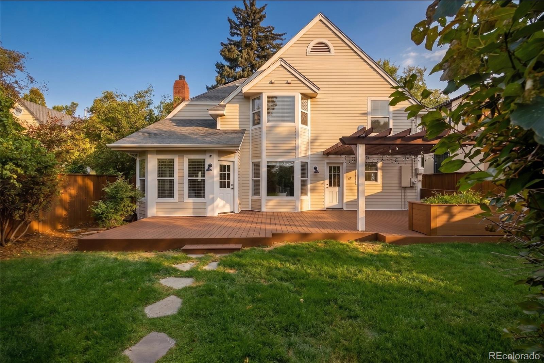
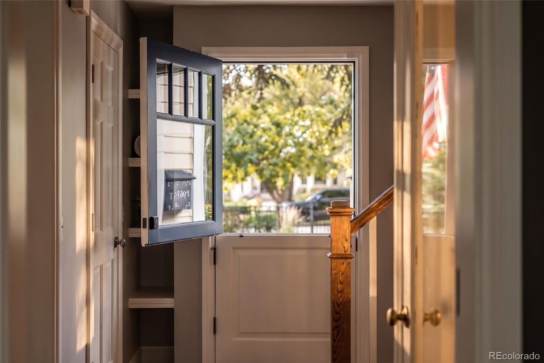
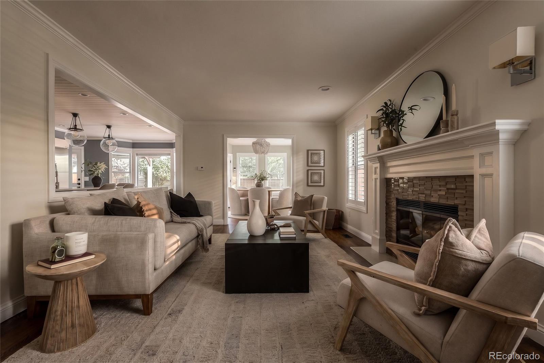
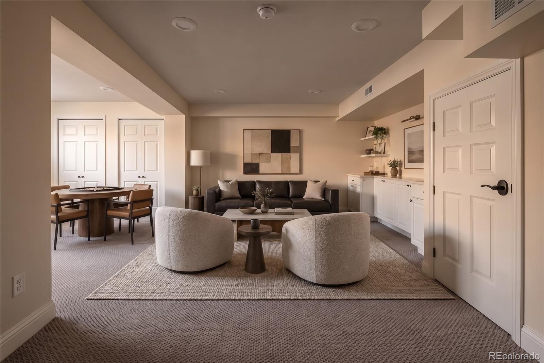
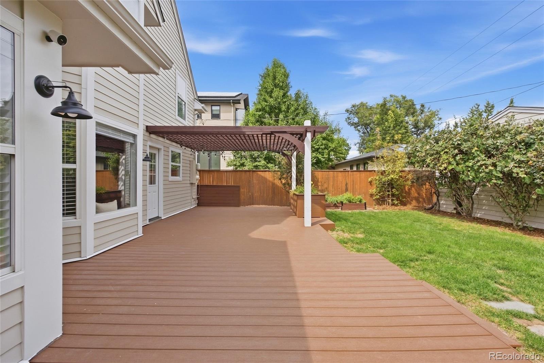
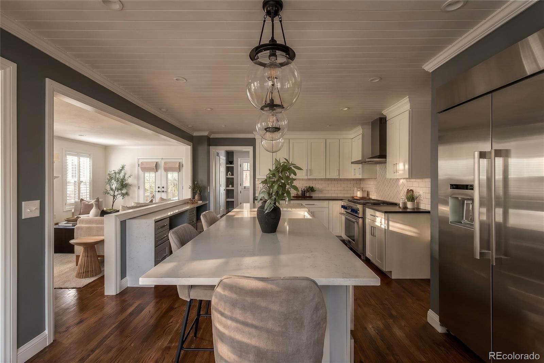
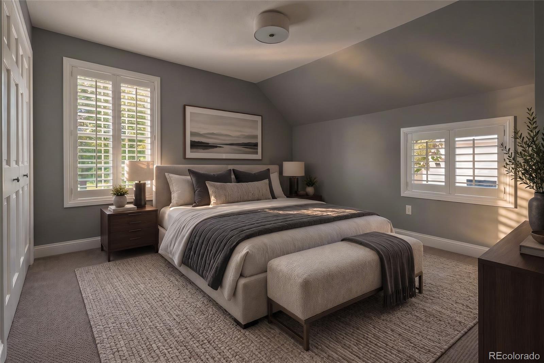
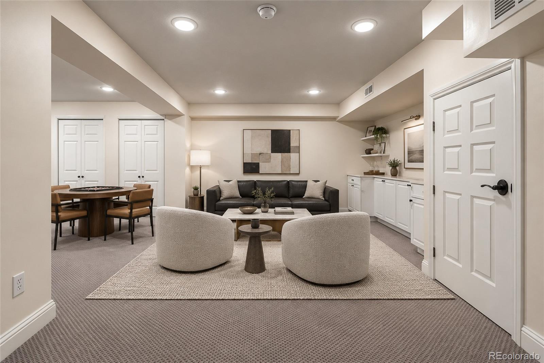
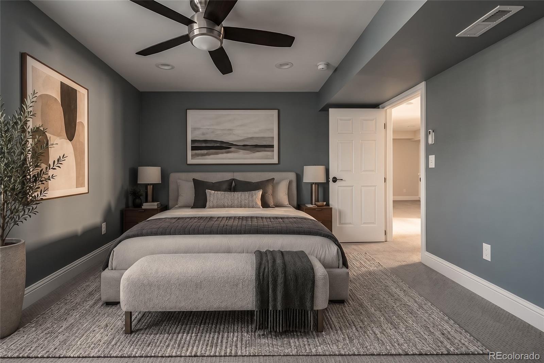
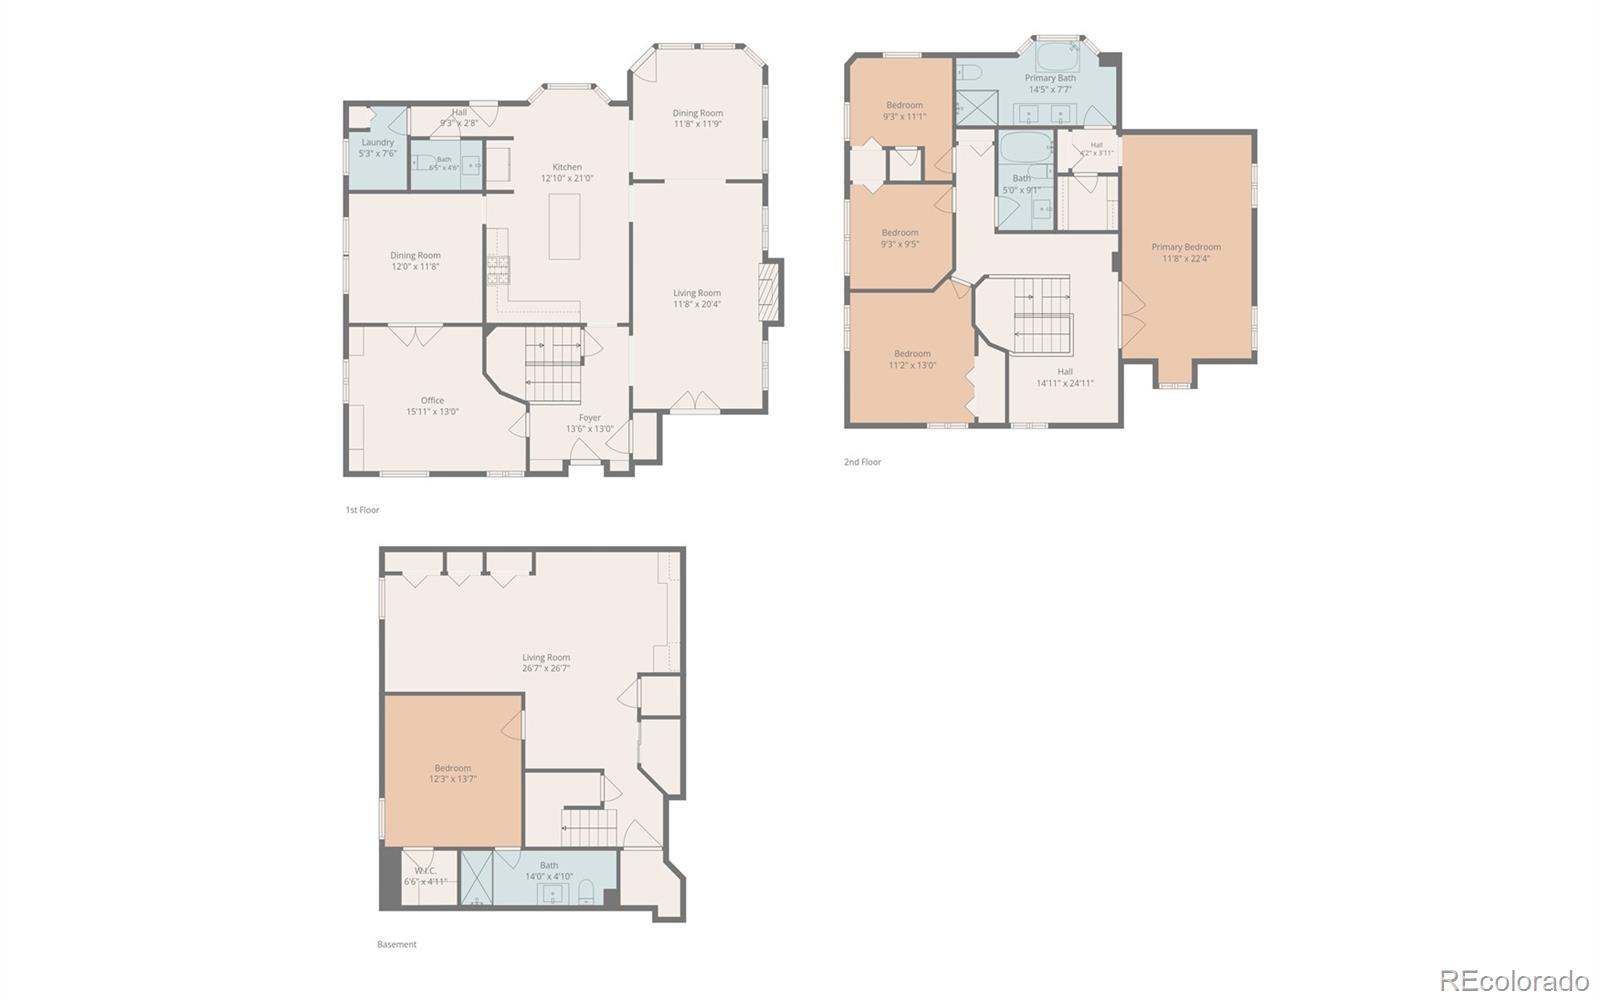
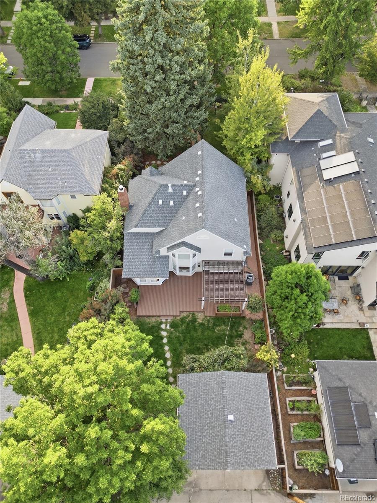
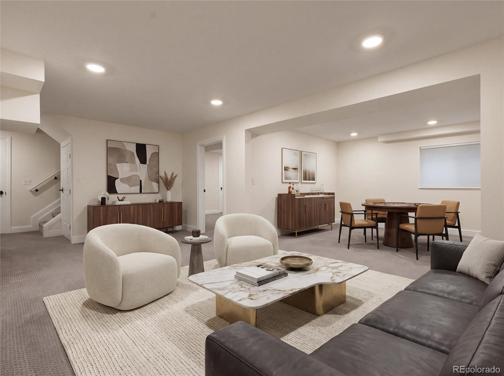
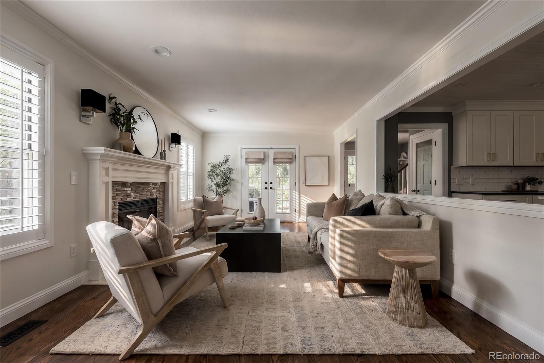
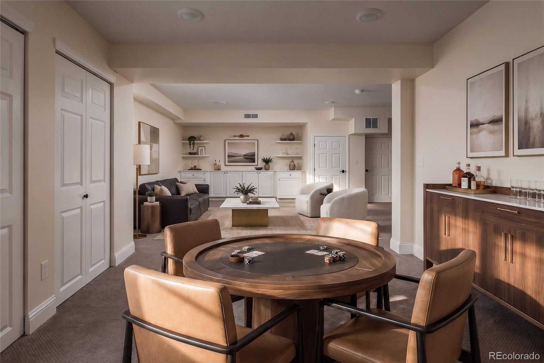
Tucked on a charming, tree lined street, this 5 bed home sits on a 7,500 square foot lot and delivers over 3,300 square feet of finished living space across two stories, plus a finished basement that opens up serious flexibility for a media room, home gym, or guest suite. Homes of this size in this location do not come around often.
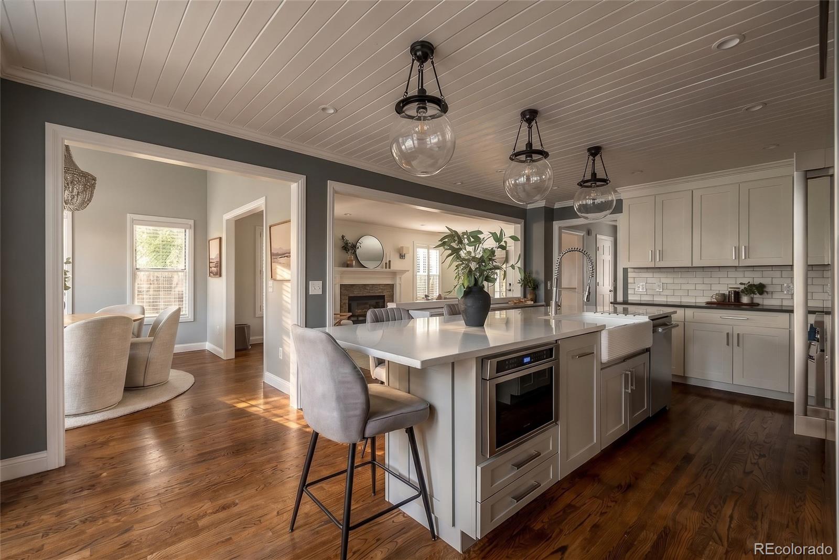
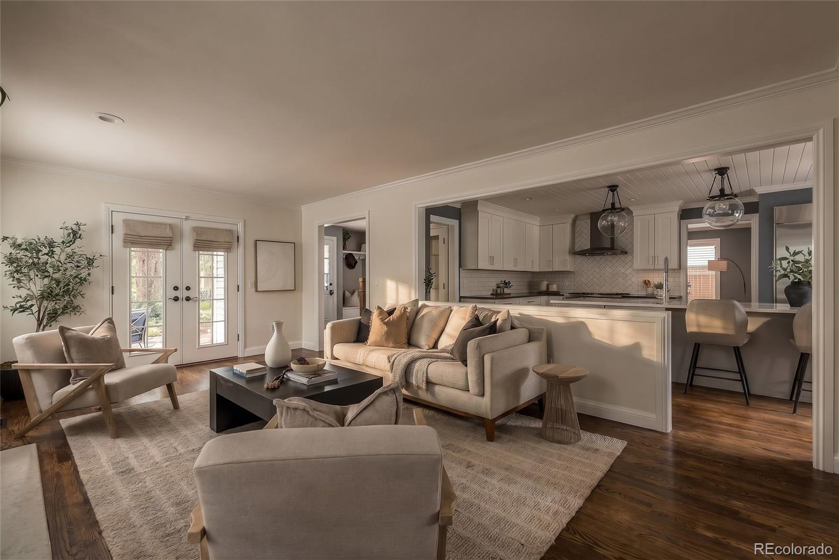
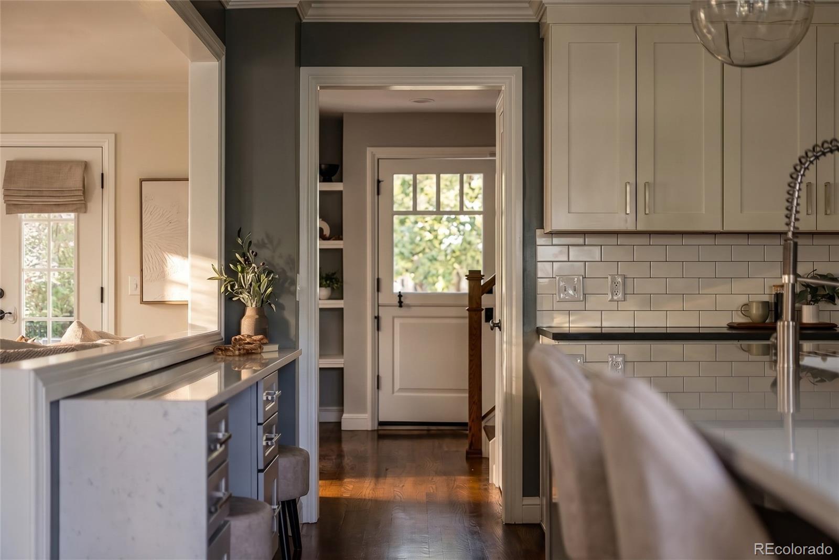
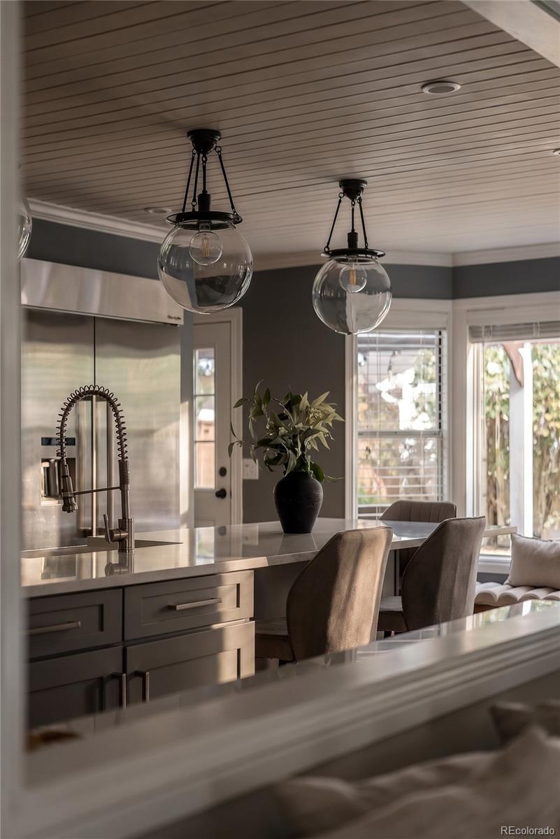
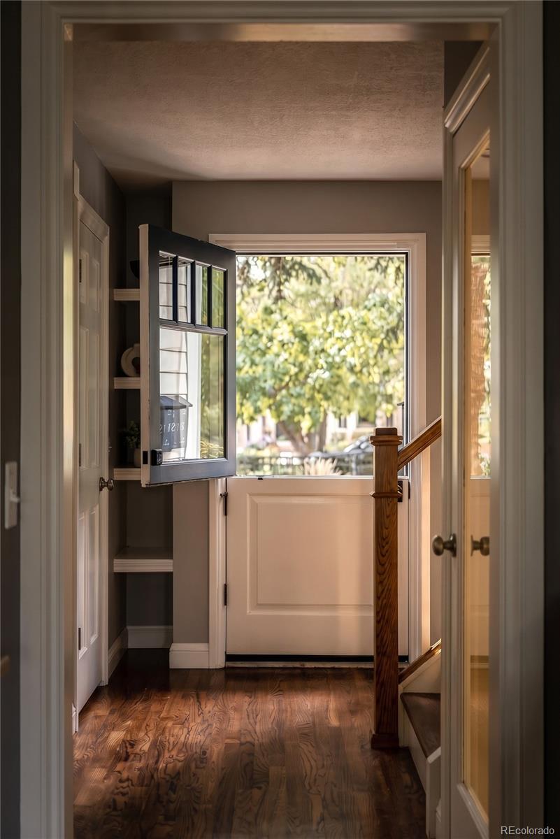
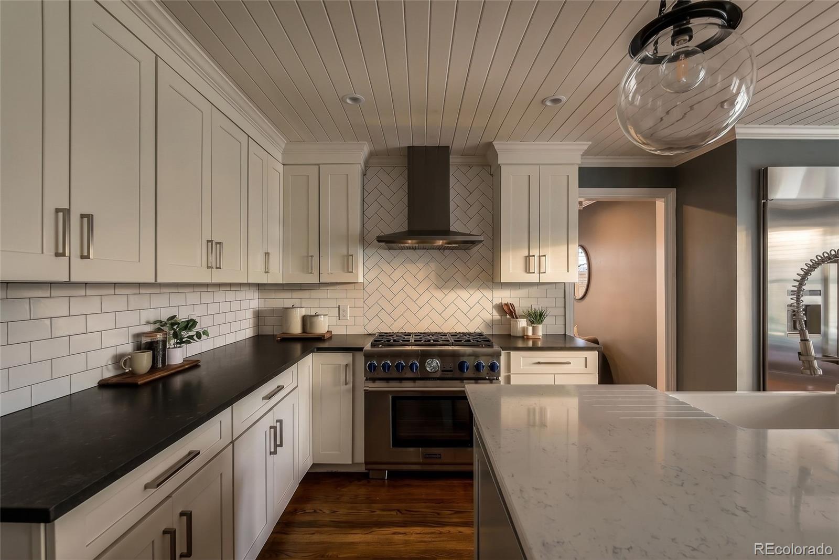
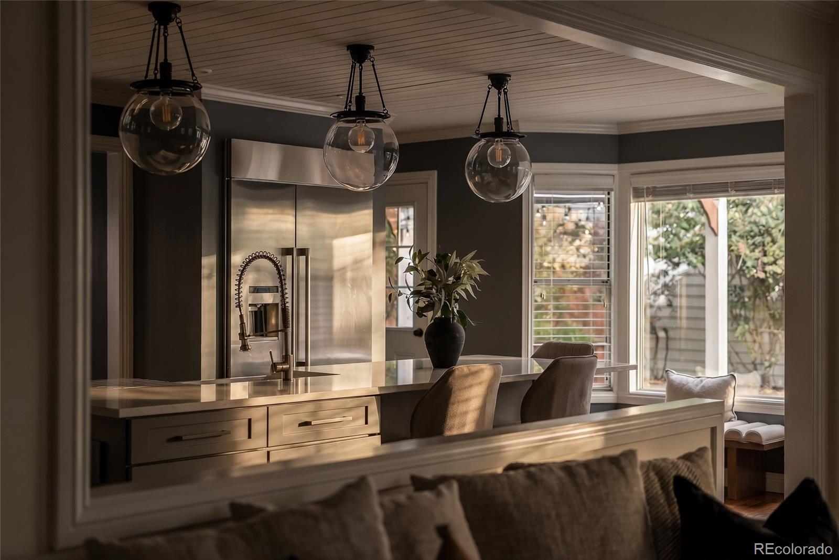
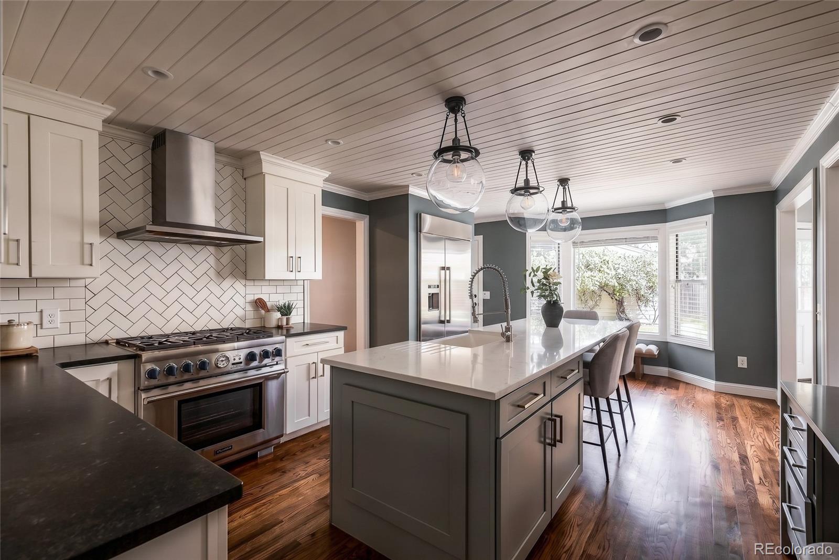
The chef's kitchen is built for real cooking and easy entertaining. Fresh paint inside and out gives every room a clean, updated feel from the moment you walk in. A new roof adds even more peace of mind. Move in ready, so you can focus on making it yours.

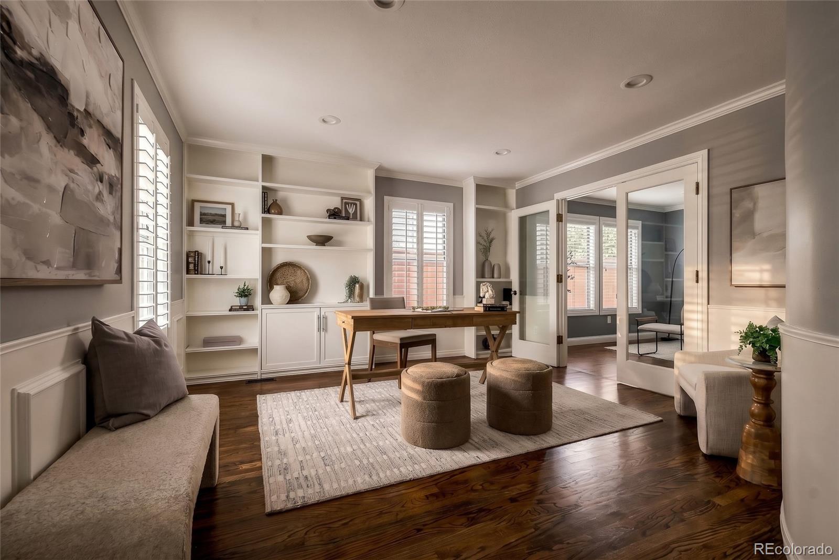
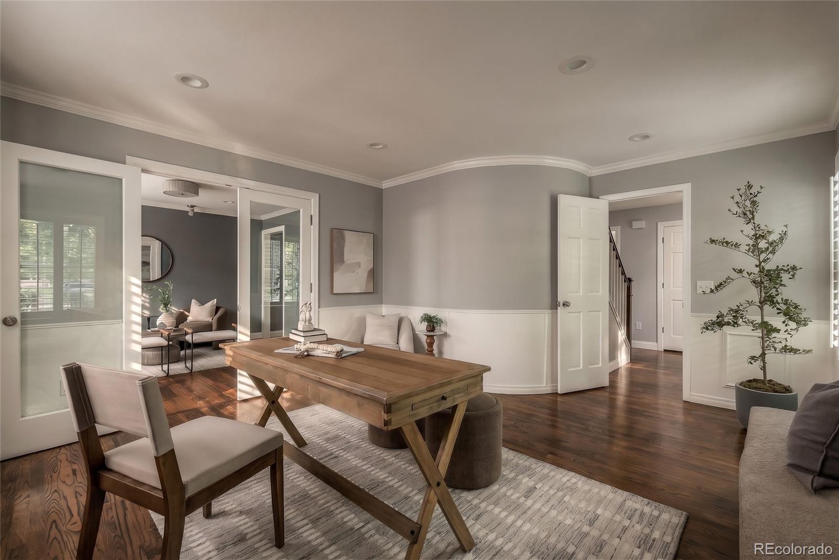
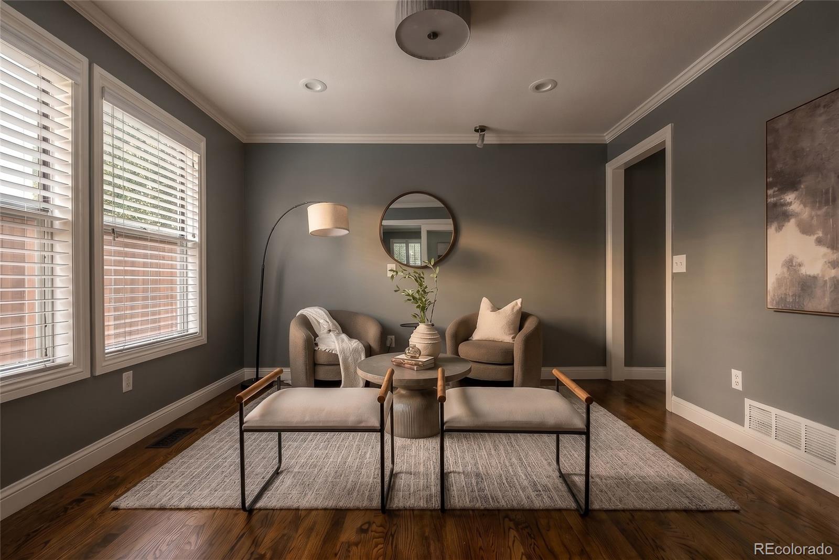
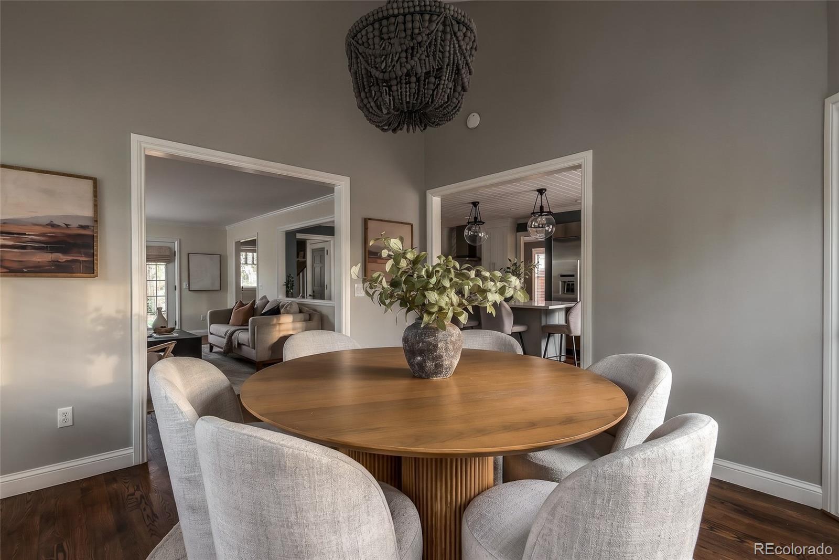
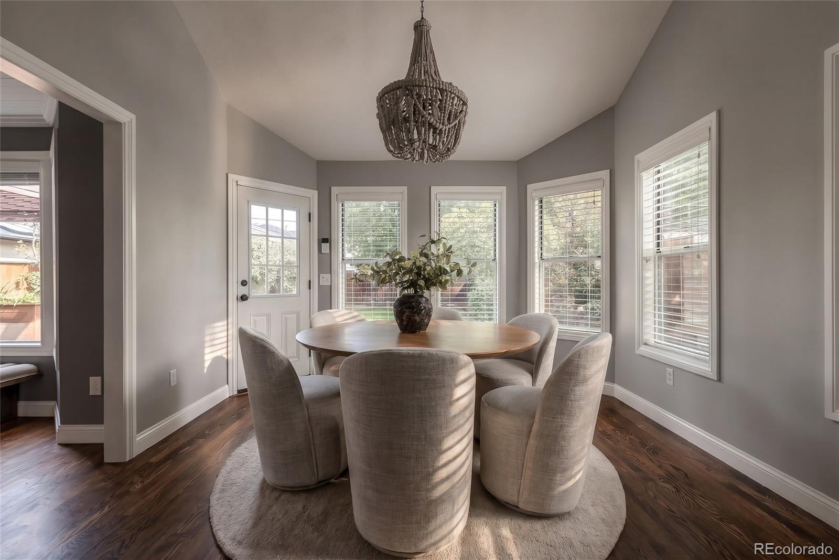
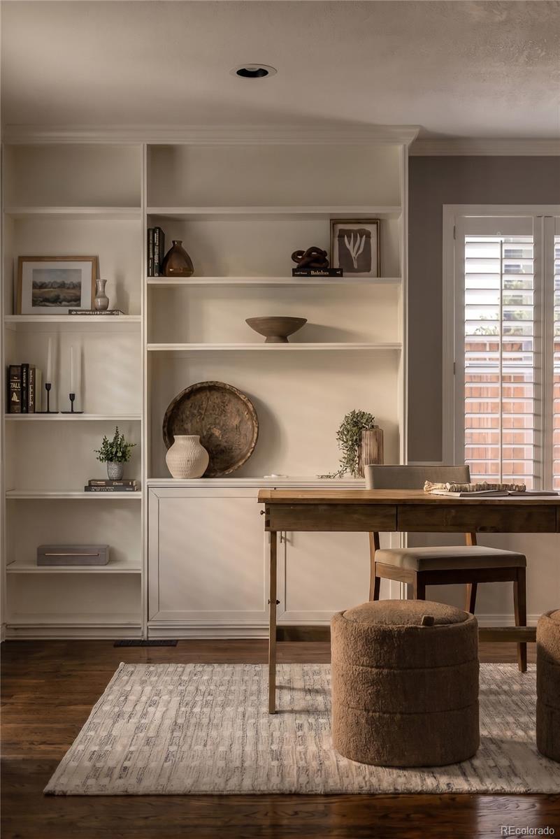
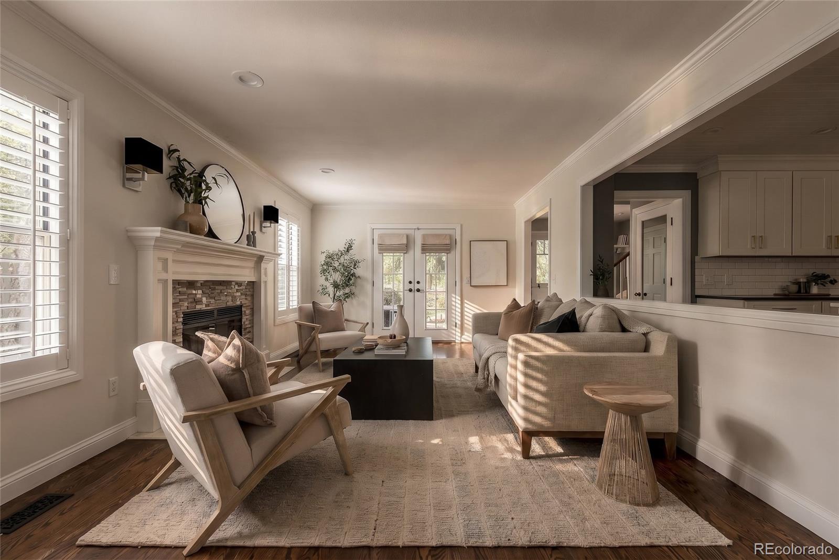
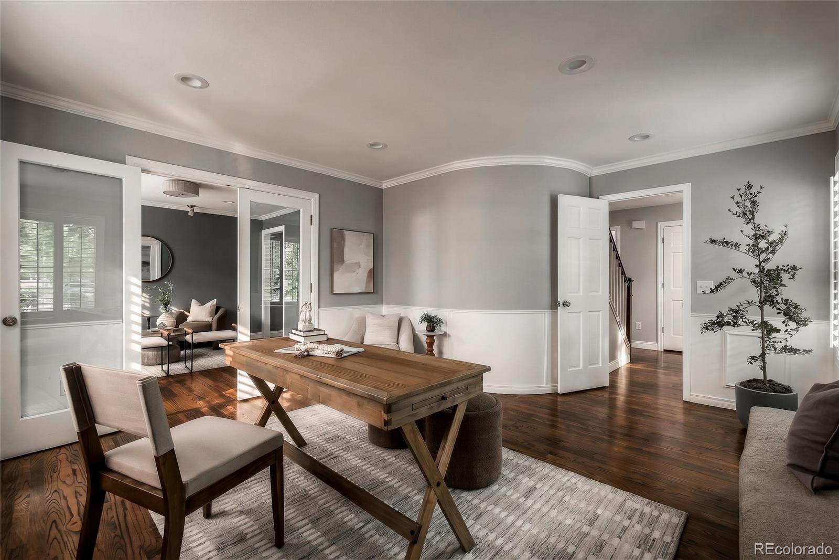
Multiple living areas and generous square footage make this one of the more versatile floorplans in the neighborhood, whether you need space for a growing family, a home office setup, or room to entertain.

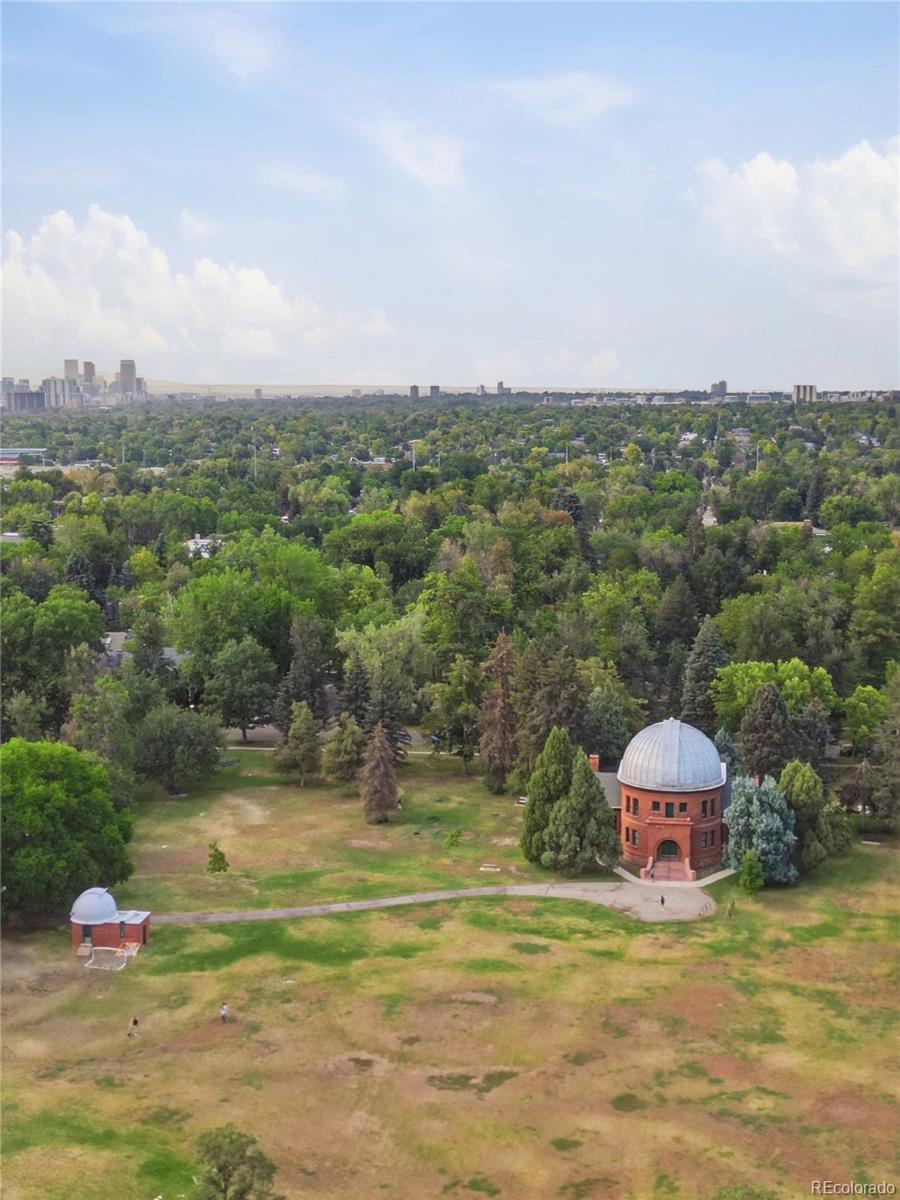
Walking distance to Observatory Park and the University of Denver, with easy access to the shops and restaurants that make this pocket of Denver so sought after. Families will appreciate the draw of University Park Elementary, Merrill Middle School, and South High School. Quick access to I25 puts the whole metro area within reach, and Cherry Creek's shopping and dining are just minutes away.
Move in ready and full of neighborhood charm, a true rare find ready for its next chapter, schedule your showing today!

Share Property

Location

2424 S Columbine Street, Denver, CO 80210

Status

Coming Soon
Bret Weinstein

Bret Weinstein

TITLE

Employing Broker & Founder

Gerard Langhuoth

Gerard Langhuoth

TITLE

REALTOR®

Property Amenities

Interior
Laundry room In Unit
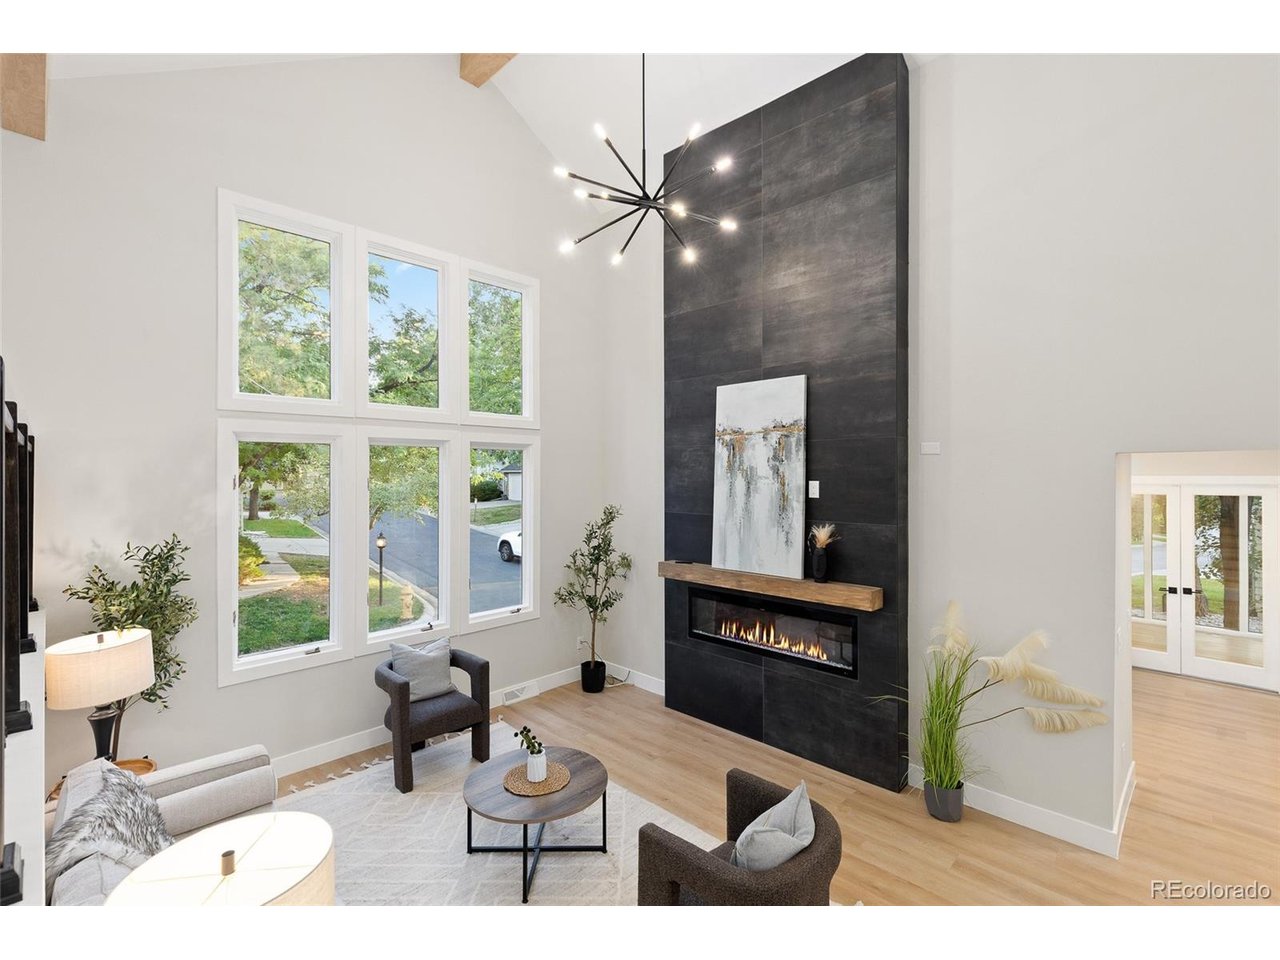
Fireplace Living Room
Appliances Cooktop, Disposal, Double Oven, Refrigerator
Flooring Carpet, Stone, Wood
Total Bedrooms: 5
Half Bathrooms: 1
Full Bathrooms: 3
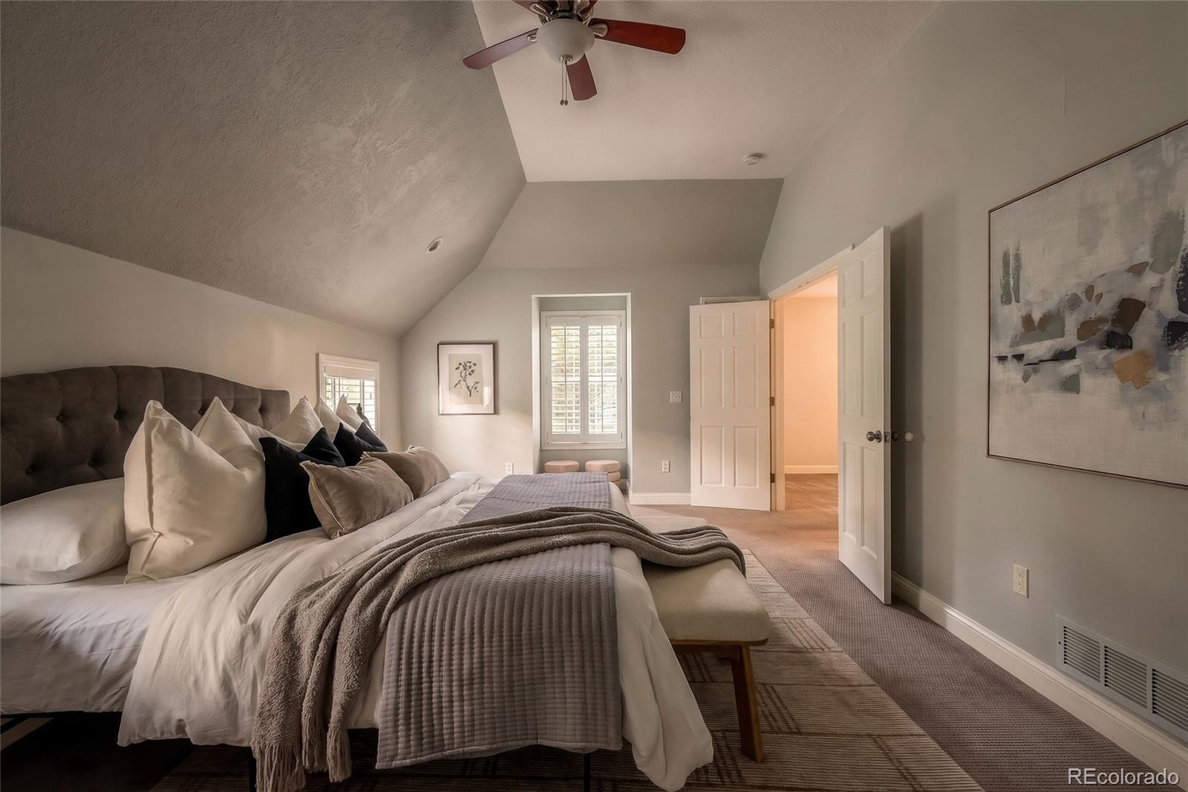
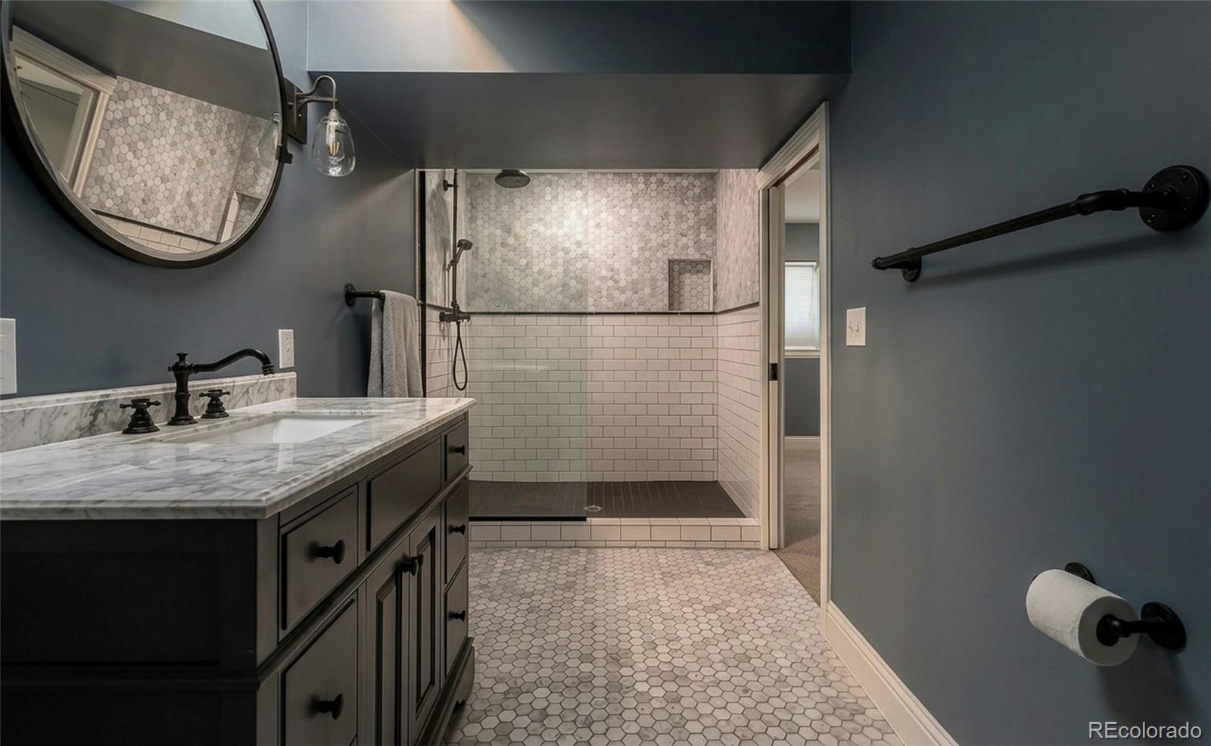
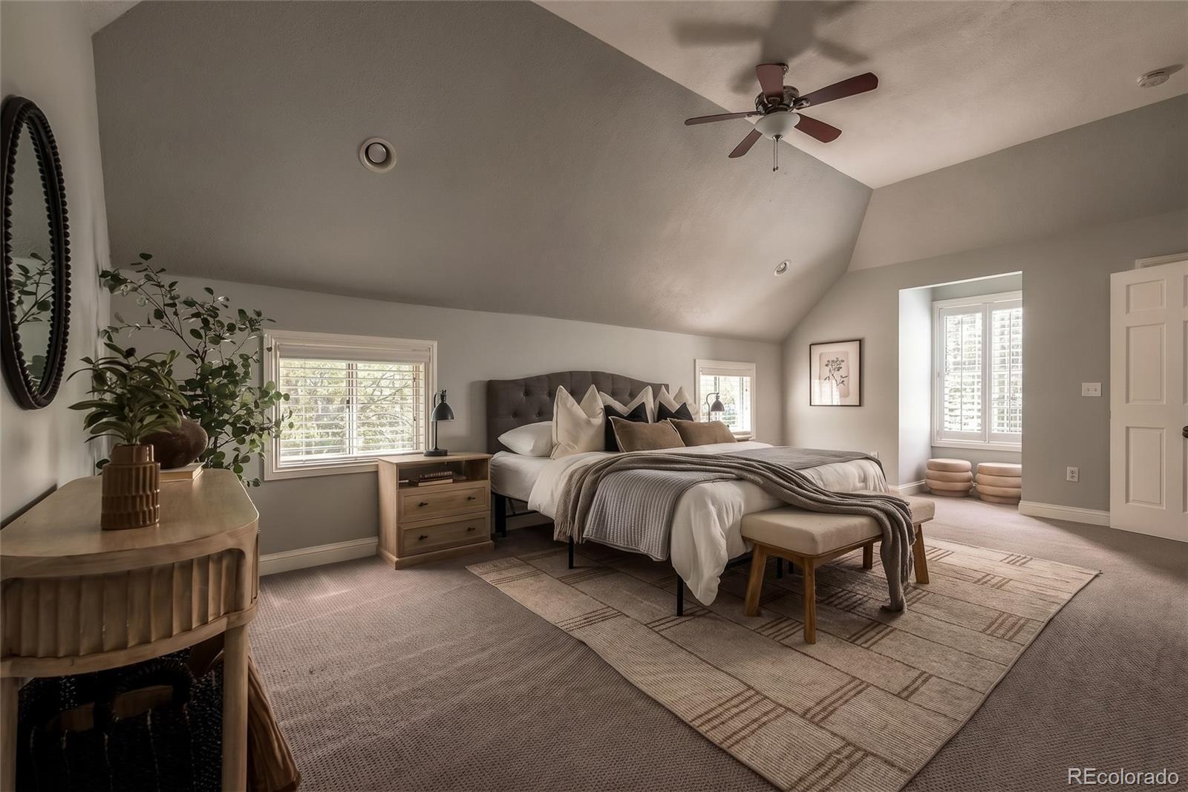
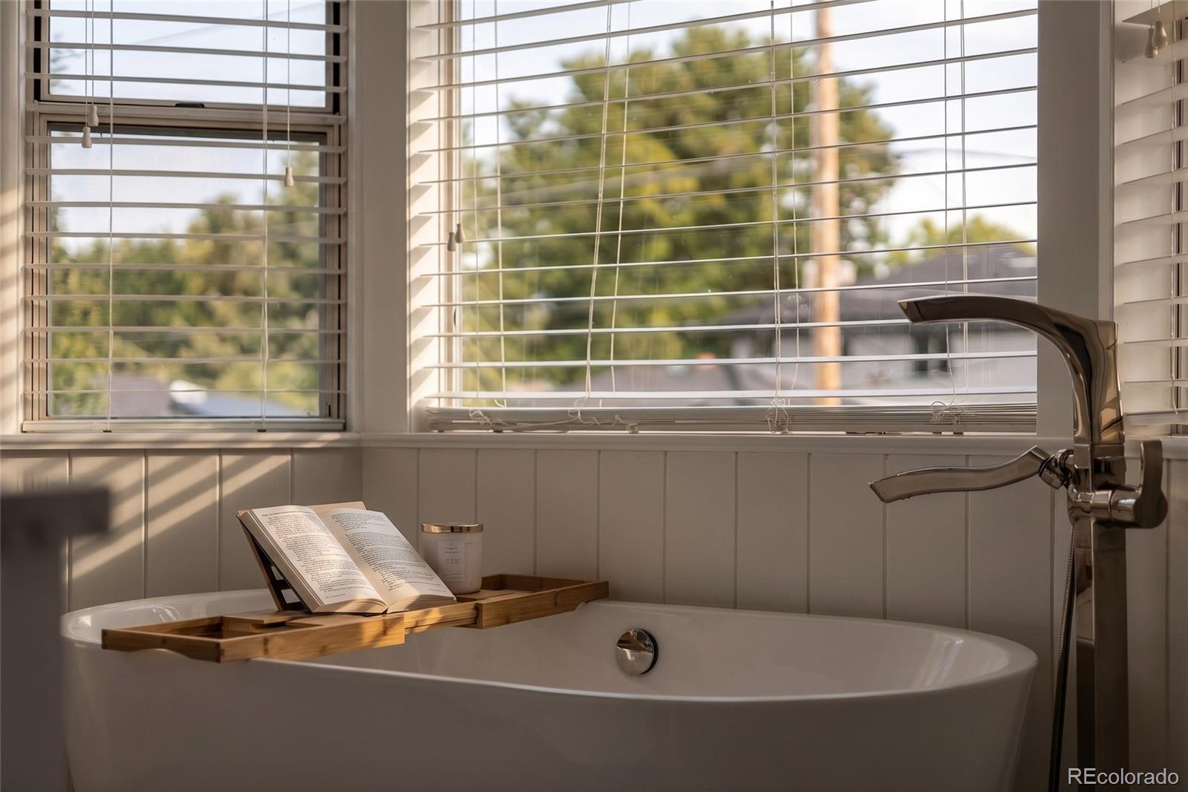
Other Interior Features Eat-in Kitchen, Five Piece Bath, Kitchen Island, Open Floorplan, Smoke Free, Stone Counters, Vaulted Ceiling(s), Walk-In Closet(s)
Area & Lot
Total area 3,288 Sq.Ft.
Lot Area 7,405.2 Sq.Ft.
Living area 3,288 Sq.Ft.
MLS® ID 5982611
Year Built 1987
School District Denver 1
High School South
Middle School Merrill
Elementary School University Park
Architecture Styles Traditional
Type Residential
Status Coming Soon
Exterior
Stories 2
Air conditioning Central Air
Heat type Forced Air
Water Source Private
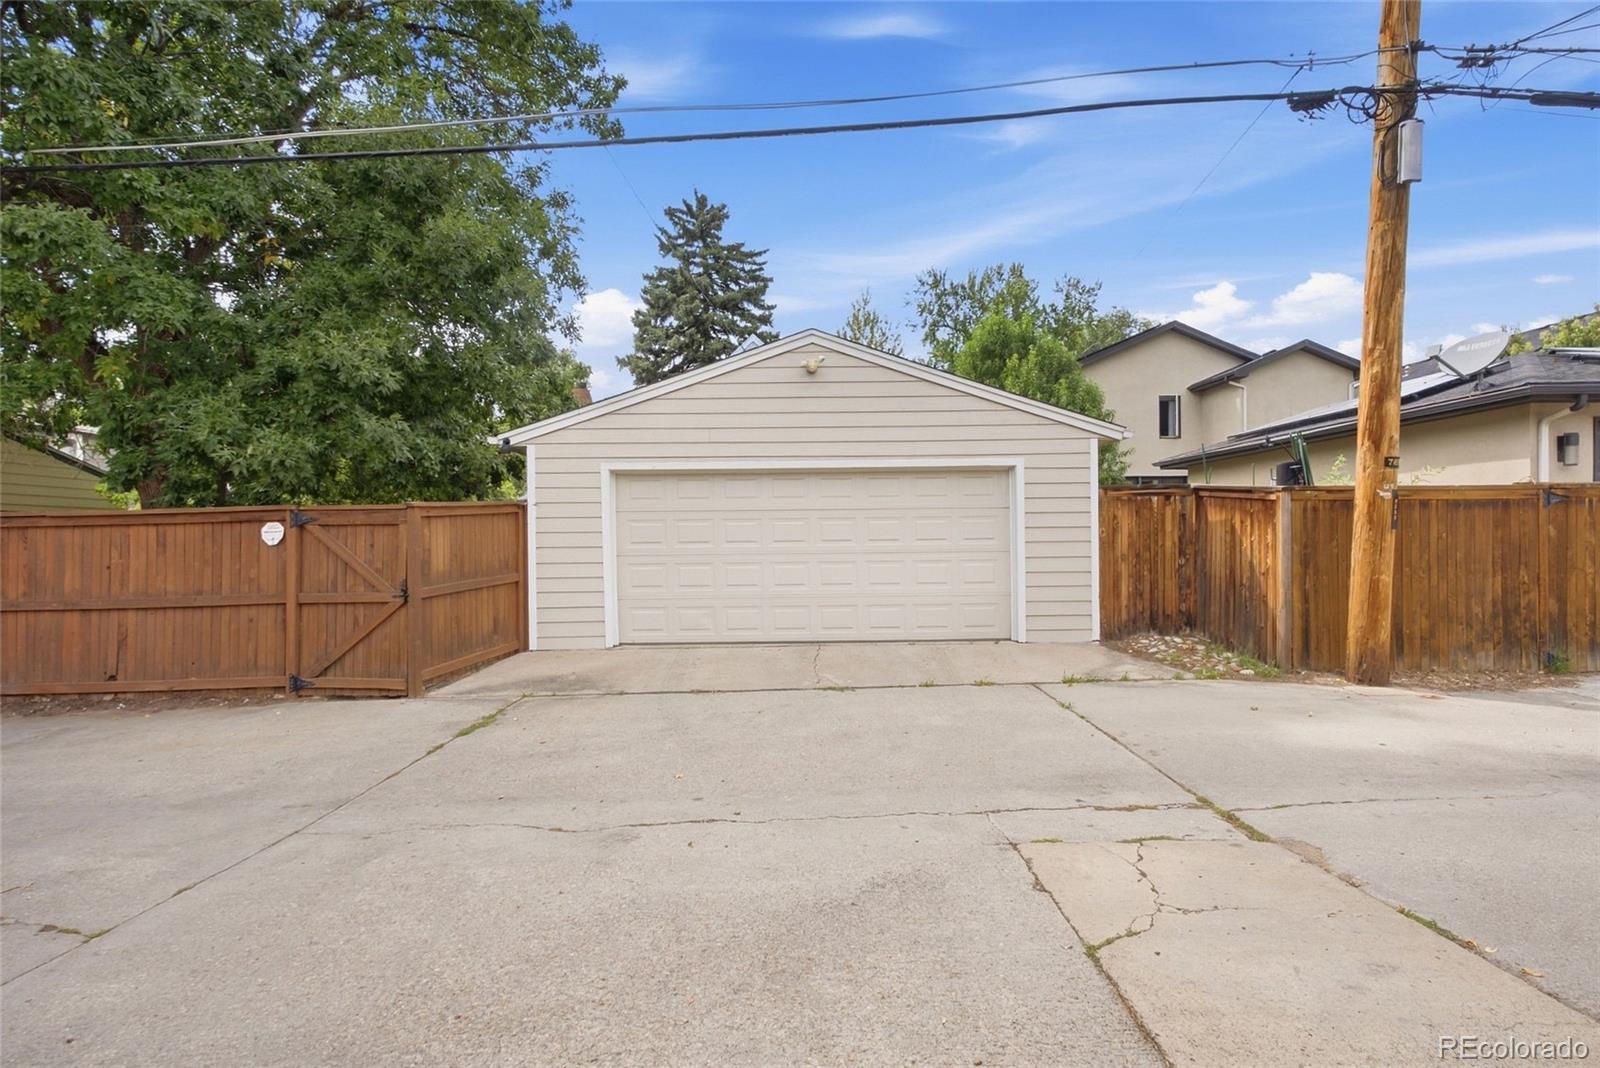
Garage Space 2.0
Sewer Public Sewer
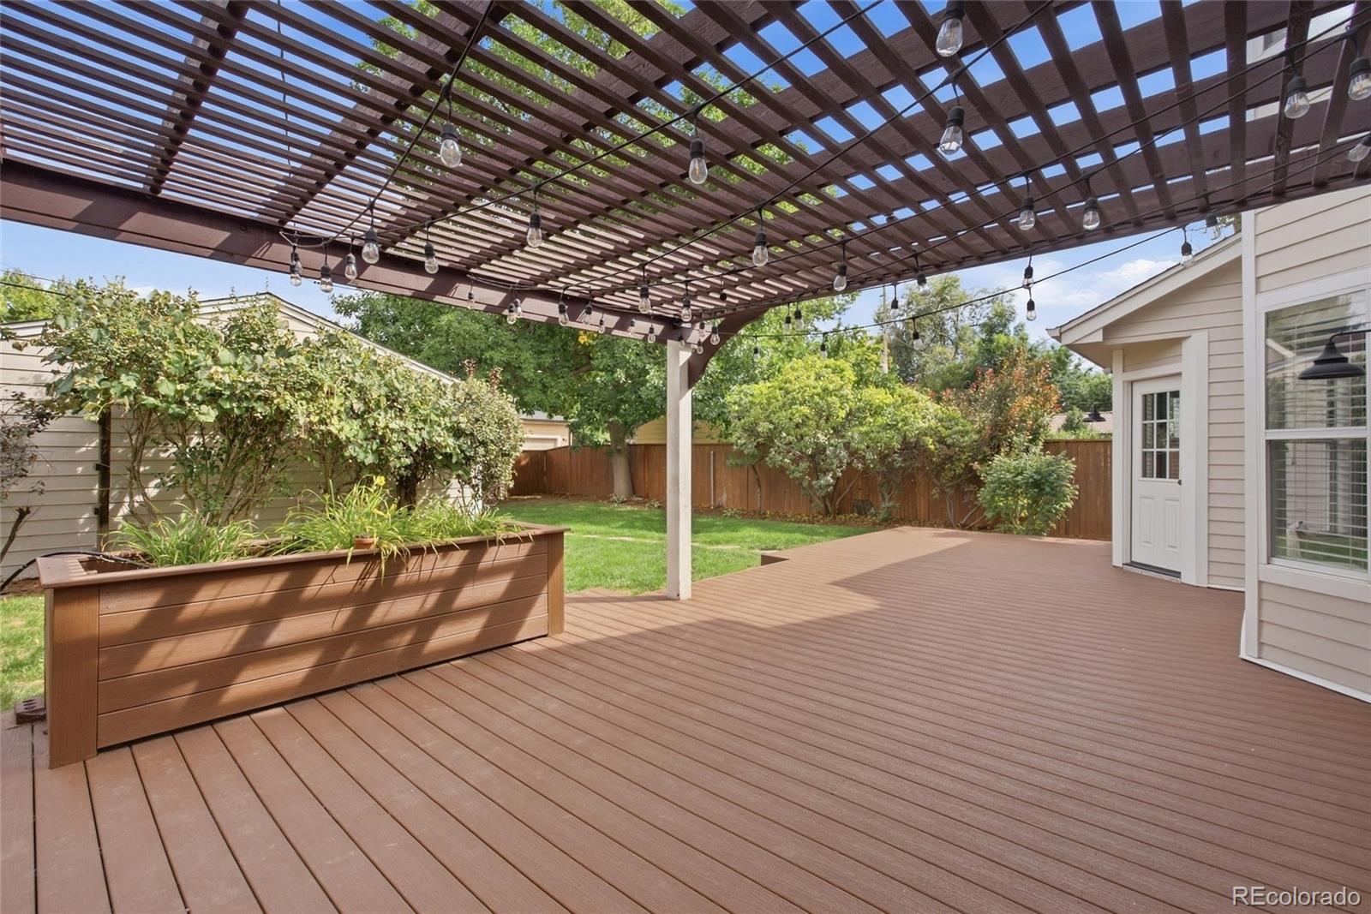
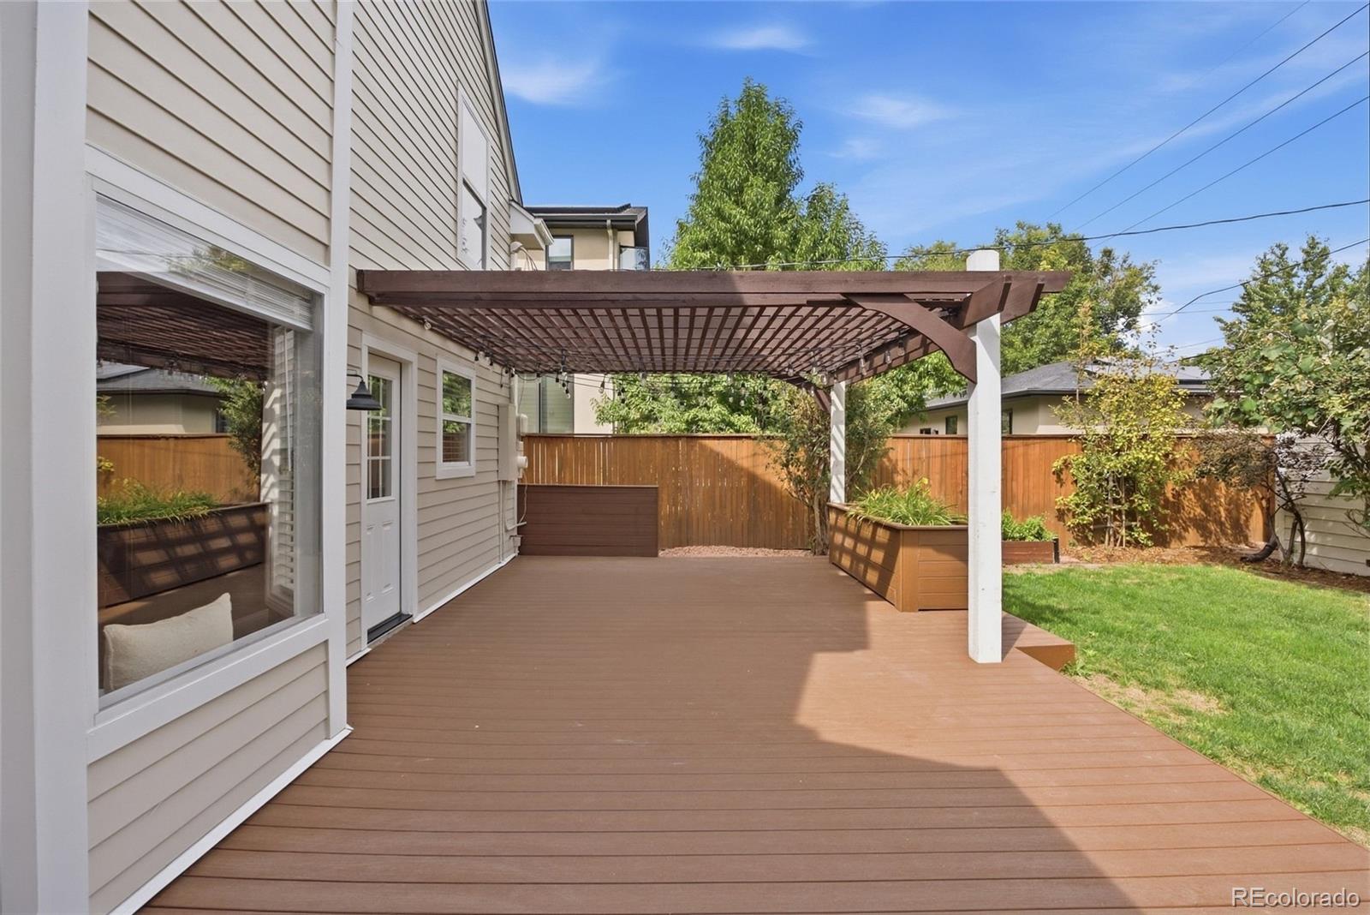
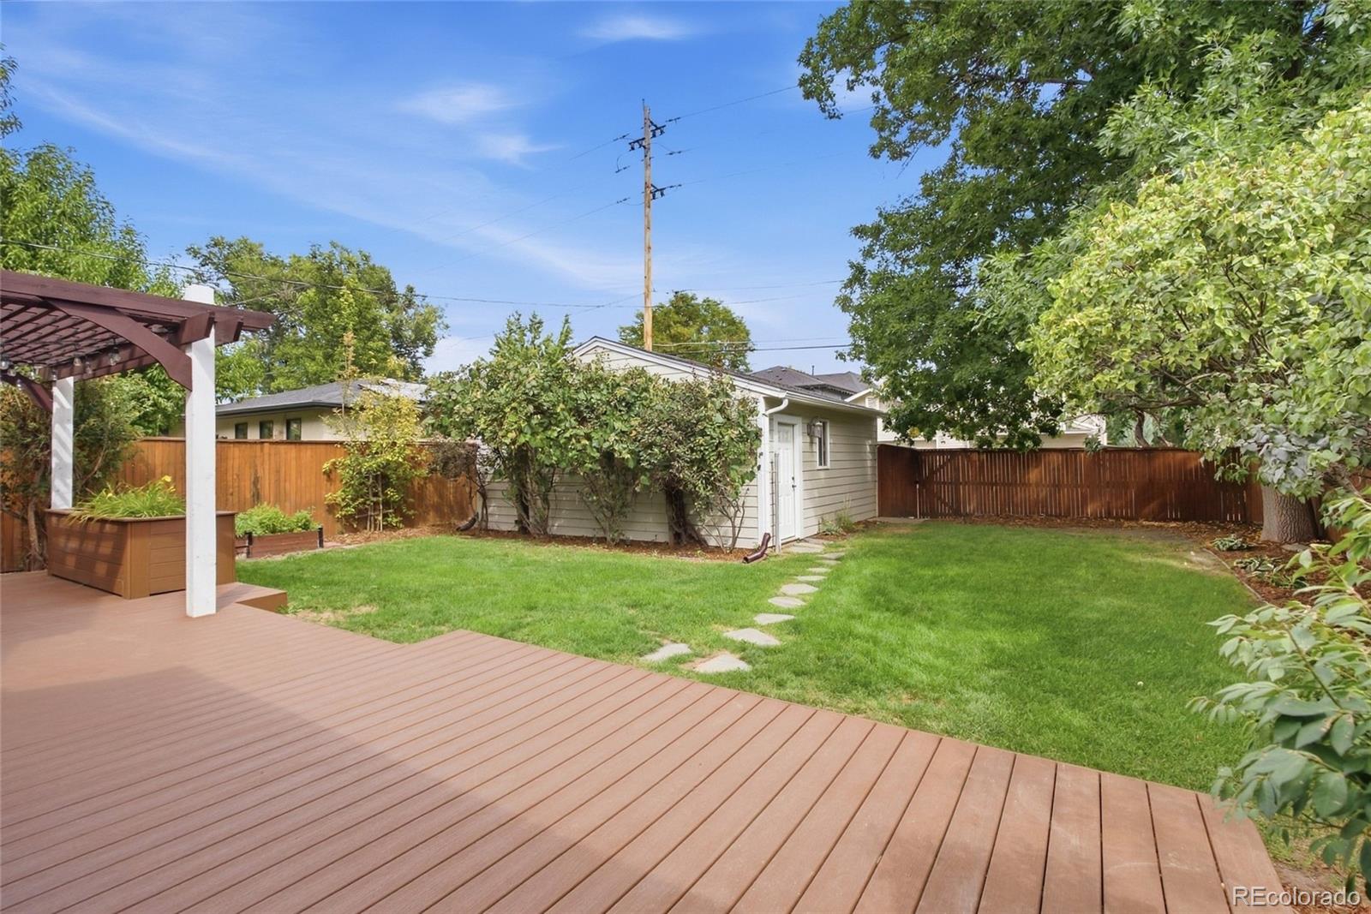
Other Exterior Features Gas Valve, Private Yard, Rain Gutters
Lot Features Landscaped, Level, Sprinklers In Front, Sprinklers In Rear
Roof Composition
Utilities Electricity Connected
Finance
Sales Price $1,825,000
Real Estate Tax $10,304 yearly

Mortgage Calculator

Estimate your monthly mortgage payment, including the principal and interest, property taxes, and HOA. Adjust the values to generate a more accurate rate.
All estimates are provided for informational purposes only. Actual amounts may vary.
$0,000 Your Payment 20 15 65
$0,000 Your Payment

Work With Us

At Guide Real Estate, we believe in lifelong learning, collaboration, and growth. We commit to being better tomorrow than we are today. Our commitment to being better tomorrow than we are today begins with serving you. How can we help?