2601 W 91st Ave
2601 W 91st Ave
2601 W 91st Ave
2601 W 91st Ave
2601 W 91st Ave
2601 W 91st Ave
2601 W 91st Ave
2601 W 91st Ave
2601 W 91st Ave
2601 W 91st Ave
2601 W 91st Ave
2601 W 91st Ave
2601 W 91st Ave
2601 W 91st Ave
2601 W 91st Ave
2601 W 91st Ave
2601 W 91st Ave
2601 W 91st Ave
2601 W 91st Ave
2601 W 91st Ave
2601 W 91st Ave
2601 W 91st Ave
2601 W 91st Ave
2601 W 91st Ave
2601 W 91st Ave
2601 W 91st Ave
2601 W 91st Ave
2601 W 91st Ave
2601 W 91st Ave
2601 W 91st Ave
2601 W 91st Ave
VIEW PHOTOS
Courtesy of Keller Williams Preferred Realty, Sean Healey Listing Contact: [email protected],303-252-4444 
$399,900

2601 W 91st Ave

3 Beds 2 Baths 1,364 Sq.Ft. 5,227.2 Sq.Ft.

Description

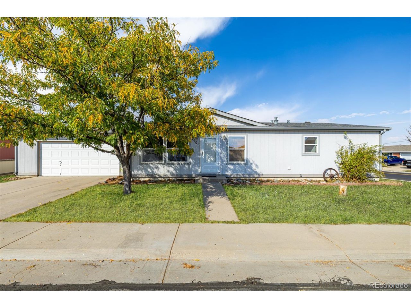
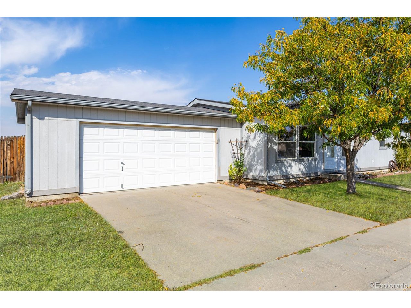
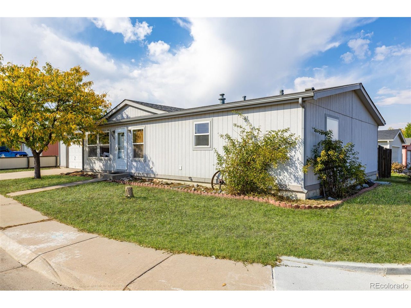
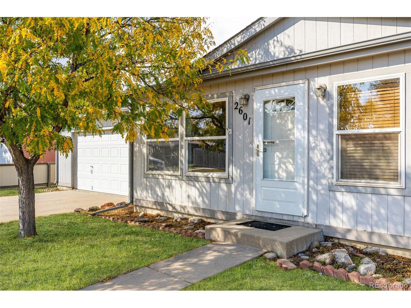
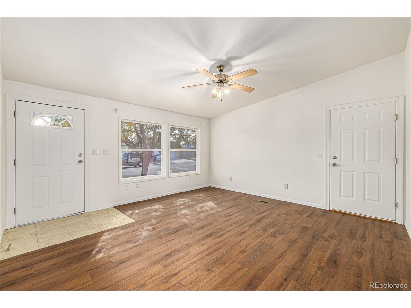
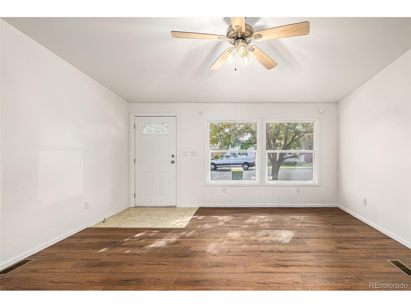
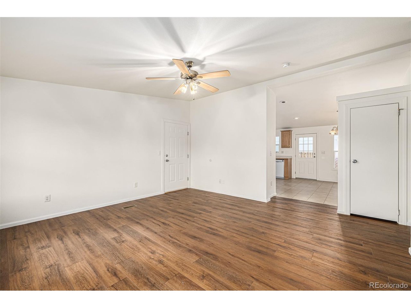
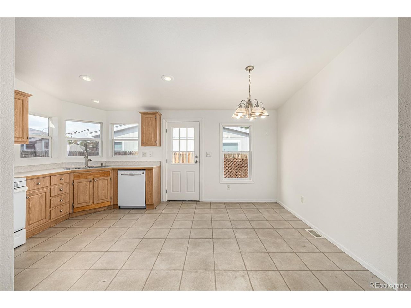
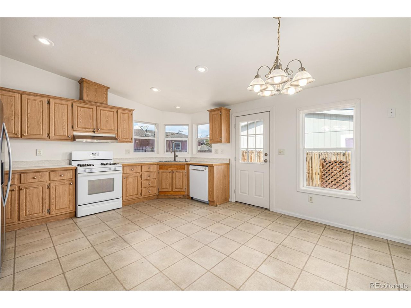
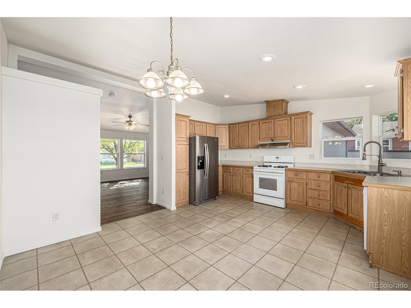
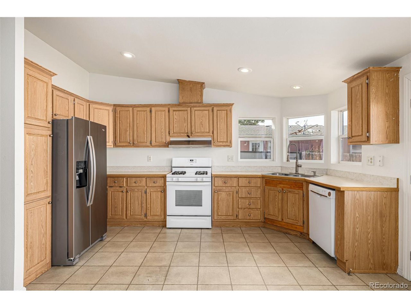
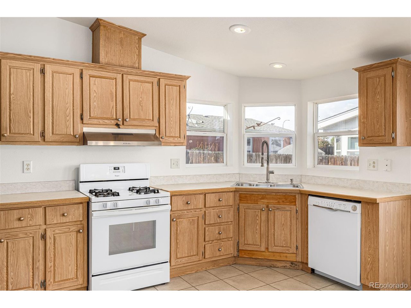
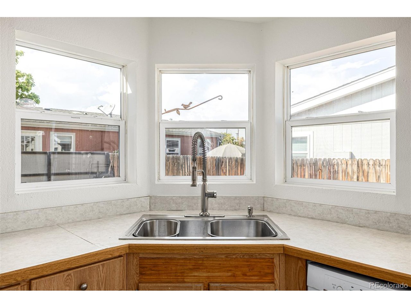
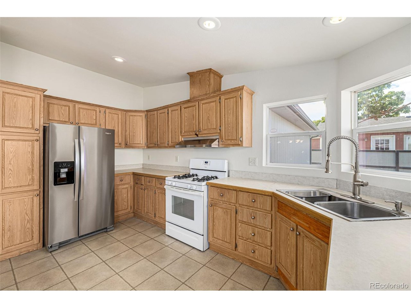
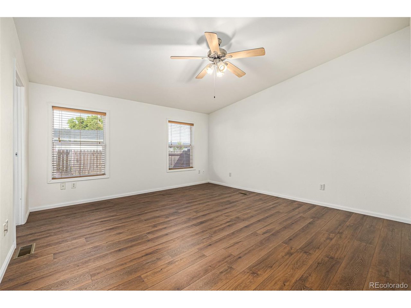
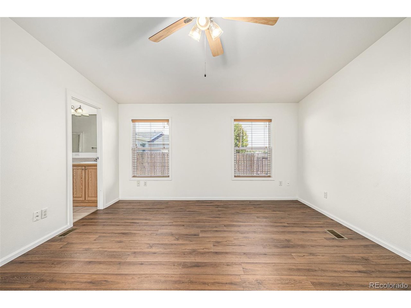
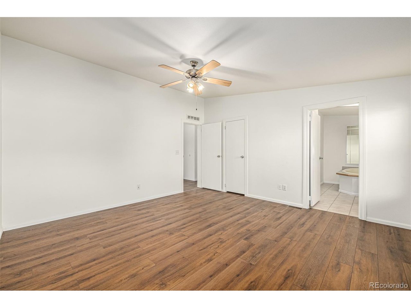
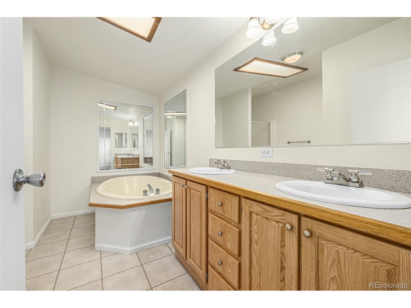
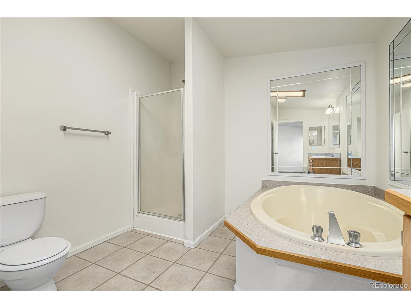
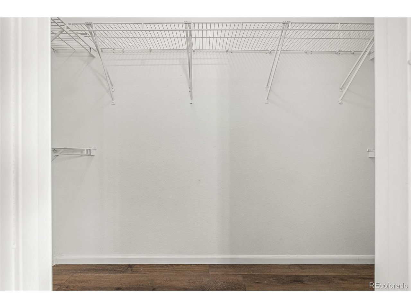
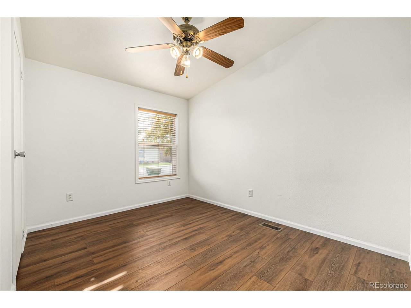
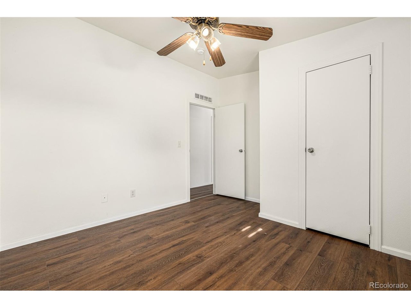
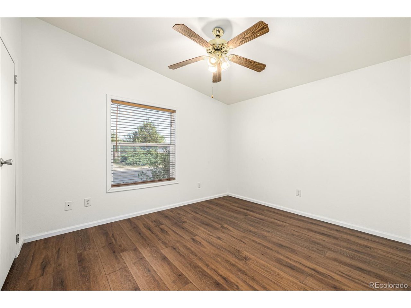
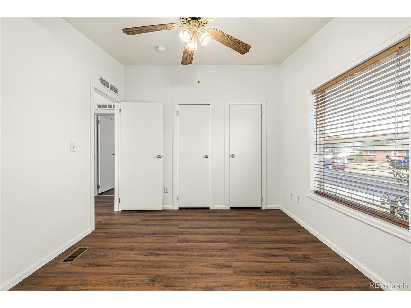
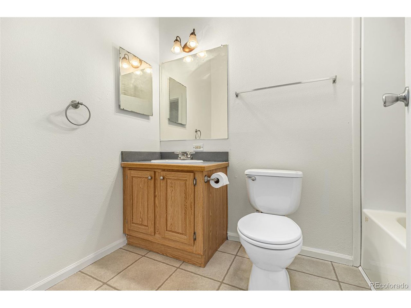
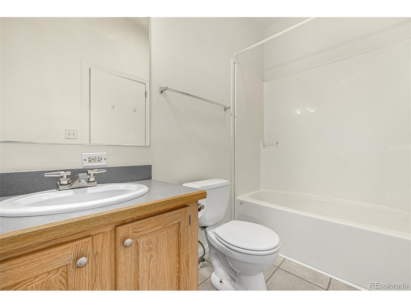
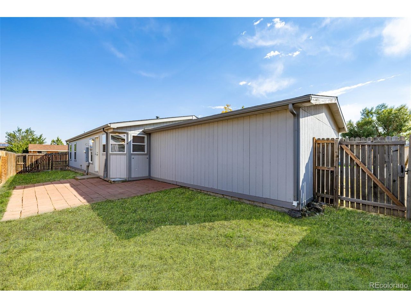
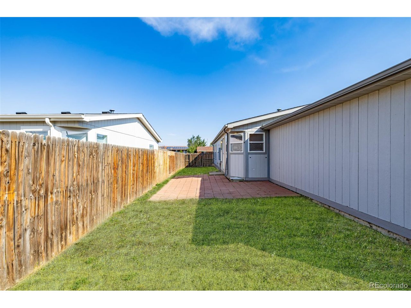
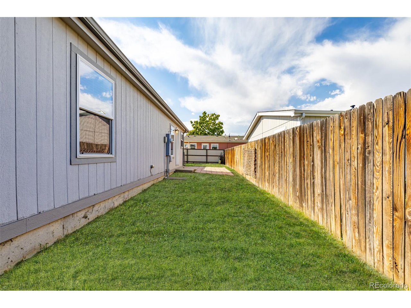
Home, sweet home! Highly desirable corner lot property is the one you've been looking for! Perfect for entertaining, the welcoming living room filled with abundant natural light. Tall vaulted ceilings add to the spacious feel, complemented by a blend of tile & wood flooring, ceiling fans, dual pane windows, and soft palette. In the eat-in kitchen, you will find plenty of honey oak cabinetry with crown molding, built-in appliances, and recessed lighting. Each bedroom promises a relaxing space to unwind after a long day. Check out the primary bedroom, which provides a private bathroom equipped with dual sinks, soaking tub, and a walk-in closet. Enjoy peaceful mornings or afternoons on the open patio in the grassy backyard. PLUS! Easy access to Highway 287, close to various restaurants and entertainment.***This property has been HOME WARRANTY PRE-INSPECTED and comes with a Free 14 Month Home Buyer's Warranty + the roof will have a 5 Year Roof Certification Issued Prior to closing***

Share Property

Location

2601 W 91st Ave, Denver, CO 80260

Status

Sold

Date Sold

December 6, 2024
Yesenia Torres

Yesenia Torres

TITLE

Broker Associate

Property Amenities

Interior
Fireplace None
Appliances Dishwasher, Refrigerator, Disposal, Fire Alarm
Total Bedrooms: 3
Full Bathrooms: 2
Other Interior Features Eat-in Kitchen, Cathedral Ceiling(s)
Area & Lot
Lot Area 5,227.2 Sq.Ft.
Living area 1,364 Sq.Ft.
MLS® ID 8392104
Year Built 2003
School District Adams CO. Dist 12
High School Northglenn
Middle School Thornton
Elementary School Rocky Mountain
Architecture Styles Modular Home
Type Manufactured-Mobile
Status Sold
Date Sold December 6, 2024
Exterior
Stories 1
Air conditioning Ceiling Fan(s)
Heat type Forced Air
Disability Features Level Lot, No Stairs
Water Source City
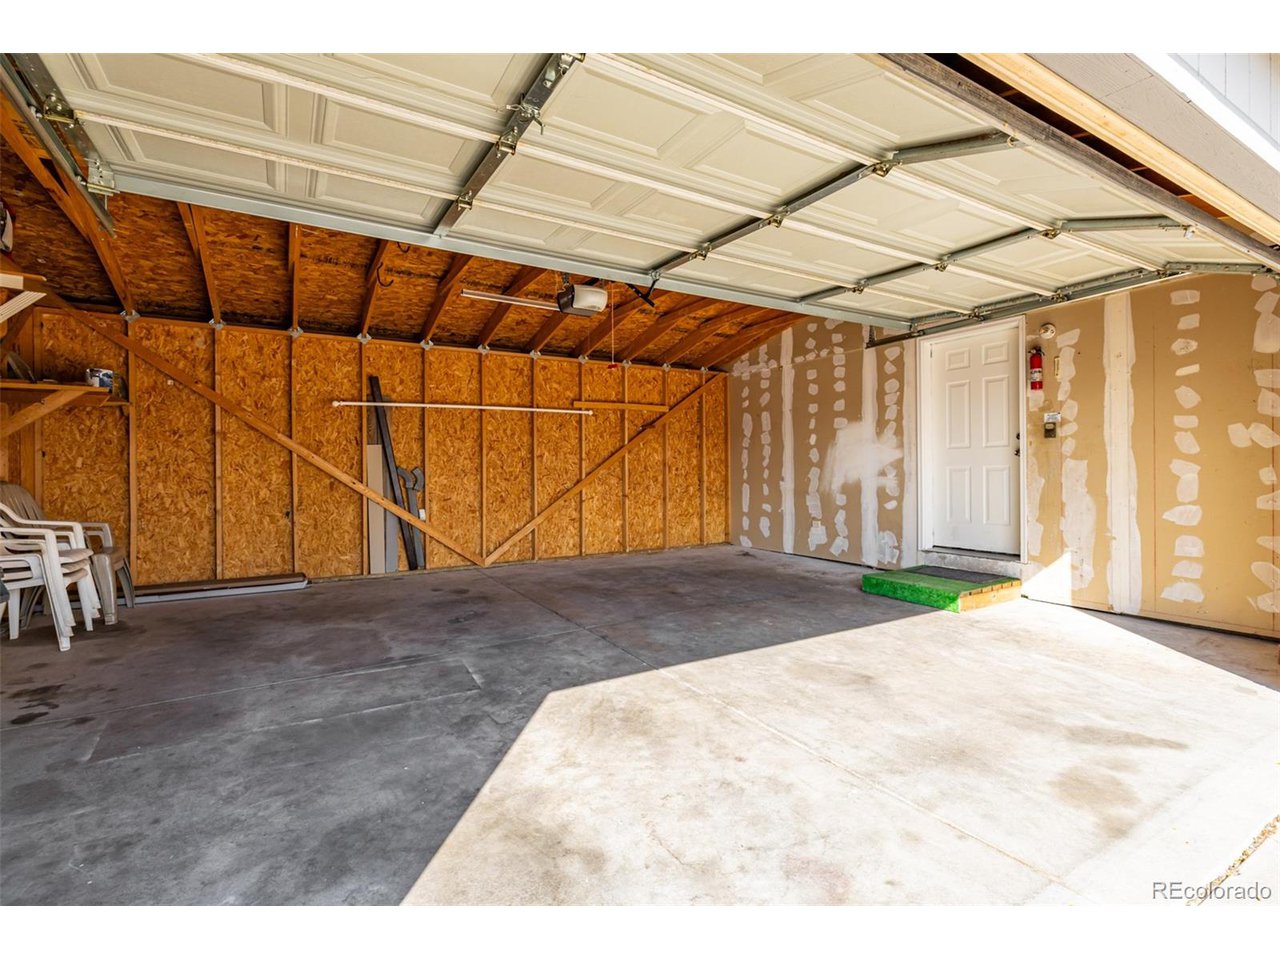
Garage Space 2.0
Sewer Public Sewer
Parking Attached
Lot Features Corner Lot, Level, House Faces South, Paved, Gutters
Roof Composition
Utilities Natural Gas Available, Electricity Available, Cable Available
Finance
Sales Price $399,900
Real Estate Tax $2,329 yearly

Denver

Colorado's capital and largest city, with 78 official neighborhoods, light rail from Union Station and the foothills about 30 minutes west.

Work With Us

At Guide Real Estate, we believe in lifelong learning, collaboration, and growth. We commit to being better tomorrow than we are today. Our commitment to being better tomorrow than we are today begins with serving you. How can we help?



