Leave a Message

Thank you for your message. We will be in touch with you shortly.

2636 S Acoma Street
2636 S Acoma Street
2636 S Acoma Street
2636 S Acoma Street
2636 S Acoma Street
2636 S Acoma Street
2636 S Acoma Street
2636 S Acoma Street
2636 S Acoma Street
2636 S Acoma Street
2636 S Acoma Street
2636 S Acoma Street
2636 S Acoma Street
2636 S Acoma Street
2636 S Acoma Street
2636 S Acoma Street
2636 S Acoma Street
2636 S Acoma Street
2636 S Acoma Street
2636 S Acoma Street
2636 S Acoma Street
2636 S Acoma Street
2636 S Acoma Street
2636 S Acoma Street
2636 S Acoma Street
2636 S Acoma Street
2636 S Acoma Street
2636 S Acoma Street
2636 S Acoma Street
2636 S Acoma Street
2636 S Acoma Street
2636 S Acoma Street
2636 S Acoma Street
2636 S Acoma Street
2636 S Acoma Street
2636 S Acoma Street
2636 S Acoma Street
2636 S Acoma Street
2636 S Acoma Street
2636 S Acoma Street
2636 S Acoma Street
VIEW PHOTOS
$1,015,000

2636 S Acoma Street

4 Beds 5 Baths 3,280 Sq.Ft. 3,125 Sq.Ft.

Description

OPEN HOUSE SUNDAY 11-1pm
Preferred lender offering a complimentary $19,000+ in concessions to be used towards a buy down or closings cost.
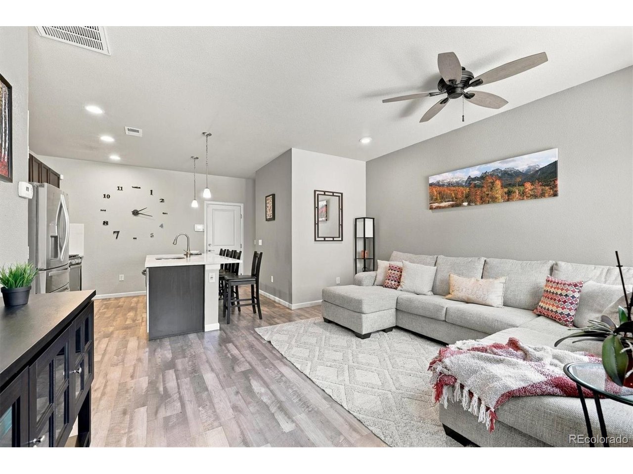
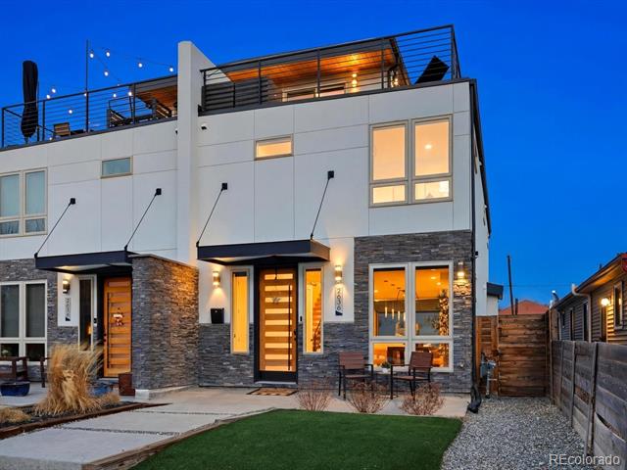
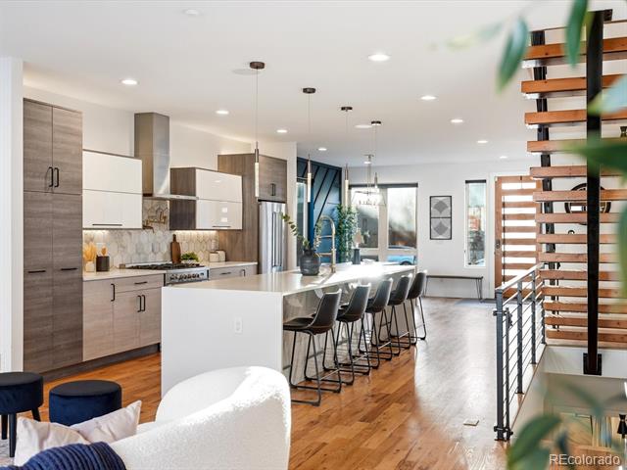
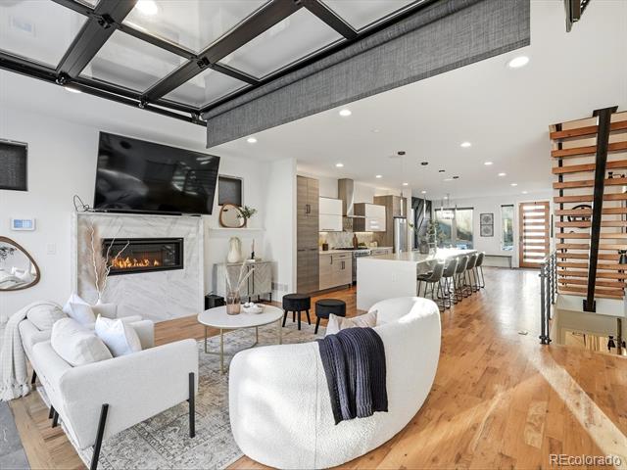
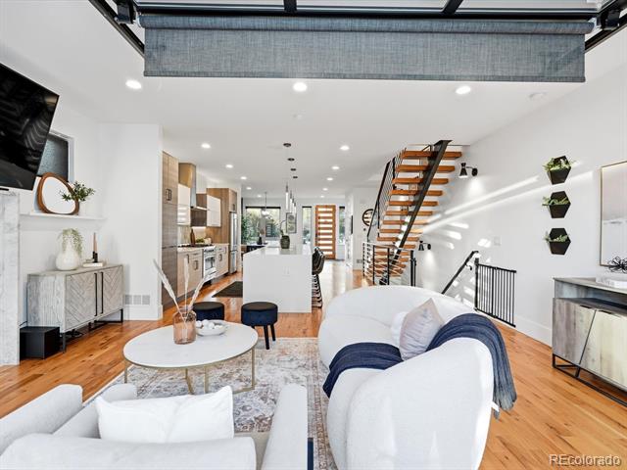
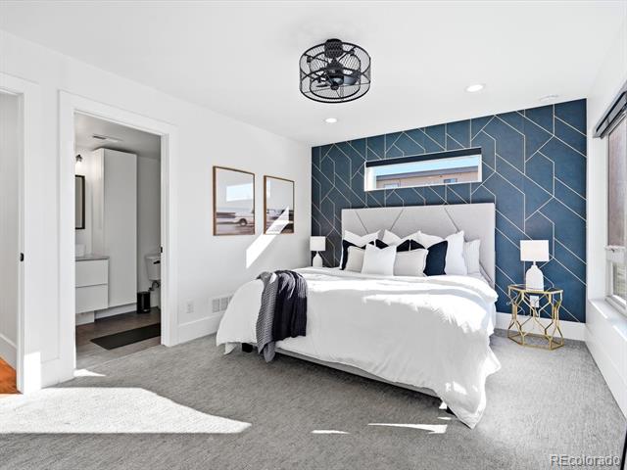
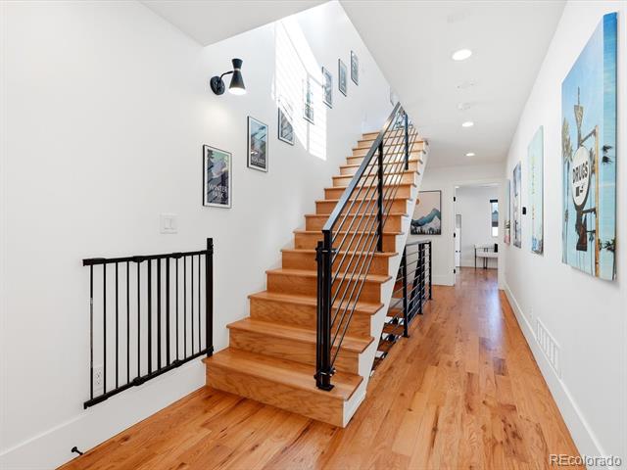
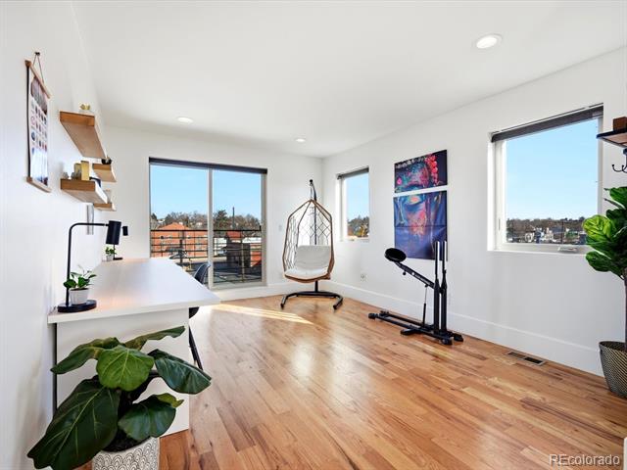
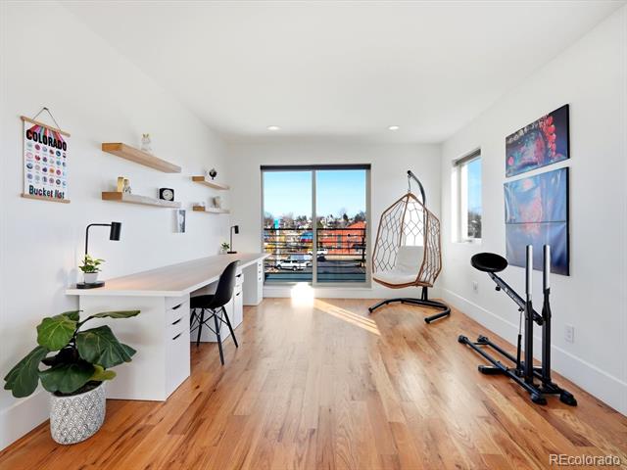
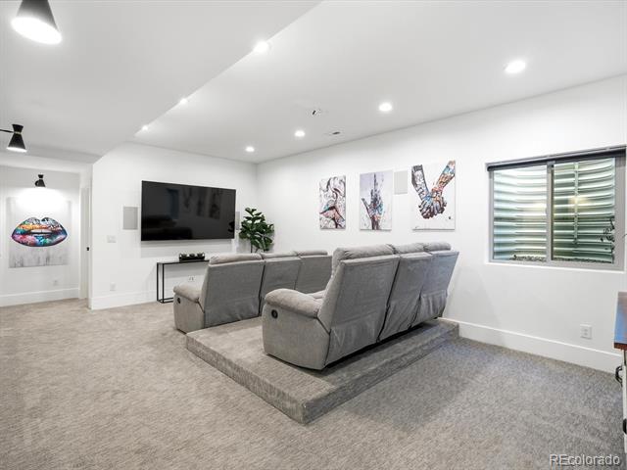
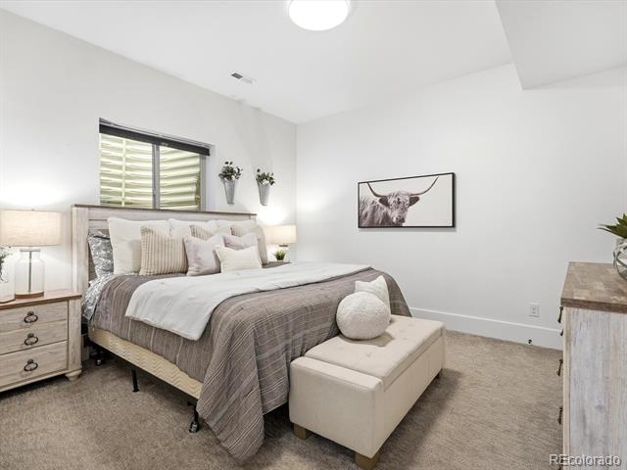
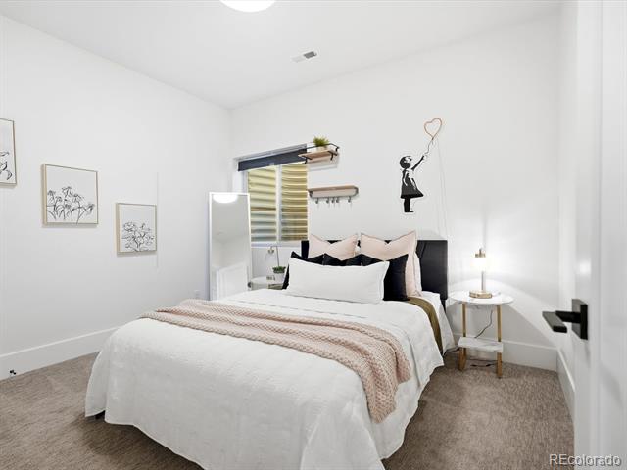
You won't find a more thoughtfully designed, light-filled floor plan at this price point in Denver. With over 3,280 square
feet of curated living space across four levels--including a finished basement with 9' ceilings--this home seamlessly blends
modern design, luxury finishes, and livability. Built by experienced local builders, every detail has been intentionally
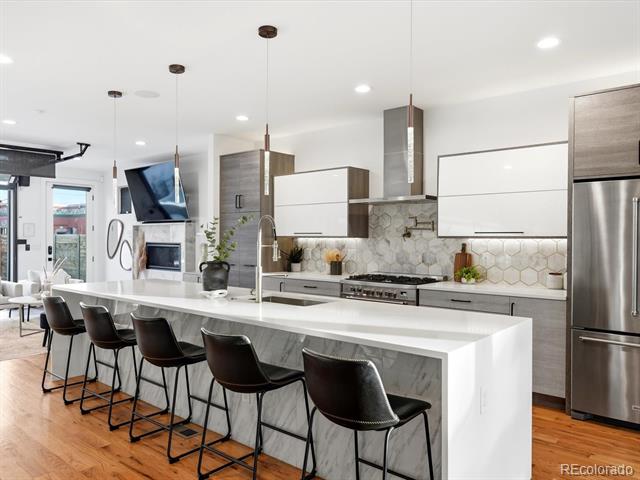
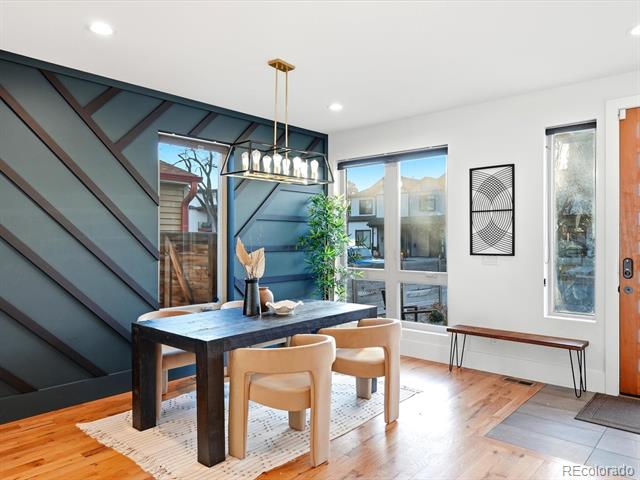
crafted. The main level showcases natural wood flooring, an oversized retro-style front door, integrated flush-mount
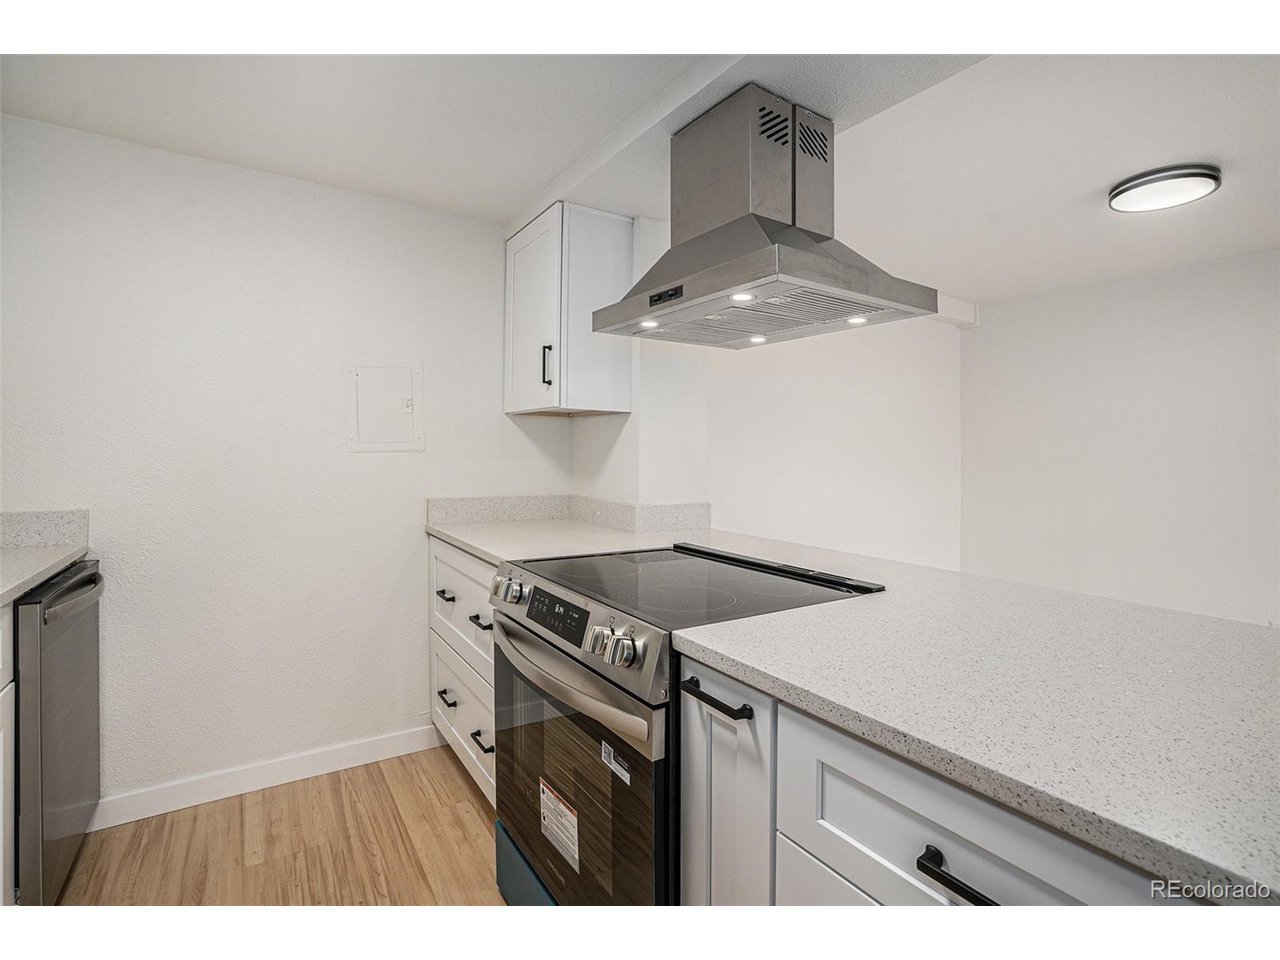
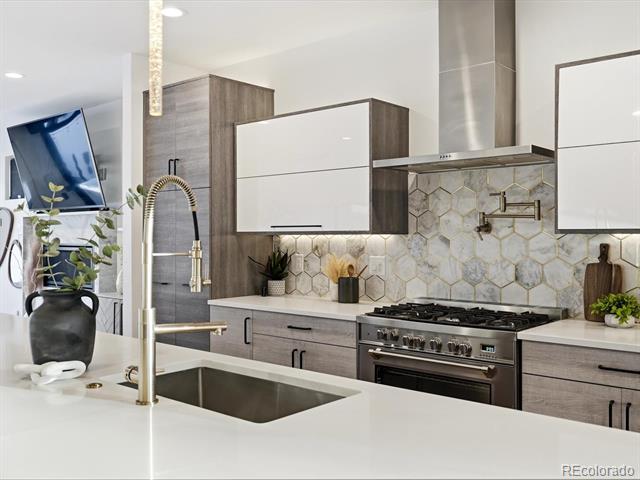
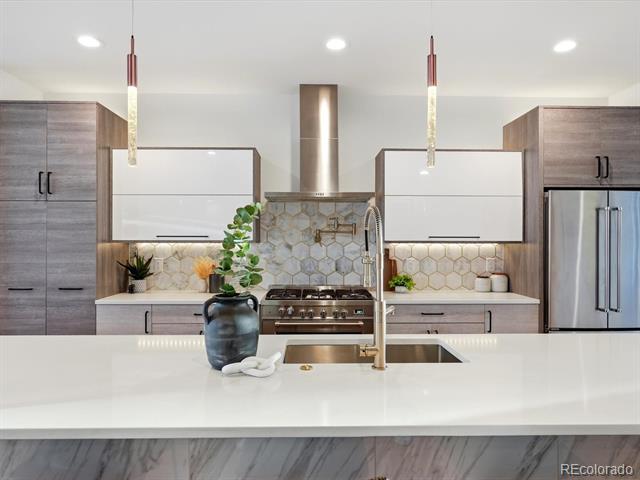
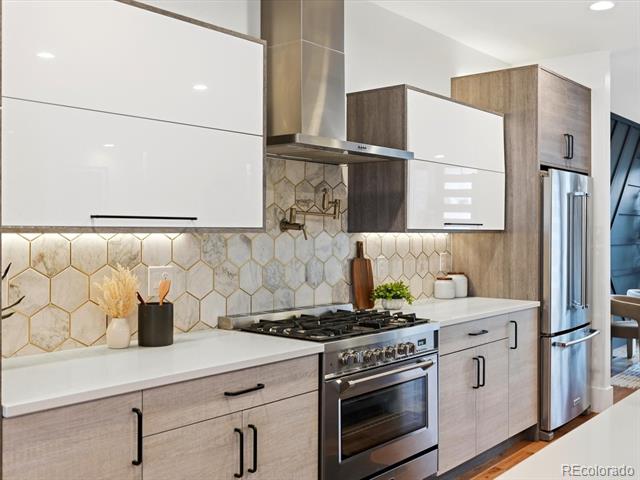
surround sound, and a chef's kitchen featuring a 36" stainless gas cooktop, euro-style vent hood, built-in pot filler, striking
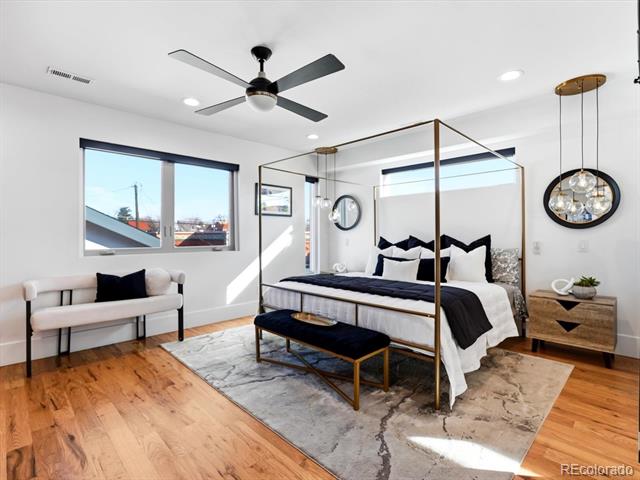
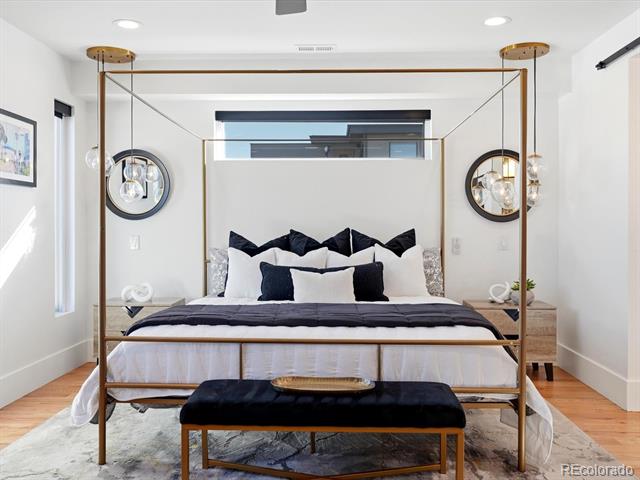
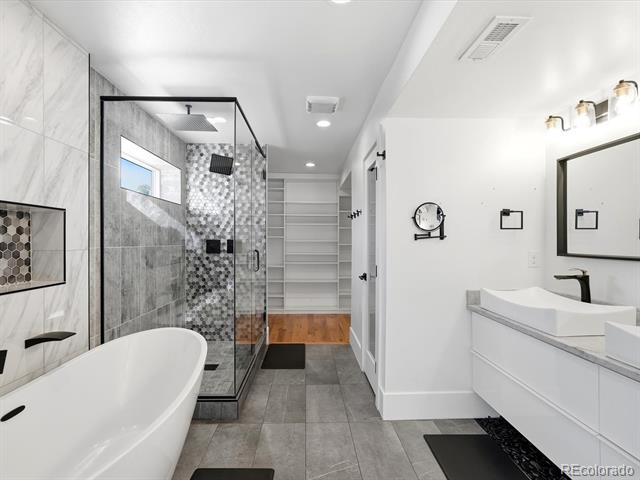
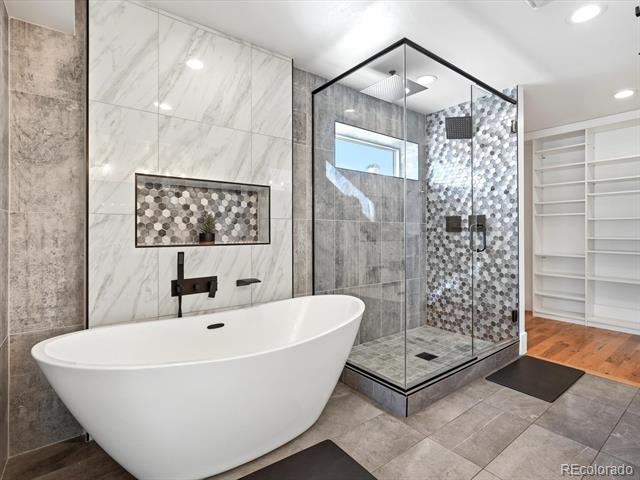
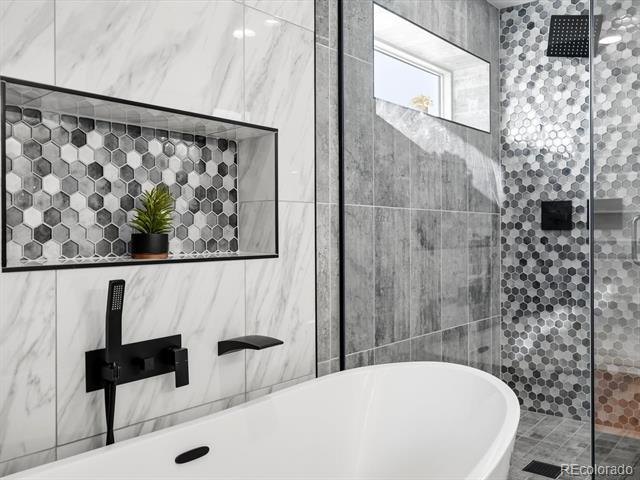
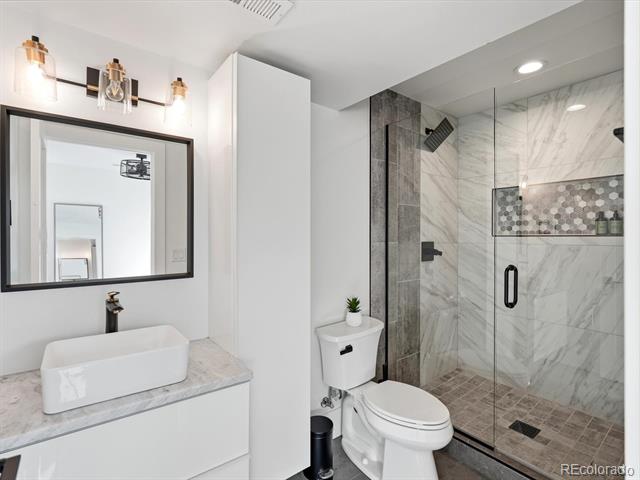
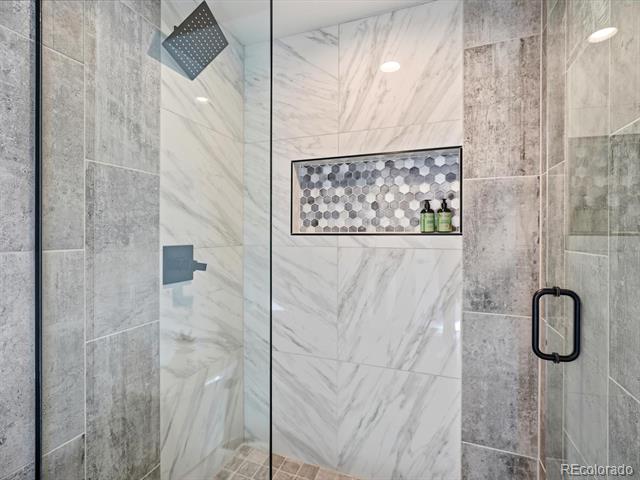
three-tone cabinetry, oversized quartz island, built-in wine fridge. The primary suite offers a spa-like retreat with double
floating vanities, a walk-in closet, soaking tub, an expansive shower with dual rain heads and separate controls, floor-to-
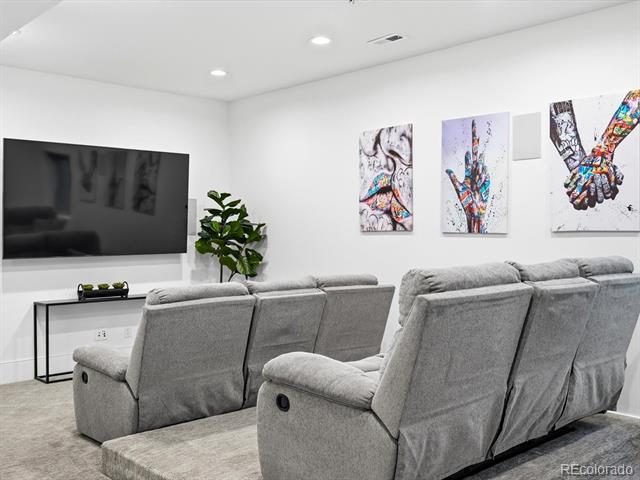
ceiling tile, and transom windows. Tech-ready with pre-wiring for wall-mounted TVs in nearly every room, this home is
built for modern living. The detached two-car garage has been extended to accommodate a truck or SUV and includes a
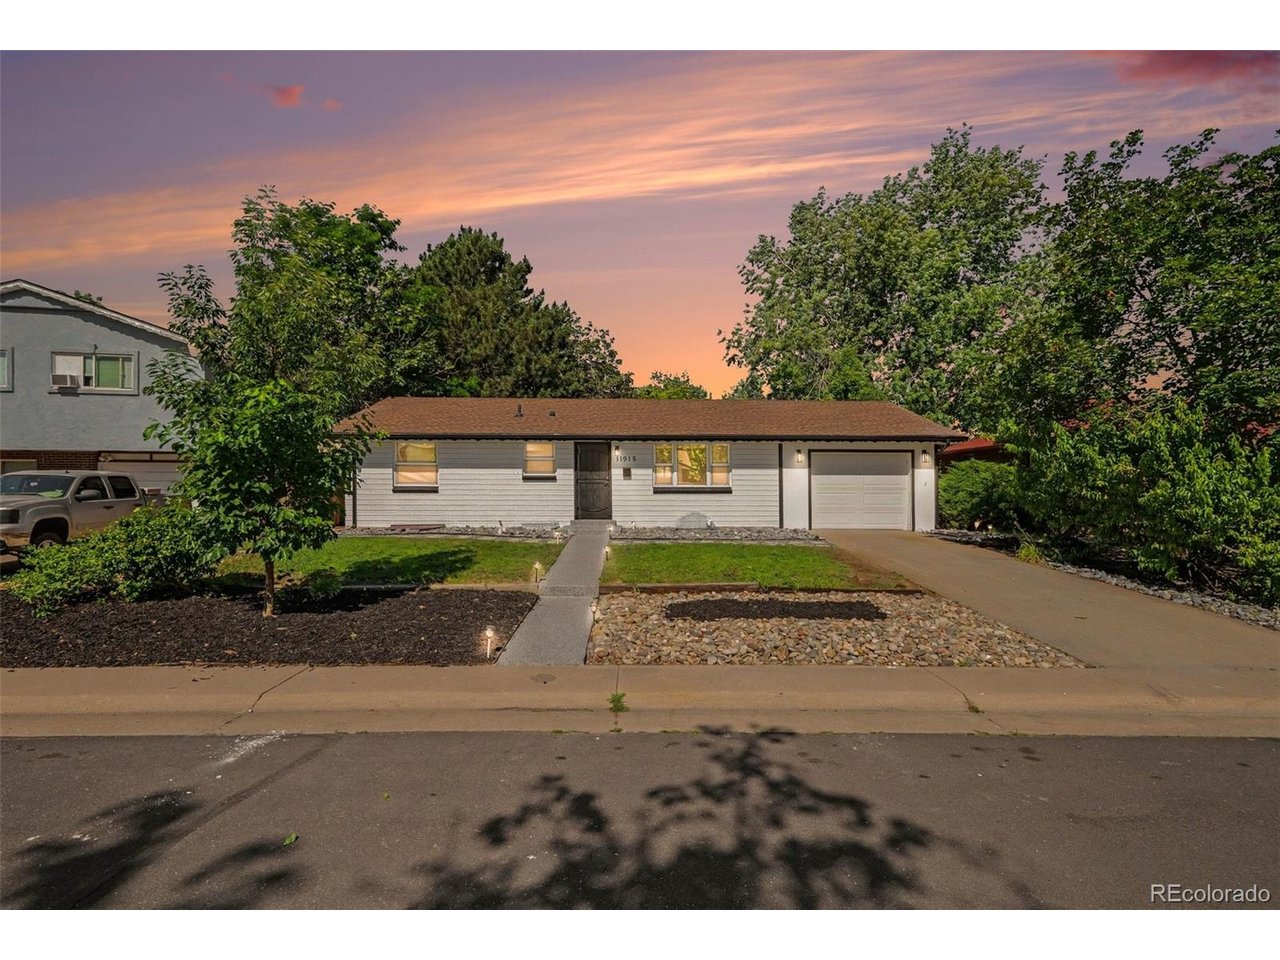
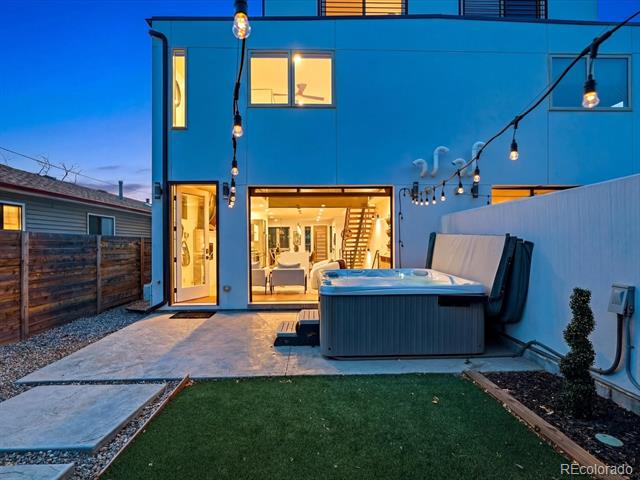
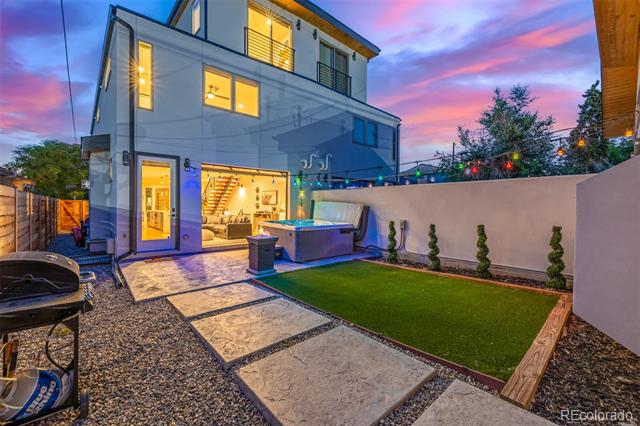
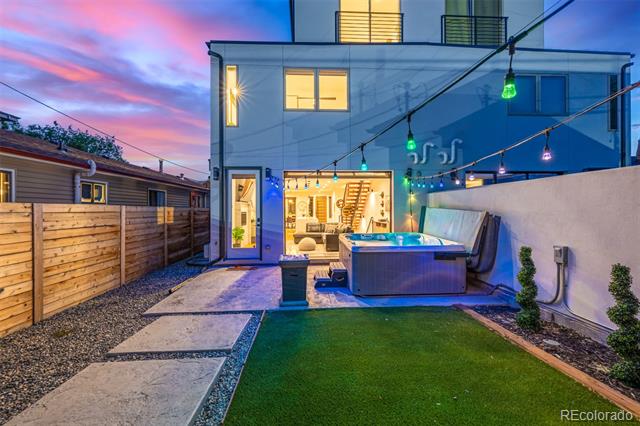
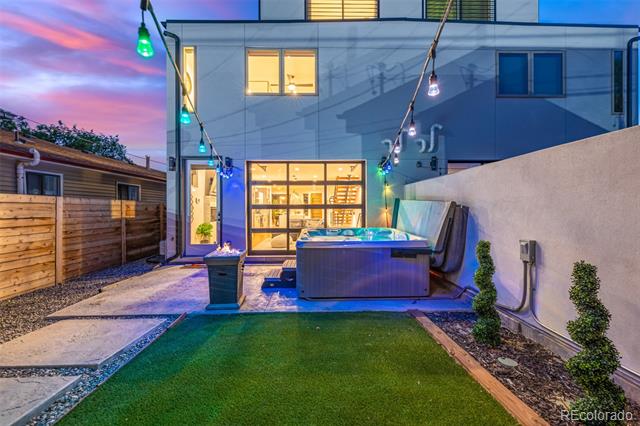
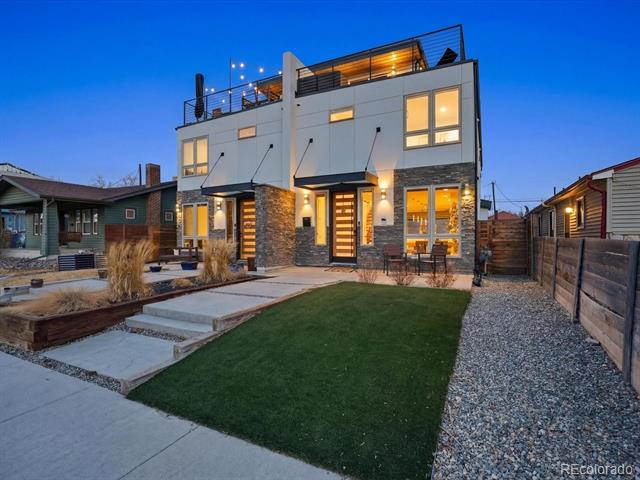
pull-down loft for hidden storage. Outdoor spaces impress with brand new exterior paint, high-end pet-proof turf in both
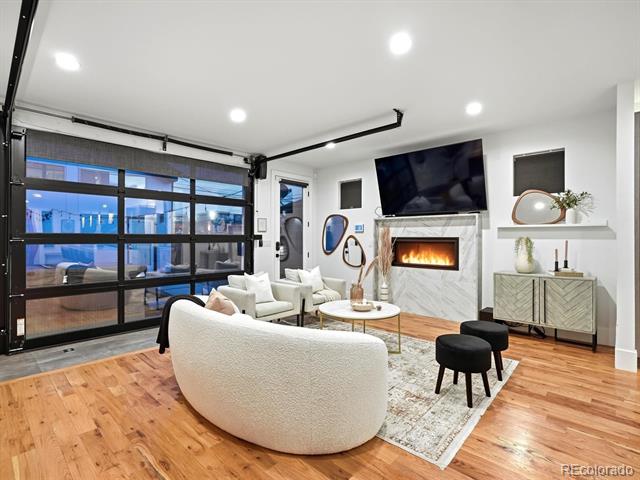
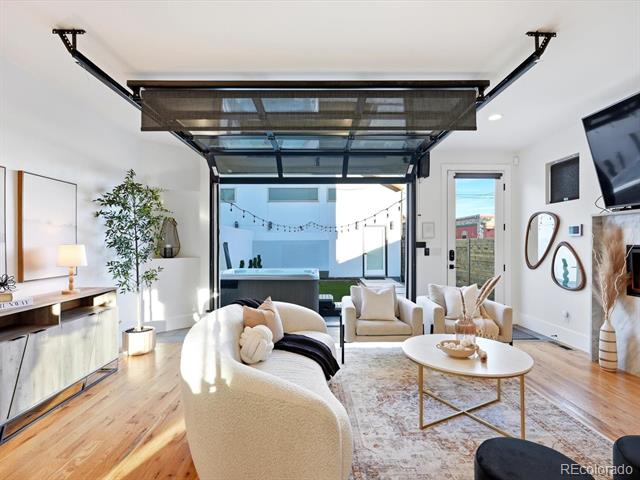
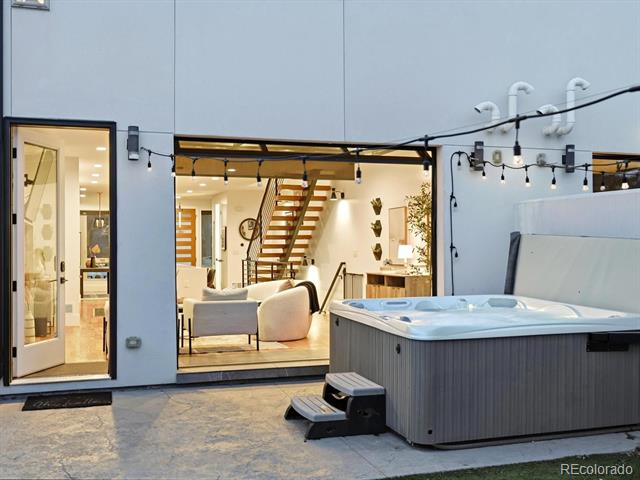
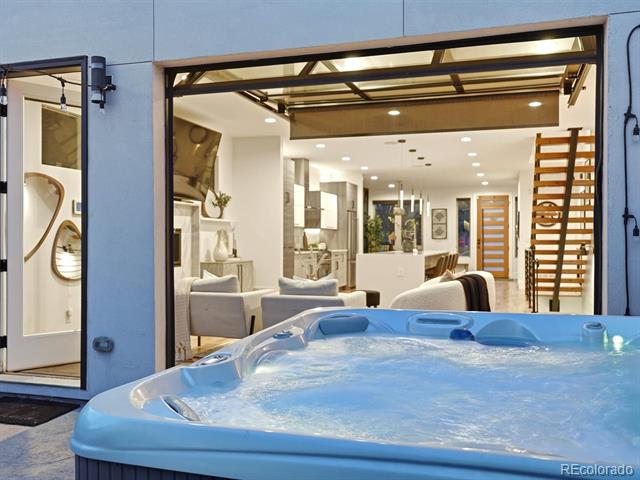
front and backyards, full fencing, stamped pavers, sprinkler system, and a large concrete patio. A modern garage door
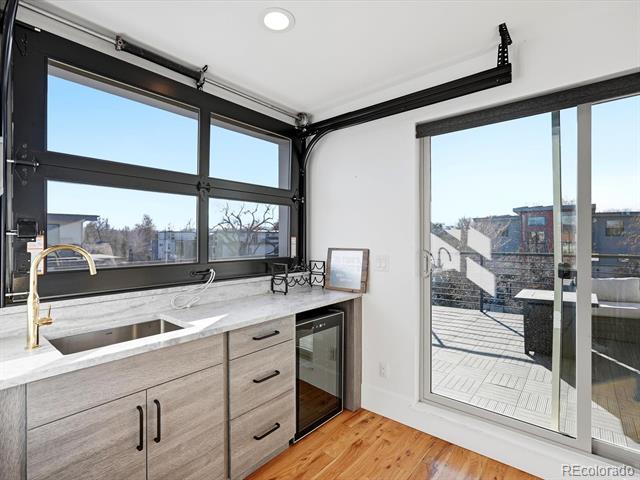
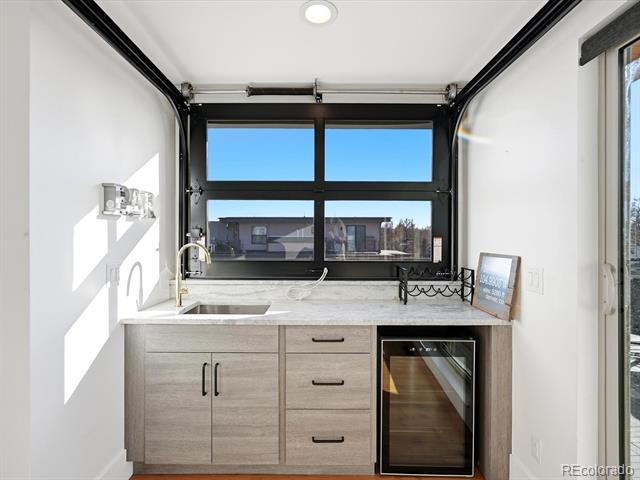
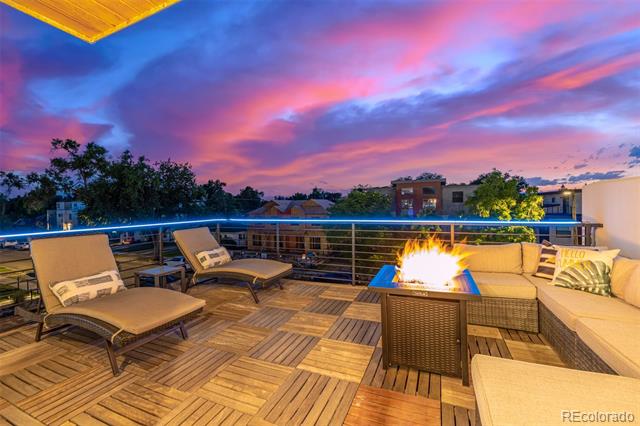
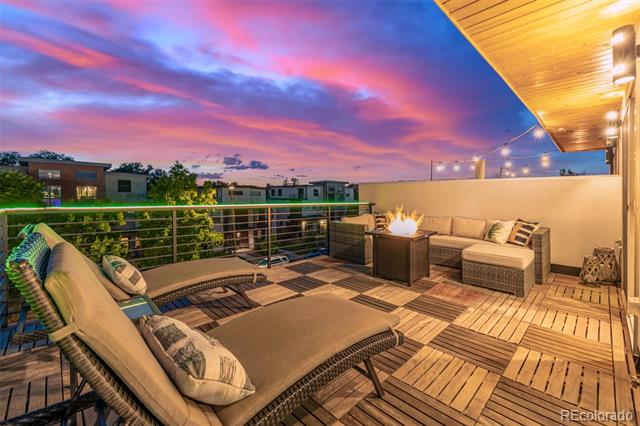
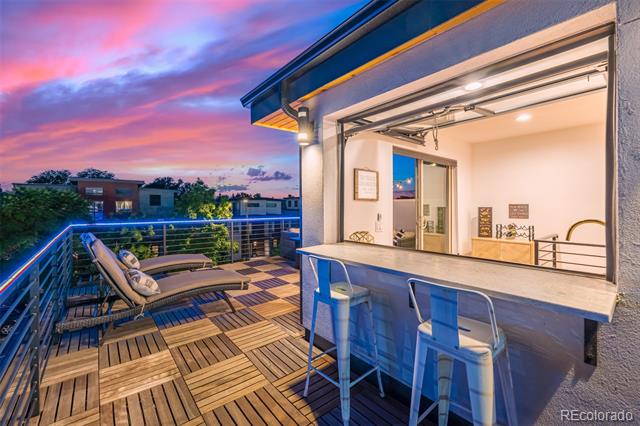
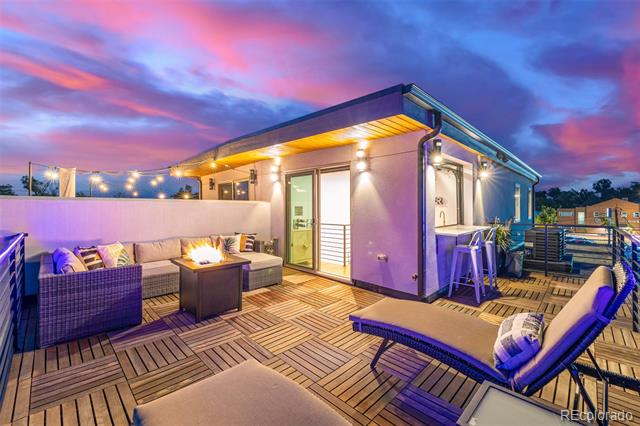
connects the great room to the backyard for seamless indoor/outdoor entertaining. The rooftop deck is an entertainer's
dream with brand new tiles, stunning mountain views, and an indoor/outdoor wet bar featuring marble countertops, a full
sink, tons of cabinetry, and room for a wine fridge. This home truly offers the perfect combination of elevated style,
thoughtful function, and unbeatable value--come see it for yourself.
-Check out oversized garage with storage above.

Share Property

Location

2636 S Acoma Street, Denver, CO 80223

Status

Sold

Date Sold

June 23, 2026
Brooke  Vanhavermaat

Brooke Vanhavermaat

TITLE

Broker Associate

Property Amenities

Interior
Laundry room In Unit
Fireplace Family Room
Appliances Bar Fridge, Cooktop, Dishwasher, Disposal, Dryer, Microwave, Range, Range Hood, Refrigerator, Self Cleaning Oven, Sump Pump, Tankless Water Heater, Washer, Wine Cooler
Flooring Carpet, Tile, Wood
Total Bedrooms: 4
Three-Quarter Bathrooms: 2
Full Bathrooms: 3
Other Interior Features Ceiling Fan(s), Five Piece Bath, Granite Counters, High Speed Internet, Kitchen Island, Open Floorplan, Primary Suite, Quartz Counters, Smart Thermostat, Smart Window Coverings, Spa/Hot Tub, Walk-In Closet(s), Wet Bar
Area & Lot
Lot Area 3,125 Sq.Ft.
Living area 3,280 Sq.Ft.
MLS® ID 4172495
Year Built 2020
School District Denver 1
High School South
Middle School Grant
Elementary School Asbury
Type Residential
Status Sold
Exterior
Stories 3
Air conditioning Central Air
Heat type Forced Air
Water Source Public
Garage Space 2.0
Sewer Public Sewer
Other Exterior Features Balcony, Gas Valve, Private Yard, Rain Gutters, Spa/Hot Tub
Parking Oversized, Smart Garage Door, Storage
Roof Membrane
Finance
Sales Price $1,015,000
Real Estate Tax $4,523 yearly

360 Virtual Tour

Take a tour of this property

Work With Us

At Guide Real Estate, we believe in lifelong learning, collaboration, and growth. We commit to being better tomorrow than we are today. Our commitment to being better tomorrow than we are today begins with serving you. How can we help?