26391 E 5th Pl
26391 E 5th Pl
26391 E 5th Pl
26391 E 5th Pl
26391 E 5th Pl
26391 E 5th Pl
26391 E 5th Pl
26391 E 5th Pl
26391 E 5th Pl
26391 E 5th Pl
26391 E 5th Pl
26391 E 5th Pl
26391 E 5th Pl
26391 E 5th Pl
26391 E 5th Pl
26391 E 5th Pl
26391 E 5th Pl
26391 E 5th Pl
26391 E 5th Pl
26391 E 5th Pl
26391 E 5th Pl
26391 E 5th Pl
26391 E 5th Pl
26391 E 5th Pl
26391 E 5th Pl
26391 E 5th Pl
26391 E 5th Pl
26391 E 5th Pl
26391 E 5th Pl
26391 E 5th Pl
26391 E 5th Pl
26391 E 5th Pl
26391 E 5th Pl
26391 E 5th Pl
26391 E 5th Pl
26391 E 5th Pl
26391 E 5th Pl
26391 E 5th Pl
VIEW PHOTOS
Courtesy of Real Broker, LLC DBA Real, Brooke Capone Listing Contact: [email protected],720-363-6282 
$590,000

26391 E 5th Pl

3 Beds 3 Baths 1,995 Sq.Ft. 8,712 Sq.Ft.

Description

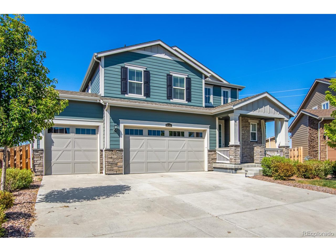
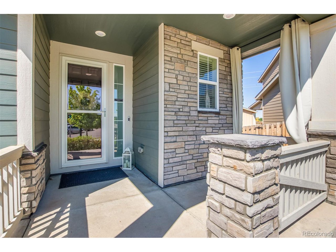
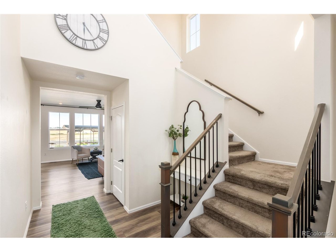
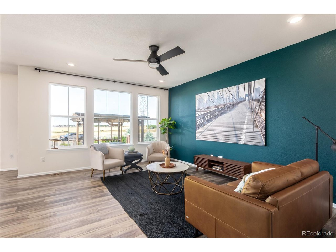
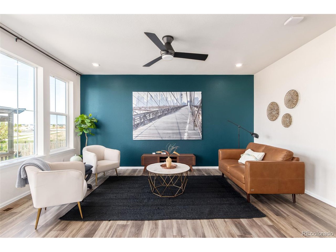
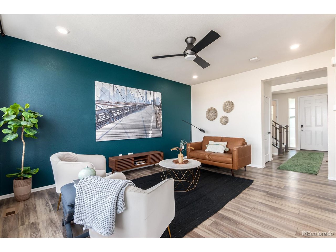
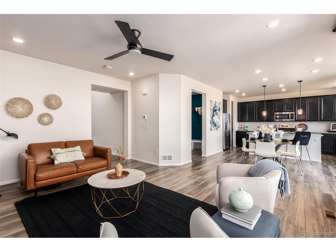
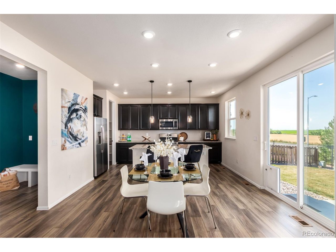
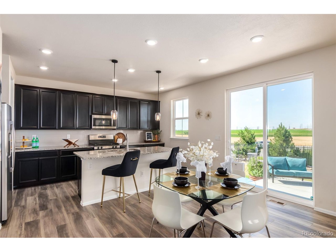
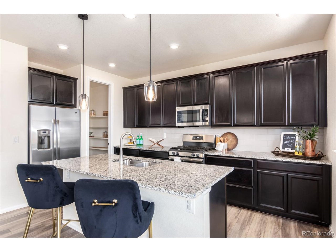
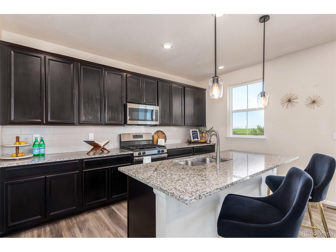
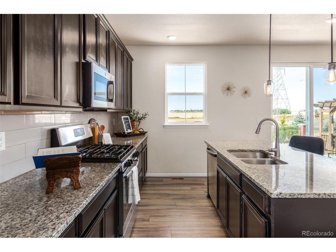
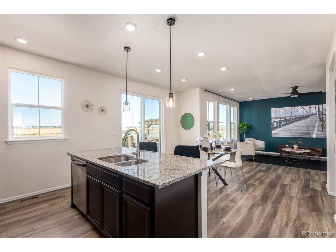
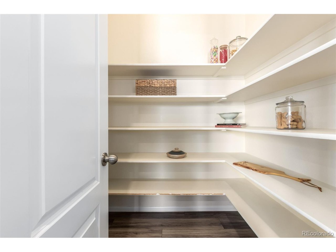
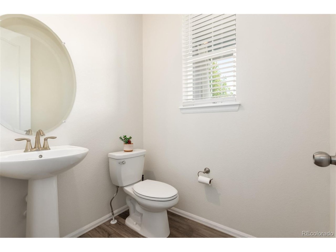
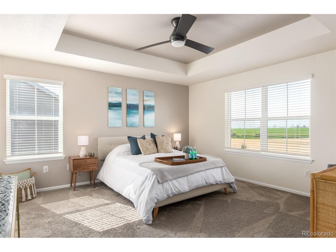
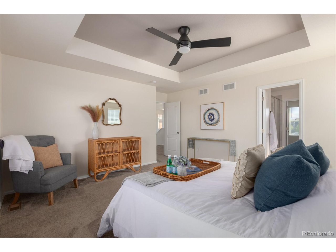
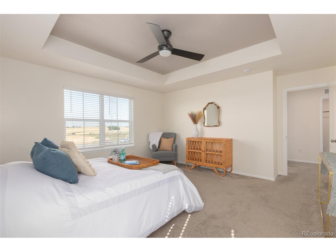
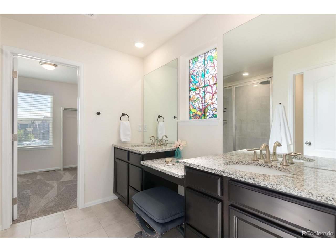
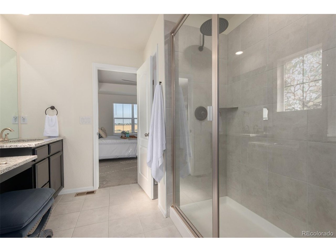
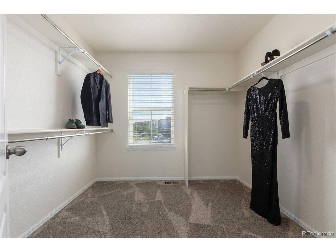
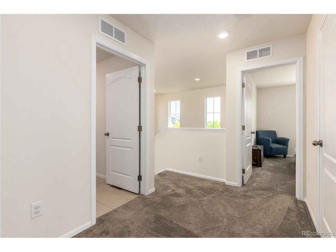
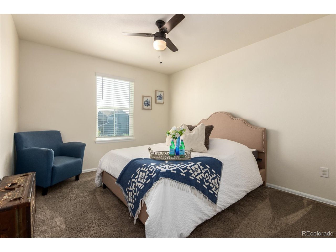
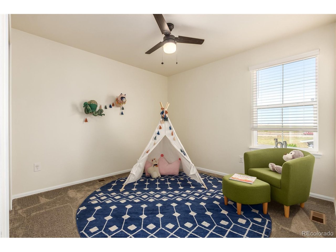
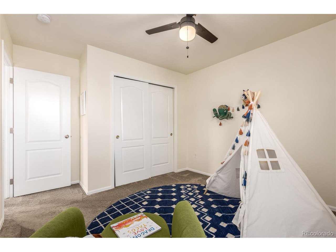
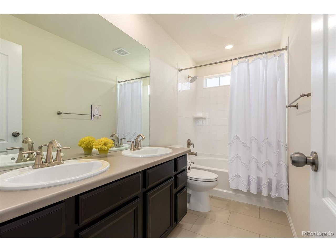
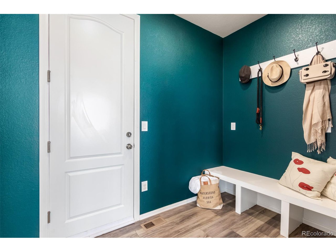
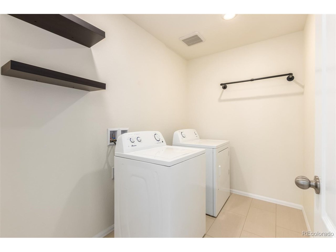
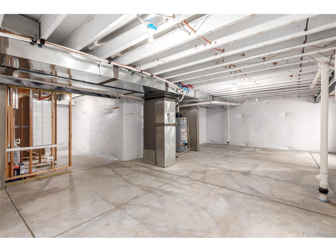
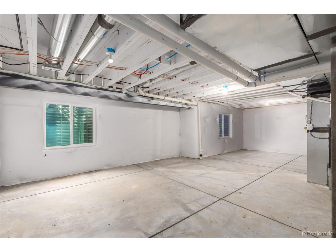
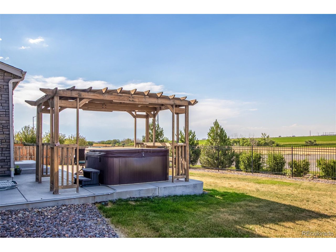
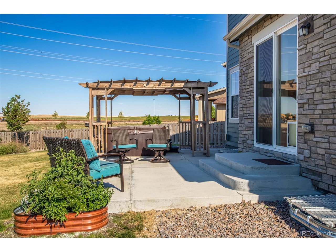
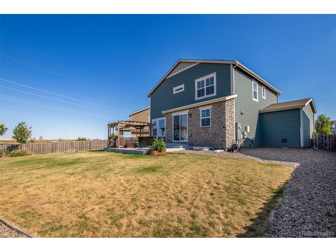
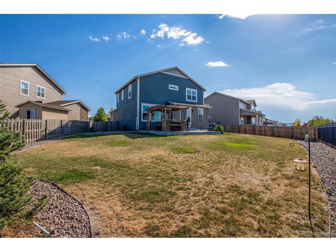
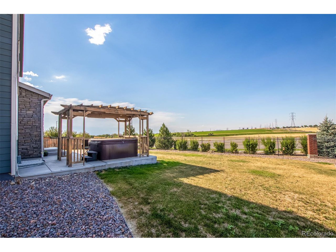
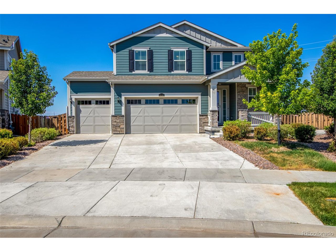
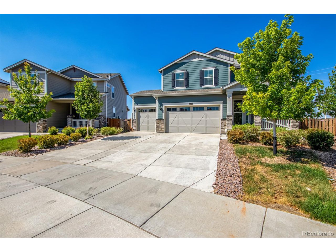
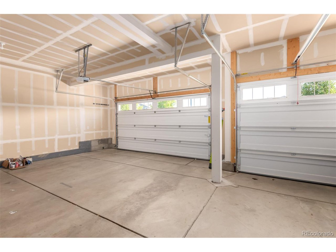
This beautiful 3-bedroom, 3-bathroom home in the desirable Adonea subdivision, boasts a perfect blend of modern elegance and cozy comfort. As you approach, you'll be greeted by a charming covered front porch, perfect for relaxing and enjoying the neighborhood. The 3-car garage provides ample space for vehicles and storage. Step inside the foyer to find luxury vinyl flooring, high ceilings, and an abundance of natural light that creates a warm and inviting atmosphere. The open floor plan seamlessly connects the kitchen and living room, making it ideal for both daily living and entertaining. The kitchen is a chef's delight, featuring granite countertops, stainless steel appliances, and a large walk-in pantry. A convenient powder room on the main level adds to the home's functionality. Upstairs, the primary suite is a true retreat with a huge walk-in closet and an ensuite bathroom. Two additional bedrooms and a full bathroom complete the upper level, offering plenty of space for family and guests. The unfinished basement is a blank canvas, ready to be customized to suit your lifestyle and needs. Outside, you'll find a large fenced-in backyard that backs up to open space complete with a pergola and hot tub. A concrete patio provides the perfect spot for entertaining and enjoying the beautiful Colorado weather. This community features low HOA and includes a pool, clubhouse, park, and playground! Located near E-470 and I-70, getting around is a breeze! Don't miss out on this turnkey home!

Share Property

Location

26391 E 5th Pl, Aurora, CO 80018

Status

Sold

Date Sold

January 10, 2025
Brooke  Capone

Brooke Capone

TITLE

Broker Associate

Brooke  Vanhavermaat

Brooke Vanhavermaat

TITLE

Broker Associate

Property Amenities

Interior
Appliances Dishwasher, Refrigerator, Washer, Dryer, Microwave, Disposal, Fire Alarm
Total Bedrooms: 3
Half Bathrooms: 1
Full Bathrooms: 2
Other Interior Features Cathedral Ceiling(s), Open Floorplan, Pantry, Walk-In Closet(s), Kitchen Island
Area & Lot
Lot Area 8,712 Sq.Ft.
Living area 1,995 Sq.Ft.
MLS® ID 3211479
Year Built 2020
School District Adams-Arapahoe 28J
High School Vista Peak
Middle School Vista Peak
Elementary School Vista Peak
Type Residential
Status Sold
Date Sold January 10, 2025
Exterior
Stories 2
Air conditioning Central Air, Ceiling Fan(s)
Heat type Forced Air
Disability Features Level Lot
Water Source City
Garage Space 3.0
Sewer Public Sewer
Other Exterior Features Sprinkler System, Hot Tub, Oversized Garage
Parking Attached
Lot Features Level
Roof Composition
Utilities Natural Gas Available, Electricity Available, Cable Available
Finance
Sales Price $590,000
HOA Fees $135 quarterly
Real Estate Tax $4,455 yearly

Aurora

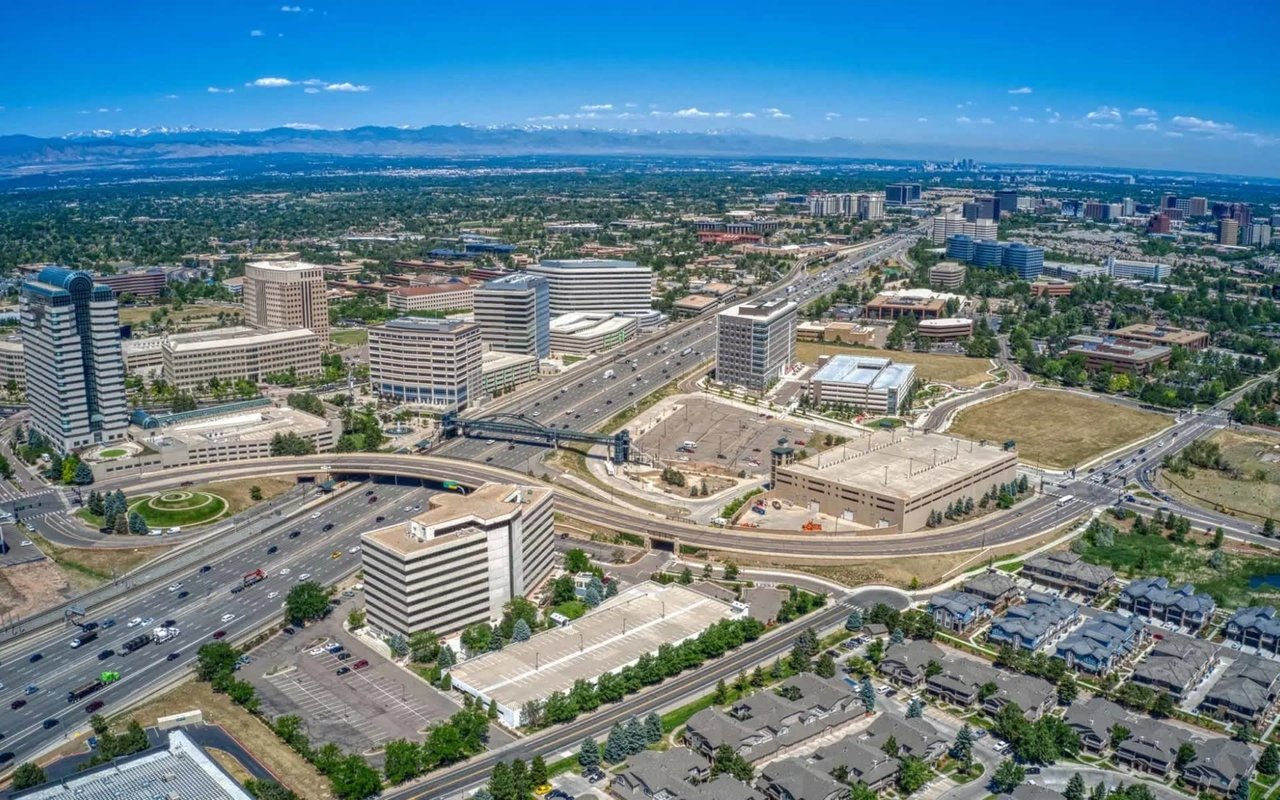
Colorado's third-largest city, stretching from older north Aurora to newer master-planned communities in the southeast.

Work With Us

At Guide Real Estate, we believe in lifelong learning, collaboration, and growth. We commit to being better tomorrow than we are today. Our commitment to being better tomorrow than we are today begins with serving you. How can we help?