Leave a Message

Thank you for your message. We will be in touch with you shortly.

2850 Kearney Street
2850 Kearney Street
2850 Kearney Street
2850 Kearney Street
2850 Kearney Street
2850 Kearney Street
2850 Kearney Street
2850 Kearney Street
2850 Kearney Street
2850 Kearney Street
2850 Kearney Street
2850 Kearney Street
2850 Kearney Street
2850 Kearney Street
2850 Kearney Street
2850 Kearney Street
2850 Kearney Street
2850 Kearney Street
2850 Kearney Street
2850 Kearney Street
2850 Kearney Street
2850 Kearney Street
2850 Kearney Street
2850 Kearney Street
2850 Kearney Street
2850 Kearney Street
2850 Kearney Street
VIEW PHOTOS
Courtesy of Guide Real Estate
$836,000

2850 Kearney Street

3 Beds 2 Baths 1,648 Sq.Ft. 7,440 Sq.Ft.

Open House

8/29/2026 11:00AM - 2:00PM MDT

Description

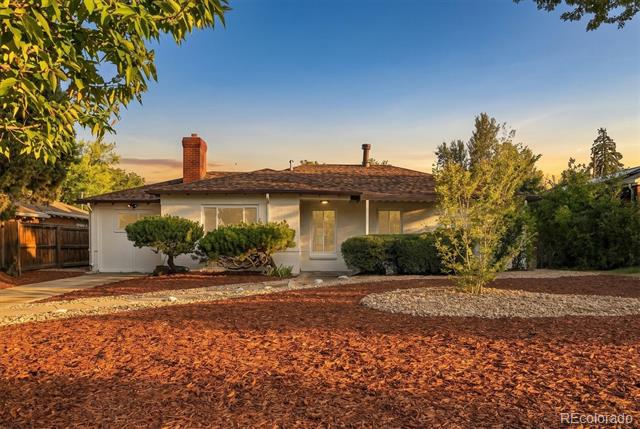
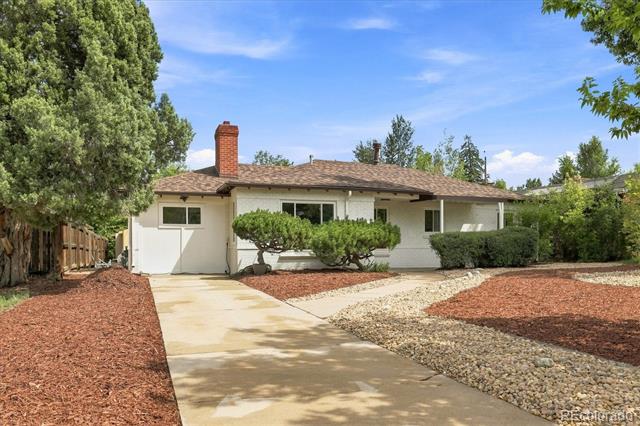
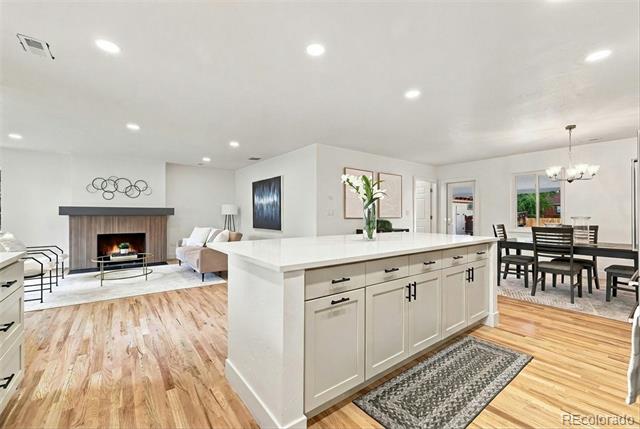
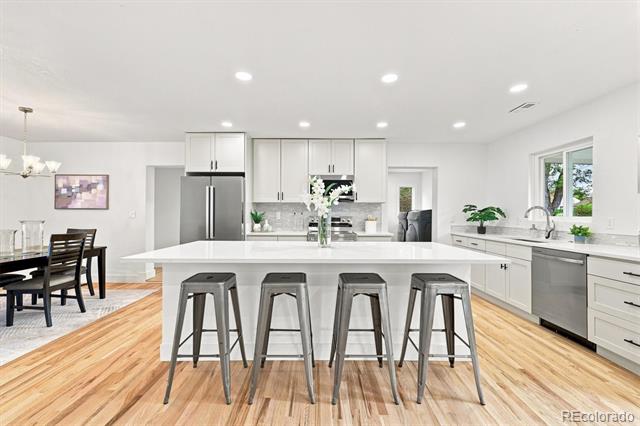
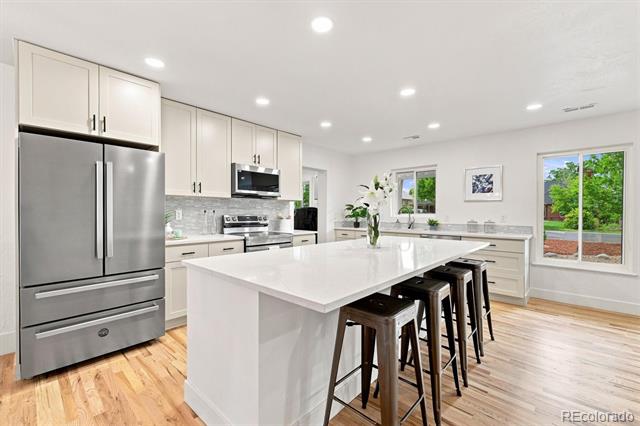
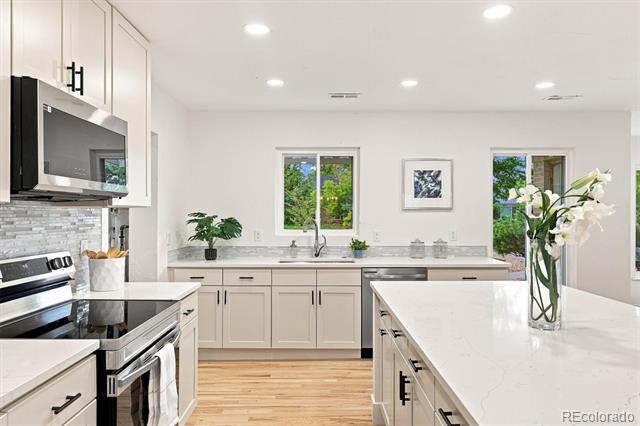
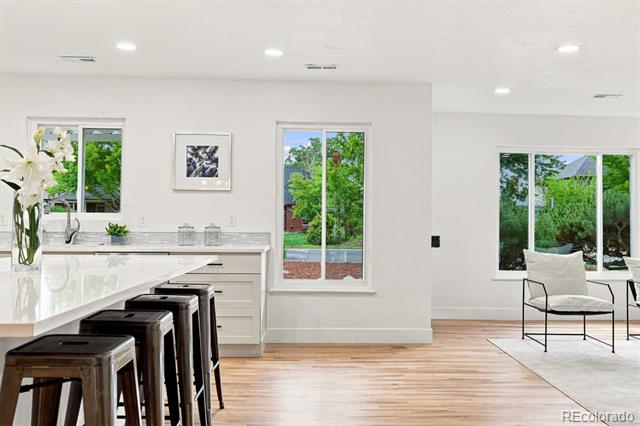
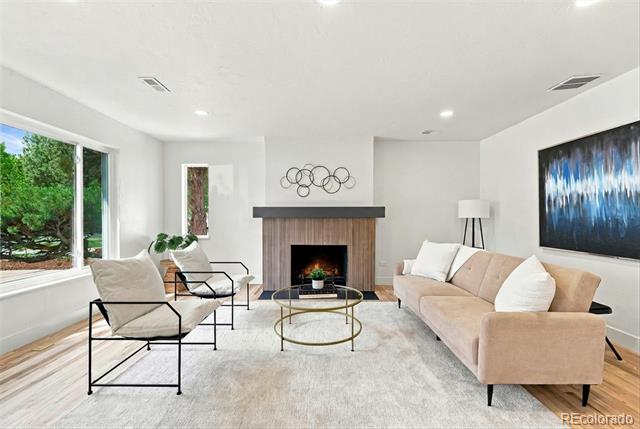
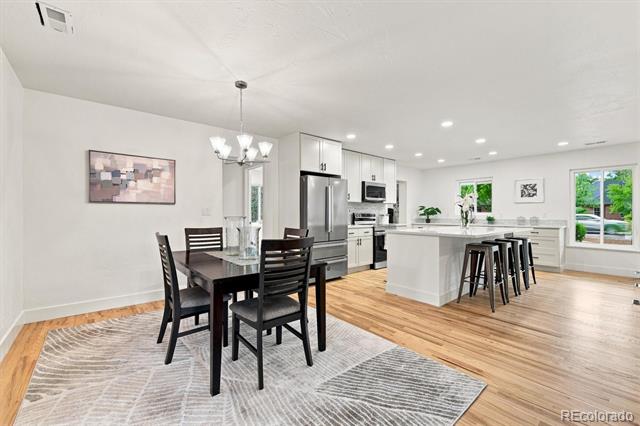
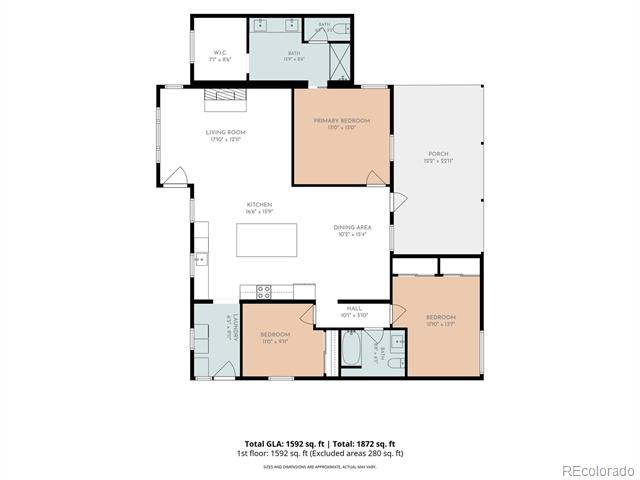
This fully remodeled Park Hill home blends classic mid-century charm with brand-new systems and finishes. Behind the brick exterior, an open floor plan unfolds across natural oak flooring, connecting the bright dining area to a chef-ready kitchen with quartz counters, a large island, and stainless appliances. A gas fireplace anchors the cozy living space.

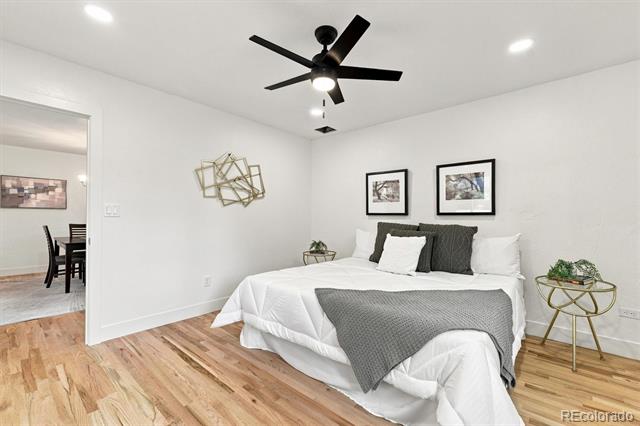
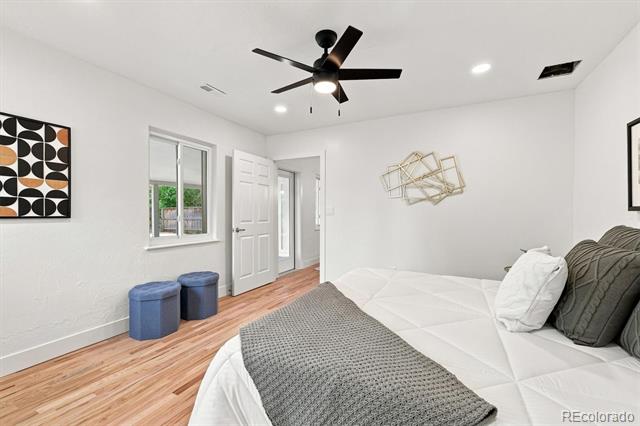
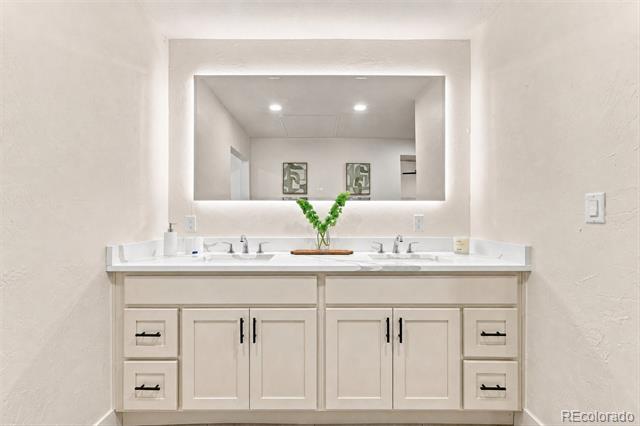
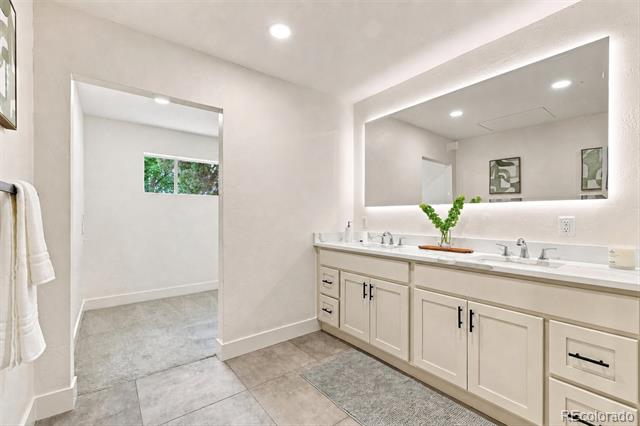
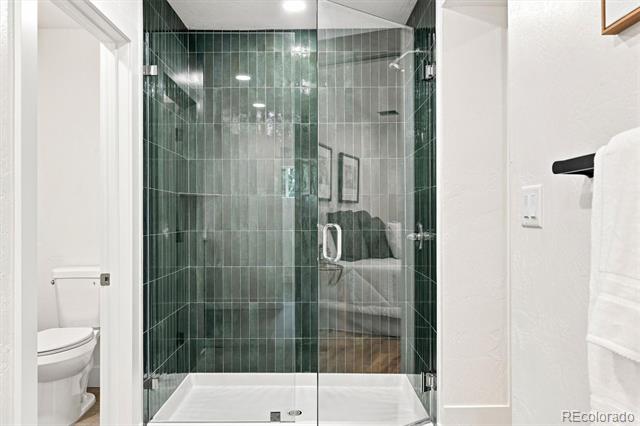
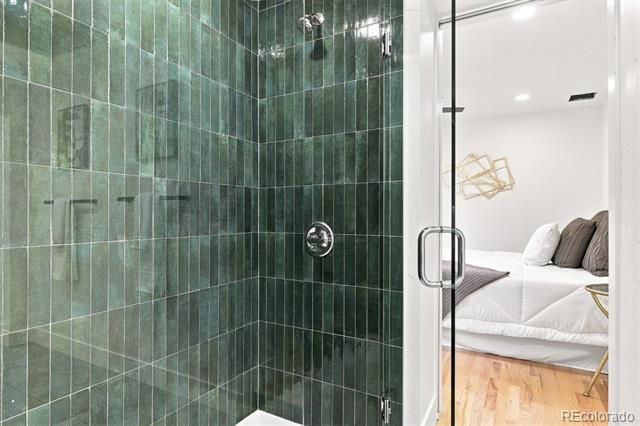
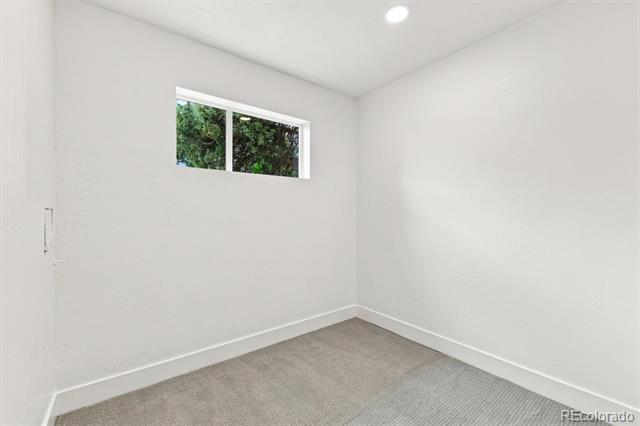
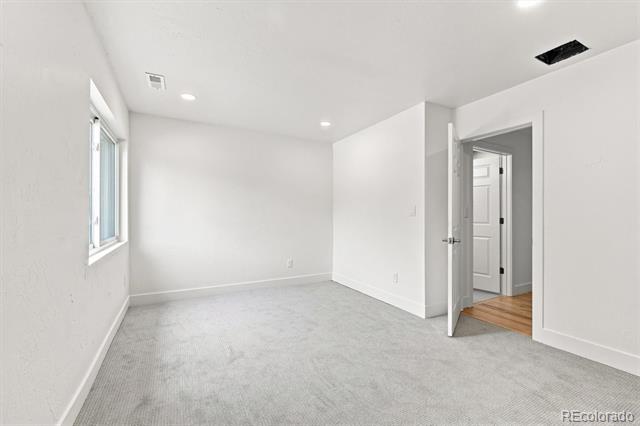
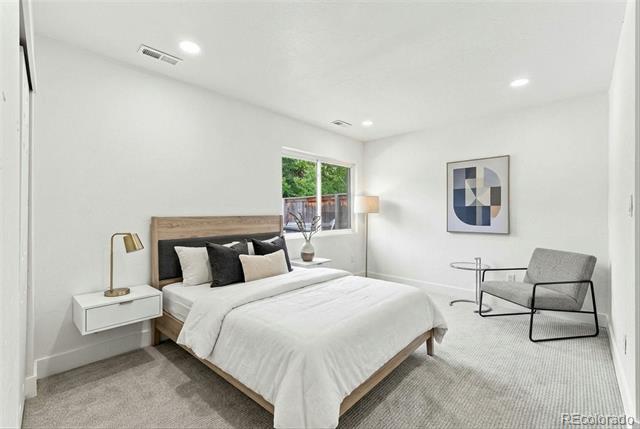
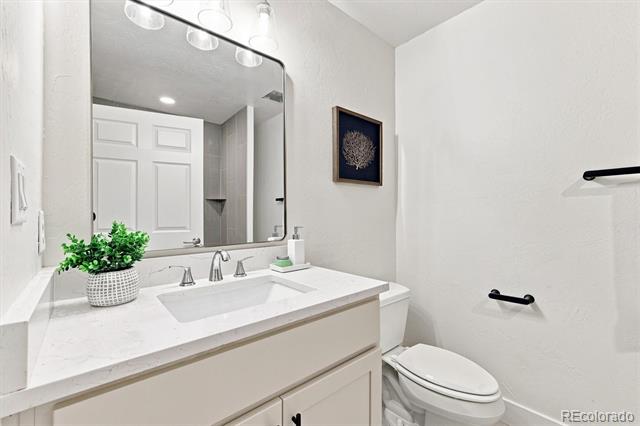
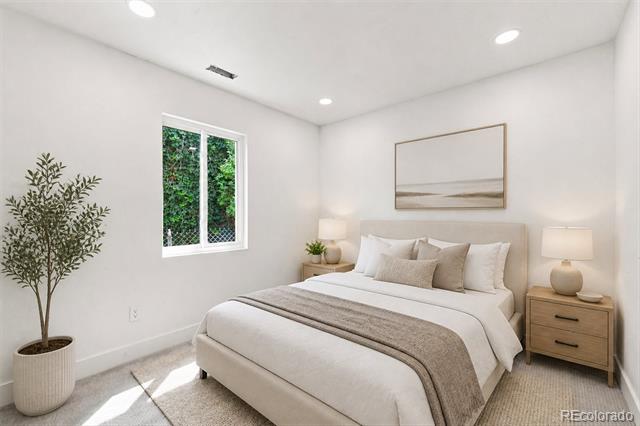
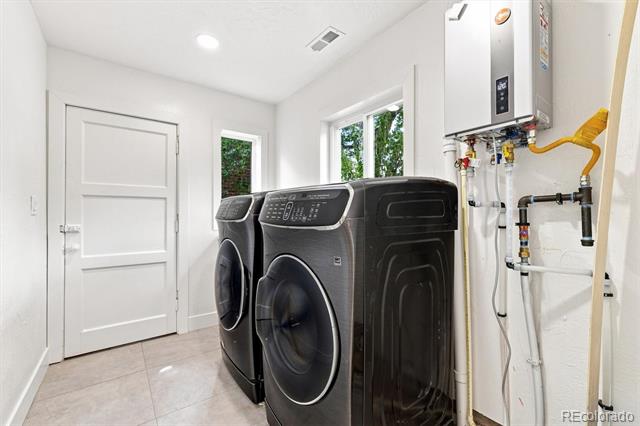
The expansive ensuite primary suite with double vanity, tiled shower, and walk-in closet offers a true retreat, while another secluded wing provides 2 additional bedrooms and a full bath. Rounding out the home's functionality is a laundry and mud room equipped with washer and dryer.

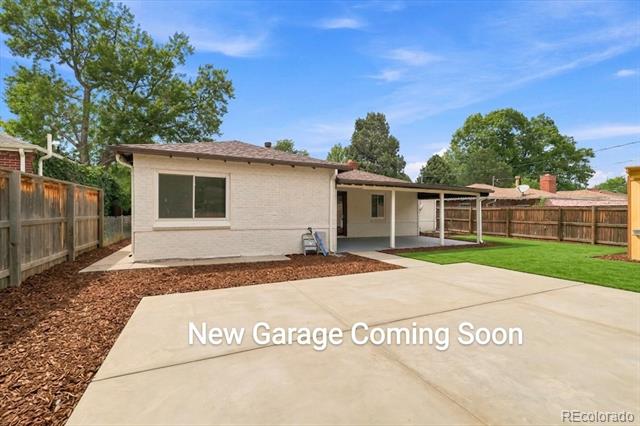
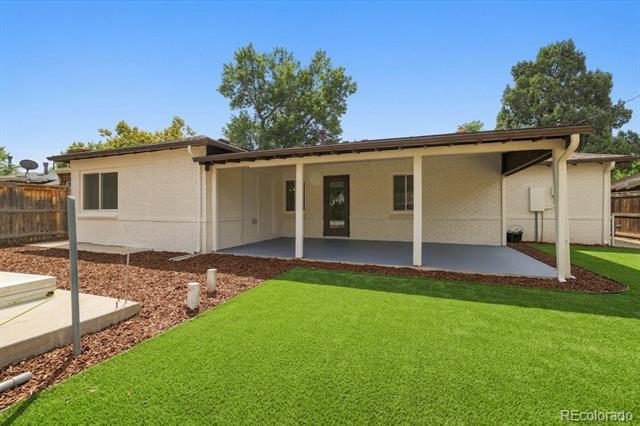
All major updates -- roof, HVAC, plumbing, electrical, and sewer -- provide truly turnkey living for years to come. Outside, a new 2-car garage (to be completed in September 2026) and low-maintenance landscaping make ownership simple. For additional storage or workshop/craft space, two large storage sheds convey with the property or can be removed per buyer preference.

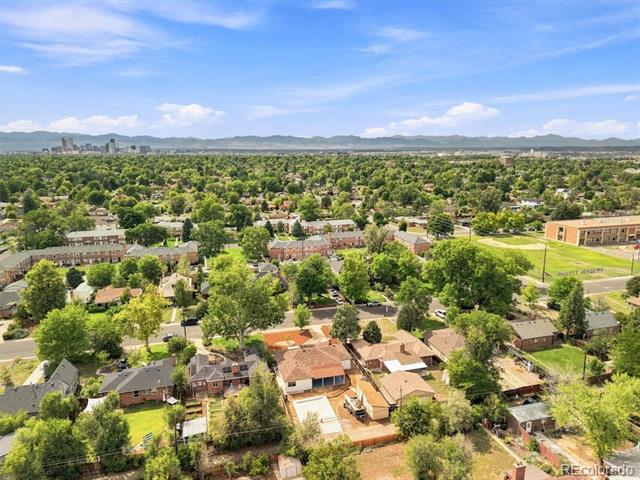
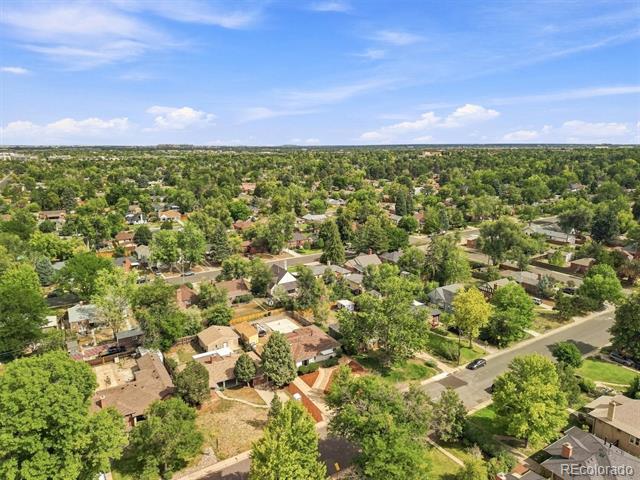
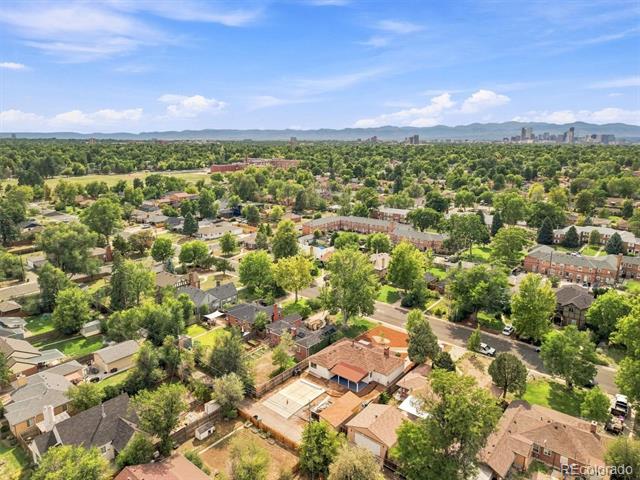
Located in Denver's beloved Park Hill neighborhood, this home is close to schools, dining, and shopping, and provides easy I-70 highway access.

Share Property

Location

2850 Kearney Street, Denver, CO 80207

Status

Coming Soon
Jon Verna

Jon Verna

TITLE

Broker Associate

Property Amenities

Interior
Laundry room In Unit
Fireplace Wood Burning
Appliances Dishwasher, Disposal, Dryer, Range, Range Hood, Refrigerator, Tankless Water Heater, Washer
Total Bedrooms: 3
Three-Quarter Bathrooms: 1
Full Bathrooms: 1
Other Interior Features Ceiling Fan(s), Eat-in Kitchen, Kitchen Island, Open Floorplan, Primary Suite, Quartz Counters, Walk-In Closet(s)
Area & Lot
Open house

8/29/2026 11:00AM - 2:00PM MDT

Total area 1,648 Sq.Ft.
Lot Area 7,440 Sq.Ft.
Living area 1,648 Sq.Ft.
MLS® ID 3182722
Year Built 1947
School District Denver 1
High School East
Middle School McAuliffe International
Elementary School Stedman
Type Residential
Status Coming Soon
Exterior
Stories 1
Air conditioning Central Air
Heat type Forced Air
Water Source Public
Garage Space 2.0
Security Features Smart Locks
Sewer Public Sewer
Other Exterior Features Private Yard
Parking Concrete
Lot Features Landscaped, Level
Roof Shingle
Utilities Electricity Connected, Natural Gas Connected
Finance
Sales Price $836,000
Real Estate Tax $2,672 yearly

Mortgage Calculator

Estimate your monthly mortgage payment, including the principal and interest, property taxes, and HOA. Adjust the values to generate a more accurate rate.
All estimates are provided for informational purposes only. Actual amounts may vary.
$0,000 Your Payment 20 15 65
$0,000 Your Payment

Work With Us

At Guide Real Estate, we believe in lifelong learning, collaboration, and growth. We commit to being better tomorrow than we are today. Our commitment to being better tomorrow than we are today begins with serving you. How can we help?