Leave a Message

Thank you for your message. We will be in touch with you shortly.

2985 Eudora Street
2985 Eudora Street
2985 Eudora Street
2985 Eudora Street
2985 Eudora Street
2985 Eudora Street
2985 Eudora Street
2985 Eudora Street
2985 Eudora Street
2985 Eudora Street
2985 Eudora Street
2985 Eudora Street
2985 Eudora Street
2985 Eudora Street
2985 Eudora Street
2985 Eudora Street
2985 Eudora Street
2985 Eudora Street
2985 Eudora Street
2985 Eudora Street
2985 Eudora Street
2985 Eudora Street
2985 Eudora Street
2985 Eudora Street
2985 Eudora Street
2985 Eudora Street
2985 Eudora Street
2985 Eudora Street
2985 Eudora Street
2985 Eudora Street
2985 Eudora Street
2985 Eudora Street
2985 Eudora Street
2985 Eudora Street
2985 Eudora Street
2985 Eudora Street
2985 Eudora Street
VIEW PHOTOS
$599,000

2985 Eudora Street

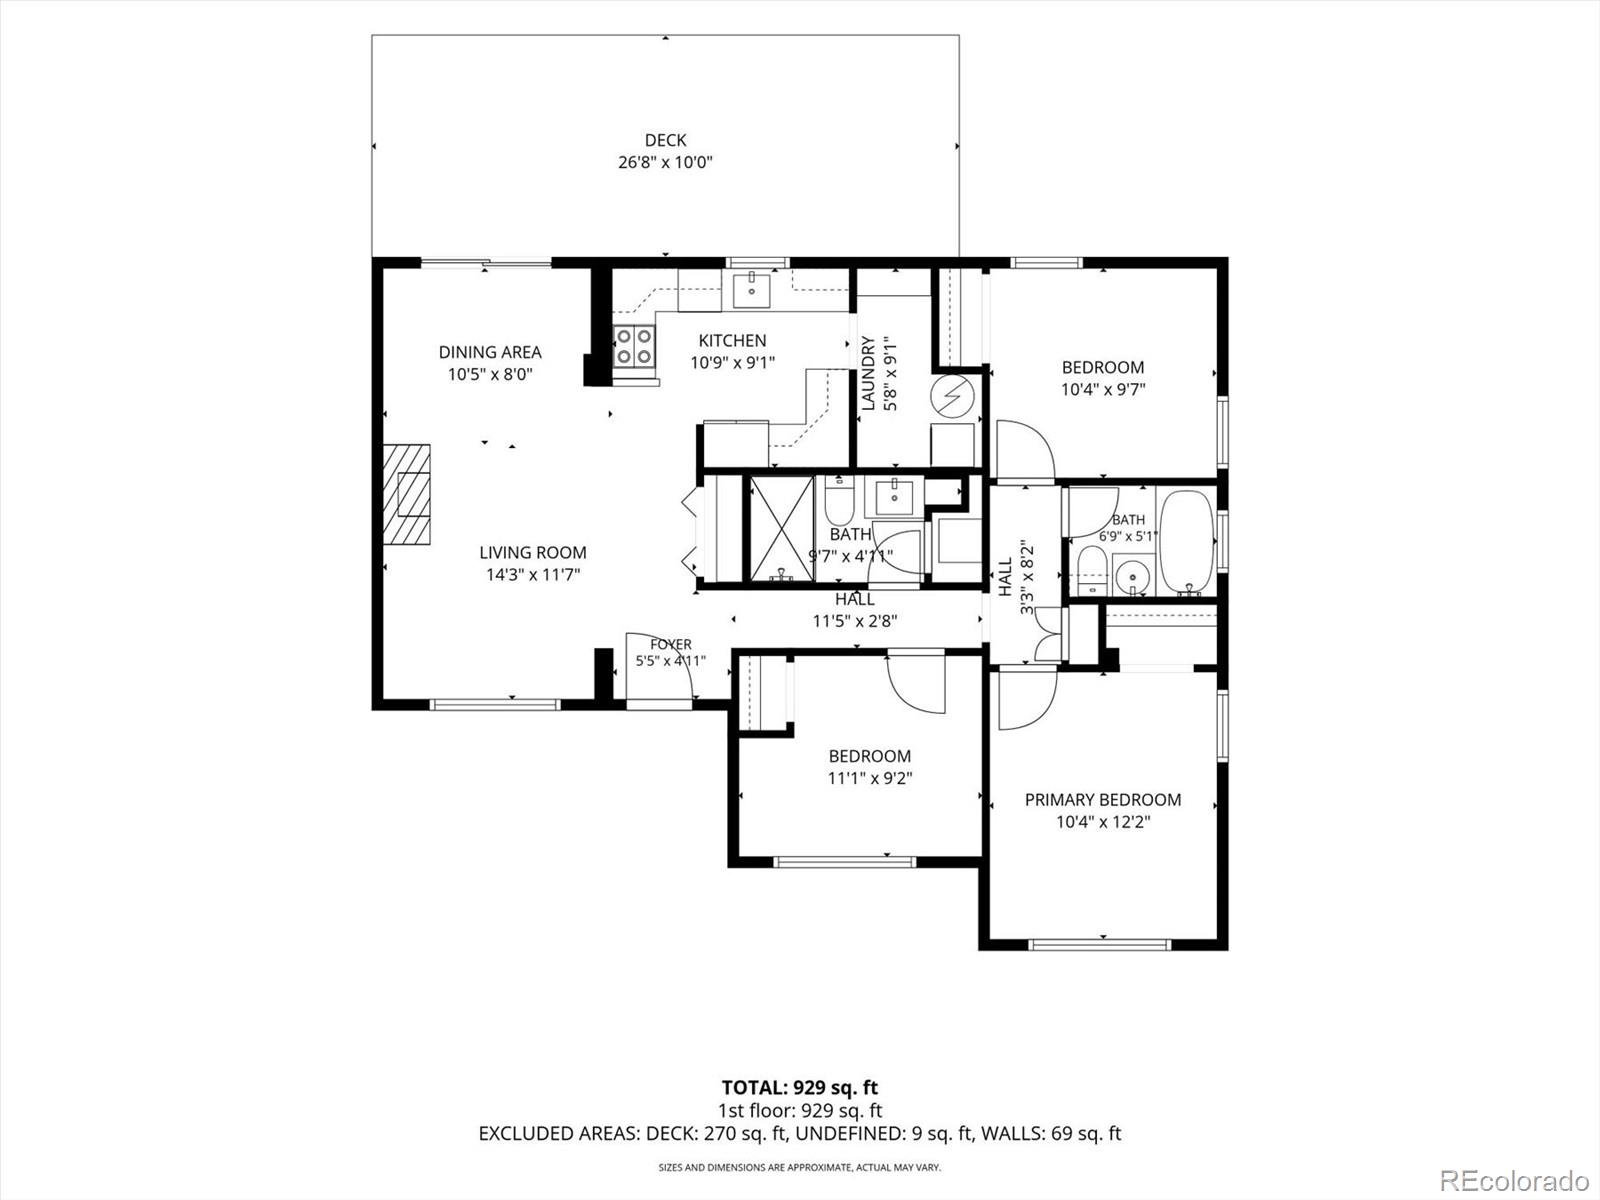
3 Beds 2 Baths 1,074 Sq.Ft. 6,250 Sq.Ft.

Description

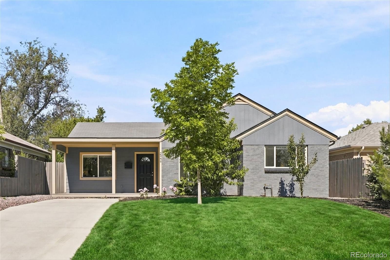
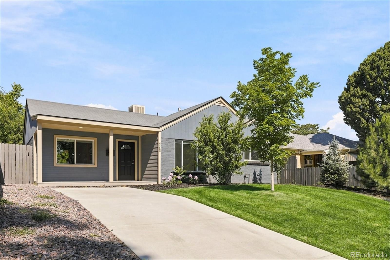
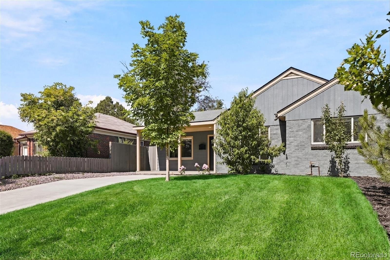
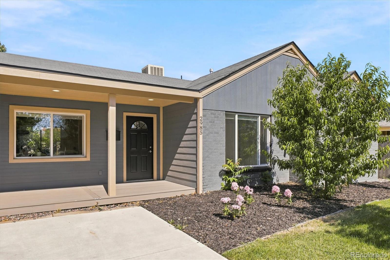
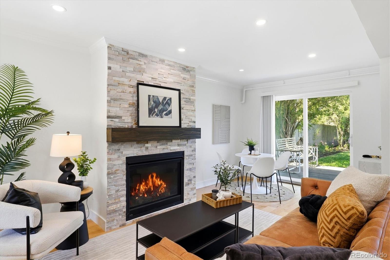
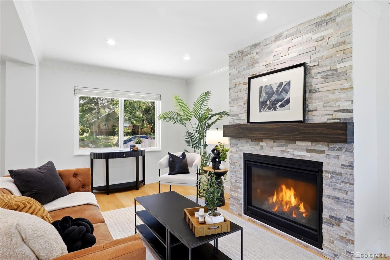
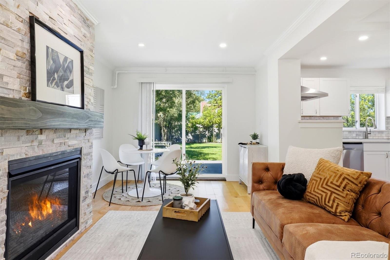
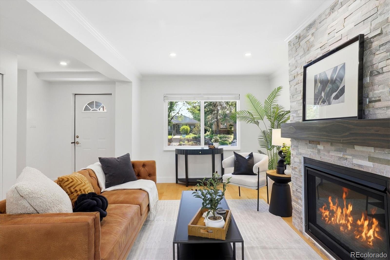
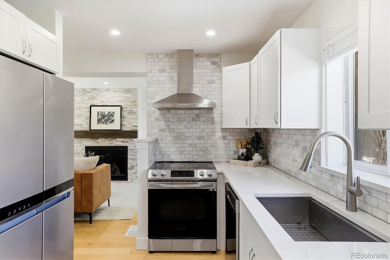
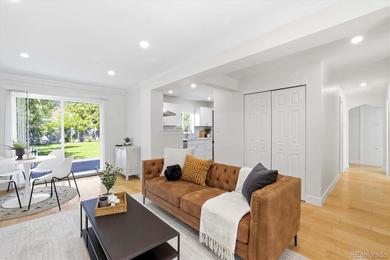
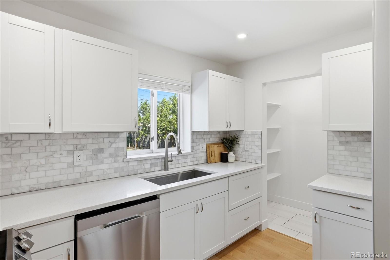
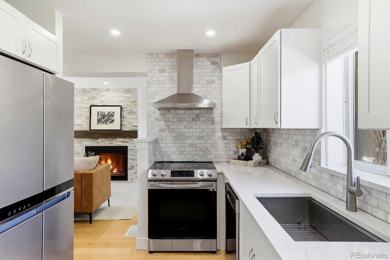
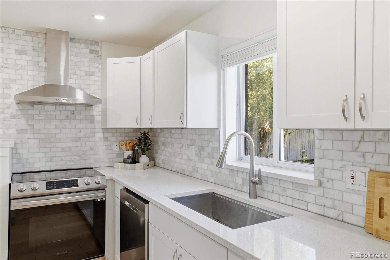
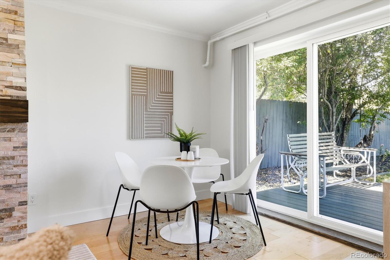
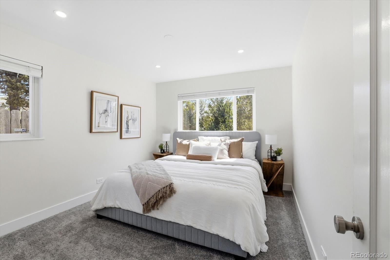
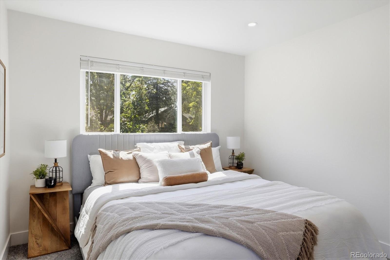
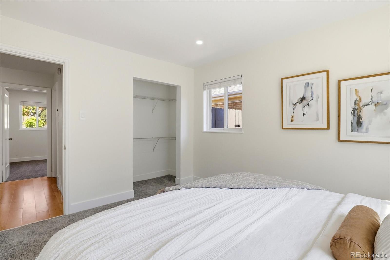
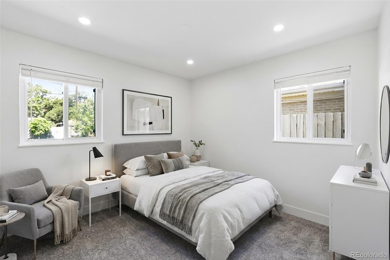
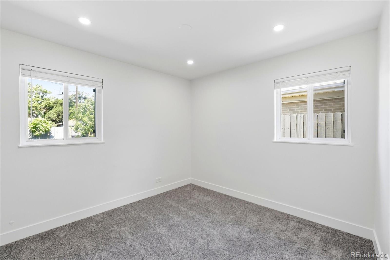
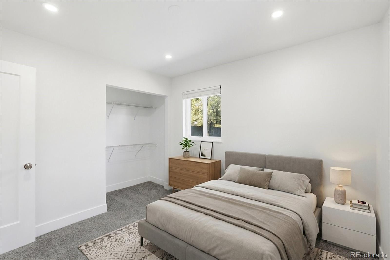
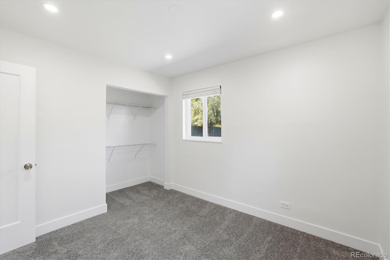
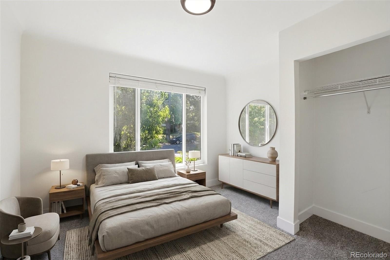
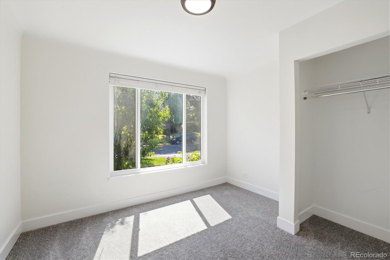
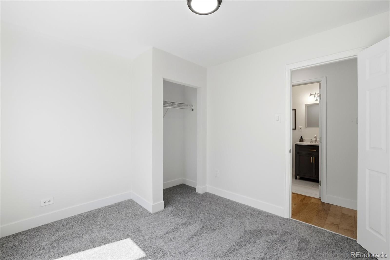
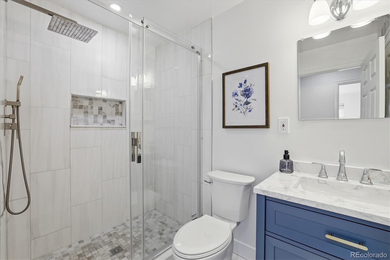
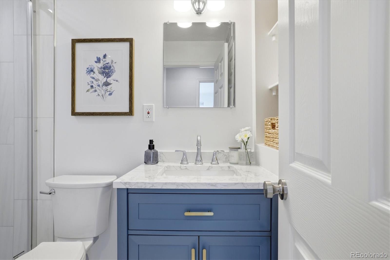
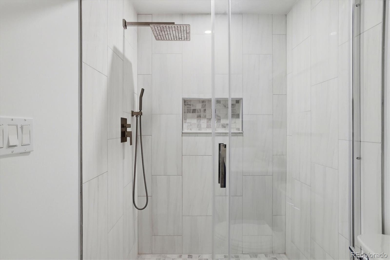
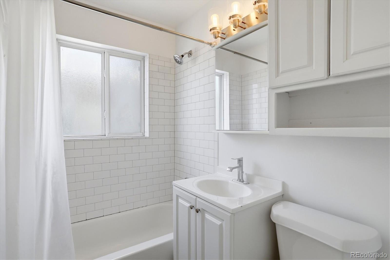
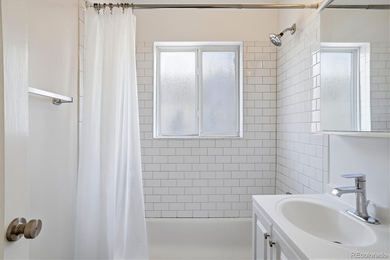
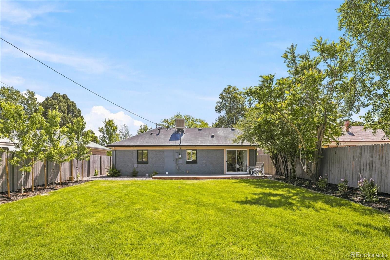
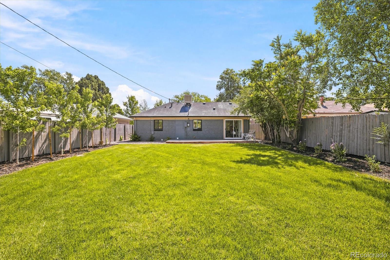
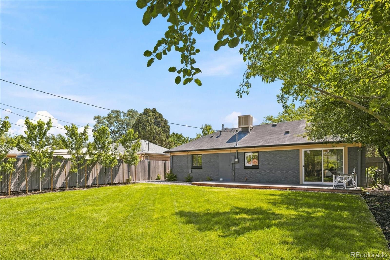
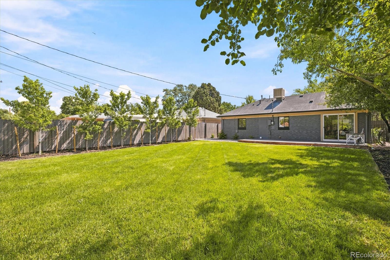
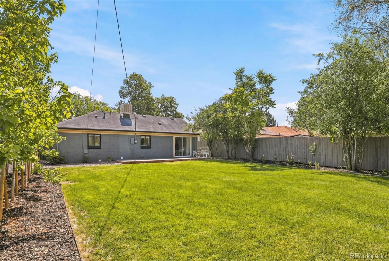
Charming and thoughtfully updated house in the coveted Park Hill. This adorable home blends classic character with modern upgrades, boasting a new interior, a redone kitchen with new appliances, brand new bathrooms, and a cosy fireplace. Outside, enjoy beautifully manicured landscaping and an open layout that connects the house with the oversized backyard, perfect for hosting and entertaining. The unbeatable location places you just steps away from some of Park Hill's favorite local spots, including James Beard Award winner Yuan Wonton, Copper Door Roasters, Sweets & Sourdough, Trellis Wine Bar, Long Table Brewhouse, Sexy Pizza and Em's Ice Cream. You'll also love the easy access to cute neighborhood parks, coffee shops, and all the charm and community that make Park Hill one of Denver's most beloved and growing neighborhoods. A rare opportunity to own a move-in-ready house in a truly top-notch location!

Share Property

Location

2985 Eudora Street, Denver, CO 80207

Status

Coming Soon
Bret Weinstein

Bret Weinstein

TITLE

Employing Broker & Founder

Property Amenities

Interior
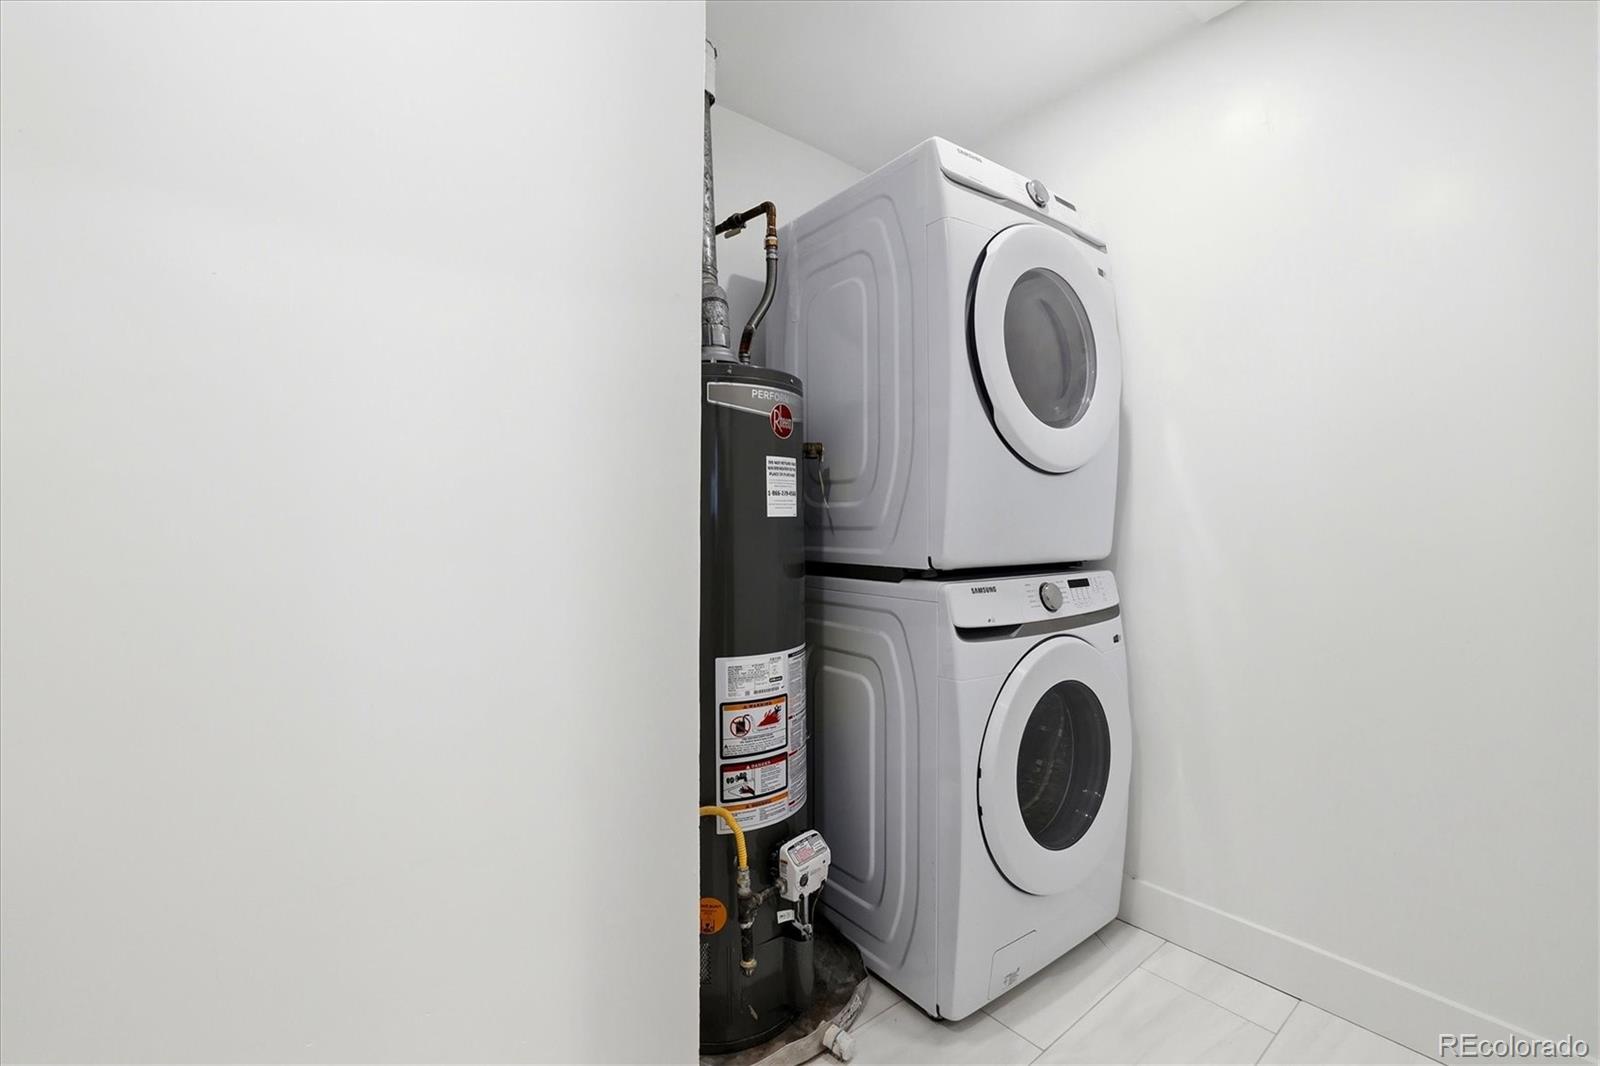
Laundry room In Unit
Fireplace Living Room
Appliances Cooktop, Dishwasher, Disposal, Dryer, Microwave, Oven, Refrigerator, Washer
Flooring Tile, Wood
Total Bedrooms: 3
Full Bathrooms: 2
Area & Lot
Total area 1,074 Sq.Ft.
Lot Area 6,250 Sq.Ft.
Living area 1,074 Sq.Ft.
MLS® ID 5741434
Year Built 1952
School District Denver 1
High School East
Middle School Mcauliffe Manual
Elementary School Stedman
Architecture Styles Contemporary
Type Residential
Status Coming Soon
Exterior
Stories 1
Air conditioning Evaporative Cooling
Heat type Forced Air
Water Source Public
Security Features Smoke Detector(s)
Sewer Public Sewer
Other Exterior Features Lighting, Private Yard, Rain Gutters
Lot Features Level
Roof Composition
Utilities Cable Available, Electricity Connected, Phone Connected
Finance
Sales Price $599,000
Real Estate Tax $2,449 yearly

Mortgage Calculator

Estimate your monthly mortgage payment, including the principal and interest, property taxes, and HOA. Adjust the values to generate a more accurate rate.
All estimates are provided for informational purposes only. Actual amounts may vary.
$0,000 Your Payment 20 15 65
$0,000 Your Payment

Work With Us

At Guide Real Estate, we believe in lifelong learning, collaboration, and growth. We commit to being better tomorrow than we are today. Our commitment to being better tomorrow than we are today begins with serving you. How can we help?