Leave a Message

Thank you for your message. We will be in touch with you shortly.

3058 Wyandot Street
3058 Wyandot Street
3058 Wyandot Street
3058 Wyandot Street
3058 Wyandot Street
3058 Wyandot Street
3058 Wyandot Street
3058 Wyandot Street
3058 Wyandot Street
3058 Wyandot Street
3058 Wyandot Street
3058 Wyandot Street
3058 Wyandot Street
3058 Wyandot Street
3058 Wyandot Street
3058 Wyandot Street
3058 Wyandot Street
3058 Wyandot Street
3058 Wyandot Street
3058 Wyandot Street
3058 Wyandot Street
3058 Wyandot Street
3058 Wyandot Street
3058 Wyandot Street
3058 Wyandot Street
3058 Wyandot Street
3058 Wyandot Street
3058 Wyandot Street
3058 Wyandot Street
3058 Wyandot Street
3058 Wyandot Street
3058 Wyandot Street
3058 Wyandot Street
3058 Wyandot Street
3058 Wyandot Street
VIEW PHOTOS
$950,000

3058 Wyandot Street

3 Beds 3 Baths 1,722 Sq.Ft.

Description

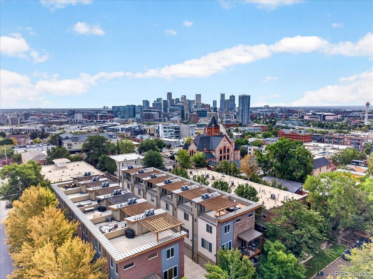
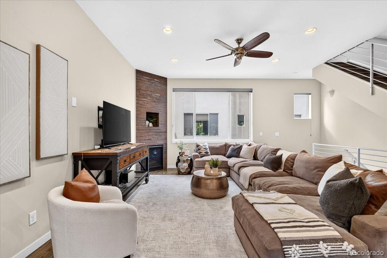
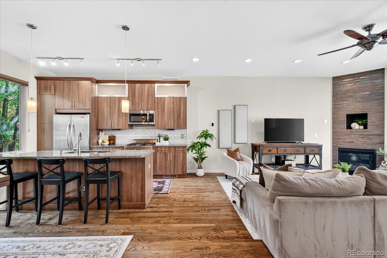
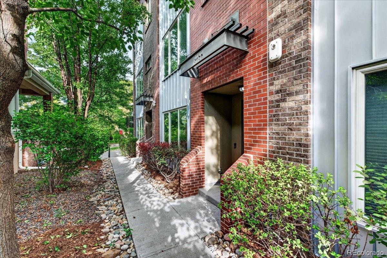
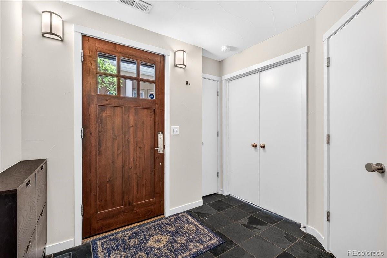
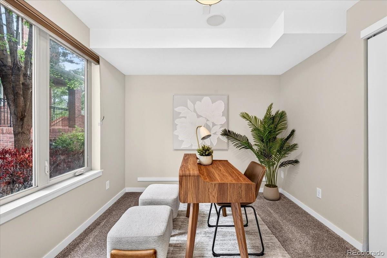
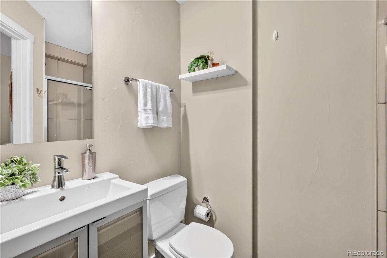
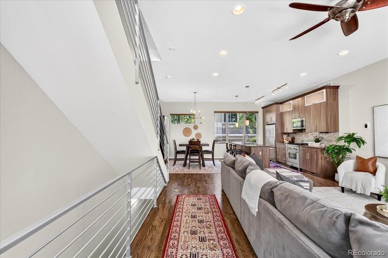
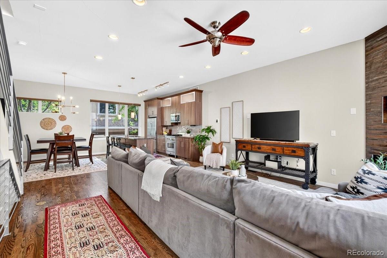
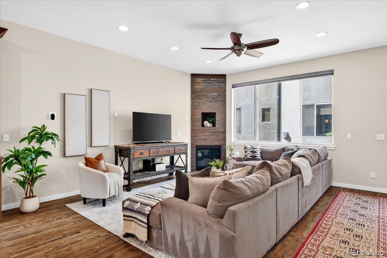
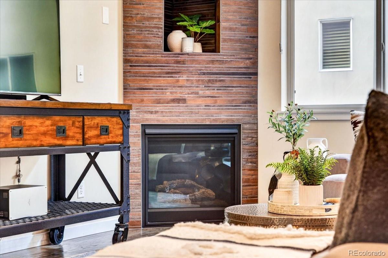
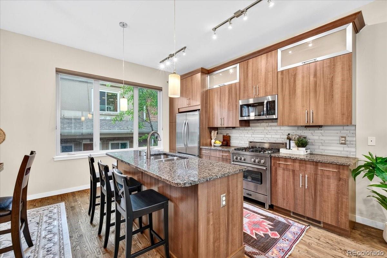
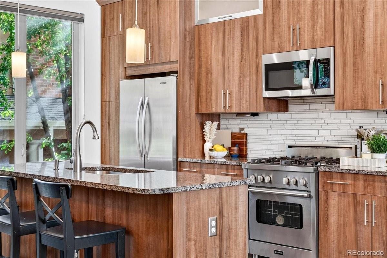
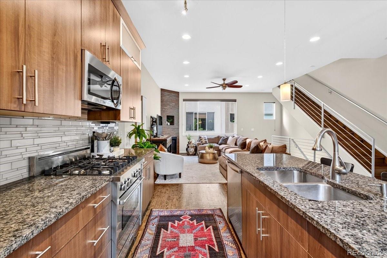
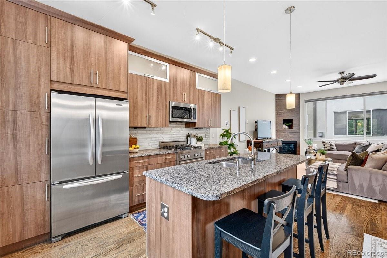
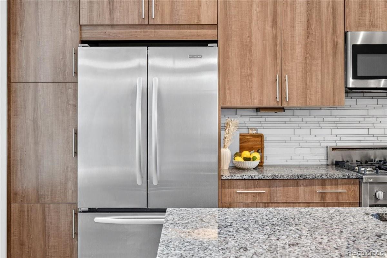
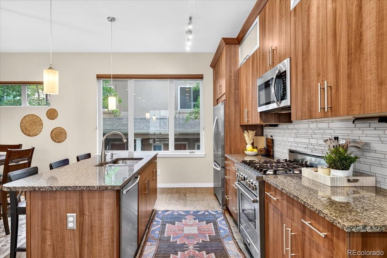
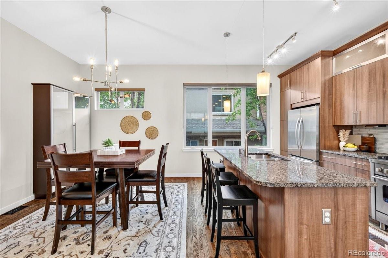
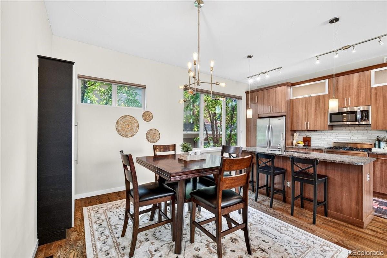
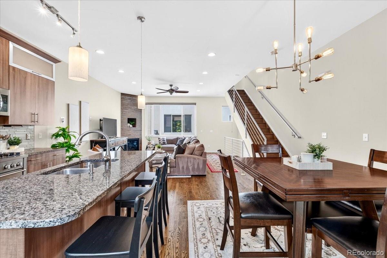
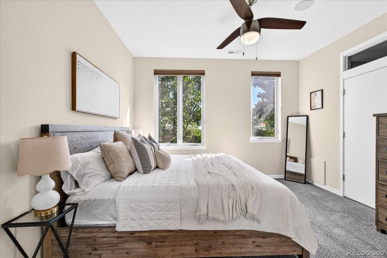
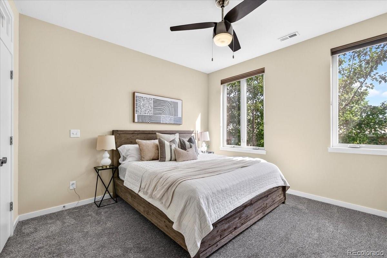
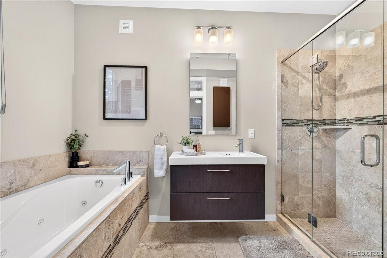
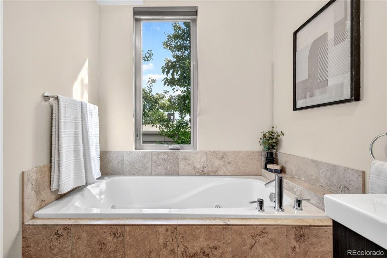
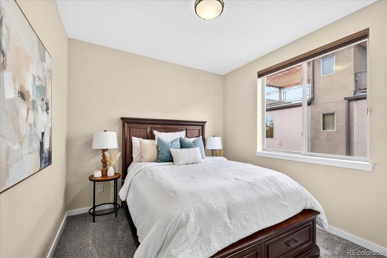
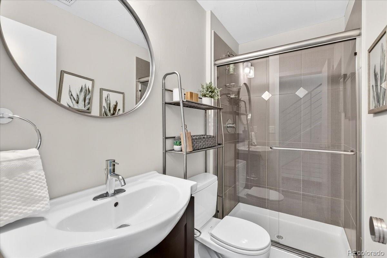
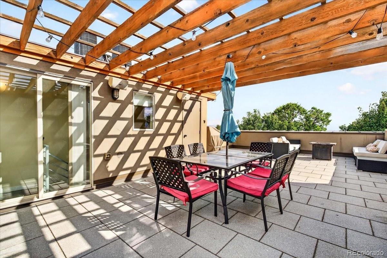
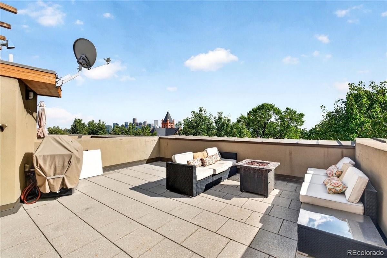
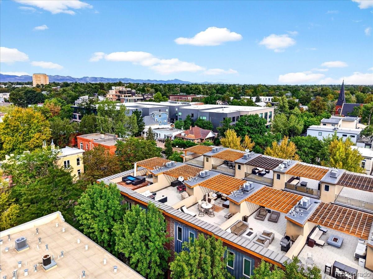
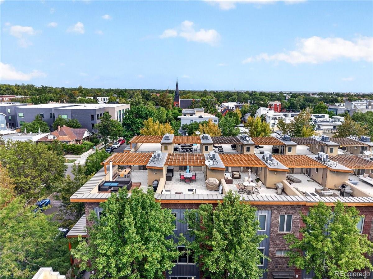
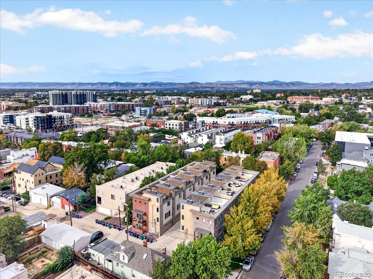
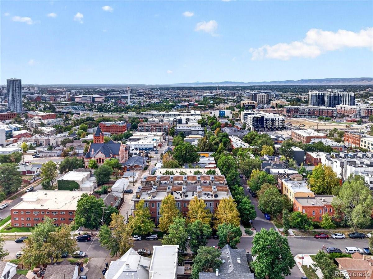
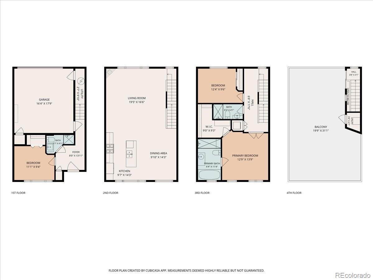
Welcome home to LoHi, just blocks from the neighborhood's award winning dining, shopping, and nightlife. This townhome's showstopper is the rooftop deck. A built-in pergola over a rare combination of city skyline and front range + Pike's Peak mountain views. The main level flows across hardwood floors into a designer kitchen with flat-panel cabinetry, crown molding, under-cabinet lighting, granite counters, custom tile backsplash, a commercial-grade gas range, and a large center island. This all opens into a great room anchored by a gas fireplace with a floor-to-ceiling tile surround. The ground level works perfectly as a guest suite. Upstairs includes a spacious third bedroom, 3/4 bathroom and the primary suite with a walk-in shower, jetted tub, and a walk-in closet built for a full wardrobe. This is LoHi living at its best, steps to the best the city has to offer!

Share Property

Location

3058 Wyandot Street, Denver, CO 80211

Status

Coming Soon
Bret Weinstein

Bret Weinstein

TITLE

Employing Broker & Founder

Andre Whitt

Andre Whitt

TITLE

REALTOR®

Property Amenities

Interior
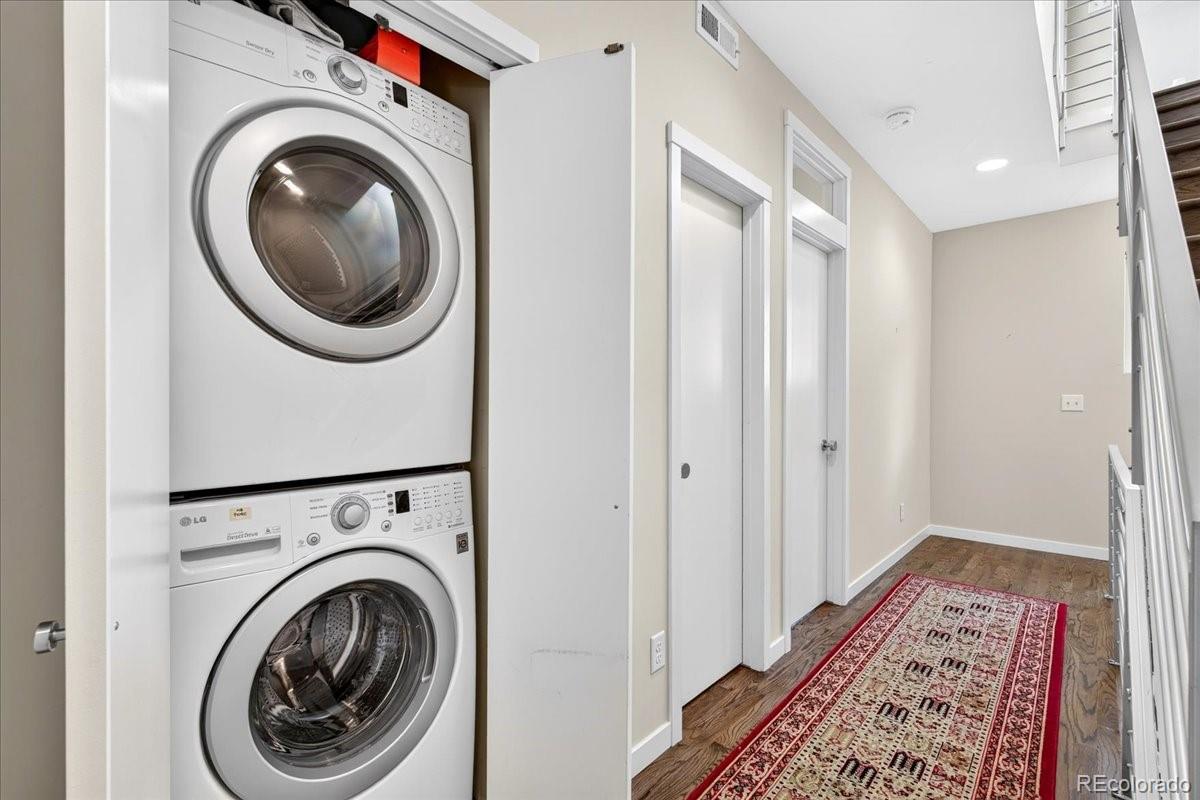
Laundry room In Unit
Fireplace Living Room
Appliances Dishwasher, Disposal, Dryer, Microwave, Oven, Range, Refrigerator, Washer
Flooring Carpet, Tile, Wood
Total Bedrooms: 3
Three-Quarter Bathrooms: 2
Full Bathrooms: 1
Other Interior Features Ceiling Fan(s), Eat-in Kitchen, Granite Counters, High Ceilings, Kitchen Island, Open Floorplan, Pantry, Primary Suite, Smoke Free, Sound System
Area & Lot
Total area 1,722 Sq.Ft.
Living area 1,722 Sq.Ft.
MLS® ID 3154778
Year Built 2011
School District Denver 1
High School North
Middle School Skinner
Elementary School Edison
View Description City,Mountain(s),Water
Architecture Styles Contemporary
Type Townhouse
Status Coming Soon
Exterior
Stories 3
Air conditioning Central Air
Heat type Forced Air, Natural Gas
Water Source Public
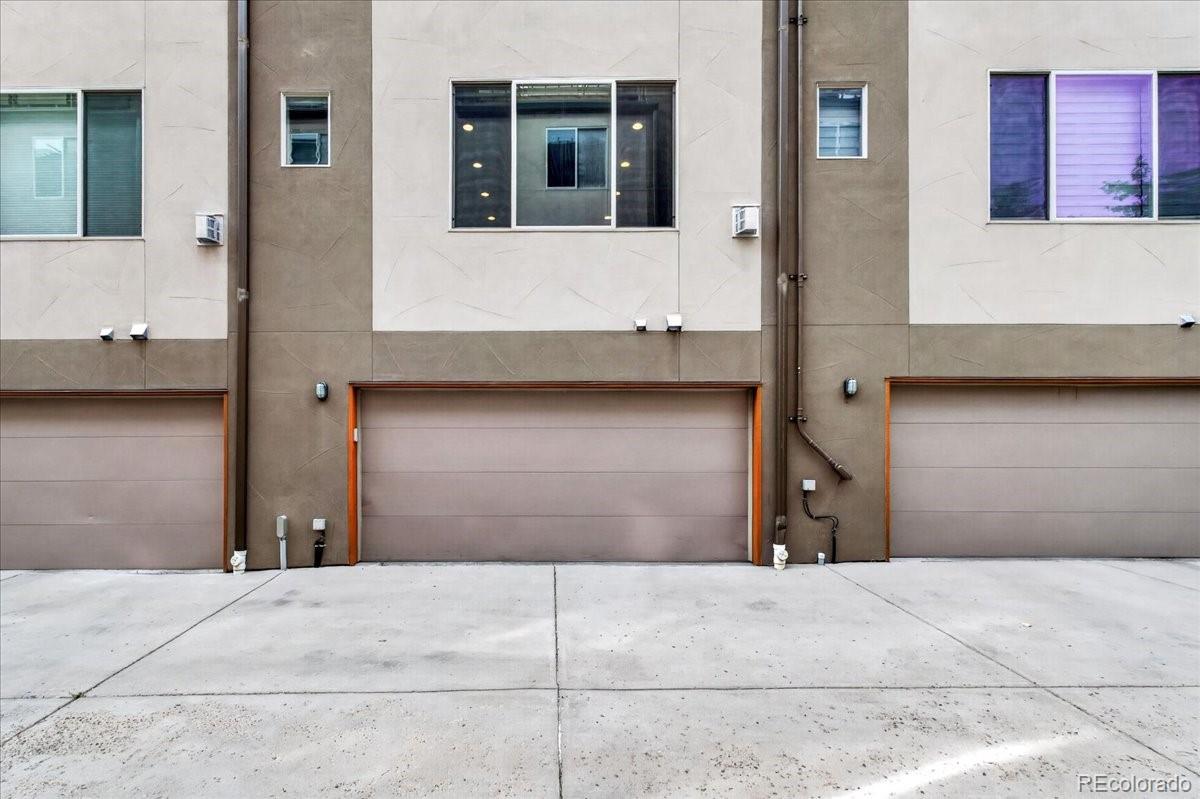
Garage Space 2.0
Sewer Public Sewer
Other Exterior Features Fire Pit, Rain Gutters
Parking Dry Walled, Lighted
Lot Features Near Public Transit
Roof Shake
Utilities Cable Available, Electricity Connected, Natural Gas Connected
Finance
Sales Price $950,000
Real Estate Tax $5,064 yearly

Mortgage Calculator

Estimate your monthly mortgage payment, including the principal and interest, property taxes, and HOA. Adjust the values to generate a more accurate rate.
All estimates are provided for informational purposes only. Actual amounts may vary.
$0,000 Your Payment 20 15 65
$0,000 Your Payment

Work With Us

At Guide Real Estate, we believe in lifelong learning, collaboration, and growth. We commit to being better tomorrow than we are today. Our commitment to being better tomorrow than we are today begins with serving you. How can we help?