Leave a Message

Thank you for your message. We will be in touch with you shortly.

3366 Fantasy Place
3366 Fantasy Place
3366 Fantasy Place
3366 Fantasy Place
3366 Fantasy Place
3366 Fantasy Place
3366 Fantasy Place
3366 Fantasy Place
3366 Fantasy Place
3366 Fantasy Place
3366 Fantasy Place
3366 Fantasy Place
3366 Fantasy Place
3366 Fantasy Place
3366 Fantasy Place
3366 Fantasy Place
3366 Fantasy Place
3366 Fantasy Place
3366 Fantasy Place
3366 Fantasy Place
3366 Fantasy Place
3366 Fantasy Place
3366 Fantasy Place
3366 Fantasy Place
3366 Fantasy Place
3366 Fantasy Place
3366 Fantasy Place
3366 Fantasy Place
3366 Fantasy Place
3366 Fantasy Place
3366 Fantasy Place
3366 Fantasy Place
3366 Fantasy Place
3366 Fantasy Place
3366 Fantasy Place
3366 Fantasy Place
VIEW PHOTOS
Courtesy of NextHome Aspire
$725,000

3366 Fantasy Place

4 Beds 4 Baths 3,774 Sq.Ft. 5,662.8 Sq.Ft.

Description

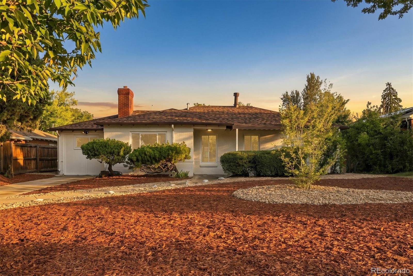
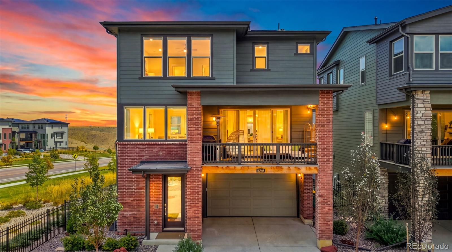
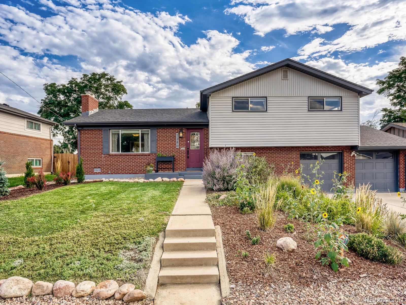
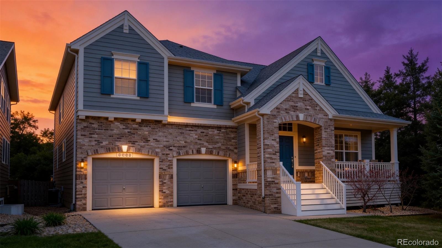
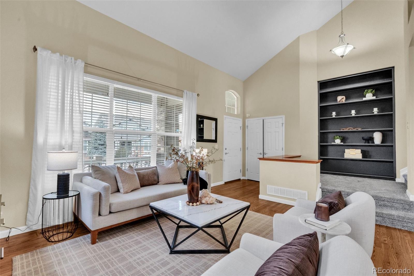
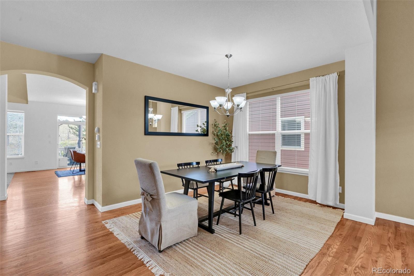
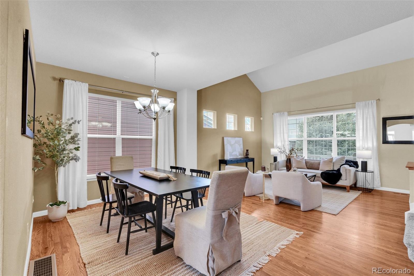
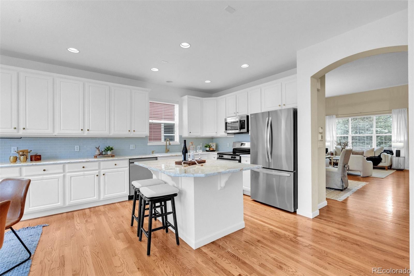
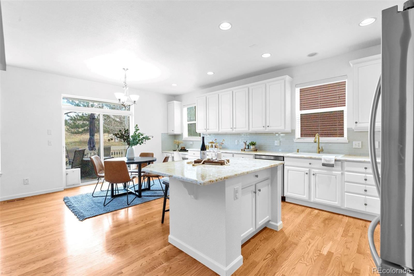
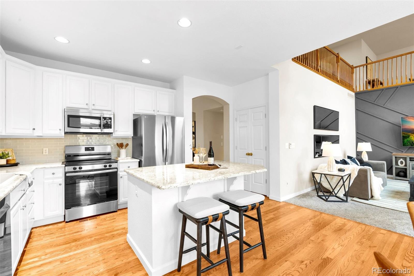
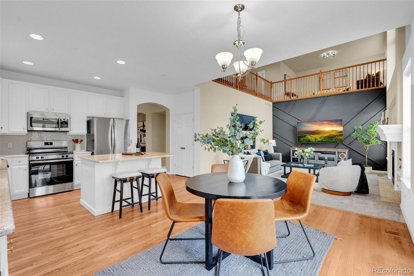
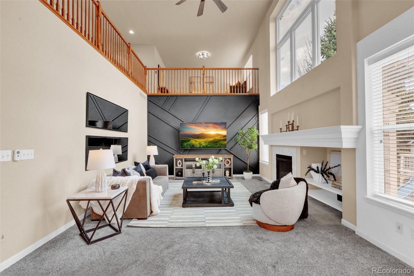
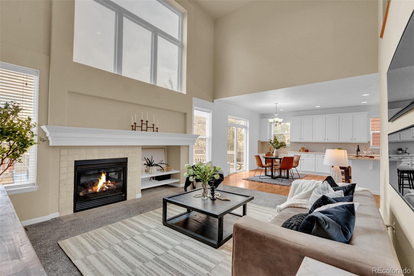
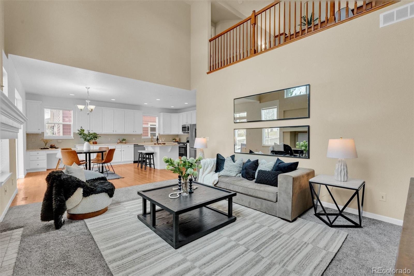
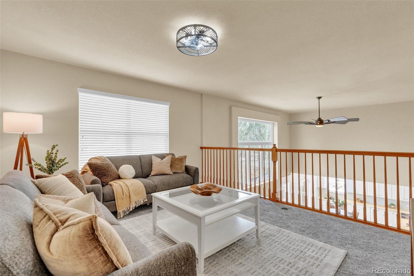
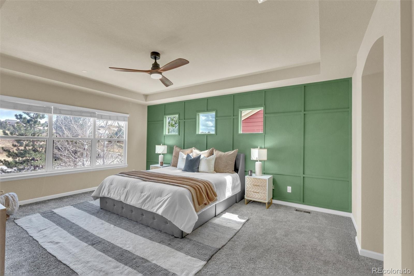
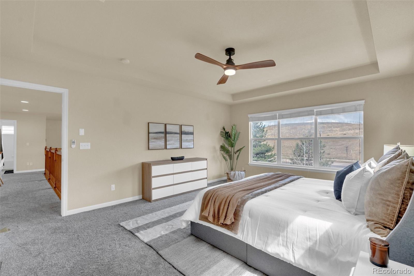
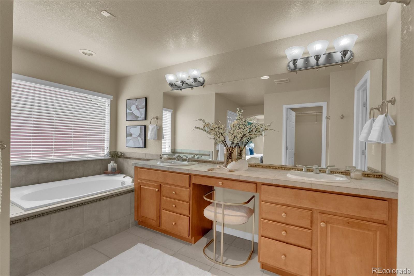
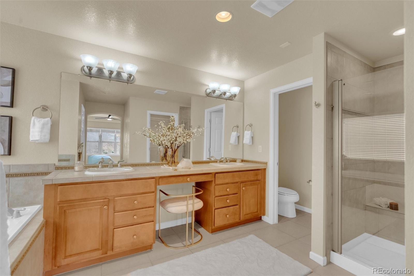
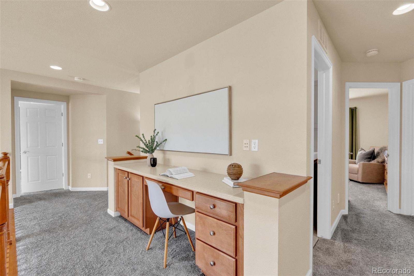
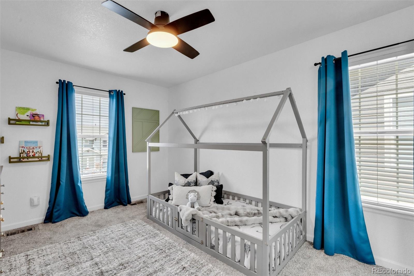
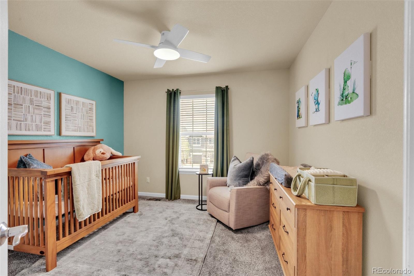
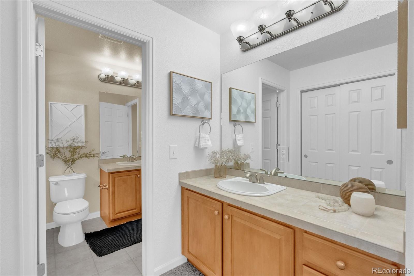
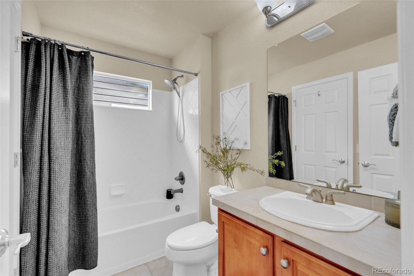
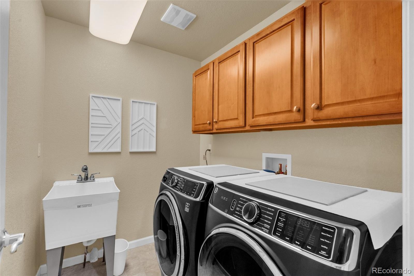
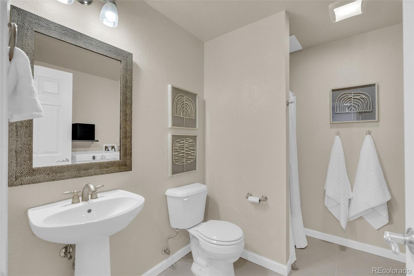
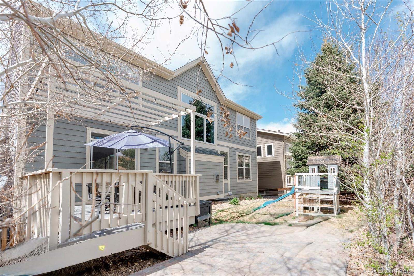
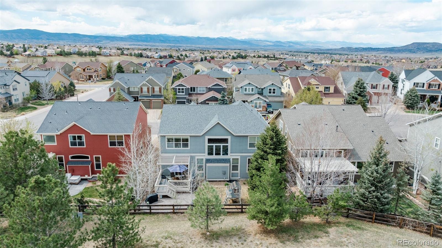
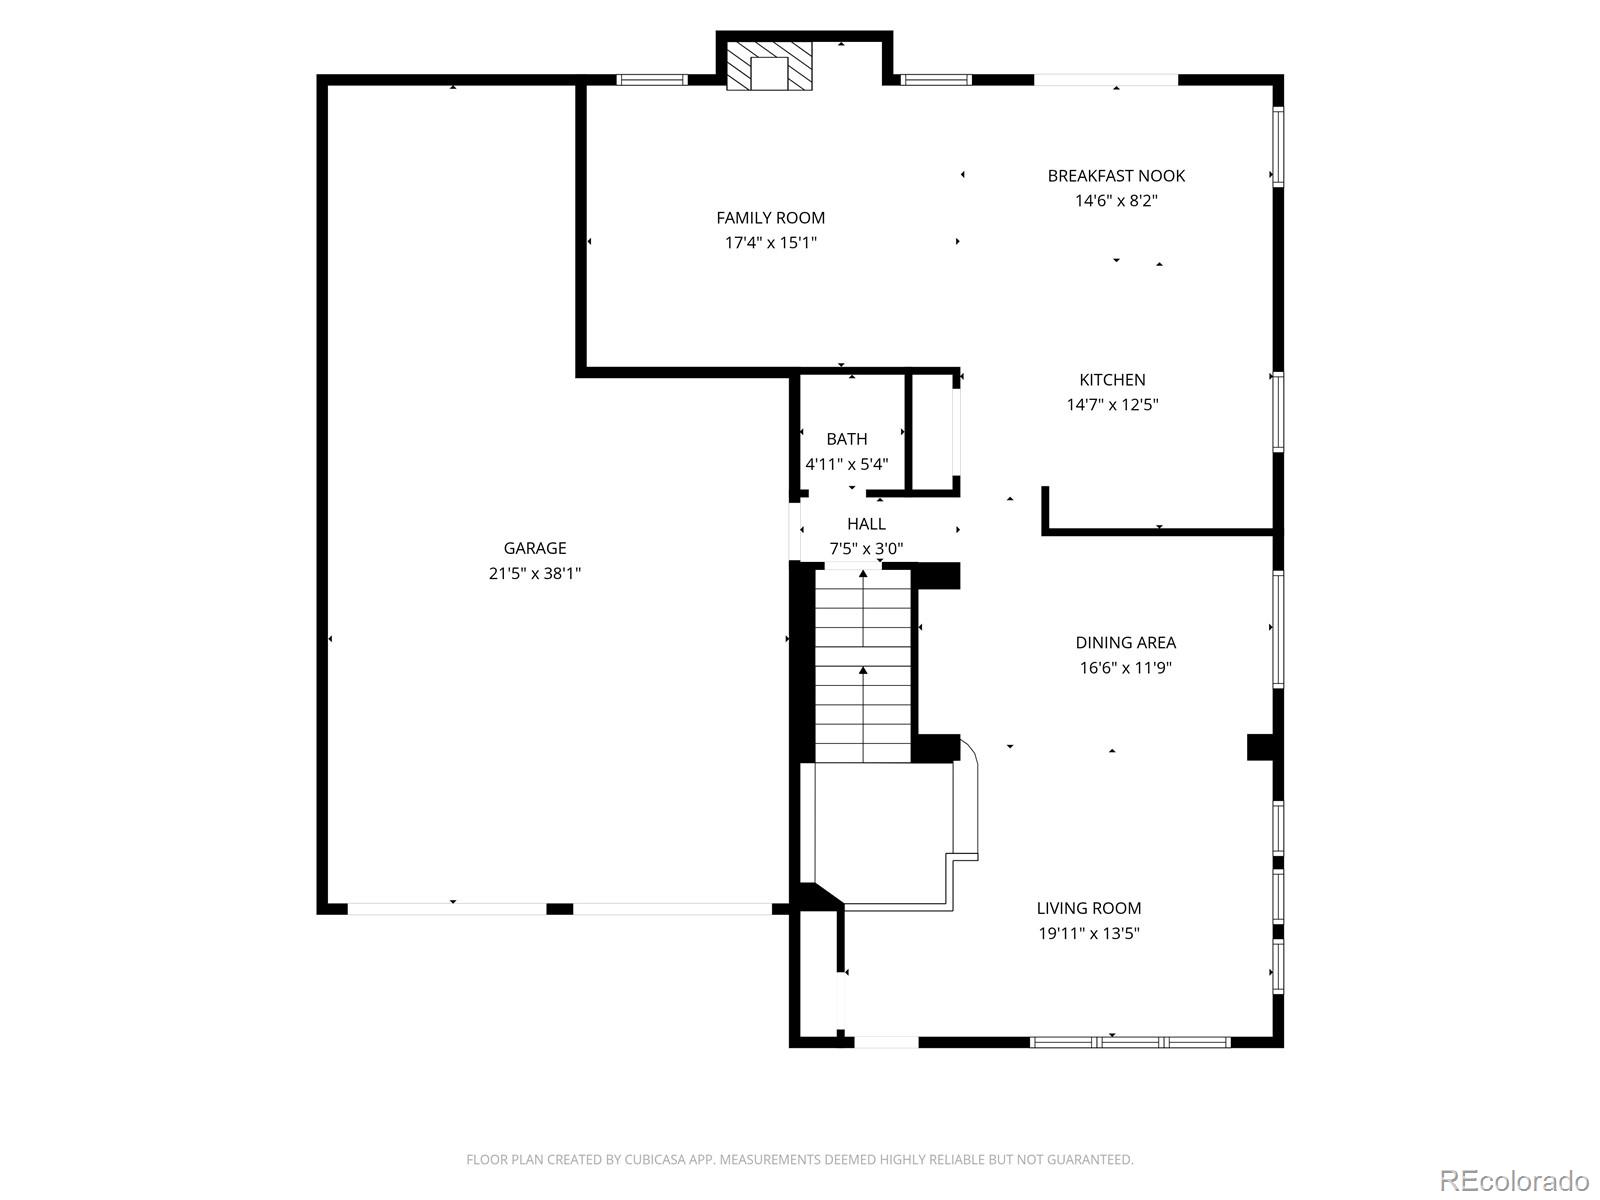
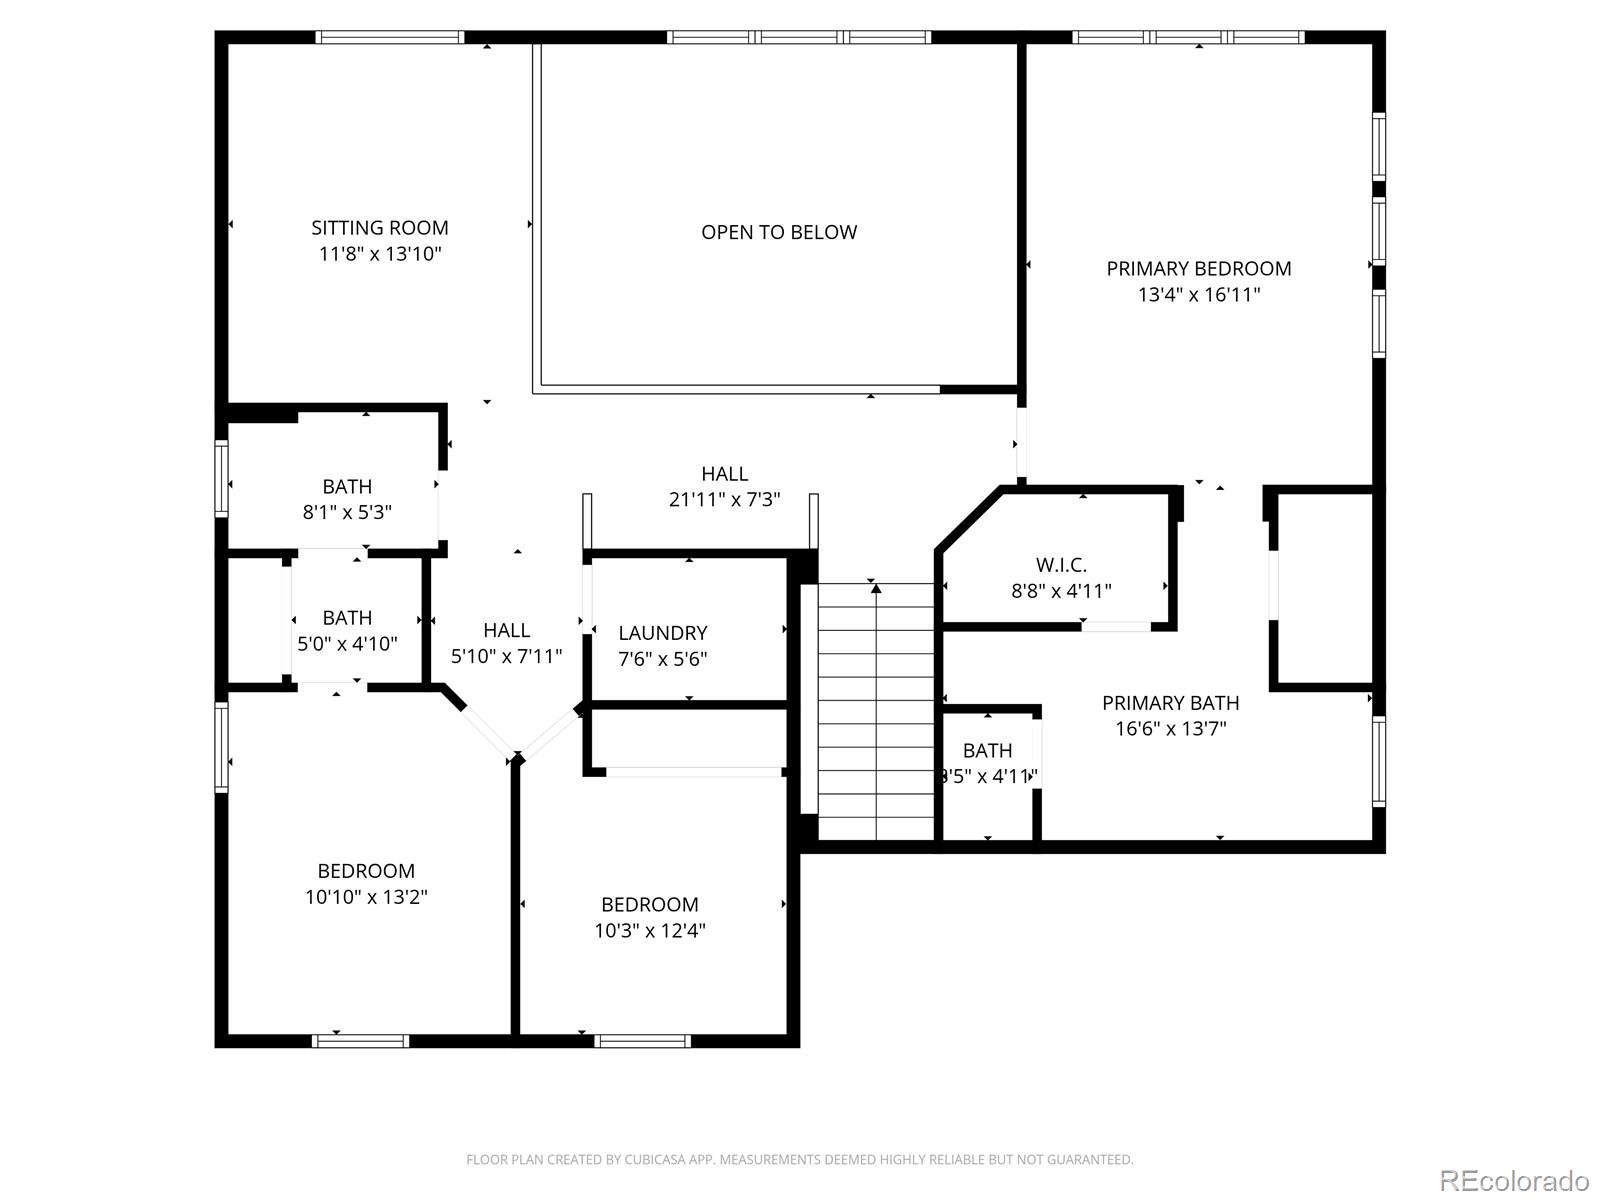
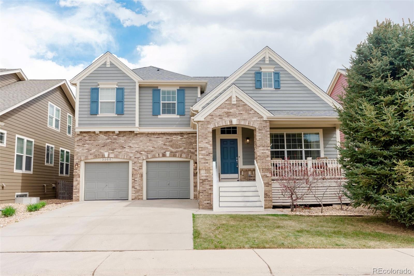
Welcome to this beautiful home in the desirable Meadows neighborhood in Castle Rock. Offering 4 bedrooms, 4 bathrooms, and 3,674 square feet of thoughtfully designed living space, this home blends comfort, functionality, and style. The updated kitchen serves as the heart of the home, featuring updated countertops, 42" cabinets, a pantry, and a cozy eat-in breakfast nook. Just off the kitchen, the inviting family room offers soaring ceilings, a gas fireplace, and an abundance of natural light, creating a warm and open atmosphere.The main level also features hardwood floors, a formal living room, a dedicated dining area, and convenient access to the spacious 3-car garage. An oversized staircase landing features a built-in bookshelf and guides you up the extra wide staircase to the upper level. The primary suite is a true retreat, offering a luxurious five piece en suite bathroom and dual walk-in closets. The upper level also includes a spacious loft, two bedrooms, a full bathroom, and a conveniently located laundry room.
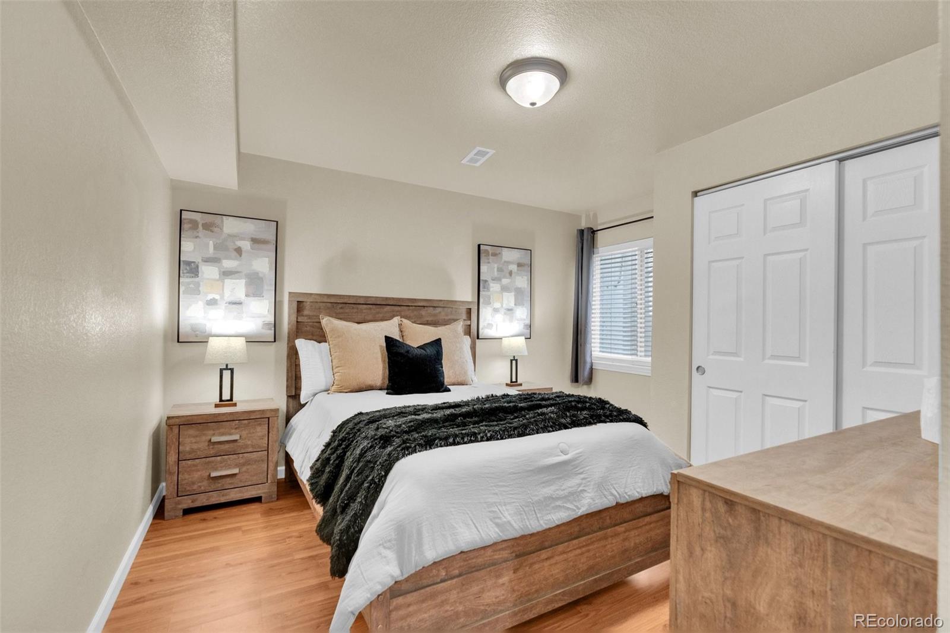
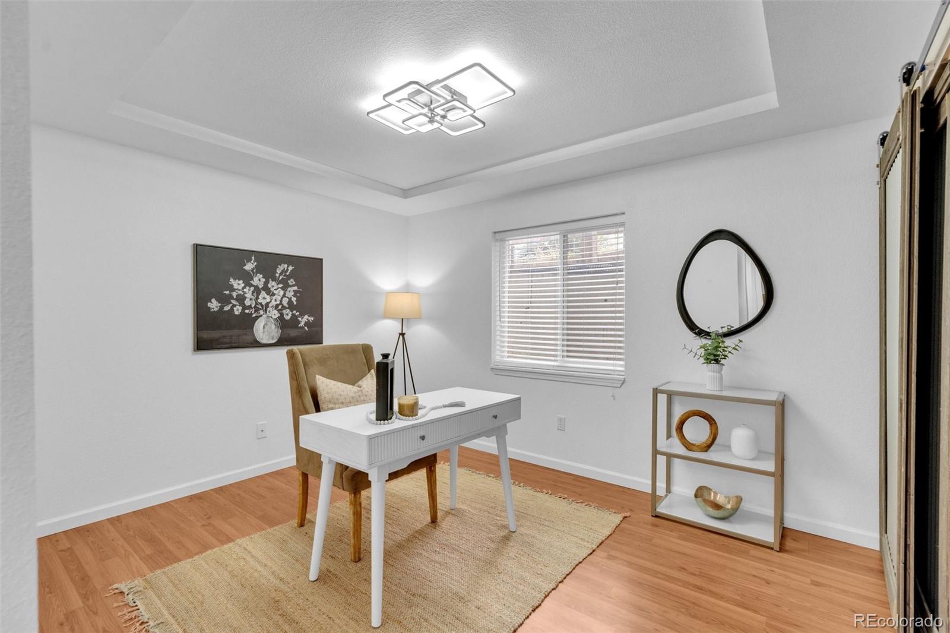
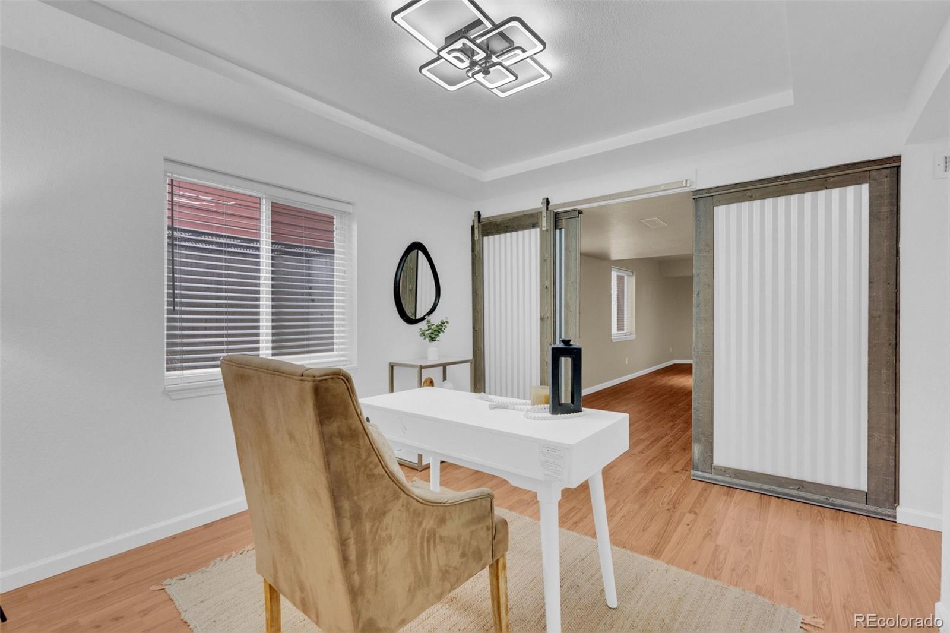
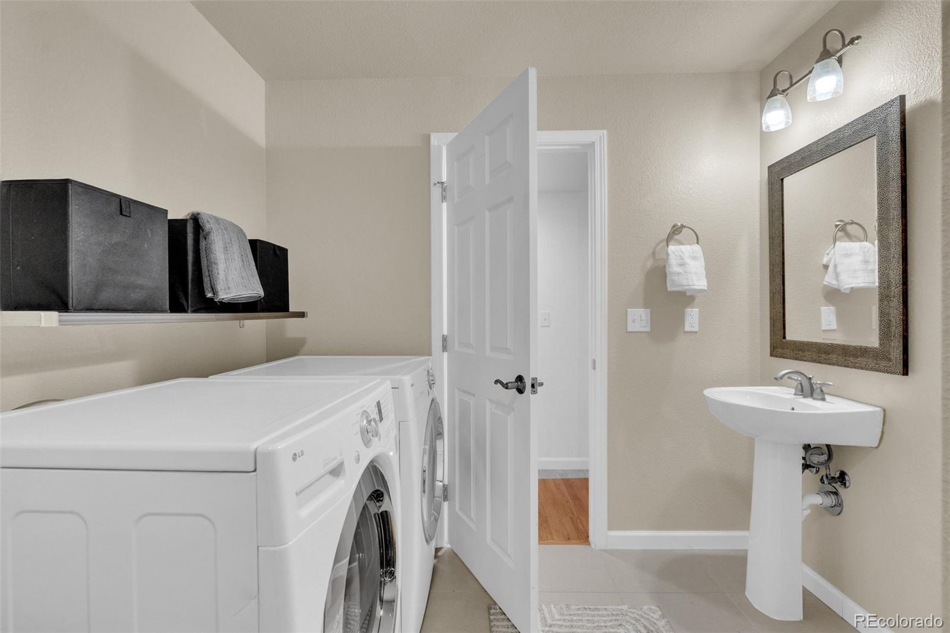
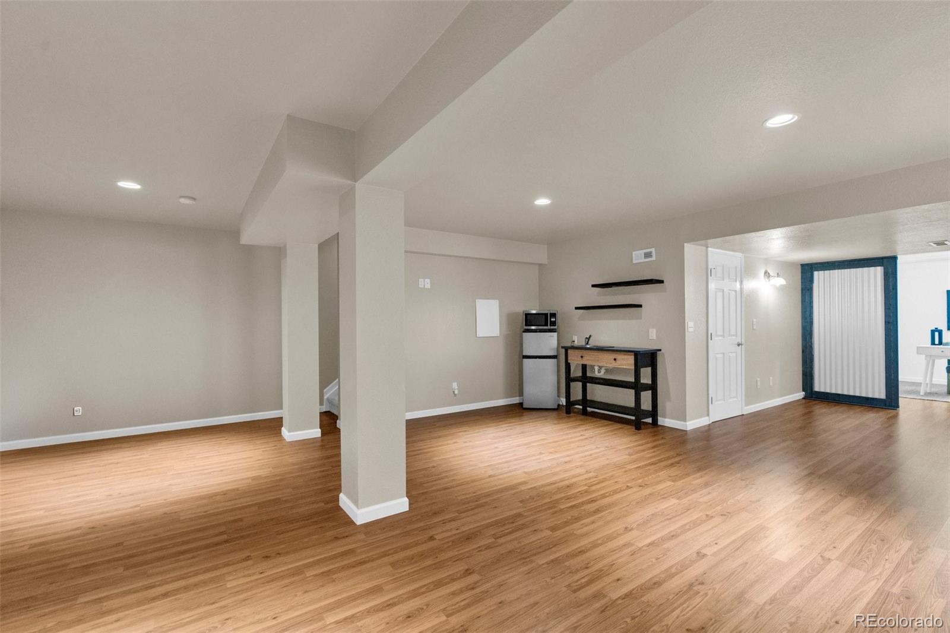
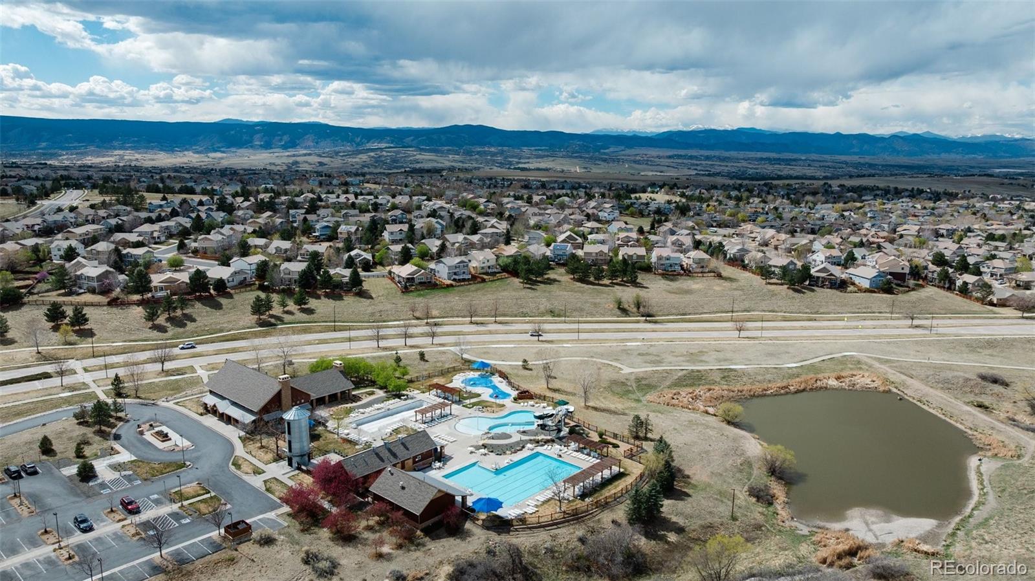
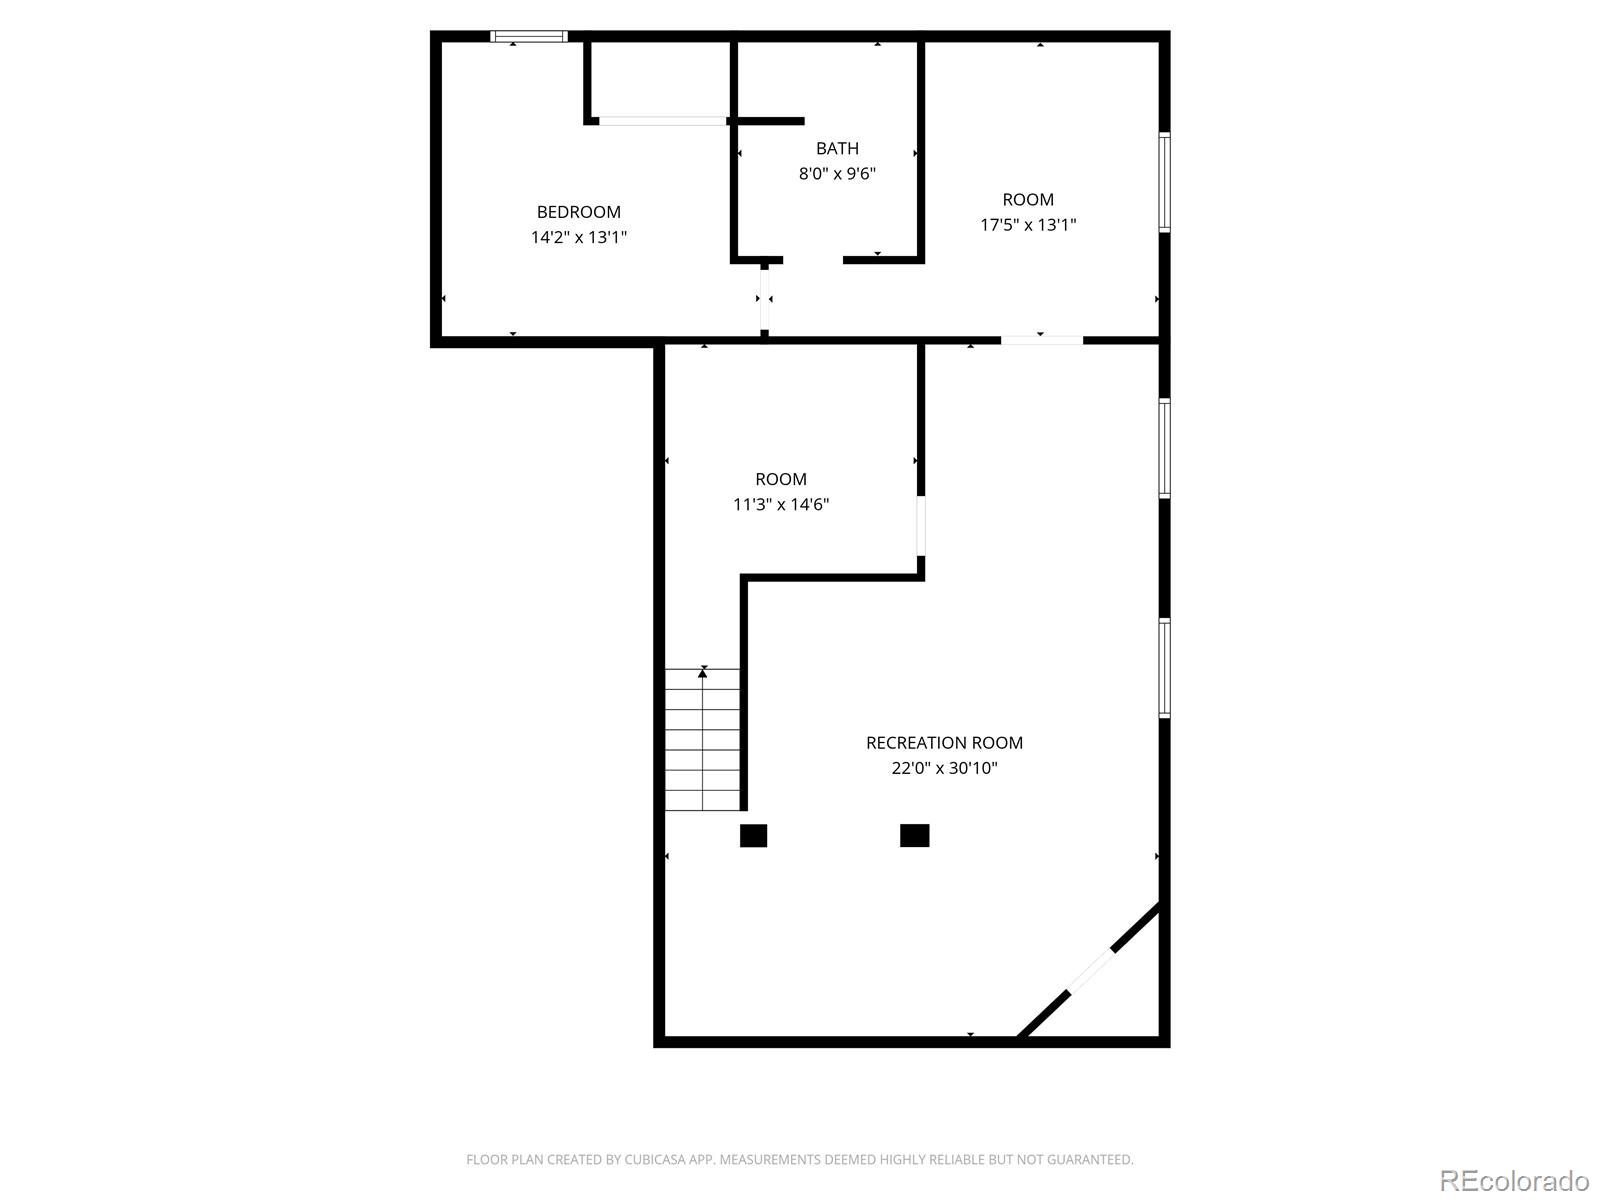
The finished basement adds incredible flexibility with a wet bar, additional living space, bedroom, bathroom, dedicated office area, and a second laundry setup, ideal for guests or multi-generational living. The 3-car tandem garage comes with a 220V outlet, perfect for electric vehicle charging or workshop use. Major systems have been recently updated, including a new furnace and A/C condenser in 2022 and a new water heater in 2024, offering peace of mind for years to come. The nearby shopping, dining, parks, and trails, that this home offers is the perfect balance of comfort and accessibility in one of Castle Rock's favorite communities.

Share Property

Location

3366 Fantasy Place, Castle Rock, CO 80109

Status

Sold

Date Sold

July 1, 2026
Torrey Drake

Torrey Drake

TITLE

REALTOR®

Property Amenities

Interior
Fireplace Family Room, Gas
Appliances Cooktop, Dishwasher, Disposal, Dryer, Gas Water Heater, Microwave, Oven, Refrigerator, Sump Pump, Washer
Flooring Carpet, Laminate, Tile, Wood
Total Bedrooms: 4
Half Bathrooms: 1
Three-Quarter Bathrooms: 1
Full Bathrooms: 2
Other Interior Features Breakfast Bar, Ceiling Fan(s), Central Vacuum, Five Piece Bath, Kitchen Island, Primary Suite, Wet Bar
Area & Lot
Total area 3,774 Sq.Ft.
Lot Area 5,662.8 Sq.Ft.
Living area 3,774 Sq.Ft.
MLS® ID 4828900
Year Built 2006
School District Douglas RE-1
High School Castle View
Middle School Castle Rock
Elementary School Clear Sky
Type Residential
Status Sold
Exterior
Stories 2
Air conditioning Central Air
Heat type Forced Air
Water Source Public
Garage Space 3.0
Sewer Public Sewer
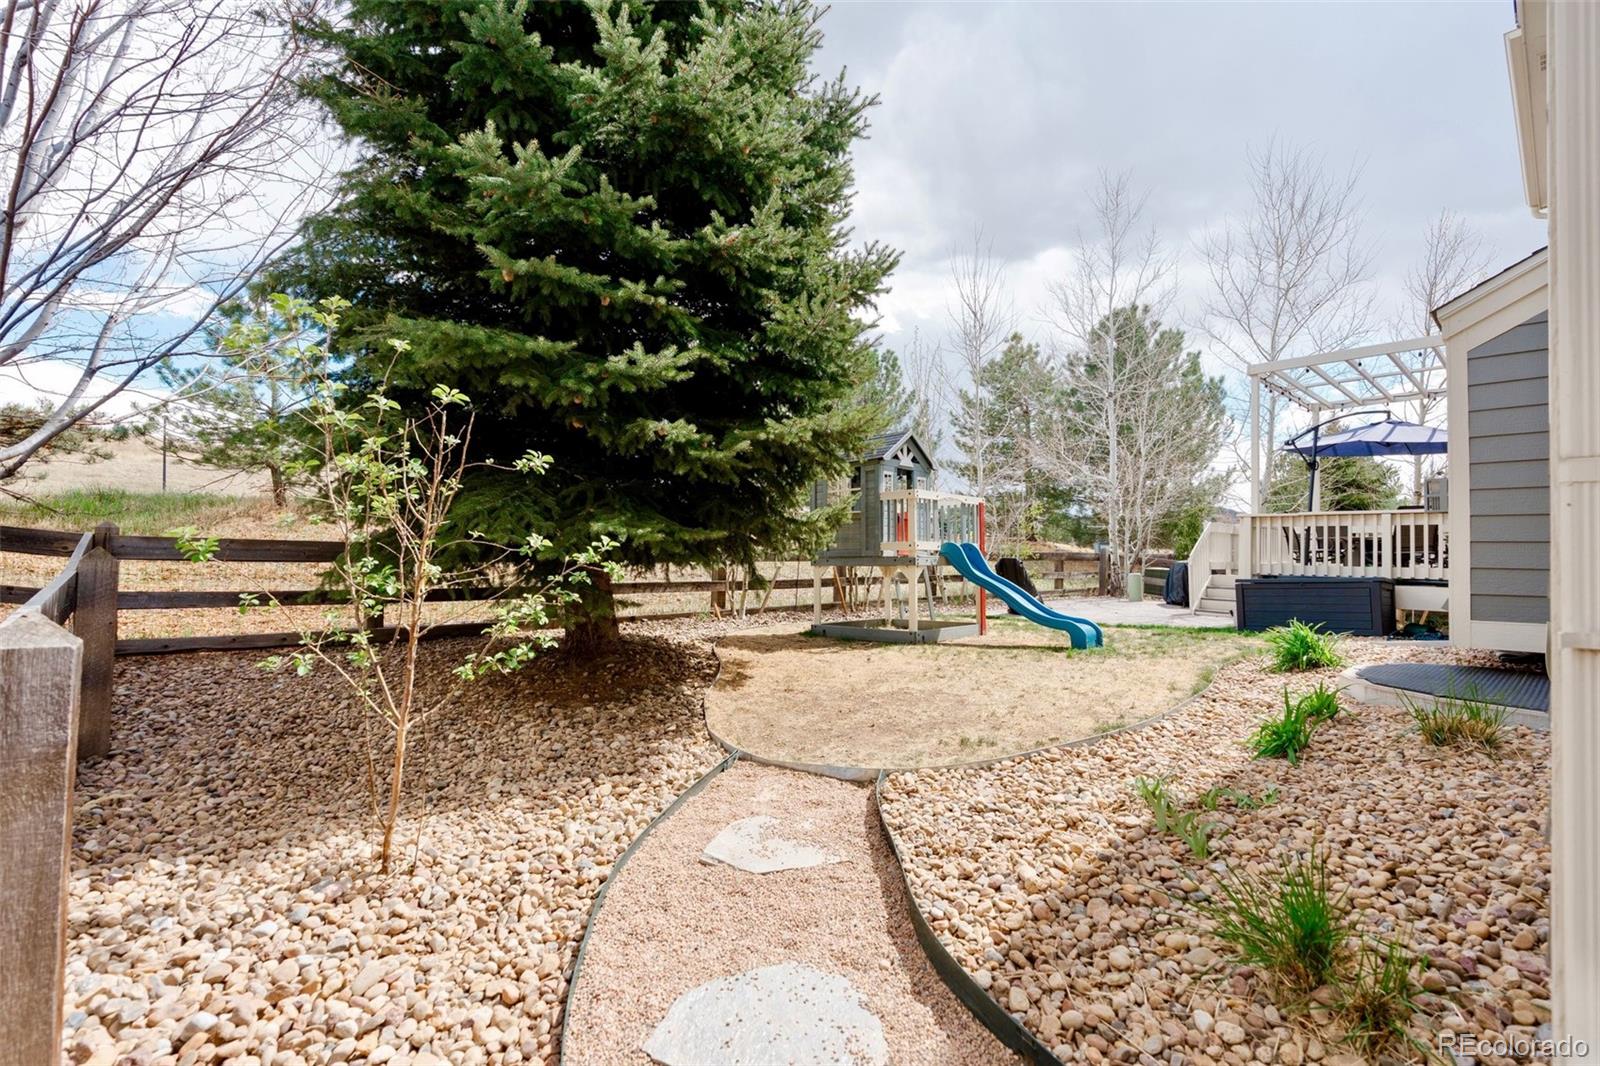
Other Exterior Features Private Yard, Rain Gutters
Parking 220 Volts, Concrete, Dry Walled, Finished Garage, Insulated Garage, Lighted, Storage, Tandem
Lot Features Greenbelt, Landscaped, Many Trees, Sprinklers In Front, Sprinklers In Rear
Roof Composition
Finance
Sales Price $725,000
HOA Fees $272 quarterly
Real Estate Tax $4,923 yearly

Work With Us

At Guide Real Estate, we believe in lifelong learning, collaboration, and growth. We commit to being better tomorrow than we are today. Our commitment to being better tomorrow than we are today begins with serving you. How can we help?