3410 W 31st Ave
3410 W 31st Ave
3410 W 31st Ave
3410 W 31st Ave
3410 W 31st Ave
3410 W 31st Ave
3410 W 31st Ave
3410 W 31st Ave
3410 W 31st Ave
3410 W 31st Ave
3410 W 31st Ave
3410 W 31st Ave
3410 W 31st Ave
3410 W 31st Ave
3410 W 31st Ave
3410 W 31st Ave
3410 W 31st Ave
3410 W 31st Ave
3410 W 31st Ave
3410 W 31st Ave
3410 W 31st Ave
3410 W 31st Ave
3410 W 31st Ave
3410 W 31st Ave
3410 W 31st Ave
3410 W 31st Ave
3410 W 31st Ave
3410 W 31st Ave
3410 W 31st Ave
3410 W 31st Ave
3410 W 31st Ave
3410 W 31st Ave
3410 W 31st Ave
3410 W 31st Ave
3410 W 31st Ave
3410 W 31st Ave
3410 W 31st Ave
3410 W 31st Ave
3410 W 31st Ave
3410 W 31st Ave
3410 W 31st Ave
3410 W 31st Ave
3410 W 31st Ave
3410 W 31st Ave
3410 W 31st Ave
3410 W 31st Ave
3410 W 31st Ave
3410 W 31st Ave
VIEW PHOTOS
Courtesy of HomeSmart, Bonnie Hissey Listing Contact: [email protected],303-668-8582 
$985,000

3410 W 31st Ave

3 Beds 2 Baths 1,637 Sq.Ft. 3,049.2 Sq.Ft.

Description

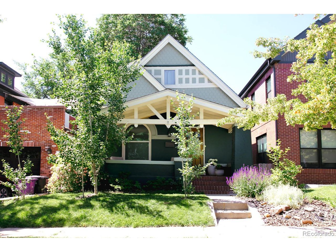
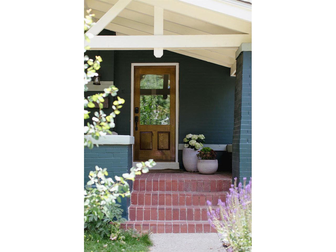
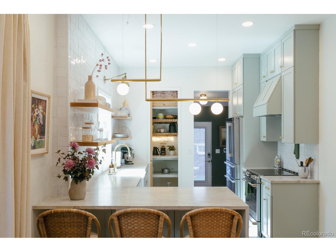
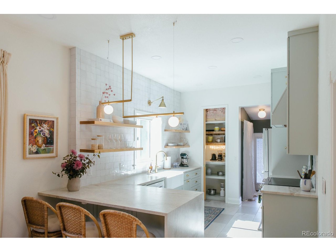
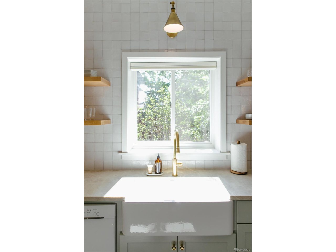
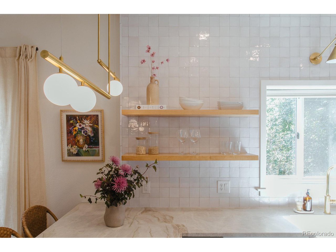
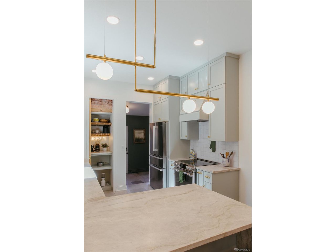
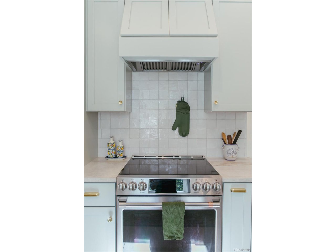
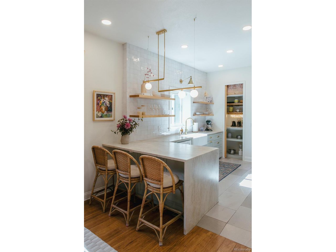
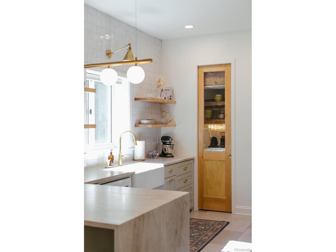
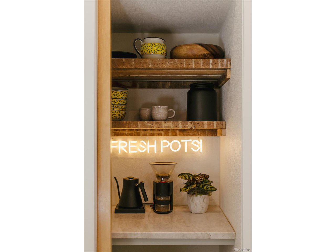
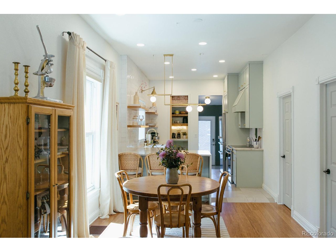
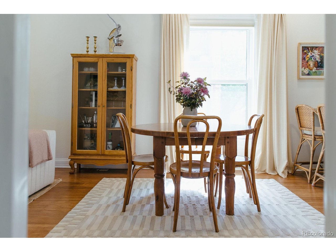
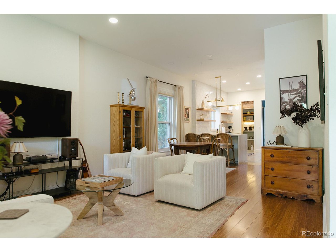
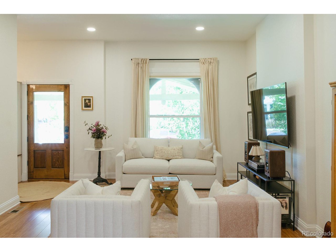
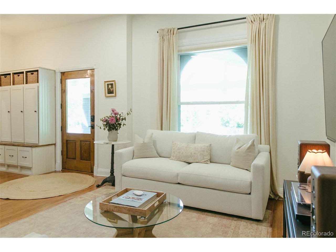
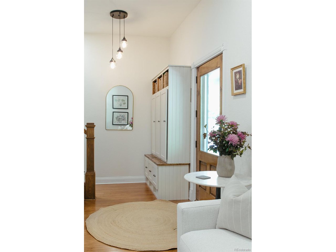
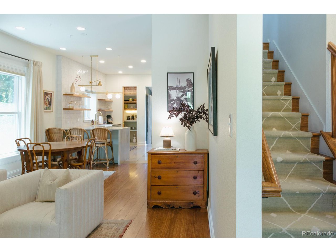
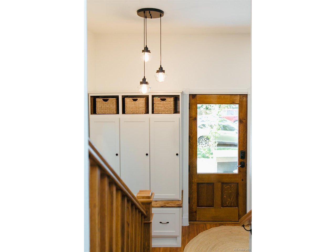
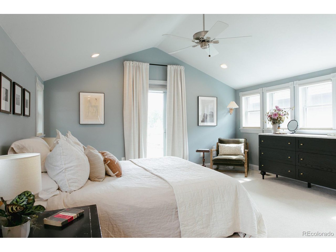
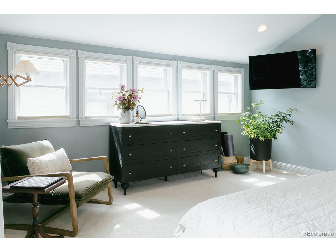
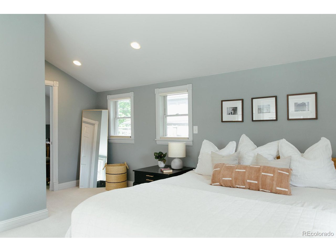
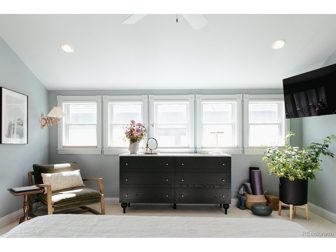
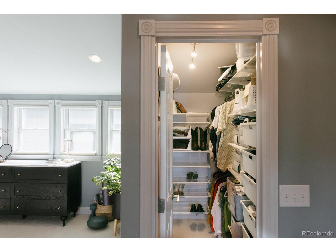
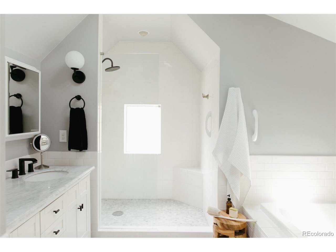
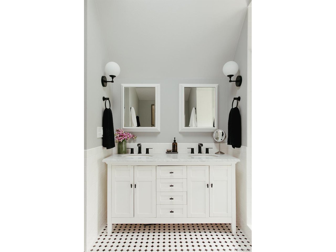
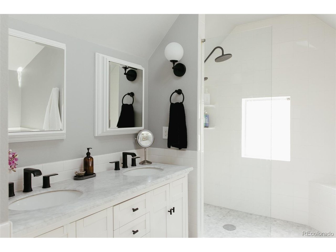
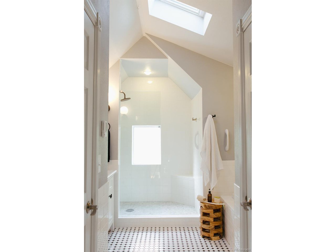
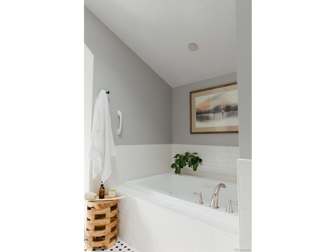
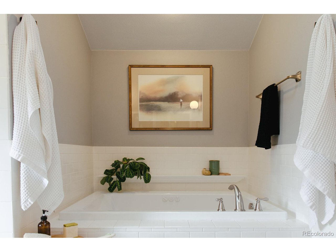
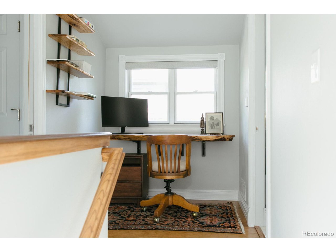
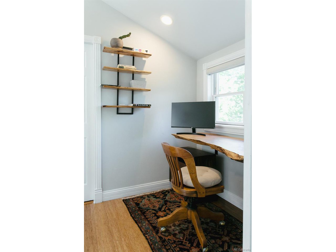
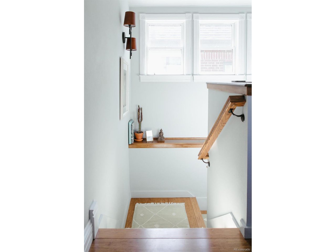
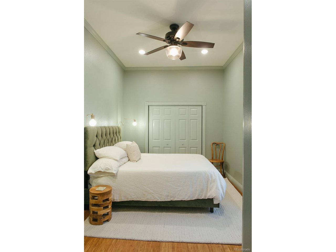
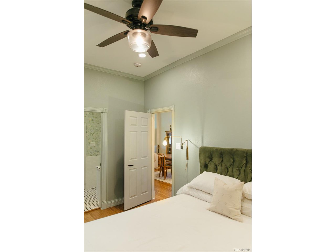
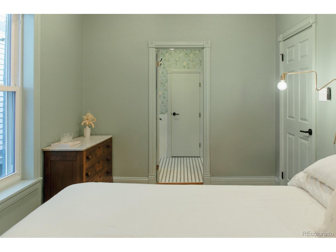
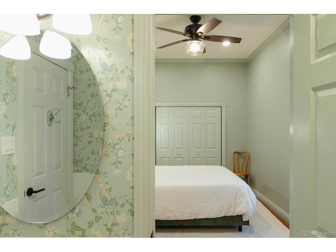
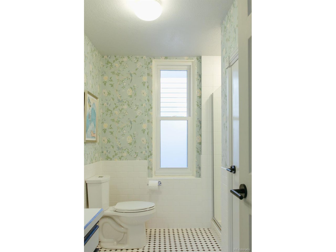
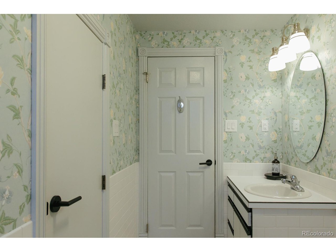
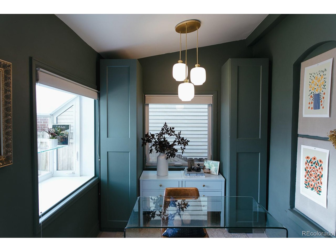
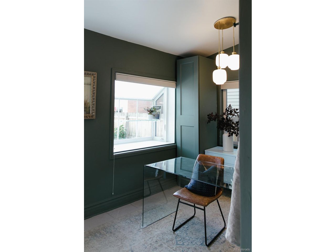
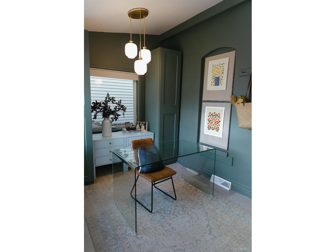
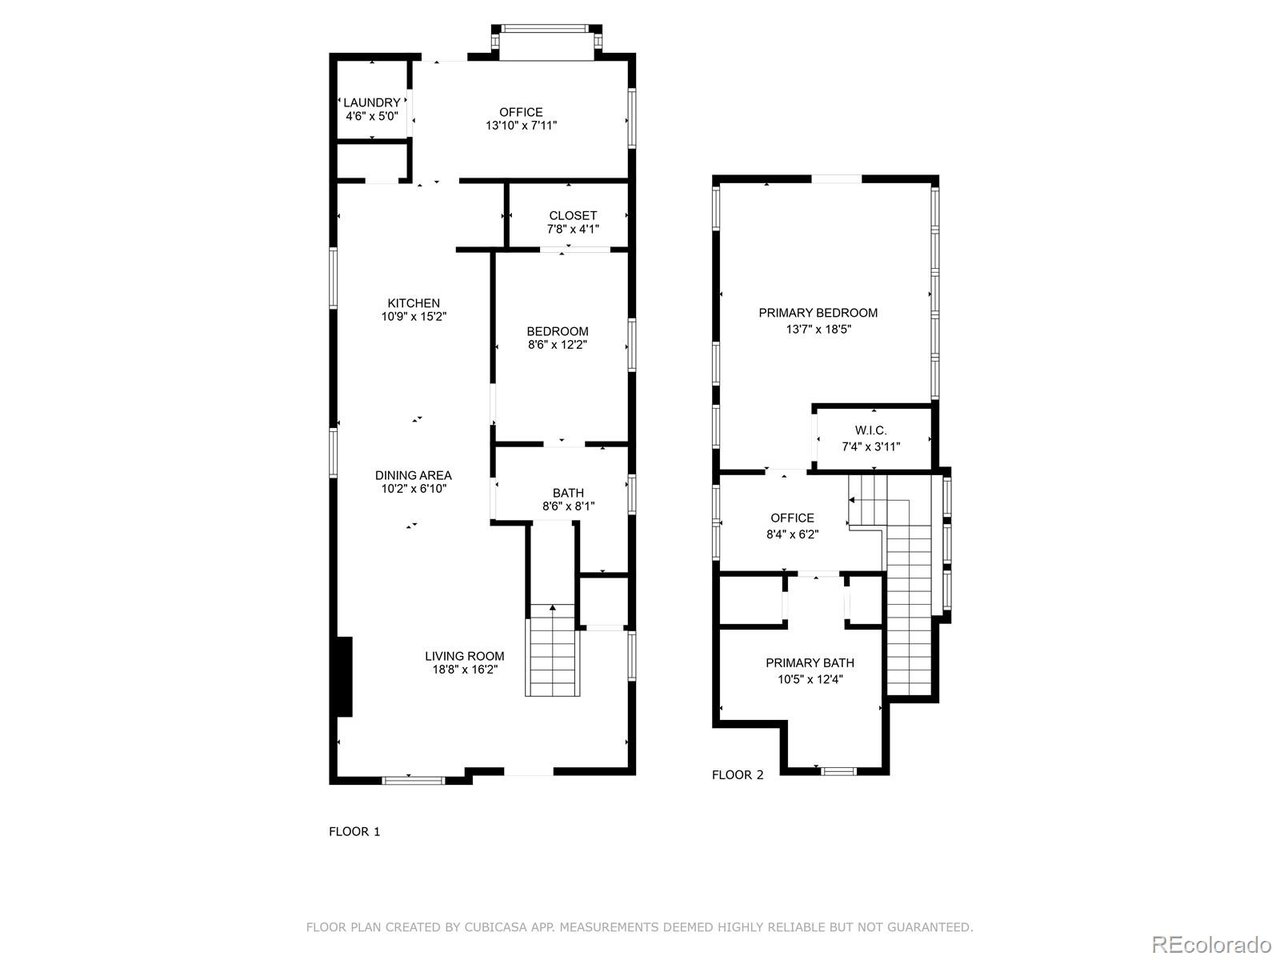
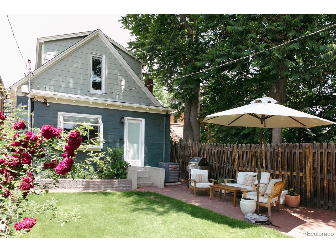
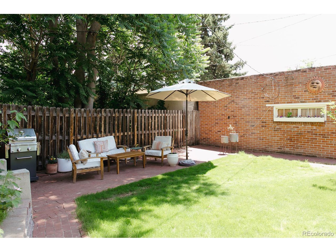
*Photos will be uploaded on 6/20* Supreme location for this beautiful Victorian! Situated on a tree lined quiet block in the heart of West Highland within short walking distance to Highland Square with popular restaurants, shops, farmer's markets and more. Meticulous updates since 2019 include the gorgeous kitchen with expansive Taj Mahal quartzite countertops with waterfall and kitchen seating, GE cafe stove, Bosch 800 series refrigerator, open shelving, custom cabinets and hand made tiles that reach the ceiling. The charming pantry was remodeled to retain pieces of history with exposed brick from the original chimney/stove and shelves using original studs saved during the renovation. Spacious primary suite upstairs with automatic Hunter Douglas shades and a perfect nook for an office or nursery area. The classic style 5 piece primary bath has a rain shower, radiant heat, and Carrera marble vanity and shower tile. 2nd bedroom is on the first floor with a 3/4 bathroom, and there's a 3rd non-conforming space that could be a 3rd bedroom, sunroom, or office. Radiant heat in the kitchen and 3rd bedroom as well. Significant updates include new furnace, A/C, and humidifier, Aquasana reverse osmosis whole house water filtration, roof de-icing cable on west roof, and a custom white oak front door. Backyard has paved patio, Dog Tuff grass, and a secret garden that leads out to the two car garage. Truly lovely home in a spectacular neighborhood!

Share Property

Location

3410 W 31st Ave, Denver, CO 80211

Status

Sold

Date Sold

July 25, 2025
Lucy  Orton

Lucy Orton

TITLE

REALTOR®

Property Amenities

Interior
Appliances Dishwasher, Refrigerator, Washer, Dryer, Disposal
Total Bedrooms: 3
Three-Quarter Bathrooms: 1
Full Bathrooms: 1
Other Interior Features Cathedral Ceiling(s), Walk-In Closet(s), Kitchen Island
Area & Lot
Lot Area 3,049.2 Sq.Ft.
Living area 1,637 Sq.Ft.
MLS® ID 4979687
Year Built 1896
School District Denver District 1
High School North
Middle School Skinner
Elementary School Edison
Architecture Styles Victorian
Type Residential
Status Sold
Date Sold July 25, 2025
Exterior
Stories 2
Air conditioning Central Air
Heat type Forced Air, Radiant
Disability Features Level Lot
Water Source City
Garage Space 2.0
Sewer Public Sewer
Other Exterior Features Sprinkler System
Parking Detached
Lot Features Level, Paved
Roof Other
Utilities Natural Gas Available, Electricity Available
Finance
Sales Price $985,000
Real Estate Tax $3,909 yearly

Denver

Colorado's capital and largest city, with 78 official neighborhoods, light rail from Union Station and the foothills about 30 minutes west.

Work With Us

At Guide Real Estate, we believe in lifelong learning, collaboration, and growth. We commit to being better tomorrow than we are today. Our commitment to being better tomorrow than we are today begins with serving you. How can we help?



