3417 Shoshone St
3417 Shoshone St
3417 Shoshone St
3417 Shoshone St
3417 Shoshone St
3417 Shoshone St
3417 Shoshone St
3417 Shoshone St
3417 Shoshone St
3417 Shoshone St
3417 Shoshone St
3417 Shoshone St
3417 Shoshone St
3417 Shoshone St
3417 Shoshone St
3417 Shoshone St
3417 Shoshone St
3417 Shoshone St
3417 Shoshone St
3417 Shoshone St
3417 Shoshone St
3417 Shoshone St
3417 Shoshone St
3417 Shoshone St
3417 Shoshone St
3417 Shoshone St
3417 Shoshone St
3417 Shoshone St
3417 Shoshone St
3417 Shoshone St
3417 Shoshone St
3417 Shoshone St
3417 Shoshone St
3417 Shoshone St
3417 Shoshone St
3417 Shoshone St
3417 Shoshone St
3417 Shoshone St
3417 Shoshone St
3417 Shoshone St
3417 Shoshone St
3417 Shoshone St
3417 Shoshone St
3417 Shoshone St
3417 Shoshone St
3417 Shoshone St
3417 Shoshone St
3417 Shoshone St
3417 Shoshone St
VIEW PHOTOS
Courtesy of Redfin Corporation, Heather Beckett Listing Contact: [email protected],404-834-9671 
$1,141,500

3417 Shoshone St

3 Beds 4 Baths 3,133 Sq.Ft. 3,049.2 Sq.Ft.

Description

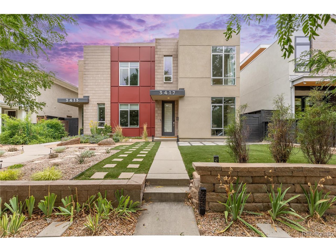
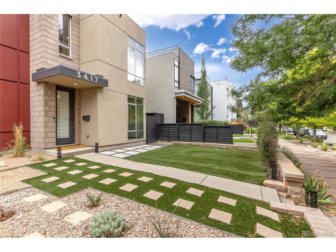
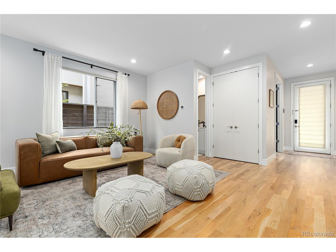
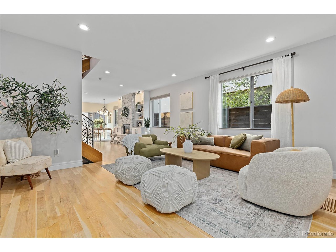
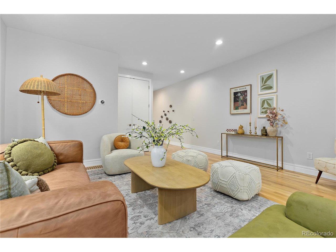
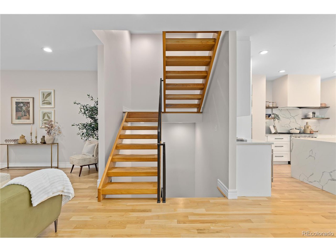
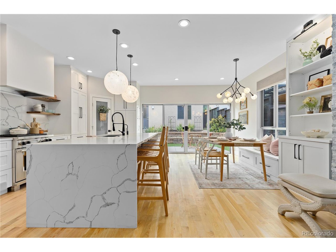
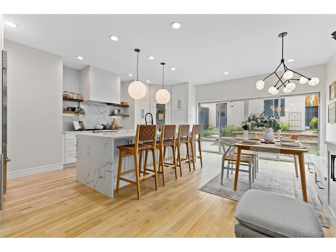
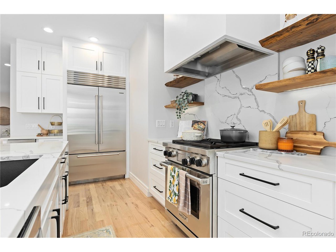
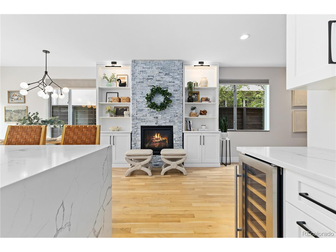
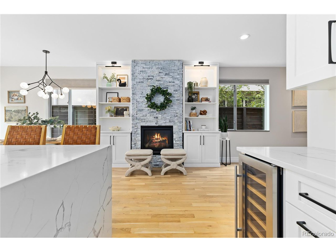
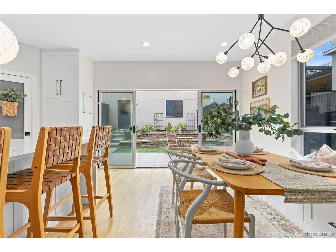
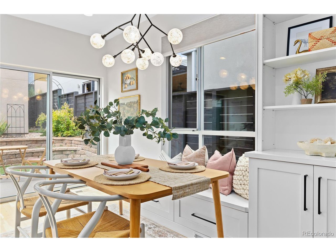
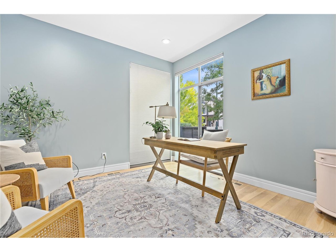
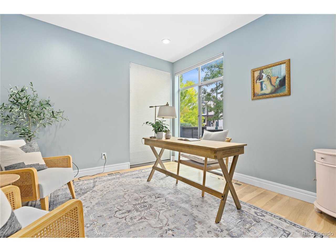
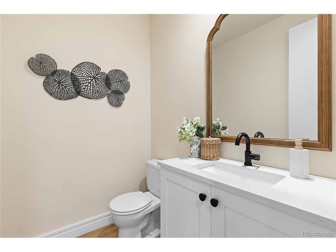
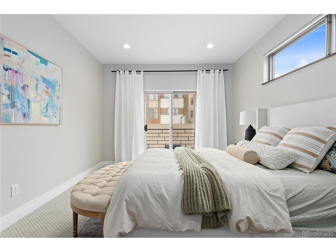
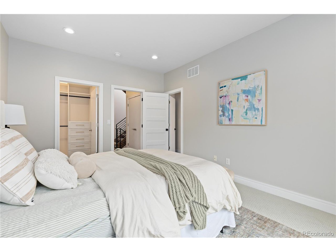
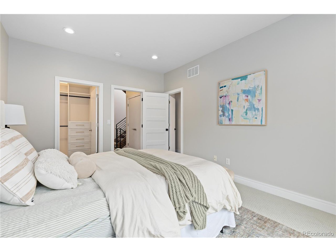
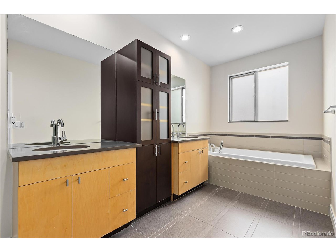
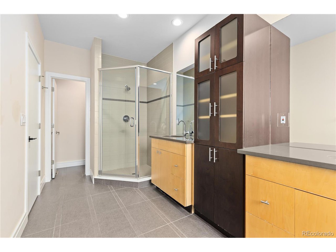
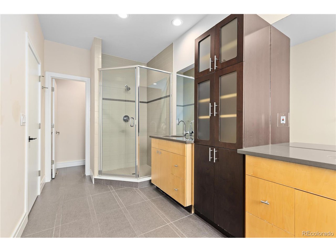
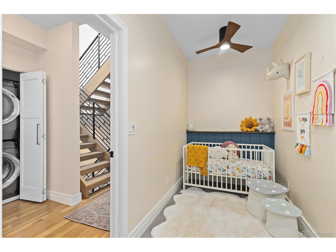
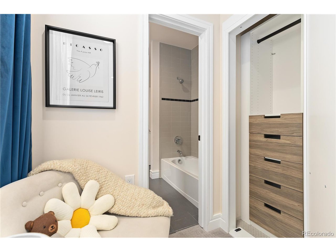
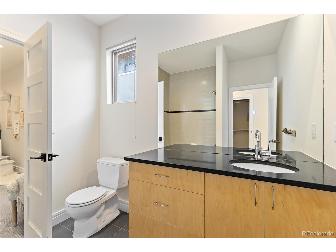
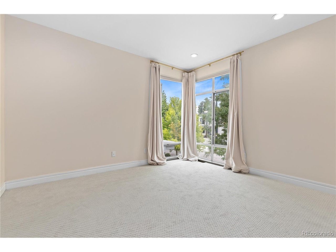
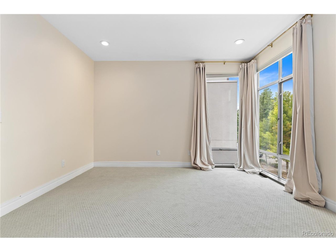
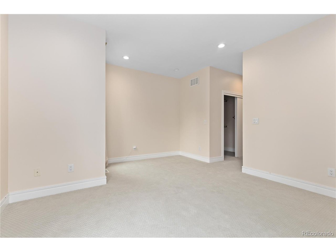
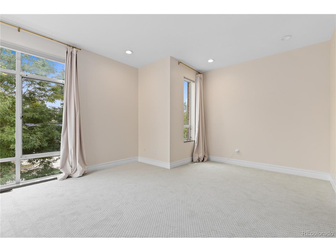
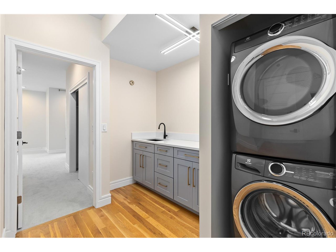
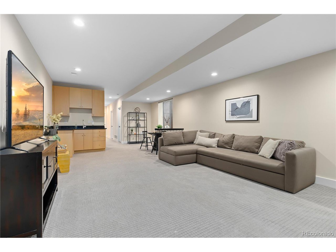
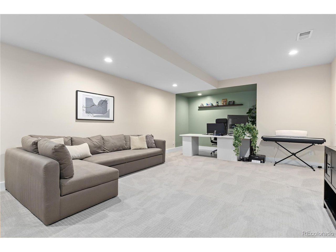
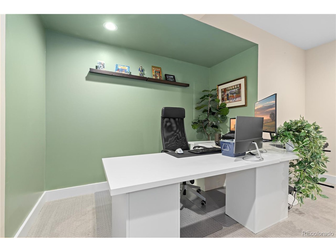
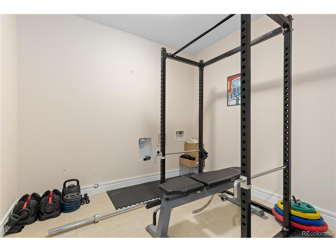
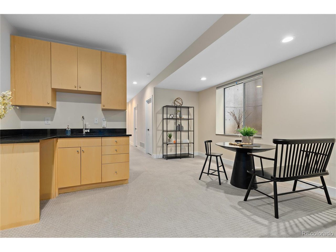
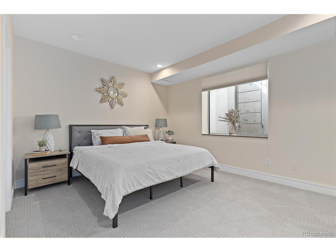
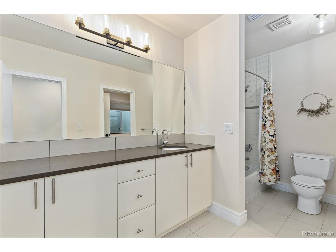
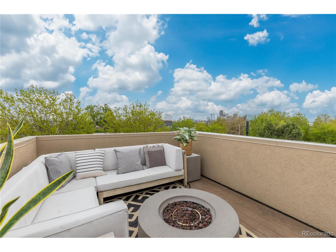
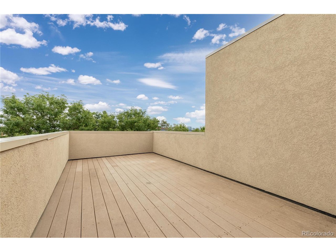
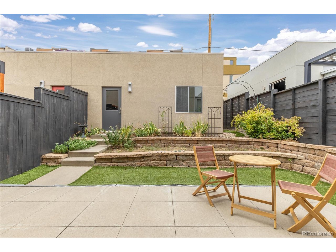
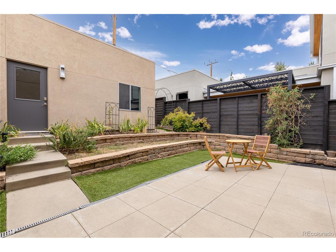
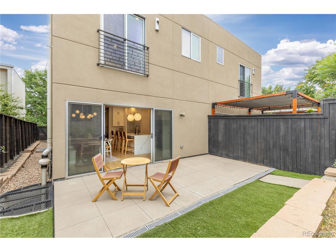
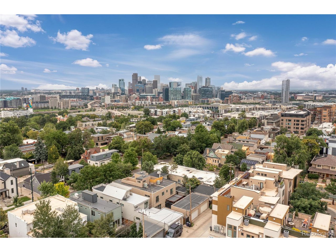
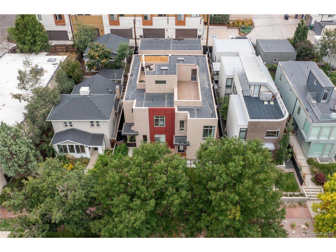
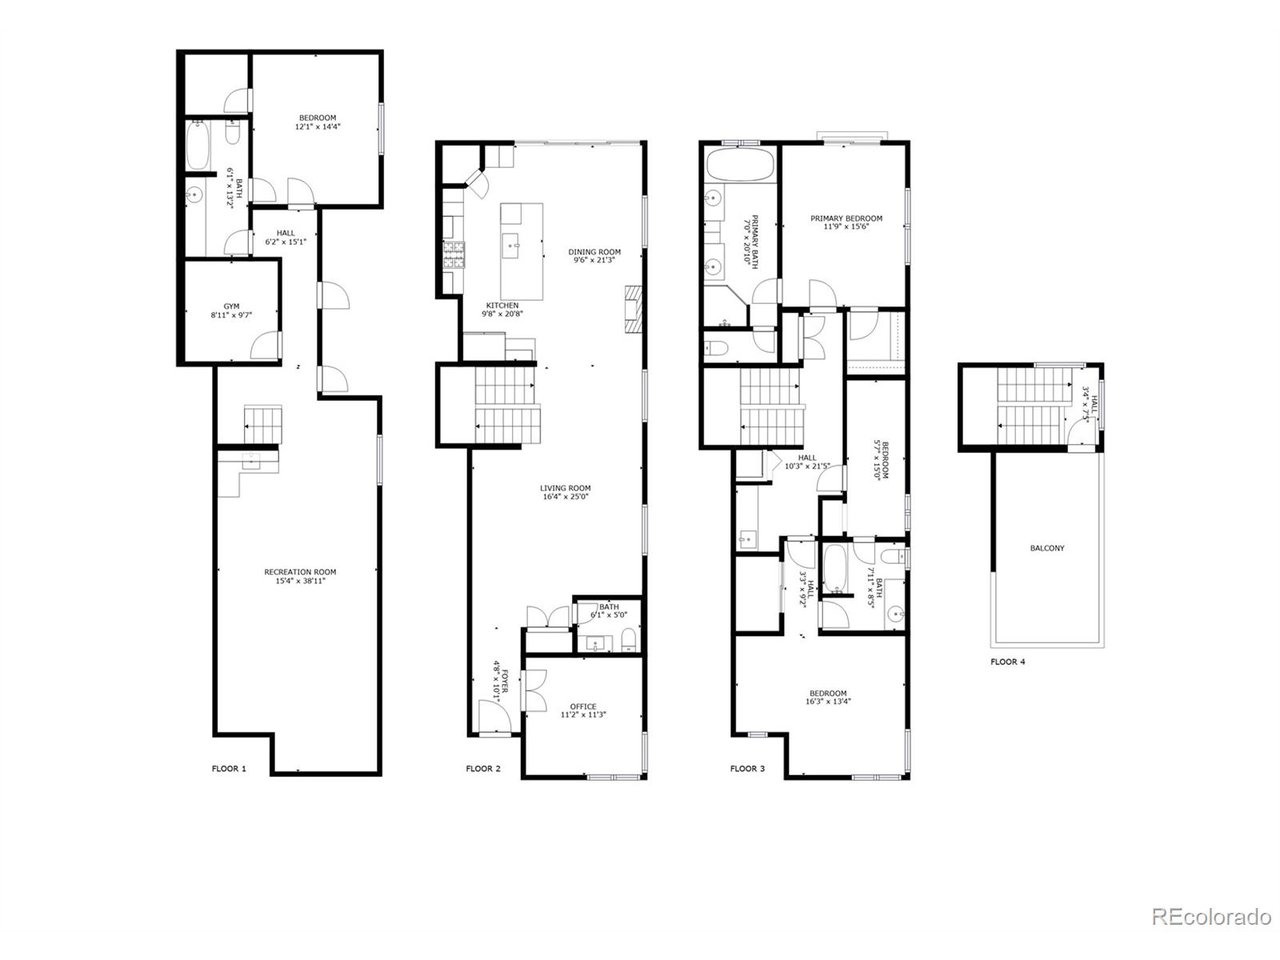
Seller is willing to credit Buyer $10k towards closing costs and prepaids! Absolutely stunning! The open floorplan creates an inviting atmosphere perfect for entertaining in this 3-bedroom home, featuring a versatile flex room and a dedicated office. The kitchen renovation is a dream come true, boasting luxurious features like custom cabinets, Wolf/Subzero appliances and sleek quartz counters. The attention to detail shines with stunning light fixtures and floor-to-ceiling sliding glass doors seamlessly blending indoor and outdoor living. The main level also features an office and a powder room! The second level has the primary bedroom with ensuite 5 piece bath, an additional bedroom, a flex room, another full bathroom, and a laundry area. The flex room is ideal for an office, hobby room, or nursery. The finished basement includes a large bedroom with ensuite bath, a living area and wet bar. Additionally, the private rooftop deck offers views of the city skyline, summer fireworks over Coors Field and Empower Field. Breathtaking! With walkability to fantastic restaurants, bars, and parks, every day promises new adventures. This home truly has it all! It's the epitome of modern luxury and urban living at its finest!

Share Property

Location

3417 Shoshone St, Denver, CO 80211

Status

Sold

Date Sold

December 18, 2024
Ashley  Schrock

Ashley Schrock

TITLE

Realtor®

Property Amenities

Interior
Fireplace Gas, Gas Log, Kitchen, One
Appliances Dishwasher, Refrigerator, Washer, Dryer, Microwave, Freezer, Water Purifier Owned, Disposal, Fire Alarm
Total Bedrooms: 3
Half Bathrooms: 1
Full Bathrooms: 3
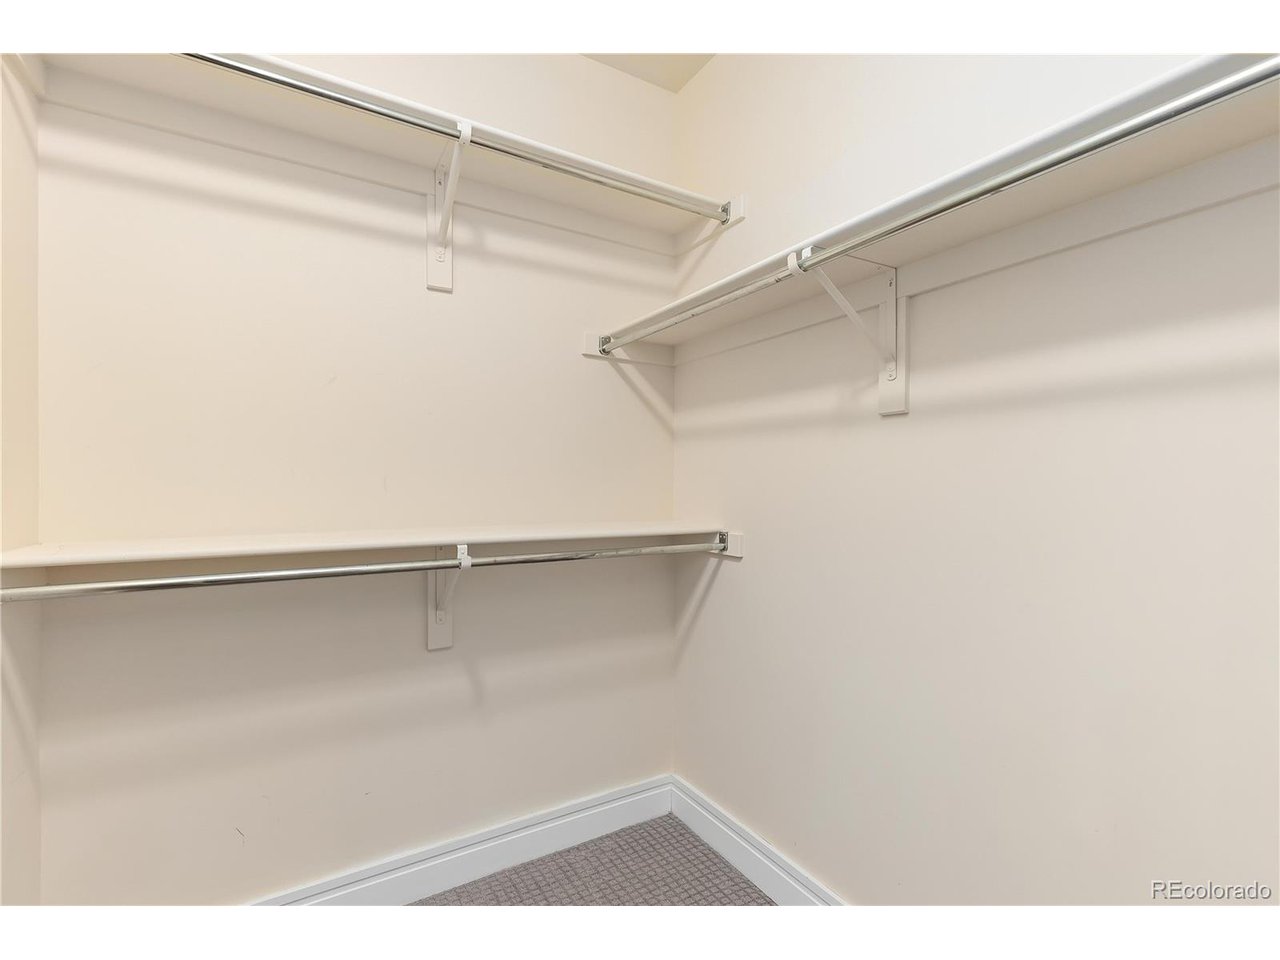
Other Interior Features Open Floorplan, Pantry, Walk-In Closet(s), Jack Jill Bathroom, Kitchen Island
Area & Lot
Lot Area 3,049.2 Sq.Ft.
Living area 3,133 Sq.Ft.
MLS® ID 6888299
Year Built 2007
School District Denver District 1
High School North
Middle School Denver Montessori
Elementary School Trevista at Horace Mann
View Description Mountain(s),City
Type Multi-Family
Status Sold
Date Sold December 18, 2024
Exterior
Stories 2
Air conditioning Central Air, Ceiling Fan(s)
Heat type Electronic Air Filter
Disability Features Level Lot
Water Source City
Garage Space 2.0
Sewer Public Sewer
Parking Detached
Lot Features Level
Roof Other
Utilities Natural Gas Available, Electricity Available, Cable Available
Finance
Sales Price $1,141,500
Real Estate Tax $6,237 yearly

Denver

Colorado's capital and largest city, with 78 official neighborhoods, light rail from Union Station and the foothills about 30 minutes west.

Work With Us

At Guide Real Estate, we believe in lifelong learning, collaboration, and growth. We commit to being better tomorrow than we are today. Our commitment to being better tomorrow than we are today begins with serving you. How can we help?



