3556 S Emerson Street
VIEW PHOTOS
$820,000

3556 S Emerson Street

3 Beds 4 Baths 2,300 Sq.Ft. 3,123 Sq.Ft.

Description

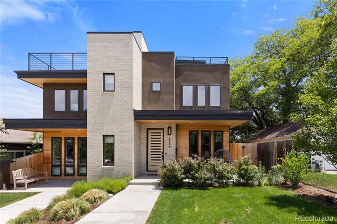
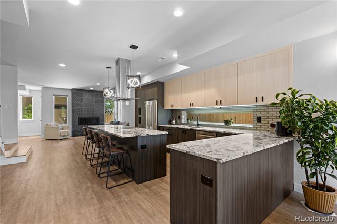
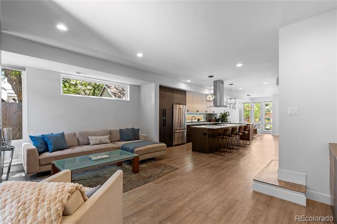
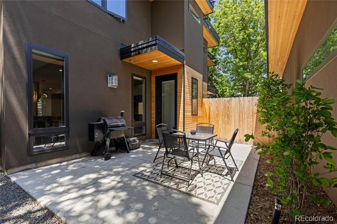
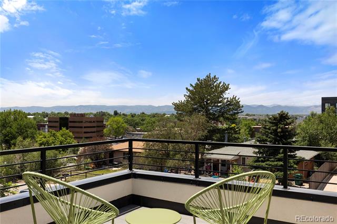
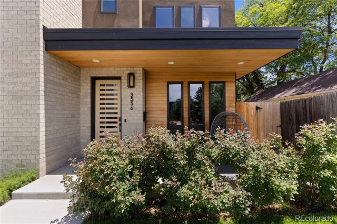
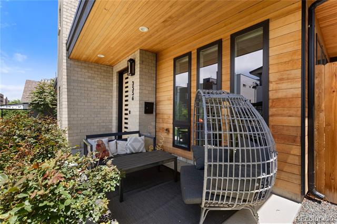
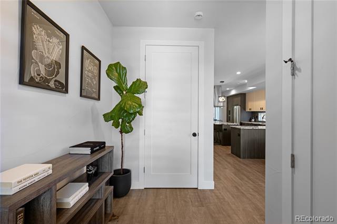
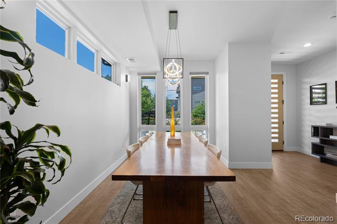
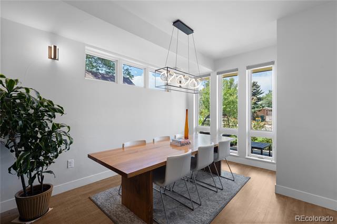
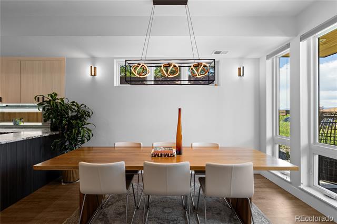
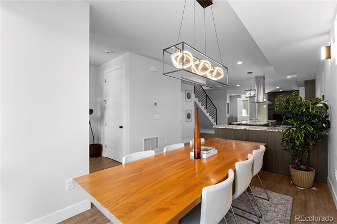
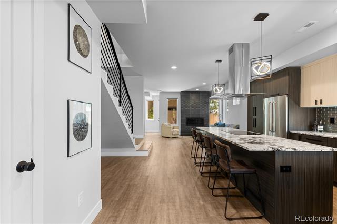
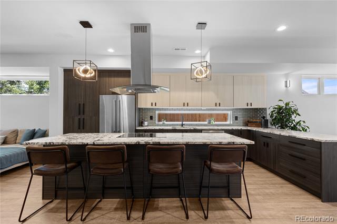
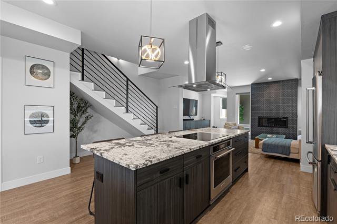
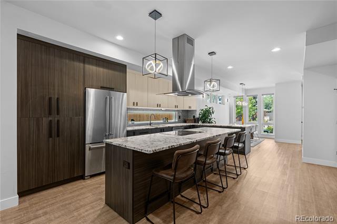
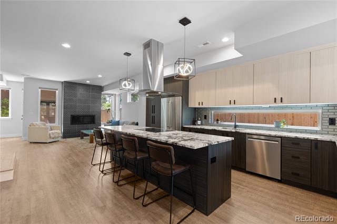
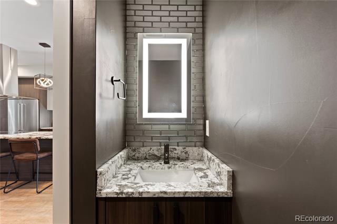
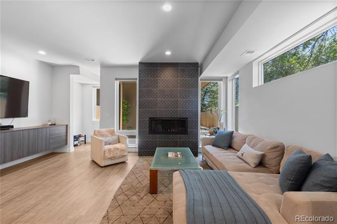
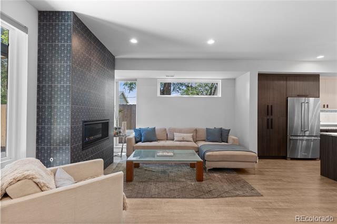
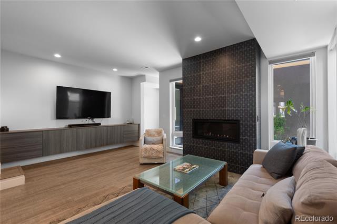
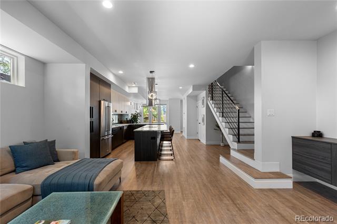
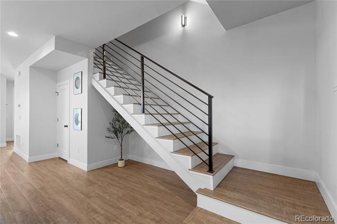
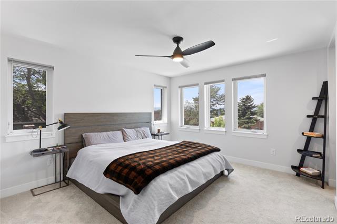
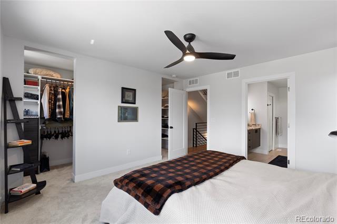
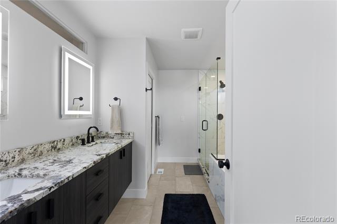
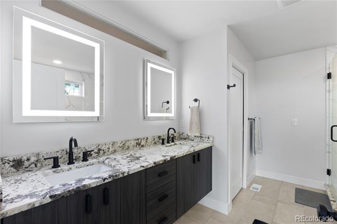
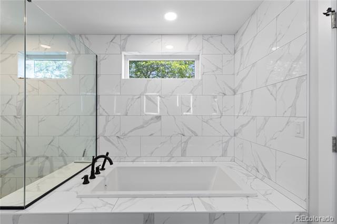
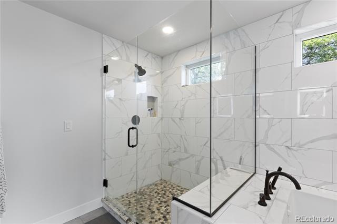
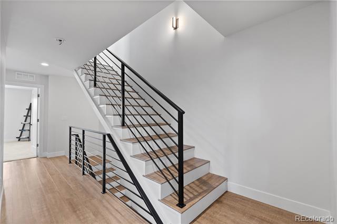
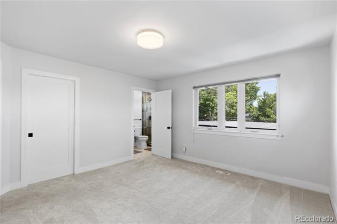
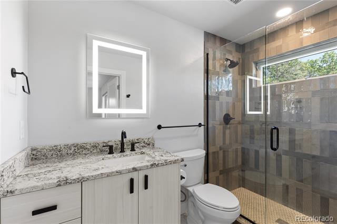
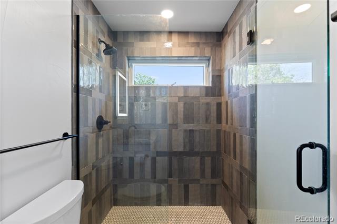
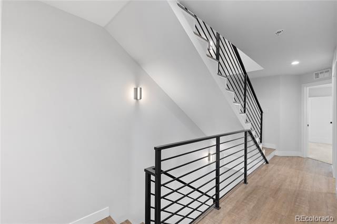
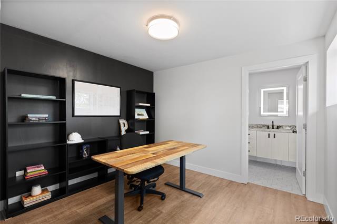
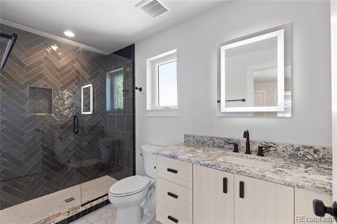
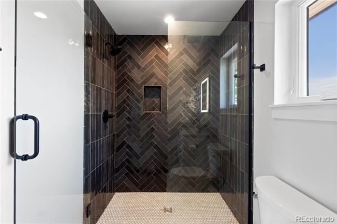
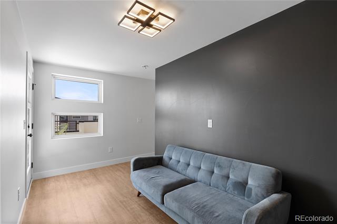
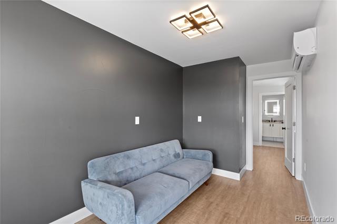
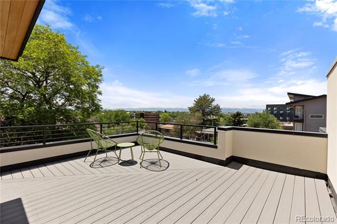
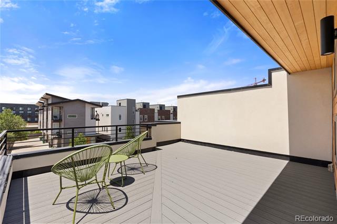
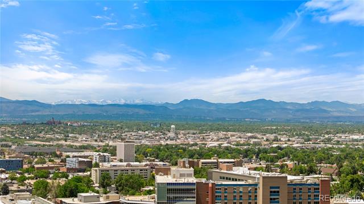
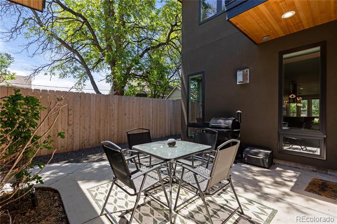
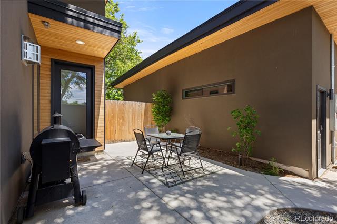
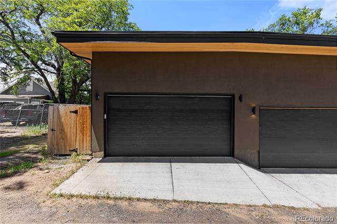
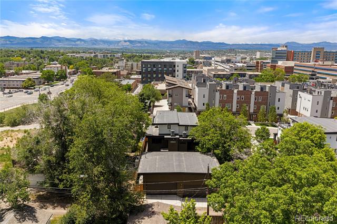
Welcome to 3556 S Emerson Street, a residence that stuns with over 2,300 square feet of thoughtfully designed living space, offering 3 bedrooms and 4 bathrooms. Unlike the countless builder-grade duplexes hitting the market, this home was custom built by its owner as a personal residence with an uncompromising focus on quality, craftsmanship, and long-term livability. The open-concept floorplan is anchored by soaring ceilings, wide-plank flooring, and a chef's kitchen featuring custom cabinetry, premium stone surfaces, and an oversized island built for entertaining. What truly sets this property apart is its seamless connection to the outdoors, with a welcoming front porch, a rare private backyard courtyard, and a spectacular rooftop deck showcasing panoramic Front Range mountain views. Upstairs, the luxurious primary suite offers a spacious walk-in closet and spa-inspired bath, while the versatile third level is ideal for a guest suite, office, gym, or secondary living space with direct rooftop access. Built with Anderson windows, advanced insulation, high-efficiency HVAC, smart thermostats, and quality construction throughout, this home was designed to deliver lasting comfort and efficiency. At the newly adjusted price of $825,000, 3556 S Emerson represents one of the best values on the market and a rare opportunity to own a truly custom-quality home without the premium typically associated with one.

Share Property

Location

3556 S Emerson Street, Englewood, CO 80113

Status

Sold

Date Sold

August 10, 2026
Torrey Drake

Torrey Drake

TITLE

REALTOR®

Property Amenities

Interior
Laundry room In Unit
Fireplace Family Room
Appliances Bar Fridge, Dishwasher, Disposal, Dryer, Freezer, Gas Water Heater, Microwave, Oven, Range, Range Hood, Refrigerator, Washer
Flooring Carpet, Tile, Wood
Total Bedrooms: 3
Half Bathrooms: 1
Three-Quarter Bathrooms: 2
Full Bathrooms: 1
Other Interior Features Audio/Video Controls, Built-in Features, Ceiling Fan(s), Five Piece Bath, Granite Counters, High Ceilings, Kitchen Island, Open Floorplan, Primary Suite, Walk-In Closet(s)
Area & Lot
Lot Area 3,123 Sq.Ft.
Living area 2,300 Sq.Ft.
MLS® ID 2274814
Year Built 2022
School District Englewood 1
High School Englewood
Middle School Englewood
Elementary School Charles Hay
Architecture Styles Contemporary, Mountain Contemporary
Type Residential
Status Sold
Date Sold August 10, 2026
Exterior
Stories 3
Air conditioning Central Air
Heat type Forced Air
Water Source Public
Sewer Public Sewer
Other Exterior Features Balcony, Barbecue, Garden, Private Yard
Roof Membrane
Utilities Electricity Connected, Internet Access (Wired), Natural Gas Connected
Finance
Sales Price $820,000
Real Estate Tax $5,219 yearly

Denver

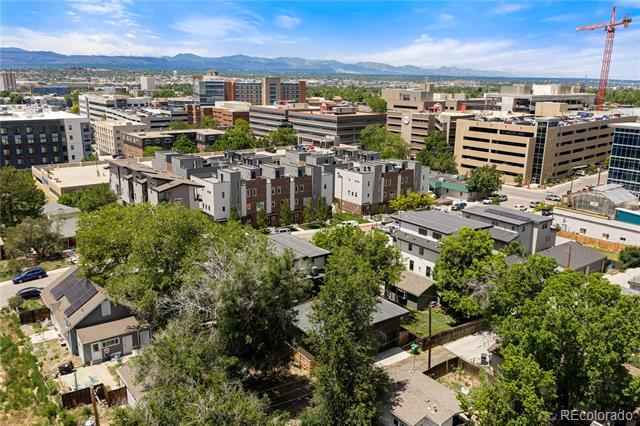
Colorado's capital and largest city, with 78 official neighborhoods, light rail from Union Station and the foothills about 30 minutes west.

Work With Us

At Guide Real Estate, we believe in lifelong learning, collaboration, and growth. We commit to being better tomorrow than we are today. Our commitment to being better tomorrow than we are today begins with serving you. How can we help?



