3830 Balsam Street
3830 Balsam Street
3830 Balsam Street
3830 Balsam Street
3830 Balsam Street
3830 Balsam Street
3830 Balsam Street
3830 Balsam Street
3830 Balsam Street
3830 Balsam Street
3830 Balsam Street
3830 Balsam Street
3830 Balsam Street
3830 Balsam Street
3830 Balsam Street
3830 Balsam Street
3830 Balsam Street
3830 Balsam Street
3830 Balsam Street
3830 Balsam Street
3830 Balsam Street
3830 Balsam Street
3830 Balsam Street
3830 Balsam Street
3830 Balsam Street
3830 Balsam Street
3830 Balsam Street
3830 Balsam Street
3830 Balsam Street
3830 Balsam Street
3830 Balsam Street
3830 Balsam Street
3830 Balsam Street
3830 Balsam Street
3830 Balsam Street
3830 Balsam Street
3830 Balsam Street
3830 Balsam Street
3830 Balsam Street
3830 Balsam Street
3830 Balsam Street
3830 Balsam Street
3830 Balsam Street
3830 Balsam Street
3830 Balsam Street
3830 Balsam Street
3830 Balsam Street
3830 Balsam Street
VIEW PHOTOS
$750,000

3830 Balsam Street

4 Beds 3 Baths 2,603 Sq.Ft. 9,409 Sq.Ft.

Description

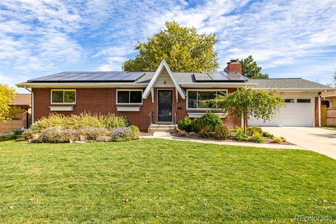
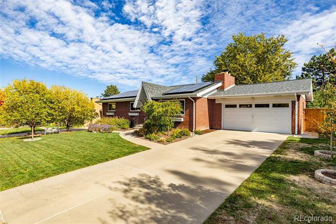
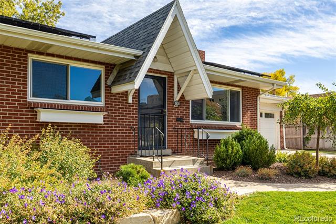
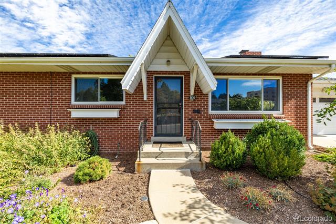
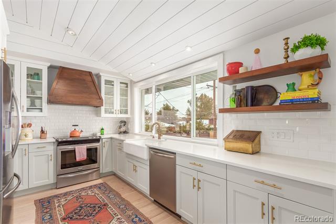
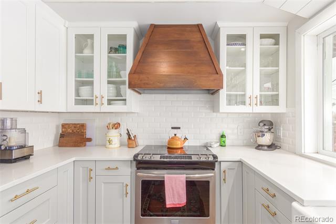
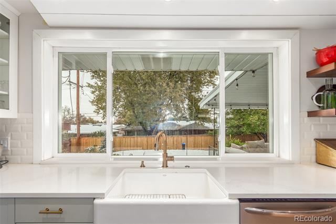
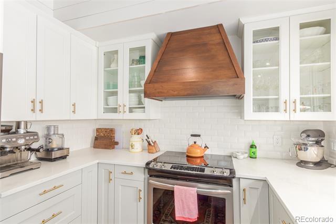
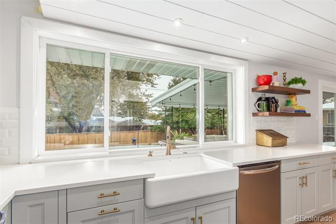
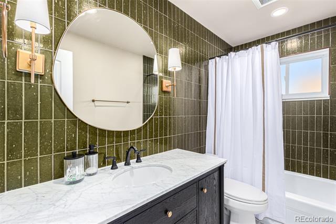
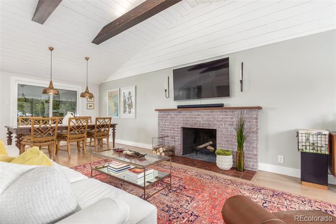
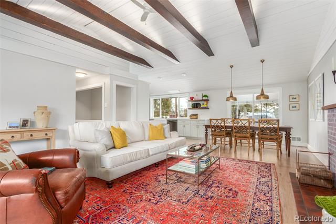
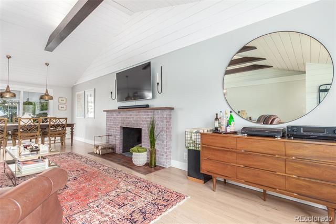
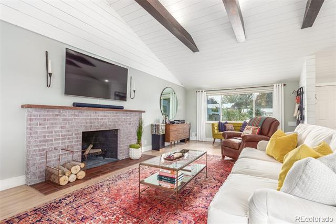
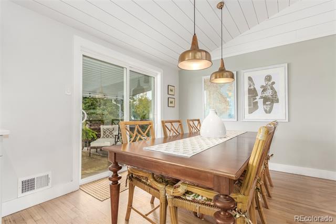
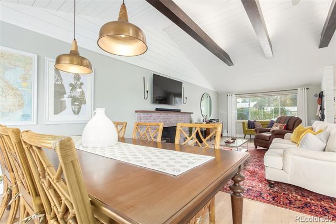
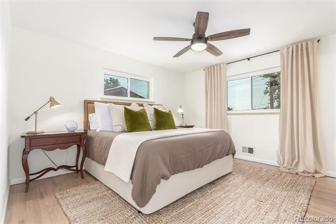
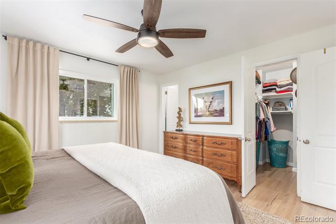
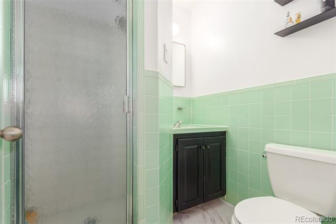
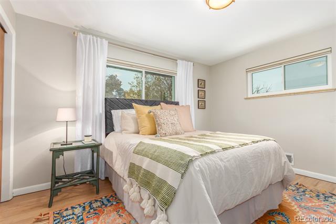
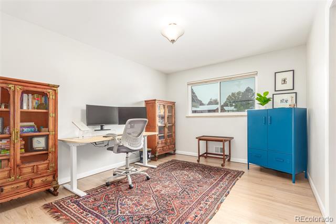
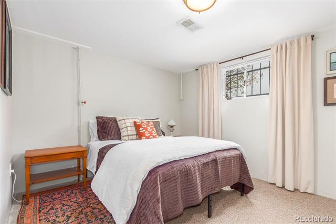
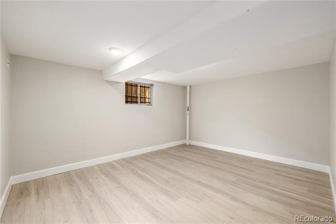
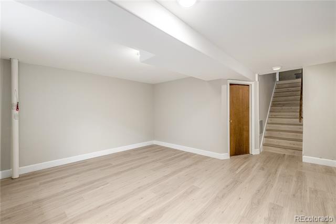
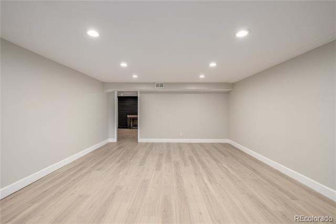
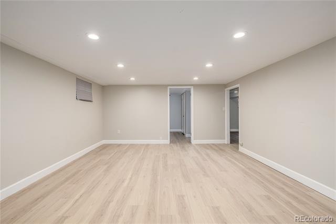
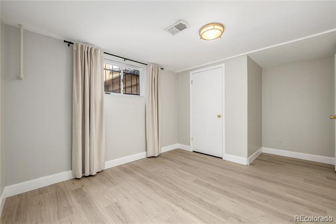
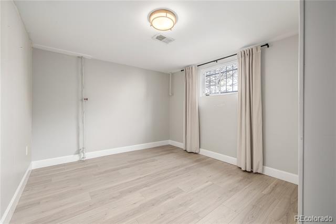
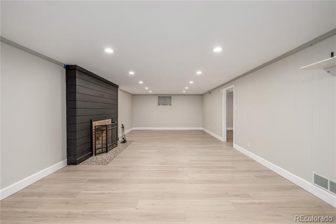
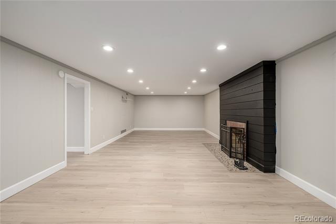
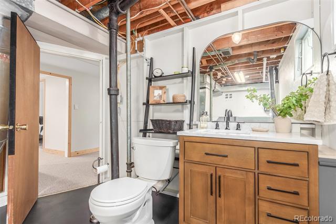
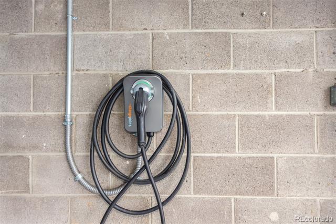
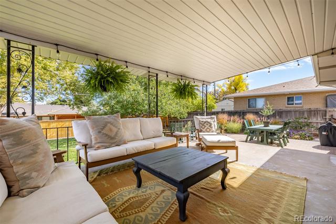
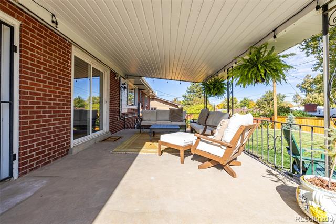
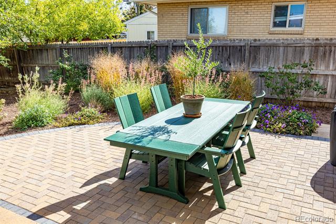
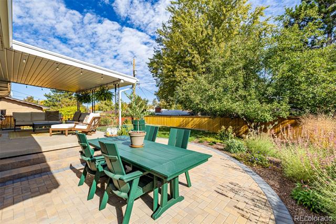
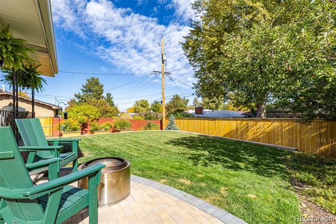
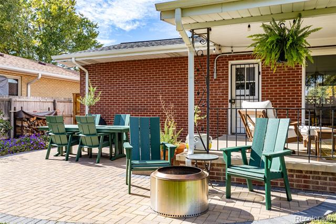
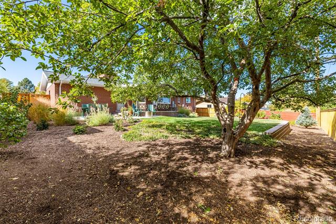
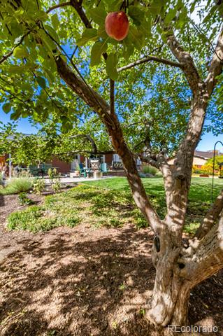
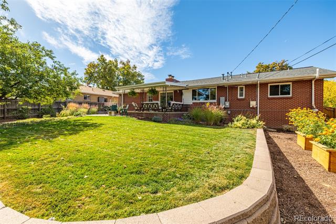
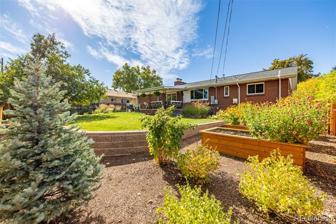
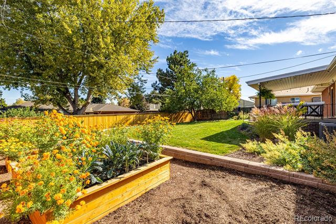
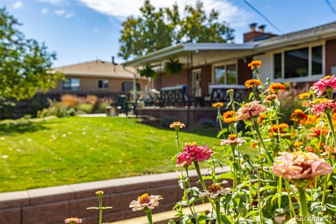
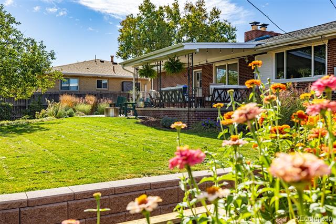
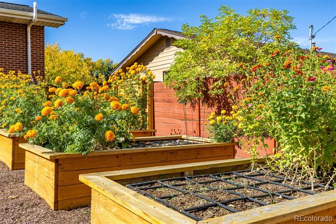
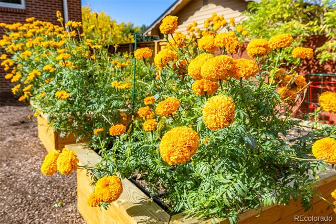
Amazing 1959 Mid-Century ranch style home in the heart of Wheat Ridge with a full finished basement! Light bright, open & airy floor plan with vaulted tongue & groove ceiling. The kitchen & main bathroom have been fully remodeled & seamlessly blend timeless character with modern updates. The kitchen features Quartz counter tops, an undermount single basin farmhouse style sink and stainless-steel appliances. There are a total of three bedrooms & two bathrooms on the main floor. Very cool retro mint tile in the primary bathroom! The basement features numerous flexible spaces for additional bedrooms, offices or entertainment spaces. Ample outdoor spaces, both covered and uncovered for year-round enjoyment. Huge, fenced yard with a gardeners dream setup! All new flooring and trim in the basement. There are owned solar panels which should cover all electricity needs on a year-round basis to help cut costs. Electric vehicle charger in the garage for fast charging at home. A second electrical panel in the garage allows any future changes. New items include: gutters, soffit, facia, basement floors, trim and doors, sewer line, furnace, AC, water heater, fencing, hardscaping, retaining wall and app controlled irrigation system. Short walk to Crown Hill Park. Easy access to Olde Town Arvada, I-70, downtown Golden, Colorado Mills Mall, downtown Denver. Grocery stores and shopping Wadsworth include the new indoor pickle ball court! Short walk to Crown Hill Park. Only 3 miles to the following Light Rail Stations - Olde Town Arvada Station and Lamar Station. Nothing to do but move in enjoy all of the comfort and convenience of this amazing home! Get into this area now and enjoy the equity bump from the new mixed-use neighborhood going in right across the street! The City's "Lutheran Legacy Campus" plan calls for housing of varied types, small-scale retail and civic space along 38th, plus significant parks and trails, with historic elements like the Blue House and chapel retained.

Share Property

Location

3830 Balsam Street, Wheat Ridge, CO 80033

Status

Sold

Date Sold

December 5, 2025
Brooke  Vanhavermaat

Brooke Vanhavermaat

TITLE

Broker Associate

Property Amenities

Interior
Laundry room In Unit
Fireplace Basement, Living Room, Wood Burning
Appliances Convection Oven, Dishwasher, Disposal, Dryer, Freezer, Oven, Range, Range Hood, Refrigerator, Washer
Flooring Carpet, Tile, Vinyl, Wood
Total Bedrooms: 4
Half Bathrooms: 1
Three-Quarter Bathrooms: 1
Full Bathrooms: 1
Other Interior Features Ceiling Fan(s), High Ceilings, High Speed Internet, Open Floorplan, Primary Suite, Quartz Counters, Smoke Free, TG Ceilings, Utility Sink
Area & Lot
Lot Area 9,409 Sq.Ft.
Living area 2,603 Sq.Ft.
MLS® ID 9272684
Year Built 1959
School District Jefferson County R-1
High School Wheat Ridge
Middle School Everitt
Elementary School Stevens
Architecture Styles Mid-Century Modern
Type Residential
Status Sold
Date Sold December 5, 2025
Exterior
Stories 1
Air conditioning Central Air
Heat type Forced Air, Natural Gas
Water Source Public
Garage Space 2.0
Sewer Public Sewer
Other Exterior Features Garden, Private Yard, Rain Gutters
Parking Concrete, Electric Vehicle Charging Station(s), Exterior Access Door, Storage
Lot Features Irrigated, Near Public Transit, Sprinklers In Front, Sprinklers In Rear
Roof Composition
Utilities Cable Available, Electricity Connected, Internet Access (Wired), Natural Gas Connected, Phone Connected
Finance
Sales Price $750,000
Real Estate Tax $3,651 yearly

Denver

Colorado's capital and largest city, with 78 official neighborhoods, light rail from Union Station and the foothills about 30 minutes west.

Work With Us

At Guide Real Estate, we believe in lifelong learning, collaboration, and growth. We commit to being better tomorrow than we are today. Our commitment to being better tomorrow than we are today begins with serving you. How can we help?



