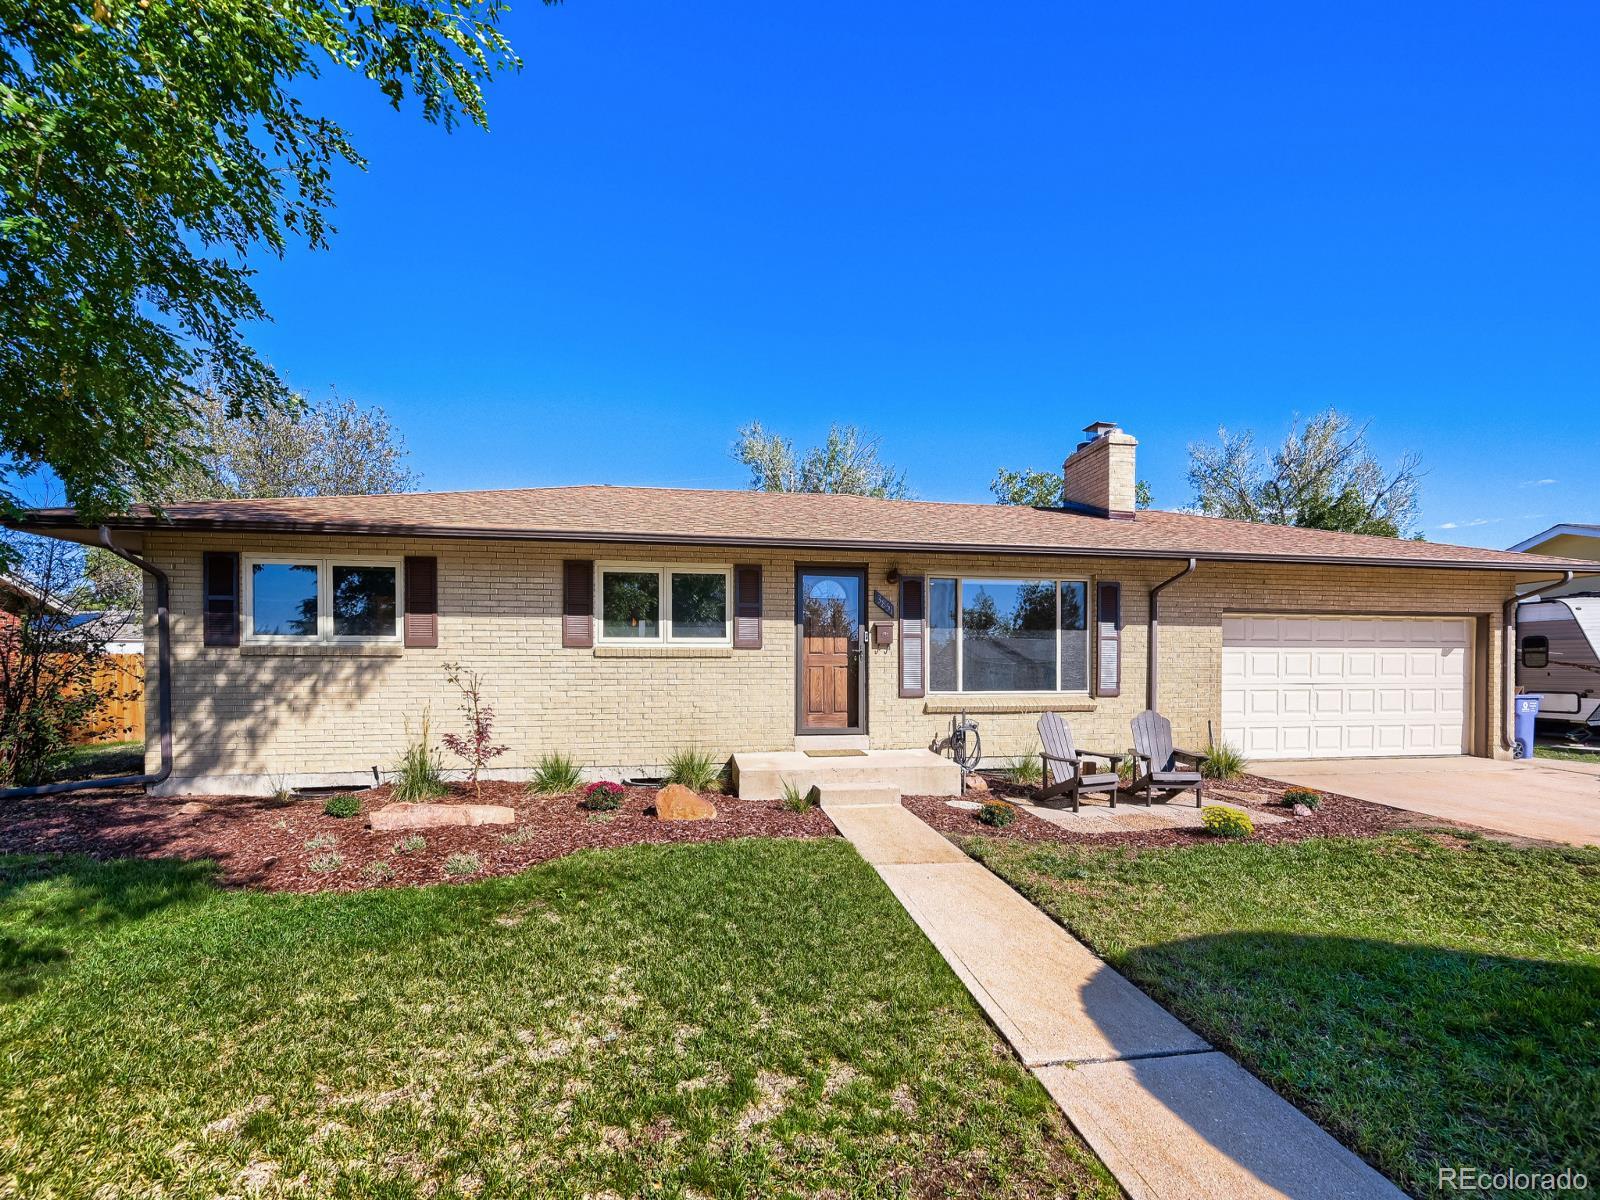
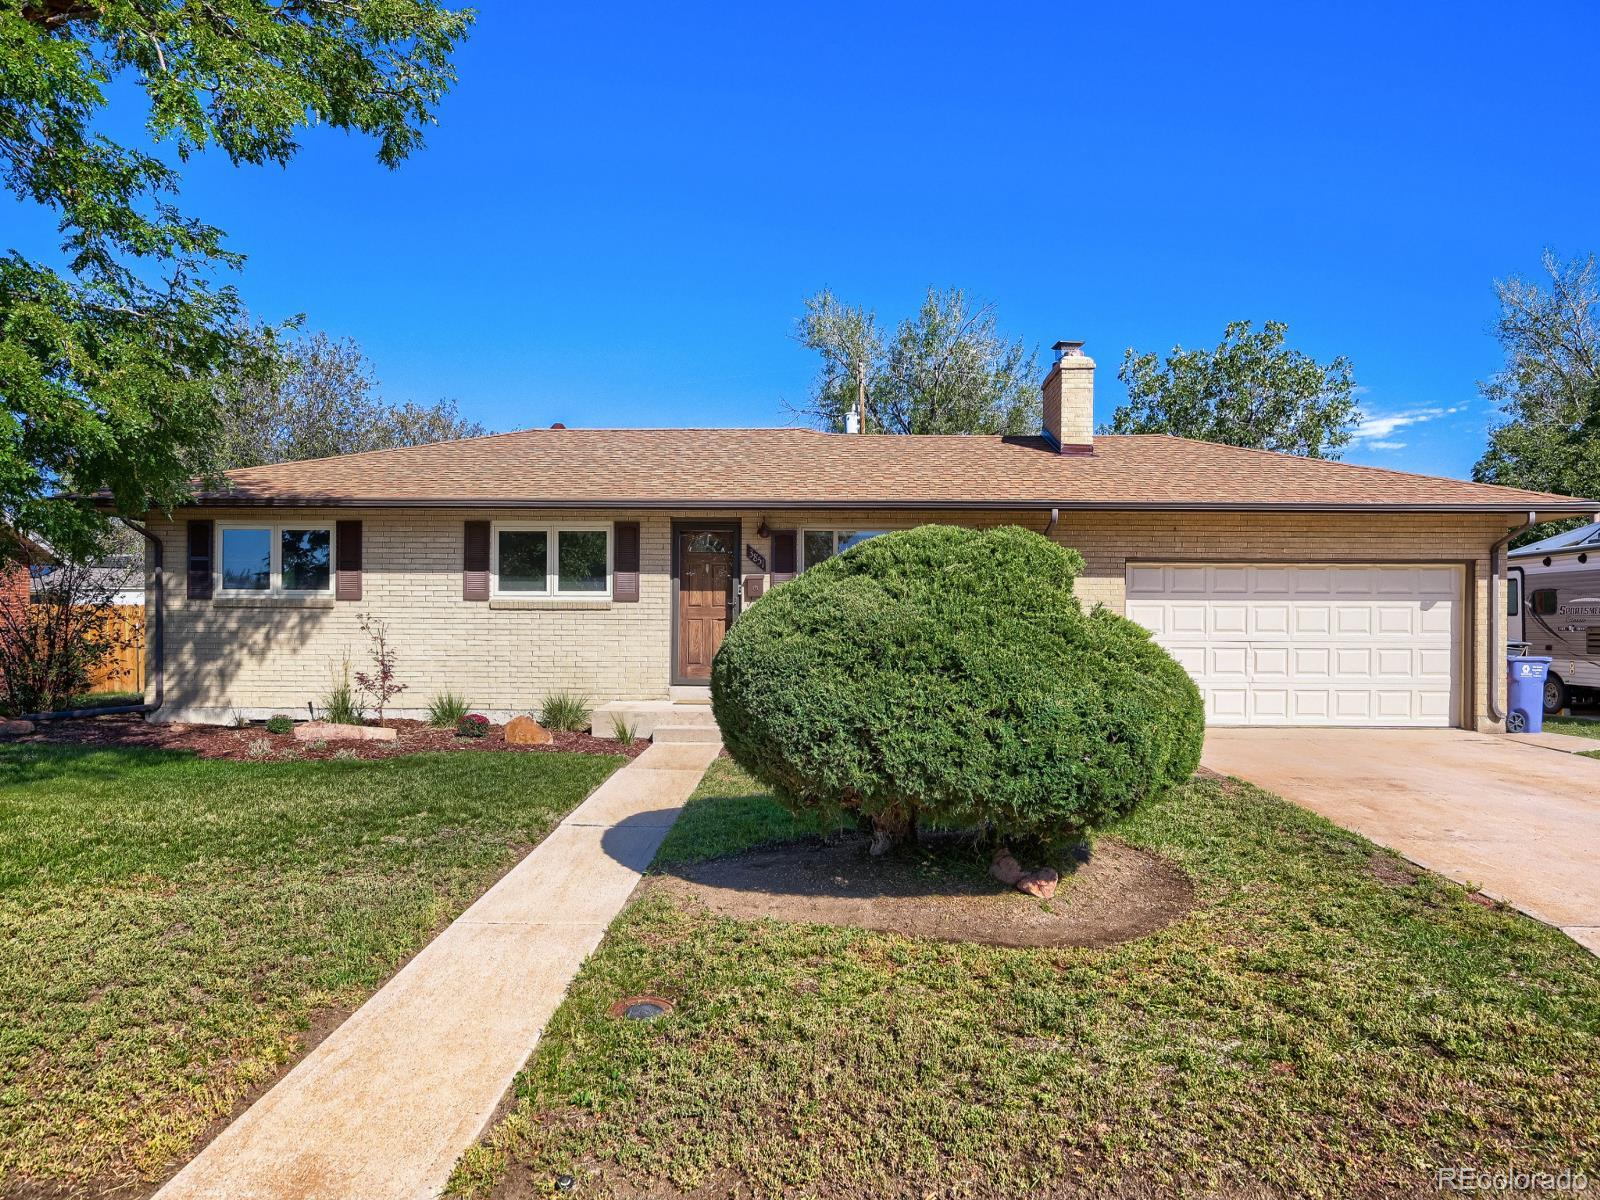
Single-story brick home with an attached garage, landscaped front yard, and two chairs by the entrance.
3851 W Greenwood Place
VIEW PHOTOS
$615,000

3851 W Greenwood Place

5 Beds 3 Baths 2,522 Sq.Ft. 8,712 Sq.Ft.

Description

Mountain views, a three seasons sunroom that doubles as the main living space most of the year, and a long list of thoughtful updates set this Harvey Park home apart on a quiet residential street.

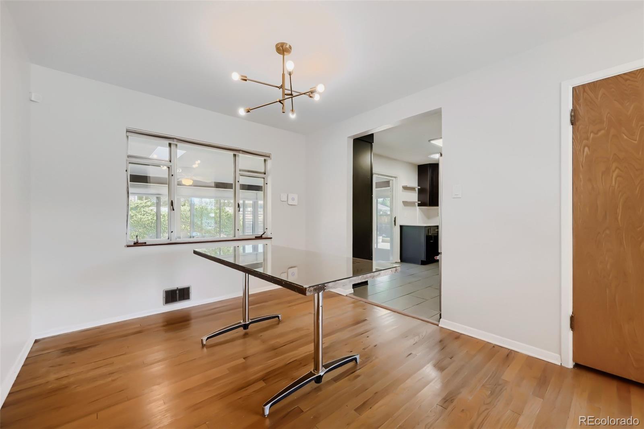
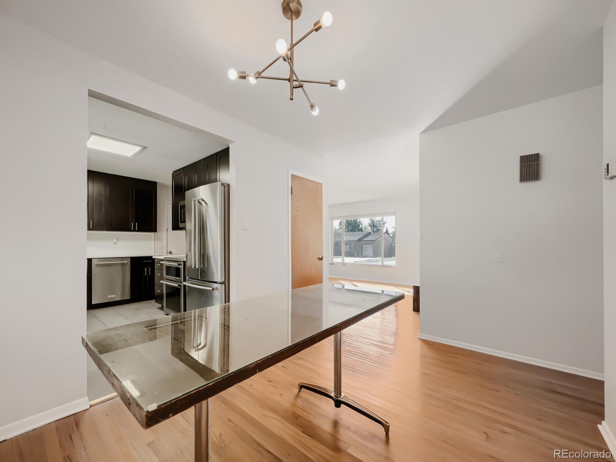
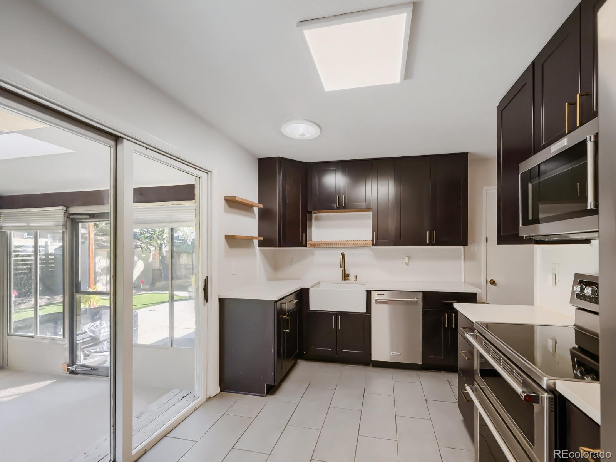
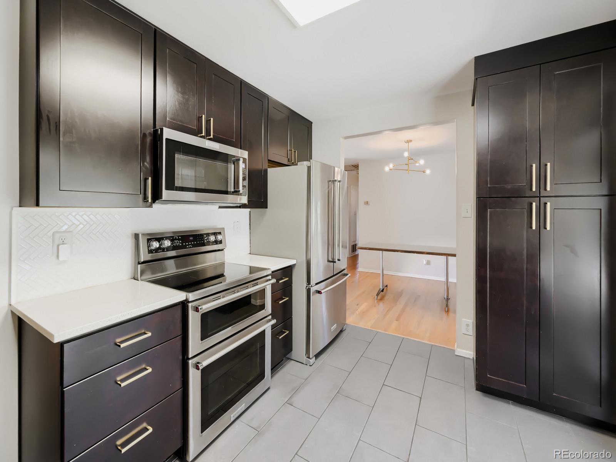
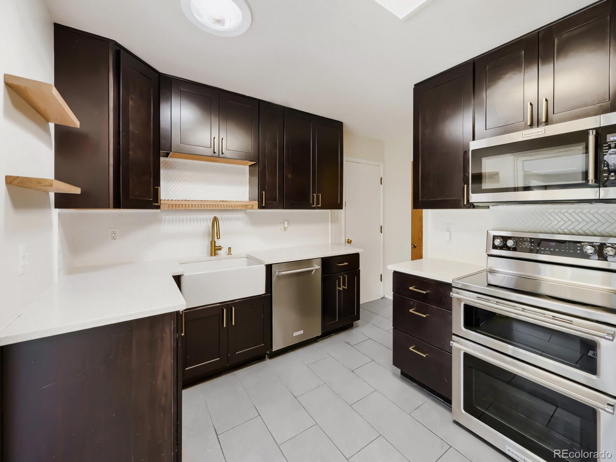
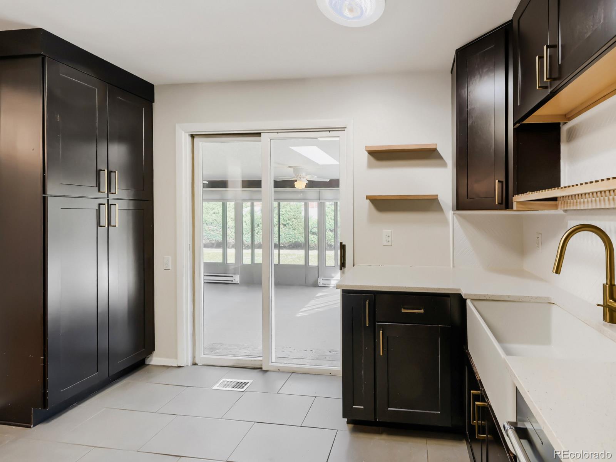
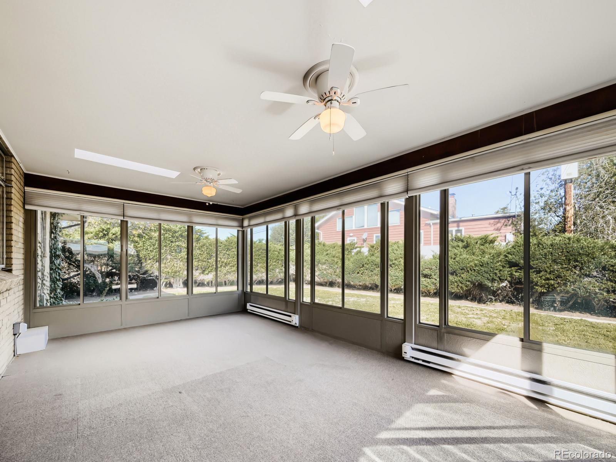
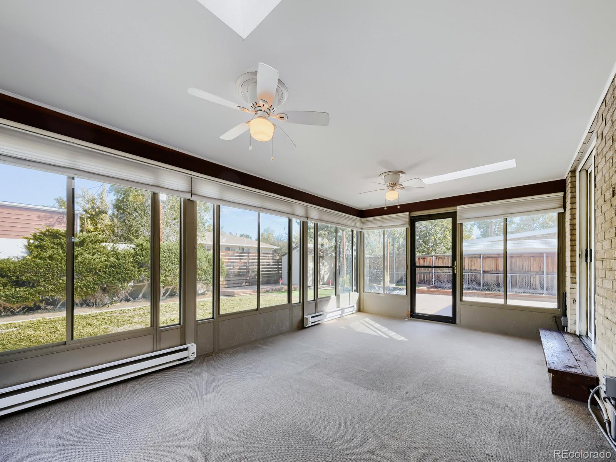
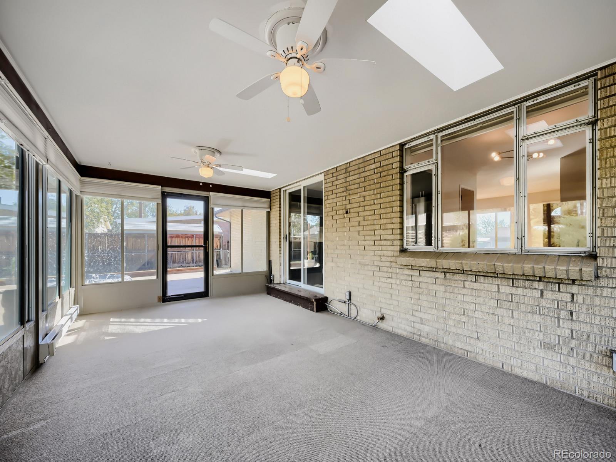
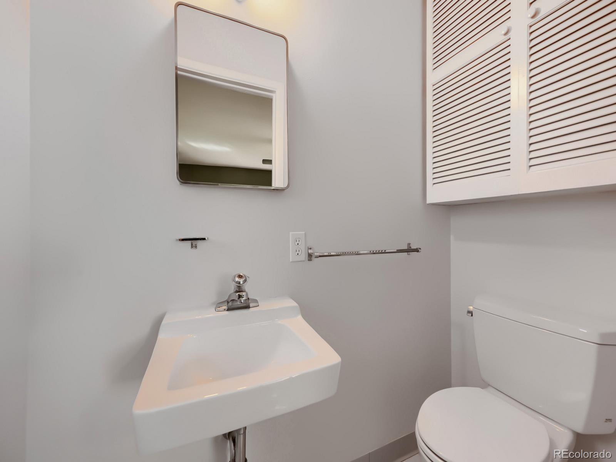
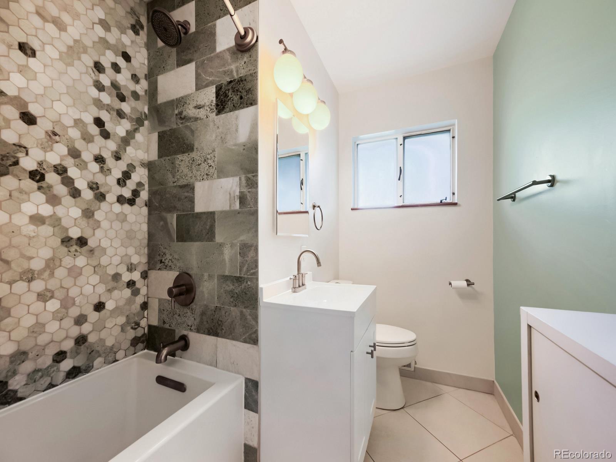
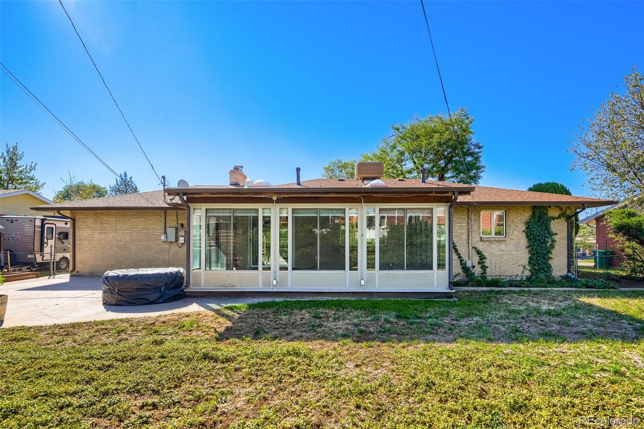
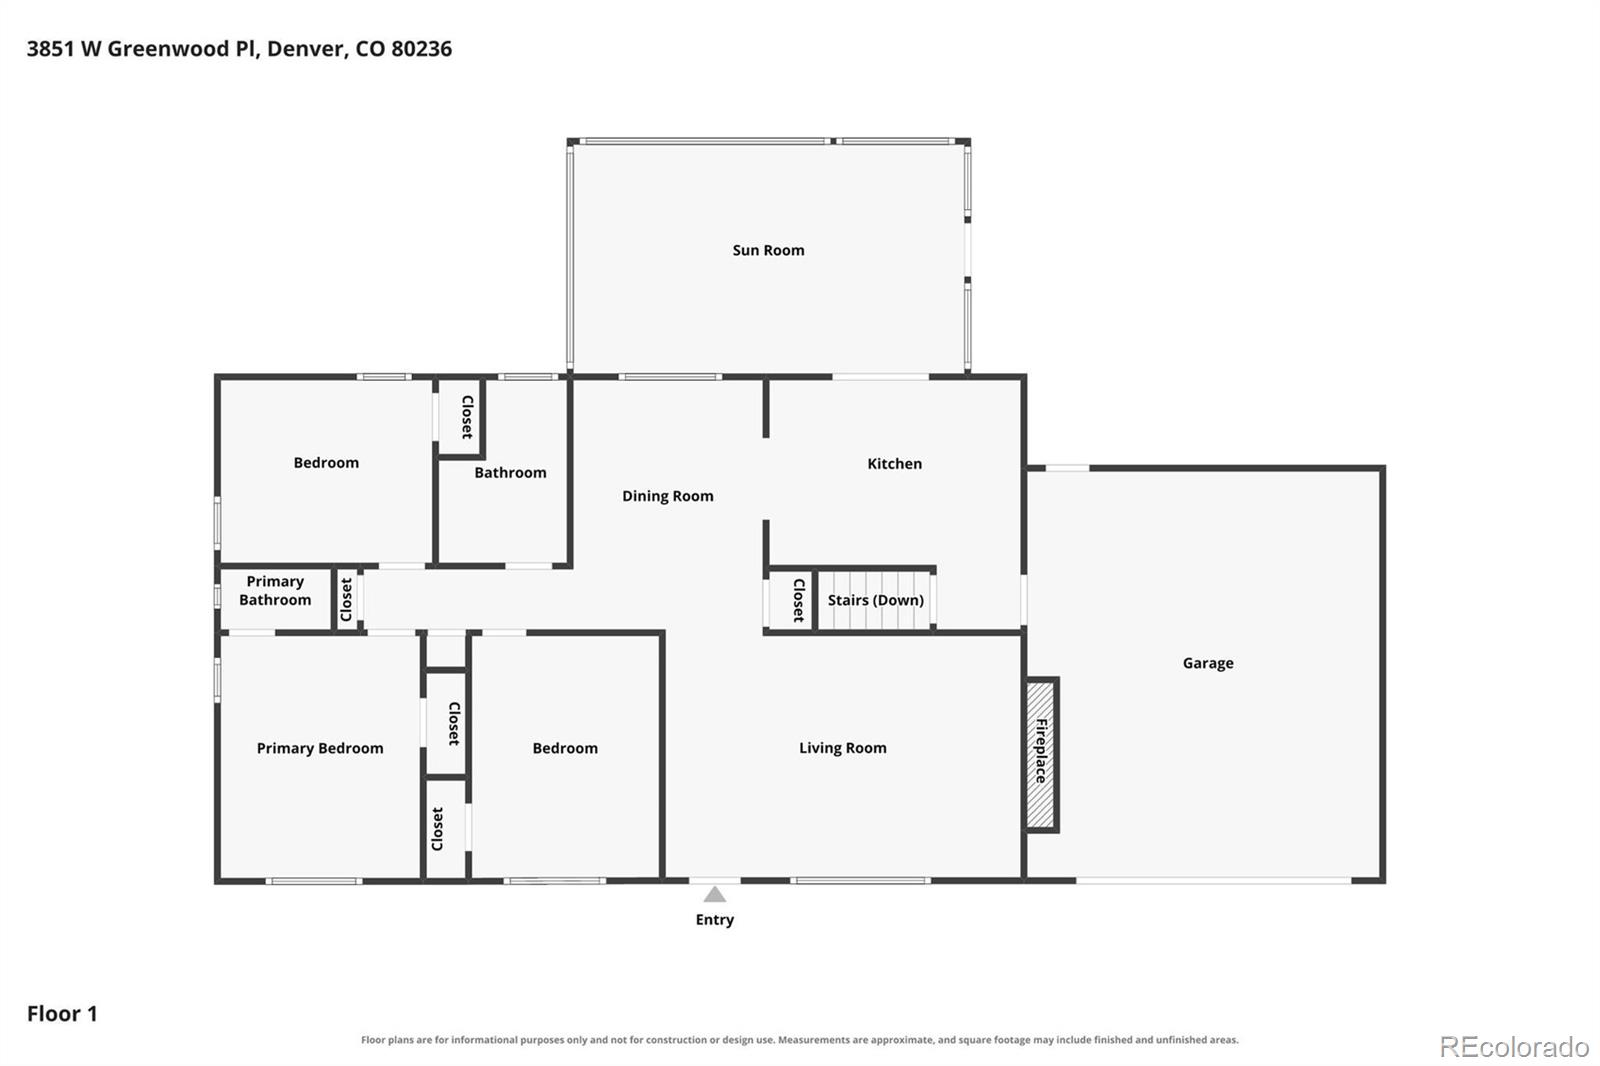
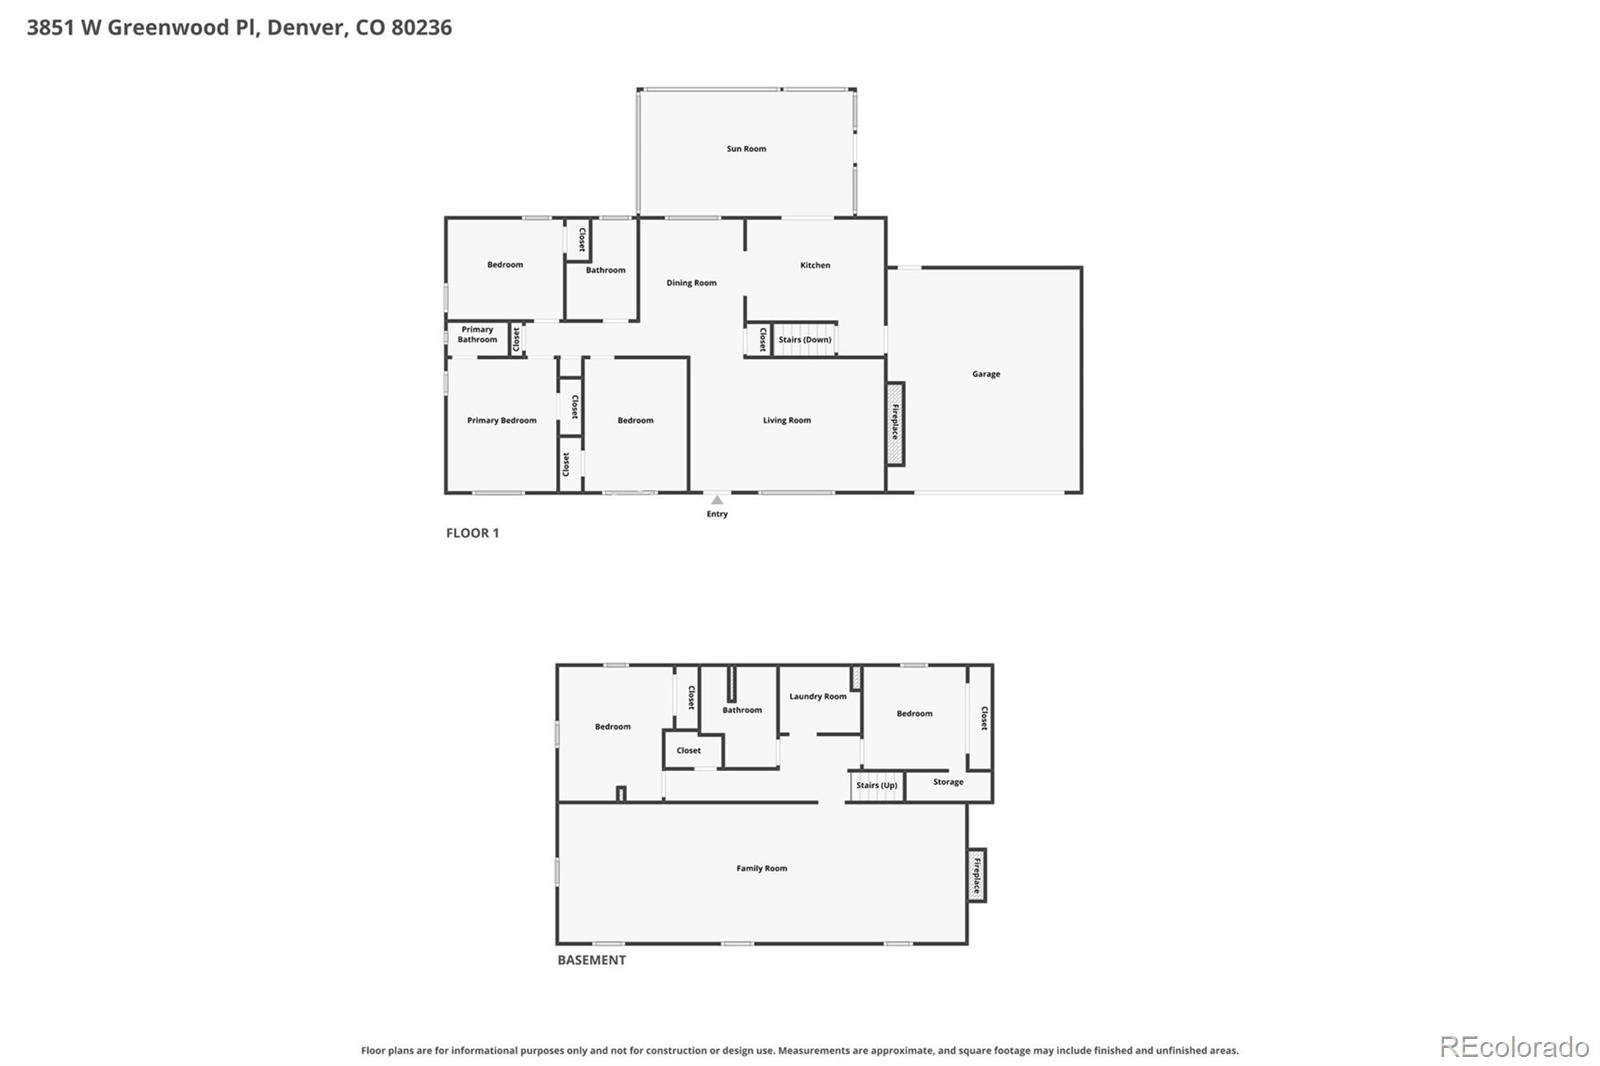
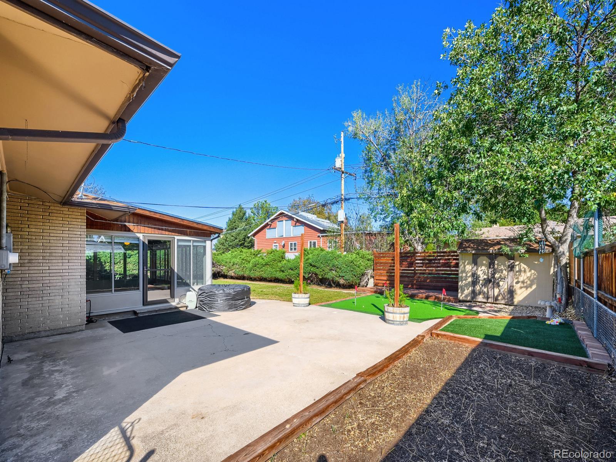
The kitchen was fully gutted and rebuilt with new cabinets, countertops, backsplash, and appliances, while a widened doorway opens the space to the rest of the main floor. Just beyond, the enclosed sunroom adds another 200 sq ft of living space, featuring its own wall heaters and a stunning mountain view--the exact reason the current owners spend nine months of the year in it. Upstairs, the bathroom has been completely refreshed with new tile, a new tub, and a modern vanity.

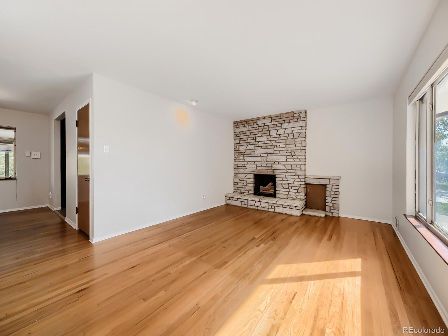
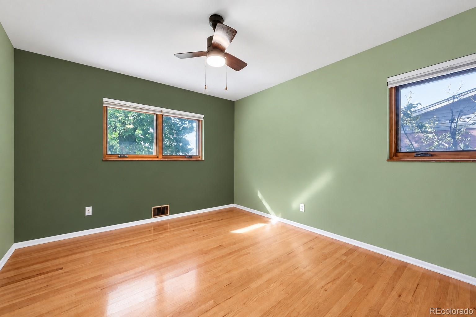
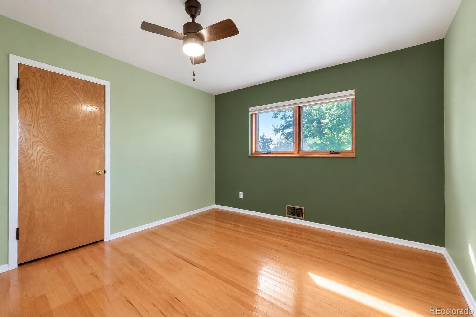
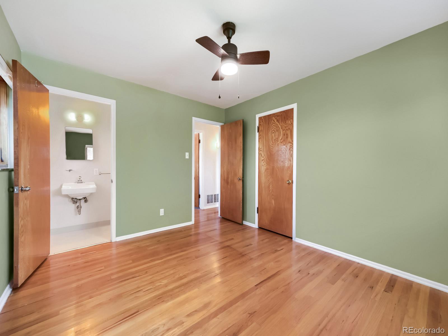
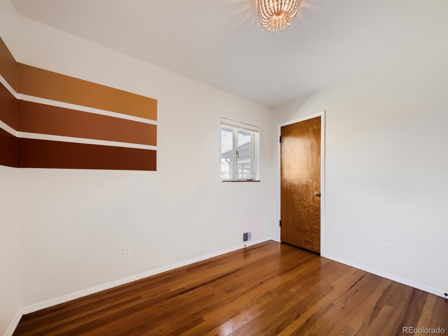
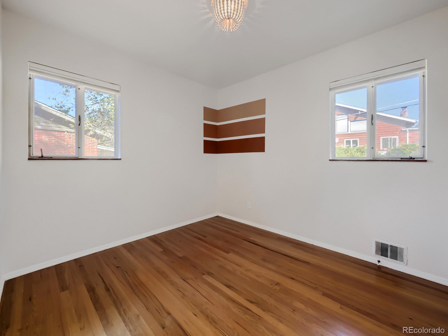
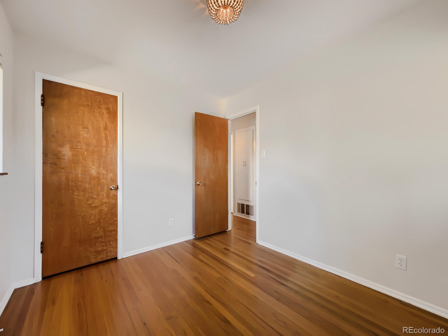
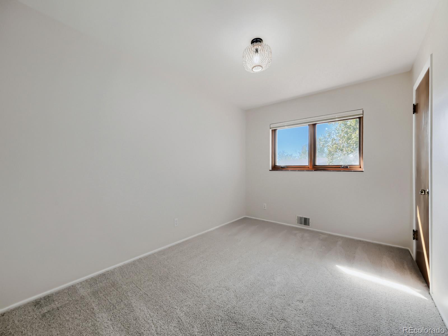
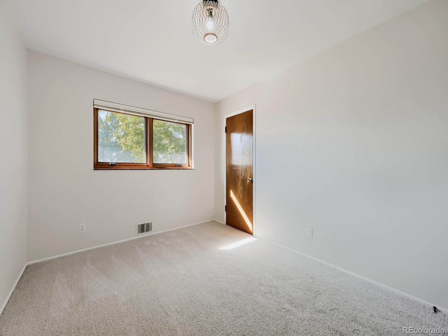
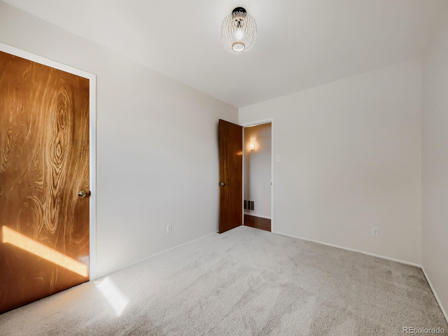
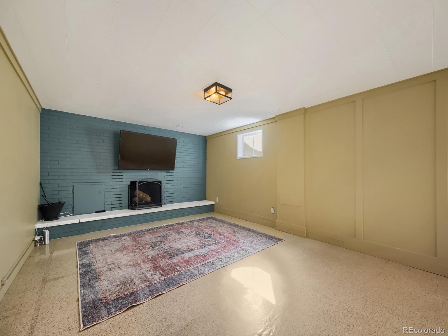
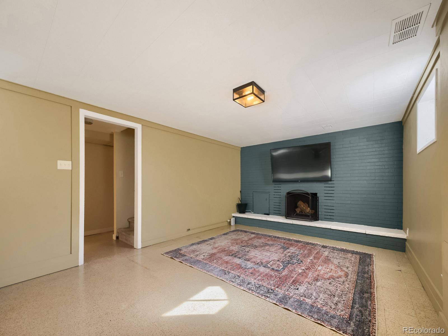
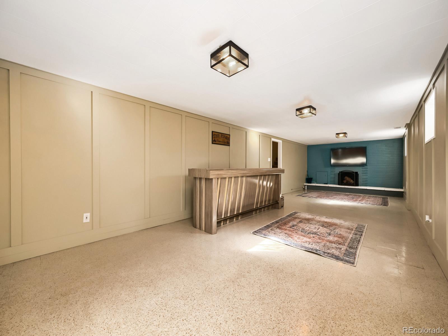
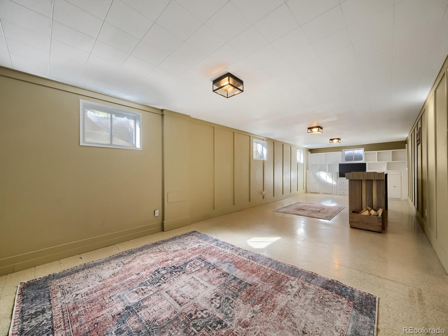
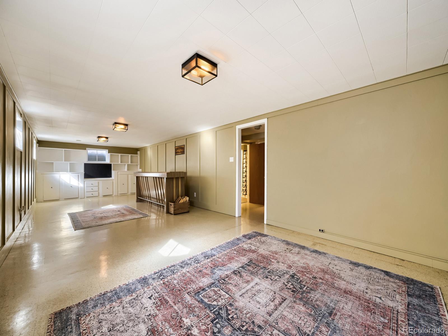
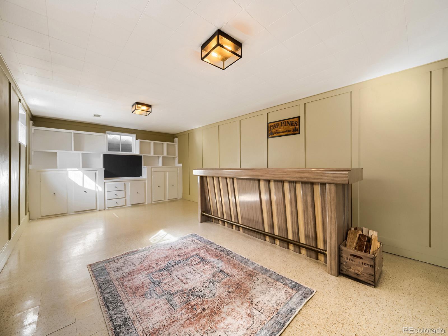
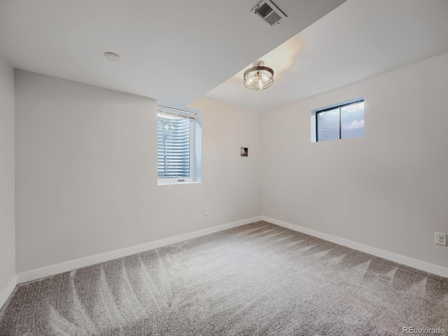
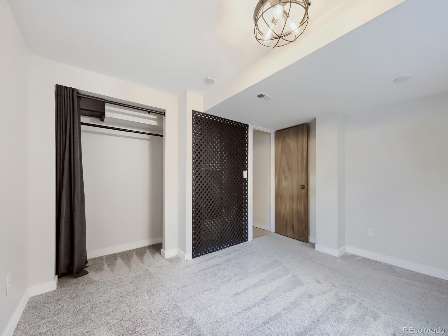
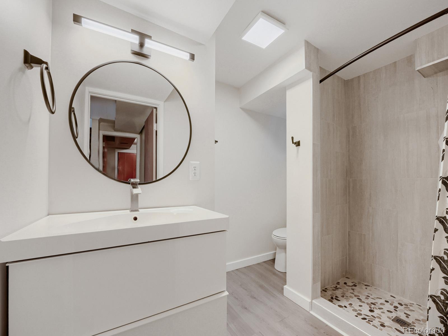
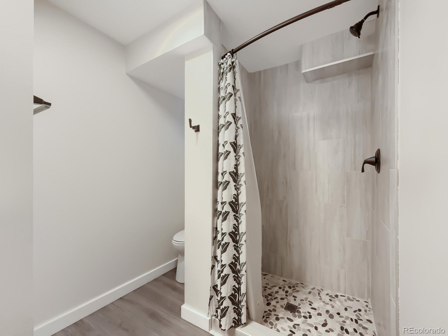
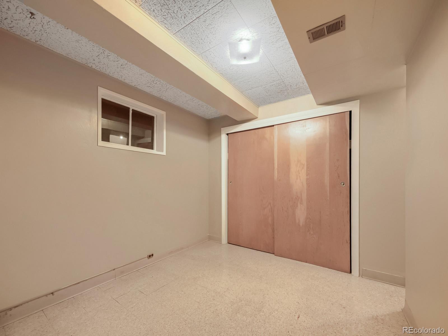
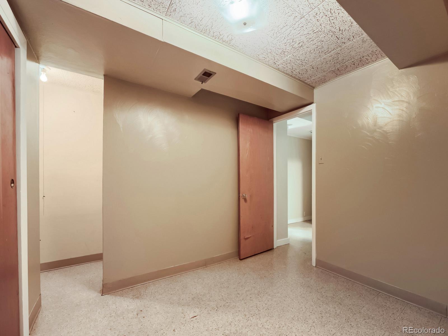
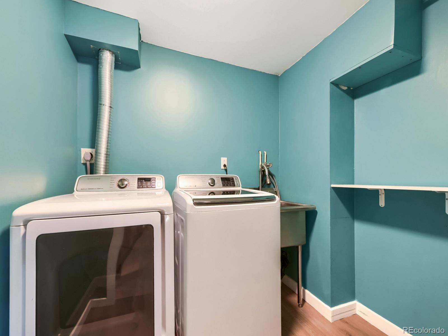
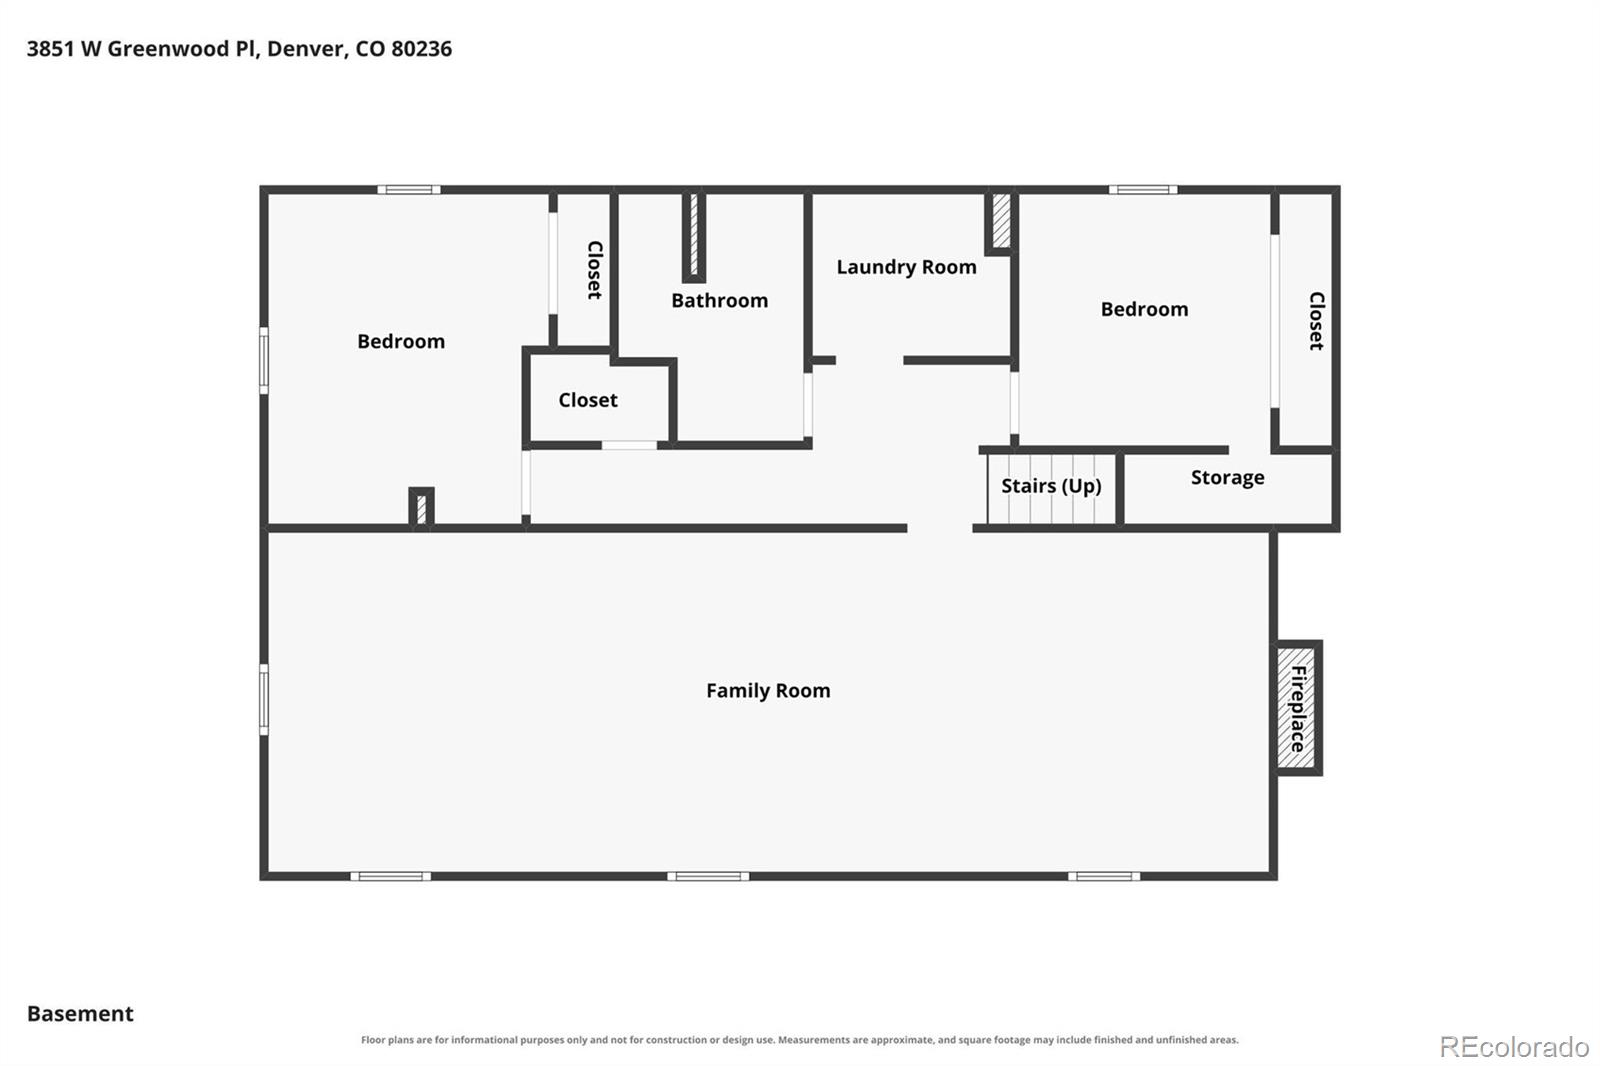
The basement was reworked from the framing up. New walls, updated electrical, and an added egress window create a fourth conforming bedroom, and the bathroom was expanded to include a large shower. A wood-burning fireplace anchors the rec room, where a bar unit can stay or go. A flex room and reconfigured laundry complete the lower level, bringing the home to 4 bedrooms plus flex, 3 baths, and approximately 2,700 square feet.

The big-ticket items are already handled: breaker panel and water heater in 2021, furnace in 2024, new storm doors front and back, blackout shades in every bedroom, and fiber internet already run.

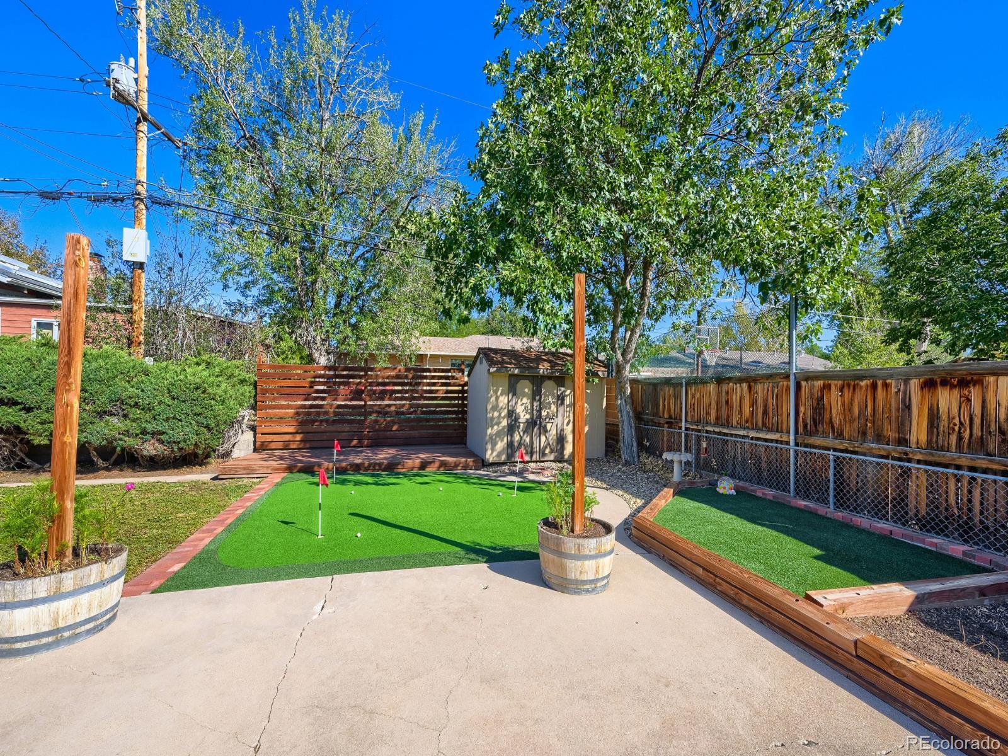
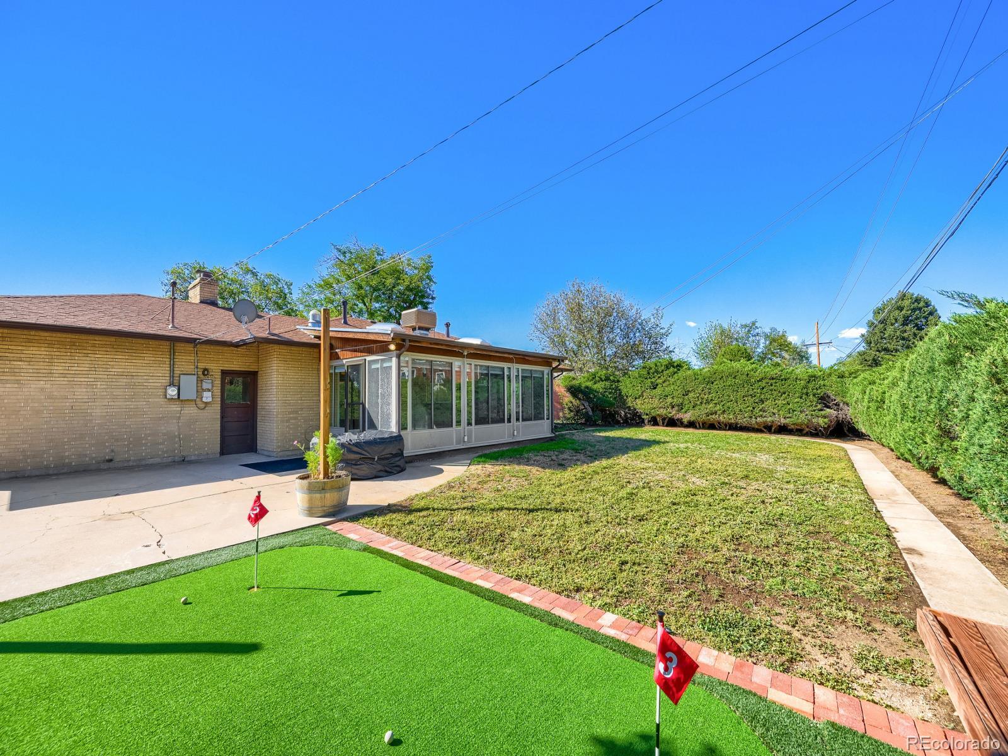
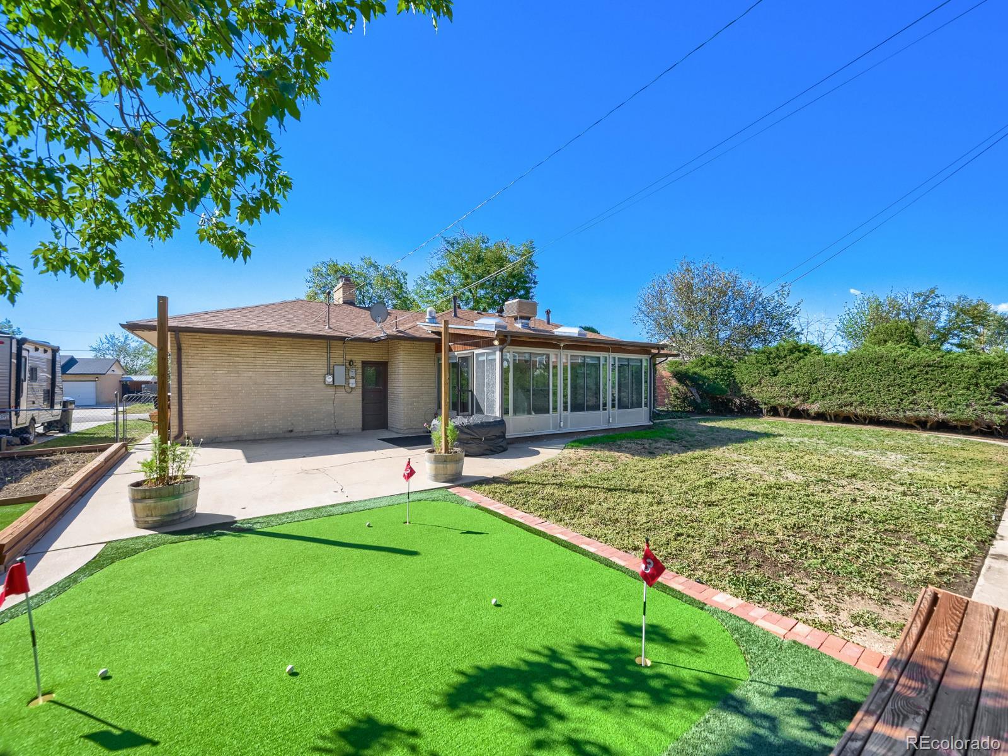
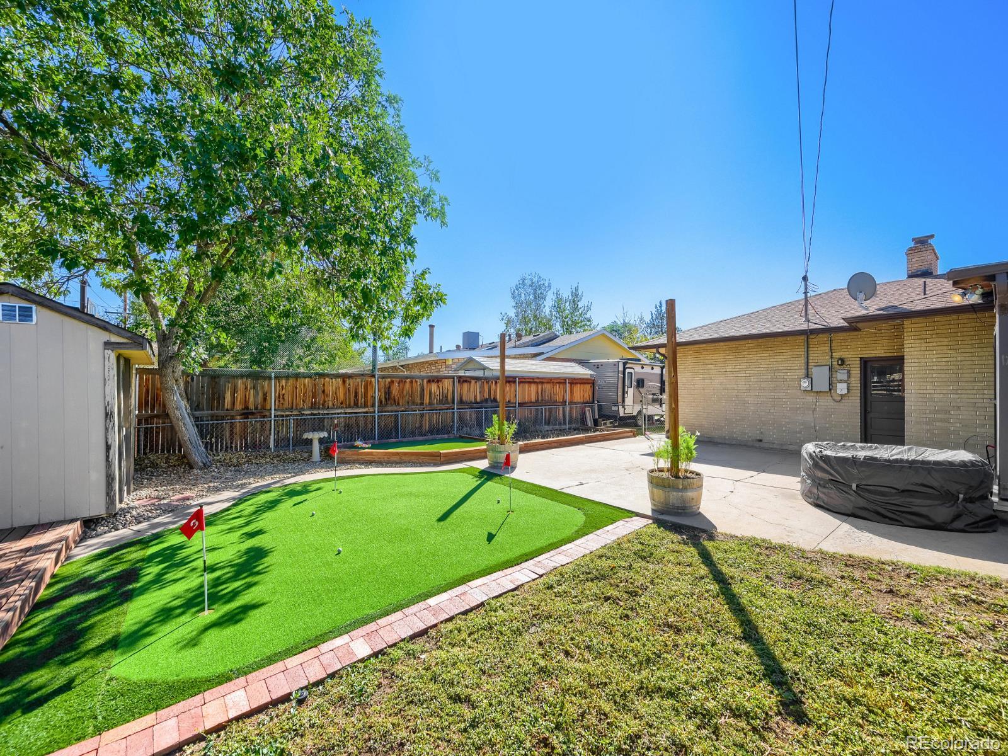
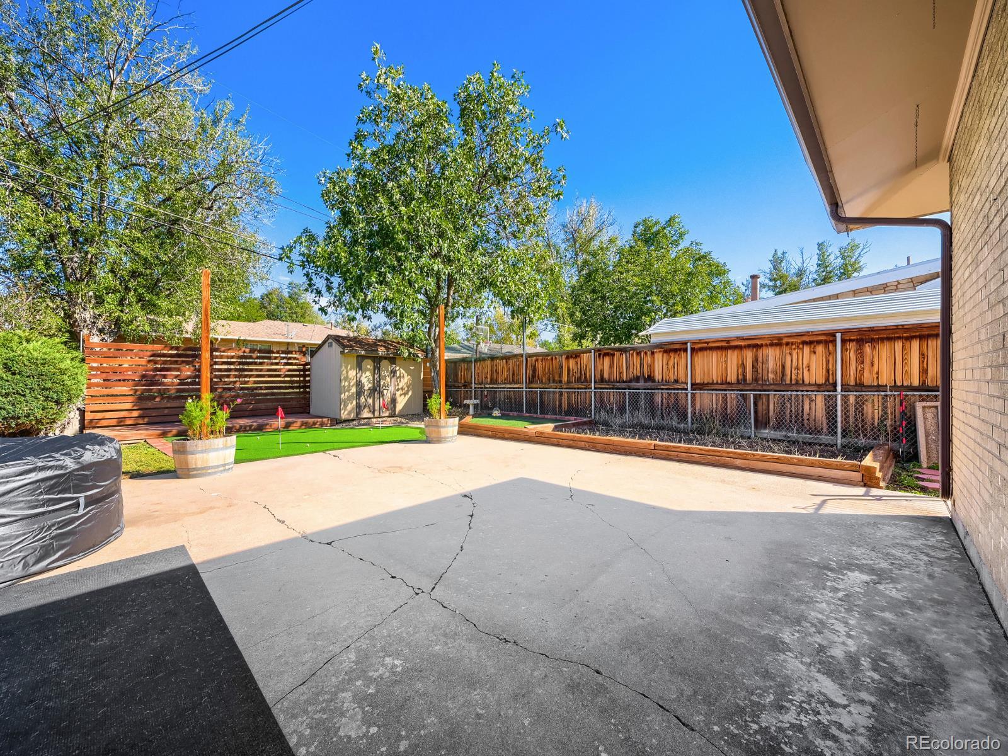
Out back, a floating deck sits behind a privacy fence with a small putting green and garden bed, all on full irrigation front and back. The front patio was built from the home's original brick. The two-car garage is set up as two bay plus a workshop with a built-in bench, heater, and fan, and labeled spare paint, tile, and hardware are left for the next owner.

No HOA. Right off 285, you're 15 minutes from Red Rocks, 20 from downtown Denver and Golden, and about five from Costco and Target, with neighborhood parks and the new Harvey Park farmers market close to home.
Share Property

Location

3851 W Greenwood Place, Denver, CO 80236

Status

For Sale
Torrey Drake

Torrey Drake

TITLE

REALTOR®

Property Amenities

Interior
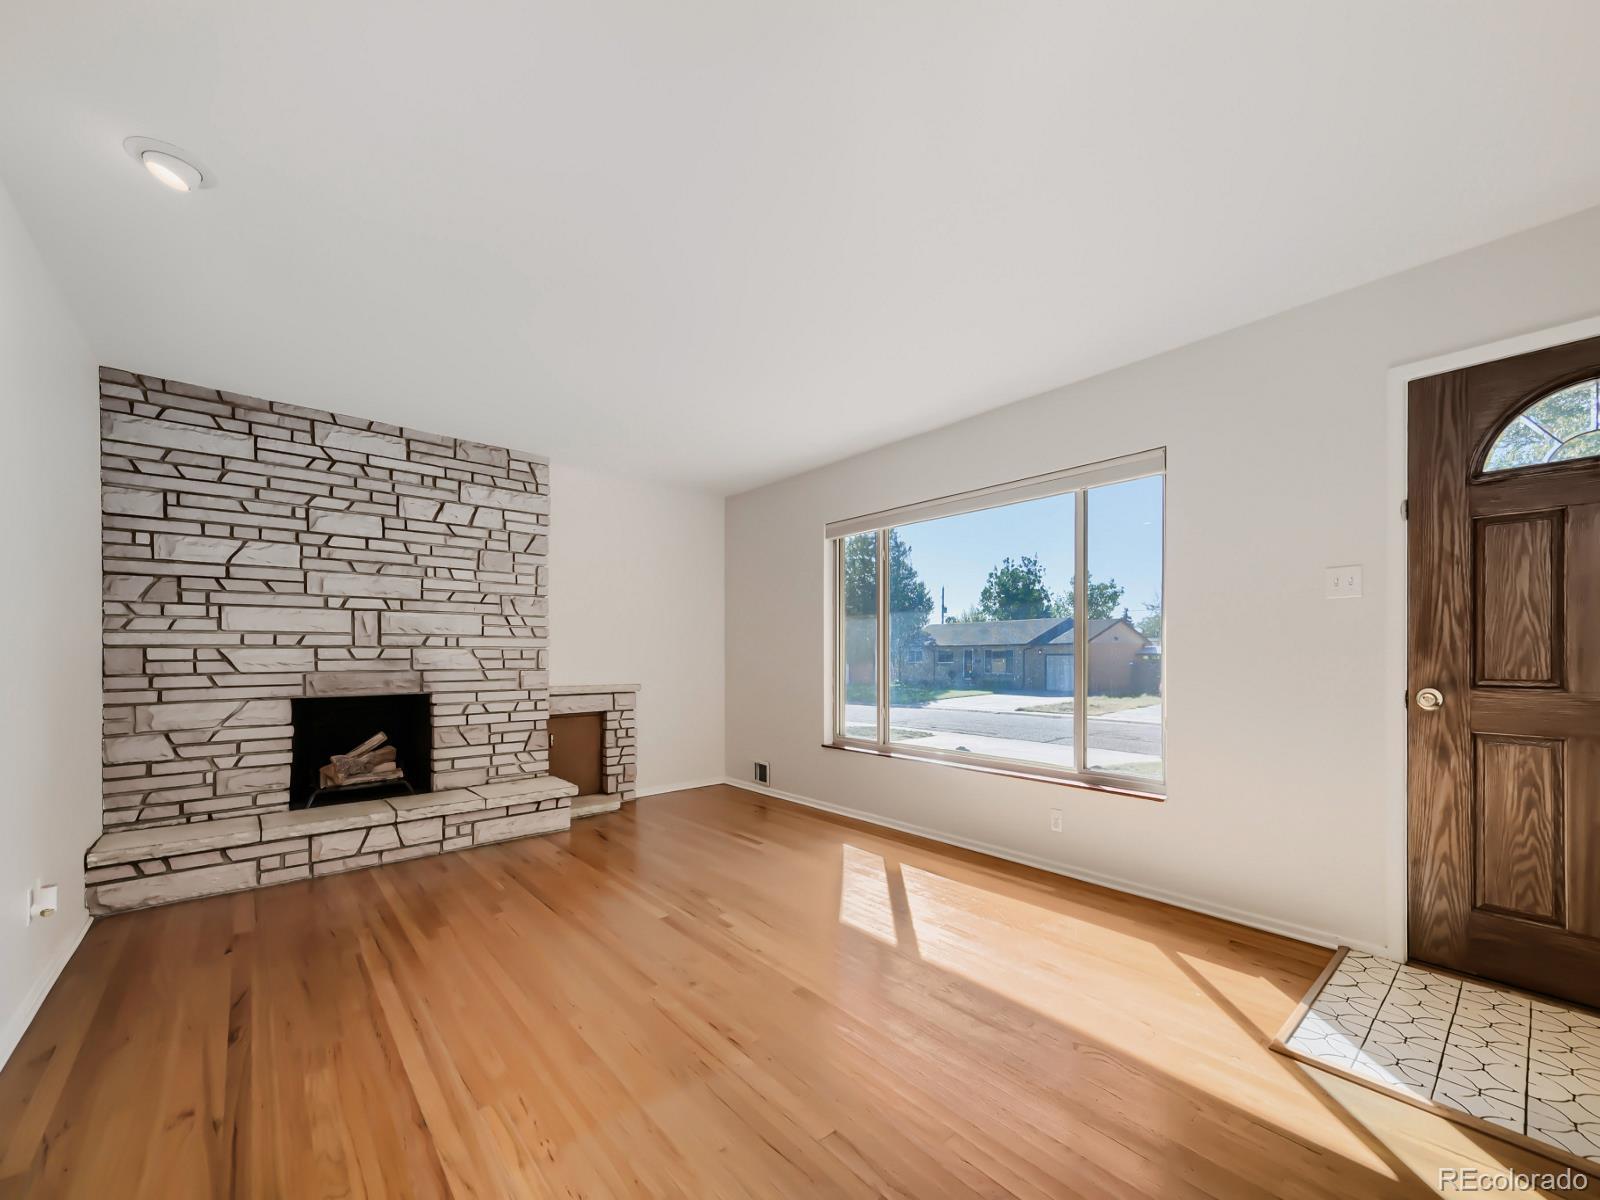
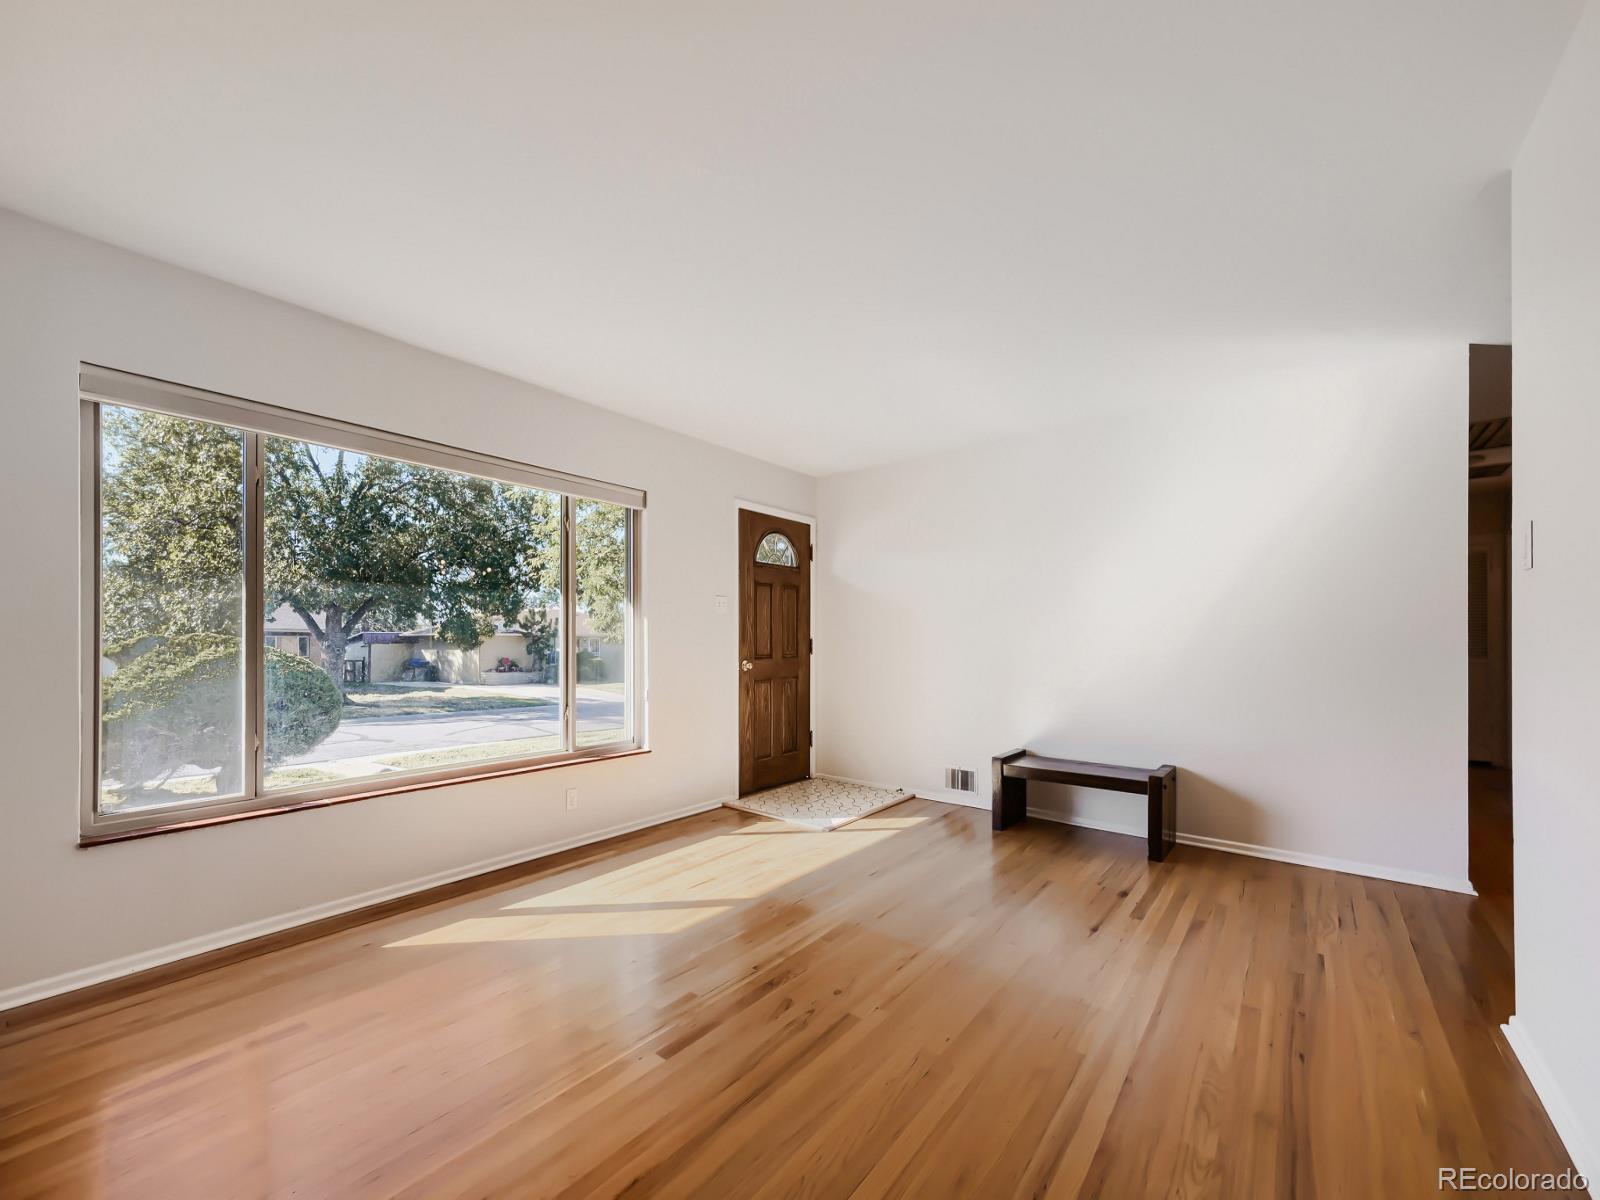
Fireplace Basement, Living Room
Appliances Cooktop, Dishwasher, Disposal, Double Oven, Dryer, Microwave, Oven, Refrigerator, Washer
Flooring Carpet, Laminate, Tile, Wood
Total Bedrooms: 5
Half Bathrooms: 1
Three-Quarter Bathrooms: 1
Full Bathrooms: 1
Other Interior Features Ceiling Fan(s), Quartz Counters, Solid Surface Counters, Stone Counters, Utility Sink
Area & Lot
Lot Area 8,712 Sq.Ft.
Living area 2,522 Sq.Ft.
MLS® ID 7398560
Year Built 1956
School District Denver 1
High School John F. Kennedy
Middle School DSST: College View
Elementary School Gust
Type Residential
Status For Sale
Exterior
Stories 1
Air conditioning Evaporative Cooling
Heat type Forced Air
Water Source Public
Garage Space 2.0
Sewer Public Sewer
Other Exterior Features Garden, Private Yard
Parking Storage
Lot Features Irrigated, Level, Sprinklers In Front, Sprinklers In Rear
Roof Composition
Finance
Sales Price $615,000
Real Estate Tax $3,022 yearly

360 Virtual Tour

Take a tour of this property
image

Schedule a Showing

We would love to show you our beautiful property. Please select your preferred date and time below. An agent will be in touch shortly to confirm your appointment.

Schedule a Showing

We would love to show you our beautiful property. Please select your preferred date and time below. An agent will be in touch shortly to confirm your appointment.
Thank you for your interest in 3851 W Greenwood Place, Denver, CO 80236. We are reviewing your request and will be in touch shortly!

Mortgage Calculator

Estimate your monthly mortgage payment, including the principal and interest, property taxes, and HOA. Adjust the values to generate a more accurate rate.
All estimates are provided for informational purposes only. Actual amounts may vary.
$0,000 Your Payment 20 15 65
$0,000 Your Payment

Denver

Colorado's capital and largest city, with 78 official neighborhoods, light rail from Union Station and the foothills about 30 minutes west.

Work With Us

At Guide Real Estate, we believe in lifelong learning, collaboration, and growth. We commit to being better tomorrow than we are today. Our commitment to being better tomorrow than we are today begins with serving you. How can we help?