Leave a Message

Thank you for your message. We will be in touch with you shortly.

431 Black Feather Loop 804
VIEW PHOTOS
Courtesy of The Seville Team, Belinda Seville Listing Contact: [email protected],303-882-9164 
$325,000

431 Black Feather Loop 804

2 Beds 2 Baths 932 Sq.Ft.

Description

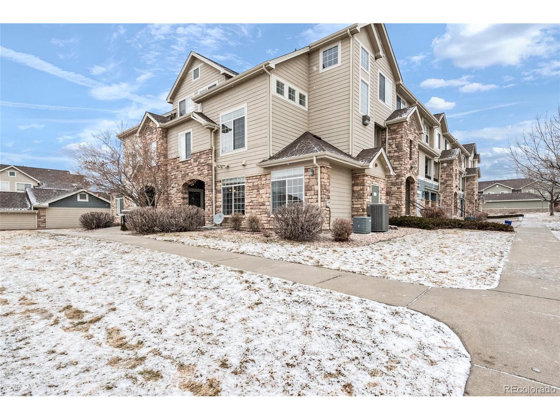
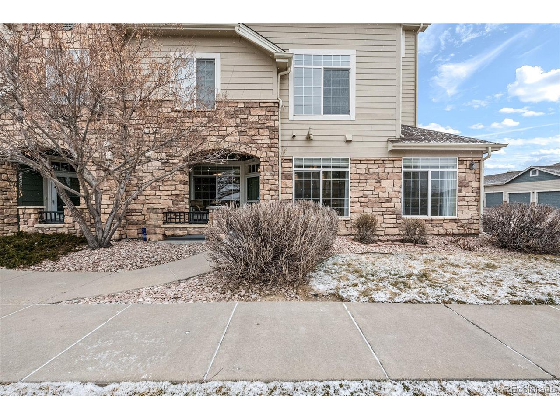
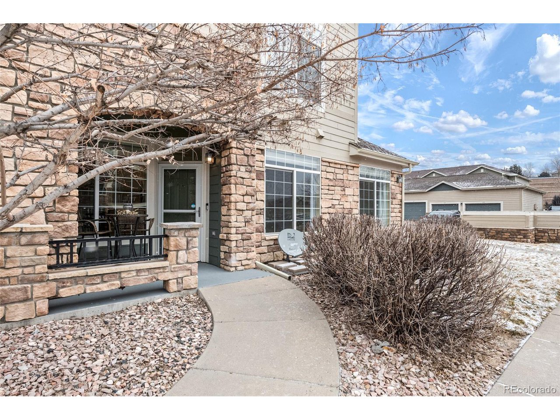
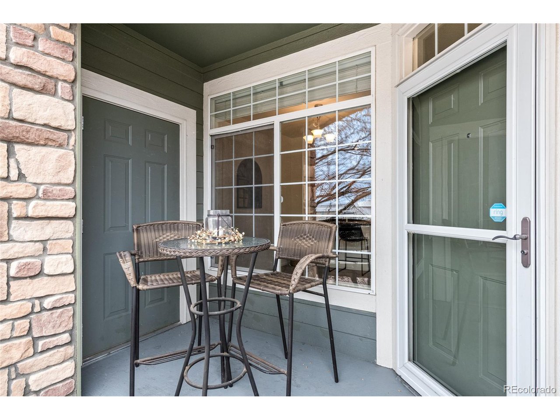
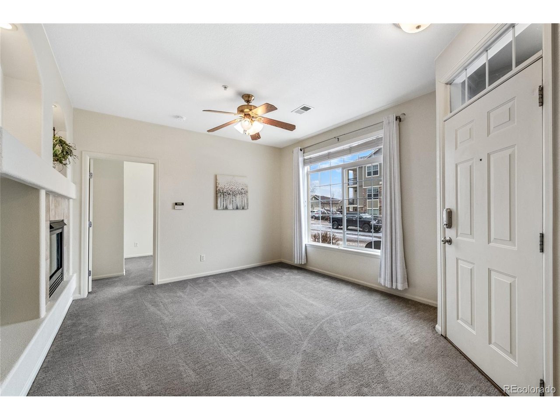
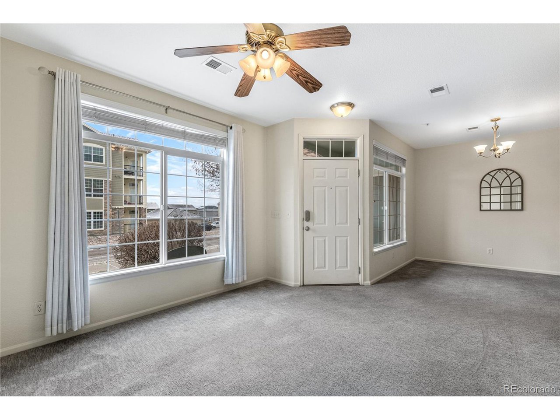
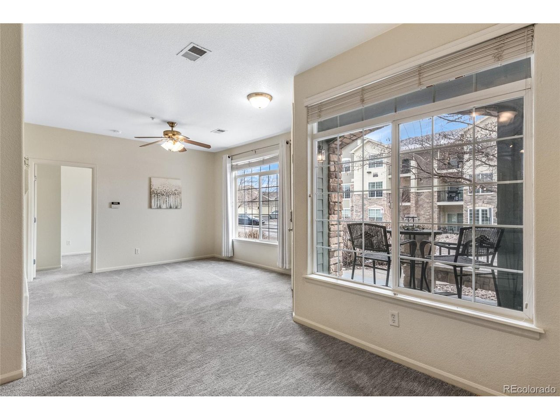
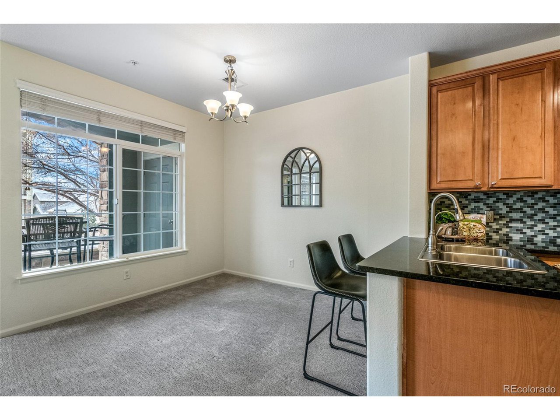
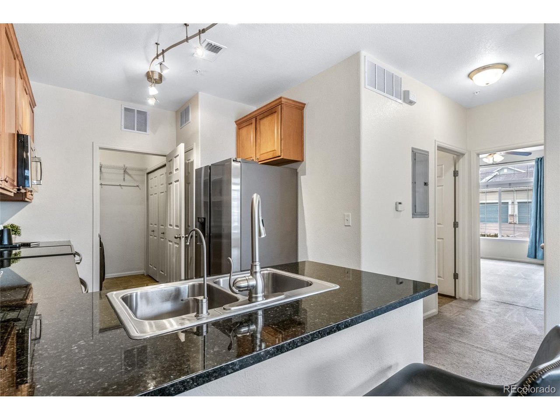
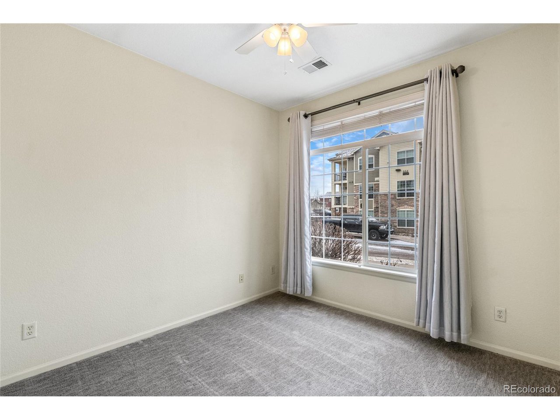
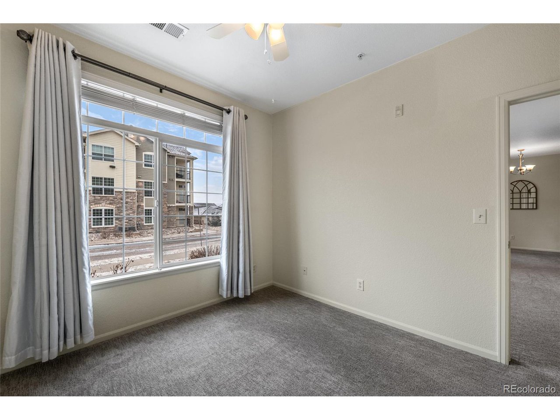
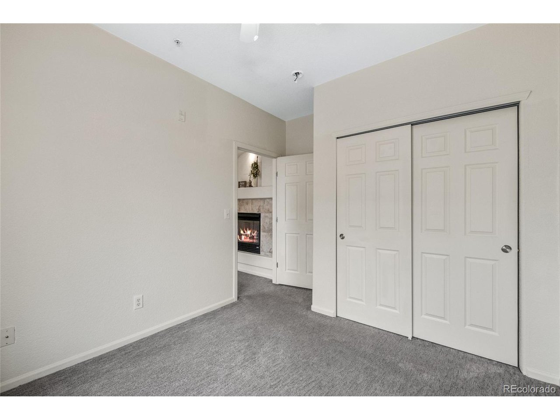
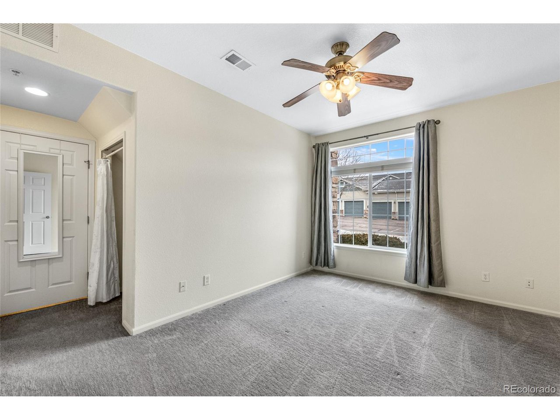
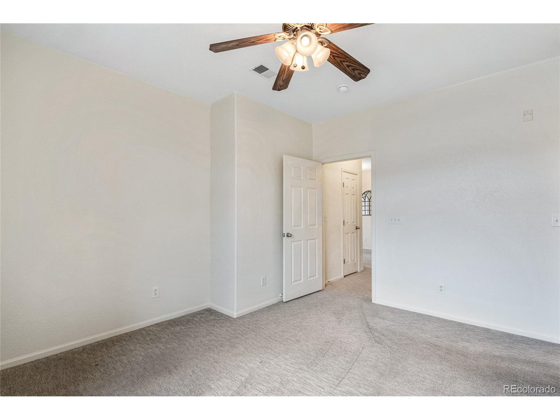
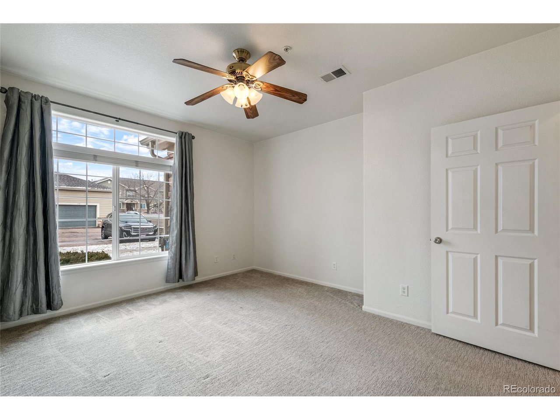
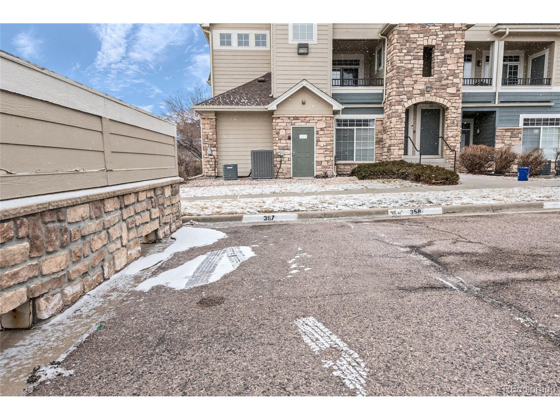
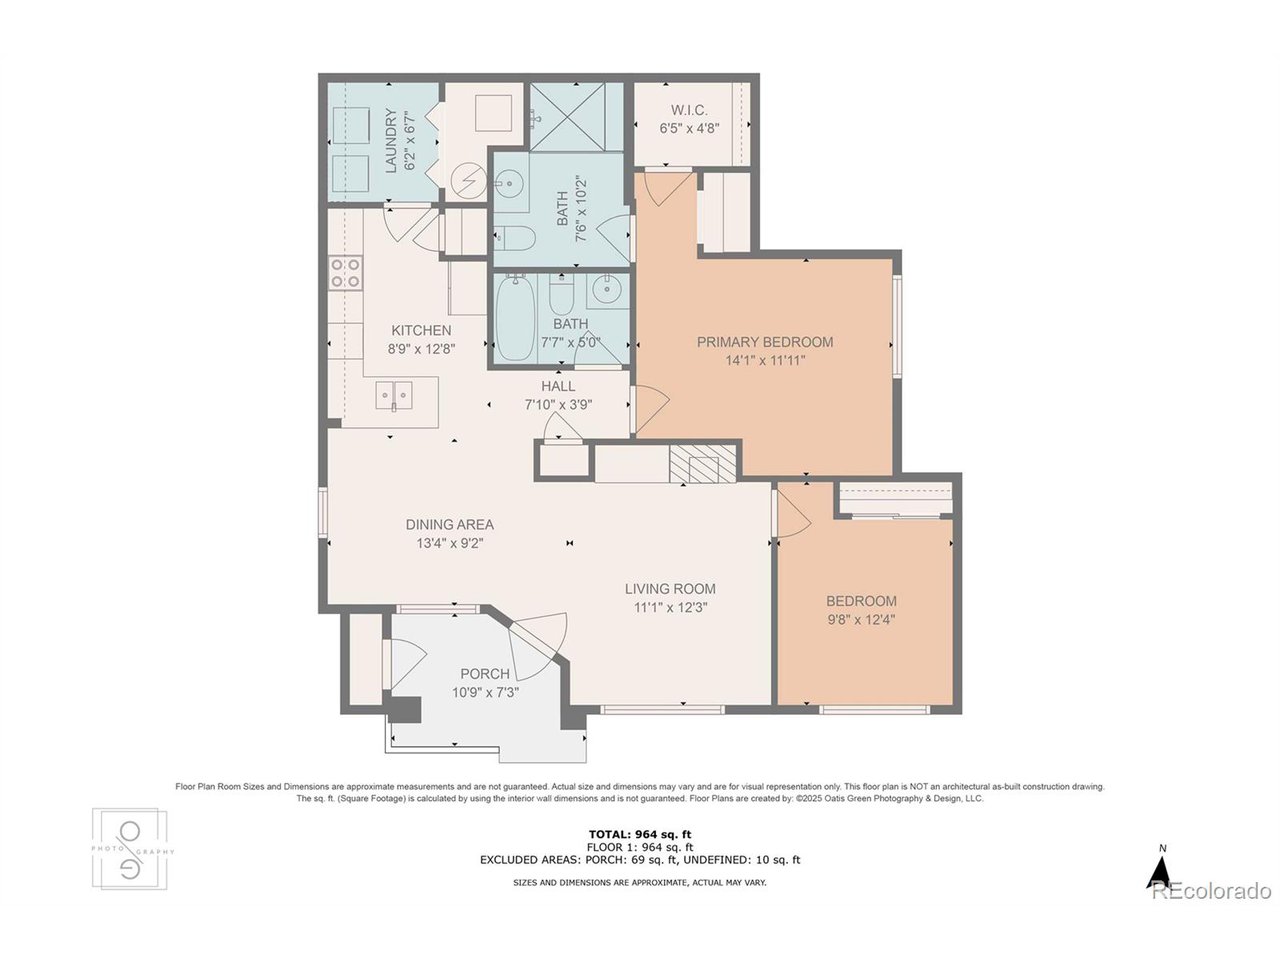
This delightful two-bedroom condo offers the feel of a townhome, featuring a private front yard and a convenient no-stairs layout. Ideally positioned as a south-facing end unit, it boasts a covered porch-perfect for enjoying morning coffee or breathtaking evening sunsets.

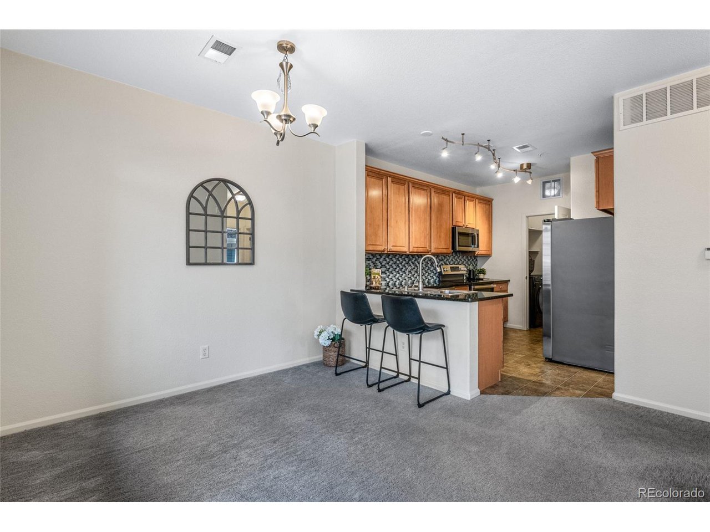
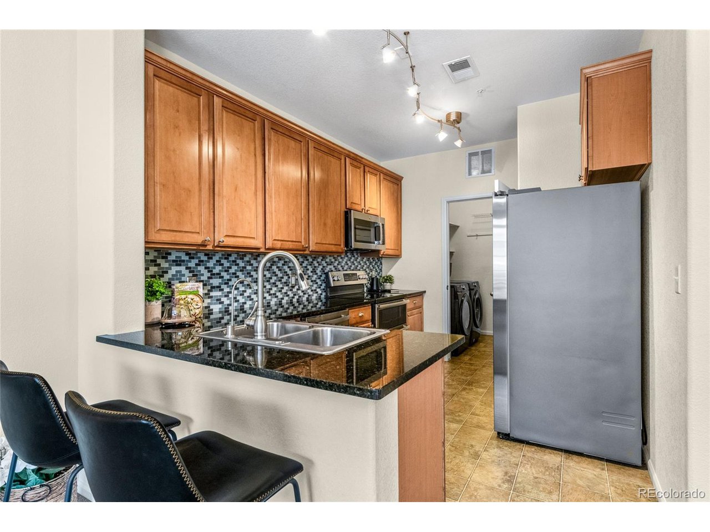
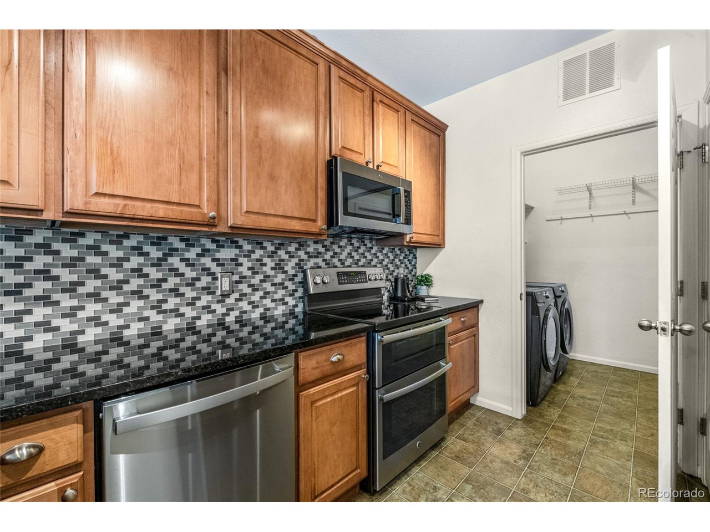
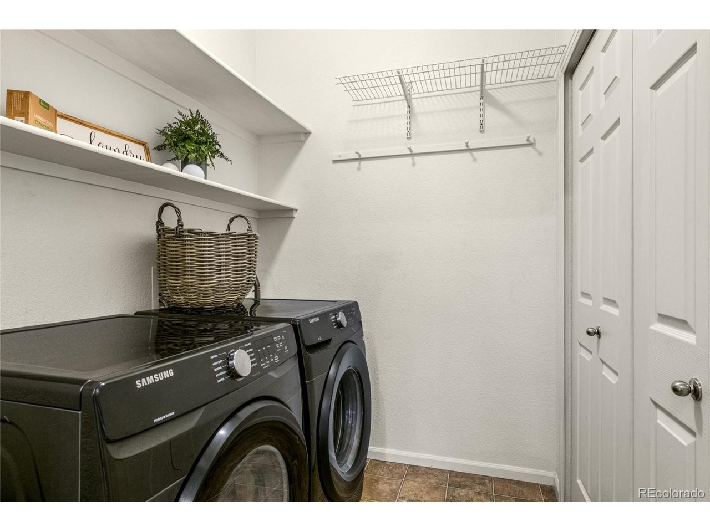
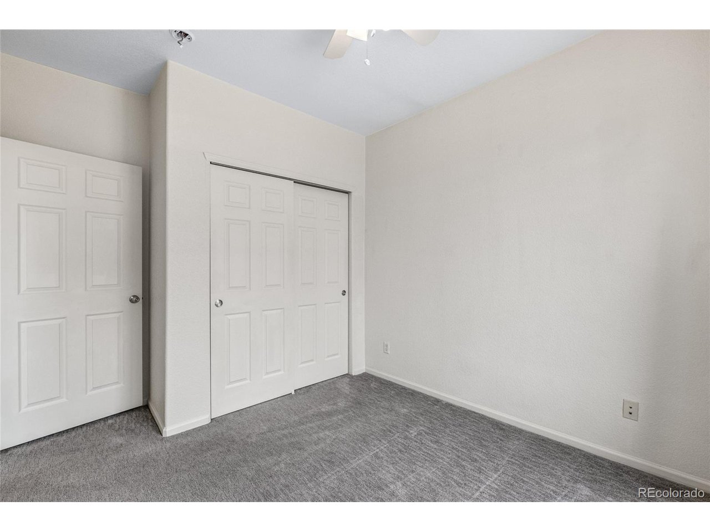
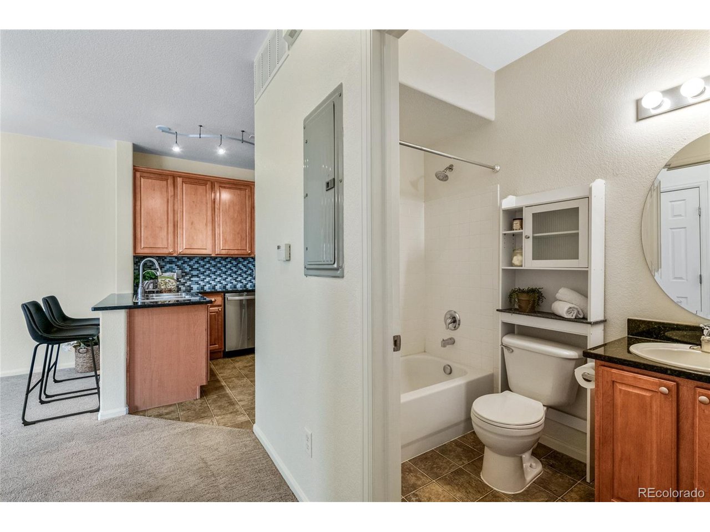
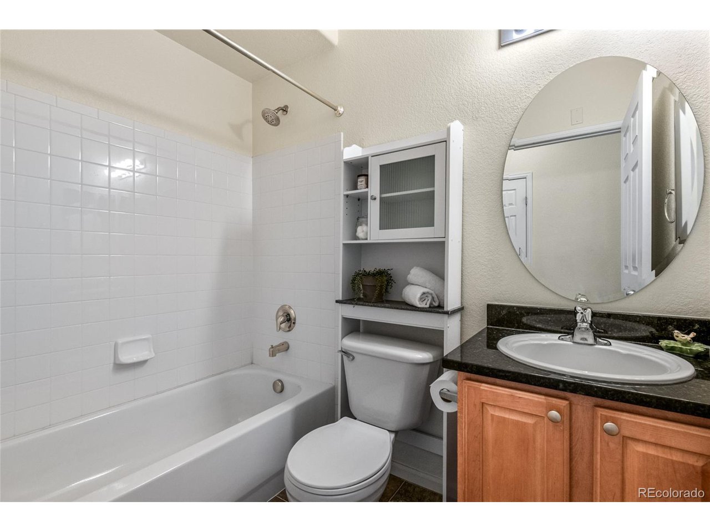
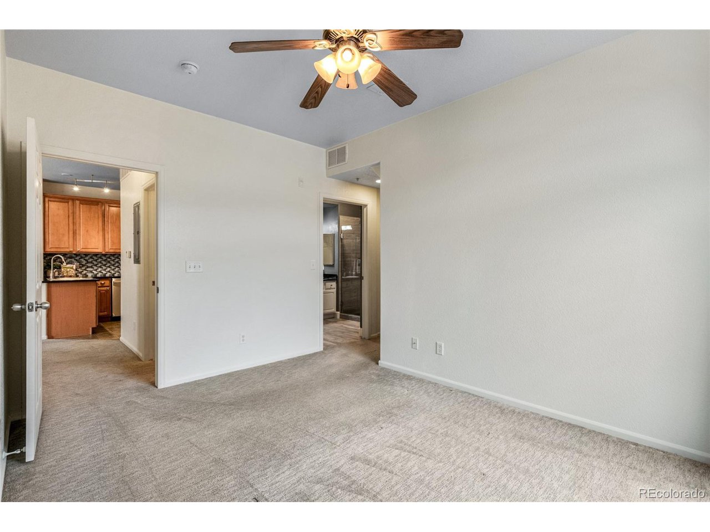
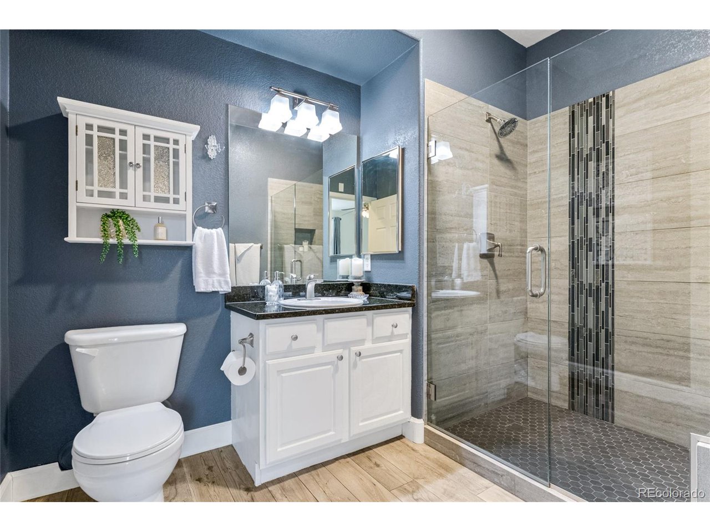
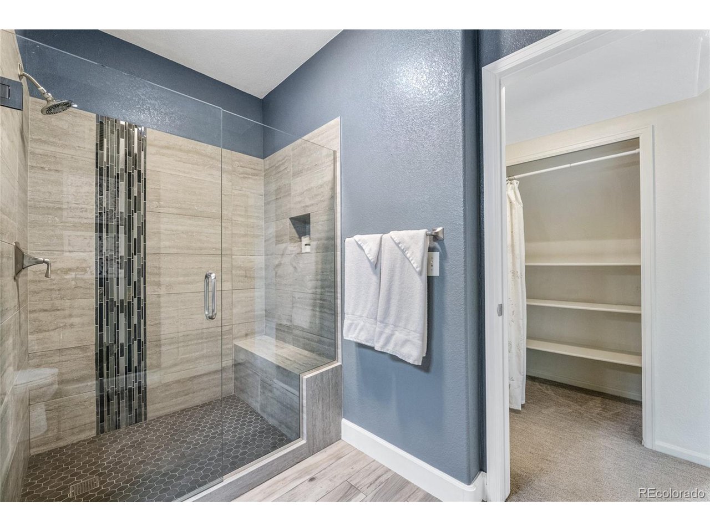
Inside, the spacious primary bedroom showcases a beautifully remodeled en-suite bath with a luxurious oversized shower. The washer and dryer are conveniently located just off the kitchen for added ease.

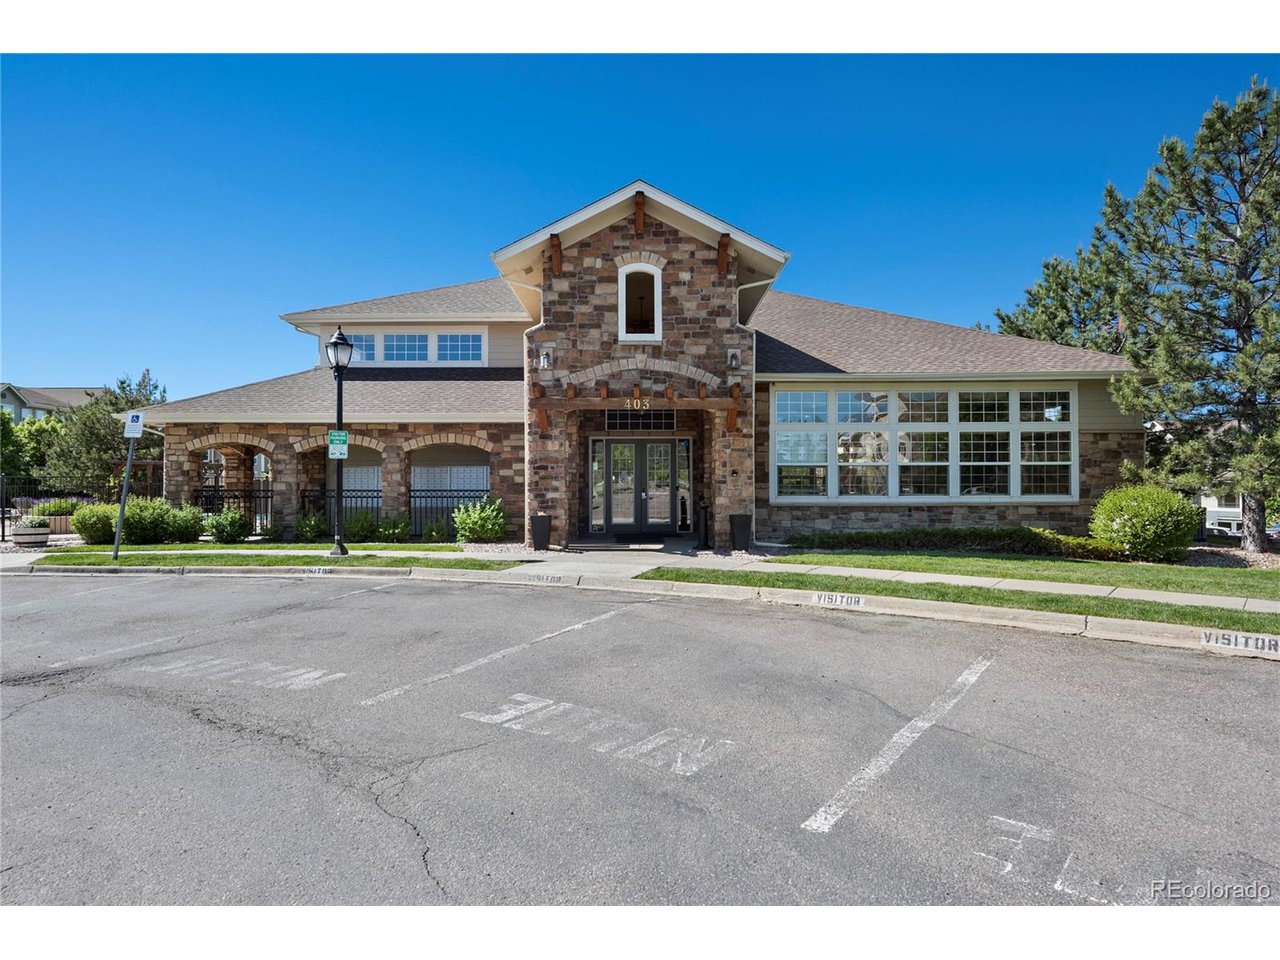
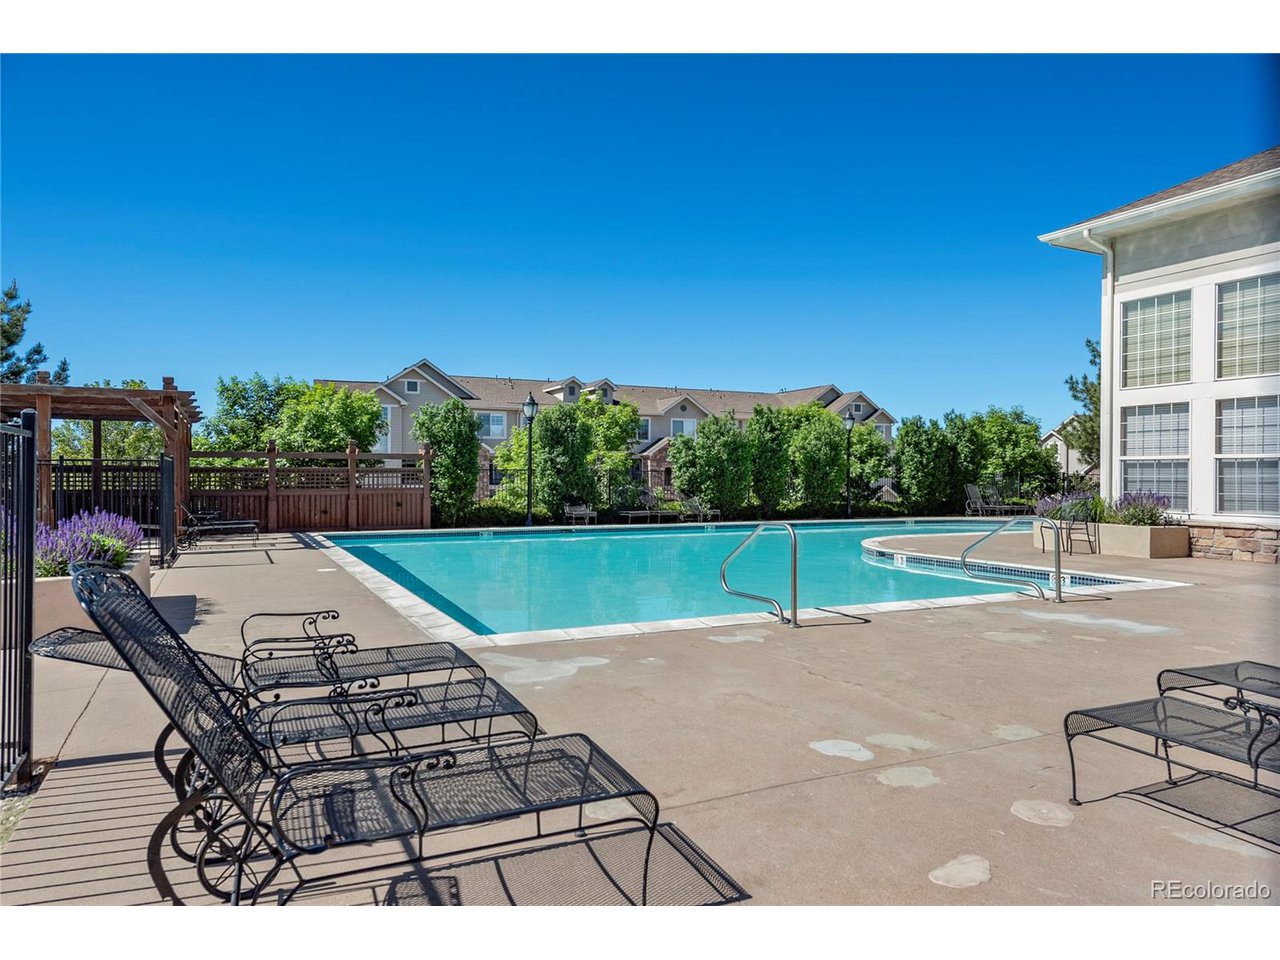
As part of a well-maintained community, residents enjoy exceptional HOA amenities, including a pool, hot tub, and playground.

Don't miss this fantastic opportunit in Castle Rock.

Share Property

Location

431 Black Feather Loop 804, Castle Rock, CO 80104

Status

Sold

Date Sold

March 28, 2025
Belinda  Seville

Belinda Seville

TITLE

Realtor®

Property Amenities

Interior
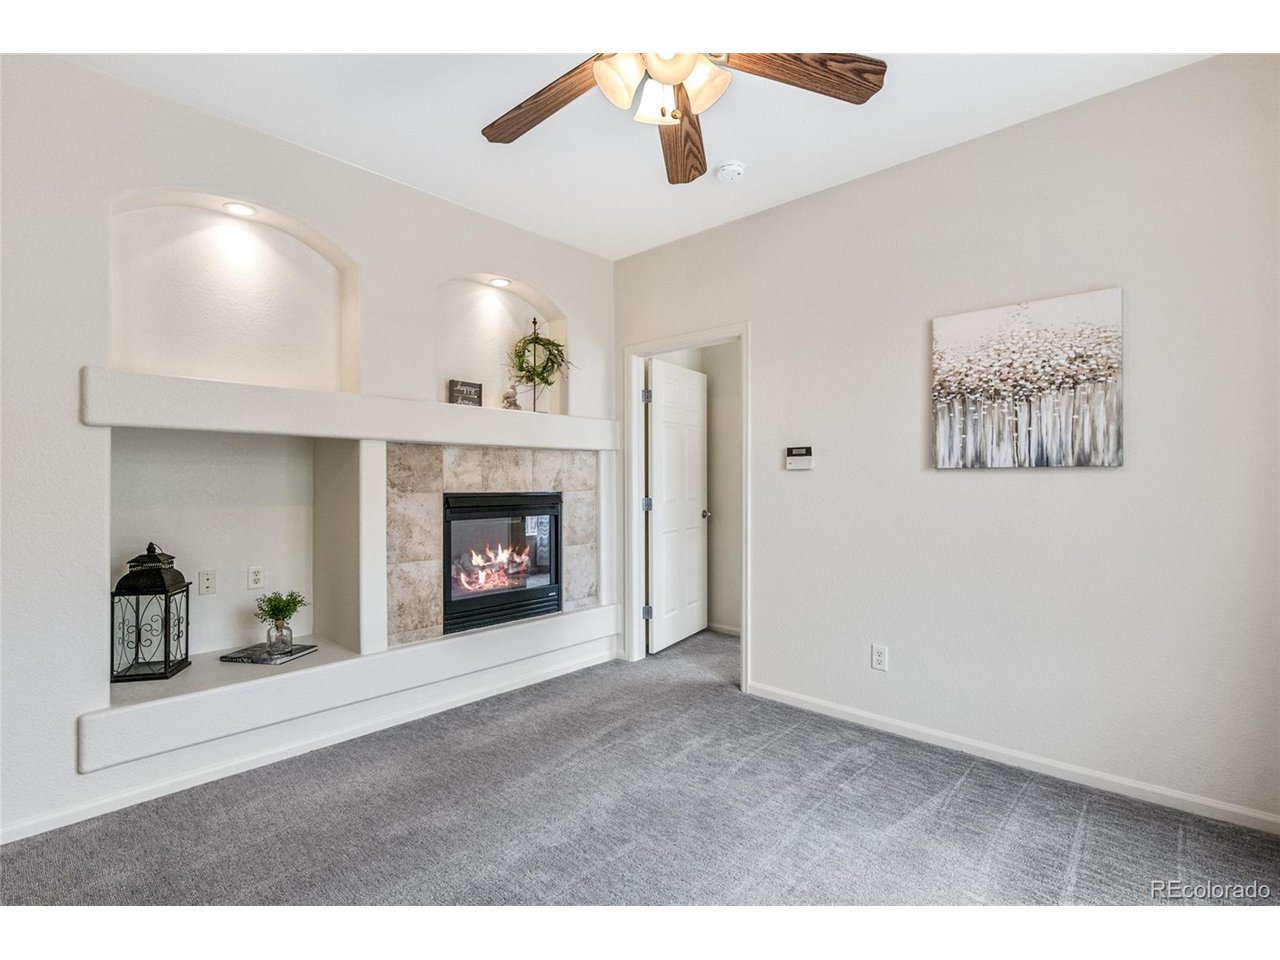
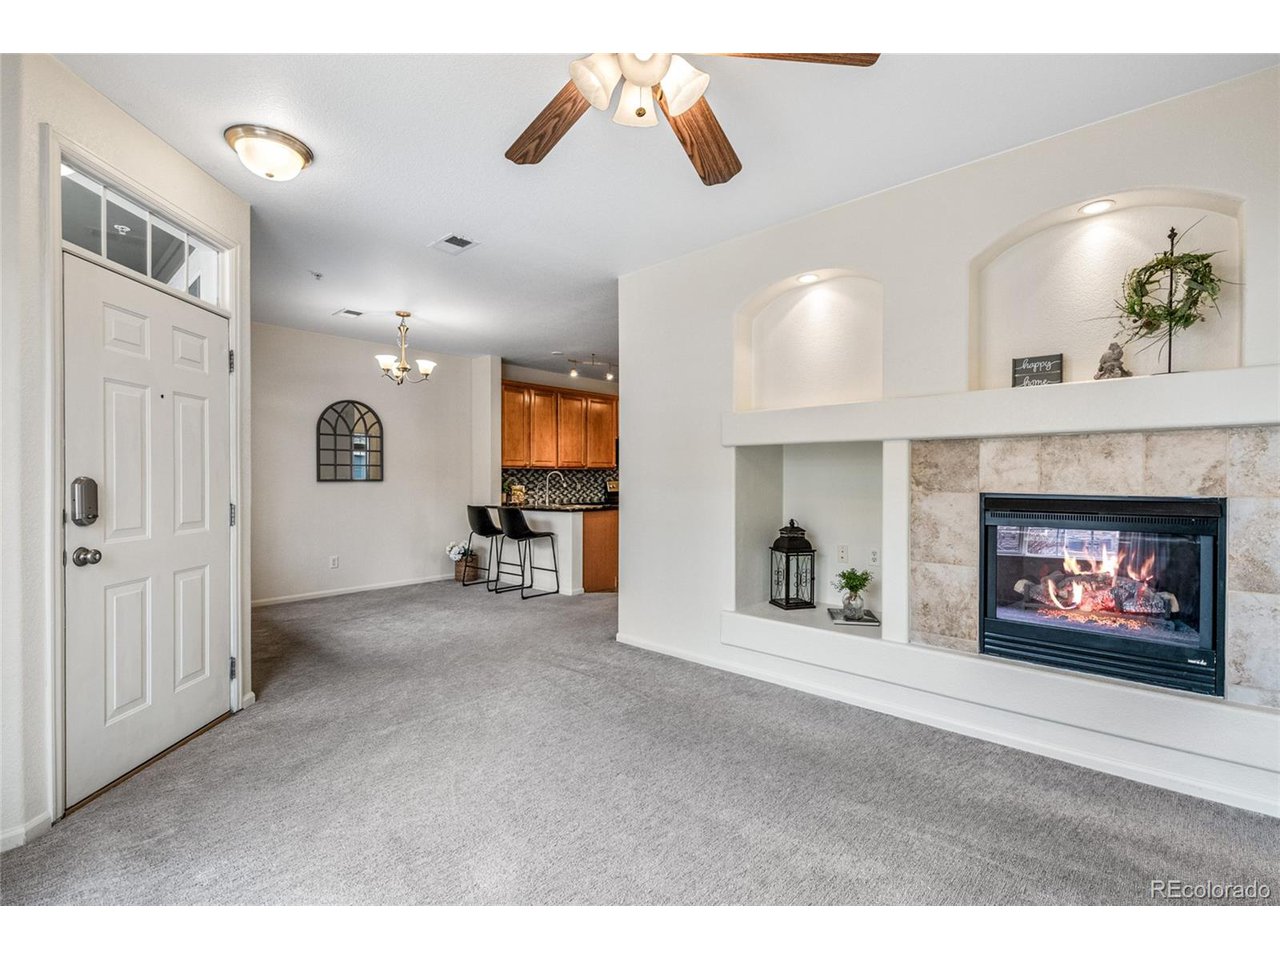
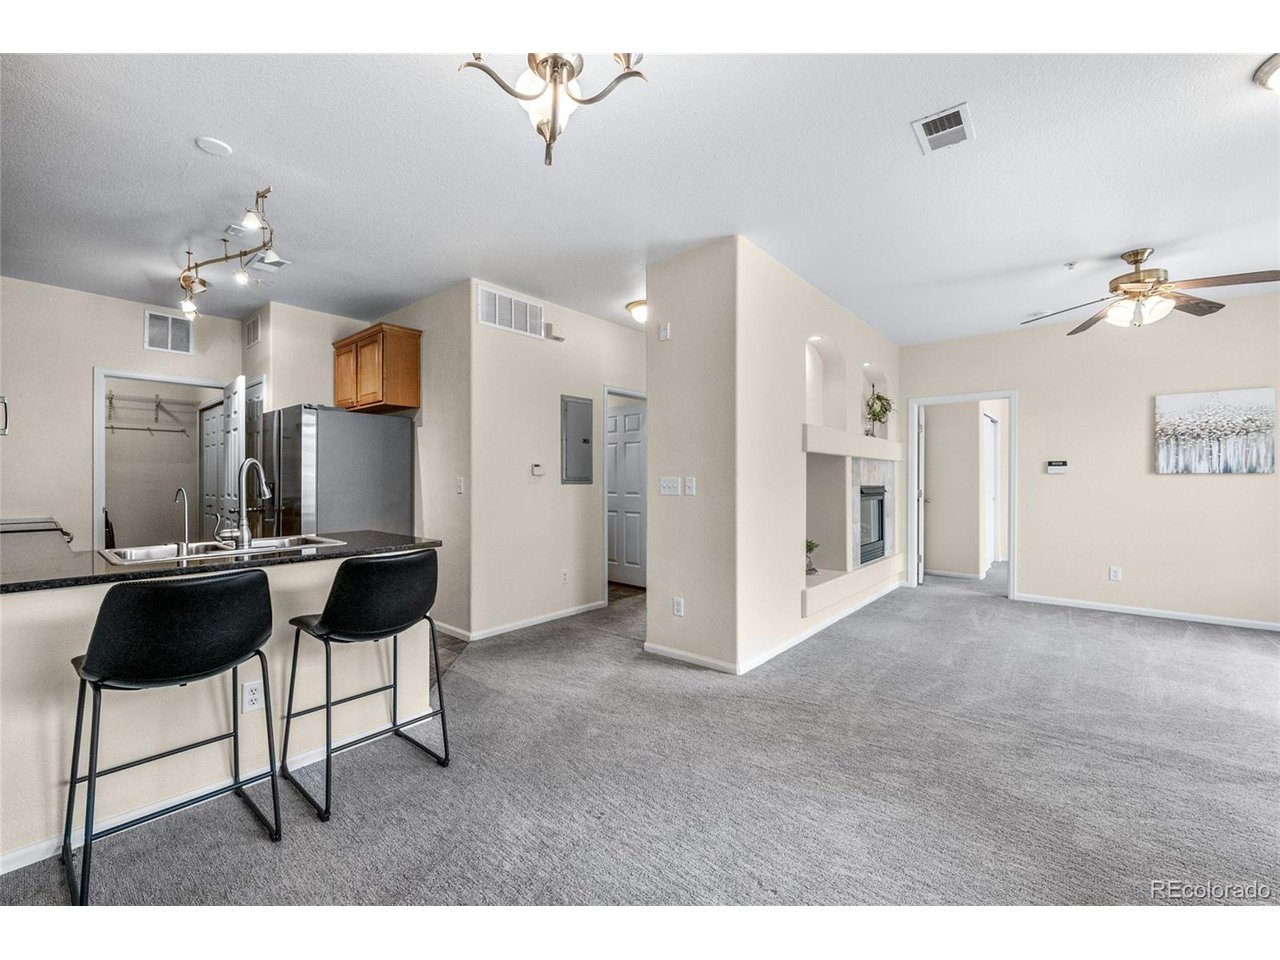
Fireplace Gas Log, Family Room, One
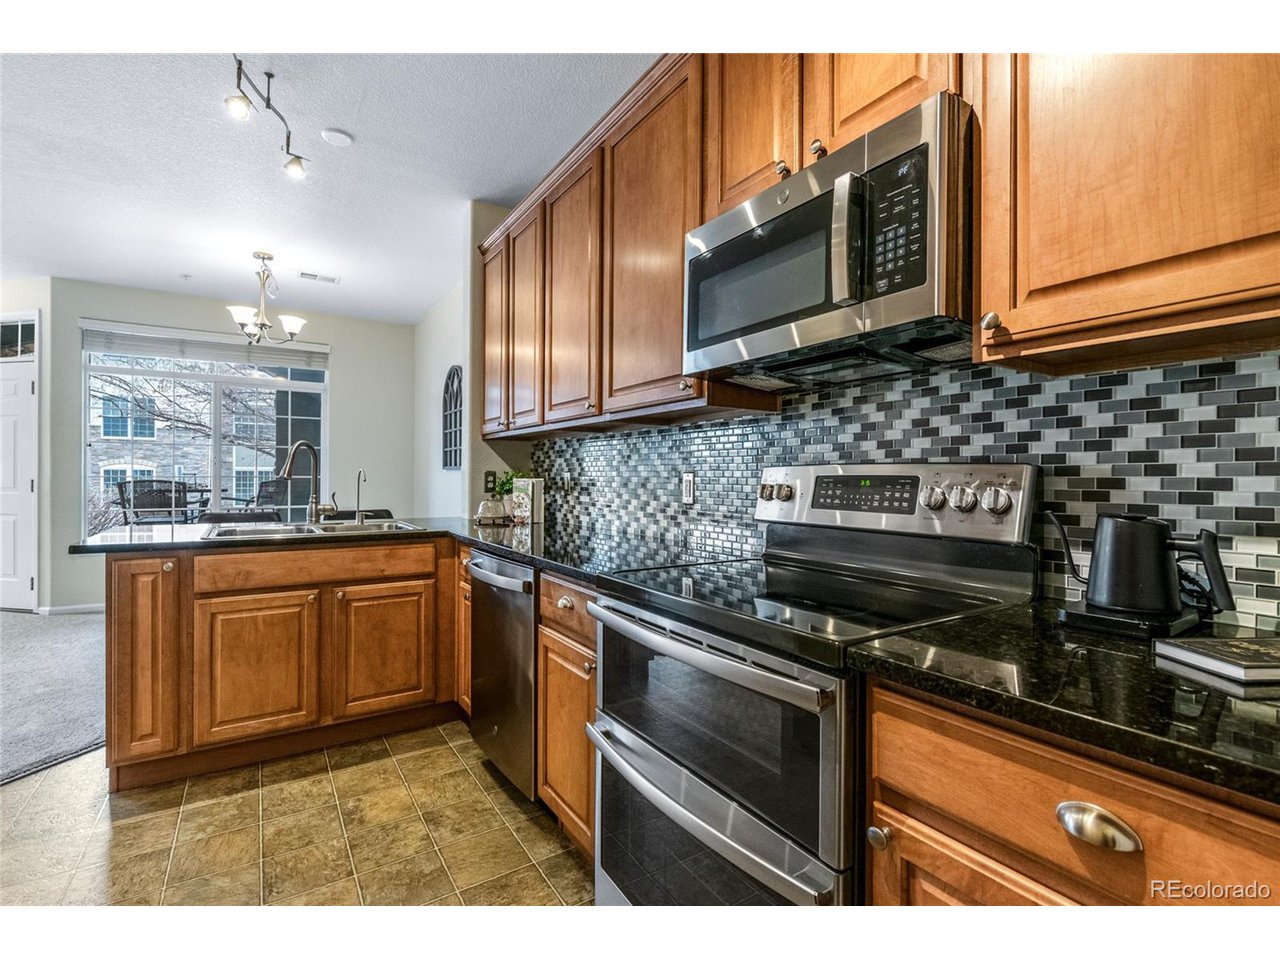
Appliances Dishwasher, Refrigerator, Washer, Dryer, Disposal, Fire Alarm
Total Bedrooms: 2
Three-Quarter Bathrooms: 1
Full Bathrooms: 1
Other Interior Features Pantry
Area & Lot
Living area 932 Sq.Ft.
MLS® ID 3411040
Year Built 2006
School District Douglas County RE-1
High School Douglas County
Middle School Mesa
Elementary School Castle Rock
Type Condo
Status Sold
Exterior
Stories 2
Air conditioning Central Air, Ceiling Fan(s)
Heat type Forced Air
Disability Features No Stairs
Water Source City
Garage Space 2.0
Sewer Public Sewer
Parking Reserved
Roof Composition
Utilities Natural Gas Available
Finance
Sales Price $325,000
HOA Fees $431 monthly
Real Estate Tax $1,389 yearly

360 Virtual Tour

Take a tour of this property

Work With Us

At Guide Real Estate, we believe in lifelong learning, collaboration, and growth. We commit to being better tomorrow than we are today. Our commitment to being better tomorrow than we are today begins with serving you. How can we help?