
4321 Tennyson Street Unit: 5
VIEW PHOTOS
$875,000

4321 Tennyson Street Unit: 5

3 Beds 3 Baths 1,889 Sq.Ft.

Description

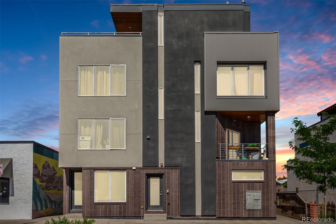
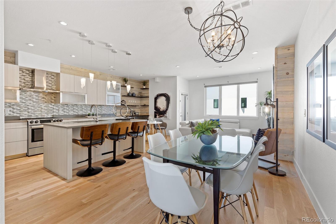
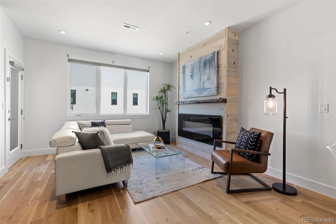
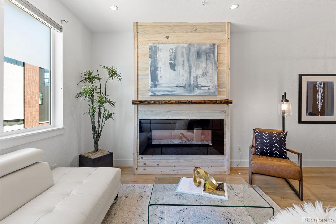
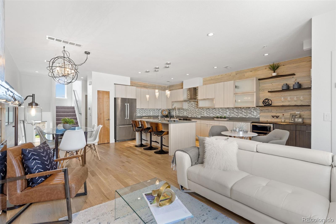
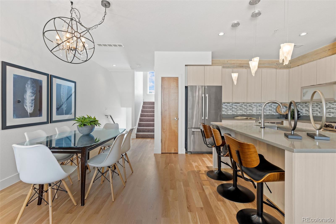
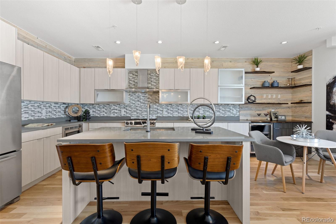
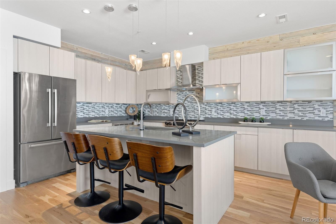
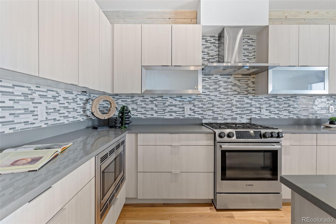
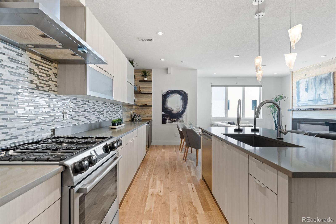
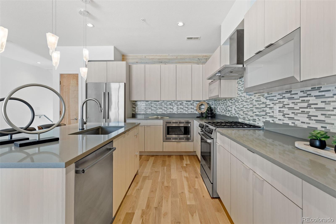
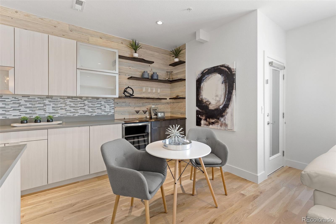
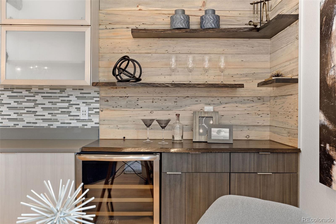
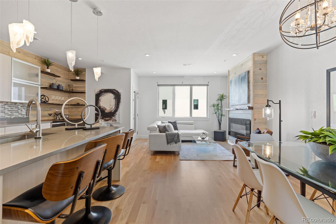
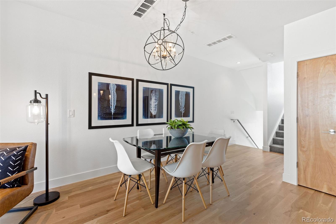
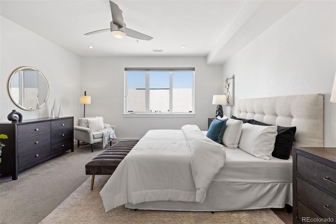
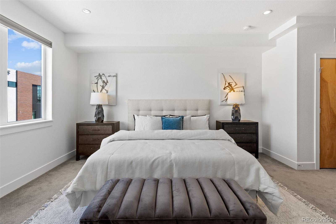
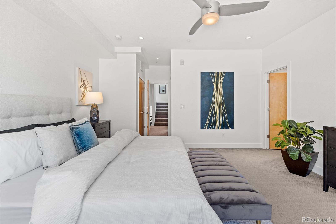
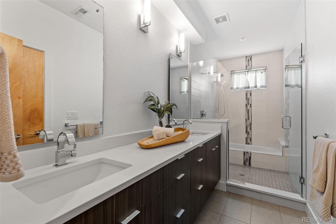
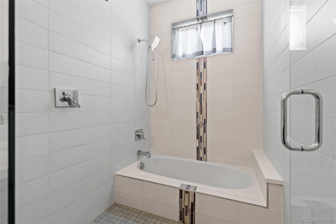
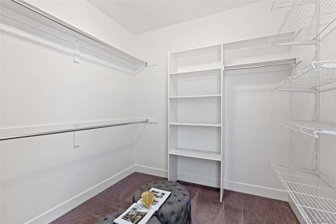
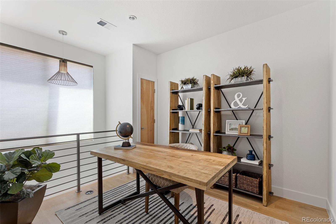
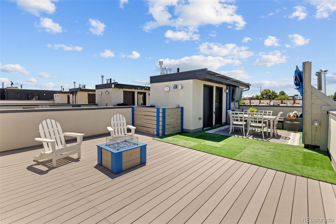
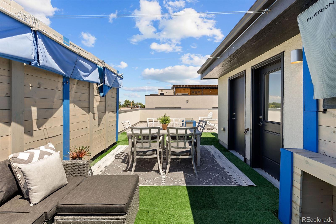
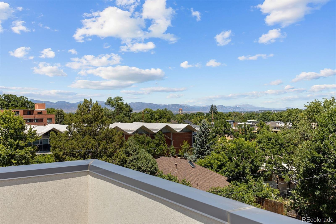
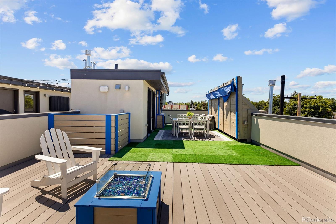
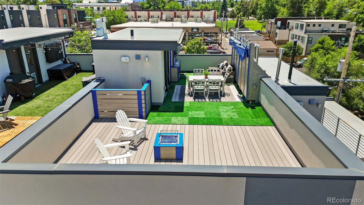
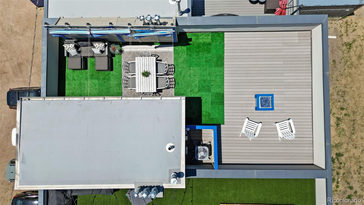
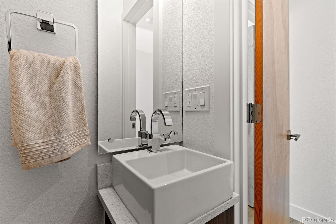
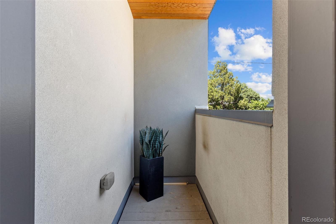
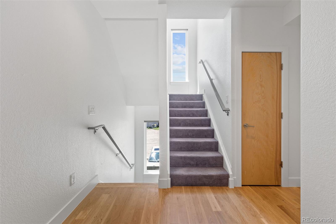
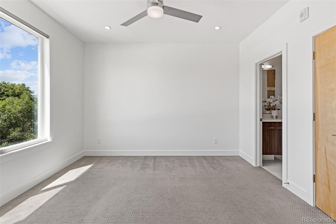
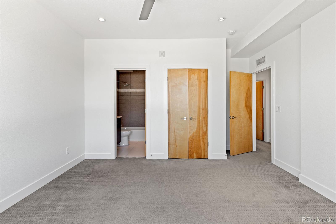
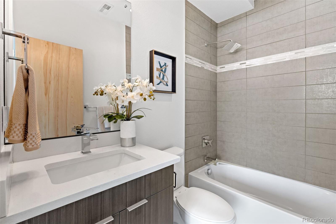
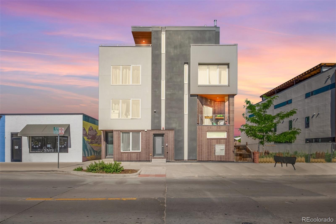
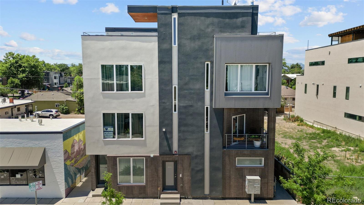
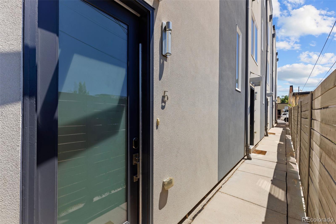
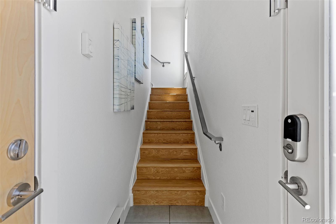
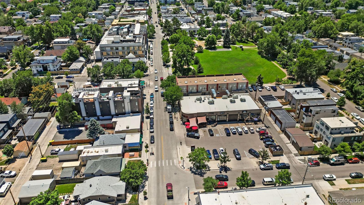
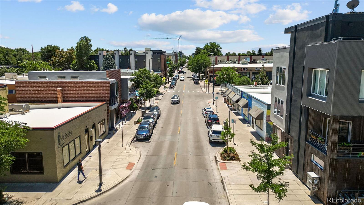
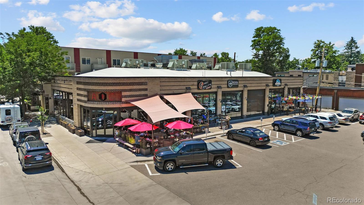
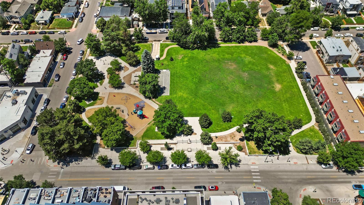
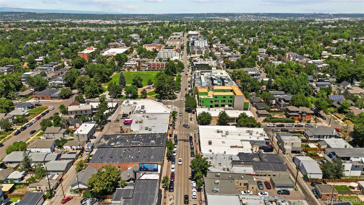
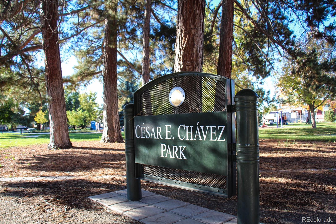
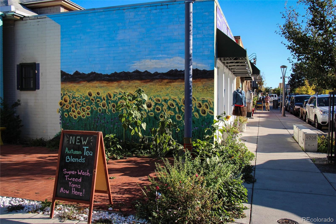
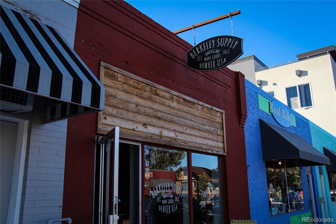
Open House, Friday 8/2 from 5:30pm-7:30pm! Welcome to your dream home! Step inside this 3 bed, 3 bath townhome to find an open floorplan that seamlessly blends modern elegance with comfort. The kitchen is a chef's delight, featuring stainless steel appliances, luxurious quartz counters, and a large island, perfect for entertaining. The living room features a modern fireplace wall and access to a covered balcony, one of two outdoor living spaces. The main level also includes a convenient powder room and a flex space, perfect for a bedroom (non-conforming) or home office. Upstairs, discover a massive primary suite with two walk-in closets and a luxurious ensuite bathroom complete with a dual vanity and a sleek shower. An additional bedroom and a full bathroom provide ample space for family or guests. The true gem of this home is the massive rooftop oasis. Enjoy breathtaking mountain views while relaxing on the outdoor couch, watching your favorite shows on the TV, or staying cool under the sun shades. The firepit adds a perfect touch for evening gatherings. Rounding out this amazing home is the attached 2 car garage. This home is the perfect blend of style, convenience, and luxury. Recent upgrades include fresh paint throughout the entire home as well as newly refinished hardwood floors. No HOA! Don't forget the amazing location - step outside your front door directly onto Tennyson St where you will find amazing restaurants, shops, Cesar Chavez Park, and more! Great investment property - short or long term rental (long term rental for $5k/month)! Rooftop is rated for a hot tub!

Share Property

Location

4321 Tennyson Street Unit: 5, Denver, CO 80212

Status

Sold

Date Sold

August 21, 2024
Brooke  Vanhavermaat

Brooke Vanhavermaat

TITLE

Broker Associate

Property Amenities

Interior
Laundry room In Unit
Fireplace Living Room
Appliances Dishwasher, Disposal, Dryer, Microwave, Oven, Range Hood, Refrigerator, Washer
Flooring Carpet, Tile, Wood
Total Bedrooms: 3
Half Bathrooms: 1
Full Bathrooms: 2
Other Interior Features Ceiling Fan(s), Eat-in Kitchen, Five Piece Bath, Kitchen Island, Open Floorplan, Pantry, Primary Suite, Quartz Counters, Smoke Free, Walk-In Closet(s)
Area & Lot
Total area 1,889 Sq.Ft.
Living area 1,889 Sq.Ft.
MLS® ID 9996022
Year Built 2014
School District Denver 1
High School North
Middle School Strive Sunnyside
Elementary School Centennial
Type Townhouse
Status Sold
Date Sold August 21, 2024
Exterior
Stories 3
Air conditioning Central Air
Heat type Forced Air, Natural Gas
Water Source Public
Garage Space 2.0
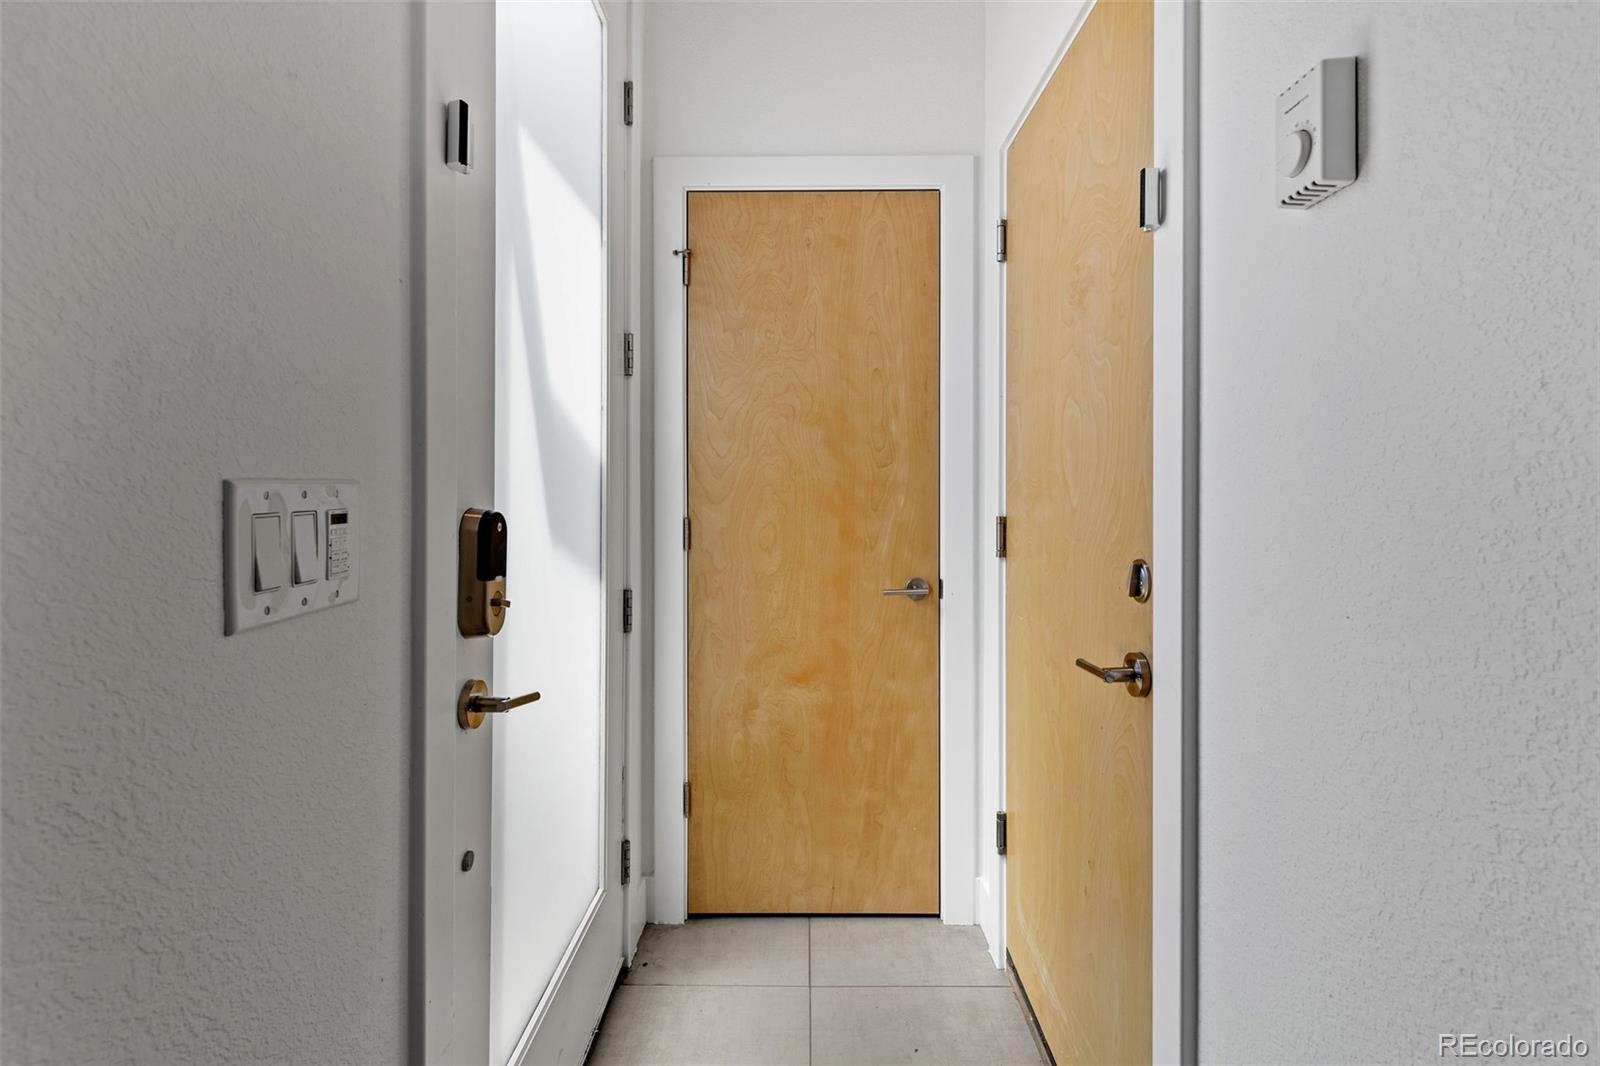
Security Features Carbon Monoxide Detector(s), Secured Garage/Parking, Smart Locks, Smoke Detector(s)
Sewer Public Sewer
Other Exterior Features Balcony
Parking Concrete
Roof Rolled/Hot Mop
Utilities Cable Available, Electricity Available, Electricity Connected, Natural Gas Available, Natural Gas Connected
Finance
Sales Price $875,000
Real Estate Tax $3,957 yearly

Denver

Colorado's capital and largest city, with 78 official neighborhoods, light rail from Union Station and the foothills about 30 minutes west.

Work With Us

At Guide Real Estate, we believe in lifelong learning, collaboration, and growth. We commit to being better tomorrow than we are today. Our commitment to being better tomorrow than we are today begins with serving you. How can we help?



