Leave a Message

Thank you for your message. We will be in touch with you shortly.

4455 Walden Ct
4455 Walden Ct
4455 Walden Ct
4455 Walden Ct
4455 Walden Ct
4455 Walden Ct
4455 Walden Ct
4455 Walden Ct
4455 Walden Ct
4455 Walden Ct
4455 Walden Ct
4455 Walden Ct
4455 Walden Ct
4455 Walden Ct
4455 Walden Ct
4455 Walden Ct
4455 Walden Ct
4455 Walden Ct
4455 Walden Ct
4455 Walden Ct
4455 Walden Ct
4455 Walden Ct
4455 Walden Ct
4455 Walden Ct
4455 Walden Ct
4455 Walden Ct
4455 Walden Ct
4455 Walden Ct
4455 Walden Ct
4455 Walden Ct
4455 Walden Ct
4455 Walden Ct
4455 Walden Ct
4455 Walden Ct
4455 Walden Ct
4455 Walden Ct
4455 Walden Ct
4455 Walden Ct
4455 Walden Ct
4455 Walden Ct
4455 Walden Ct
4455 Walden Ct
VIEW PHOTOS
Courtesy of MB Team Lassen, Team Lassen Listing Contact: [email protected],303-668-7007 
$510,000

4455 Walden Ct

4 Beds 3 Baths 2,010 Sq.Ft. 4,356 Sq.Ft.

Description

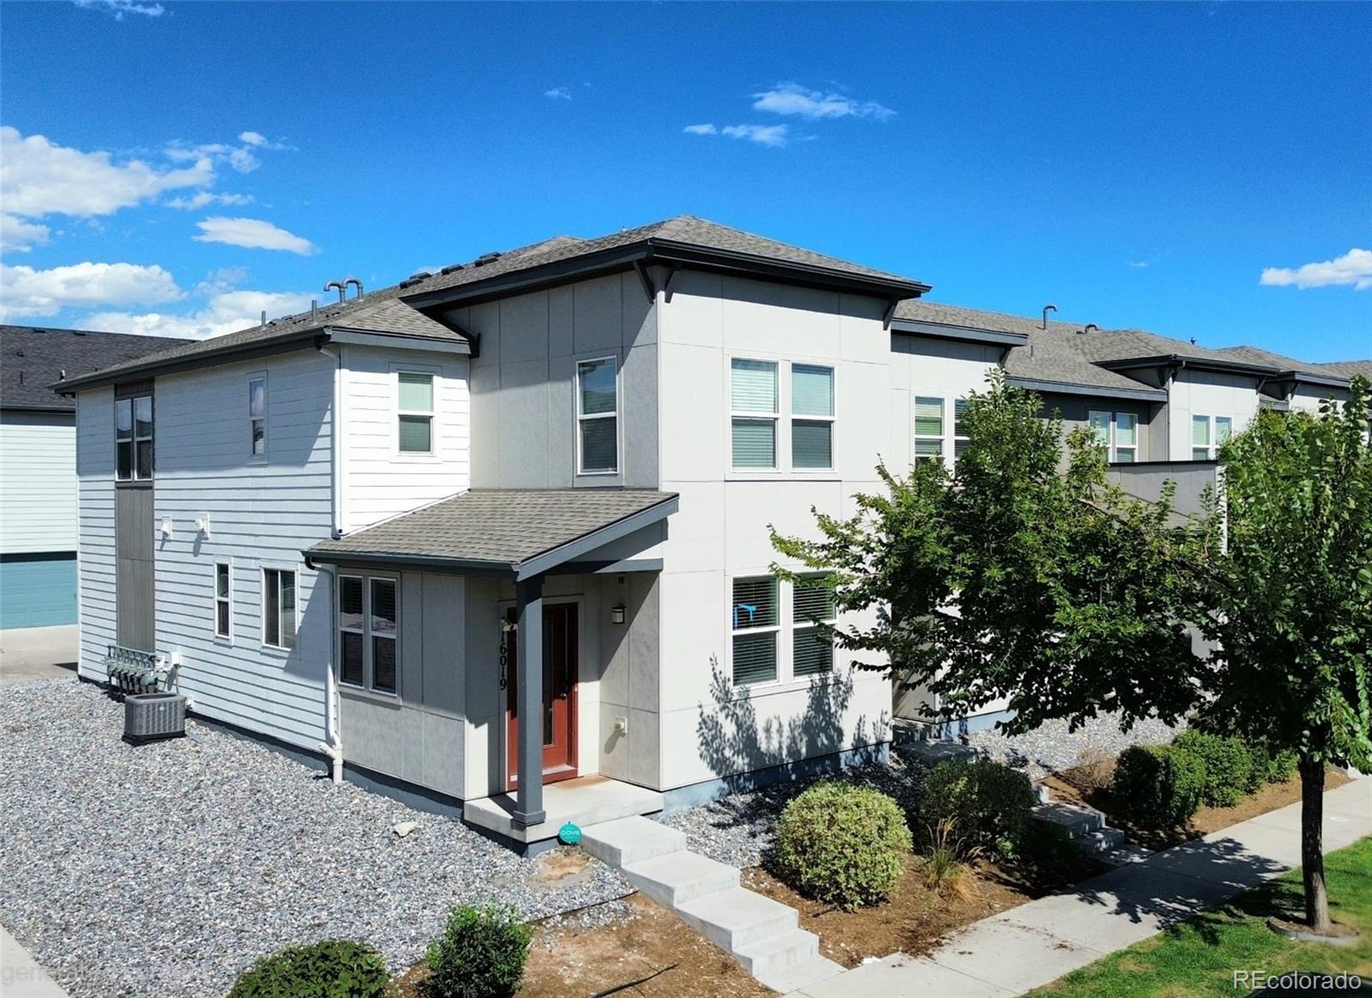
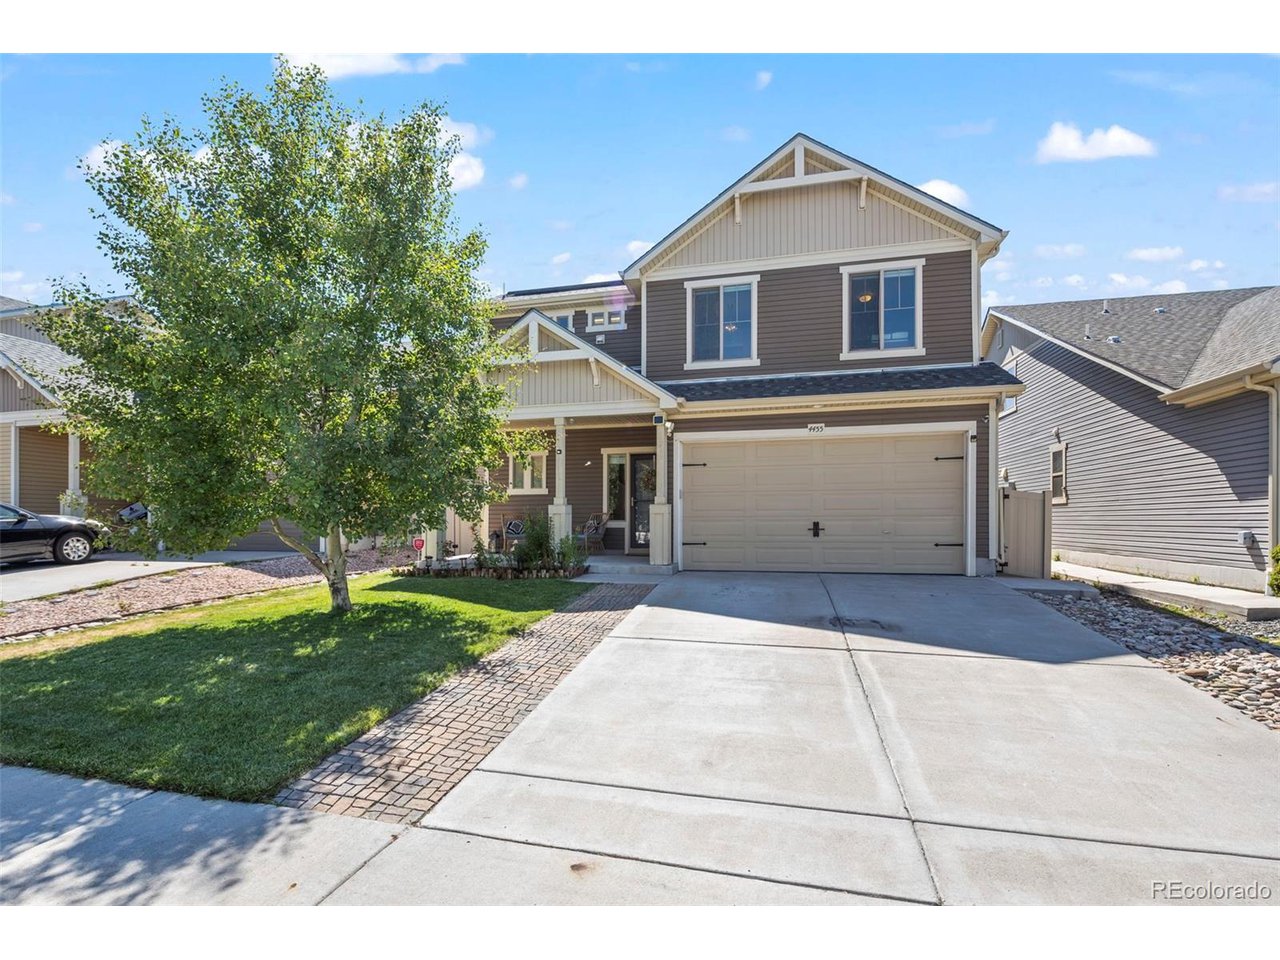
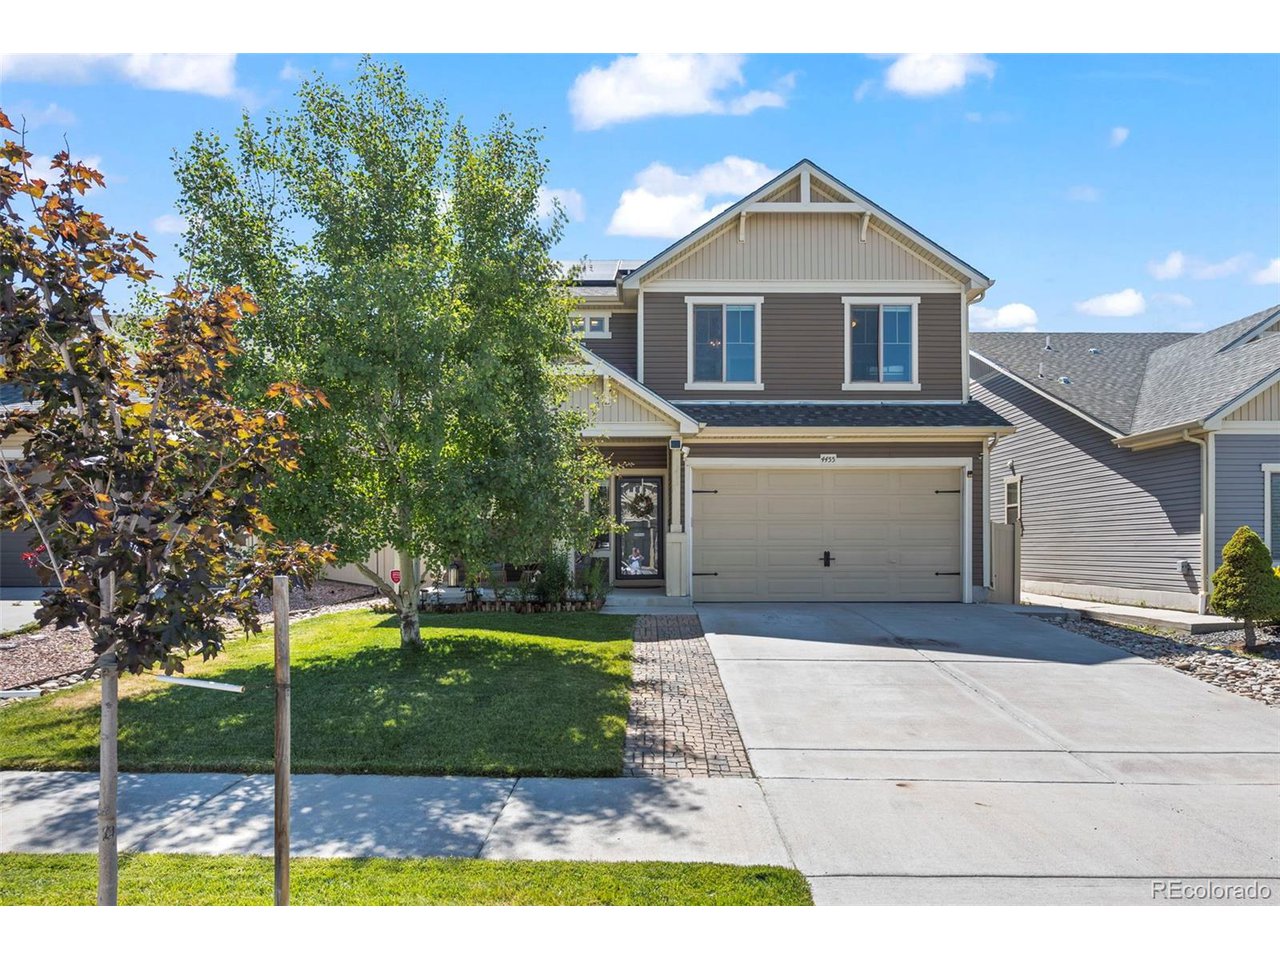
Beautiful two-story in the perfect location!
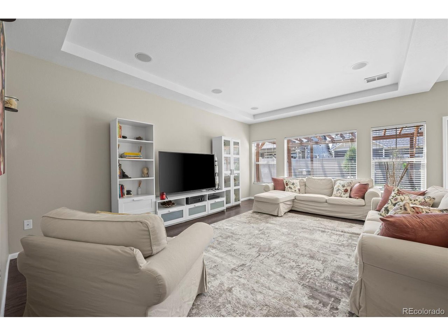
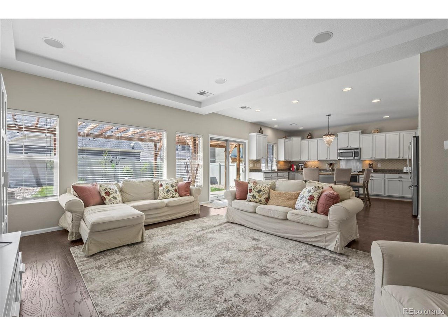
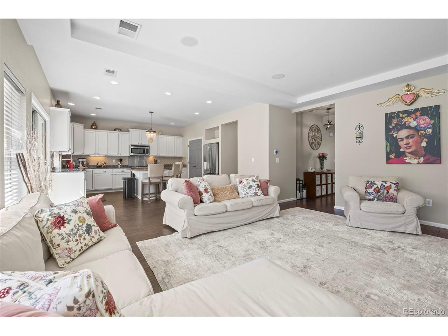
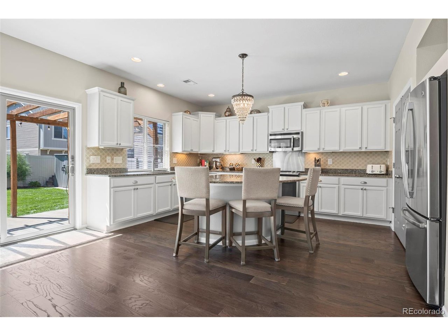
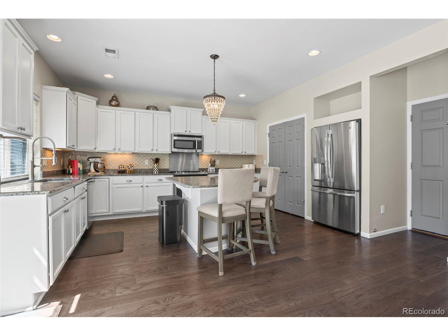
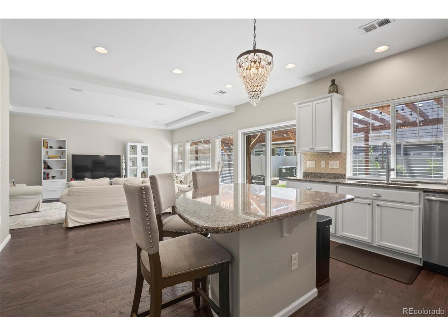
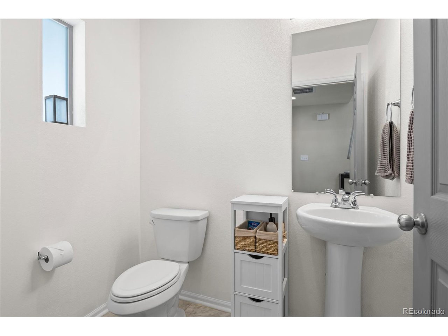
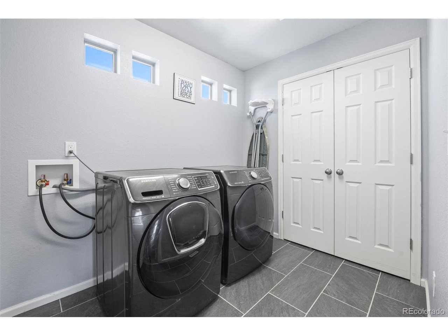
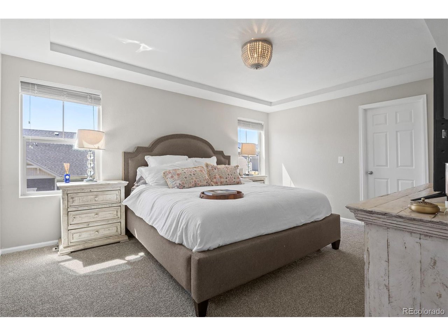
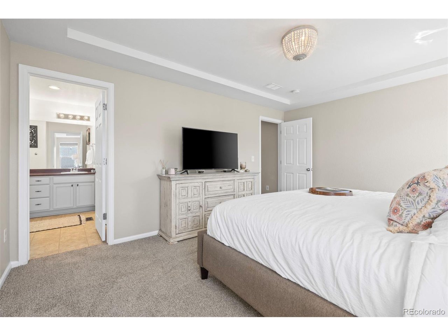
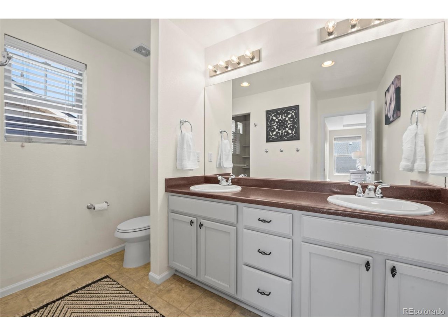
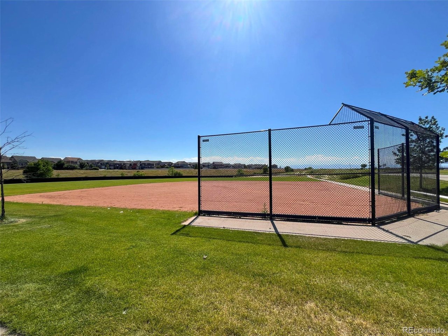
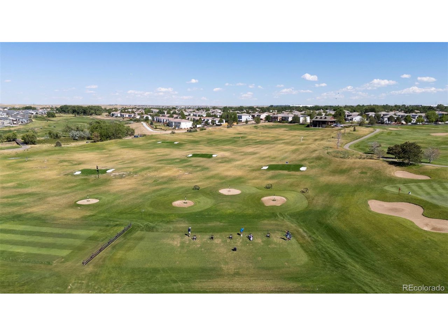
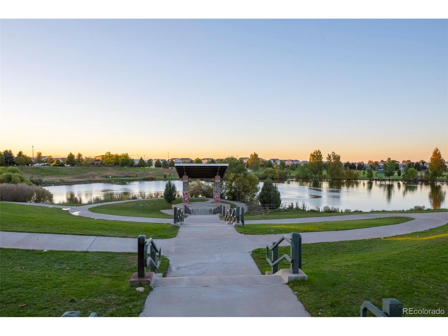
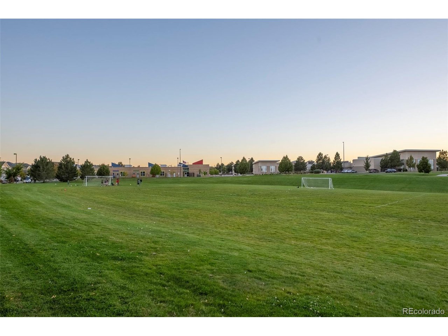
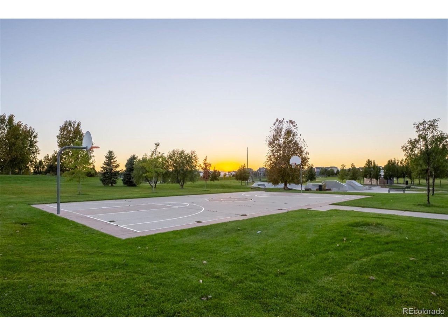
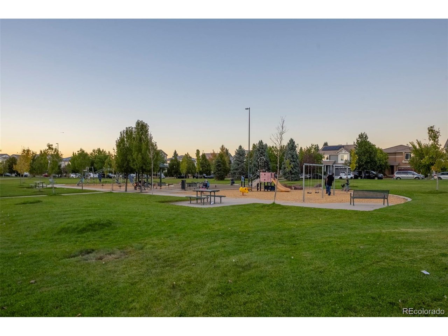
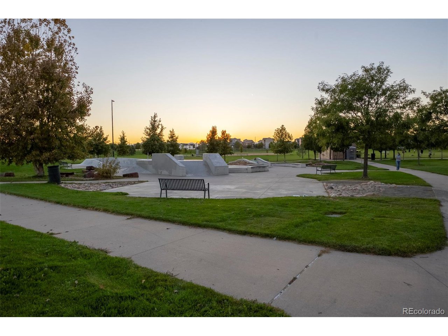
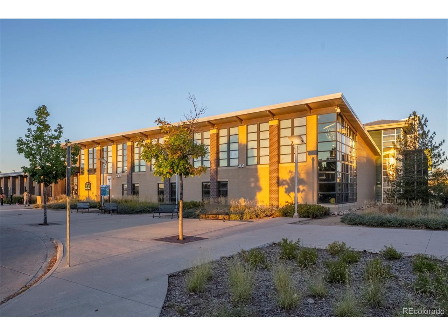
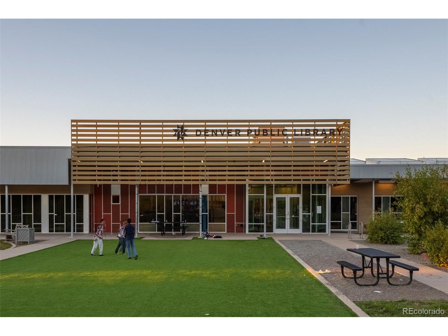
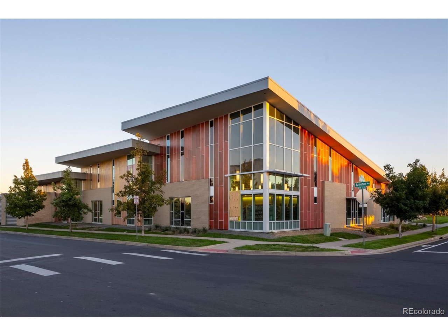
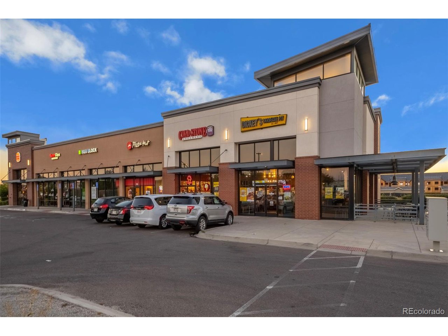
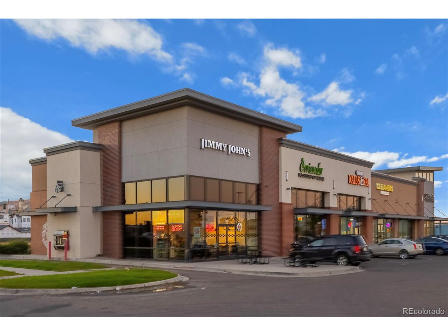
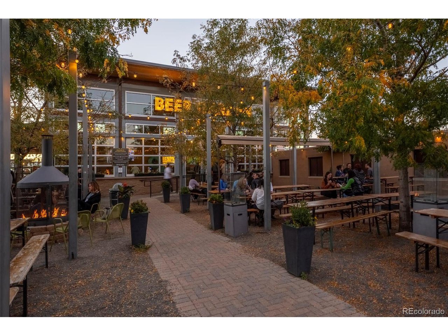
Near grocery stores, shopping, dining, parks, and trails- all amenities are within close proximity! This home welcomes you in with engineered wood flooring, leading to the bright and spacious great room and eat-in kitchen. The kitchen features granite counters, access to the outside, an updated backsplash, a large center island, pantry, and stainless-steel appliances. Head upstairs to the primary suite, which includes a walk-in closet and a three-quarter bathroom with tile flooring, dual sinks, and a walk-in shower. The carpet and pad upstairs are brand new, and the laundry room features tile flooring for added durability. Additional highlights include a coffered ceiling in the family room, central AC that's serviced seasonally, and granite countertops throughout the kitchen.

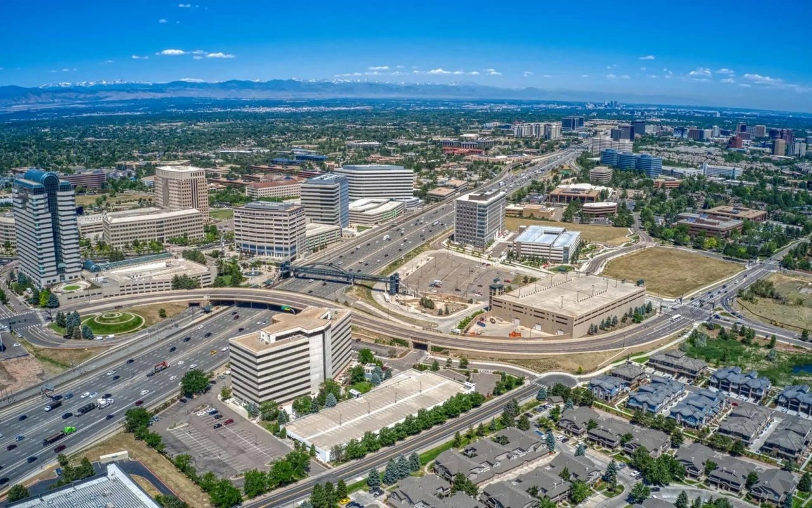
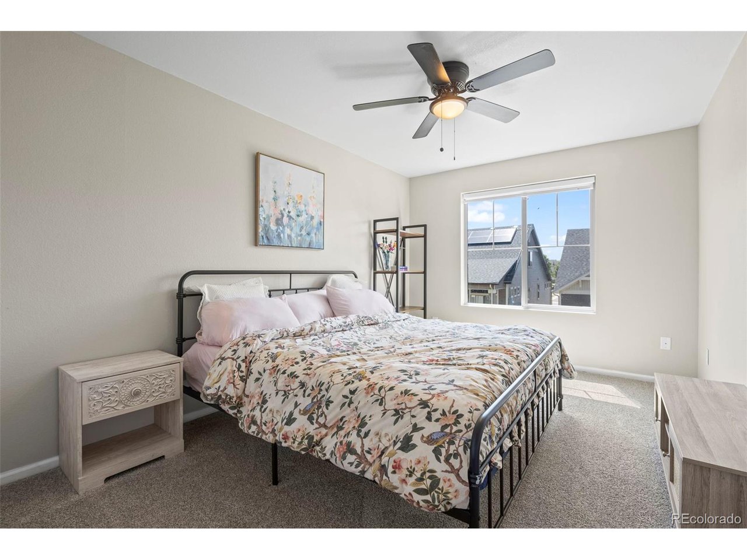
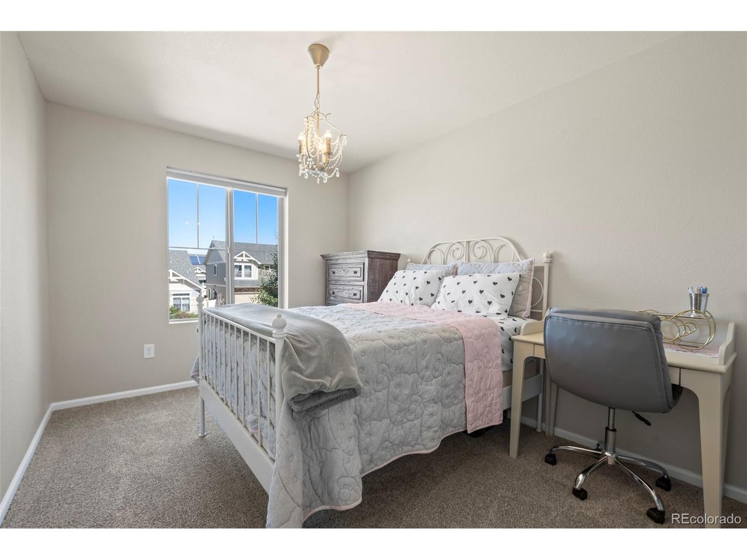
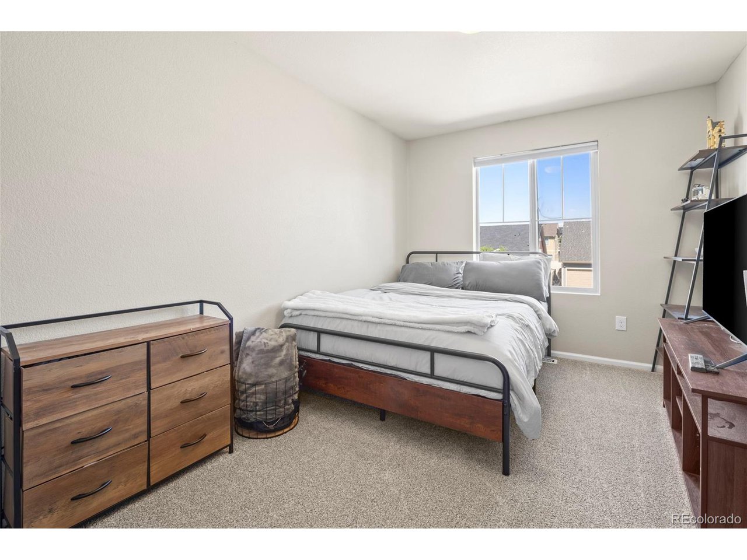
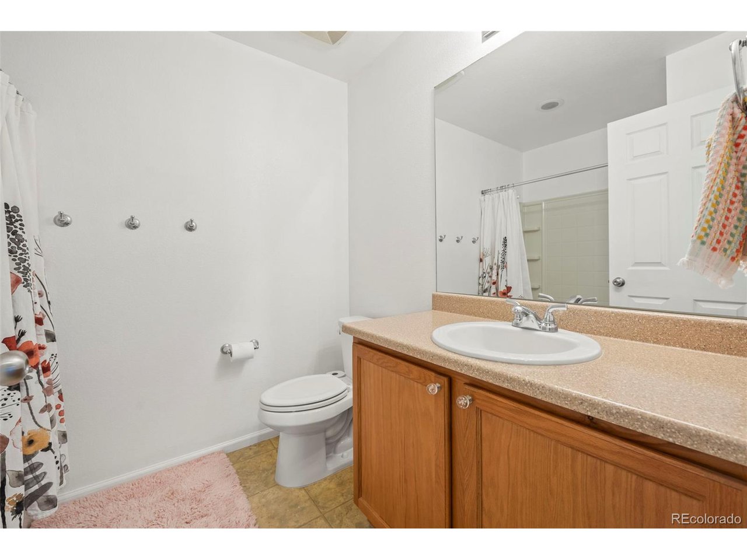
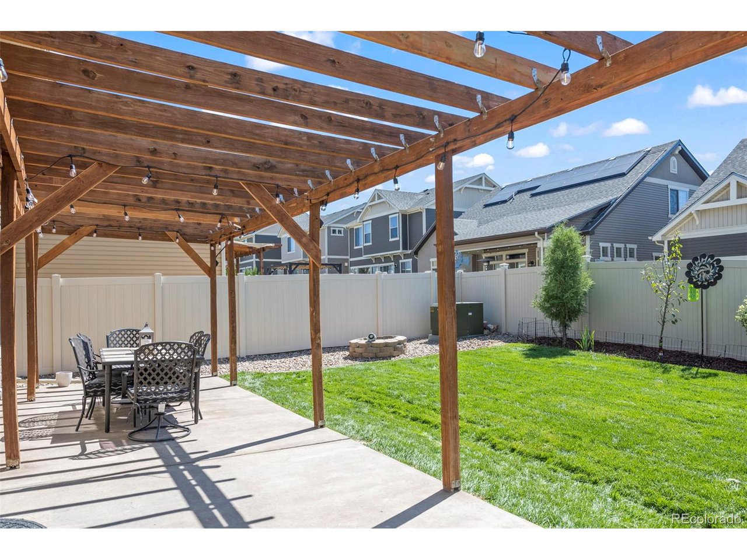
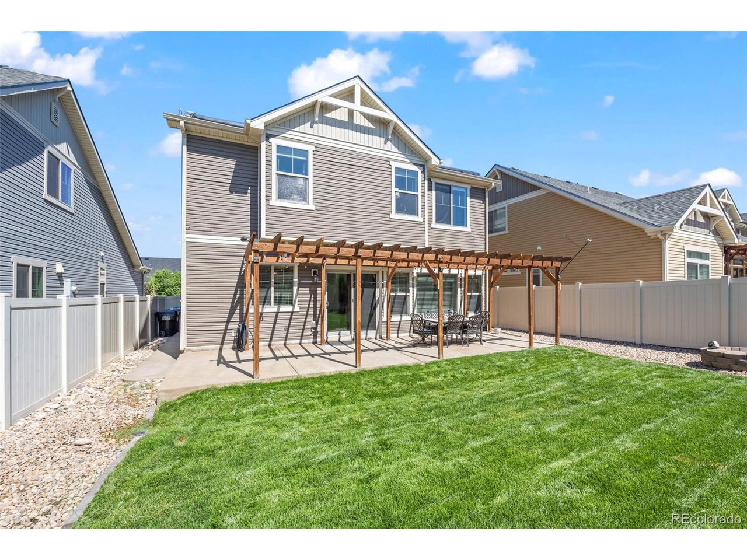
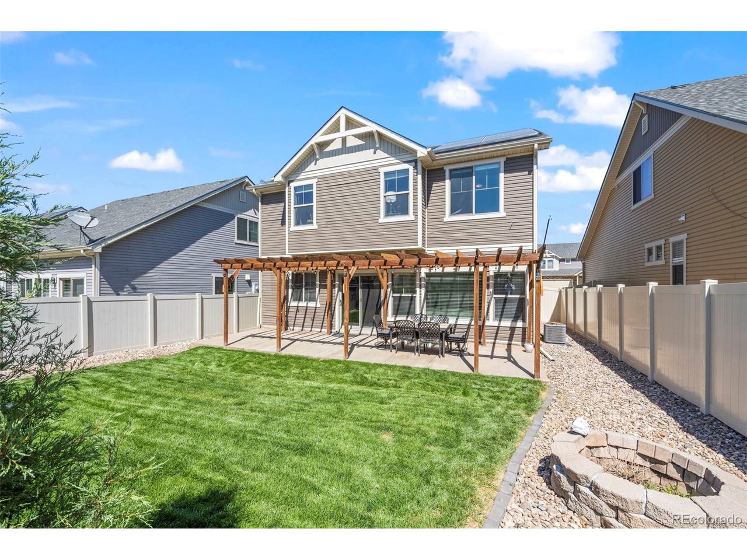
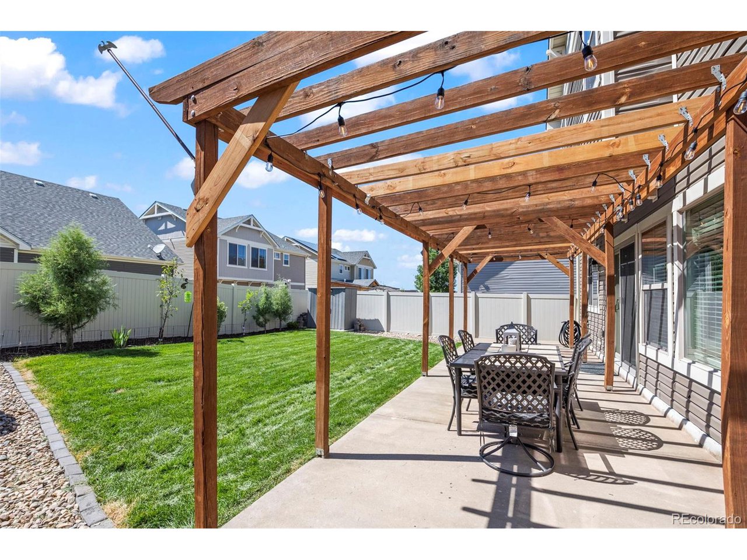
Enjoy the convenience of having the laundry room upstairs along with three additional bedrooms and a full bathroom. Bring the entertainment outside to the beautifully landscaped, fully fenced backyard with a large patio and wooden pergola. Located near all major routes, including I-70, making the commute to DIA or Denver seamless and easy. Don't miss this amazing opportunity to own this beautiful two-story in the perfect location!

Share Property

Location

4455 Walden Ct, Denver, CO 80249

Status

Sold

Date Sold

November 27, 2024
Nellie  Sinnett

Nellie Sinnett

TITLE

Broker Associate

Property Amenities

Interior
Appliances Dishwasher, Refrigerator, Microwave, Disposal, Fire Alarm
Total Bedrooms: 4
Half Bathrooms: 1
Three-Quarter Bathrooms: 1
Full Bathrooms: 1
Other Interior Features Eat-in Kitchen, Open Floorplan, Pantry, Walk-In Closet(s), Kitchen Island
Area & Lot
Lot Area 4,356 Sq.Ft.
Living area 2,010 Sq.Ft.
MLS® ID 2949284
Year Built 2015
School District Denver District 1
High School North
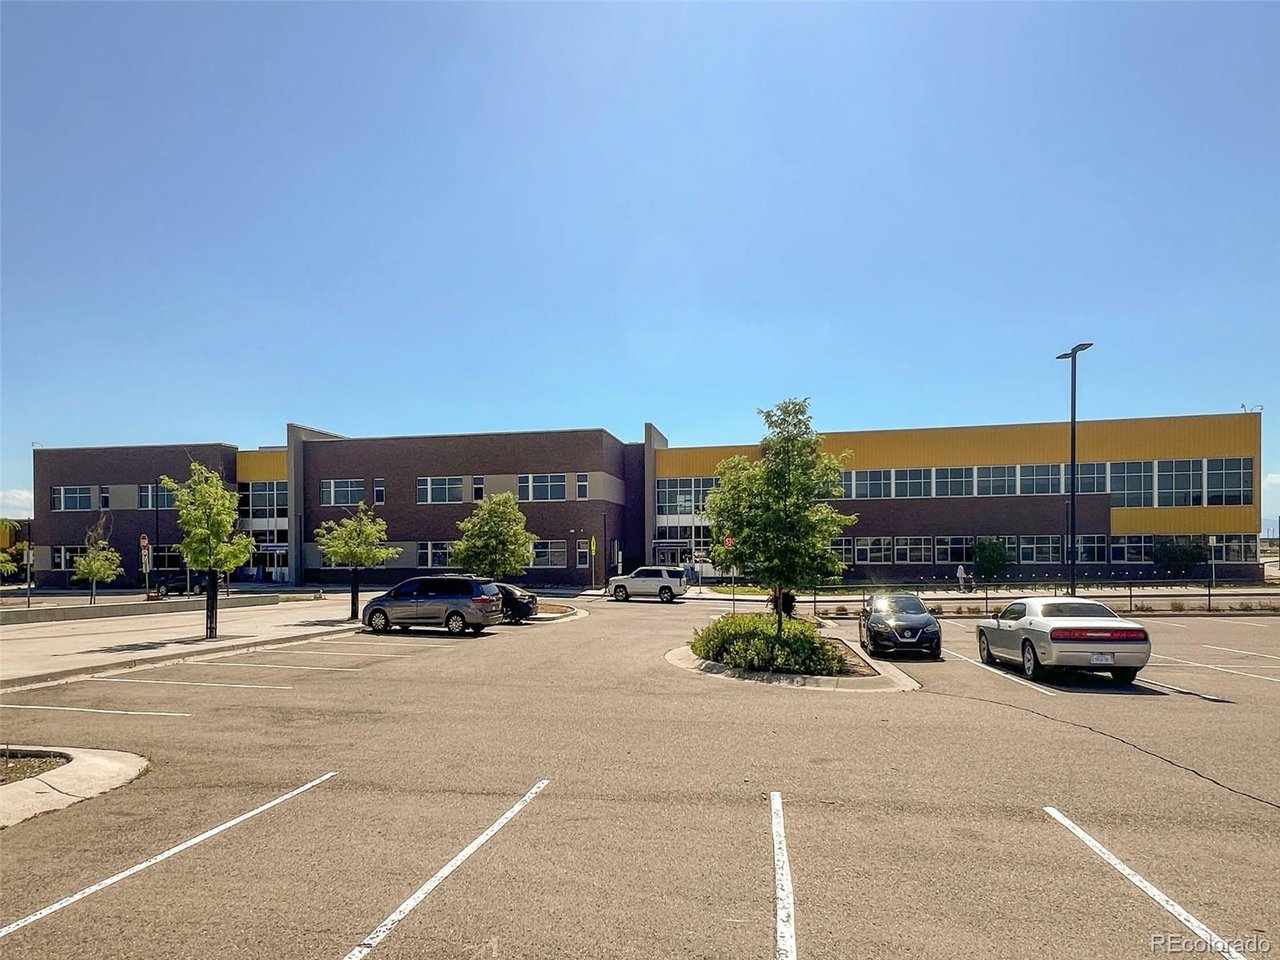
Middle School DSST: Green Valley Ranch
Elementary School Lena Archuleta
Type Residential
Status Sold
Exterior
Stories 2
Air conditioning Central Air, Ceiling Fan(s)
Heat type Forced Air
Disability Features Level Lot
Water Source City
Garage Space 2.0
Sewer Public Sewer
Parking Attached
Lot Features Level, Gutters
Roof Composition
Utilities Natural Gas Available, Cable Available
Finance
Sales Price $510,000
Real Estate Tax $4,045 yearly

360 Virtual Tour

Take a tour of this property

Work With Us

At Guide Real Estate, we believe in lifelong learning, collaboration, and growth. We commit to being better tomorrow than we are today. Our commitment to being better tomorrow than we are today begins with serving you. How can we help?