449 N Corona St
449 N Corona St
449 N Corona St
449 N Corona St
449 N Corona St
449 N Corona St
449 N Corona St
449 N Corona St
449 N Corona St
449 N Corona St
449 N Corona St
449 N Corona St
449 N Corona St
449 N Corona St
449 N Corona St
449 N Corona St
449 N Corona St
449 N Corona St
449 N Corona St
449 N Corona St
449 N Corona St
449 N Corona St
449 N Corona St
449 N Corona St
449 N Corona St
449 N Corona St
449 N Corona St
449 N Corona St
449 N Corona St
449 N Corona St
449 N Corona St
VIEW PHOTOS
Courtesy of Guide Real Estate, Julio Quezada Listing Contact: [email protected],720-882-3970 
$615,000

449 N Corona St

2 Beds 1 Bath 979 Sq.Ft. 3,049.2 Sq.Ft.

Description

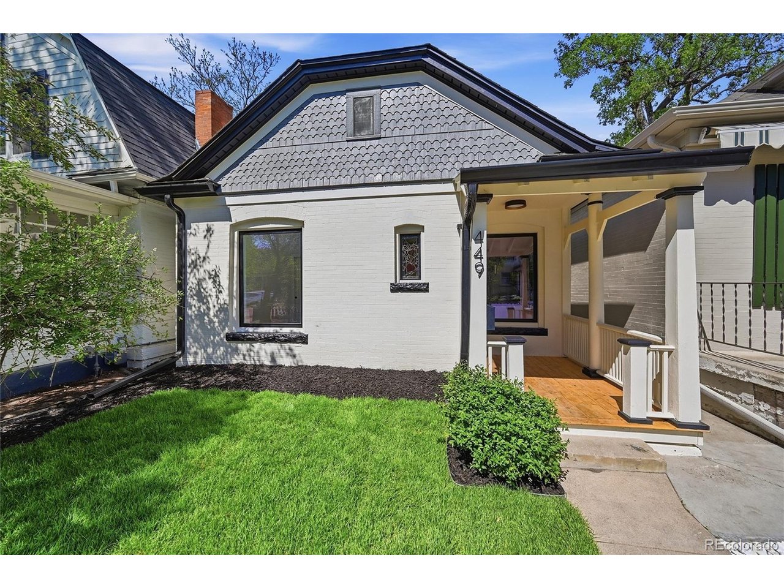
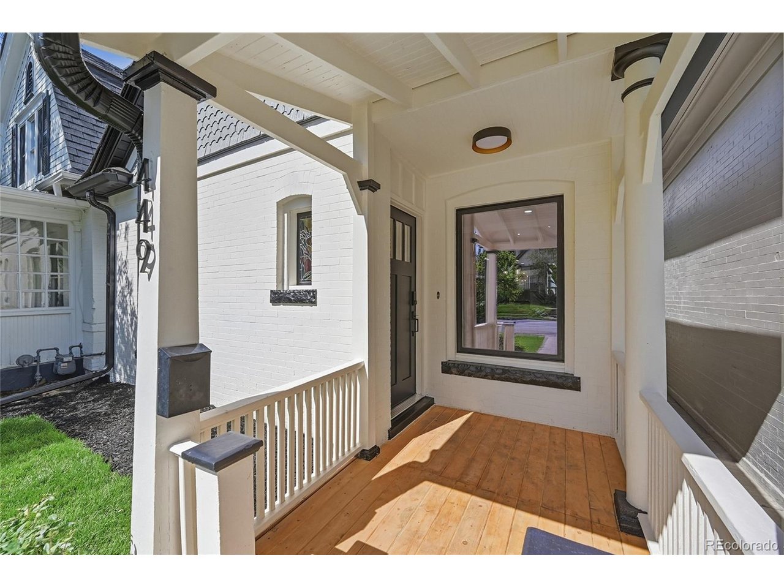
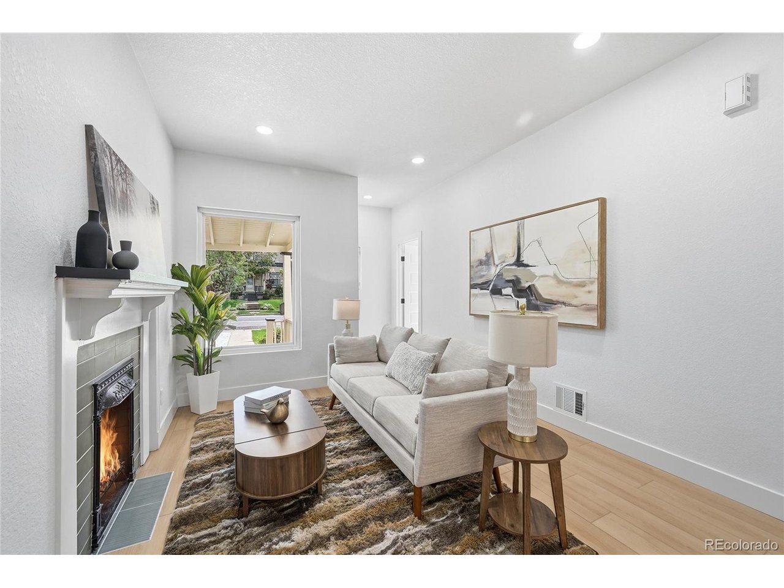
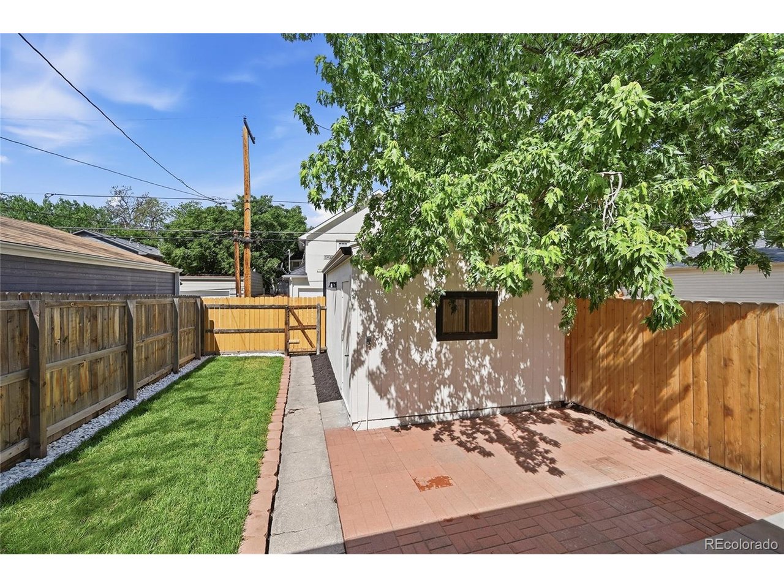
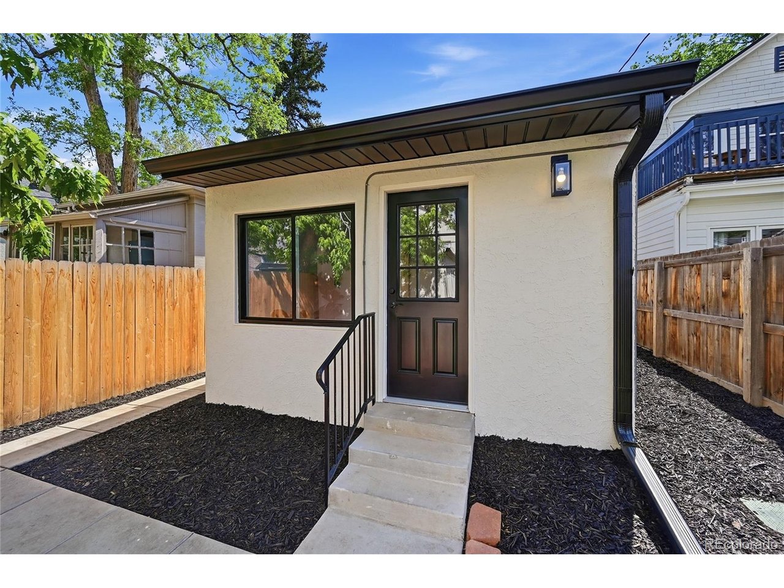
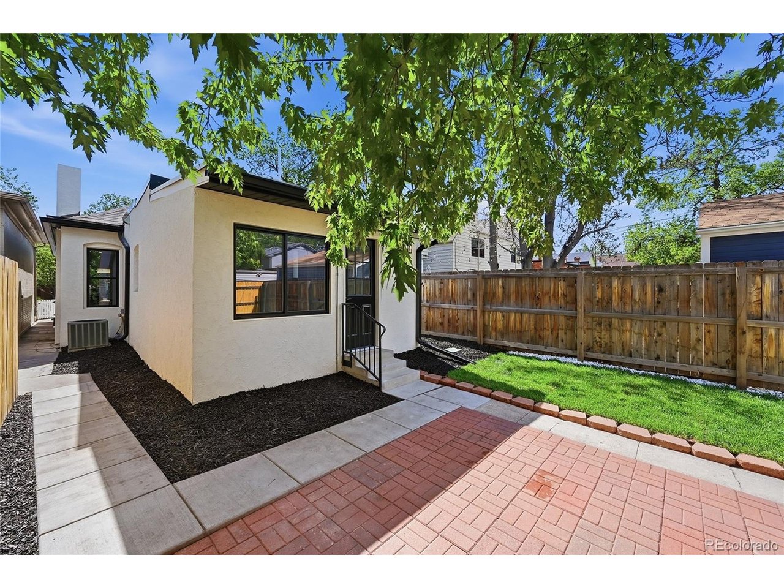
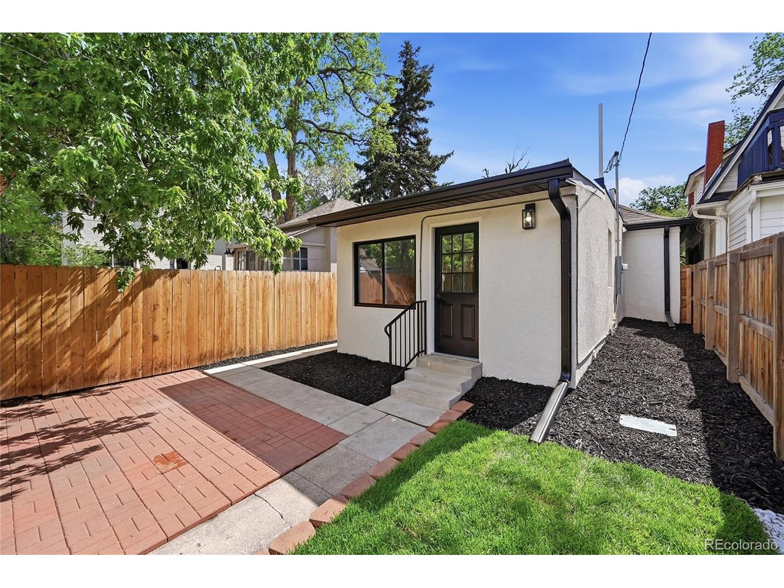
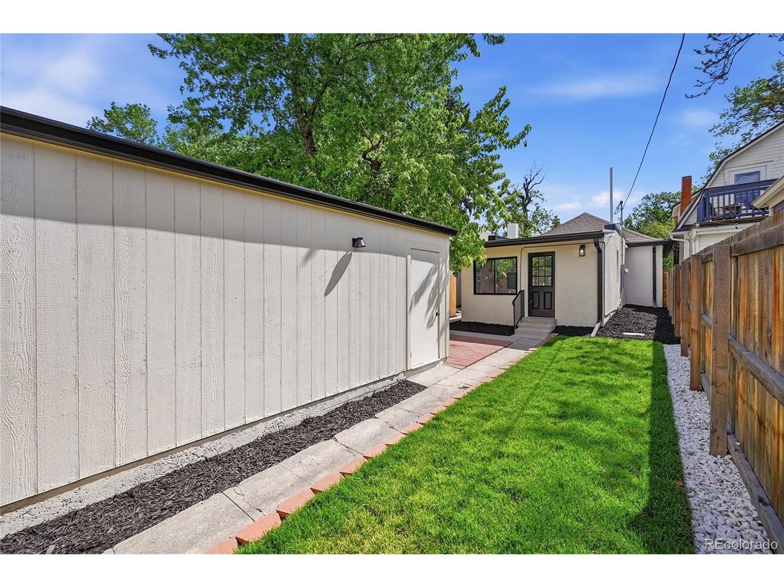
Fully reimagined and completely move in ready inside and out, this charming victorian cottage offers all the timeless character that makes Alamo Placita so desirable.

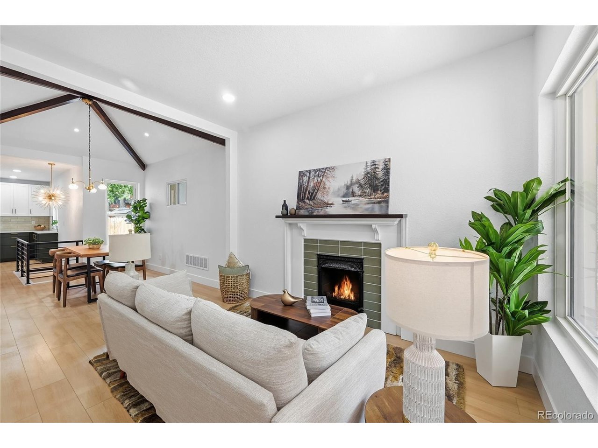
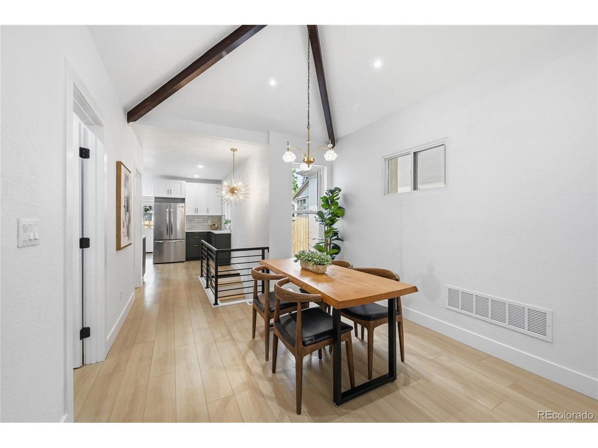
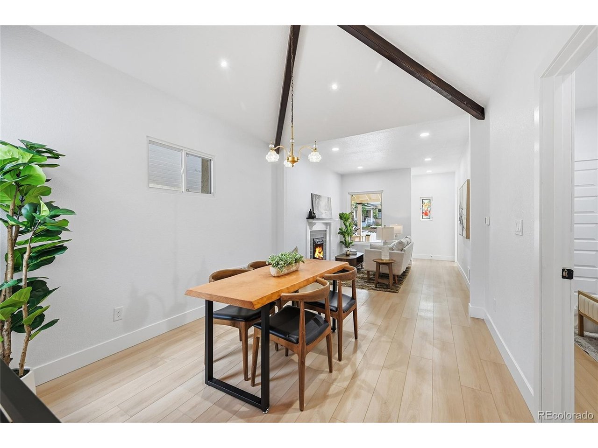
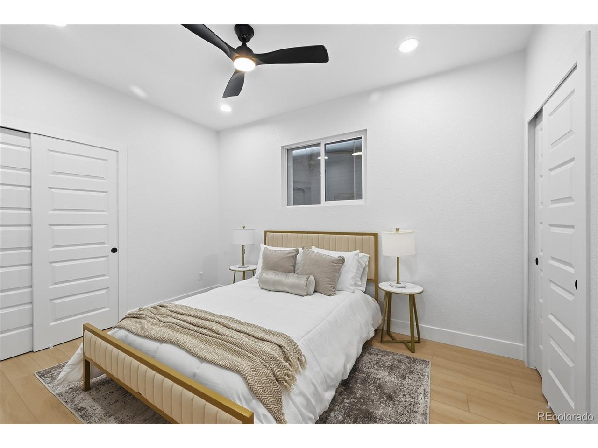
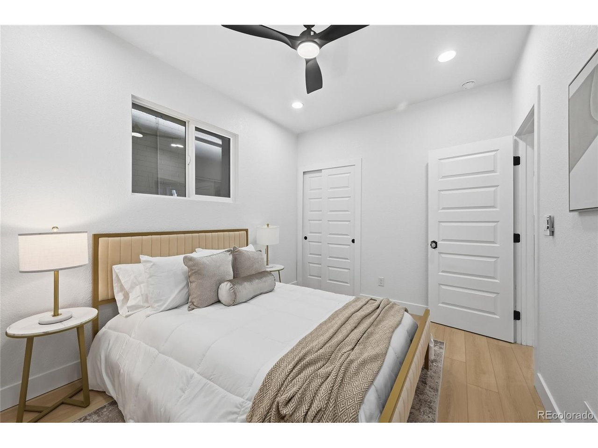
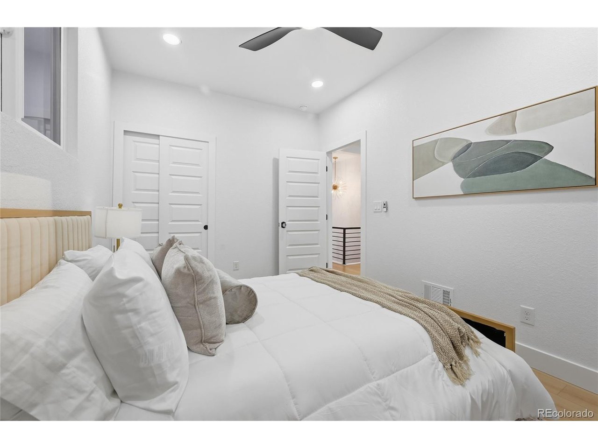
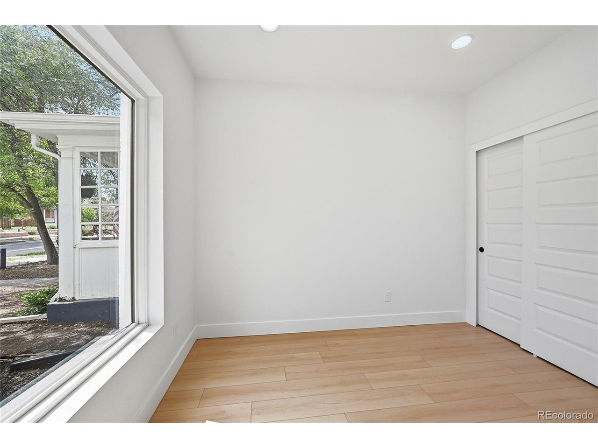
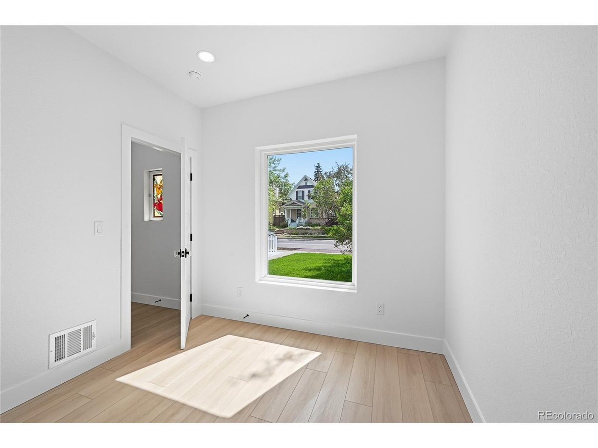
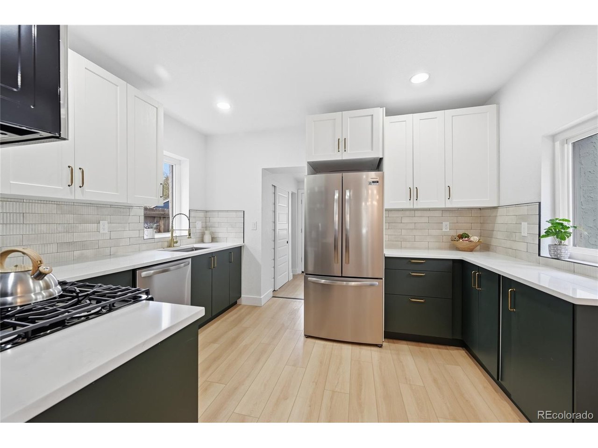
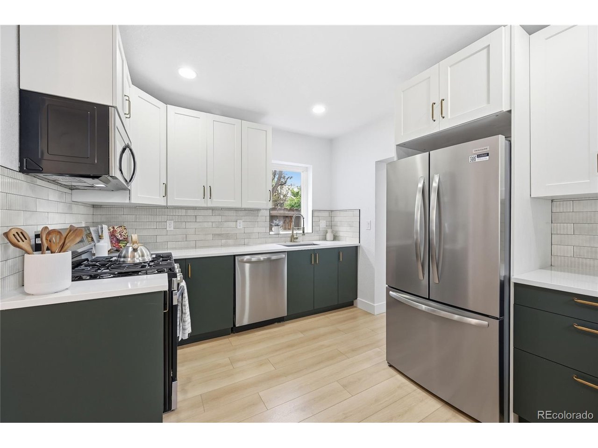
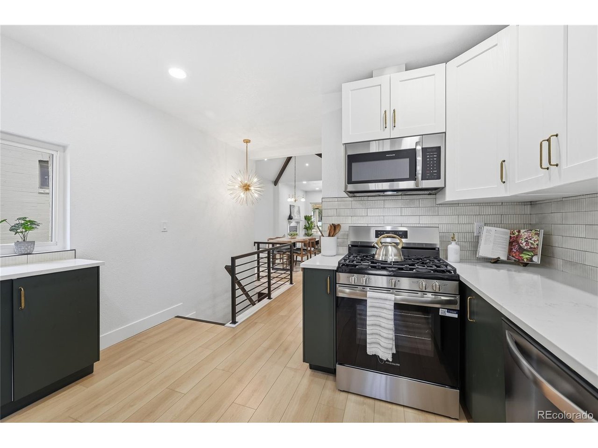
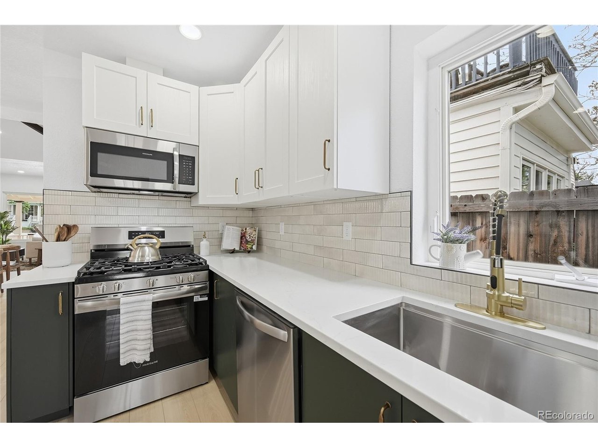
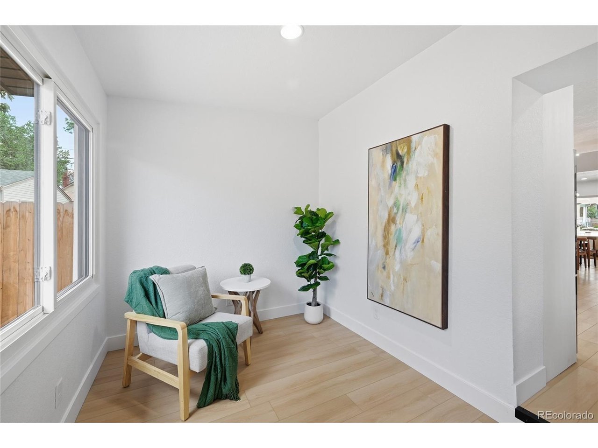
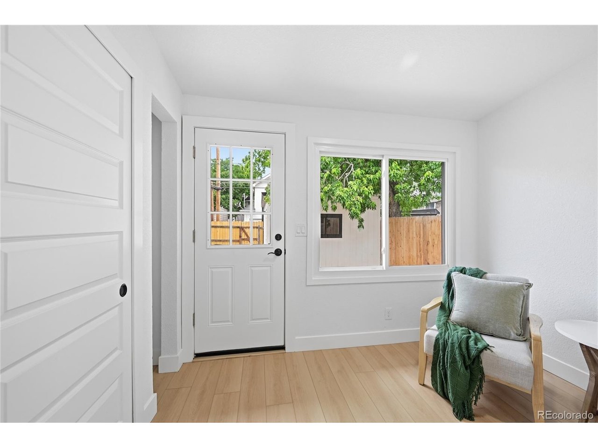
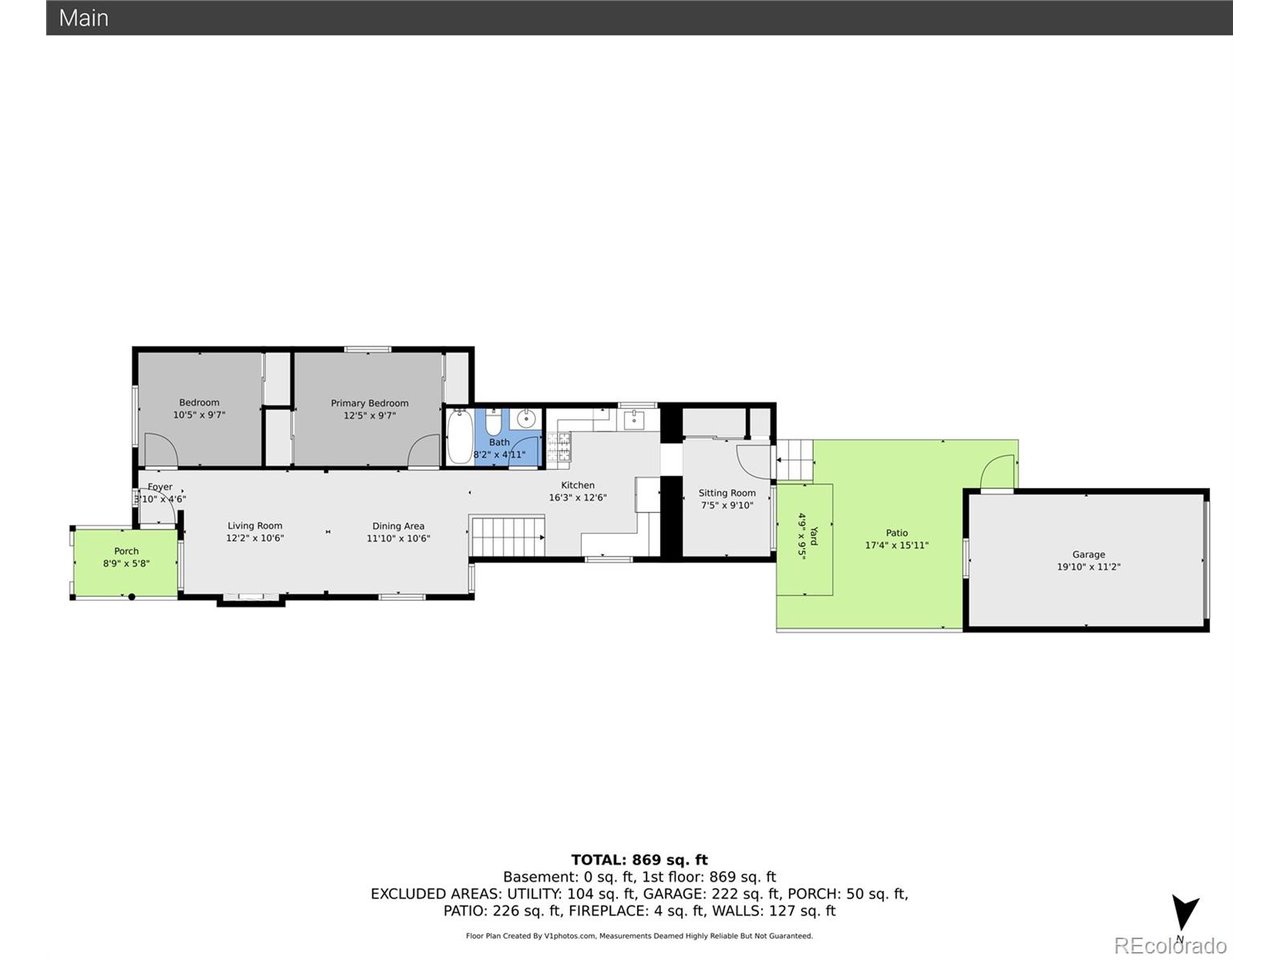
The spacious living/dining area features a vaulted ceiling and a cozy fireplace that creates an inviting atmosphere. The well appointed kitchen showcases two tone cabinetry, stainless steel appliances, and elegant quartz countertops. The primary bedroom offers generous closet space while the secondary bedroom provides flexibility for guests, a home office, or additional living needs.

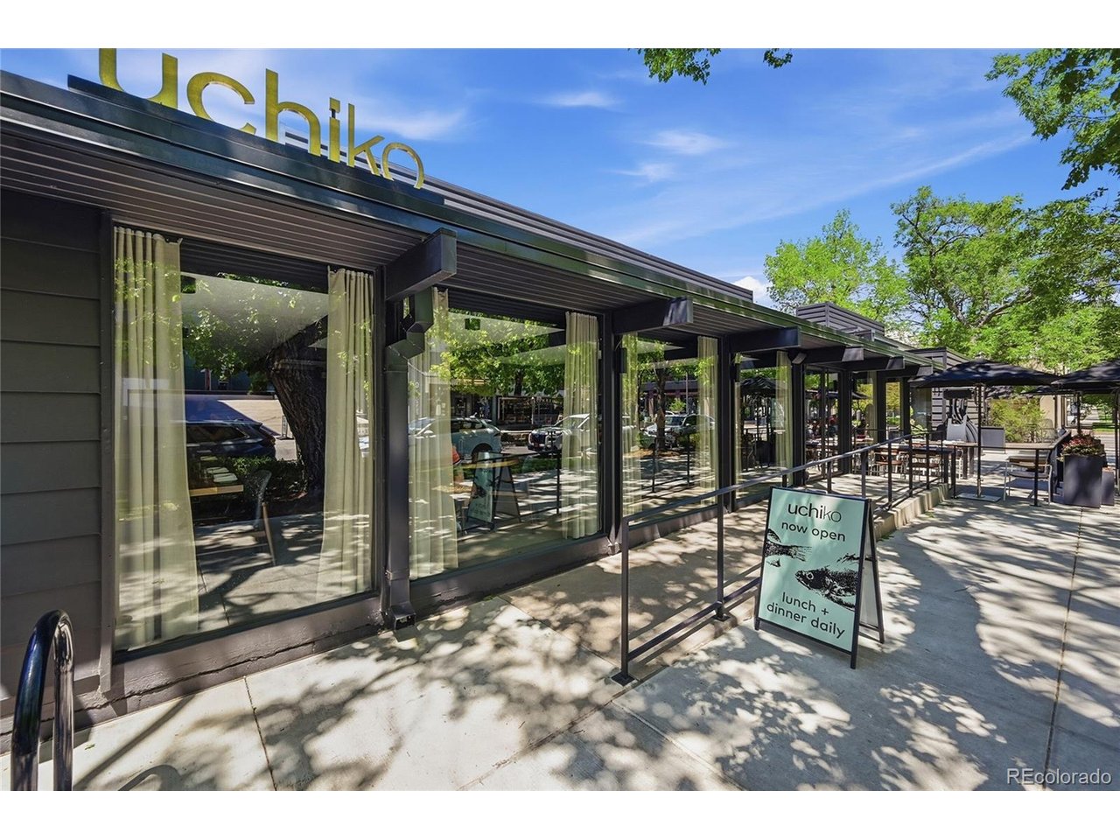
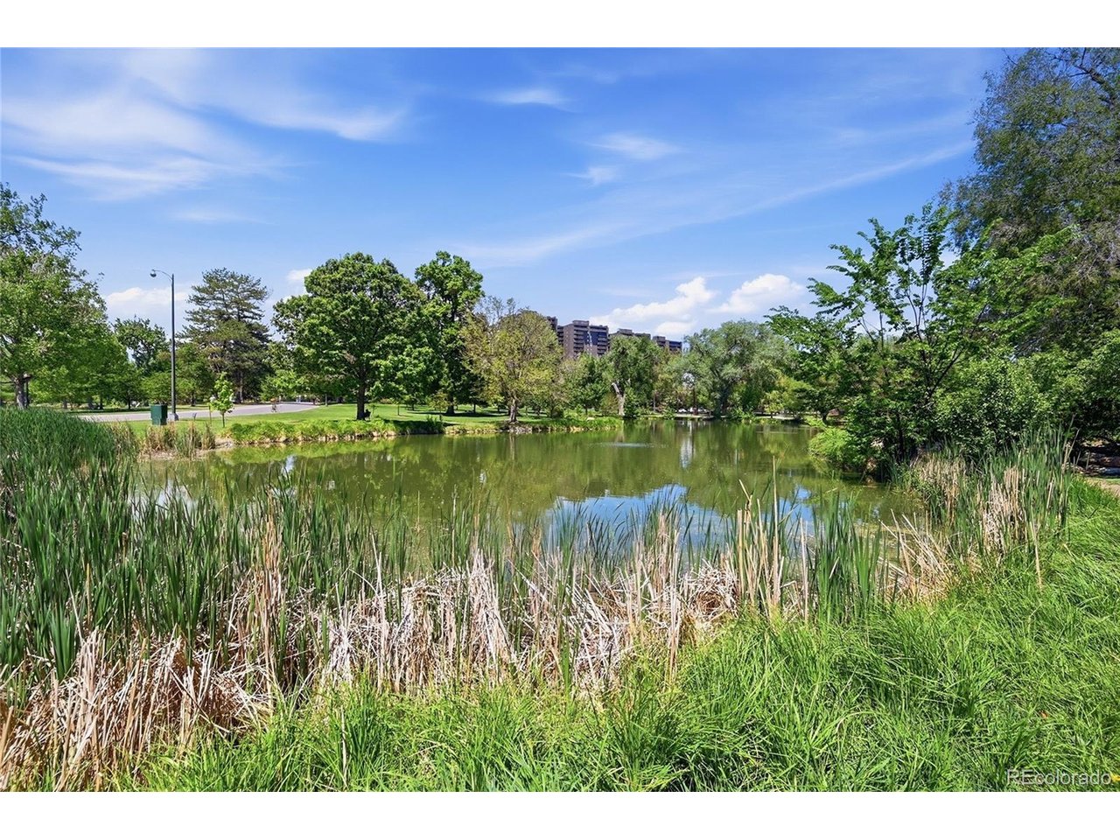
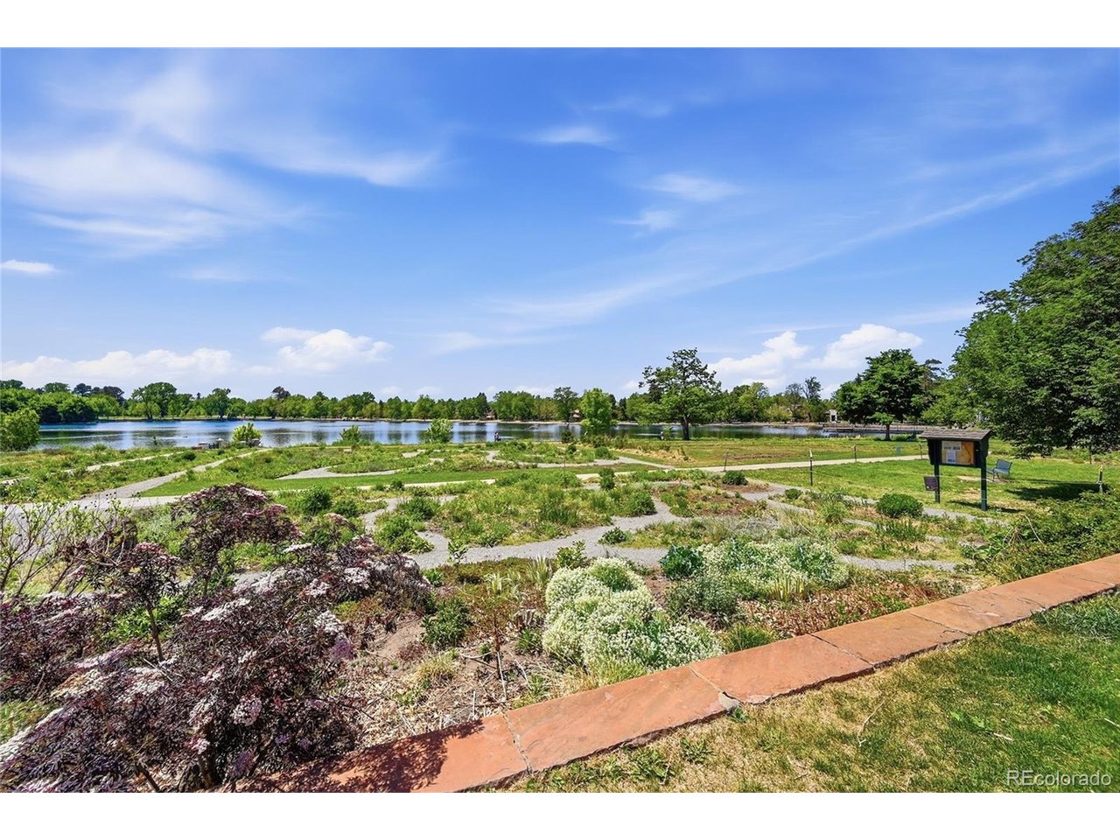
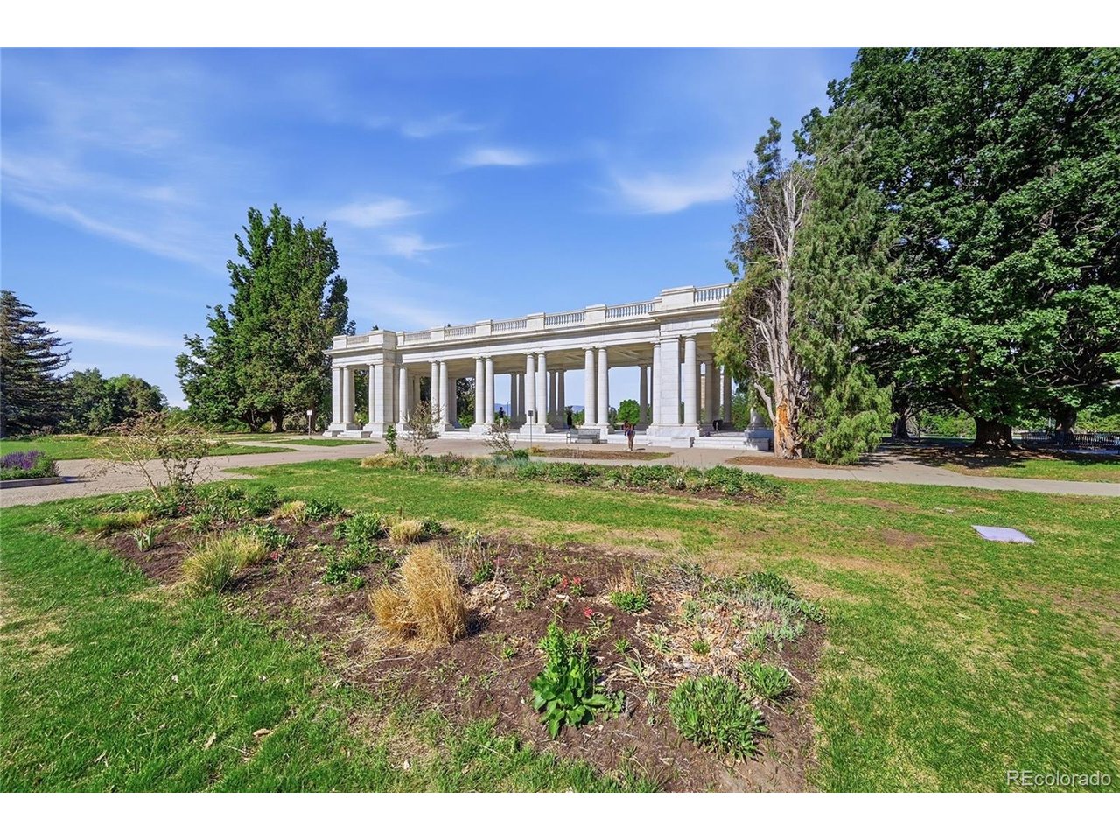
With an impressive 94/100 walk score and set within one of Denver's most beloved neighborhoods known for its tree lined streets, historic homes, and neighborhood parks every day convenience is just moments away.

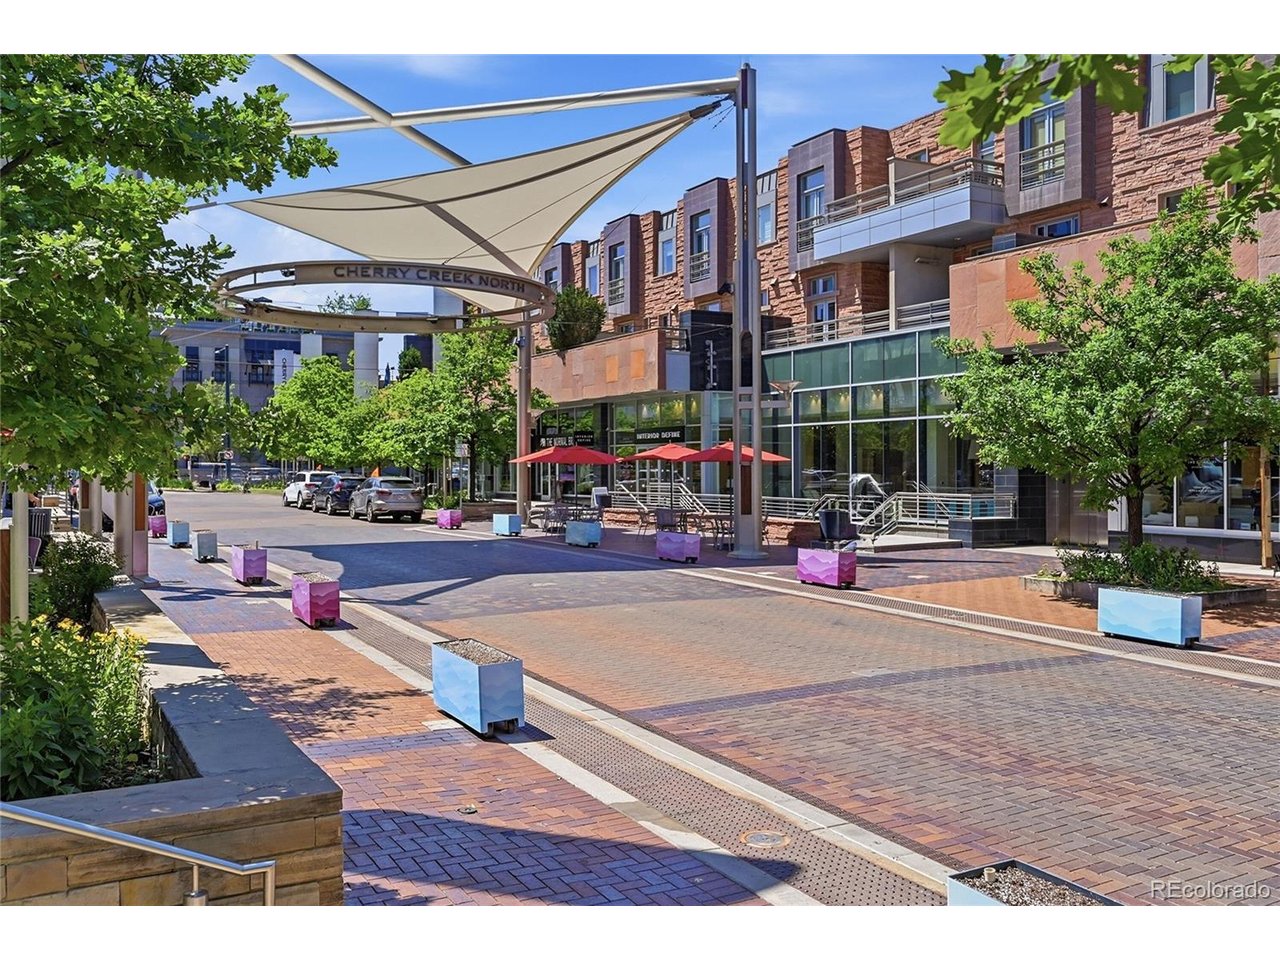
An exceptional opportunity to own a thoughtfully updated victorian cottage in the heart of the city with convenient access to Cheesman Park, Wash Park, Cherry Creek North, Trader Joe's, and some of Denver's best local amenities. Skip the projects and start enjoying the lifestyle that Alamo Placita offers from the get go with this exceptional opportunity that makes you feel at home the moment you arrive.

Share Property

Location

449 N Corona St, Denver, CO 80218

Status

Sold

Date Sold

September 16, 2026
Julio Quezada

Julio Quezada

TITLE

Broker Associate

Property Amenities

Interior
Fireplace Living Room, One
Appliances Dishwasher, Refrigerator, Microwave, Disposal, Fire Alarm
Total Bedrooms: 2
Full Bathrooms: 1
Other Interior Features Eat-in Kitchen, Cathedral Ceiling(s)
Area & Lot
Lot Area 3,049.2 Sq.Ft.
Living area 979 Sq.Ft.
MLS® ID 4945380
Year Built 1901
School District Denver District 1
High School East
Middle School Morey
Elementary School Dora Moore
Architecture Styles Cottage
Type Residential
Status Sold
Date Sold September 16, 2026
Exterior
Stories 1
Air conditioning Central Air, Ceiling Fan(s)
Heat type Forced Air
Disability Features Level Lot, No Stairs
Water Source City
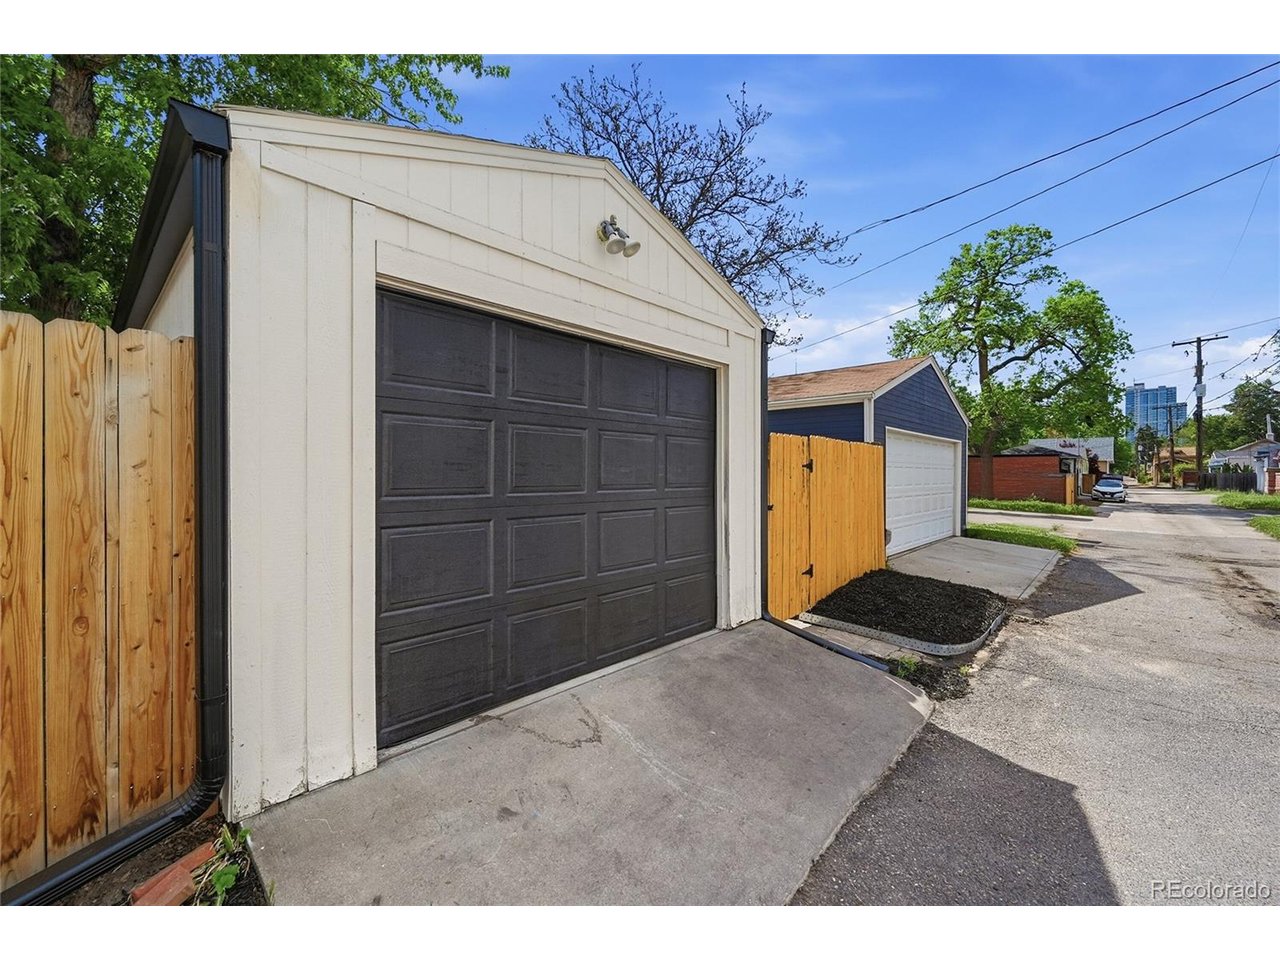
Garage Space 1.0
Sewer Public Sewer
Other Exterior Features Sprinkler System
Parking Detached
Lot Features Level, Historic District, House Faces East
Roof Composition, Flat
Utilities Natural Gas Available
Finance
Sales Price $615,000
Real Estate Tax $2,069 yearly

360 Virtual Tour

Take a tour of this property

Denver

Colorado's capital and largest city, with 78 official neighborhoods, light rail from Union Station and the foothills about 30 minutes west.

Work With Us

At Guide Real Estate, we believe in lifelong learning, collaboration, and growth. We commit to being better tomorrow than we are today. Our commitment to being better tomorrow than we are today begins with serving you. How can we help?



