4530 Ridgewood Ct
4530 Ridgewood Ct
4530 Ridgewood Ct
4530 Ridgewood Ct
4530 Ridgewood Ct
4530 Ridgewood Ct
4530 Ridgewood Ct
4530 Ridgewood Ct
4530 Ridgewood Ct
4530 Ridgewood Ct
4530 Ridgewood Ct
4530 Ridgewood Ct
4530 Ridgewood Ct
4530 Ridgewood Ct
4530 Ridgewood Ct
4530 Ridgewood Ct
4530 Ridgewood Ct
4530 Ridgewood Ct
4530 Ridgewood Ct
4530 Ridgewood Ct
4530 Ridgewood Ct
4530 Ridgewood Ct
4530 Ridgewood Ct
4530 Ridgewood Ct
4530 Ridgewood Ct
4530 Ridgewood Ct
4530 Ridgewood Ct
4530 Ridgewood Ct
4530 Ridgewood Ct
4530 Ridgewood Ct
4530 Ridgewood Ct
4530 Ridgewood Ct
4530 Ridgewood Ct
4530 Ridgewood Ct
4530 Ridgewood Ct
4530 Ridgewood Ct
4530 Ridgewood Ct
4530 Ridgewood Ct
4530 Ridgewood Ct
4530 Ridgewood Ct
4530 Ridgewood Ct
4530 Ridgewood Ct
4530 Ridgewood Ct
4530 Ridgewood Ct
4530 Ridgewood Ct
4530 Ridgewood Ct
4530 Ridgewood Ct
4530 Ridgewood Ct
4530 Ridgewood Ct
4530 Ridgewood Ct
VIEW PHOTOS
Courtesy of The Seville Team, Belinda Seville Listing Contact: [email protected],303-882-9164 
$770,000

4530 Ridgewood Ct

5 Beds 3 Baths 2,808 Sq.Ft. 9,583.2 Sq.Ft.

Description

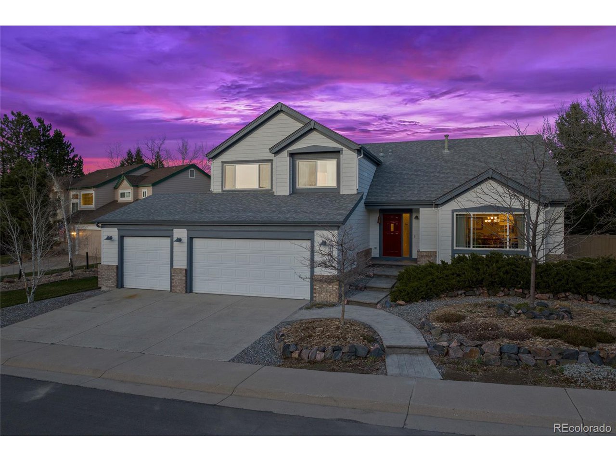
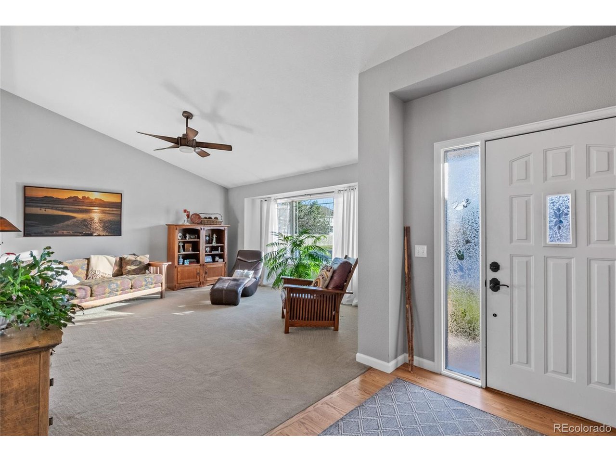
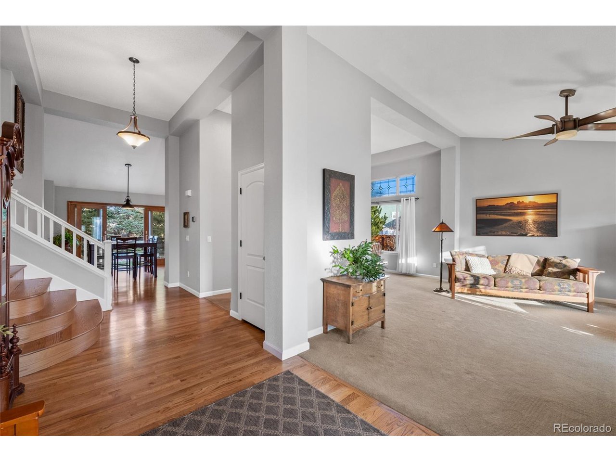
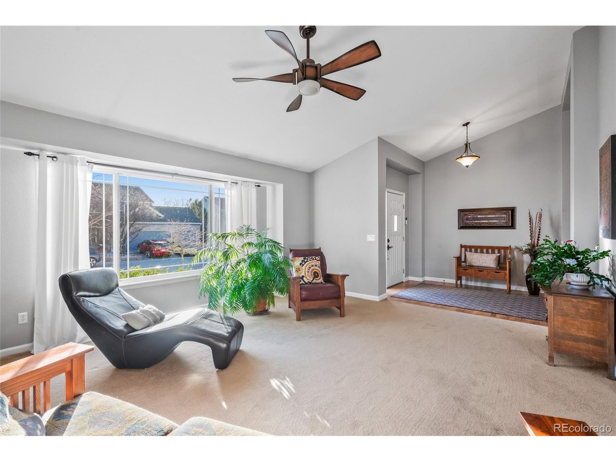
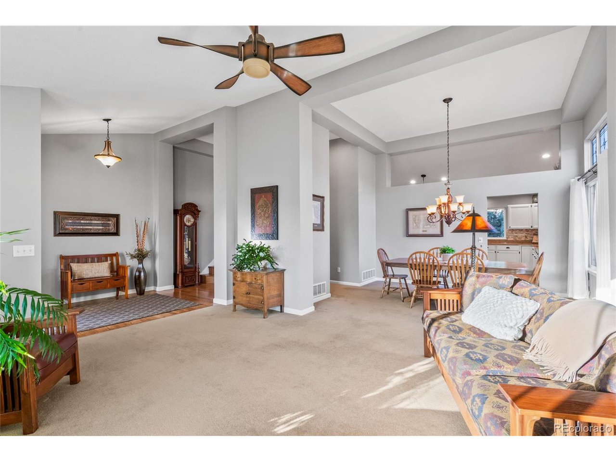
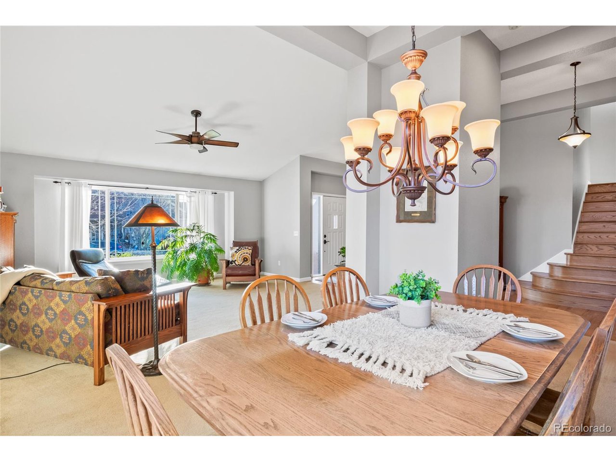
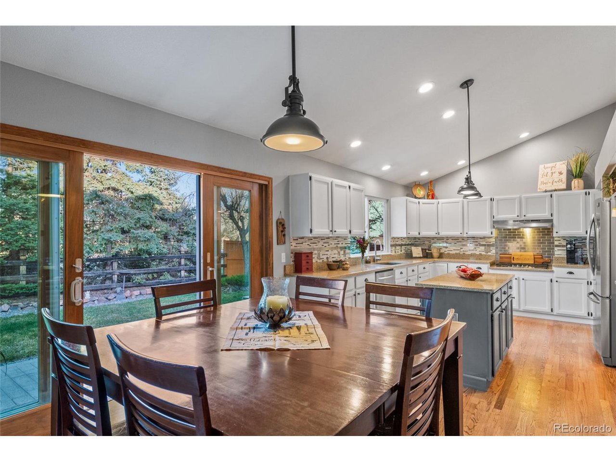
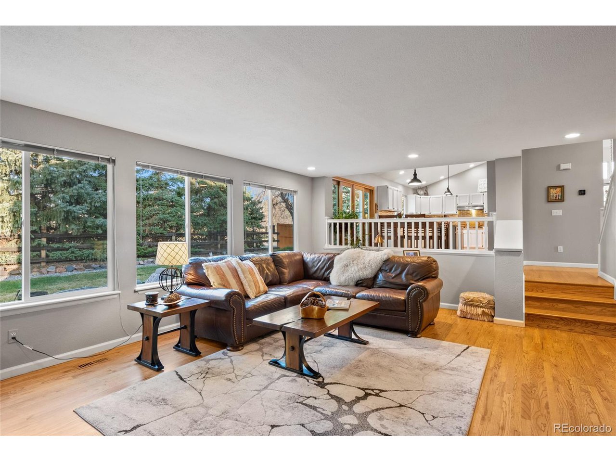
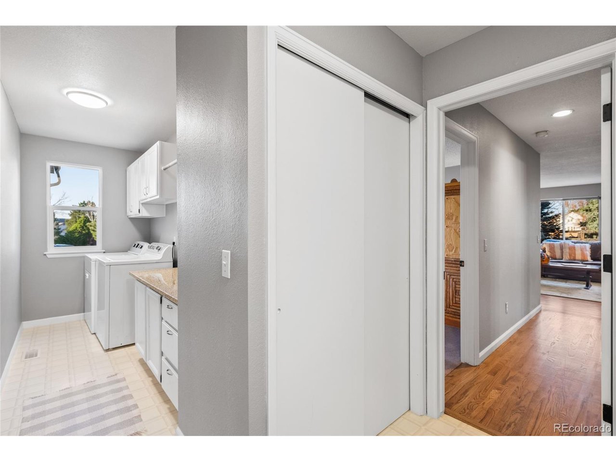
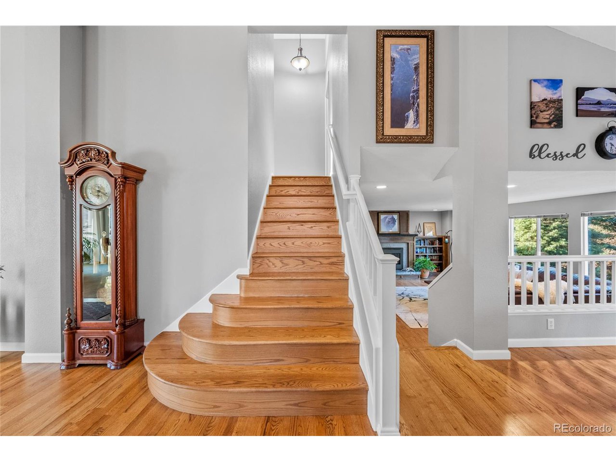
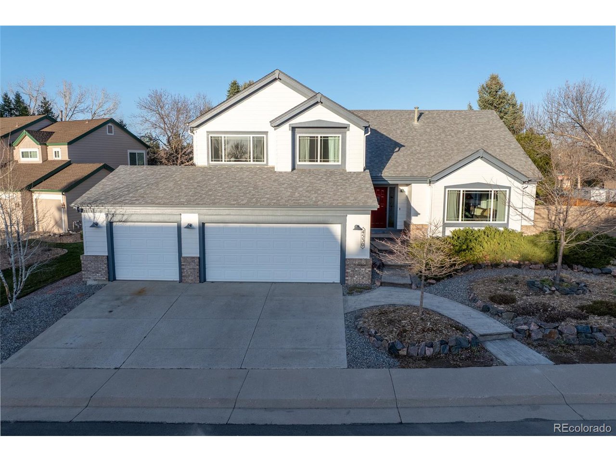
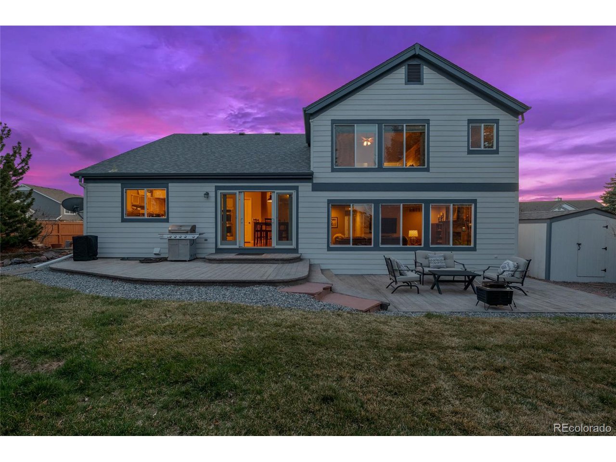
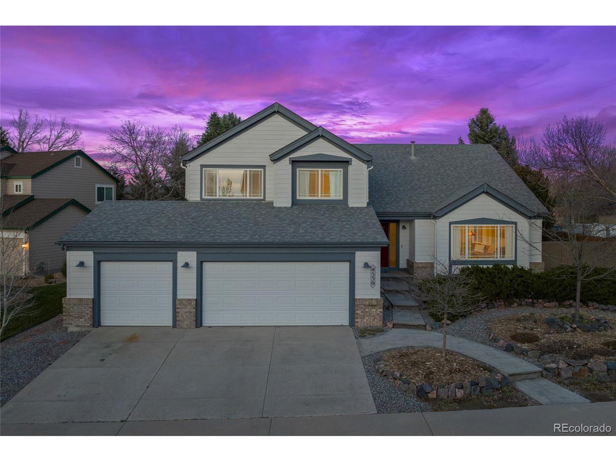
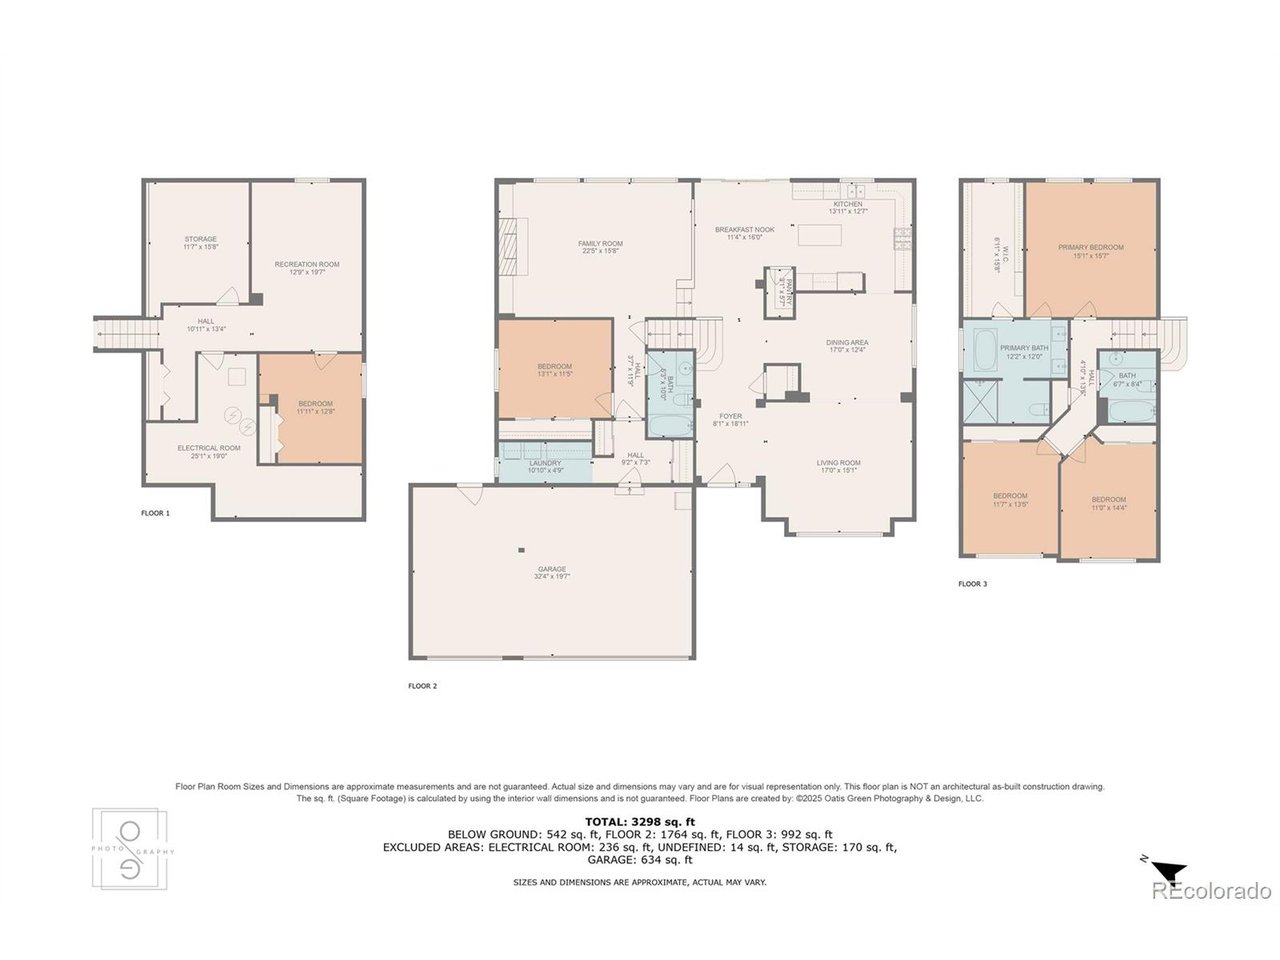
Welcome to this stunning 5-bedroom, 3-bathroom west facing home in the highly sought-after community in Castle Rock. This beautifully maintained property boasts gorgeous hardwood flooring throughout the entryway, kitchen, and family room, creating a warm and inviting ambiance.
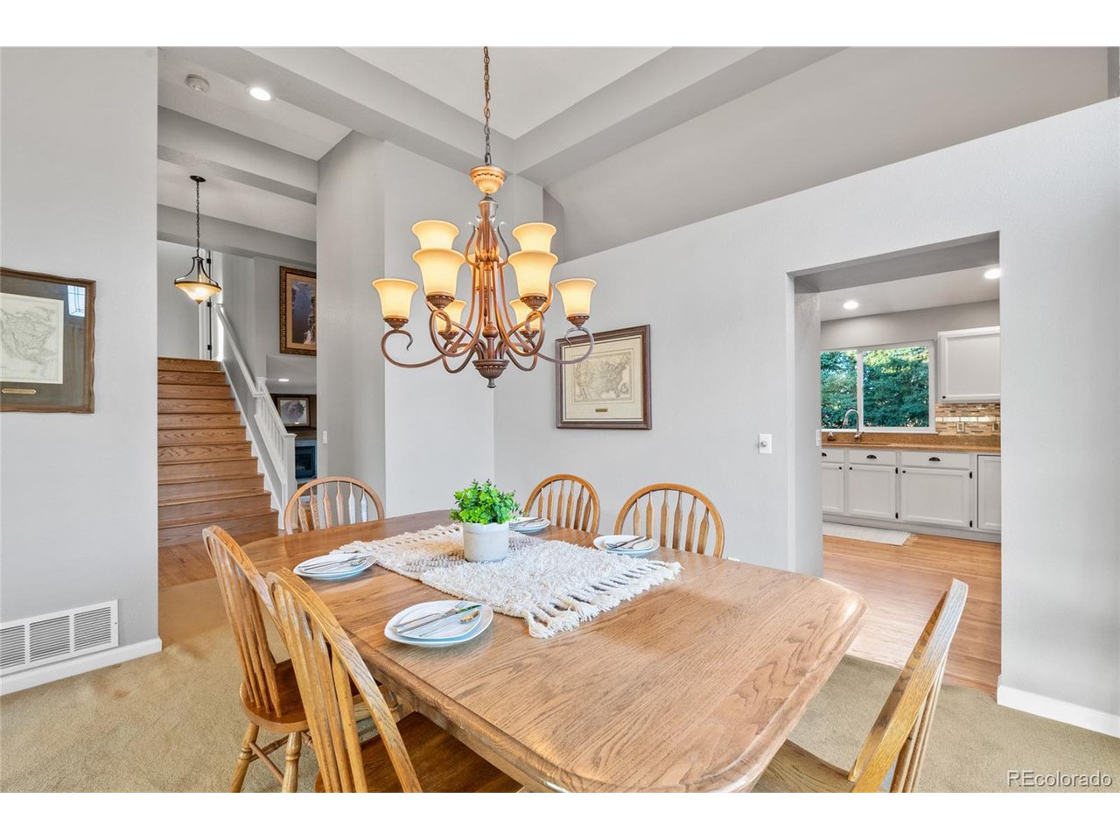
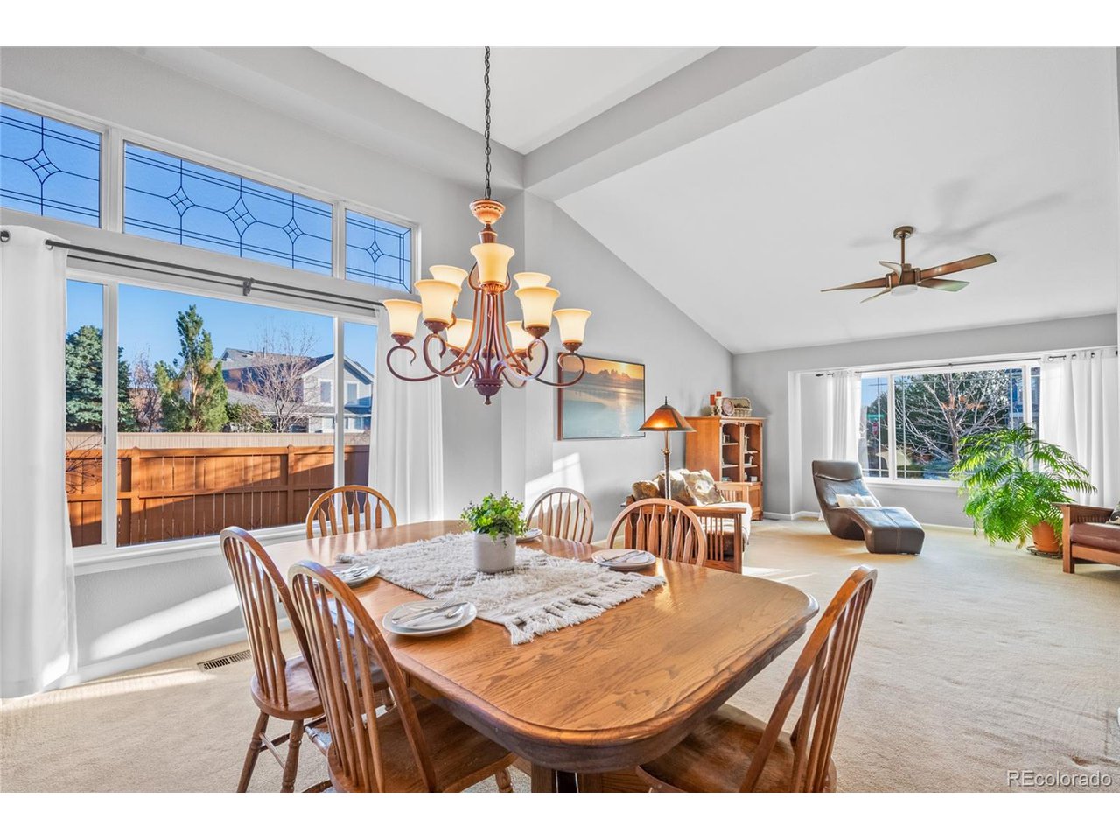
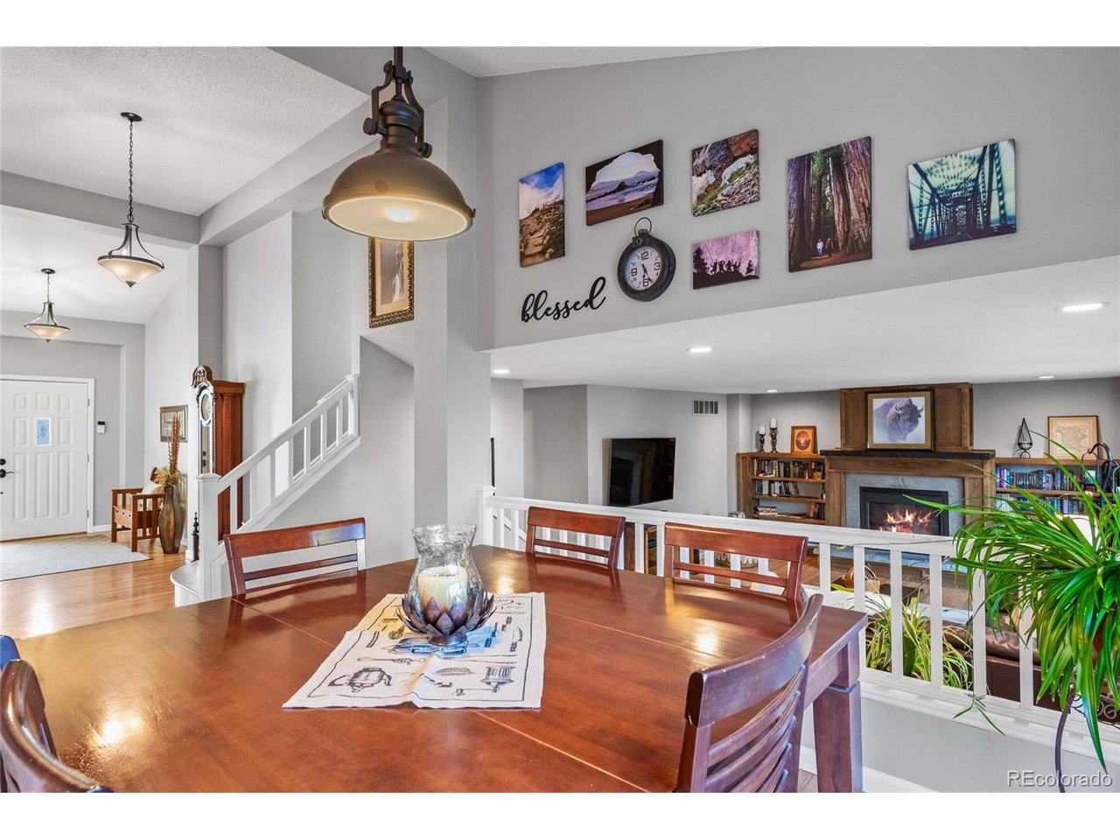
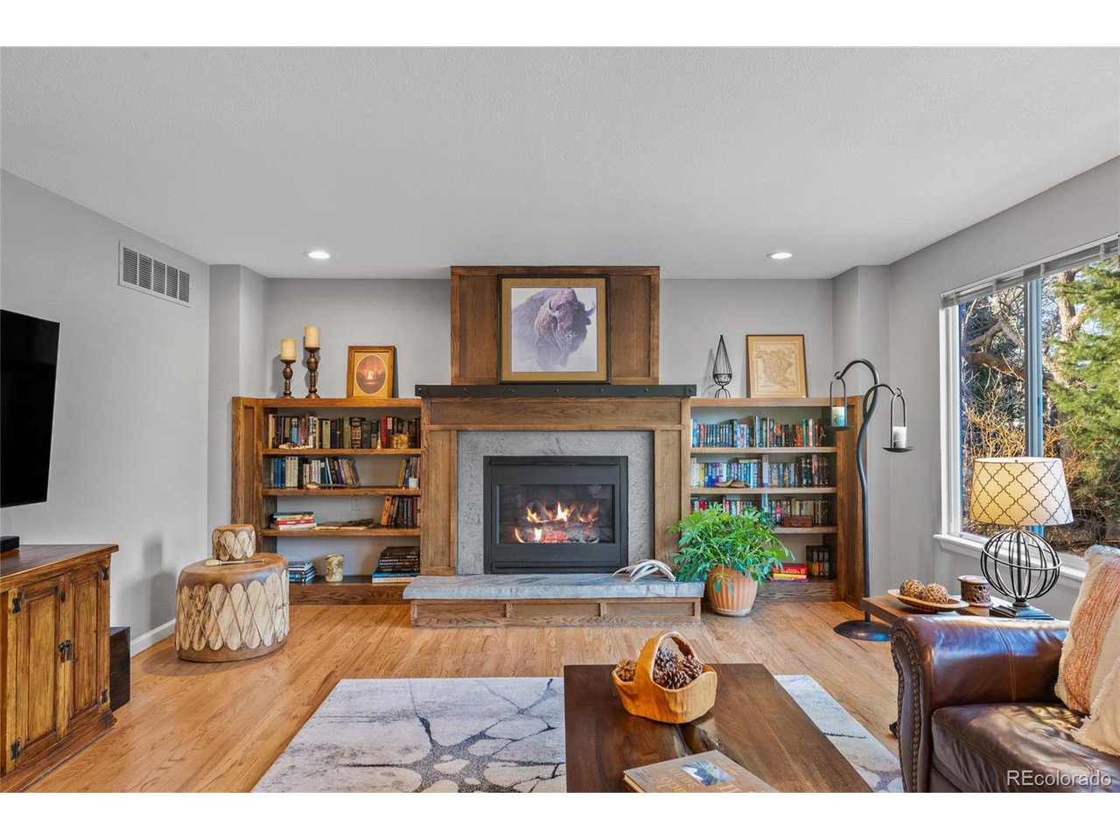
The family room features a remodeled mantel, serving as a striking focal point-perfect for cozy winter evenings. Ideal for entertaining, the spacious living and dining rooms offer ample space for large gatherings of family and friends.
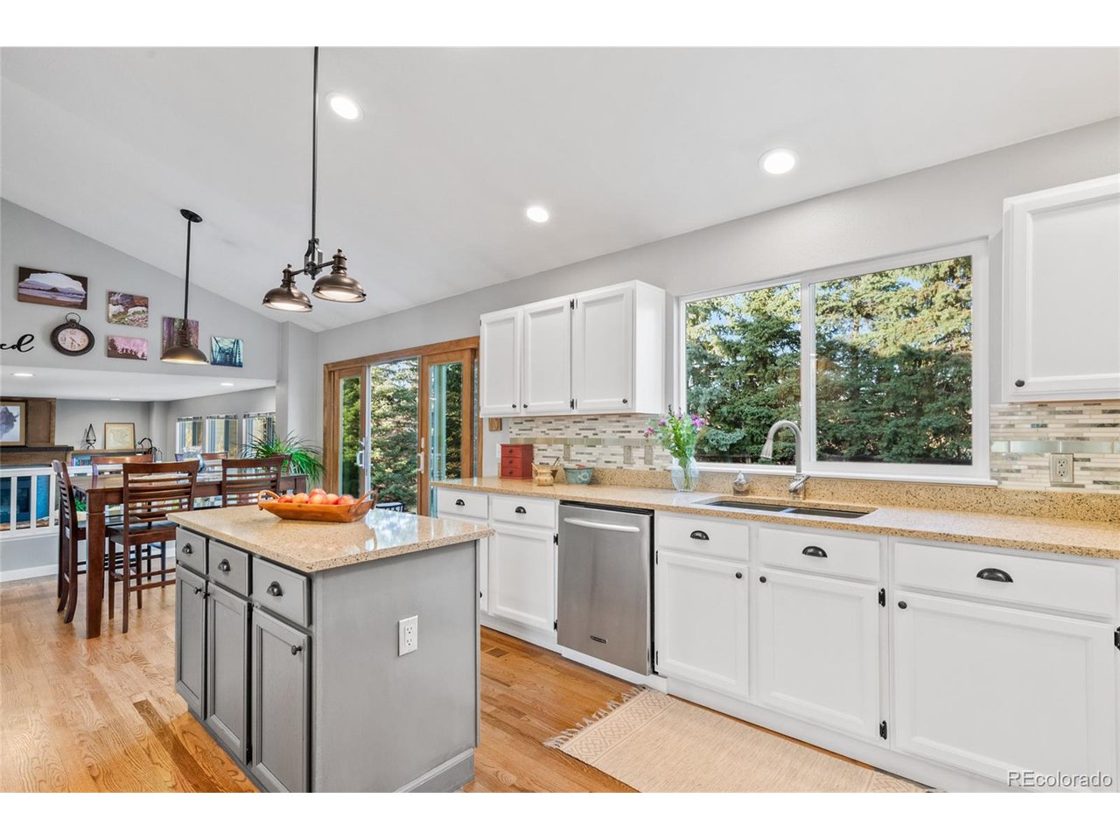
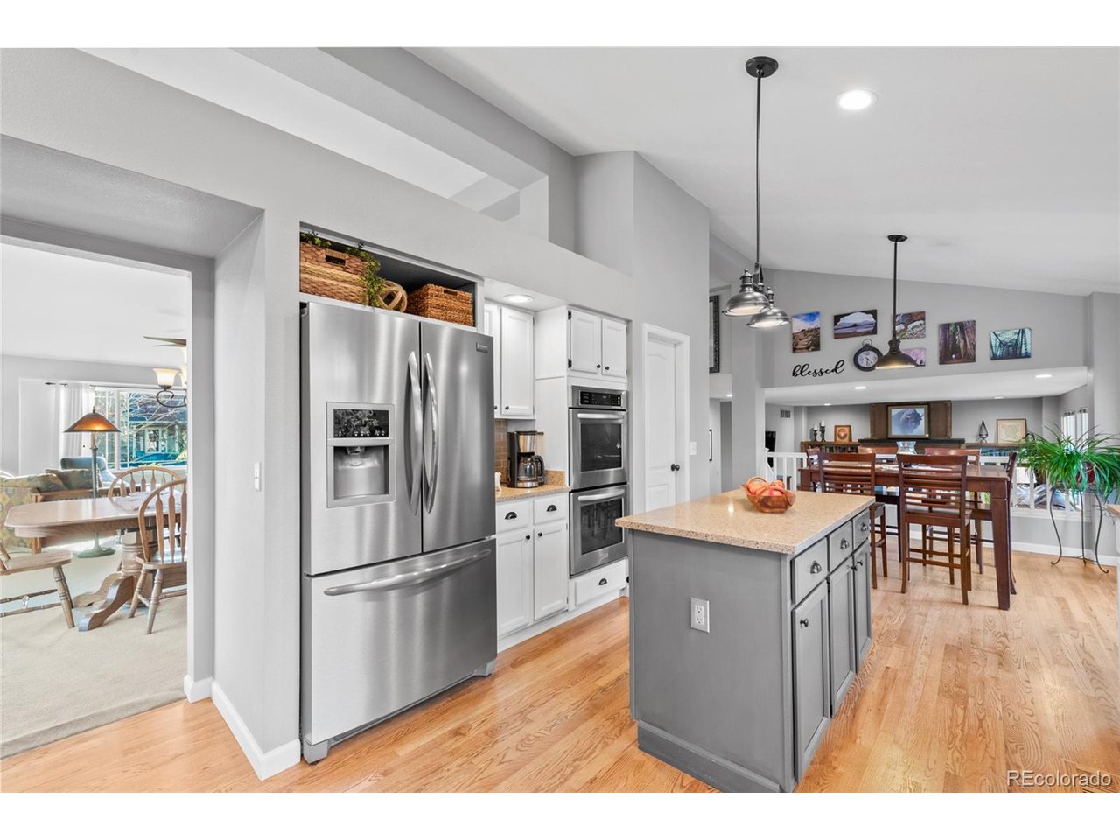
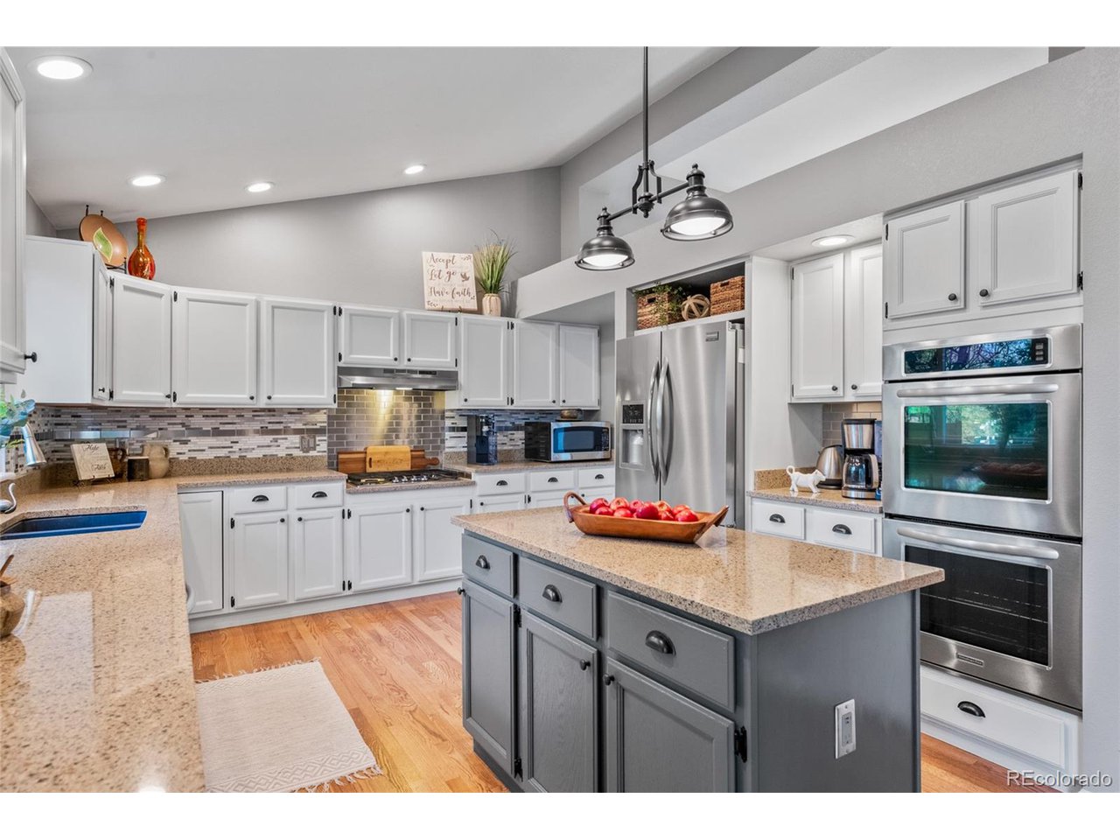
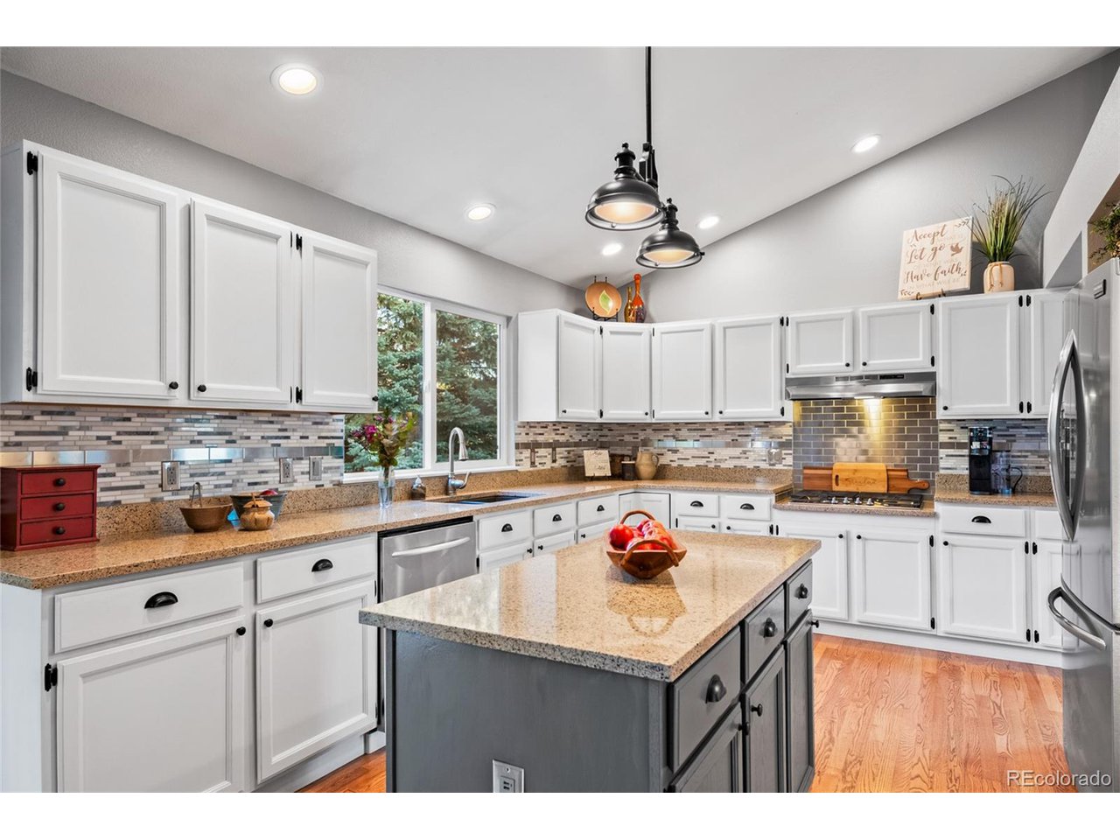
The remodeled kitchen is a chef's dream, showcasing a double oven, a four-burner gas cooktop, and a seamless layout that enhances both functionality and style.
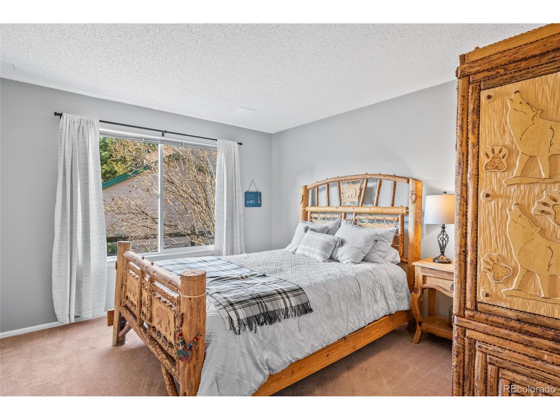
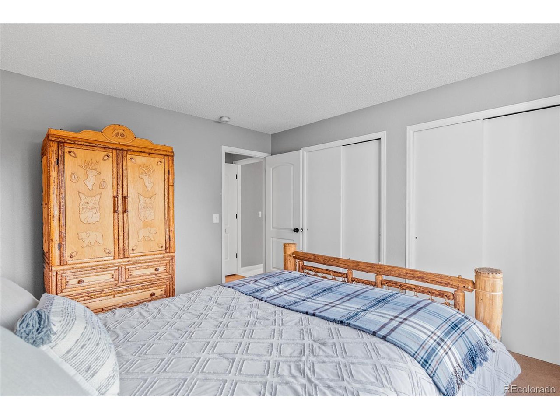
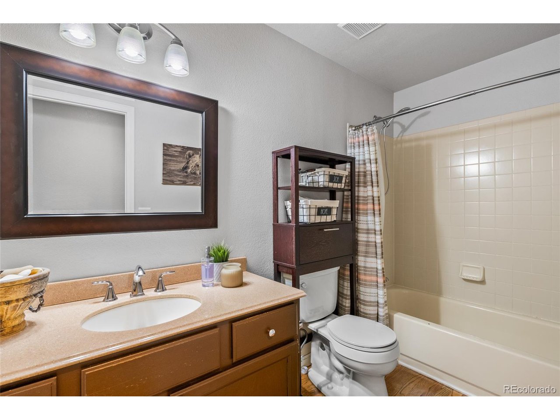
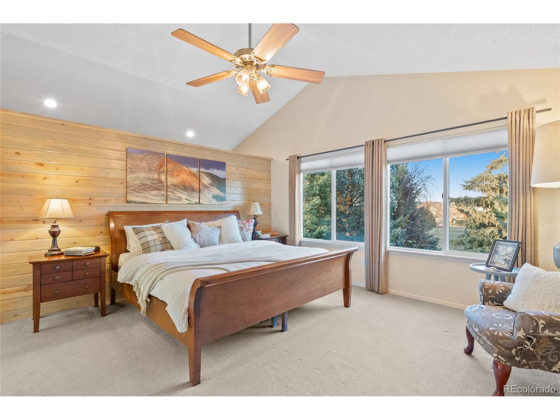
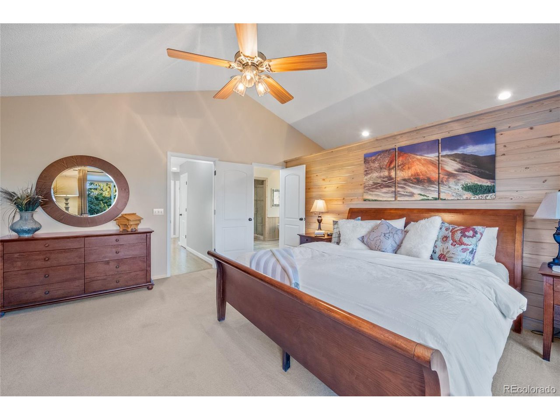
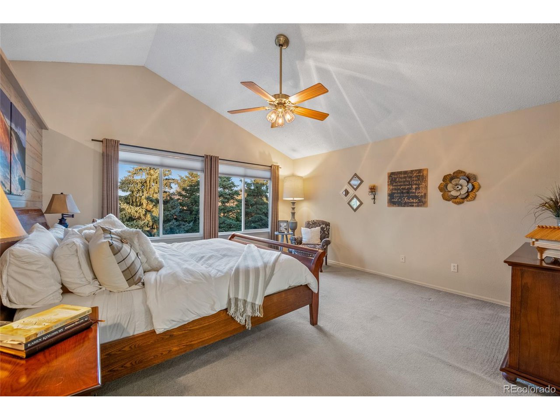
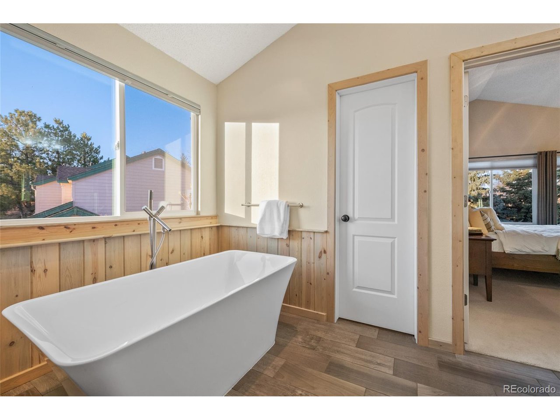
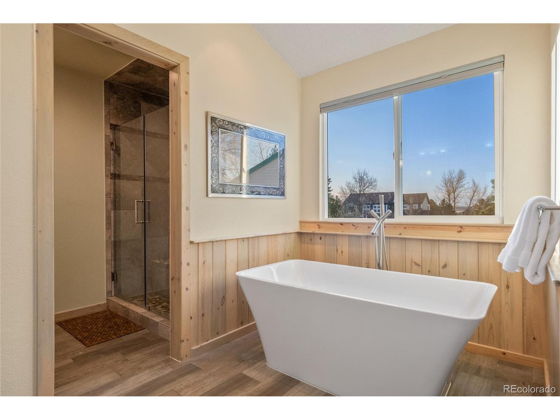
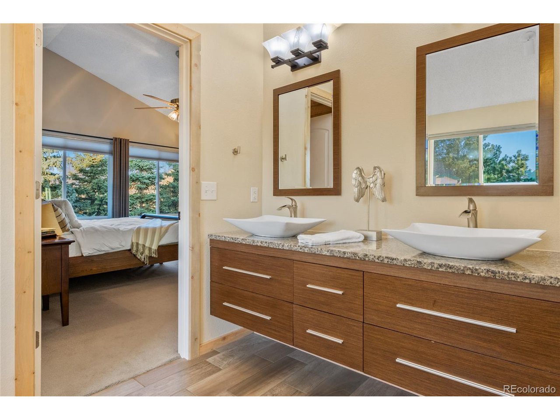
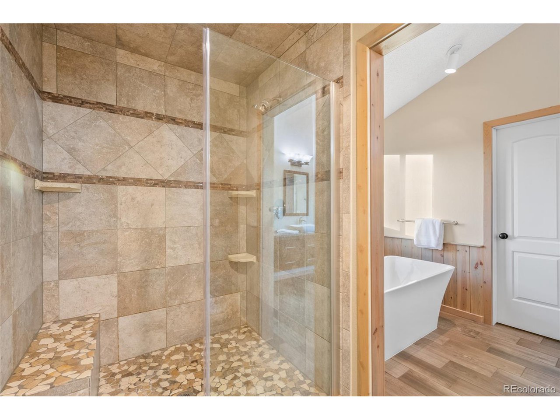
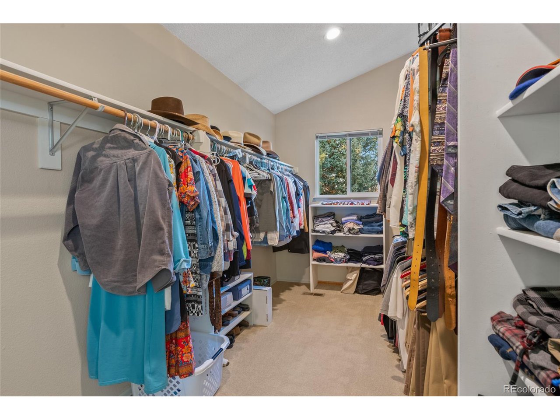
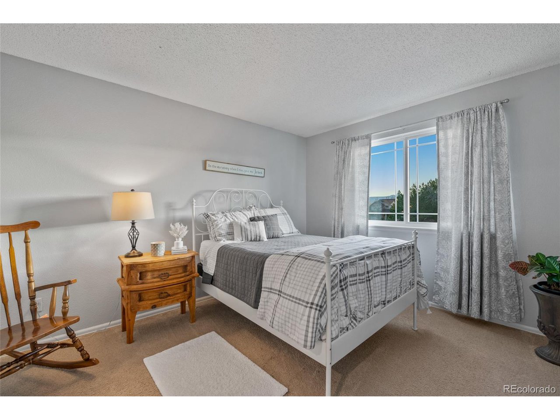
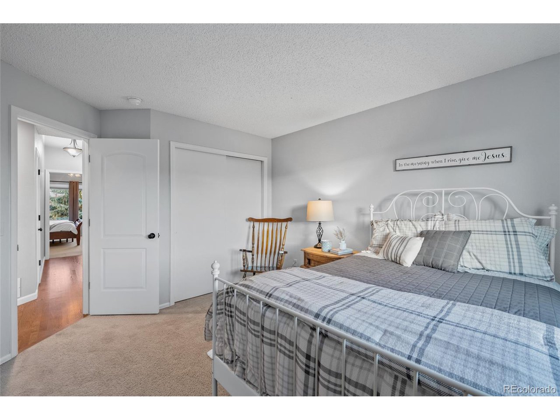
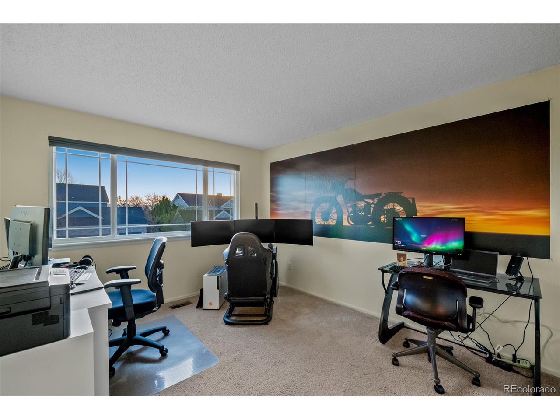
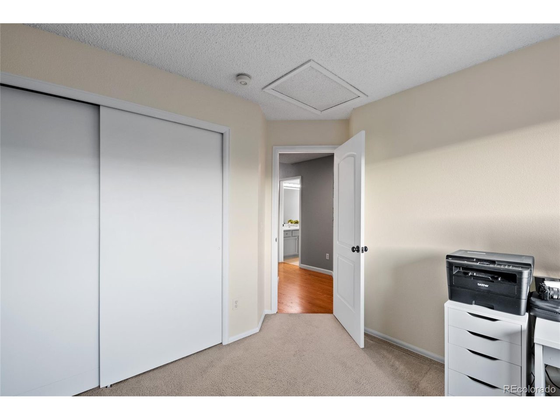
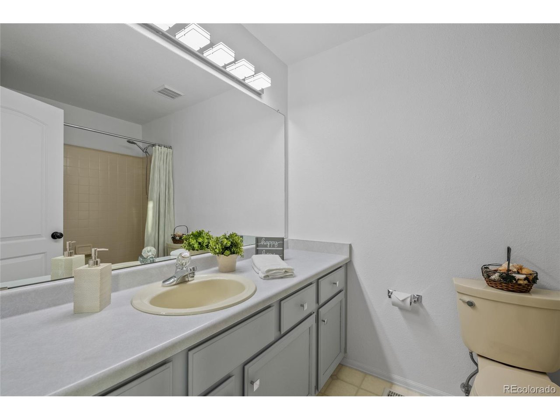
Upstairs, the expansive primary suite includes a renovated en-suite bath and a generous walk-in closet. Two additional bedrooms on this level share a full bath, providing comfort and convenience.
Windows in this gem have been replaced and HVAC was replaced 5 years ago.
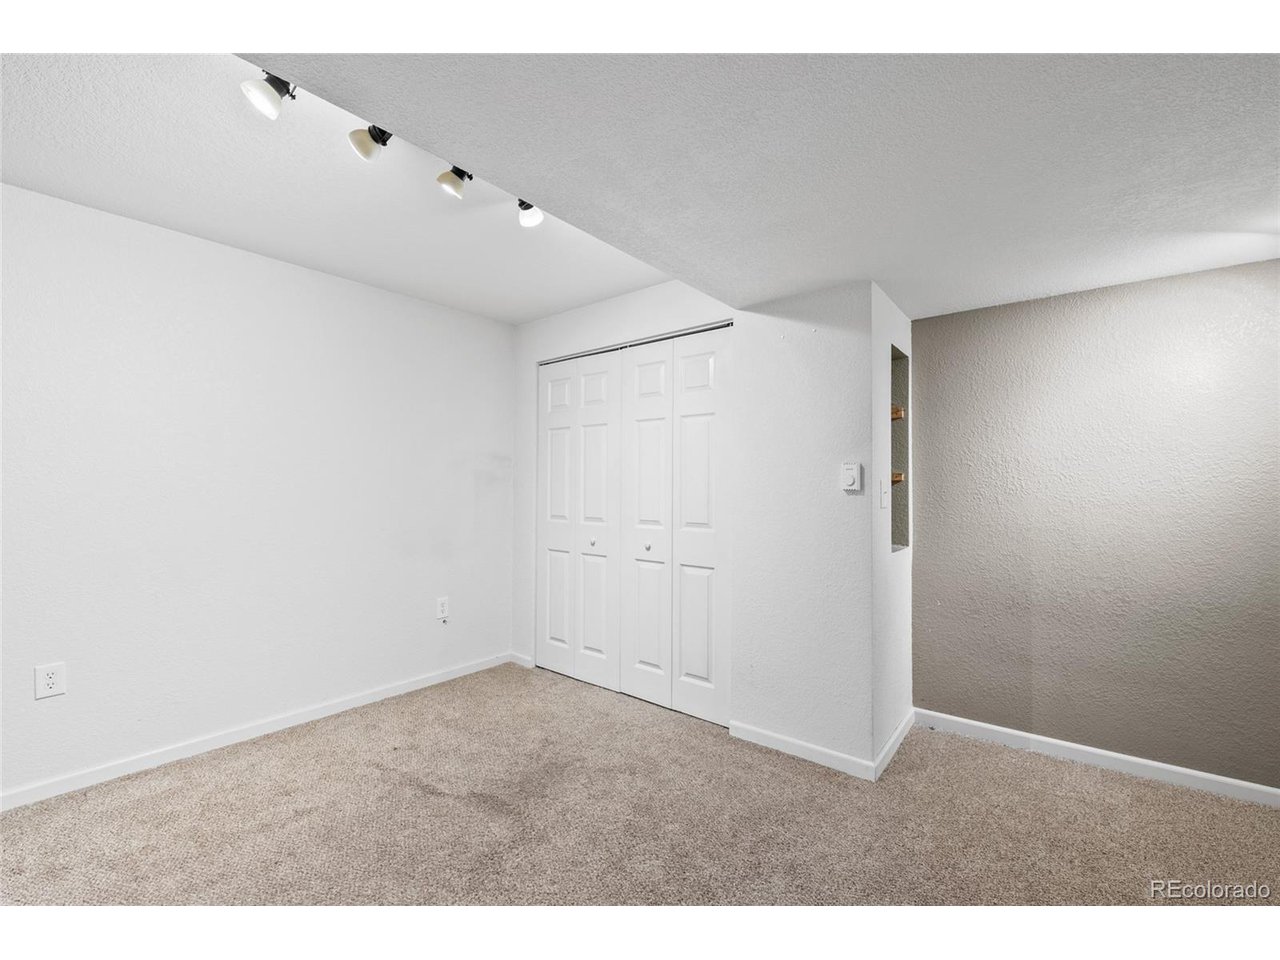
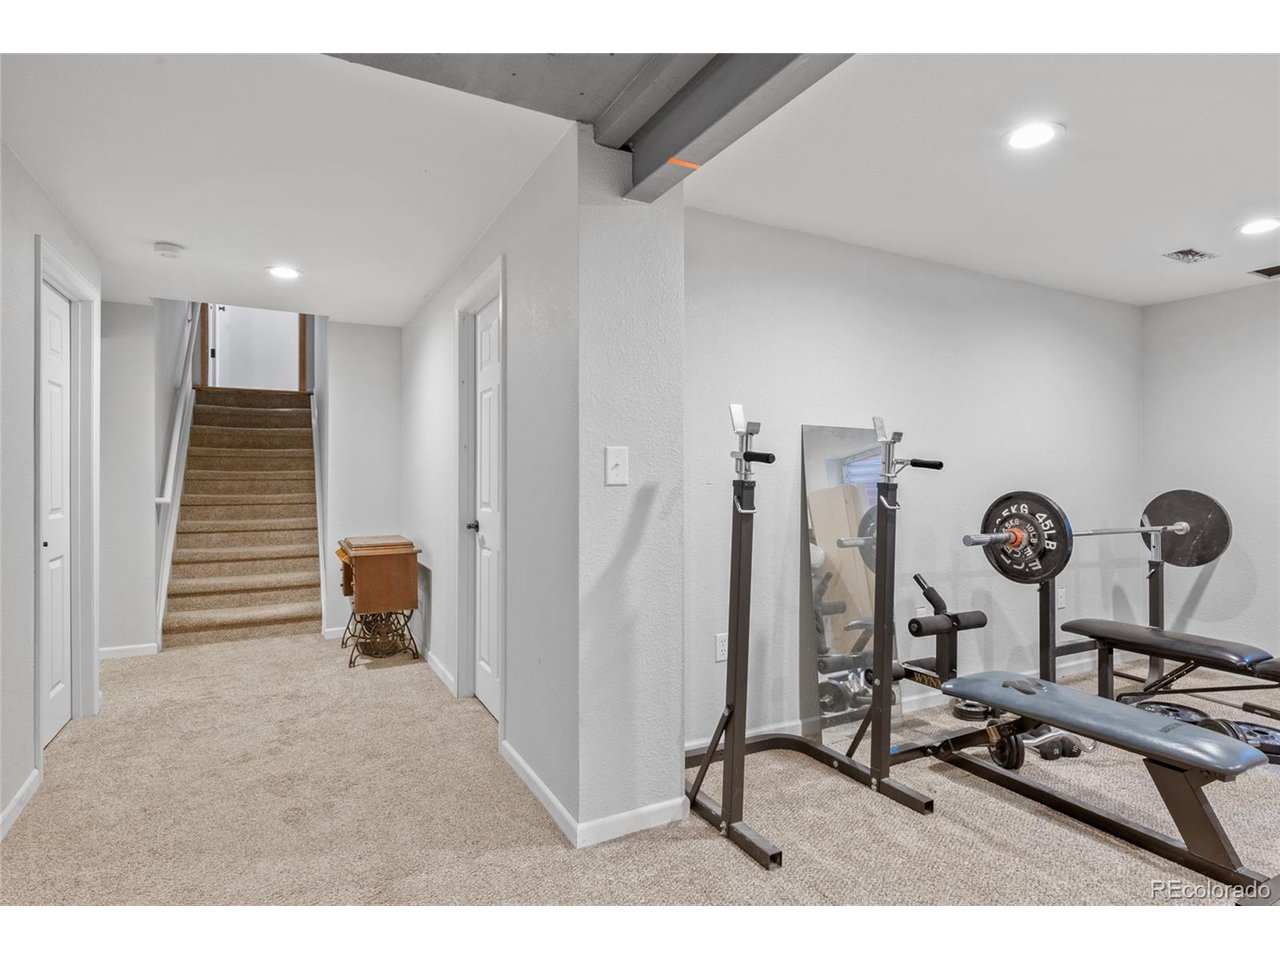
The fourth bedroom is also served by a full bath and the basement has an additional bedroom and tons of storage.
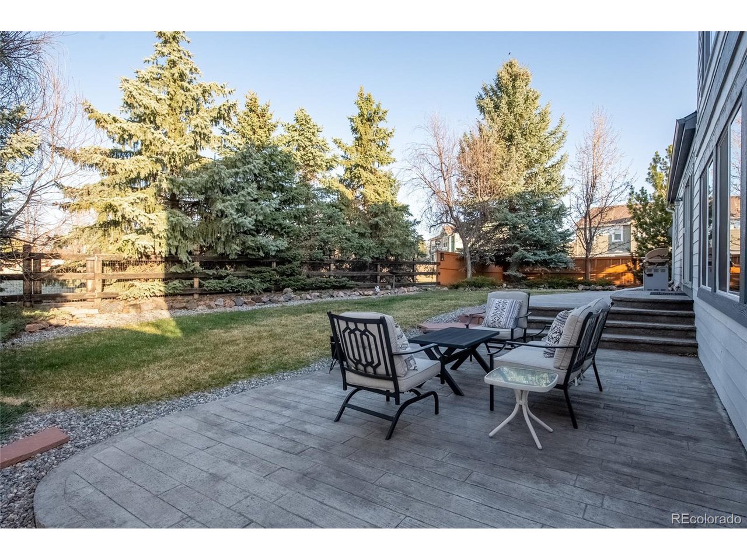
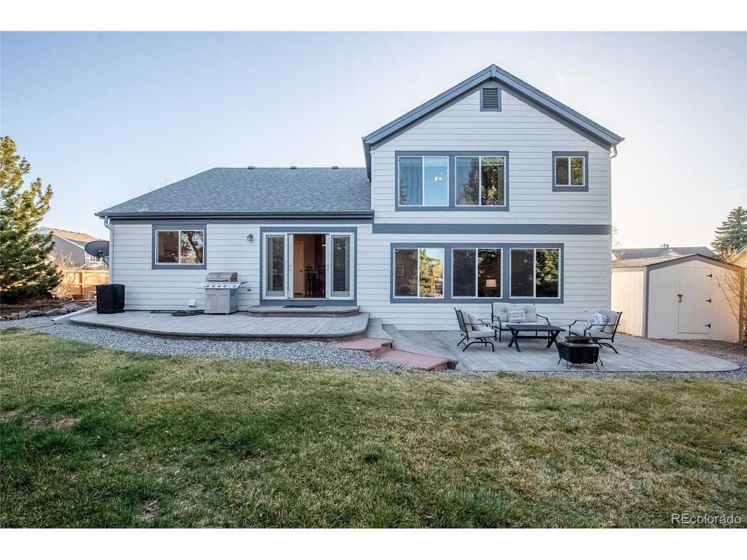
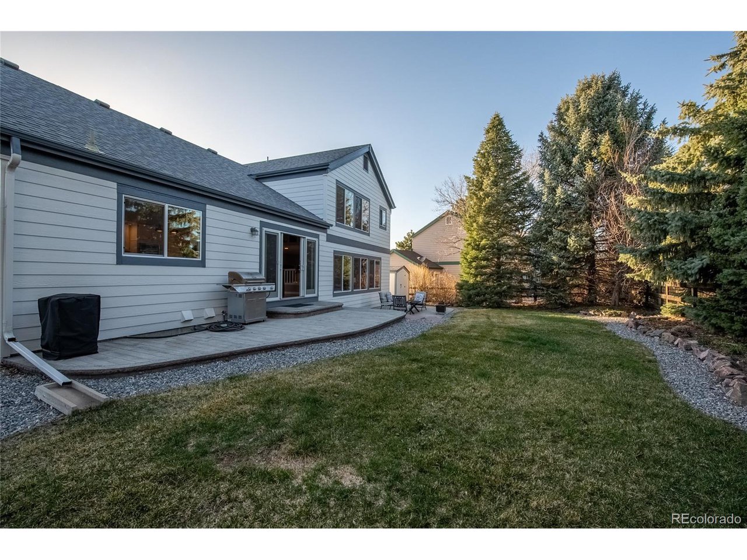
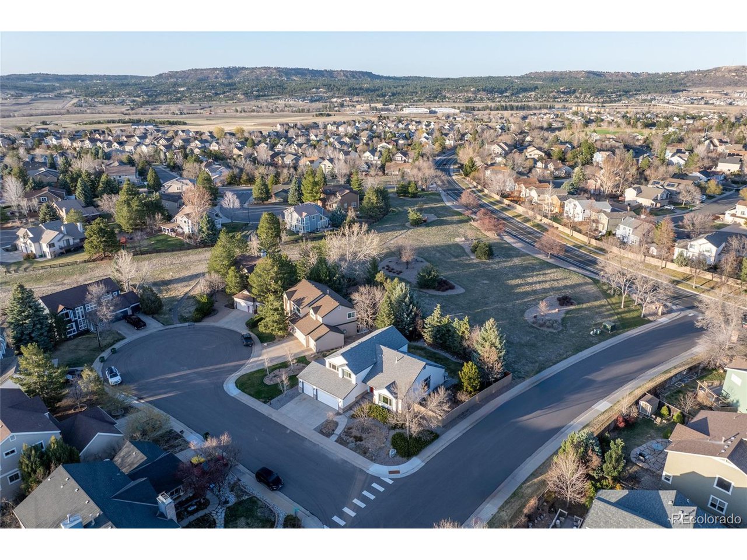
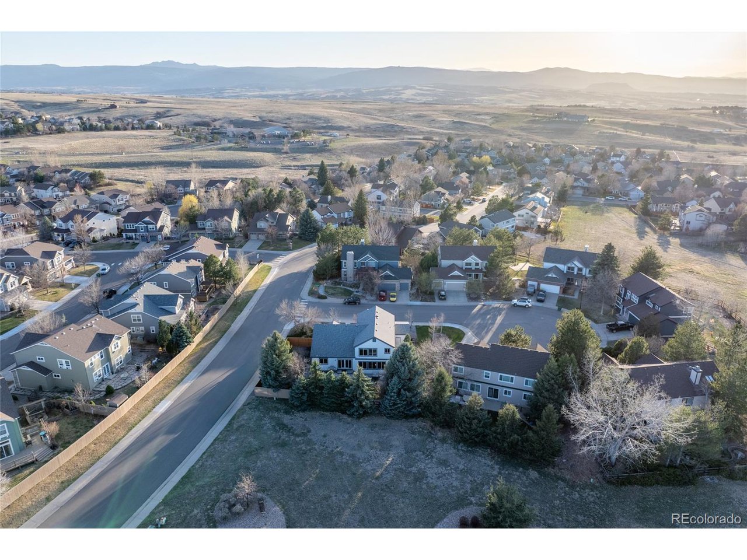
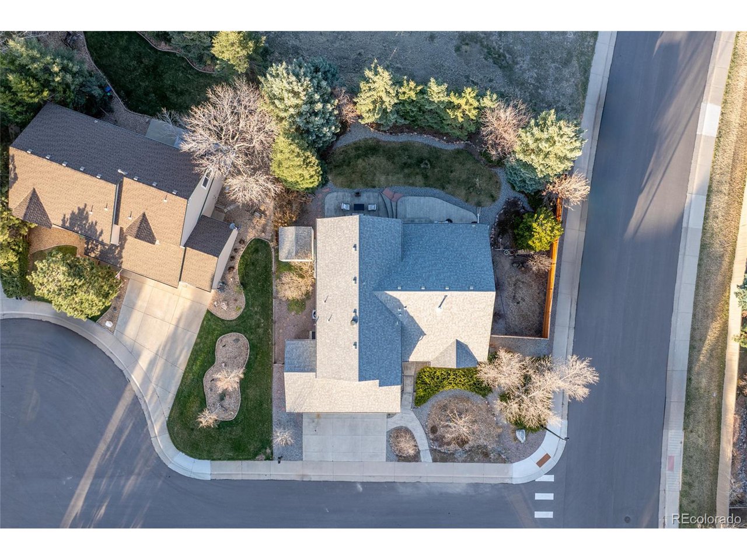
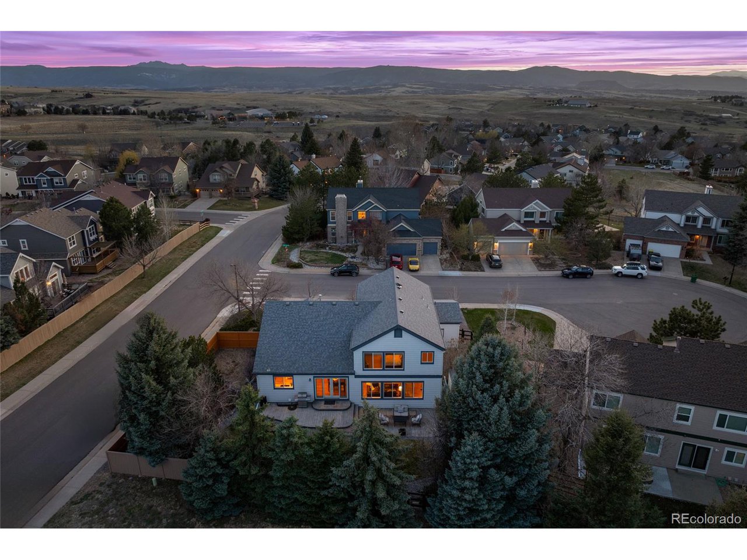
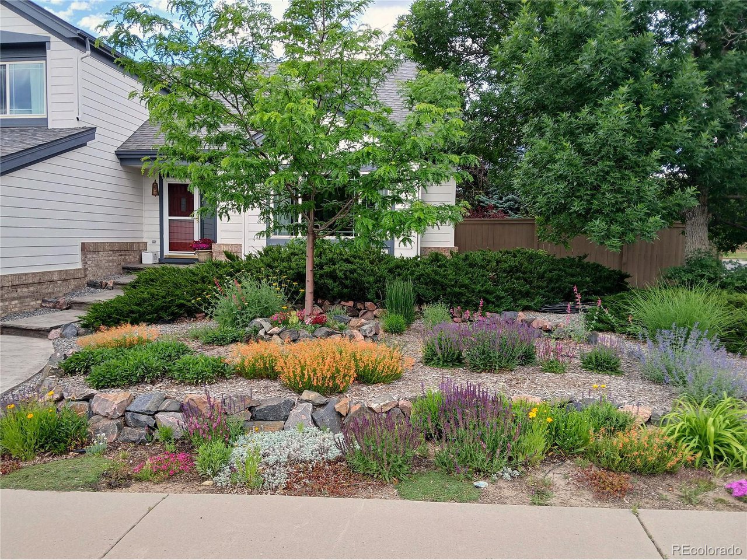
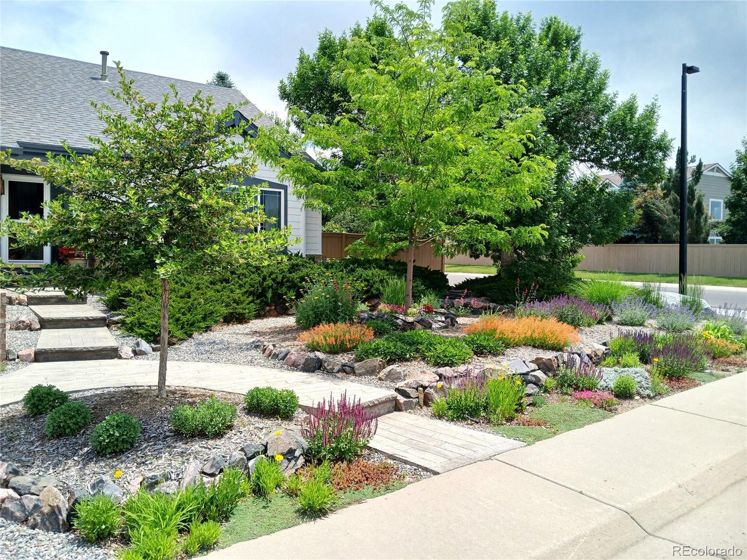
Step outside to a private backyard oasis, which backs to open space and lush trees, offering both tranquility and privacy.
This exceptional home is a must-see-don't miss your chance to own in this prime location!

Share Property

Location

4530 Ridgewood Ct, Castle Rock, CO 80109

Status

Sold

Date Sold

May 23, 2025
Belinda  Seville

Belinda Seville

TITLE

Realtor®

Property Amenities

Interior
Fireplace Gas, Gas Log, Family Room, One
Appliances Self Cleaning Oven, Double Oven, Dishwasher, Washer, Microwave, Disposal
Total Bedrooms: 5
Full Bathrooms: 3
Other Interior Features Open Floorplan, Pantry
Area & Lot
Lot Area 9,583.2 Sq.Ft.
Living area 2,808 Sq.Ft.
MLS® ID 7448183
Year Built 1994
School District Douglas County RE-1
High School Castle View
Middle School Castle Rock
Elementary School Meadow View
Type Residential
Status Sold
Date Sold May 23, 2025
Exterior
Stories 3
Air conditioning Central Air, Ceiling Fan(s)
Heat type Forced Air
Water Source City
Garage Space 3.0
Sewer Public Sewer
Parking Attached
Lot Features Cul-De-Sac, Corner Lot, House Faces South
Roof Composition
Finance
Sales Price $770,000
HOA Fees $235
Real Estate Tax $4,572 yearly

360 Virtual Tour

Take a tour of this property

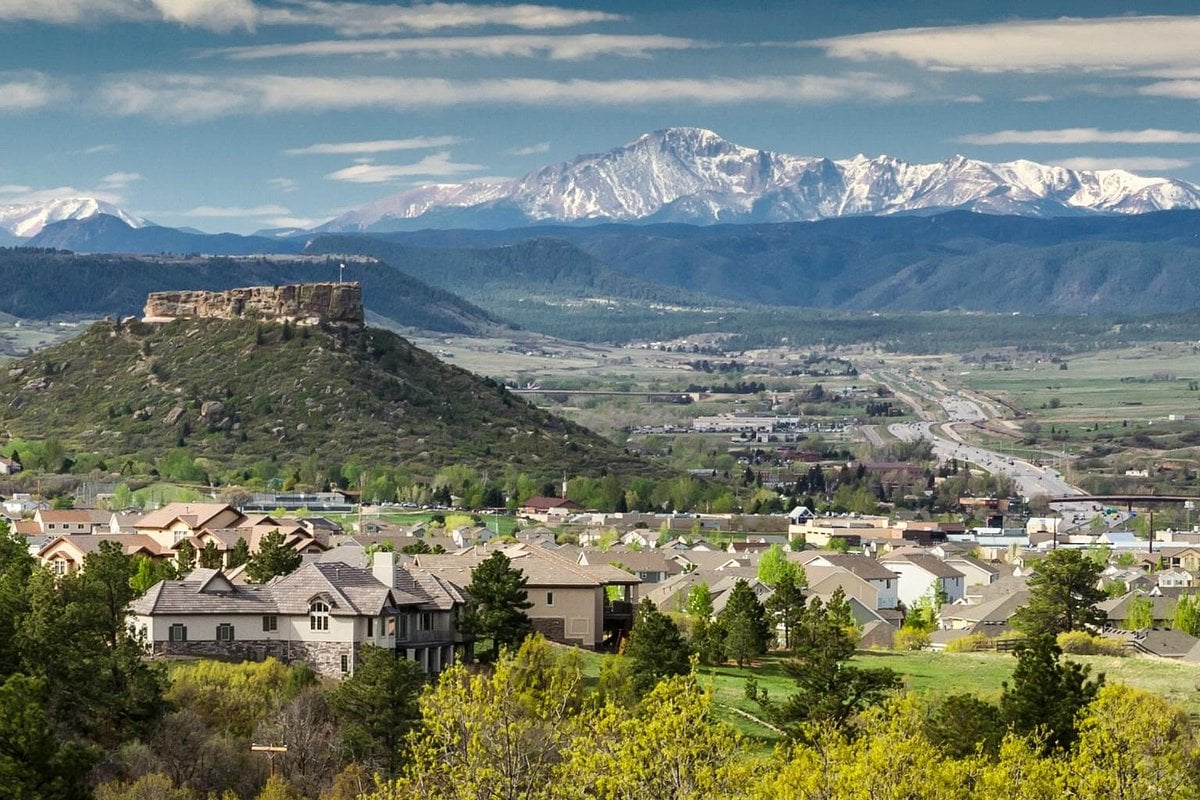
Castle Rock

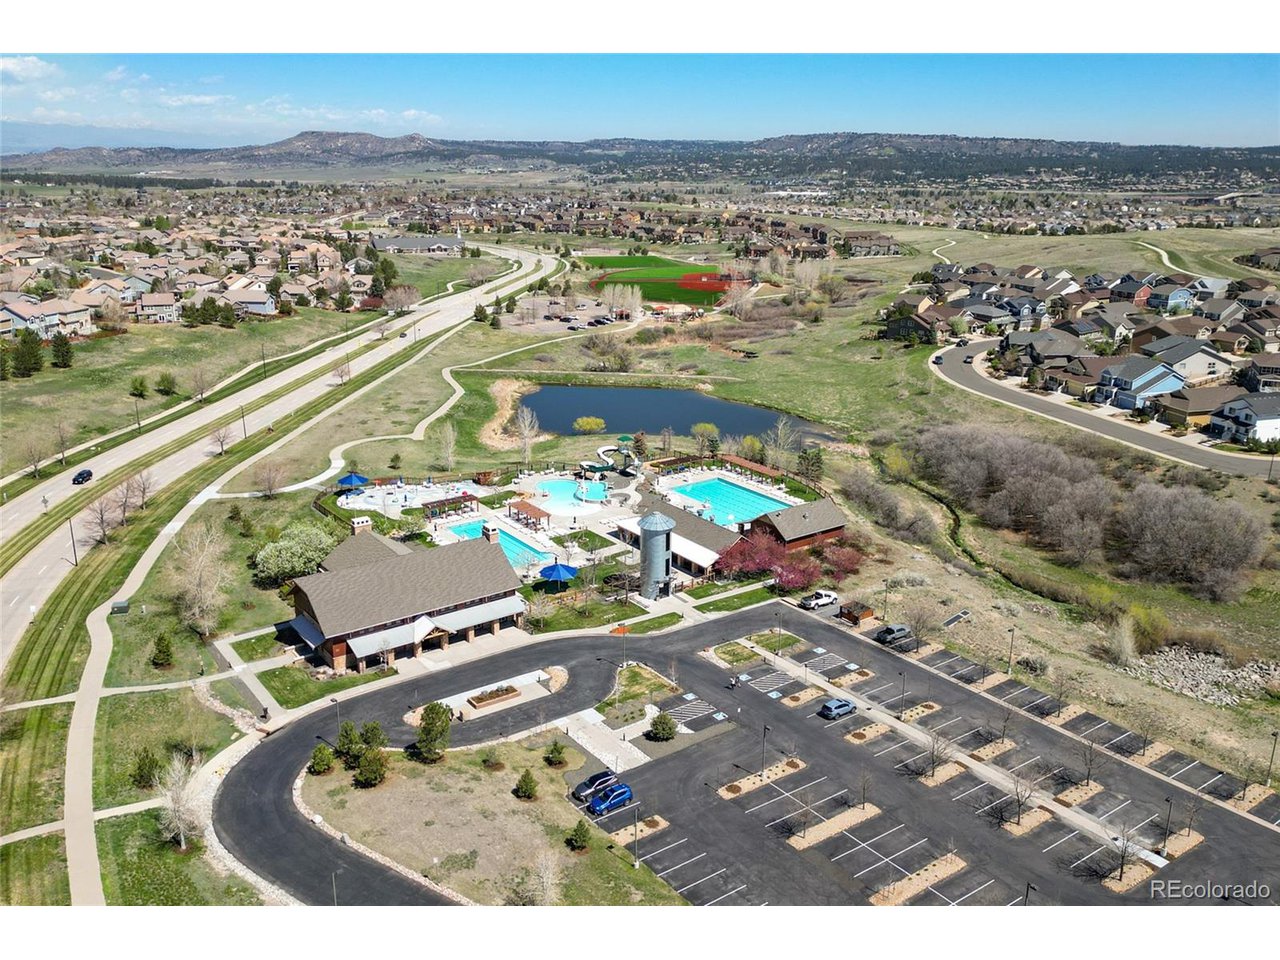
Douglas County town halfway between Denver and Colorado Springs, named for the butte above its historic downtown.

Work With Us

At Guide Real Estate, we believe in lifelong learning, collaboration, and growth. We commit to being better tomorrow than we are today. Our commitment to being better tomorrow than we are today begins with serving you. How can we help?