Leave a Message

Thank you for your message. We will be in touch with you shortly.

4555 Osceola Street
4555 Osceola Street
4555 Osceola Street
4555 Osceola Street
4555 Osceola Street
4555 Osceola Street
4555 Osceola Street
4555 Osceola Street
4555 Osceola Street
4555 Osceola Street
4555 Osceola Street
4555 Osceola Street
4555 Osceola Street
4555 Osceola Street
4555 Osceola Street
4555 Osceola Street
4555 Osceola Street
4555 Osceola Street
4555 Osceola Street
4555 Osceola Street
4555 Osceola Street
4555 Osceola Street
4555 Osceola Street
4555 Osceola Street
4555 Osceola Street
4555 Osceola Street
4555 Osceola Street
4555 Osceola Street
4555 Osceola Street
4555 Osceola Street
4555 Osceola Street
VIEW PHOTOS
Courtesy of Guide Real Estate
$1,150,000

4555 Osceola Street

3 Beds 4 Baths 3,093 Sq.Ft. 3,049.2 Sq.Ft.

Description

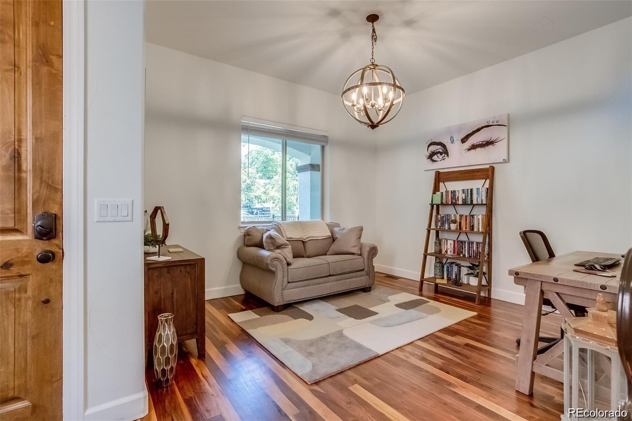
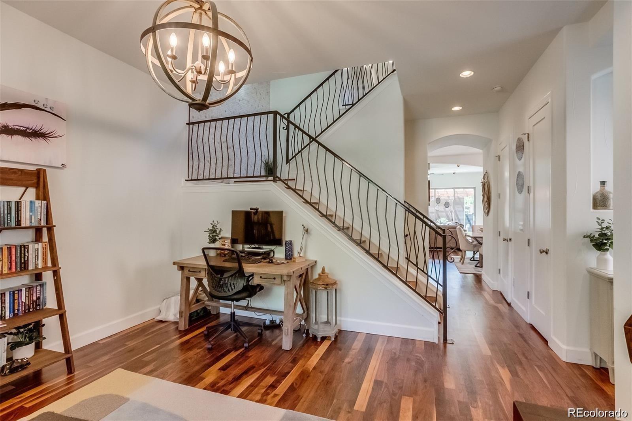
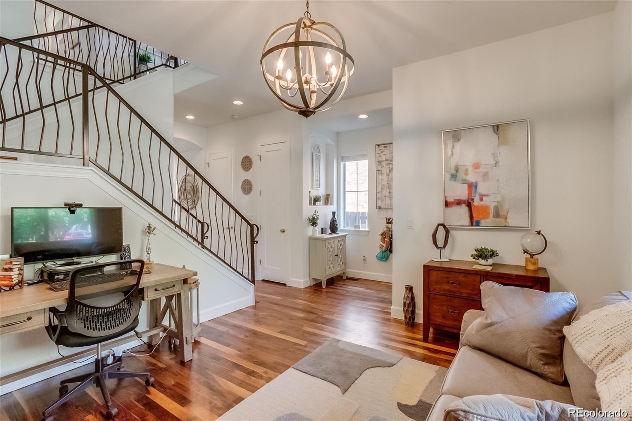
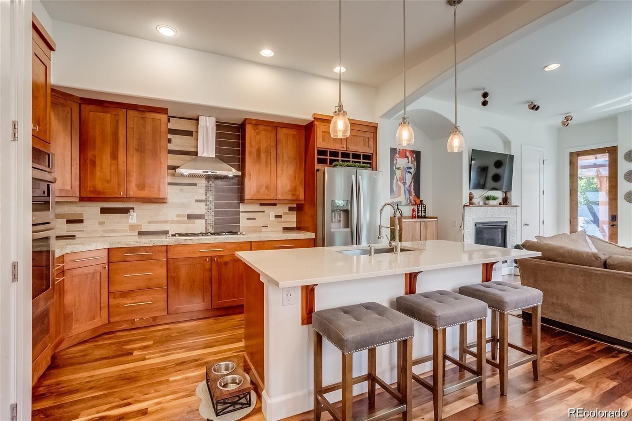
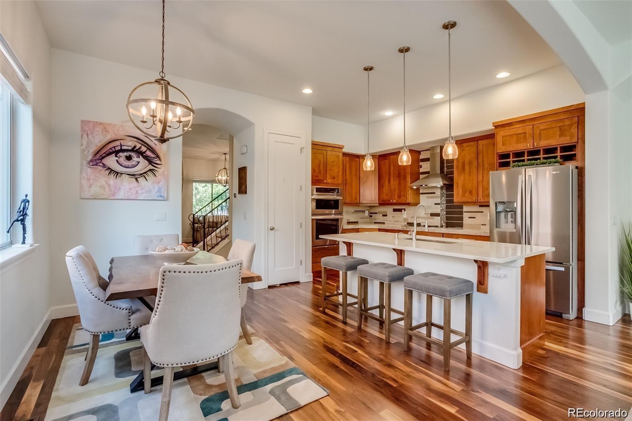
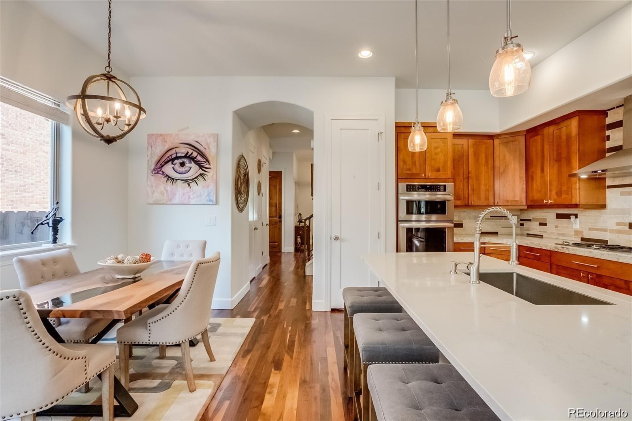
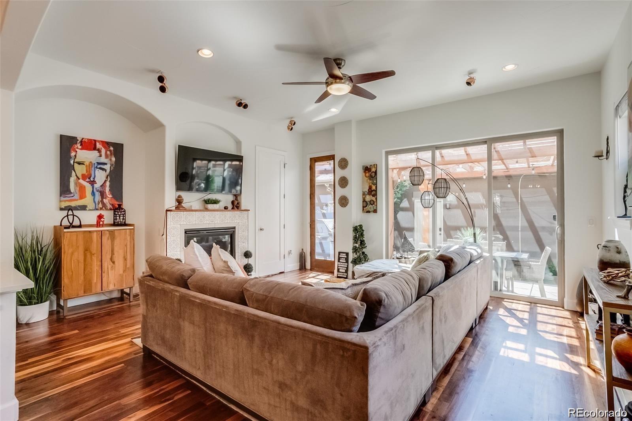
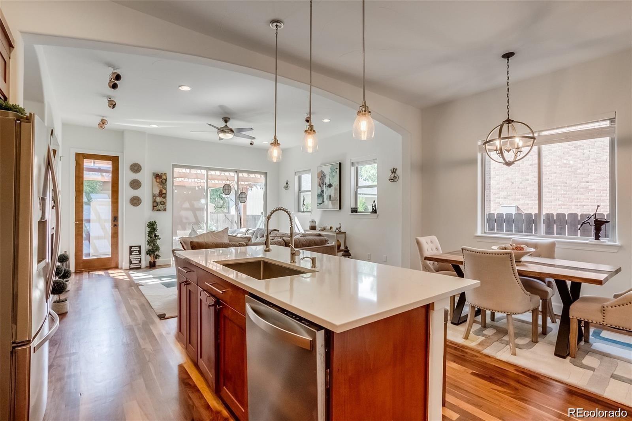
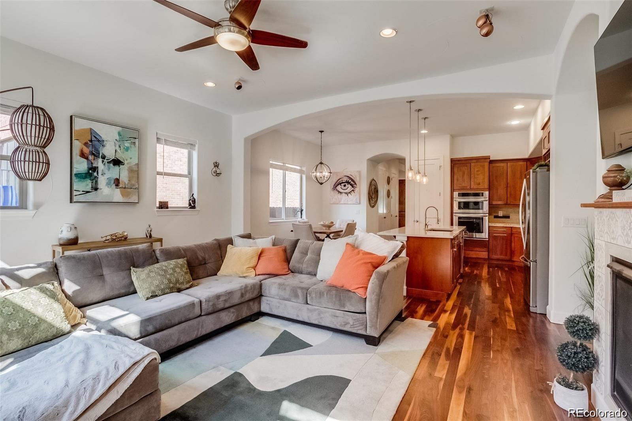
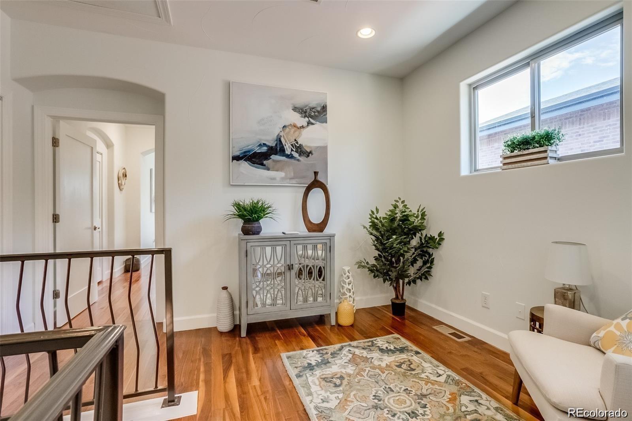
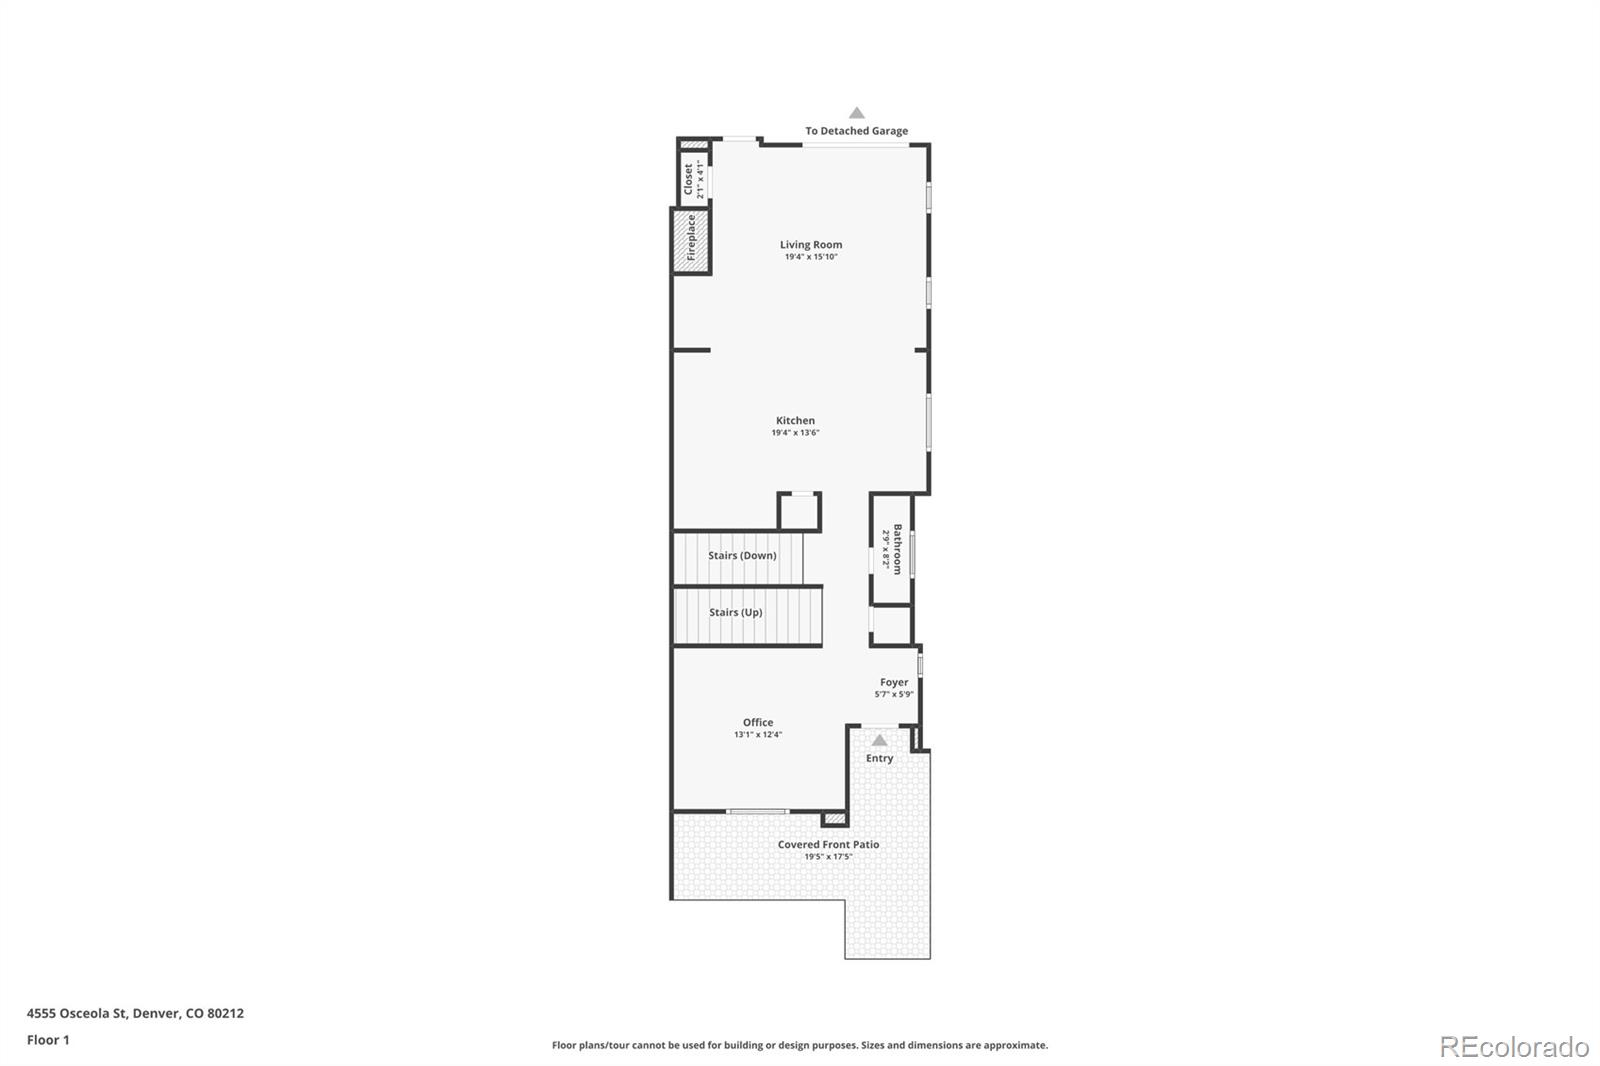
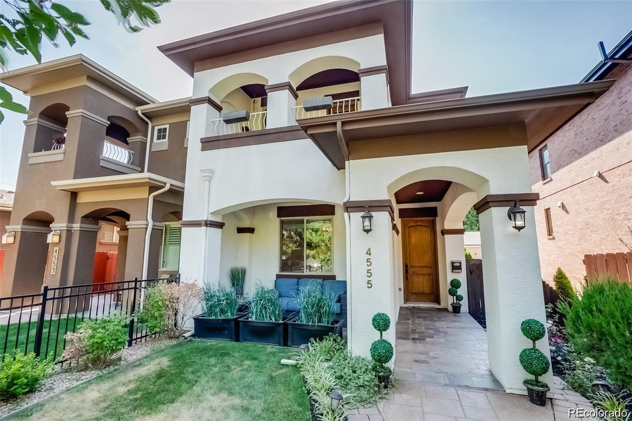
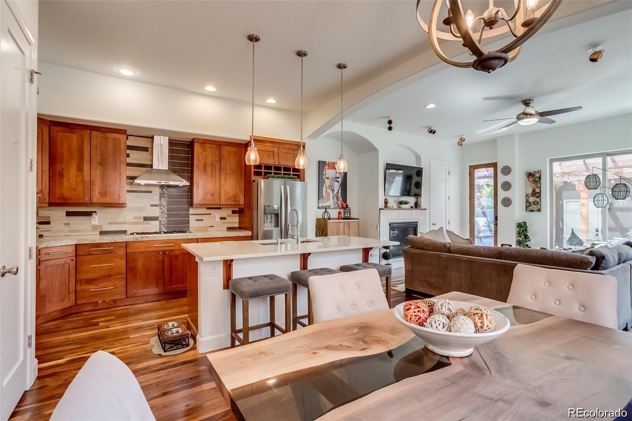
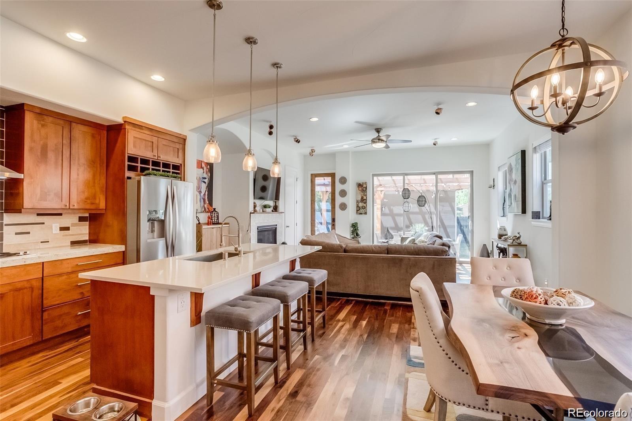
Welcome to this beautifully updated home in the highly sought-after Berkeley neighborhood, offering the perfect balance of comfort, style and functionality. As you enter the main floor, natural light fills the space and highlights the refinished hardwood floors. A flexible office or sitting area seamlessly connects to the living room, dining area and kitchen, creating an open and inviting layout. The kitchen features quartz countertops, stainless steel appliances, ample cabinet space and a pantry.

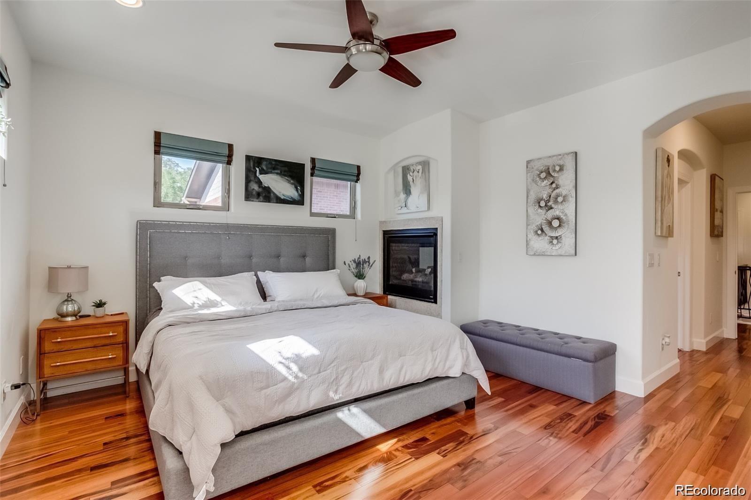
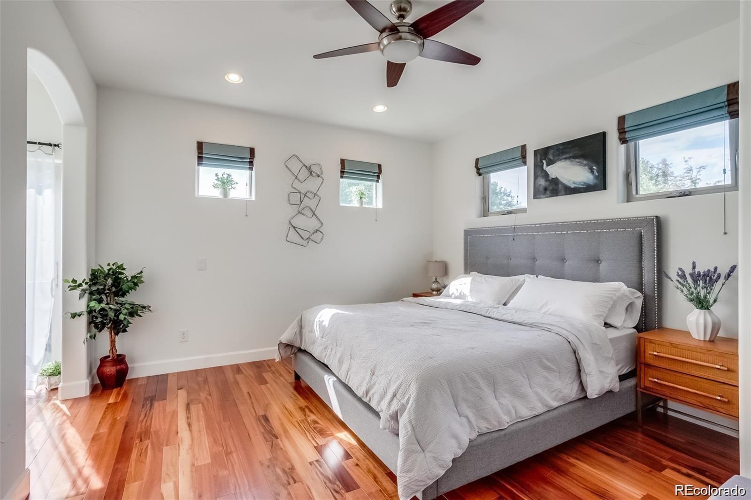
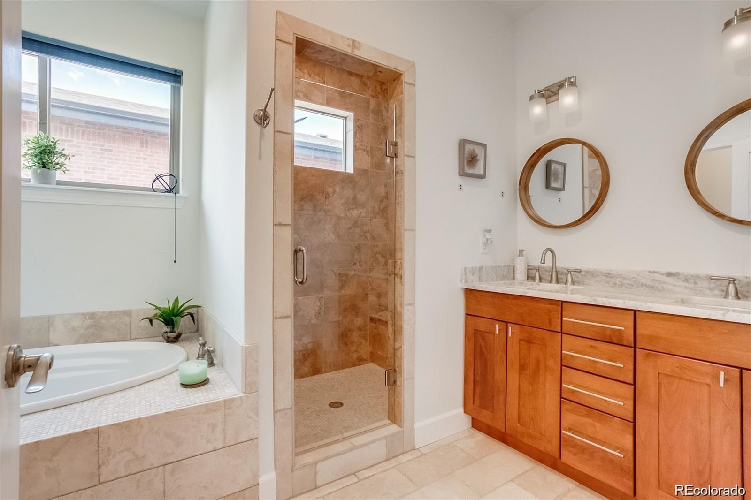
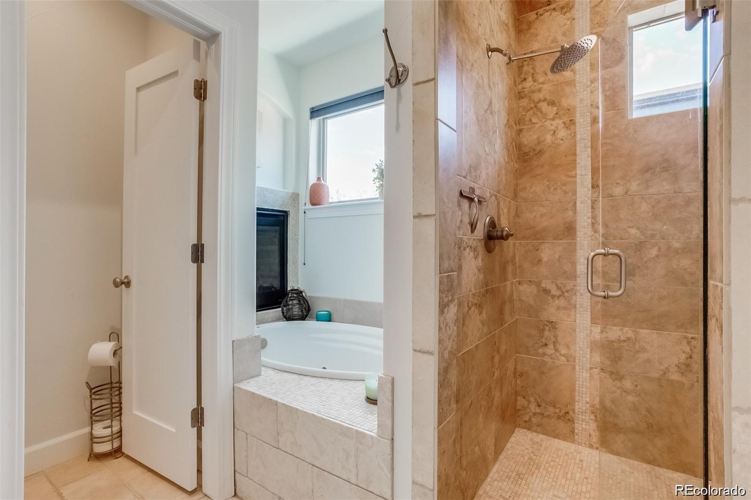
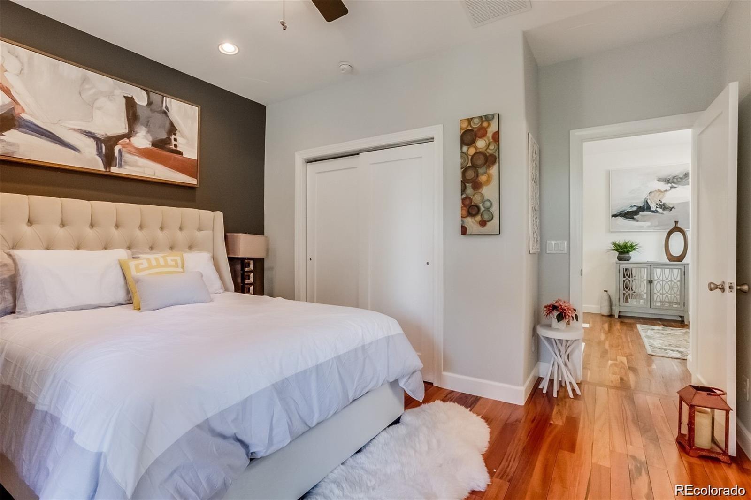
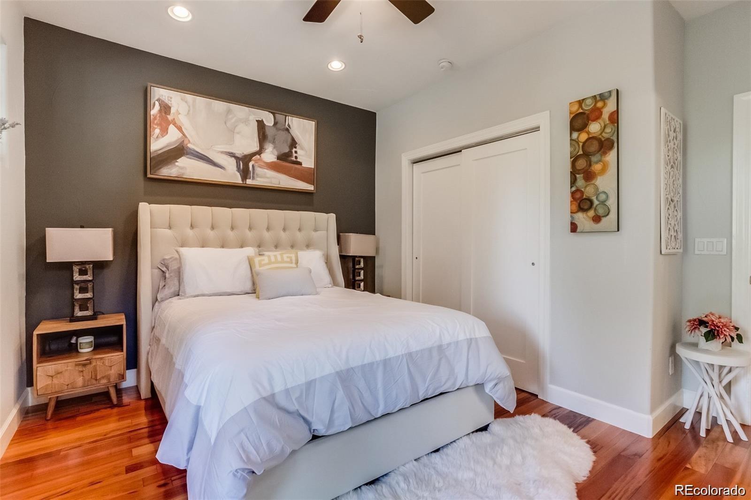
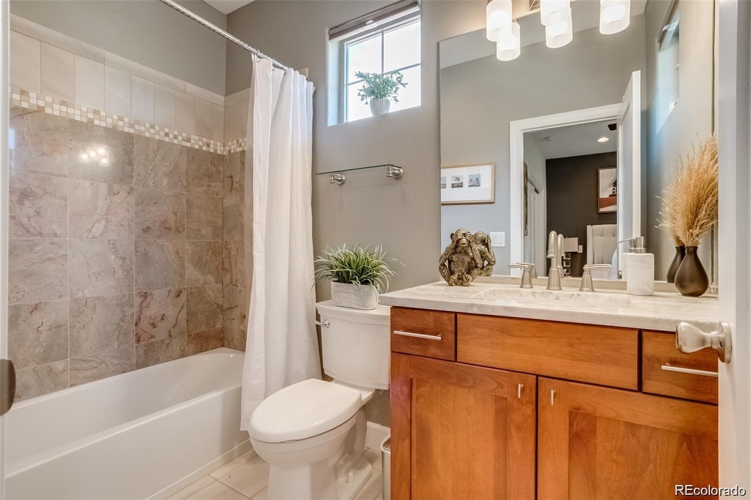
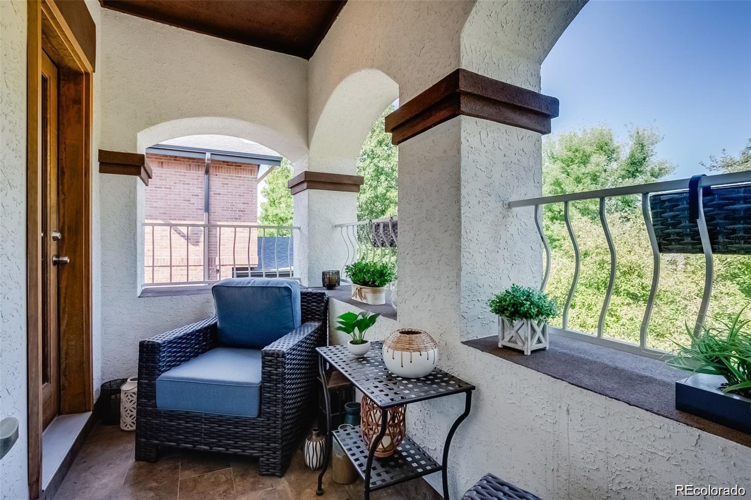
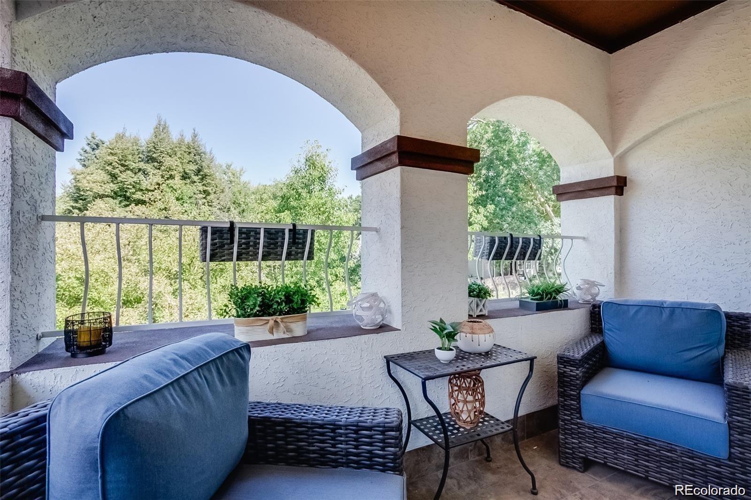
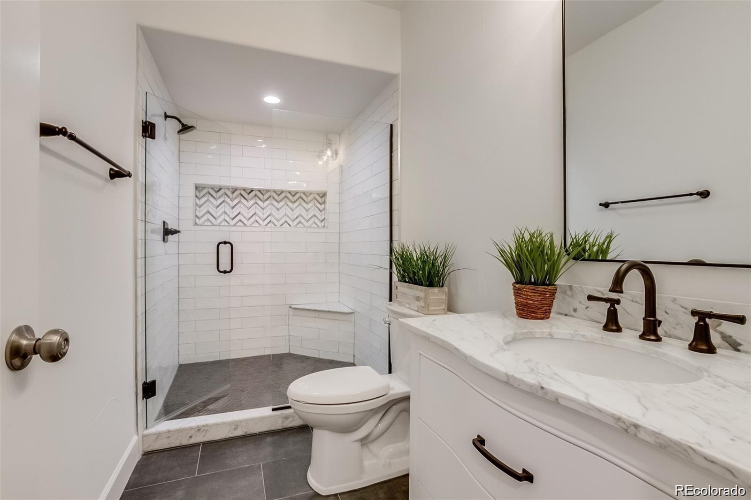
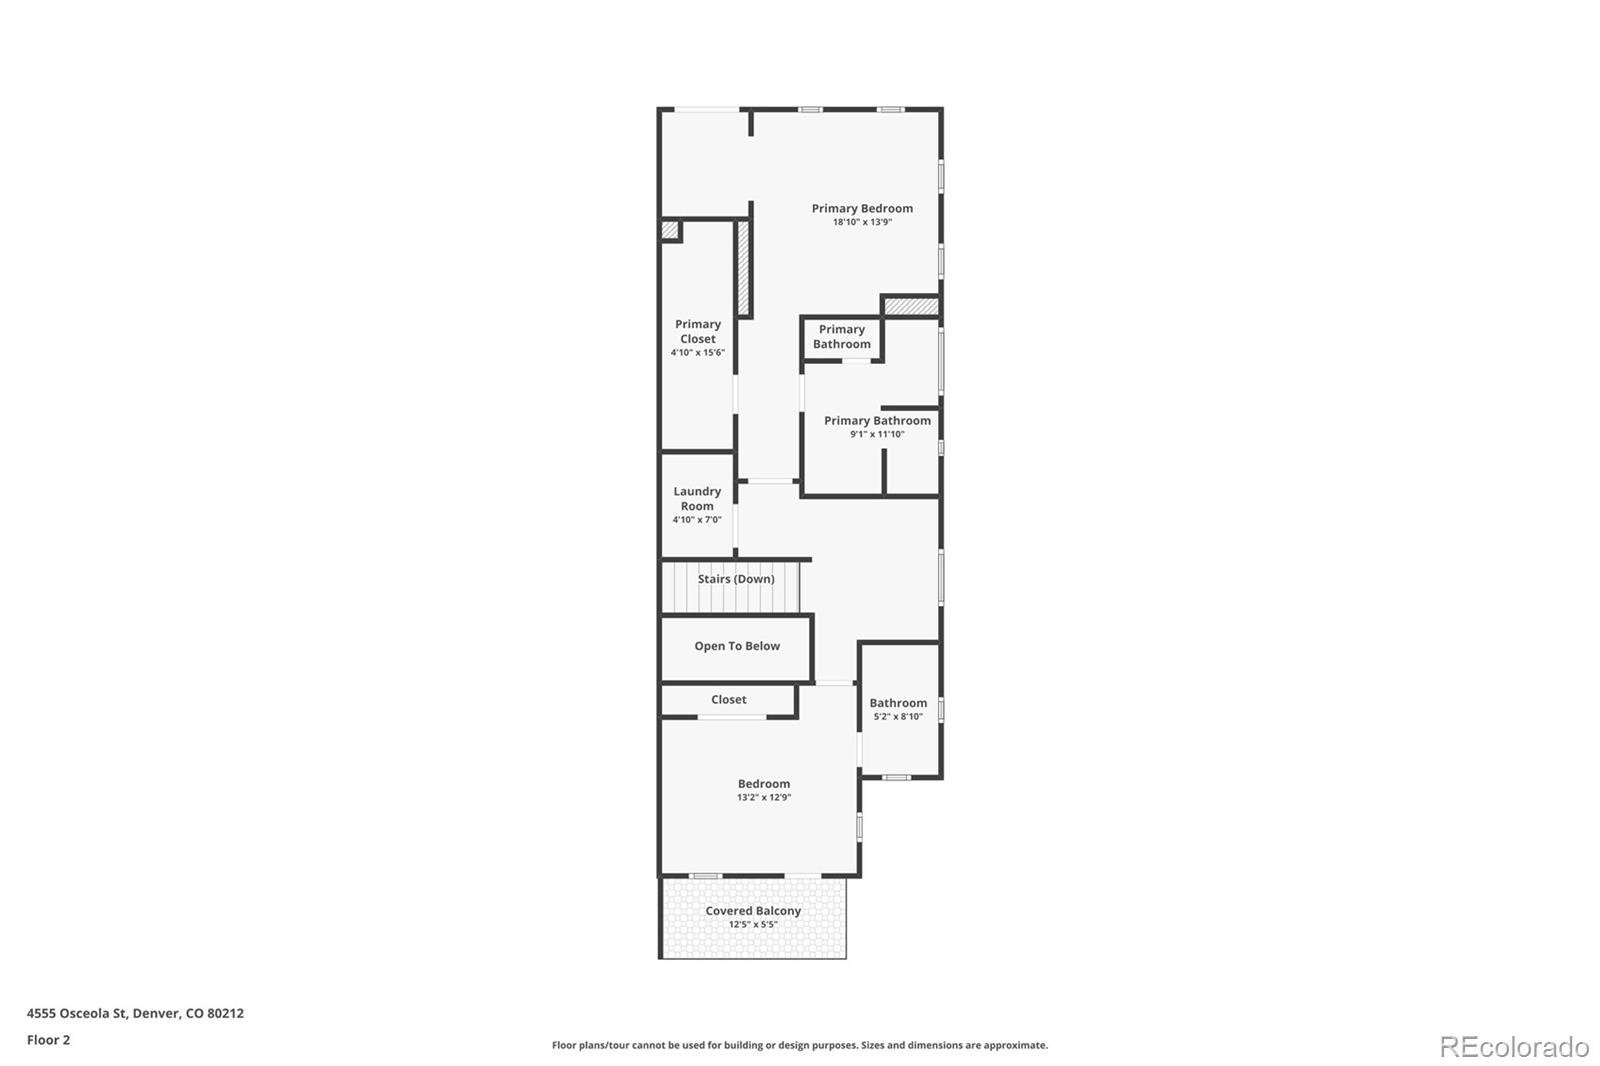
Upstairs, you'll find two thoughtfully designed bedroom suites. The spacious primary suite features an oversized closet, Juliet balcony, fireplace and five-piece bathroom. The second bedroom includes an attached bathroom.

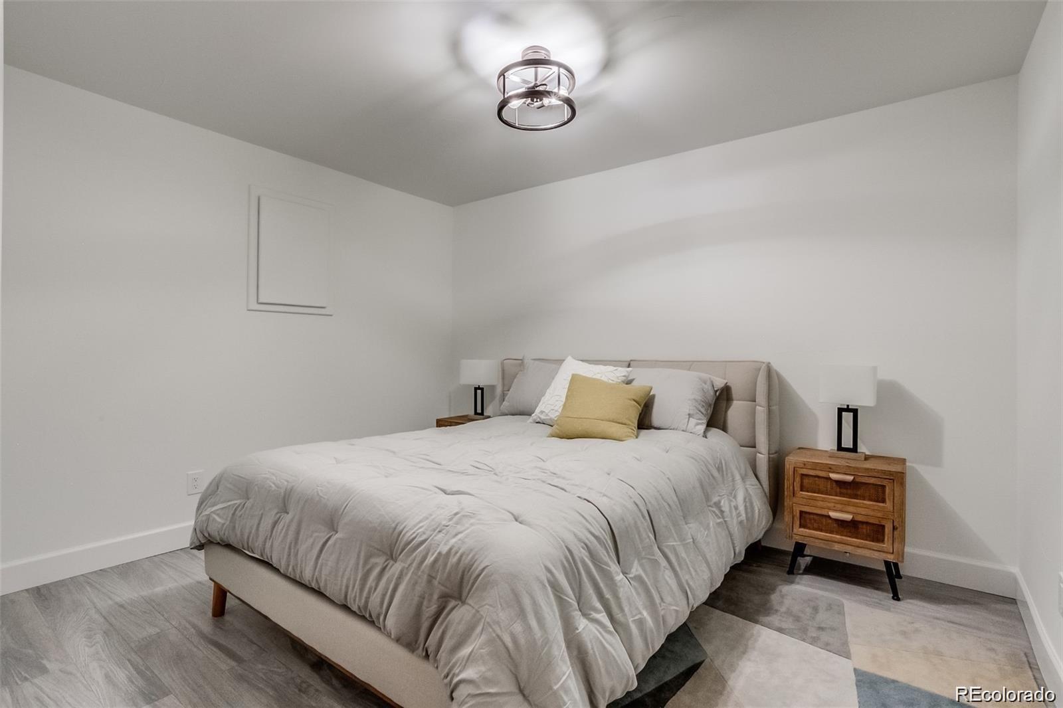
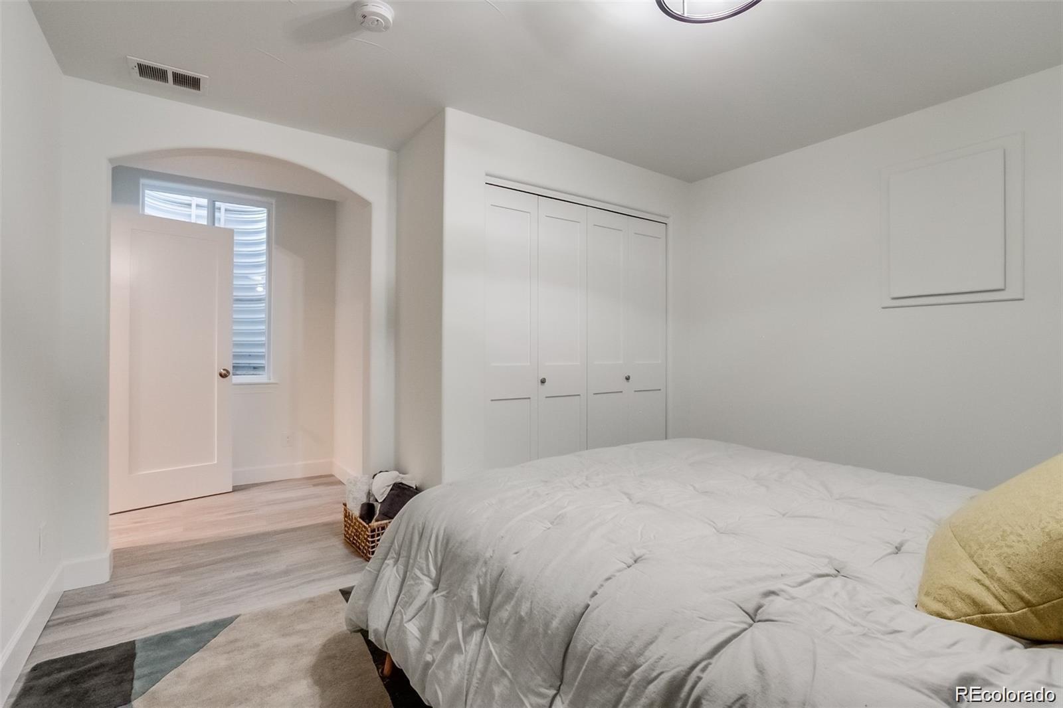
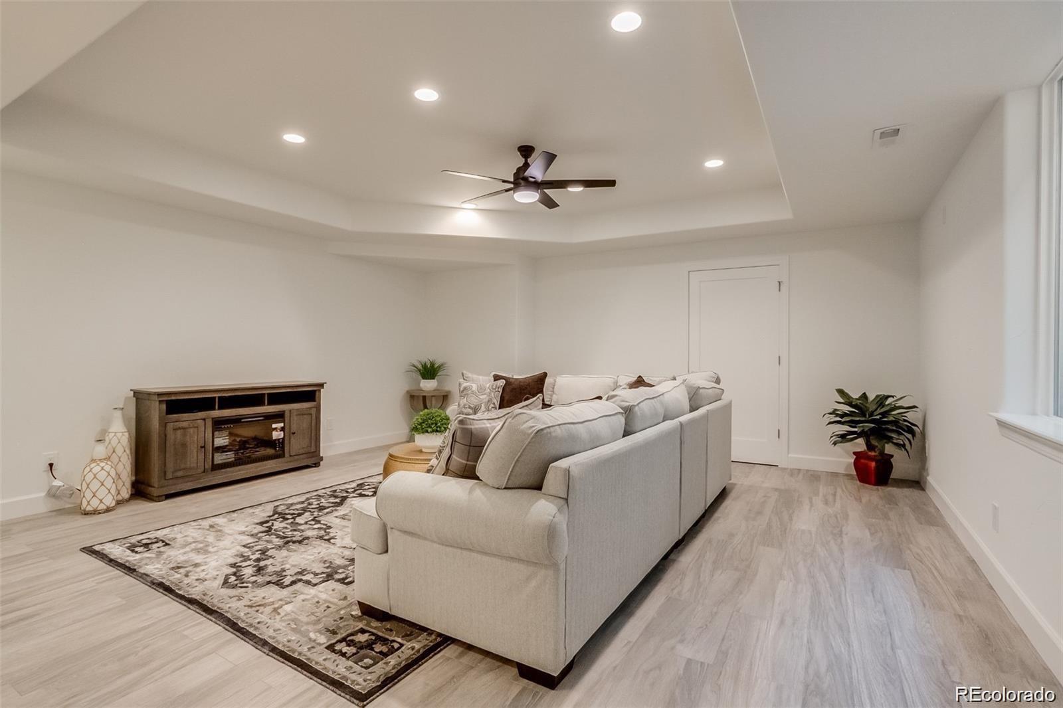
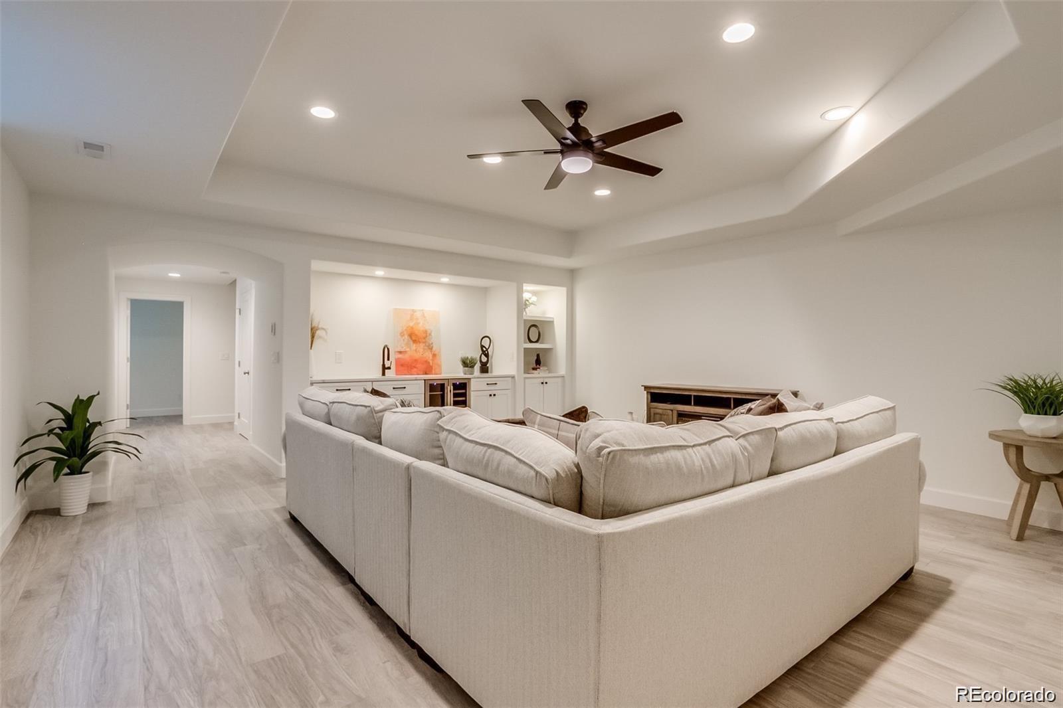
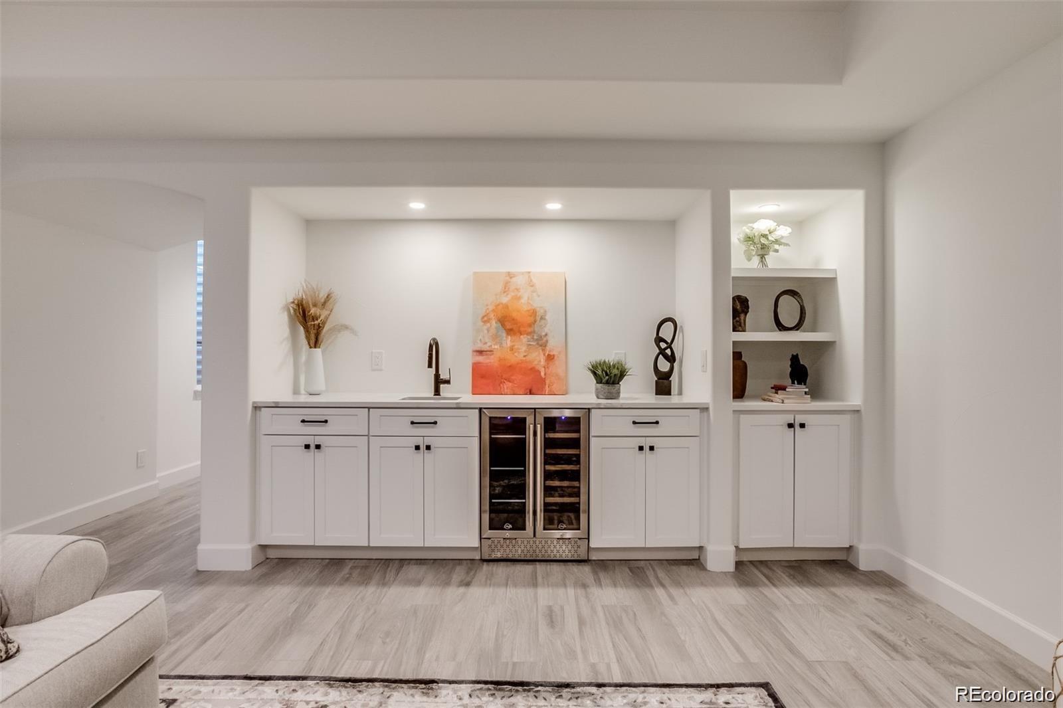
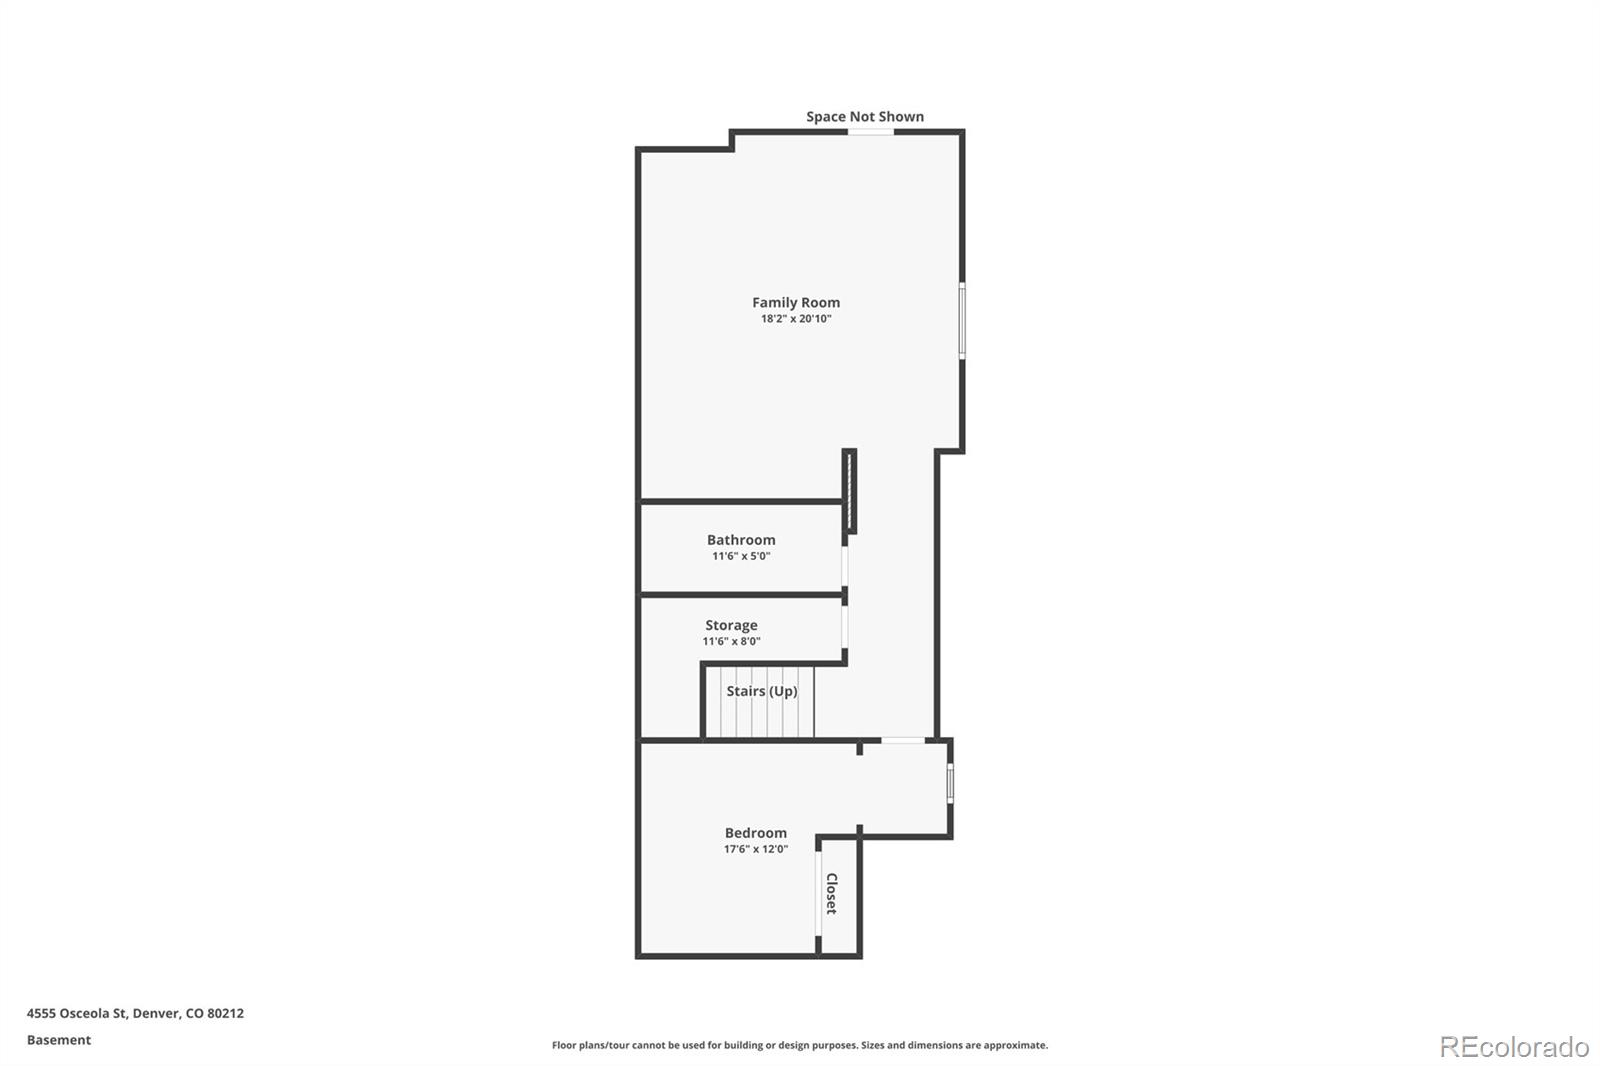
The bright basement offers even more living space, with heated tile floors throughout and multiple egress windows bringing in plenty of natural light. An oversized bedroom, wet bar and large entertaining area make this level perfect for guests, movie nights or additional living space.

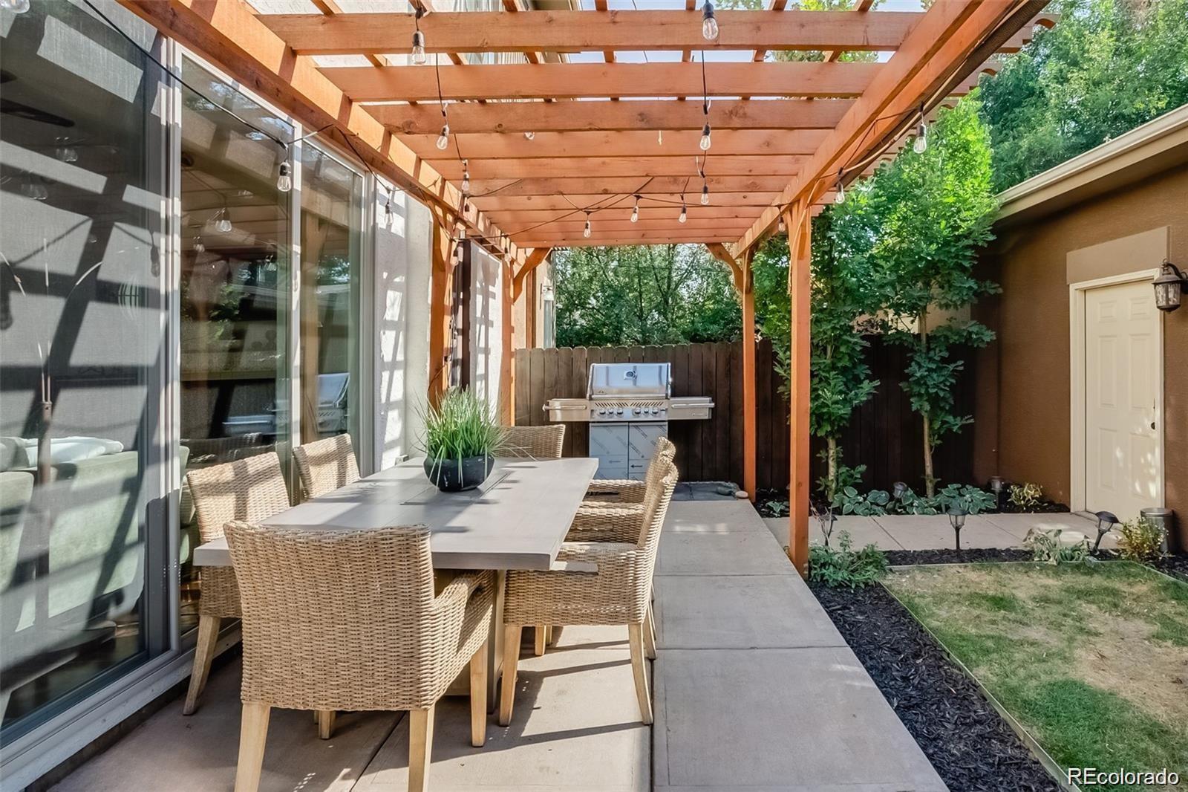
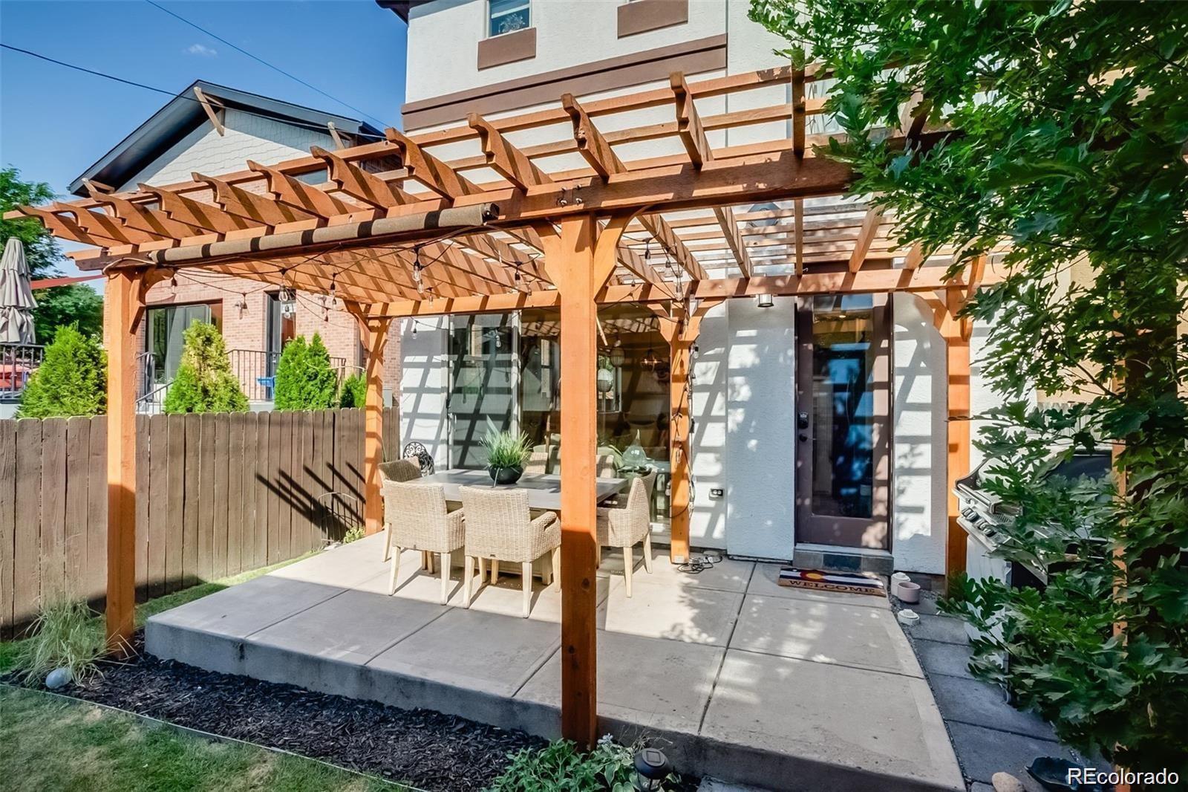
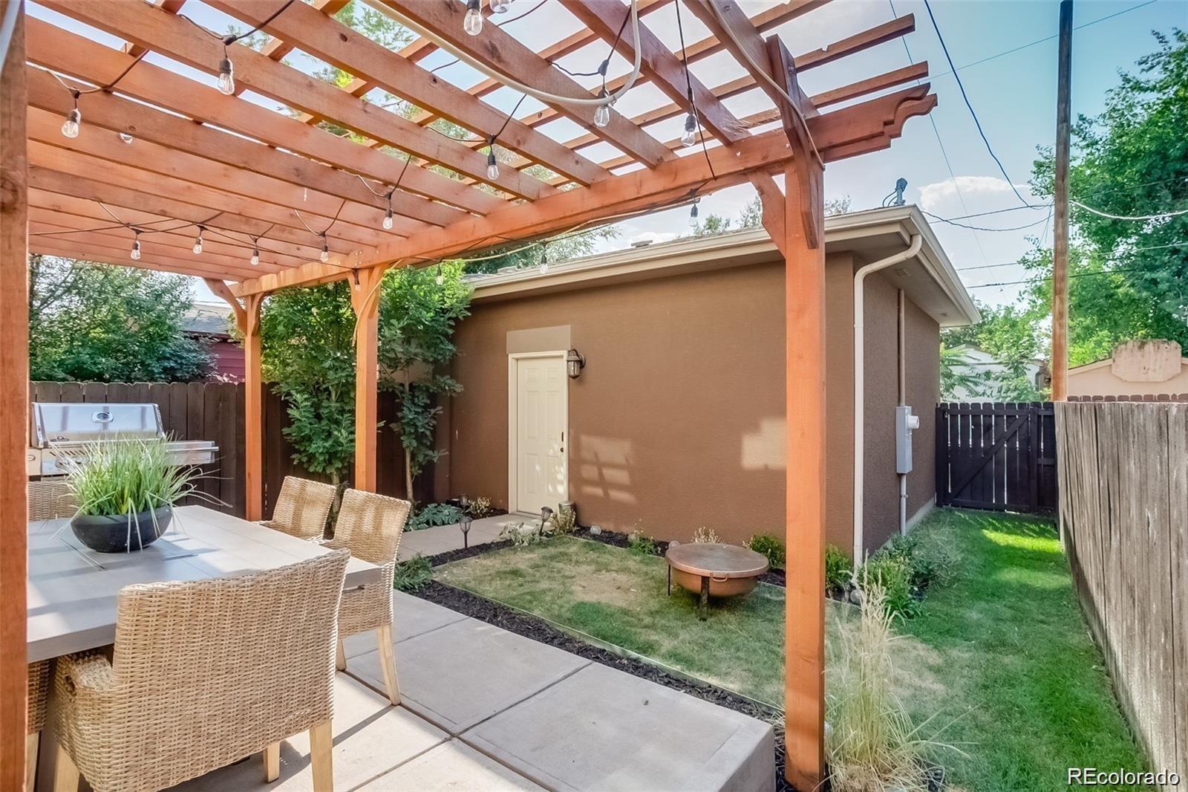
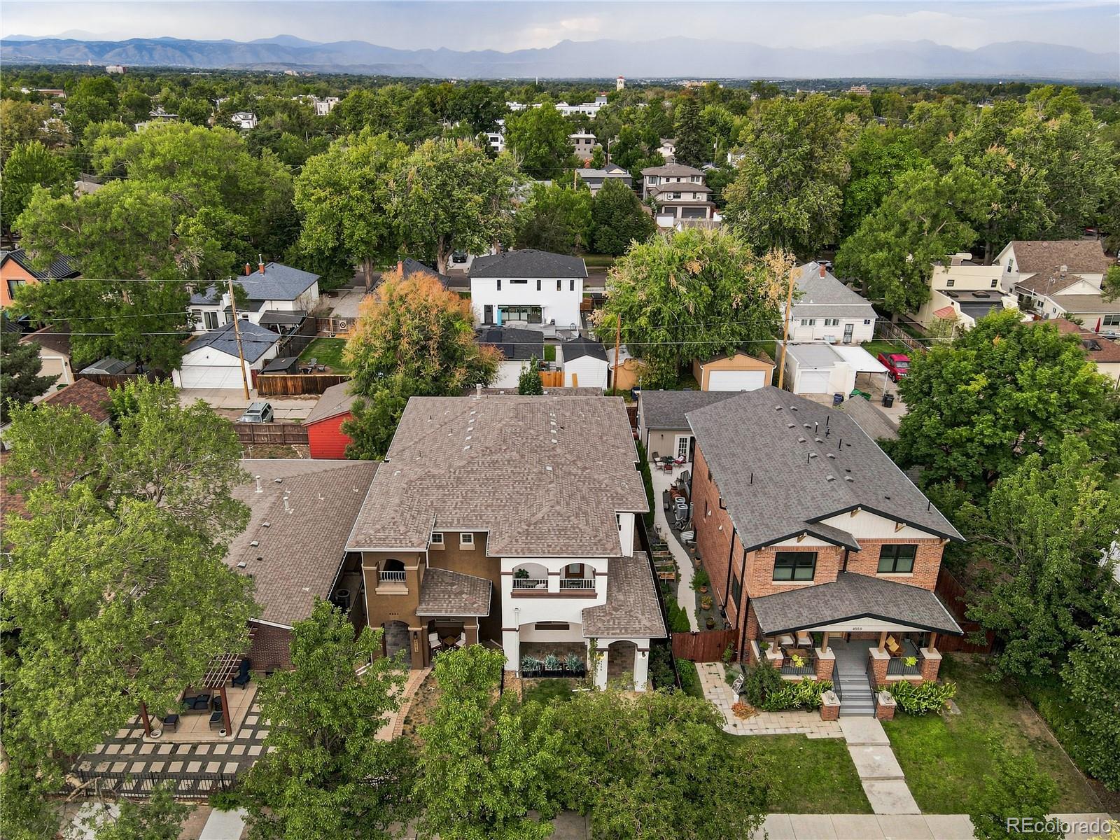
Outside, the backyard features a patio perfect for barbecues and outdoor dining, additional yard space and a detached two-car garage. The home also offers numerous updated appliances and major systems, including the dishwasher, microwave, oven, range, refrigerator, furnace, a/c, sump pump and water heater.

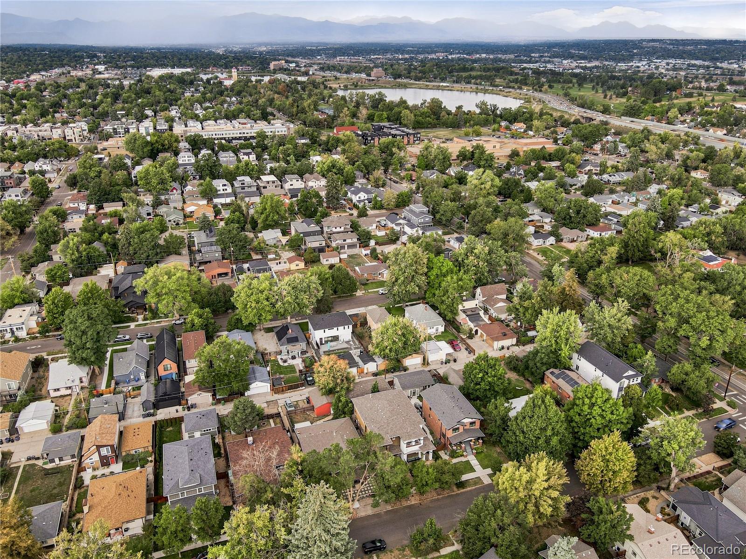
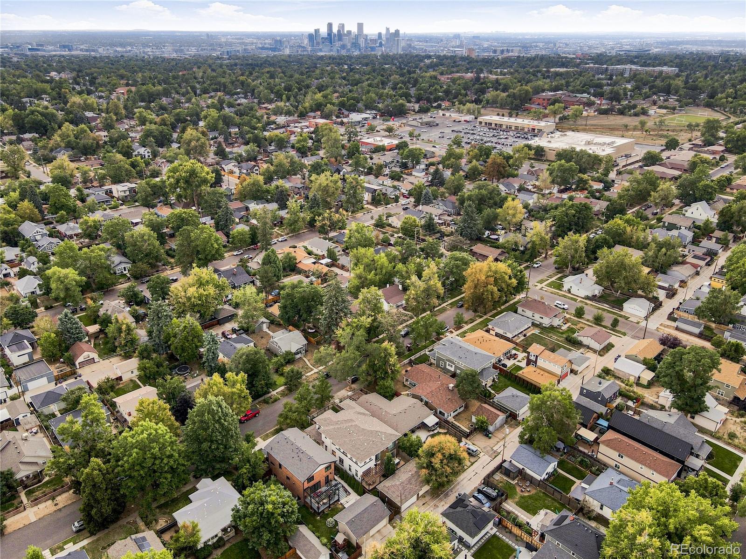
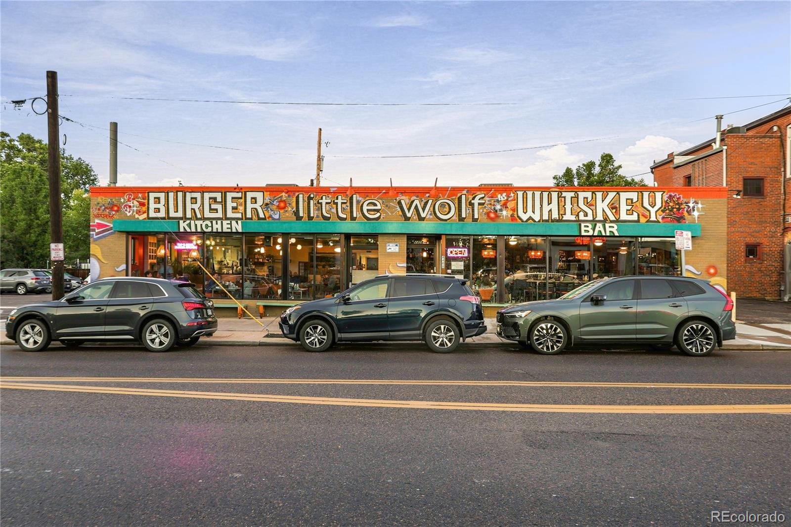
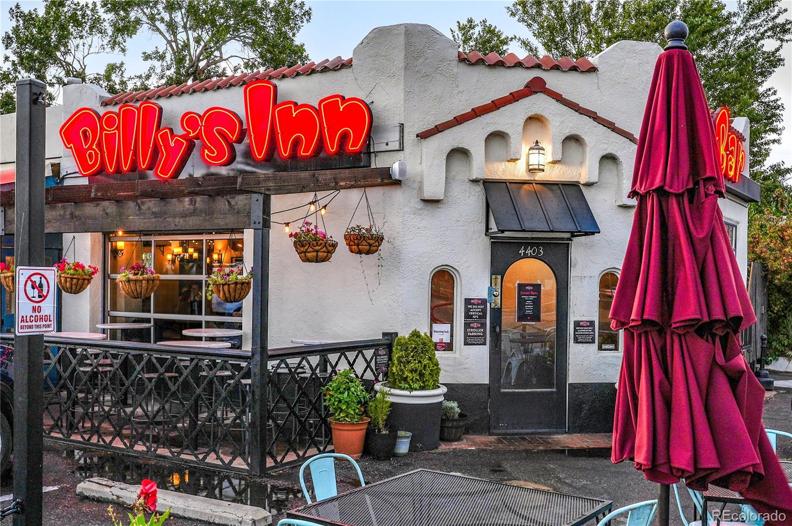
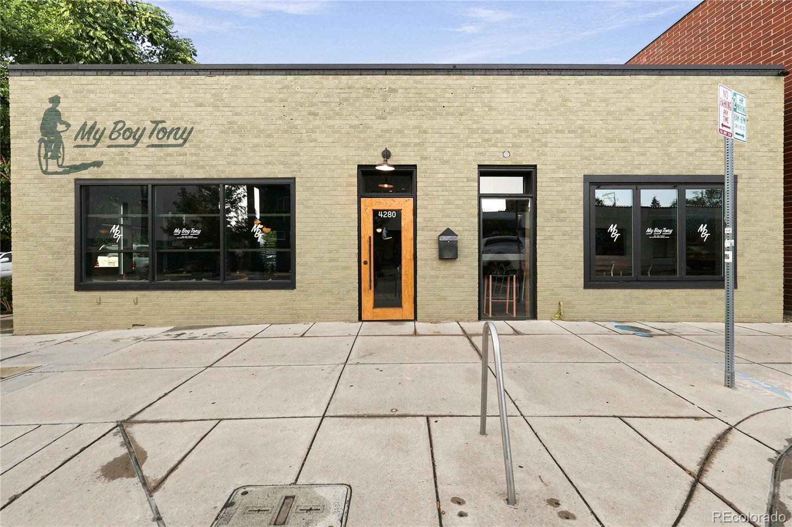
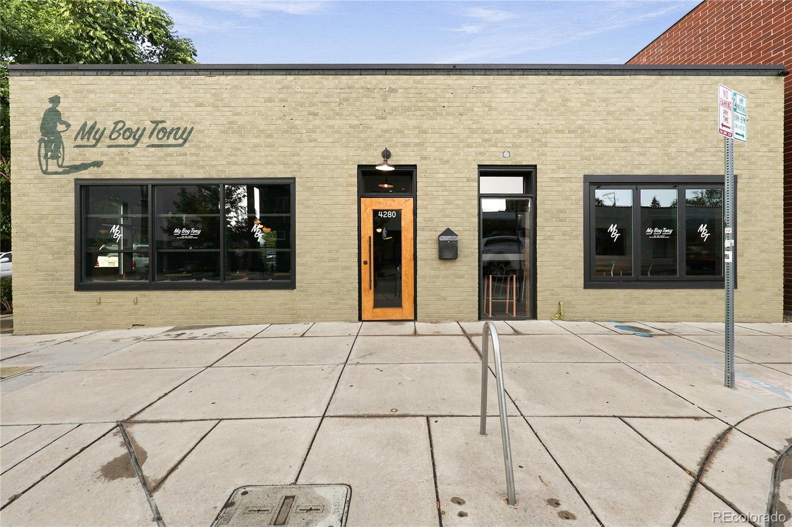
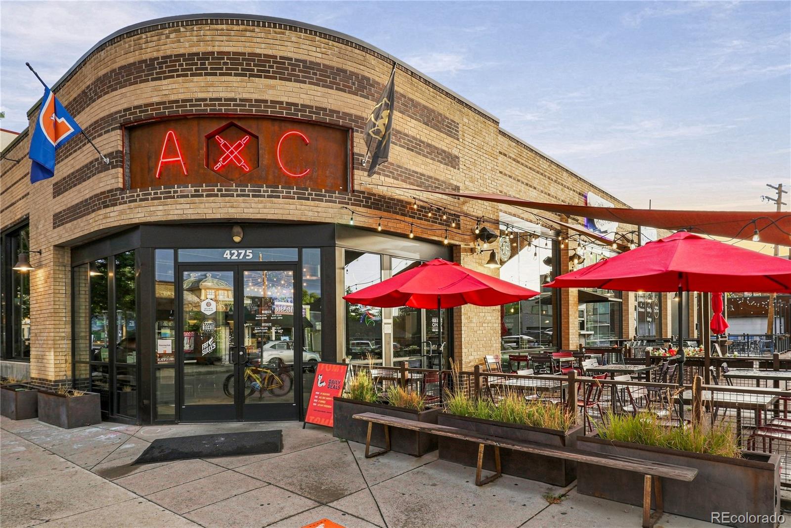
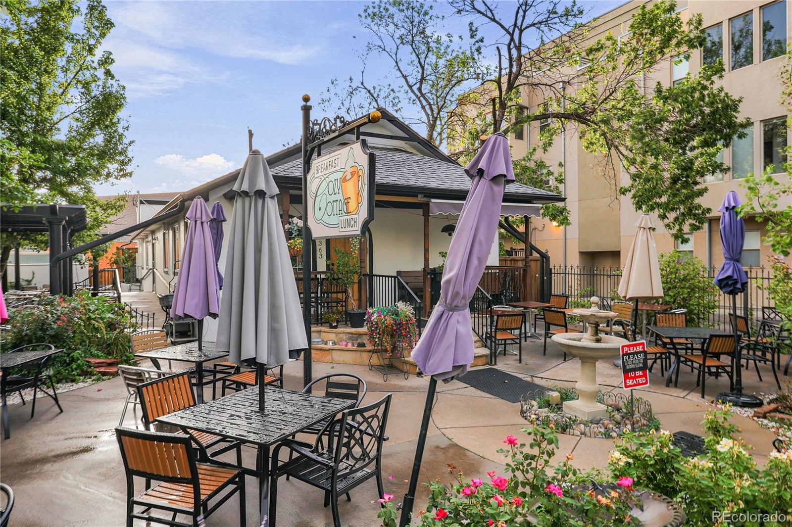
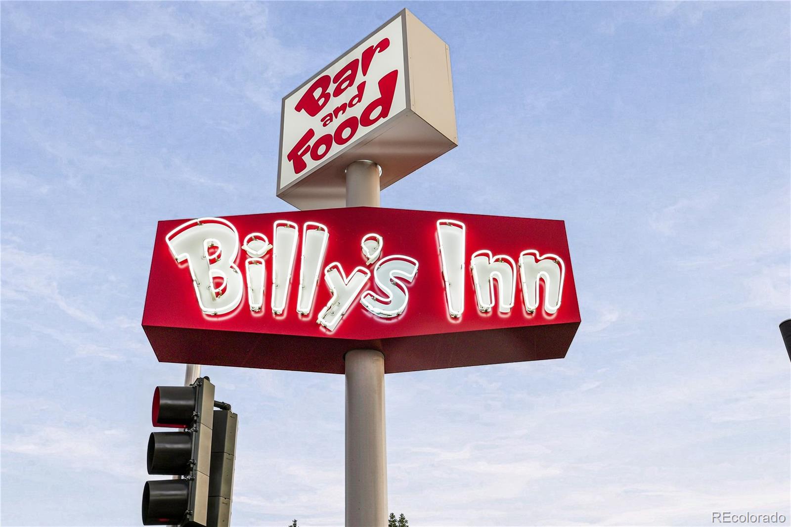
Beyond the home, enjoy everything the Berkeley neighborhood has to offer. Take a leisurely stroll to nearby parks or explore the boutiques, restaurants and coffee shops along Tennyson Street. With convenient access to Downtown Denver and major highways, this home combines a great neighborhood setting with easy access to everything Denver has to offer.
Share Property

Location

4555 Osceola Street, Denver, CO 80212

Status

Coming Soon
Andrew Abrams

Andrew Abrams

TITLE

Broker Associate & Team Lead

Property Amenities

Interior
Total Bedrooms: 3
Half Bathrooms: 1
Full Bathrooms: 3
Area & Lot
Total area 3,093 Sq.Ft.
Lot Area 3,049.2 Sq.Ft.
Living area 3,093 Sq.Ft.
MLS® ID 7019914
Year Built 2008
School District Denver 1
High School North
Middle School Skinner
Elementary School Centennial
Type Residential
Status Coming Soon
Exterior
Stories 2
Air conditioning Central Air
Heat type Forced Air
Water Source Public
Garage Space 2.0
Sewer Public Sewer
Roof Composition
Finance
Sales Price $1,150,000
Real Estate Tax $4,647 yearly

Mortgage Calculator

Estimate your monthly mortgage payment, including the principal and interest, property taxes, and HOA. Adjust the values to generate a more accurate rate.
All estimates are provided for informational purposes only. Actual amounts may vary.
$0,000 Your Payment 20 15 65
$0,000 Your Payment

Work With Us

At Guide Real Estate, we believe in lifelong learning, collaboration, and growth. We commit to being better tomorrow than we are today. Our commitment to being better tomorrow than we are today begins with serving you. How can we help?