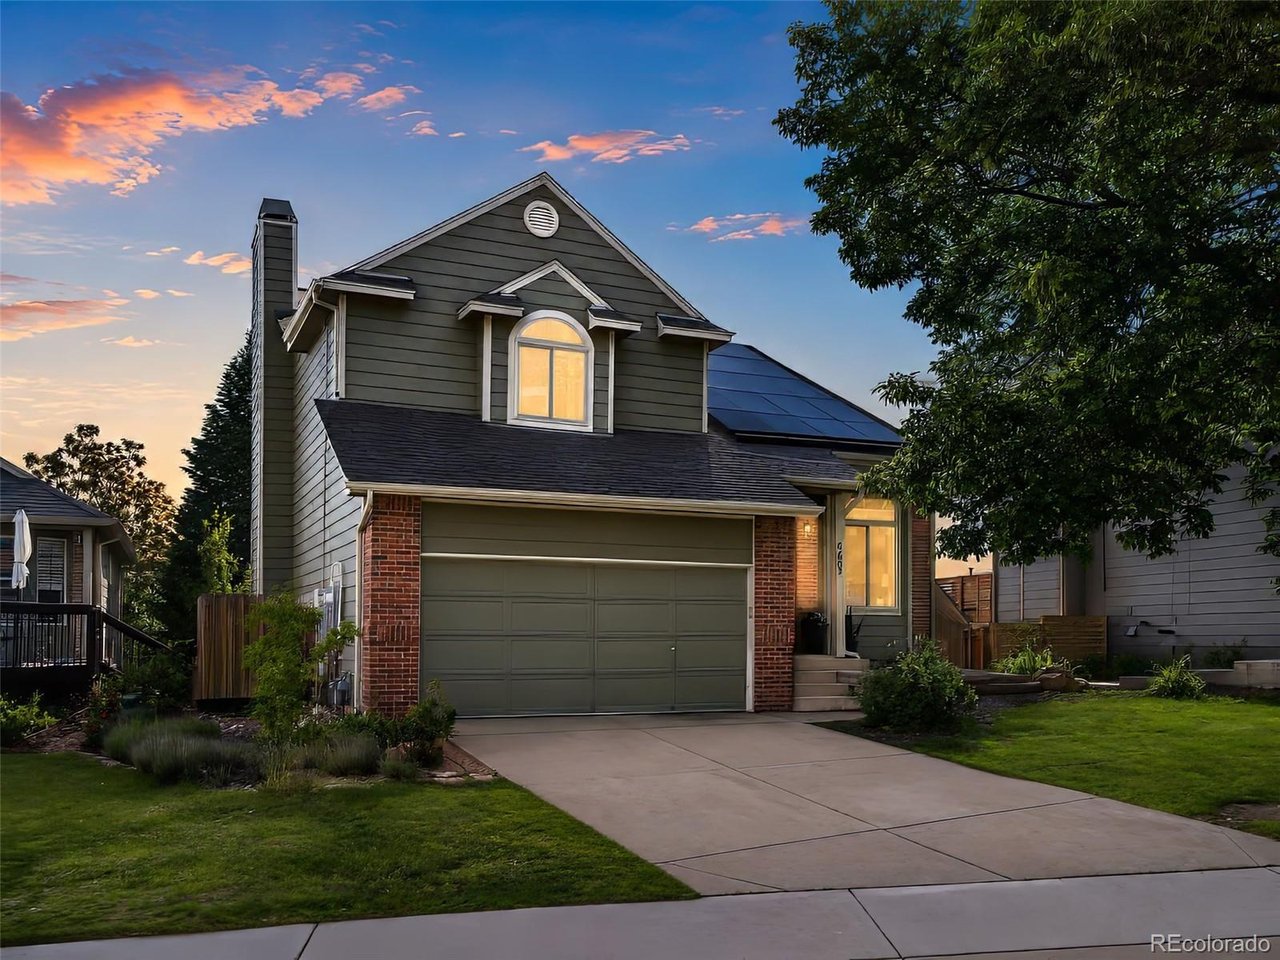
460 Somerset Dr
460 Somerset Dr
460 Somerset Dr
460 Somerset Dr
460 Somerset Dr
460 Somerset Dr
460 Somerset Dr
460 Somerset Dr
460 Somerset Dr
460 Somerset Dr
460 Somerset Dr
460 Somerset Dr
460 Somerset Dr
460 Somerset Dr
460 Somerset Dr
460 Somerset Dr
460 Somerset Dr
460 Somerset Dr
460 Somerset Dr
460 Somerset Dr
460 Somerset Dr
460 Somerset Dr
460 Somerset Dr
460 Somerset Dr
460 Somerset Dr
460 Somerset Dr
460 Somerset Dr
460 Somerset Dr
460 Somerset Dr
460 Somerset Dr
460 Somerset Dr
460 Somerset Dr
460 Somerset Dr
460 Somerset Dr
460 Somerset Dr
460 Somerset Dr
460 Somerset Dr
460 Somerset Dr
460 Somerset Dr
460 Somerset Dr
460 Somerset Dr
460 Somerset Dr
460 Somerset Dr
460 Somerset Dr
460 Somerset Dr
460 Somerset Dr
460 Somerset Dr
460 Somerset Dr
VIEW PHOTOS
Courtesy of WestBound Realty, LLC, Andy Verleger Listing Contact: [email protected],303-949-5242 
$990,000

460 Somerset Dr

5 Beds 4 Baths 2,893 Sq.Ft. 5,227.2 Sq.Ft.

Description

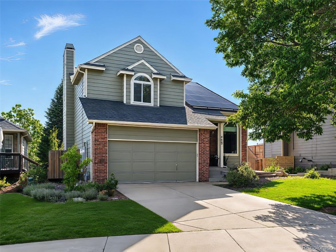
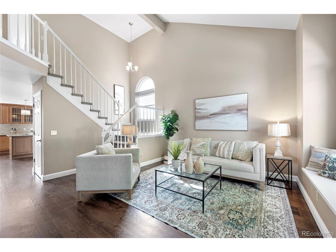
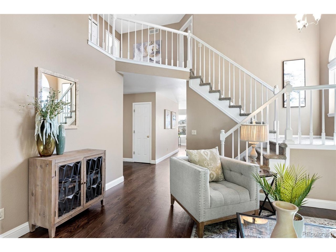
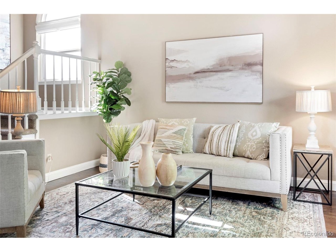
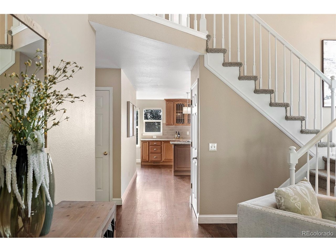
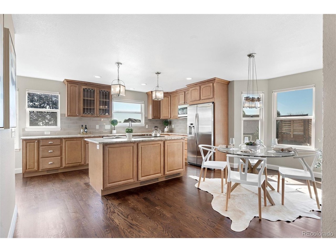
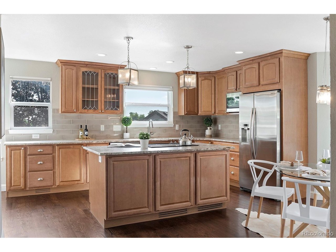
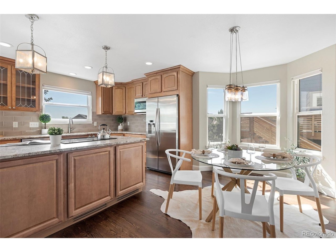
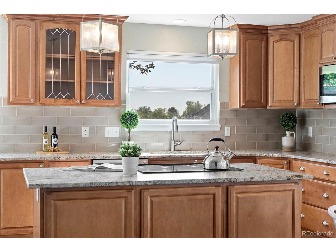
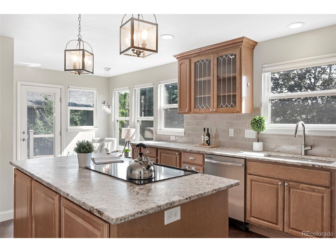
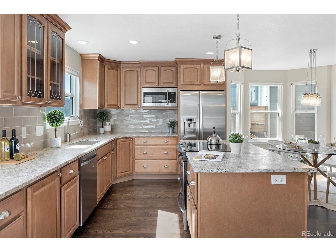
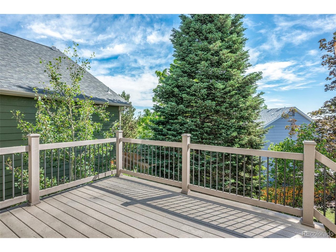
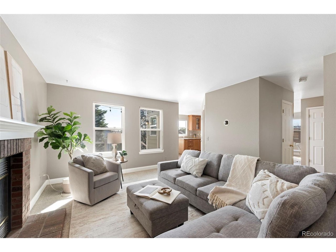
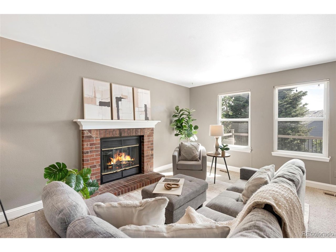
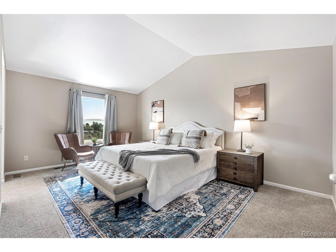
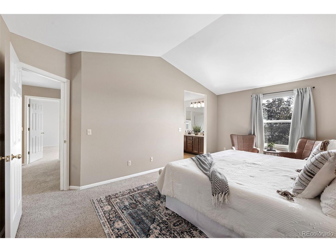
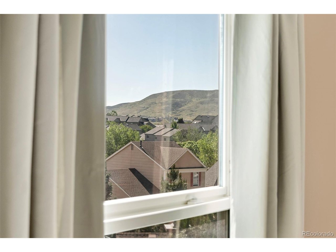
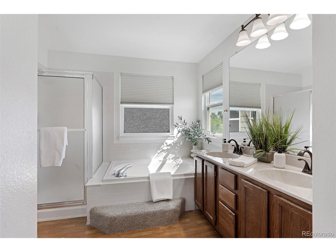
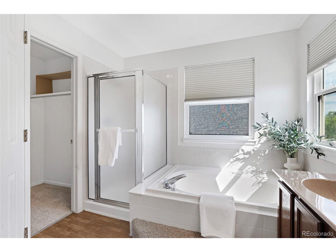
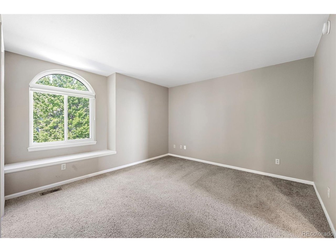
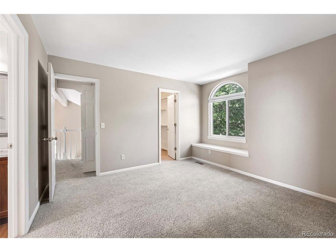
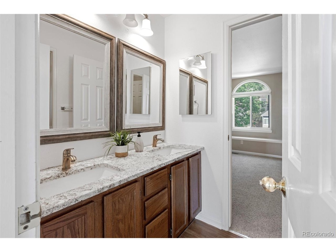
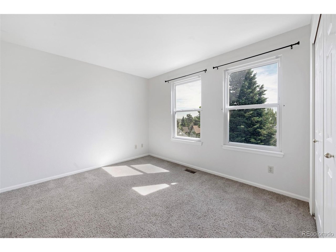
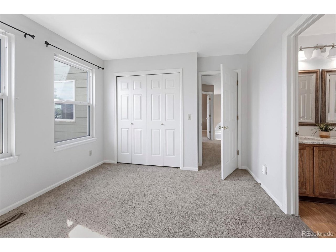
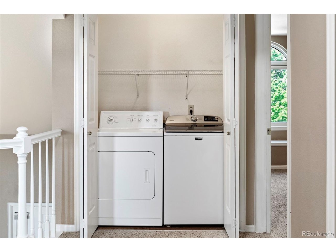
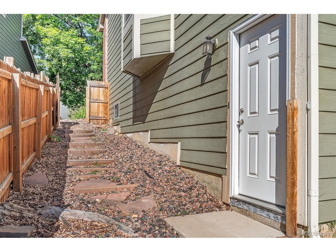
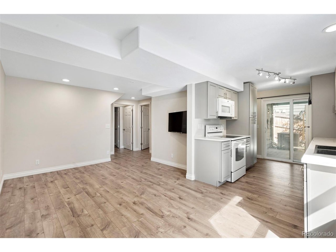
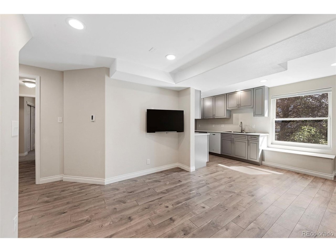
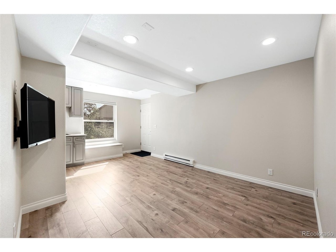
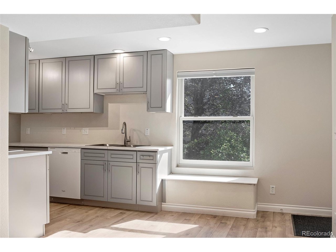
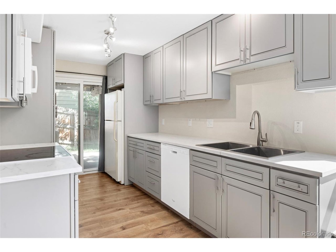
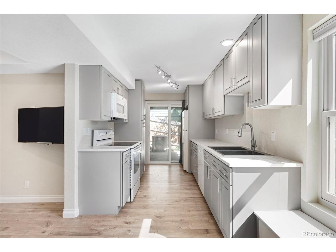
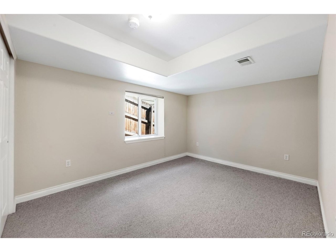
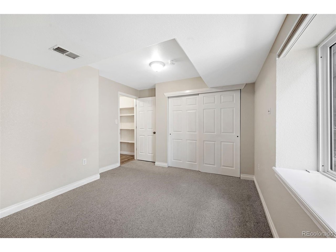
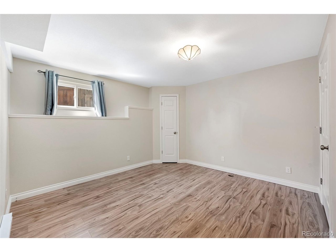
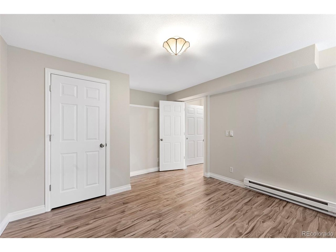
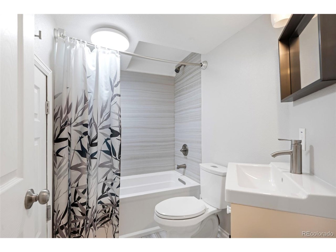
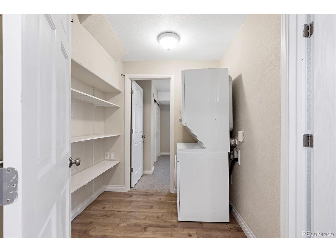
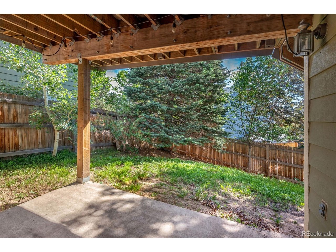
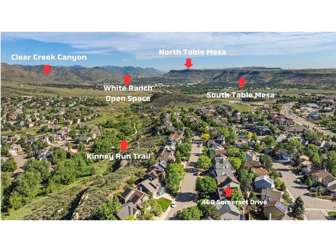
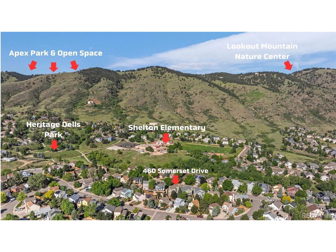
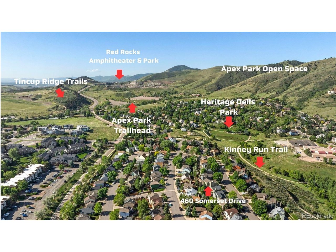
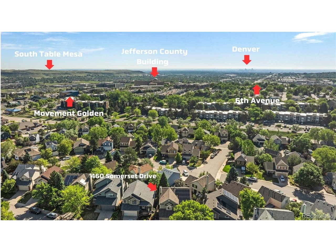
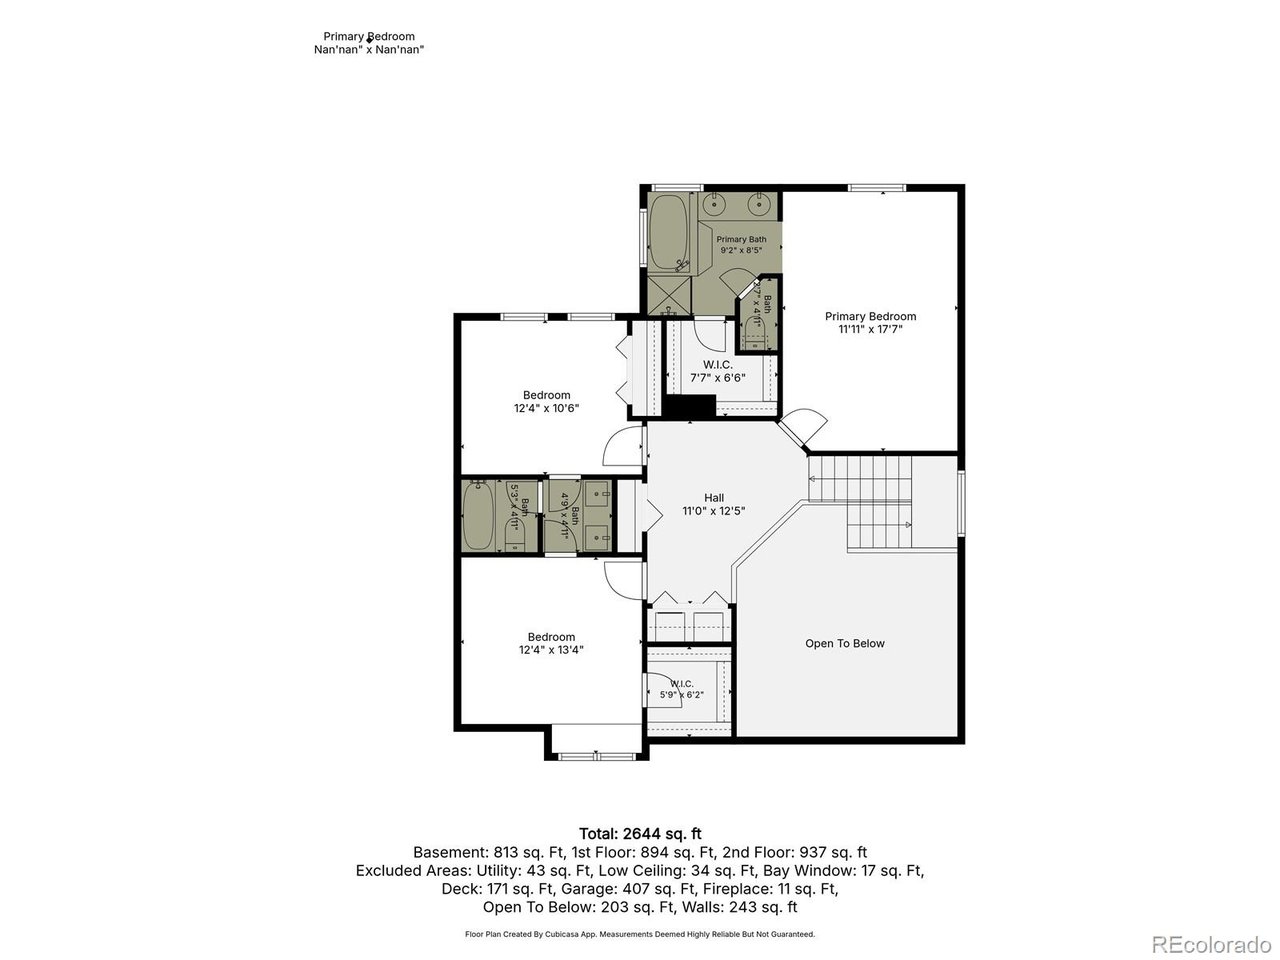
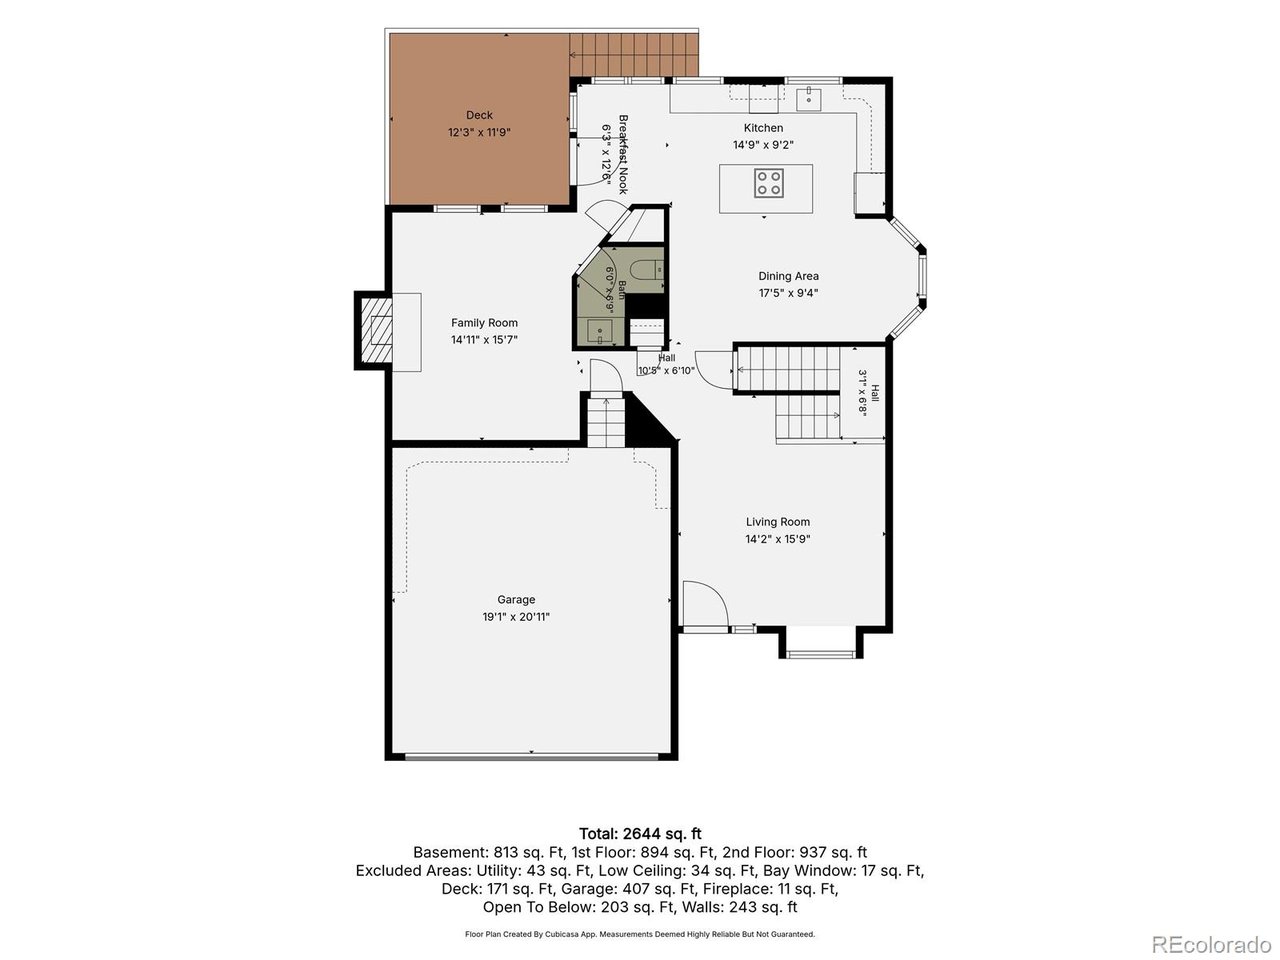
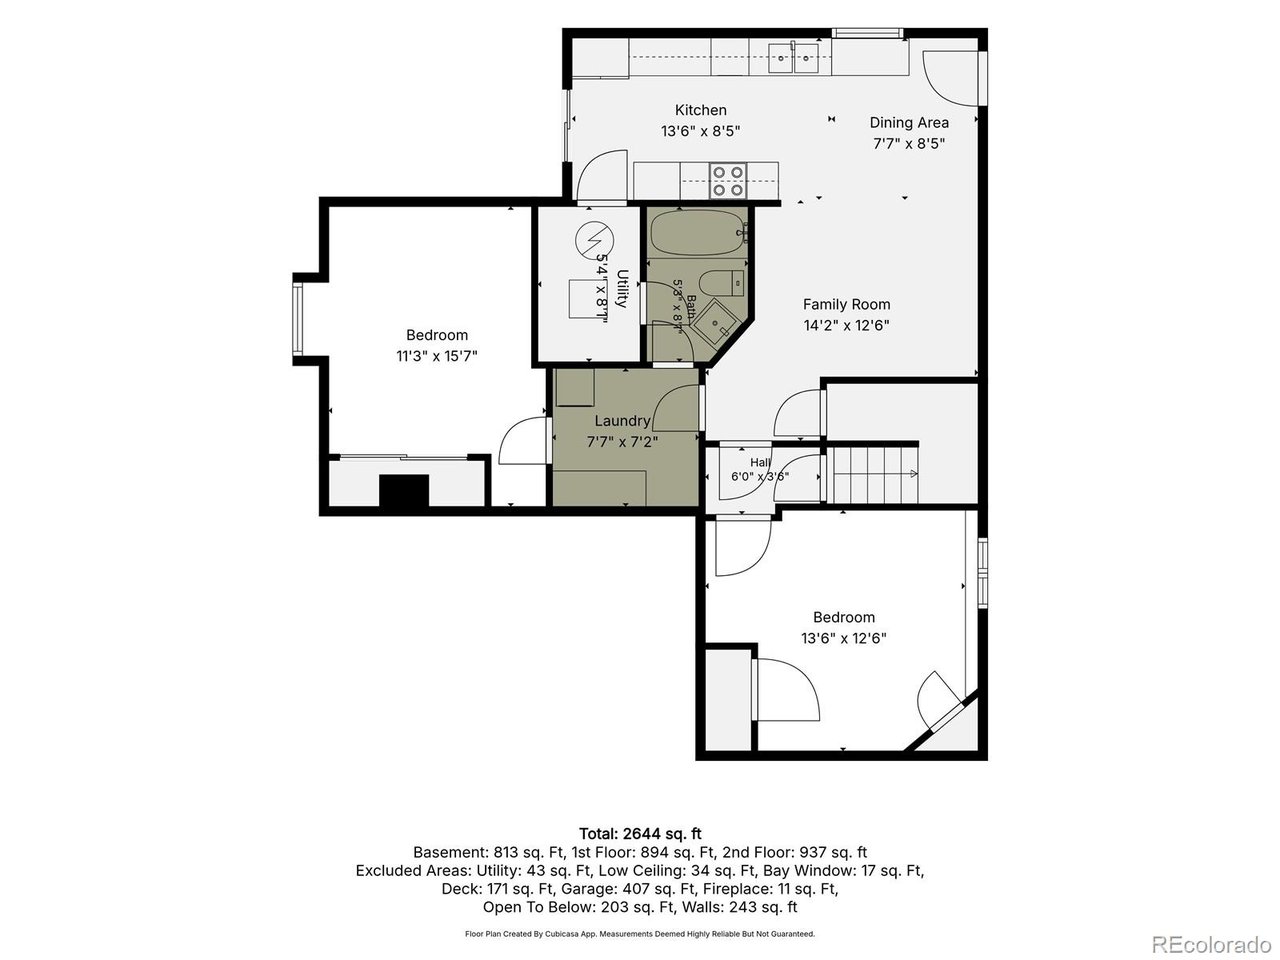
Golden living at its finest. Tucked into the sought-after Lakota Hills neighborhood (no HOA), this home delivers the foothills lifestyle you've been searching for, with mountain proximity, trail access, and a home that's as versatile as your ambitions. The main residence welcomes you with soaring vaulted ceilings, rich engineered floors, and an open layout that flows effortlessly from the living room through to the kitchen and out onto the elevated deck. The kitchen is the heart of it all - custom cabinetry, a generous island with oven and cooktop, sleek backsplash, and walls of southeastern windows that frame Green Mountain as your daily backdrop. Morning coffee in the breakfast nook, evening gatherings on the deck - this home was designed for the way you actually live. Upstairs, the primary suite is a true retreat. Vaulted ceilings, east-facing picture windows that greet the sunrise, and a 5-piece en suite with soaking tub, stand-up shower, and an oversized walk-in closet. Two additional bedrooms - including one with a stunning arched bay window and its own walk-in closet share a Jack and Jill bath, while upper-level laundry keeps daily life running smoothly. Then there's the ADU, it changes everything. A fully self-contained, 800+ sqft basement unit with its own private entrance, covered patio, full kitchen w/ custom cabinetry, LVP flooring throughout, two bedrooms, a full bath, and in-unit stackable laundry. Whether you're housing family, hosting short-term visitors, or generating rental income to offset your mortgage, this space delivers optionality that's increasingly rare at any price point. Step outside and Golden opens up around you. Kinney Run Trail connects you directly to downtown Golden. Apex Park & Open Space, Red Rocks Amphitheater, and Heritage Dells Park are minutes away and get to C-470 and I-70 with ease, keeping Denver, the airport, and the ski resorts well within reach. Don't miss your opportunity to call Golden home, "Where the West Lives".

Share Property

Location

460 Somerset Dr, Golden, CO 80401

Status

Sold

Date Sold

August 3, 2026
Emily  Breaker

Emily Breaker

TITLE

Realtor®

Property Amenities

Interior
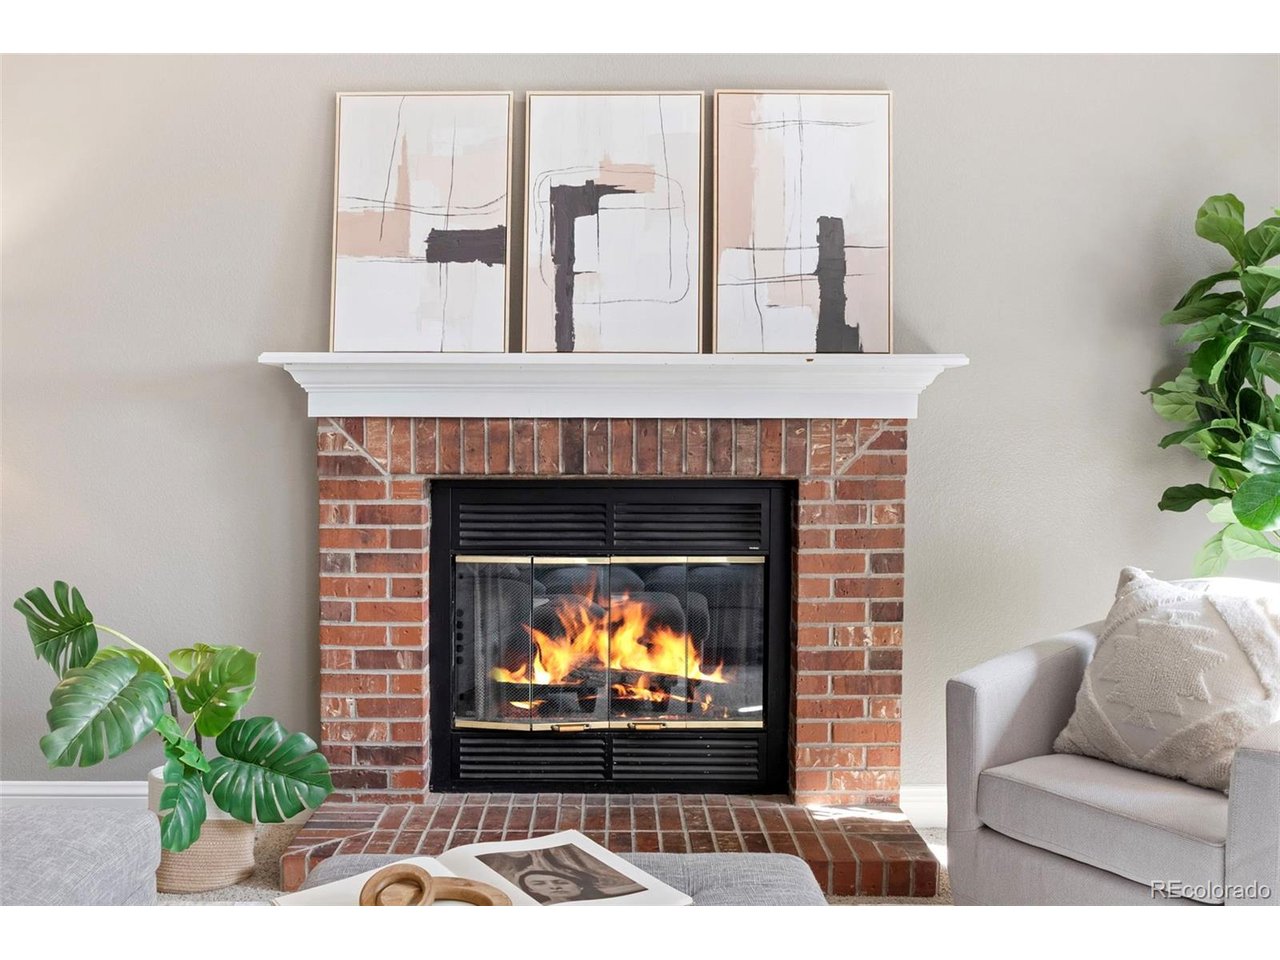
Fireplace Gas, Family Room, One
Appliances Dishwasher, Refrigerator, Washer, Dryer, Microwave, Disposal, Fire Alarm
Total Bedrooms: 5
Half Bathrooms: 1
Full Bathrooms: 3
Other Interior Features Eat-in Kitchen, Cathedral Ceiling(s), Open Floorplan, Bay or Bow Window, Walk-In Closet(s), Jack Jill Bathroom, Kitchen Island
Area & Lot
Lot Area 5,227.2 Sq.Ft.
Living area 2,893 Sq.Ft.
MLS® ID 8914880
Year Built 1991
School District Jefferson Dist R-1
High School Golden
Middle School Bell
Elementary School Shelton
View Description Mountain(s)
Architecture Styles Contemporary
Type Residential
Status Sold
Date Sold August 3, 2026
Exterior
Stories 2
Air conditioning Central Air
Heat type Forced Air, Heat Pump, Baseboard
Water Source City
Garage Space 2.0
Sewer Public Sewer
Other Exterior Features Balcony
Parking Attached
Lot Features House Faces West, Paved, Gutters
Roof Composition
Utilities Electricity Available
Finance
Sales Price $990,000
Real Estate Tax $5,694 yearly

360 Virtual Tour

Take a tour of this property

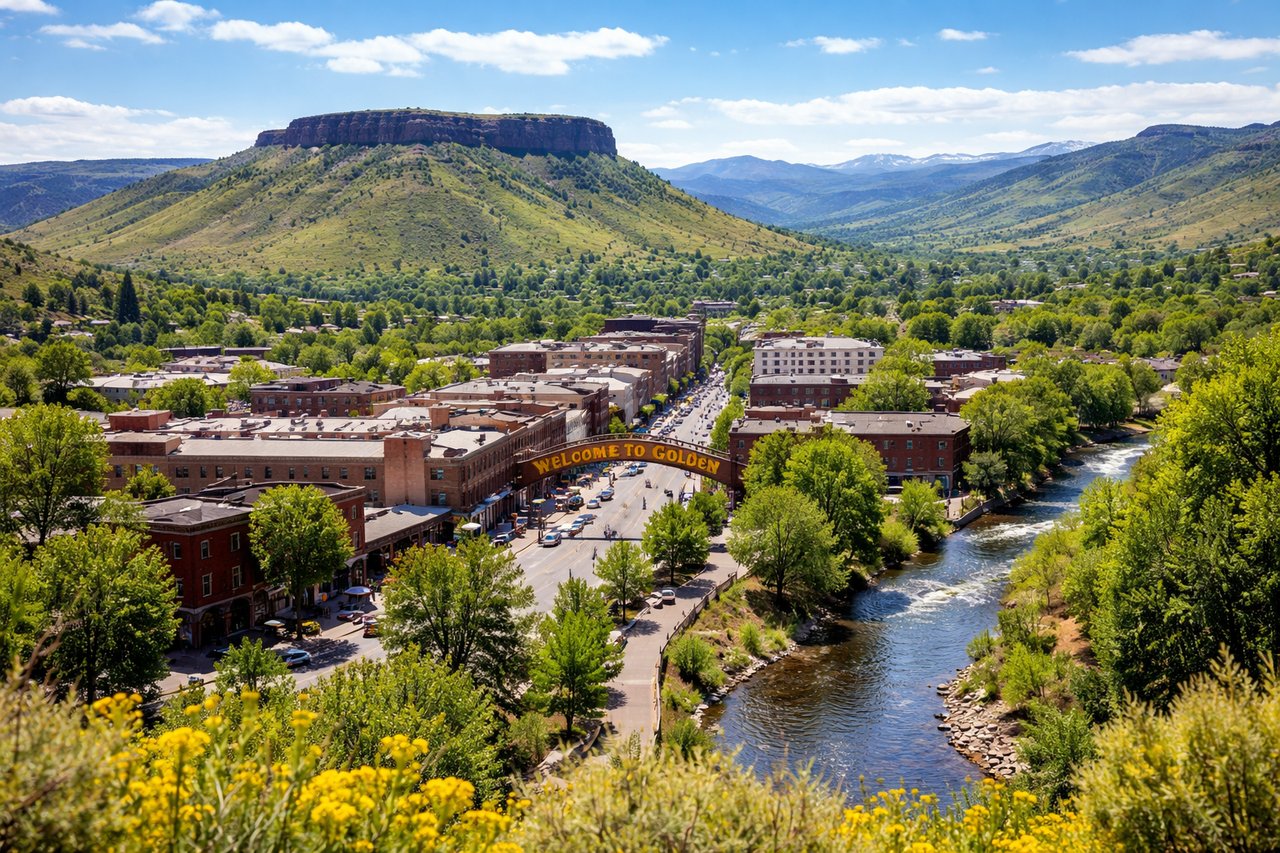
Golden

Foothills town west of Denver with a historic downtown on Clear Creek, Colorado School of Mines and trailheads close by.

Work With Us

At Guide Real Estate, we believe in lifelong learning, collaboration, and growth. We commit to being better tomorrow than we are today. Our commitment to being better tomorrow than we are today begins with serving you. How can we help?