Leave a Message

Thank you for your message. We will be in touch with you shortly.

4618 N Sicily Street
VIEW PHOTOS
$385,849

4618 N Sicily Street

3 Beds 3 Baths 1,448 Sq.Ft. 2,180 Sq.Ft.

Description

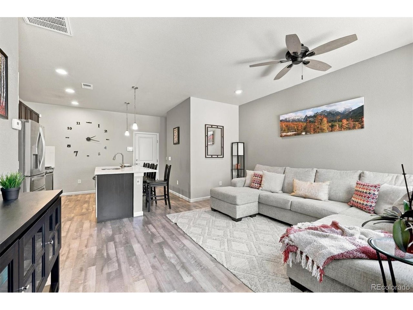
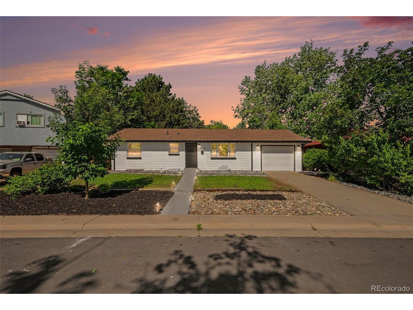
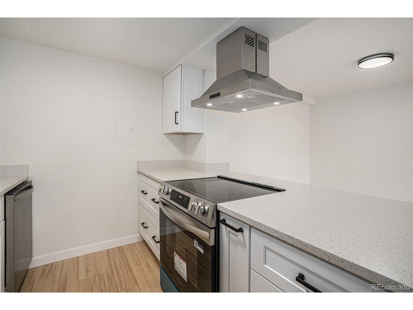
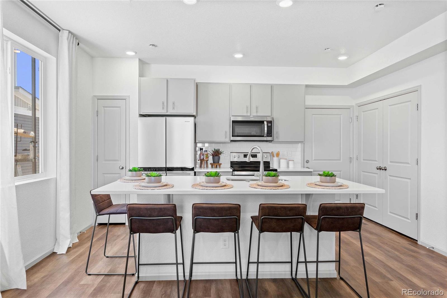
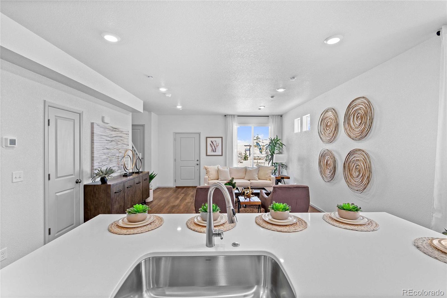
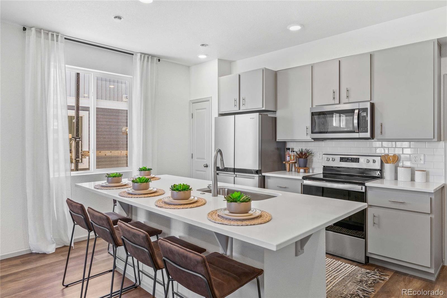
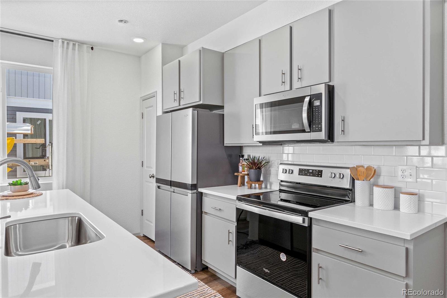
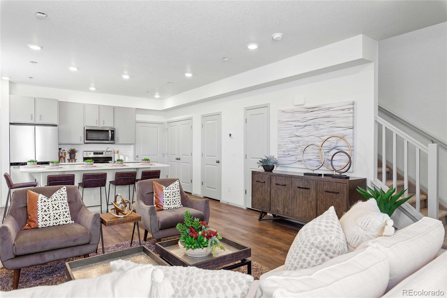
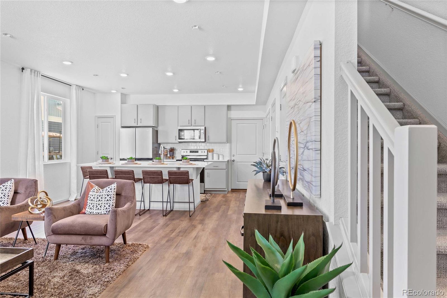
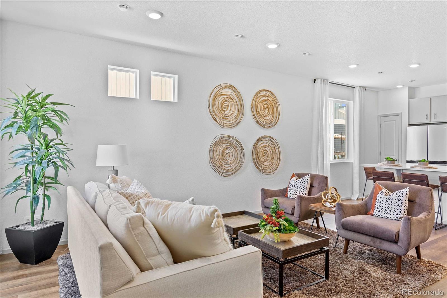
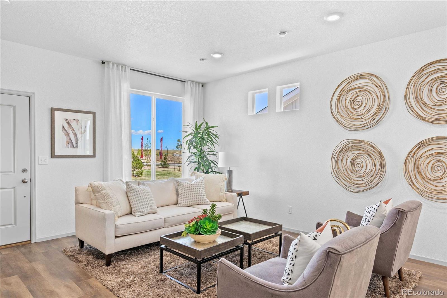
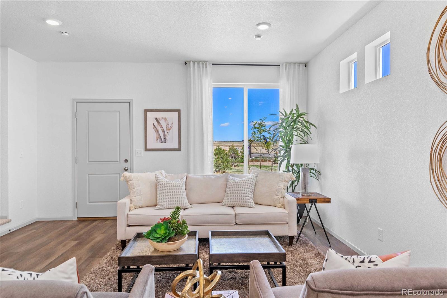
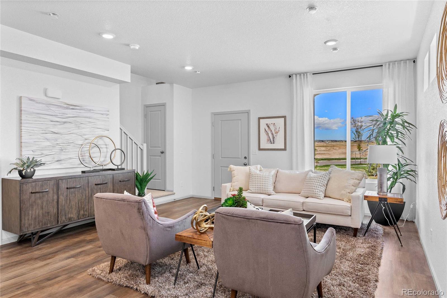
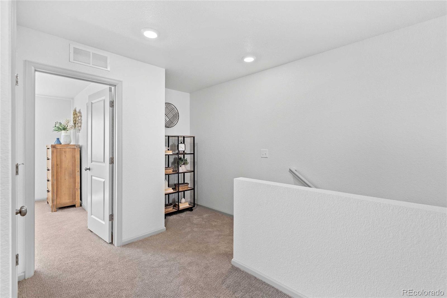
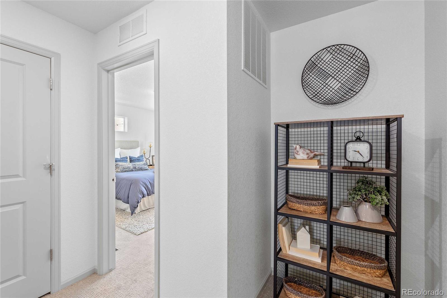
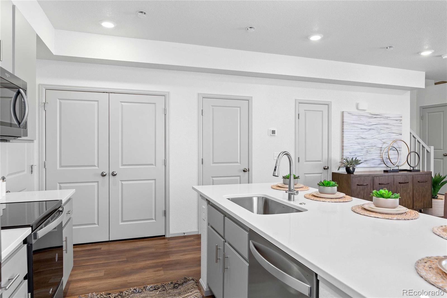
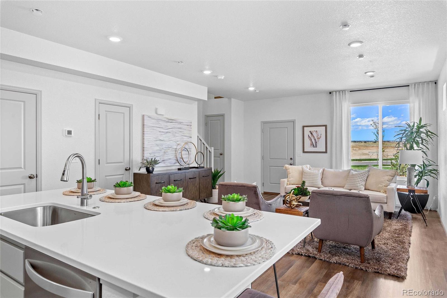
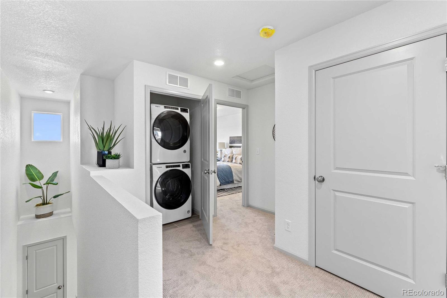
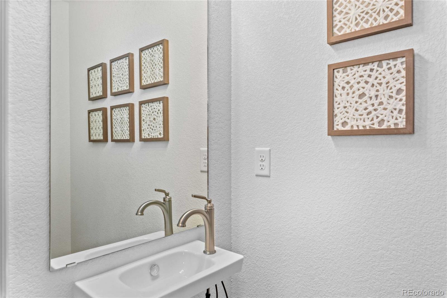
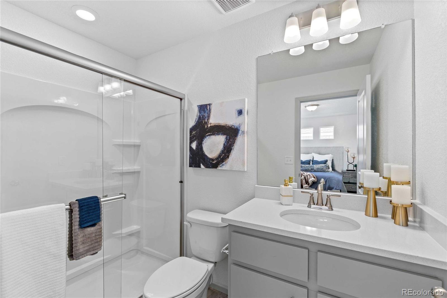
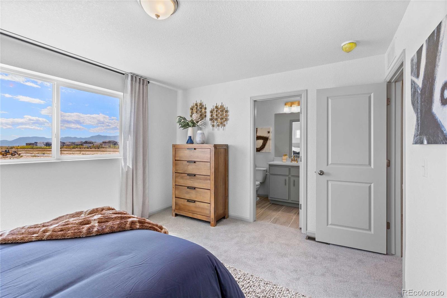
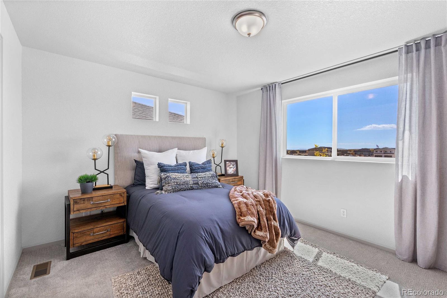
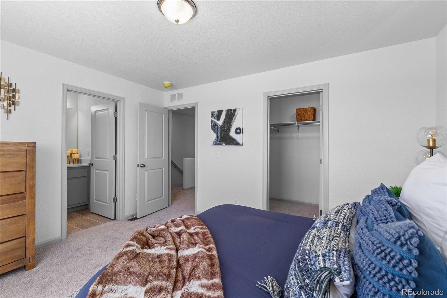
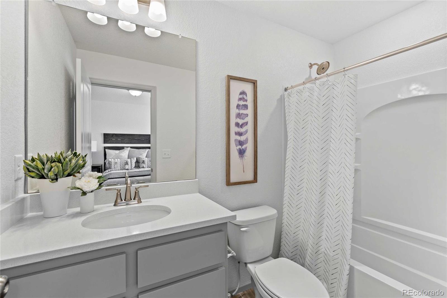
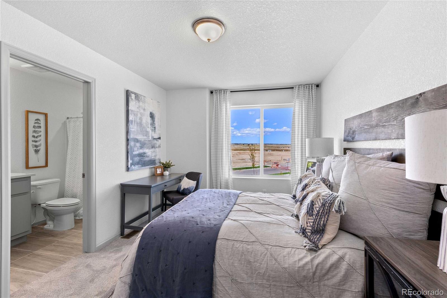
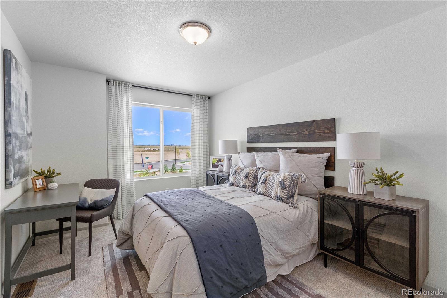
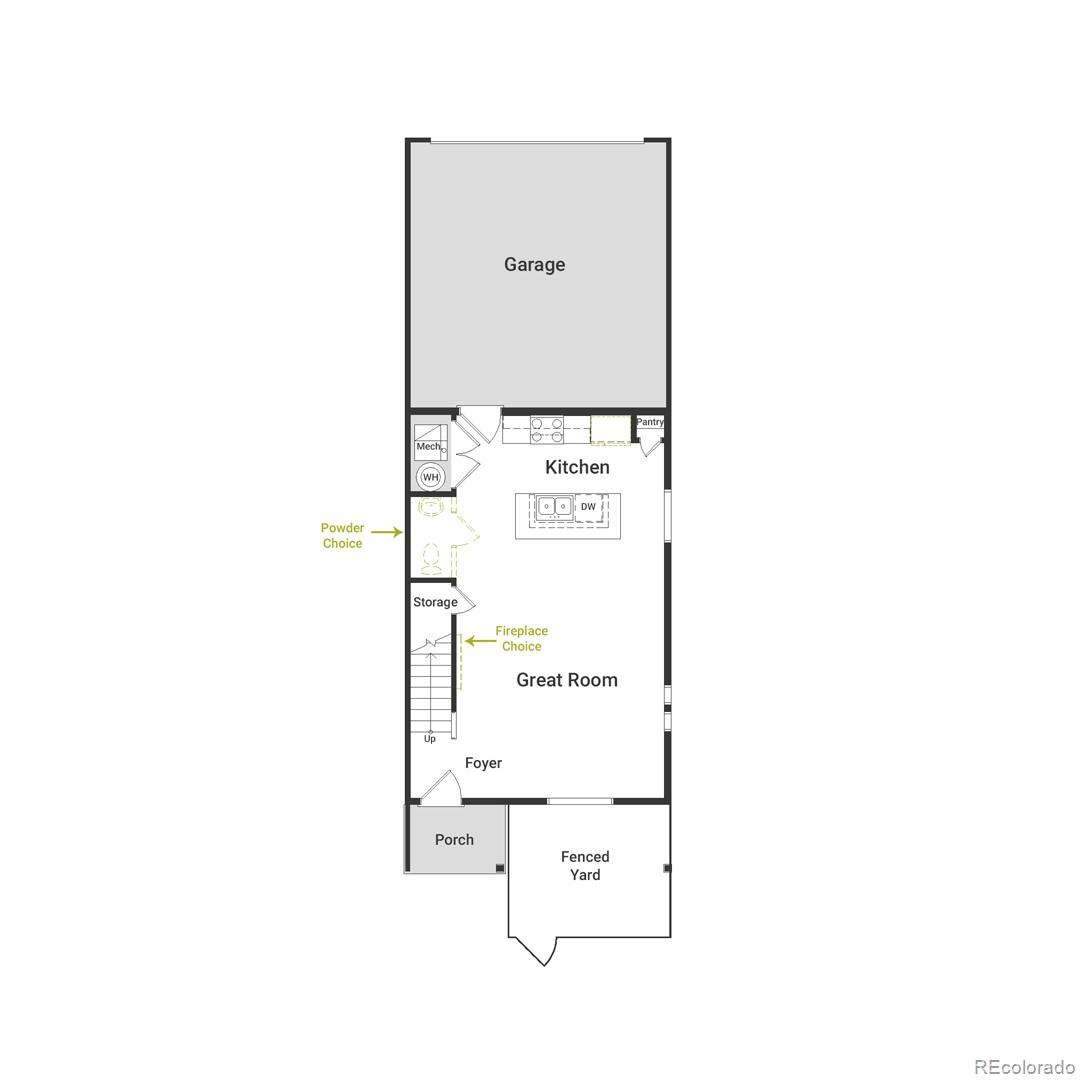
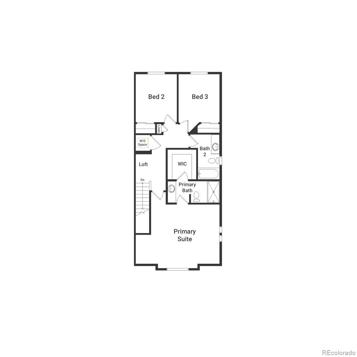
Meet the Plateau, where modern design meets smart living. This 2-story duet home offers 1,448 sq. ft. with 3 bedrooms, 2.5 baths, and a 2-car alley-load insulated garage. Enjoy low-maintenance living in an open-concept design. Built with energy efficiency in mind, this home is thoughtfully designed to help you save on monthly costs while maintaining year-round comfort, all backed by Oakwood's Energy Smart Guarantee. Enjoy details such as LVP flooring, Shaw carpeting, Delta faucets, and Sherwin-Williams paint throughout. The kitchen includes a spacious dining island, sleek countertops, and large pantry space. Upstairs, the primary suite offers a walk-in closet and spa shower, plus two additional bedrooms and a convenient laundry area. Live with confidence knowing Oakwood Homes
builds with advanced practices that reduce maintenance costs while enhancing comfort and value. Personalize your space
with curated designer packages, including upgrades like granite countertops. Actual home may differ from artist's renderings or photography shown.

Share Property

Location

4618 N Sicily Street, Aurora, CO 80019

Status

Sold

Date Sold

June 25, 2026
Catalina Moreno

Catalina Moreno

TITLE

REALTOR®

Property Amenities

Interior
Laundry room Laundry Closet
Appliances Dishwasher, Disposal, Microwave, Oven
Flooring Carpet, Vinyl
Total Bedrooms: 3
Half Bathrooms: 1
Full Bathrooms: 2
Other Interior Features Eat-in Kitchen, Entrance Foyer, Granite Counters, Kitchen Island, Open Floorplan, Pantry, Primary Suite, Smart Thermostat, Smoke Free, Walk-In Closet(s), Wired for Data
Area & Lot
Total area 1,448 Sq.Ft.
Lot Area 2,180 Sq.Ft.
Living area 1,448 Sq.Ft.
MLS® ID 9531419
Year Built 2026
School District Adams-Arapahoe 28J
High School Vista Peak
Middle School Harmony Ridge P-8
Elementary School Harmony Ridge P-8
Architecture Styles Traditional
Type Residential
Status Sold
Exterior
Stories 2
Air conditioning Central Air
Heat type Forced Air
Water Source Public
Garage Space 2.0
Security Features Carbon Monoxide Detector(s), Smoke Detector(s)
Sewer Public Sewer
Other Exterior Features Private Yard, Rain Gutters
Lot Features Master Planned
Roof Shingle
Utilities Cable Available, Electricity Available, Electricity Connected, Natural Gas Available, Natural Gas Connected, Phone Available
Finance
Sales Price $385,849
HOA Fees $174 monthly
Real Estate Tax $5,515 yearly

Work With Us

At Guide Real Estate, we believe in lifelong learning, collaboration, and growth. We commit to being better tomorrow than we are today. Our commitment to being better tomorrow than we are today begins with serving you. How can we help?